非常感谢Grosfeld van der Velde Architecten将以下内容授权gooood发行。更多请至:Grosfeld van der Velde Architecten on gooood
Appreciation towards Grosfeld van der Velde Architecten for providing the following description:
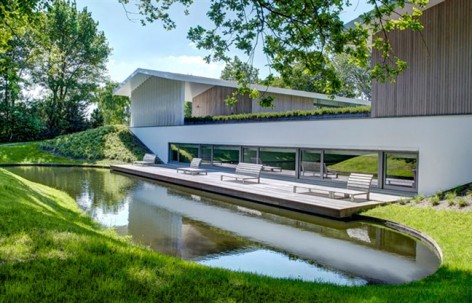
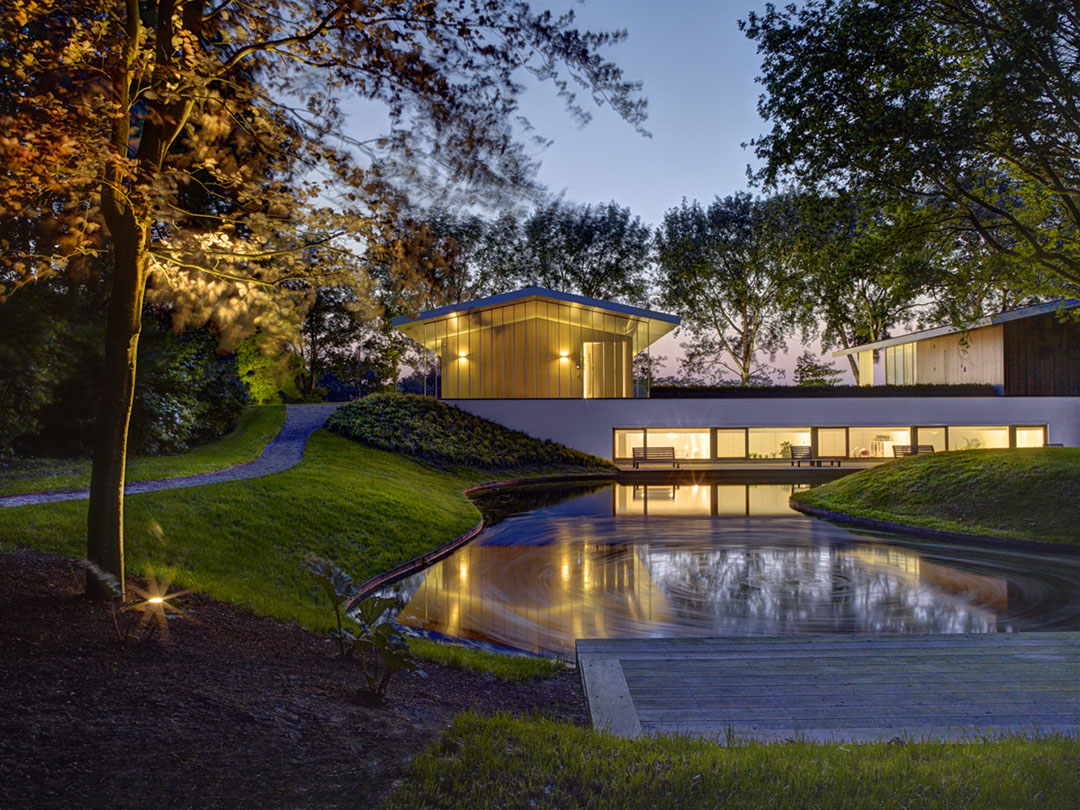
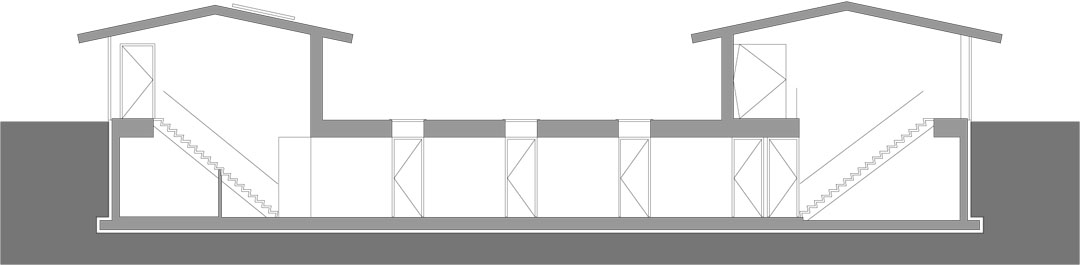
这座住宅位于树木繁茂之地。周围是无染而纯净的乡野面貌。设计师为建筑开启大型 窗户以便人们饱览景色,同时搭配大型的屋顶,防止过多的光线进入室内。建筑外部开放的空间中设置了一个大型的室外泳池。另外在一侧的低地设置了一个池塘,这个池塘与高地的建筑主体并未直接相连,于是设计师将建筑一部分埋入地下,安置一系列卧室,便能与池塘美景无缝相连。上层是主要的起居空间。办公室与游戏室放在另外一个单独的小单体中。
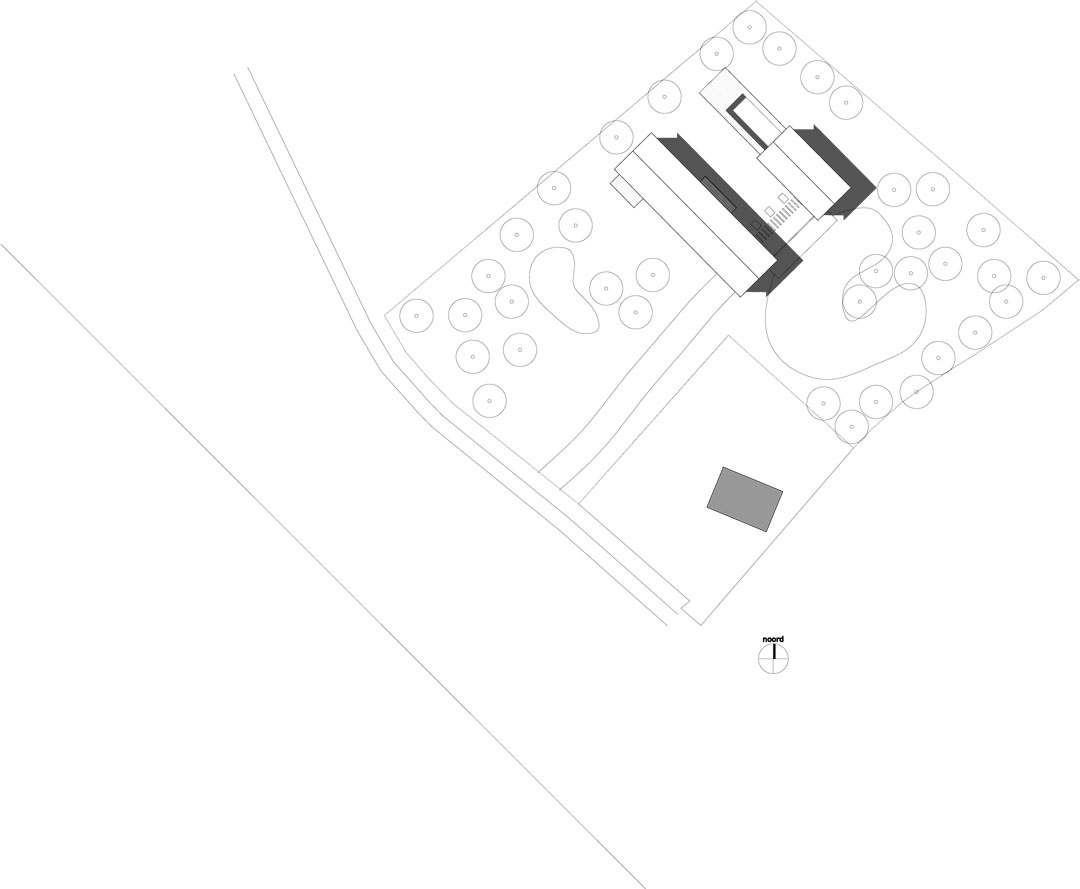
The plot of House L is sited in the wooded environs of Oosterhout.
The existing landscape, the orientation to the rural surroundings and the planning conditions were the deciding factors in the siting of the dwelling at the rear of the plot.
The ground floor was raised with respect to the current ground level, with large glass surfaces positioned to look out over the rural landscape and terraces running the length of the building with an unbroken roof surface on corbelling, all of which allow the outer space to be experienced to the full. At the same time, the large roof projections are designed to prevent too much light entering.
▼L宅位于树木繁茂之地。周围是无染而纯净的乡野面貌。上层是主要的起居空间,下层卧室埋入地下,与池塘无缝相连。
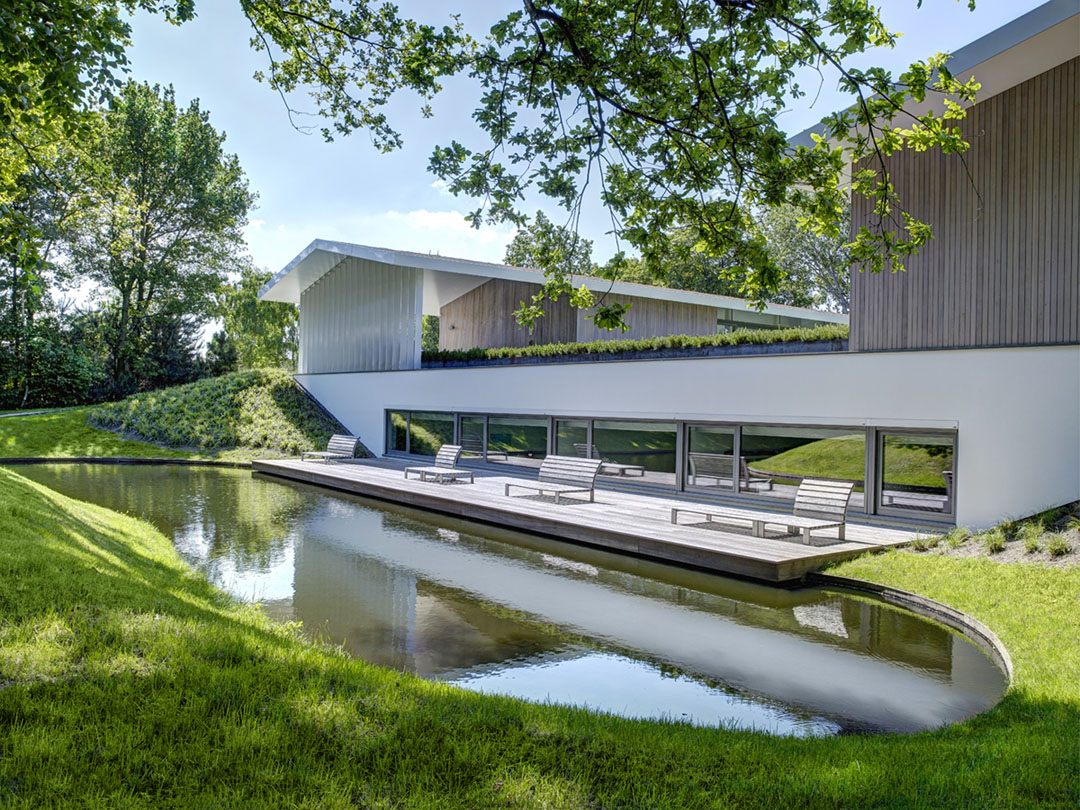
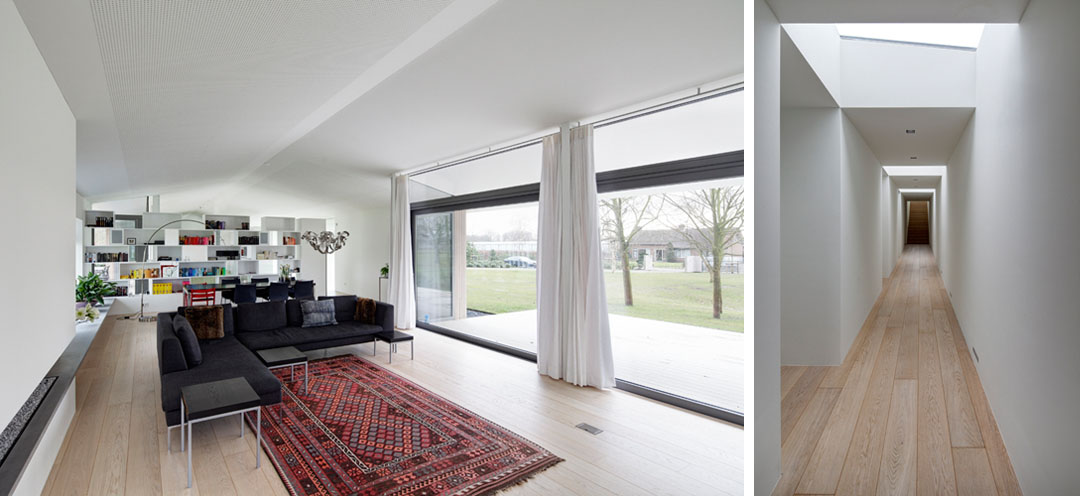
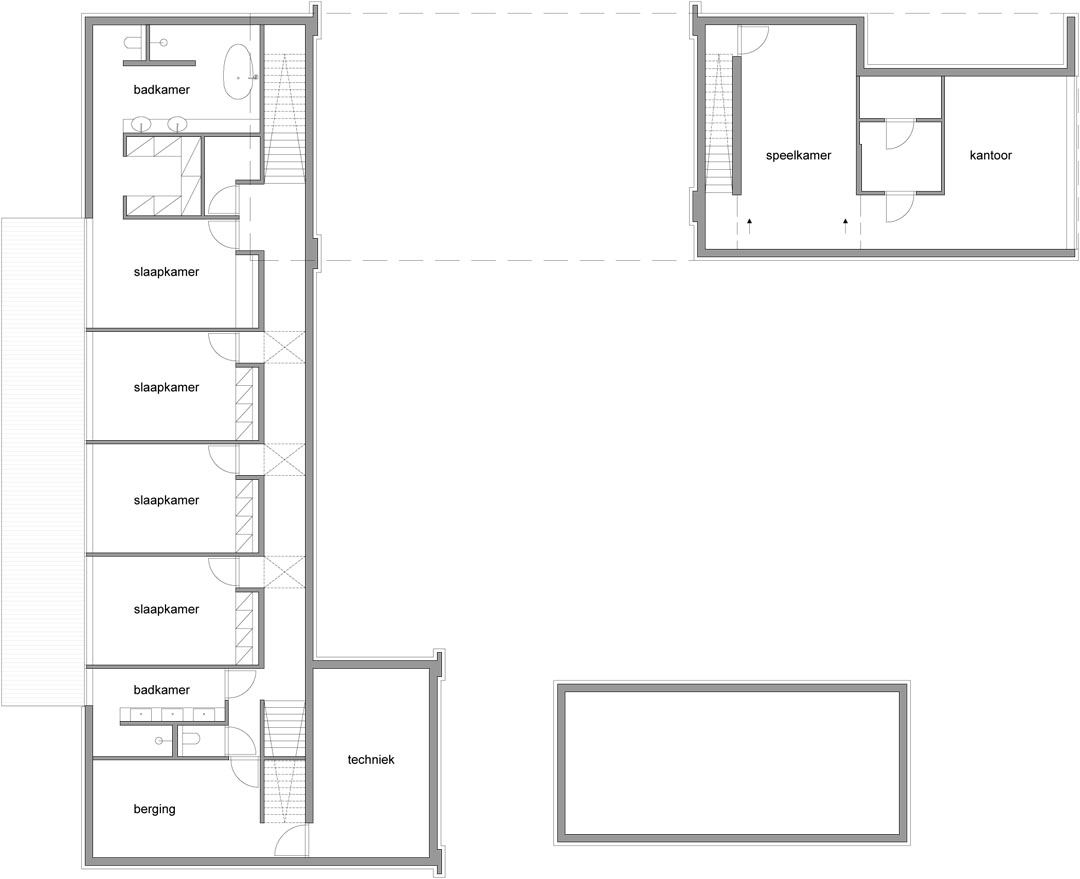
The ground floor may be described as a single, open space where the massive volumes and the project-oriented design of the interior provide a further connection with the outside. It accommodates the primary living functions, with all rooms flowing seamlessly into one another. The annexe accommodates a number of ancillary functions, with the outdoor swimming pool housed in an extension. Both volumes are connected underground by a basement level in which the bedrooms and bathrooms are situated. Here too, the landscaping of the grounds and the large glass windows allow for outstanding views over the surrounding landscape. The office and playroom are sited in a separate basement area under the living space.
Vertical Western Red Cedar boarding was chosen for the façade cladding, and the roof has a moss-sedum roof covering. The restrained detailing combined with the shape and the materials chosen give House L an ultra-modern appearance, but one that is entirely at home in its rural surroundings.
▼上层空间,从泳池看主要起居空间。
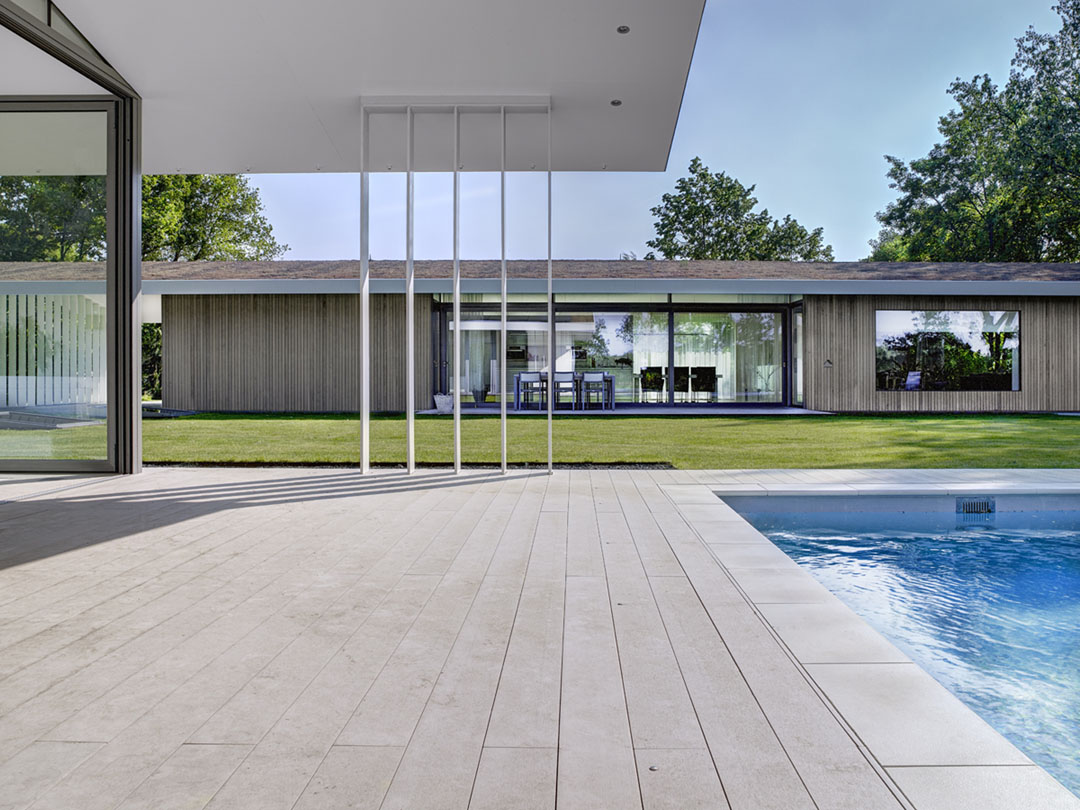
▼入口
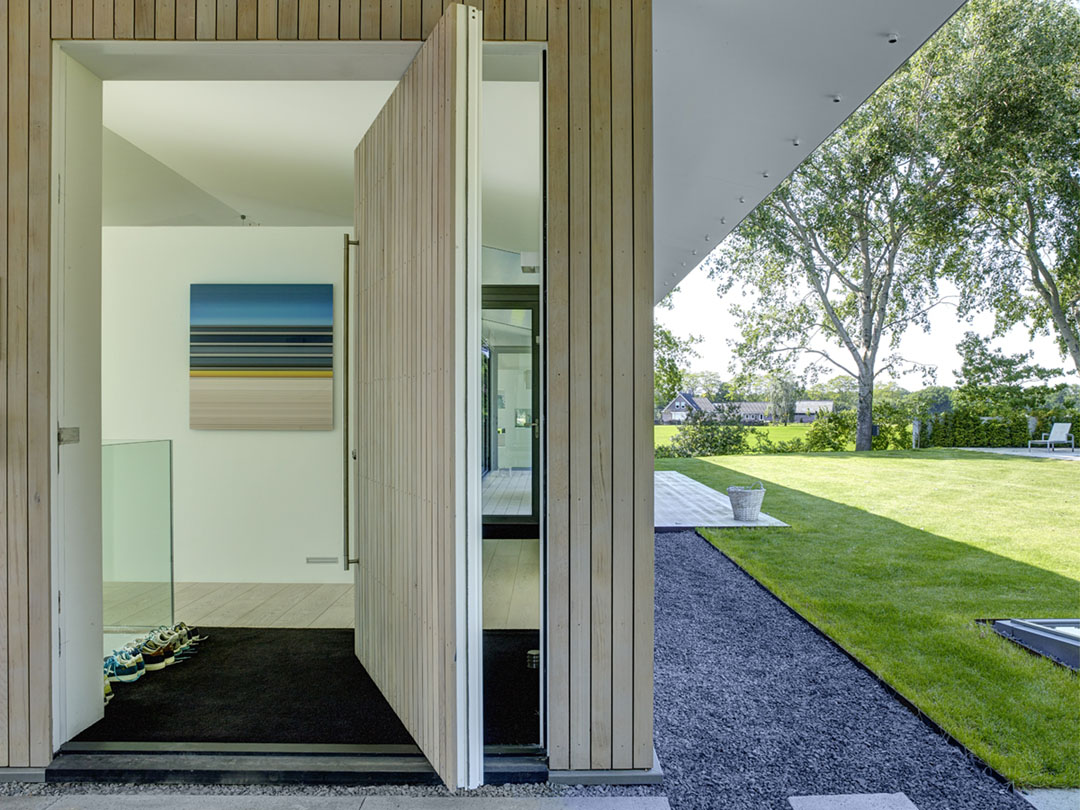
▼(左)起居室(右)下层卧室的走廊,开了三个天窗以采光。
▼建筑轻盈的落在如诗的美景中
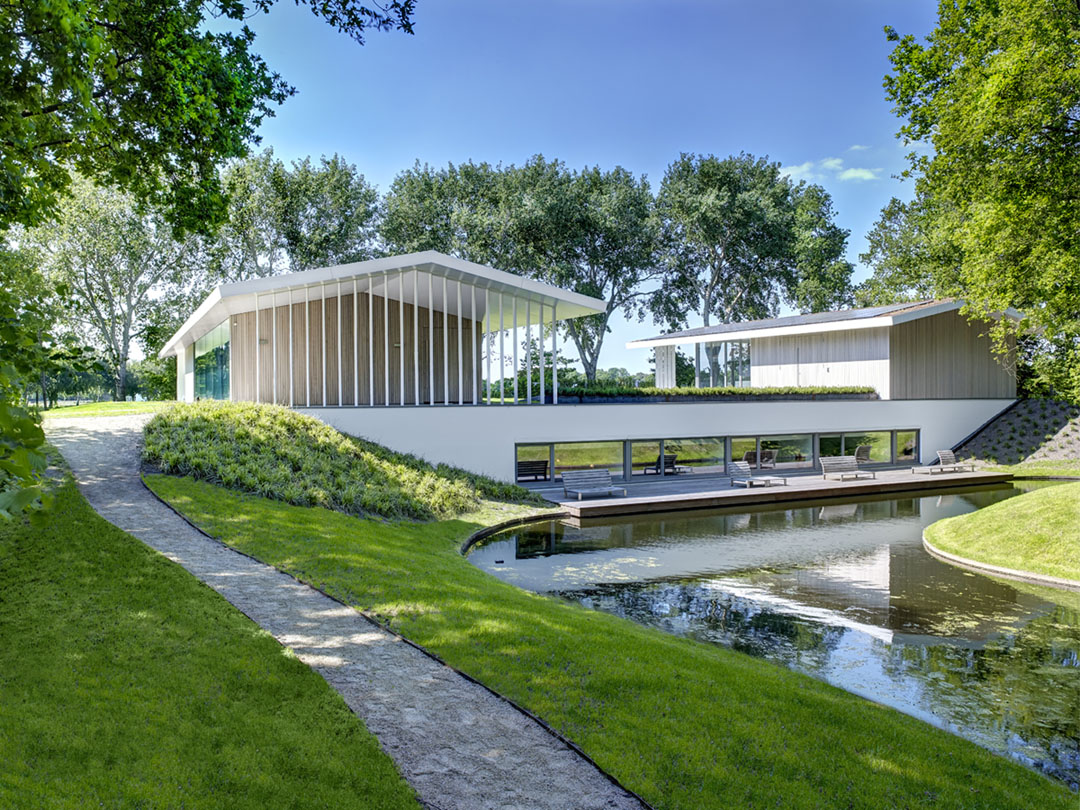
▼建筑轻盈的落在如诗的美景中
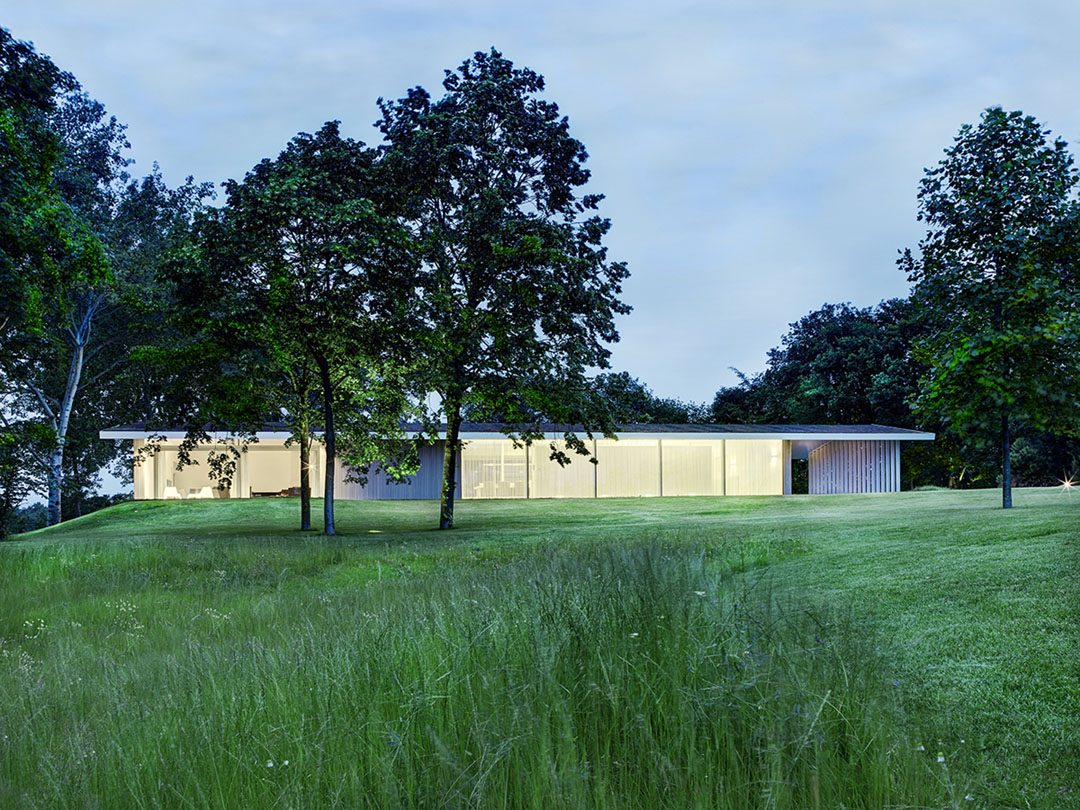
▼夜景

Address: –
Client: private
Design: Grosfeld van der Velde Architecten
Project architect(s): Pascal Grosfeld
Team members: Jeroen Michielsen and Joana Martinslima
Construction consultants (name, location): R2 constructie adviesbureau bv, Breda
Installation consultants (name, location): Schouten Installatie Advies bv, Breda
Acoustic consultants (name, location): n/a
Building contractor (name, location): Van Kessel Bouw bv, Geldermalsen
Gross floor area: 620m2
Net floor area
Gross volume
Net volume
Programme: house with annexe
Initial design (month, year): February 2011
Final design (month, year): April 2011
Construction started (month, year): October 2011
Completion (month, year): June 2012
MORE: Grosfeld van der Velde Architecten,更多请至:Grosfeld van der Velde Architecten on gooood








很漂亮的设计,与自然环境融为一体,内部空间布置相当完美,将部分建筑置于地下,减少了视觉上的累赘感,这样更比树林低矮,更加亲切。而水塘的引入则赋予了生动的内涵!
设计的比较简约而大气,和周围的环境也很融合。[酷]
乍看到乡野诗宅以为是中国,很兴奋的点进去,因为小图片一眼就看得出好,但看第一张大图就知道不是,有点失望。通过小路和亲水平台的对话来联系自然很园林啊,然后用客厅和水池整合地上的两部分,同时打开周边视野。为啥不是呢
simple and strong
若下沉卧室与荷塘水下景色能结合是否更好
总觉得少了些什么