来自Miurashin Architect+associates对gooood的分享。更多请至:Miurashin Architect+associates on gooood
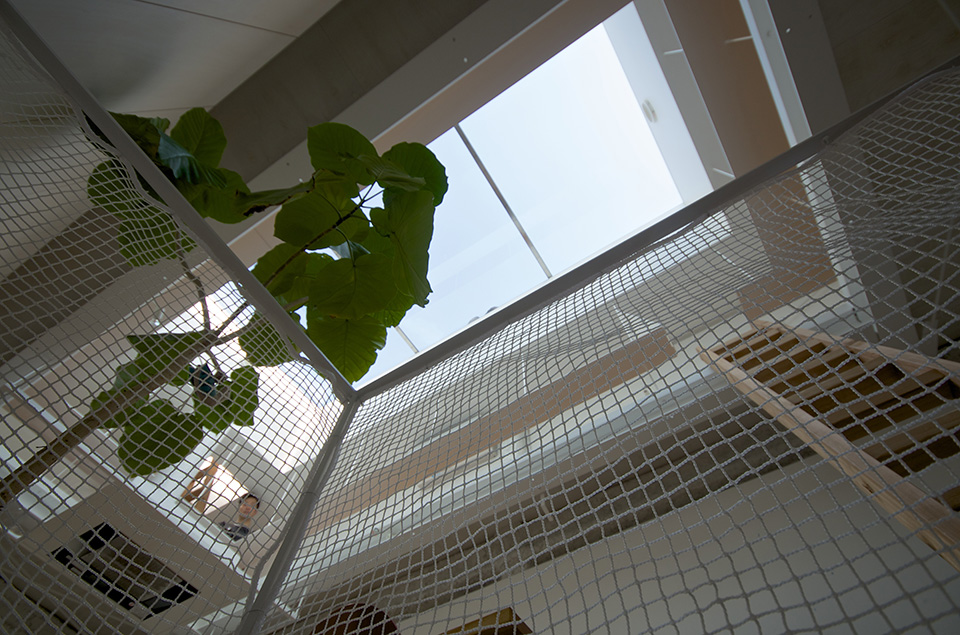
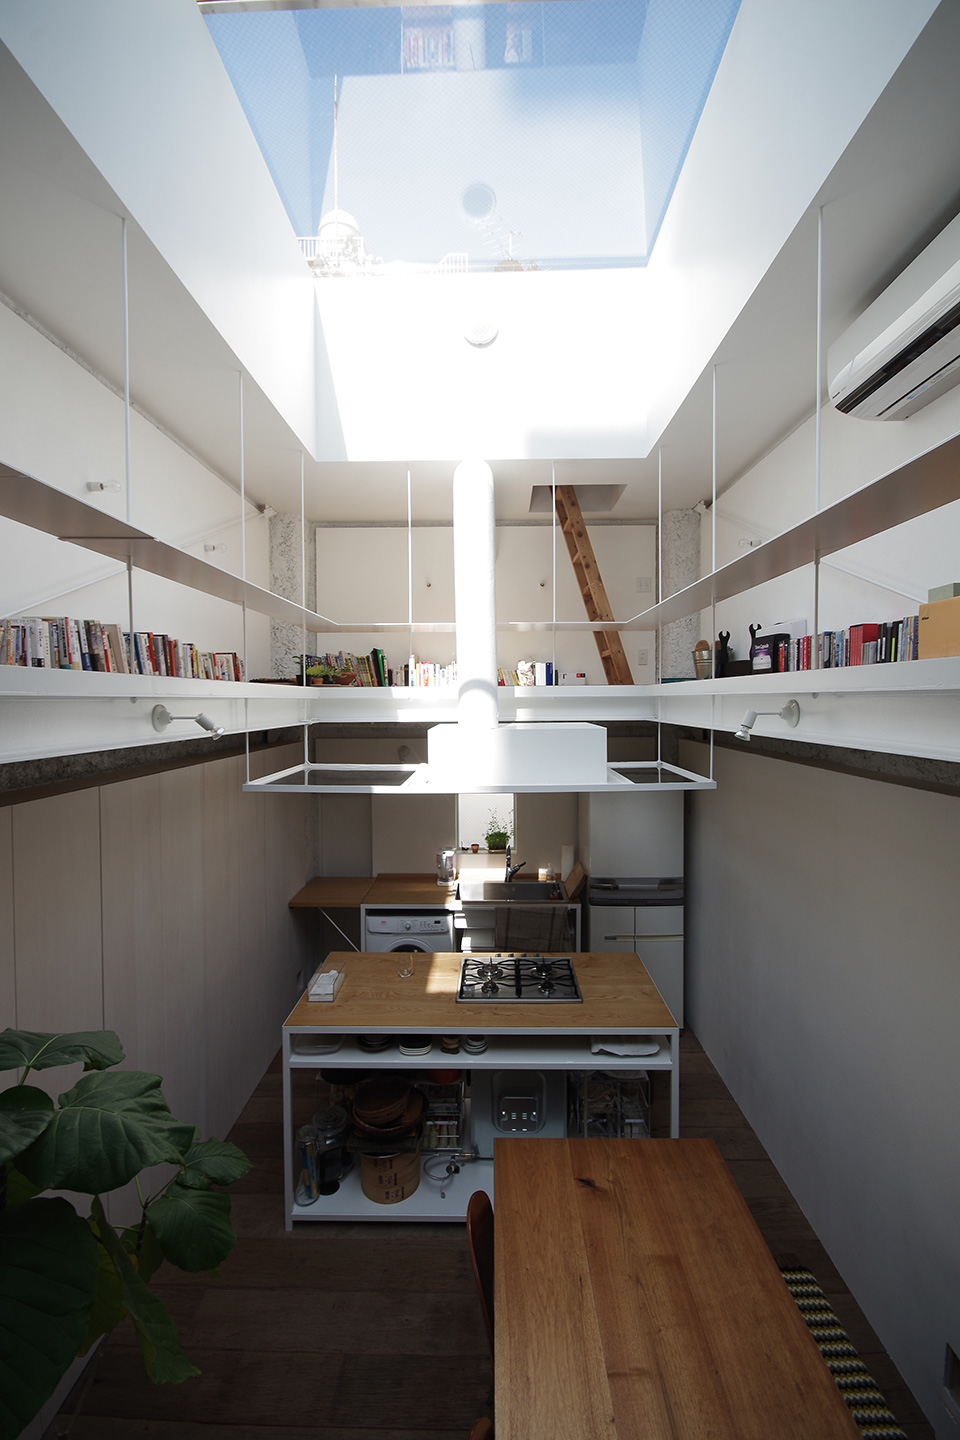
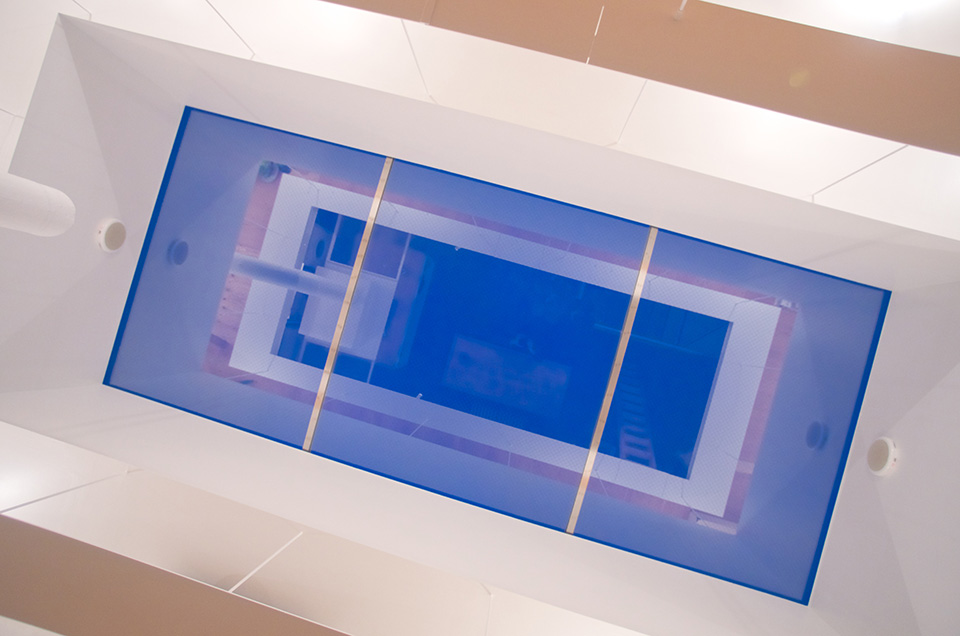
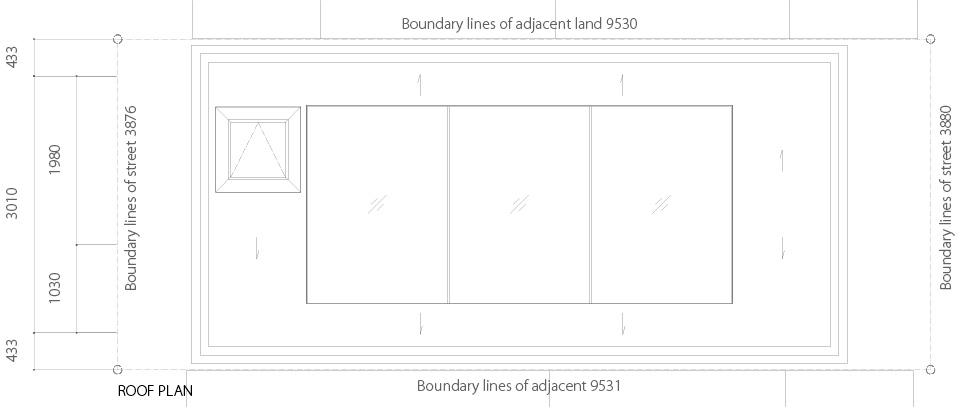
这栋日本小住宅的建设场地面积仅有30平方米,紧贴城市中其它住宅建造,同时受到周边高大建筑的影响,主要建筑立面采光不好且只有屋顶层能够获得稳定的阳光,为此,建筑师在这栋细小的住宅屋顶开设了一个大天窗,为室内带去温暖的阳光和明亮的光线。
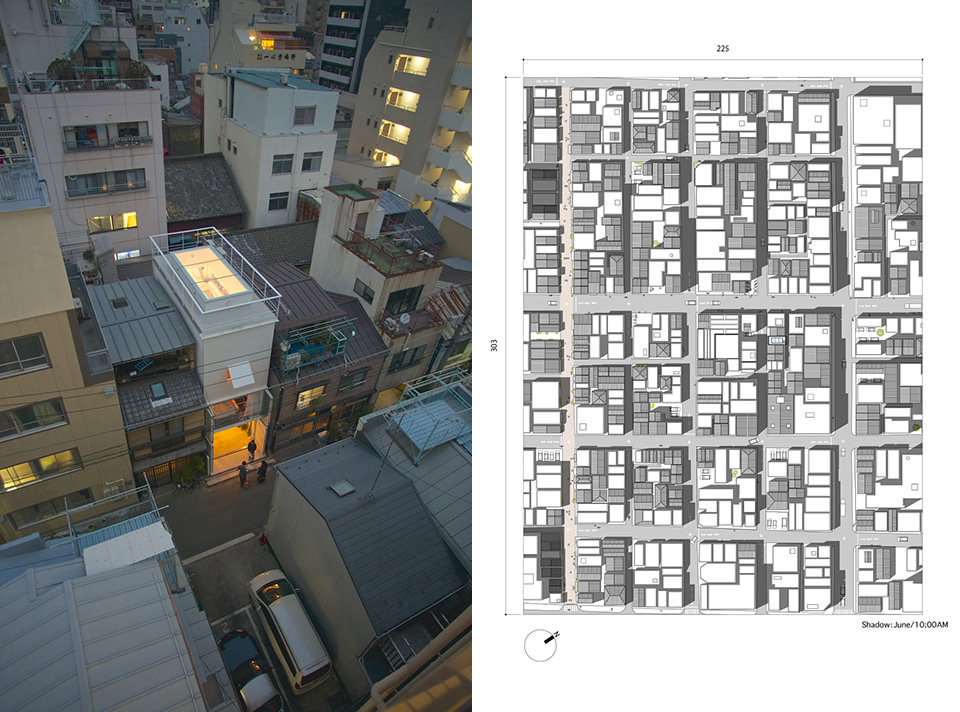
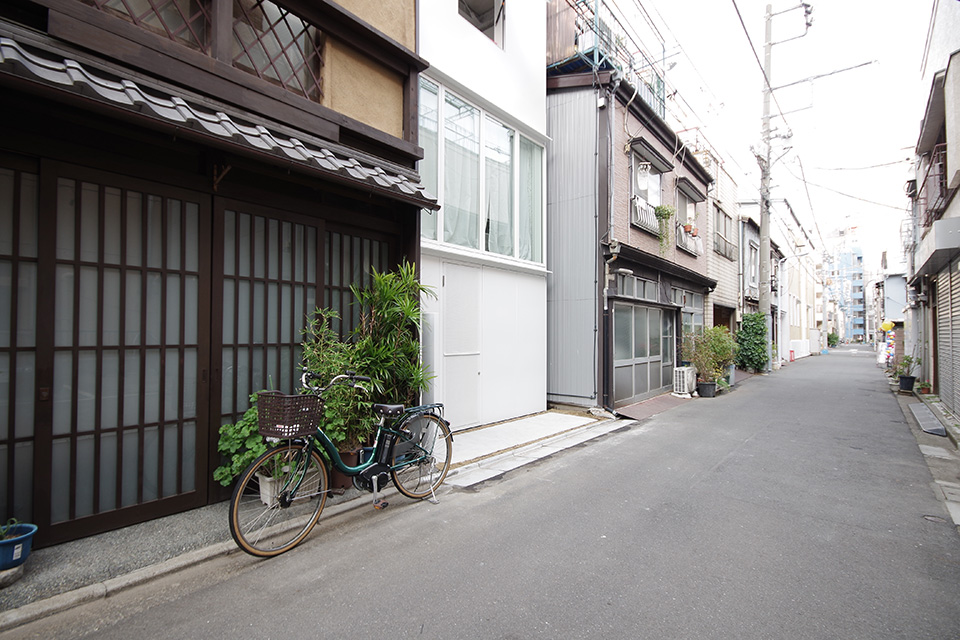
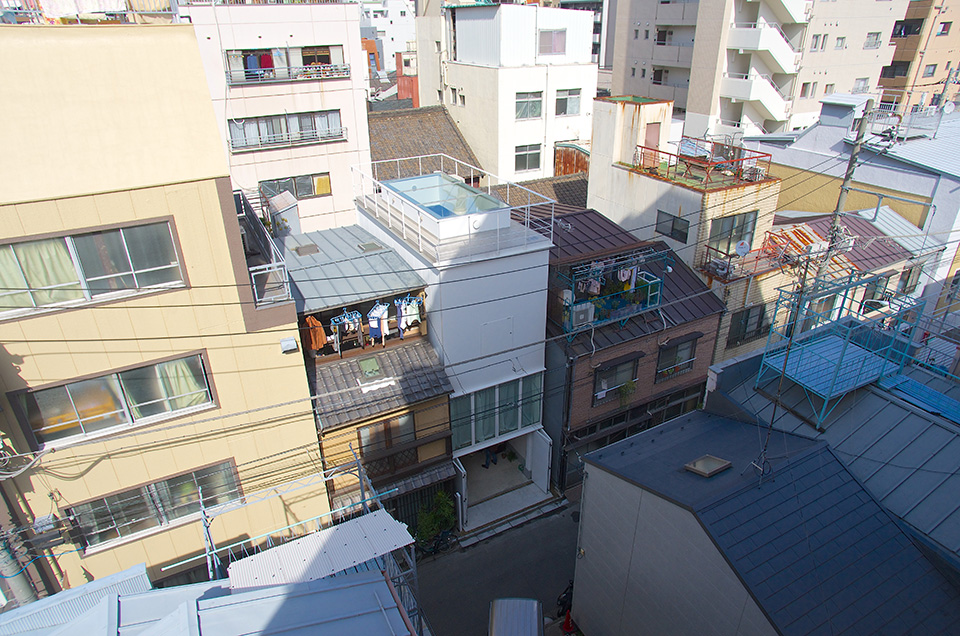
住宅的业主是一对养狗的年轻夫妇,他们希望在城市辐射带找一处用地安家,享受都市的便利,最终他们在鸟越的大东地区发现了最后一块未开发的用地。整个用地的面积仅仅只有不到30平米,附近就是Okazu Yokochou购物街。用地四周被建筑昭和时代早中期的木屋包围,因此居住氛围有浓浓的怀旧风情。
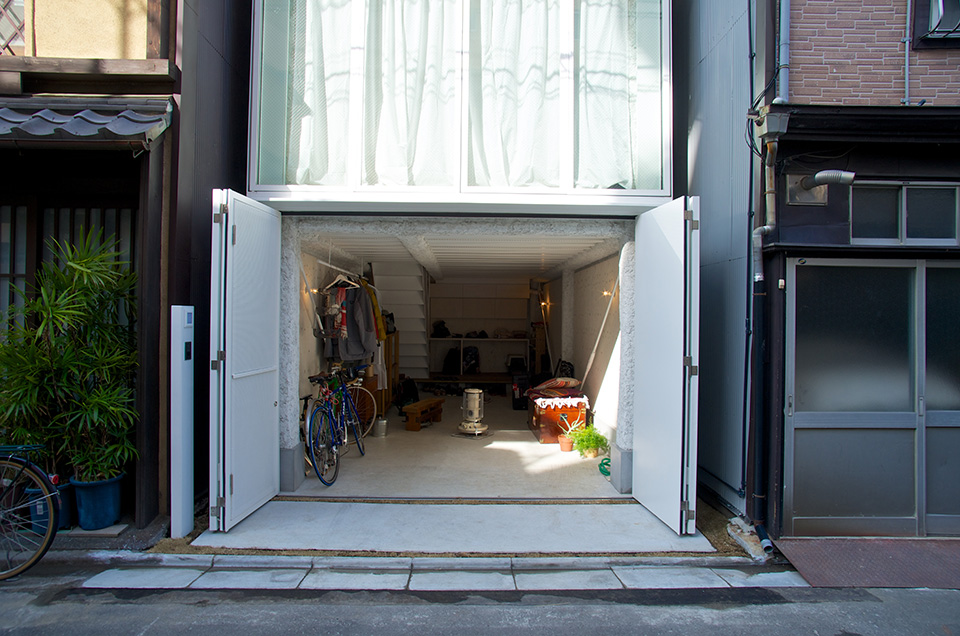
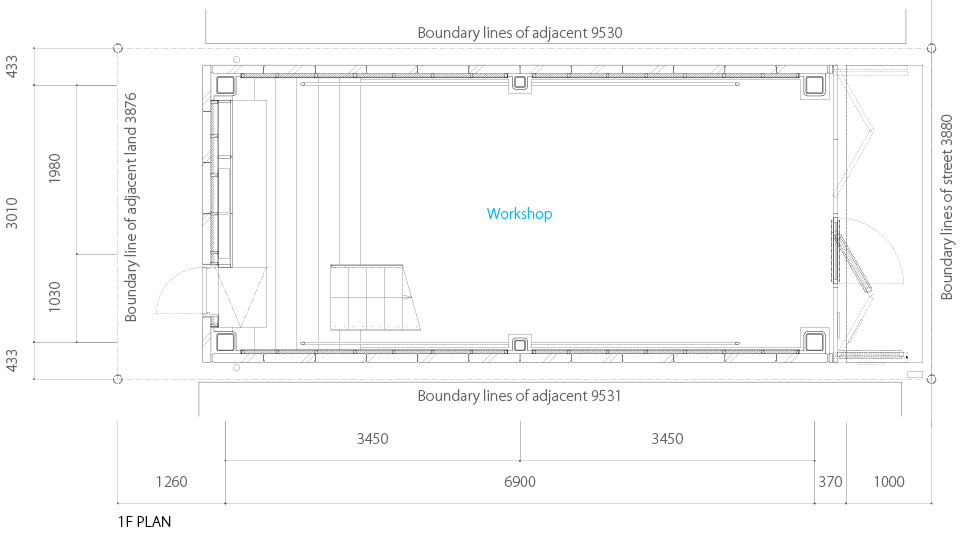
业户希望有一个可以制造家具的车间,车间最好还能停车,与此同时他们还希望家里面能有大量的阳光。
建筑师首先采用了防火的结构建造建筑,并设计了四层功能层,希望将小街的氛围蔓延至室内,最终以屋顶的采光大天窗作为结束。
The clients are married couple, and they are taking care of a dog.
They were looking for a site where they could live together conveniently nearby metropolitan area, and they found a site in the Taito province finally.
The site is in about to 30 ㎡, and near by the Taito-ku Torigoe Shirine and a shopping street called Okazu Yokochou.
It is surrounded small wooden houses and buildings that are probably built in the early and mid Showa era.
It has unique and nostalgic atmosphere around the site.
The clients would like to have a workshop to make furniture, and sometimes it is used as a parking.
And, they would like to intake a lots of sun light to the house to take pictures.
We need to make a flame work with fireproof structure at first.
After that, we layered boxes sized almost 2×4, and we are trying to open the space to the road as if the alley is extended.
And, we fixed a skylight on the roof.
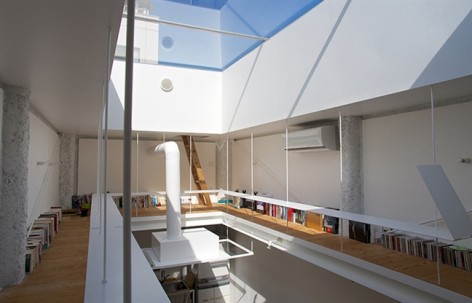
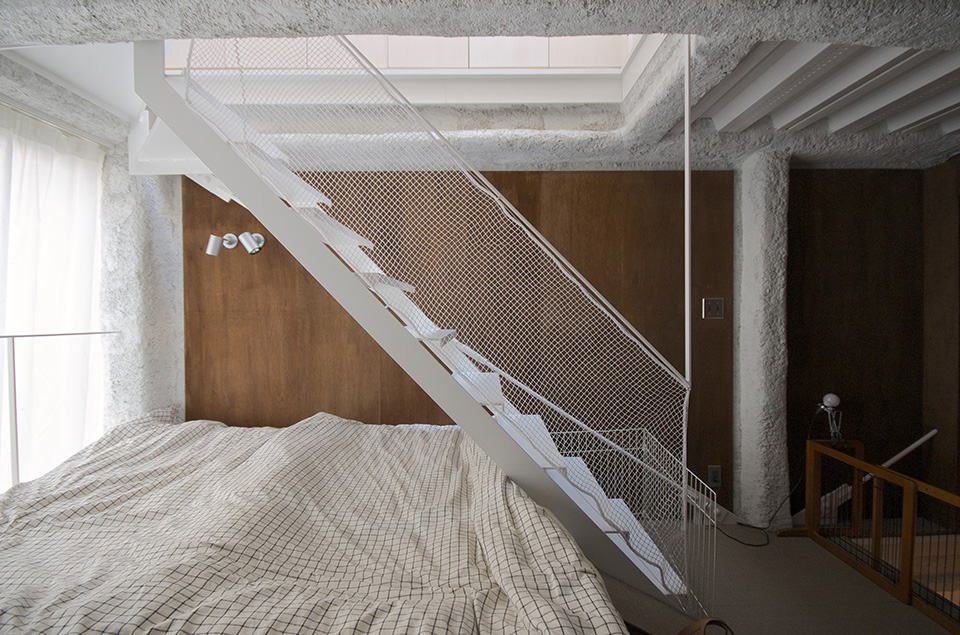
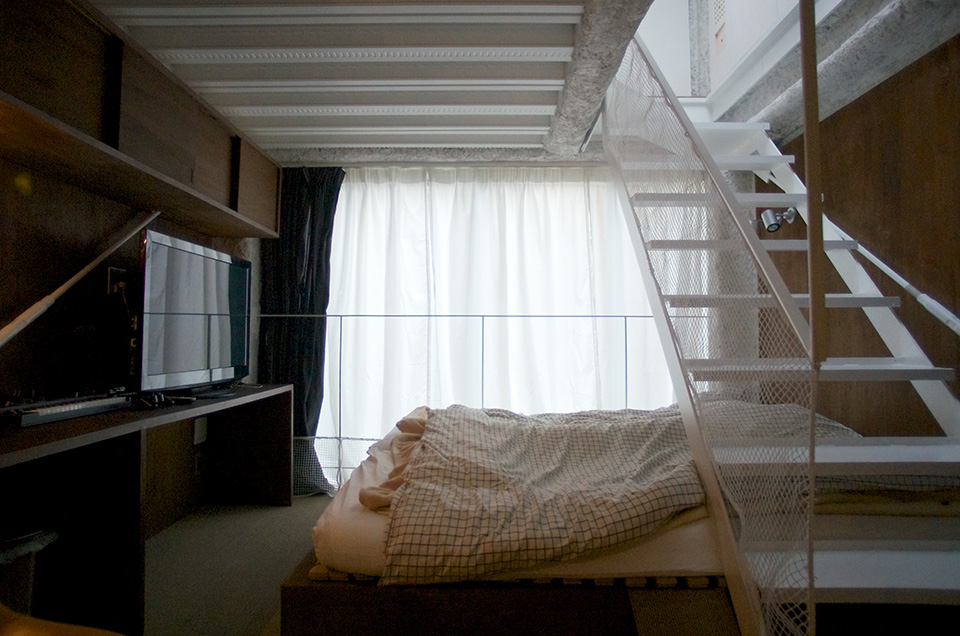
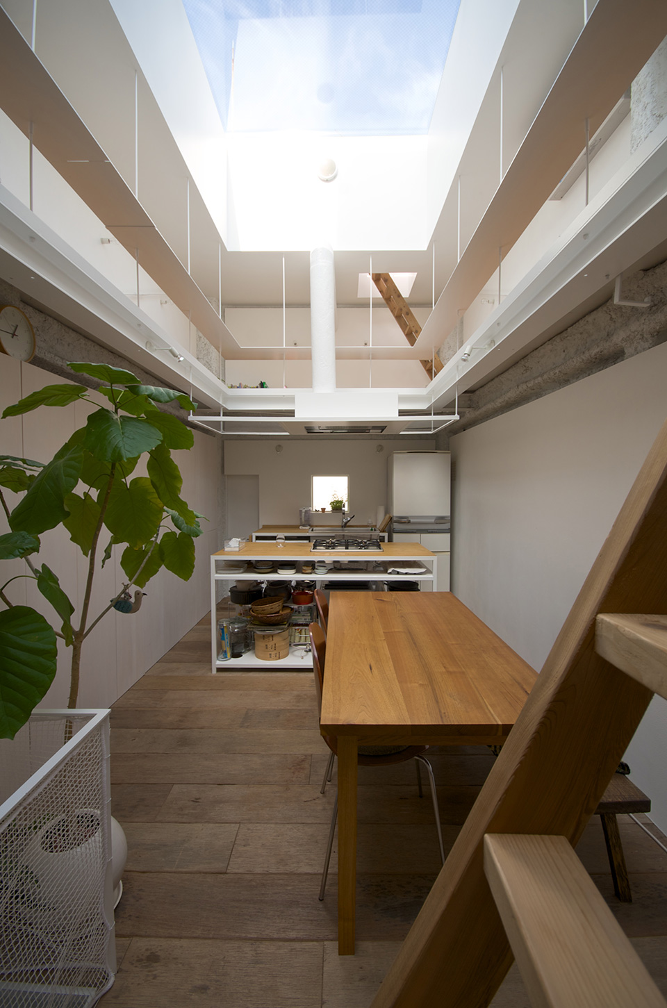
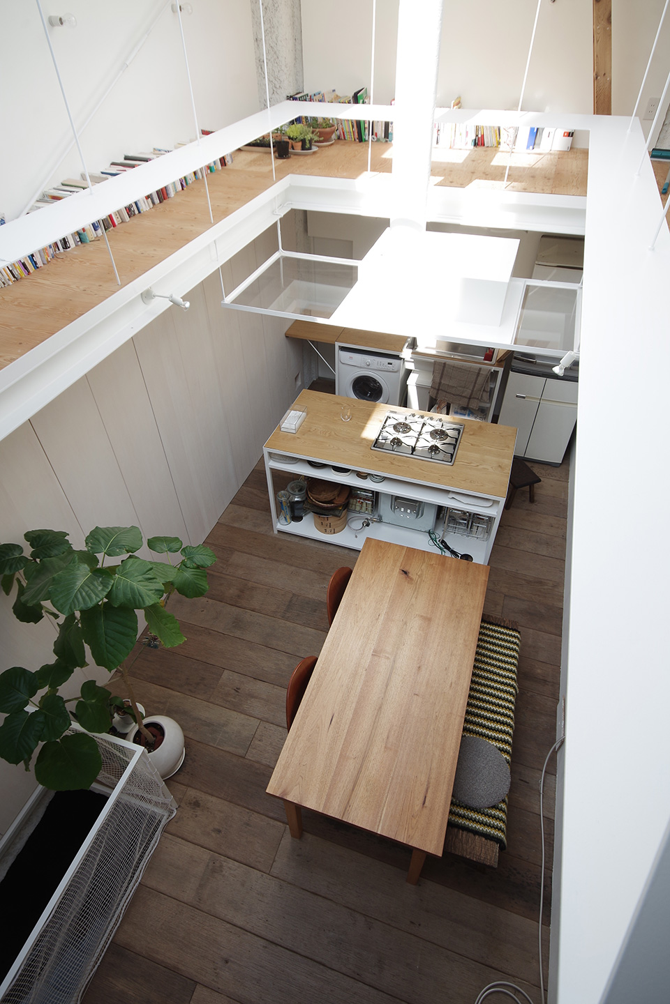
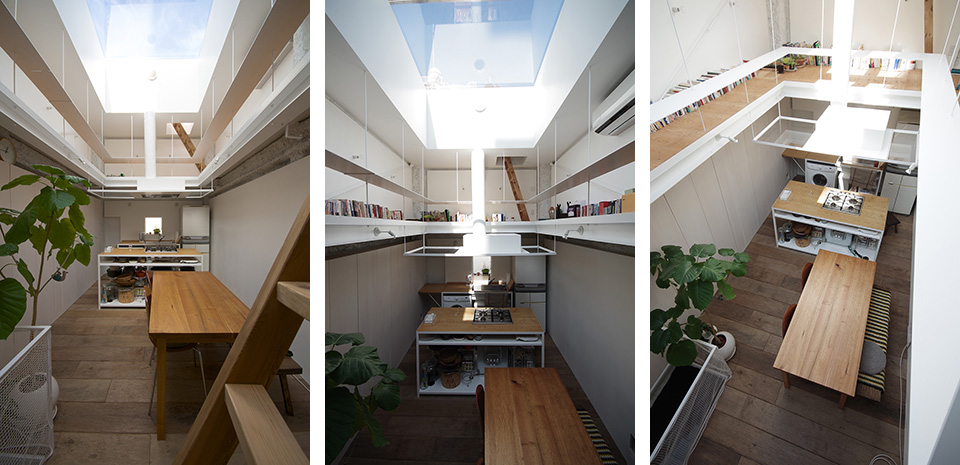
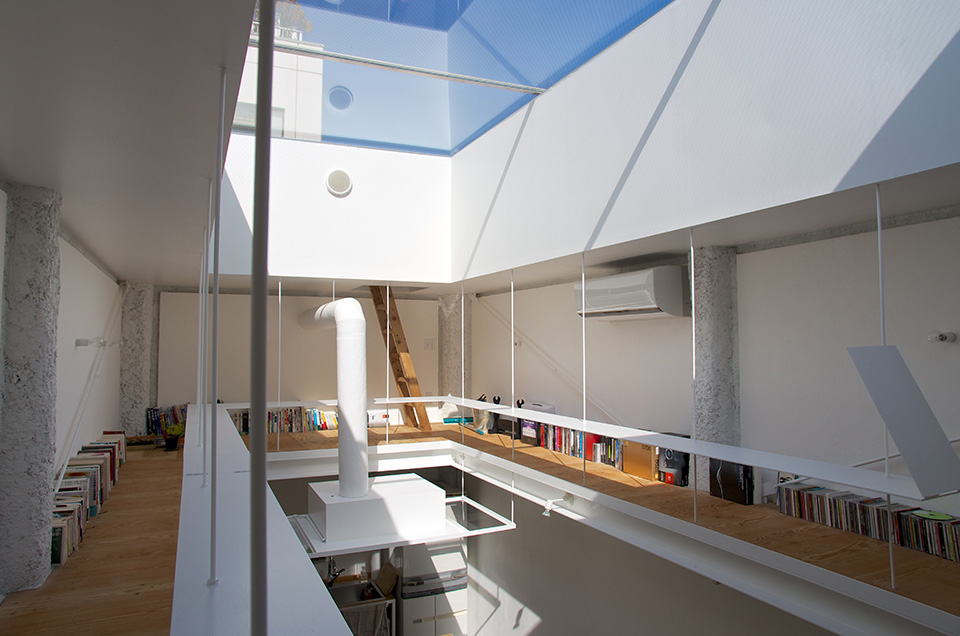
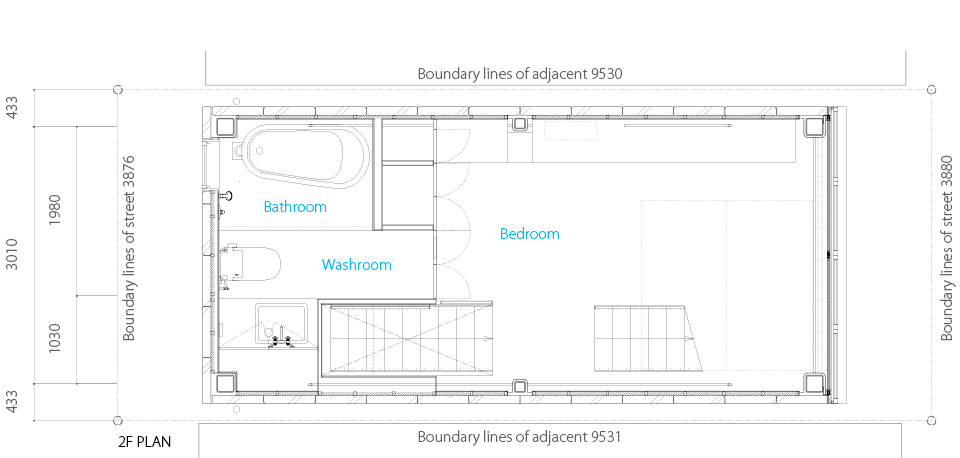
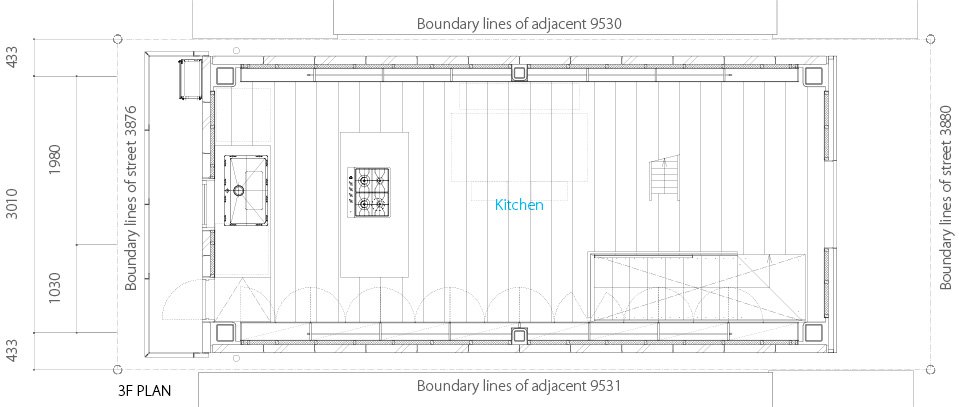
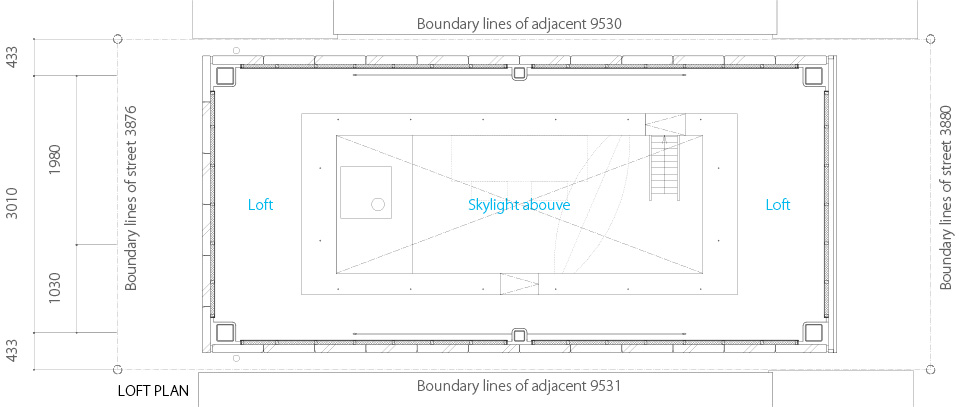
要进入屋子,首先要穿过一层那可以停车的工作间,然后到达二楼的小卧室。天花板的高度建筑师做到了两米一。到达三层的厨房和餐厅,这里的天花板高度达到了四米八,顶部大天窗将空间照得极为明亮。在三层还设置了一个环四面墙布置的LOFT层。
虽然房屋用地狭窄,采光条件不好,但建筑师还是成功的营造除了开放感和明亮的空间。客户在这里生活,对季节,时间还有感觉的感知将更加敏锐。
Once get into the house, you would go through a tiny workshop on 1F, and you would also see the tiny bedroom on 2F.
Those are almost within our reach to the ceiling (H:2100mm).
Then, you will see the opened space where natural light pours into brightly from the skylight(H:4800).
And, you will realize that the loft exists going around above when you look up.
We focused on a sense of distance and continuity for lower floor, and sense of open for the upper floors to design.
Those should be similar to the feeling as the building surrounded.
The house has some spaces to stay on the way to the skylight from the outside alley.
We succeed to design this house that the clients would move around in this house depends on seasons, time, feelings and so on as if walking around the street.









没人想到安藤忠雄吗。
顶部是块什么透明膜?
怎么三楼是厨房餐厅,感觉厨房和卧室换一下还差不多。而且上三楼鞋子底的脏东西容易掉到被子上,多不好
厨房餐厅在三楼增加了采光面积,很不错的设计。。
放在中国 这个卧室很难接受吧
看上去挺舒服的啊,也很适合嘿咻。0.0
周围的建筑还是蛮高的,屋顶大天窗带来充足阳光的同时,私密性还是让人担忧。。。
确实卧室在中间层,自己住还好,一旦有朋友光顾,要到达餐厅就必须经过卧室,感觉主人的隐私性没有受到保护。其次,楼梯设计以及卧室床的摆放位置,不算太过于合理,打扫卫生,或者平时,楼梯上的灰直接就落到床头了。