非常感谢 camp design inc. 予gooood分享以下内容。更多请至:camp design inc. on gooood.
Appreciations towards camp design inc. for providing the following description:

这是一幢经过翻新的3层钢结构建筑,2楼和3楼部分被改造成2个家庭住宅,本项目主要为3层的住宅改造。住宅原来有3间儿童房和一间日式房间,在平面上相互连接。业主是拥有两个小孩的四口之家,再算上居住在附近的兄弟和亲戚们,就组成了一个大约15人的大家庭。孩子的存在使得住宅兼具了类似于托儿所的环境。基于这种生活方式,建筑师认为应该要让孩子们在一个新家里面跑来跑去,同时使住宅对家庭和城市开放。
▼项目概览,overview
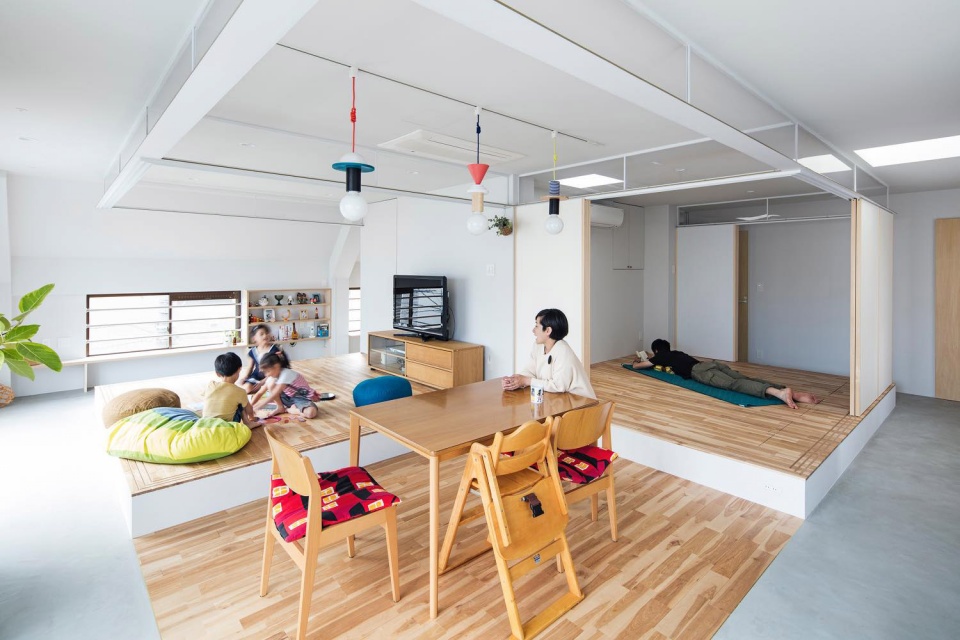
▼住宅对家庭和城市开放,the new house such as wide open in the city in family
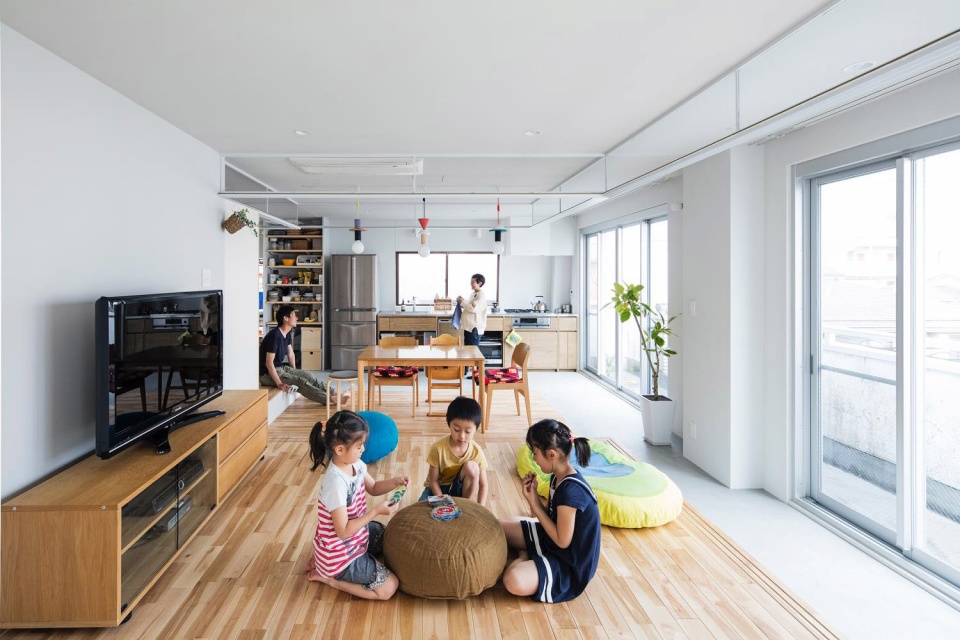
▼住宅环境如同一个托儿所, an environment where a lot of children gathered like a nursery while it is a house
It is the plan of the 3rd floor part of the steel frame three floor building, the 2nd and 3rd floor was renovated to the 2 household house. Originally, there were three children’s rooms and a Japanese-style room here, which was a migratory floor plan with rooms connected to each other. The client is a family of four with two small children, but it was a large family of about 15 people including the brothers and their families living in the neighborhood. It was an environment where a lot of children gathered like a nursery while it is a house. Impressed with such live the way, children in the new house is move around a, I was thinking trying to place, such as wide open in the city in family.
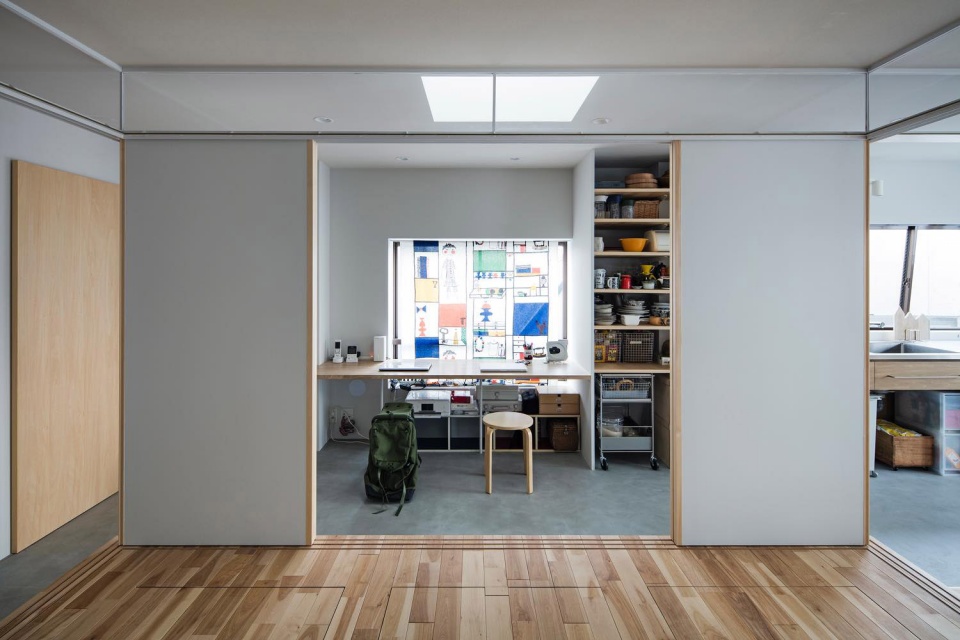
▼工作区,work room
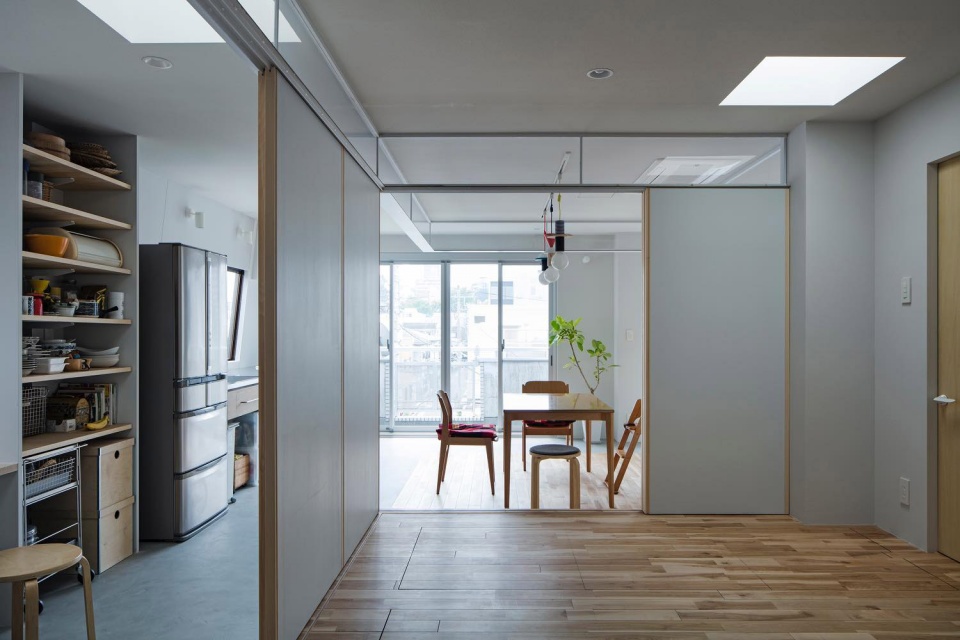
▼厨房和餐厅,kitchen & dining room
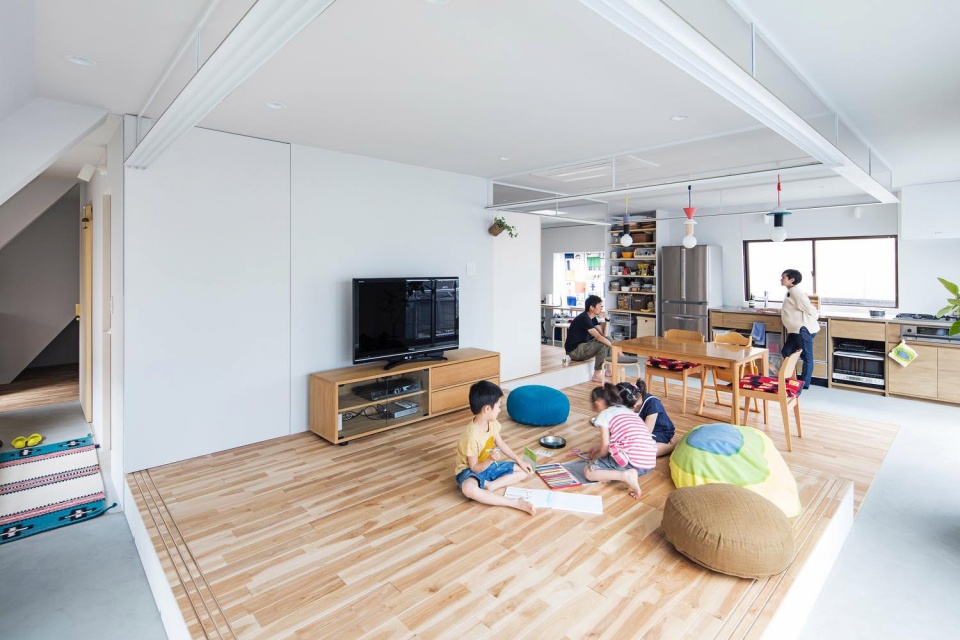
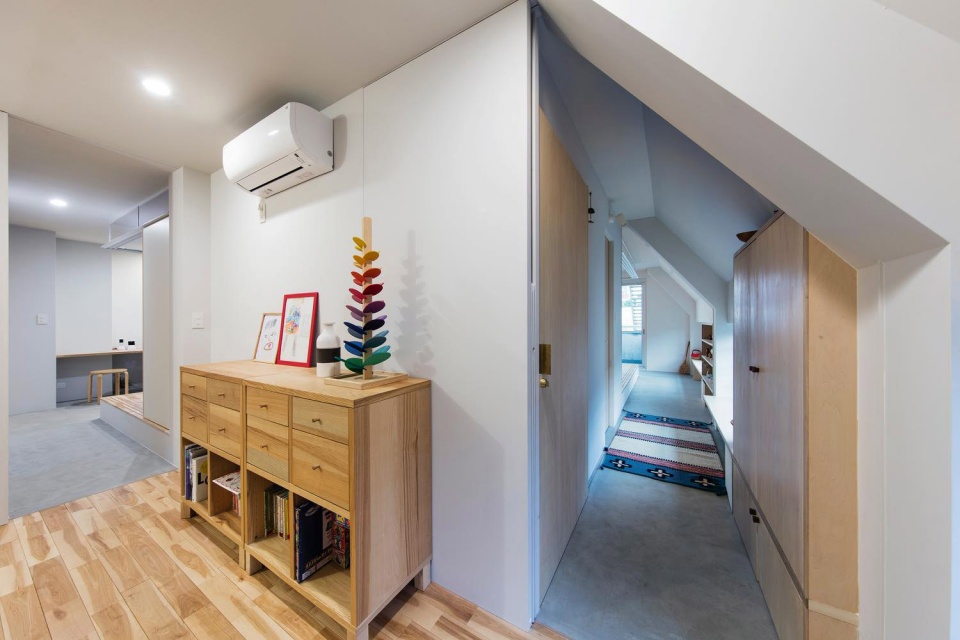
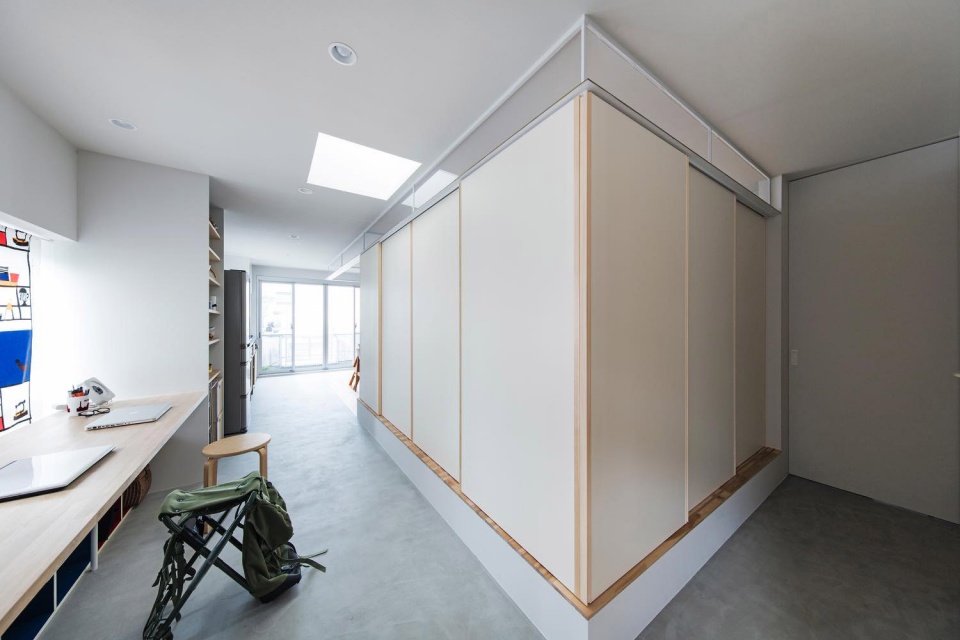
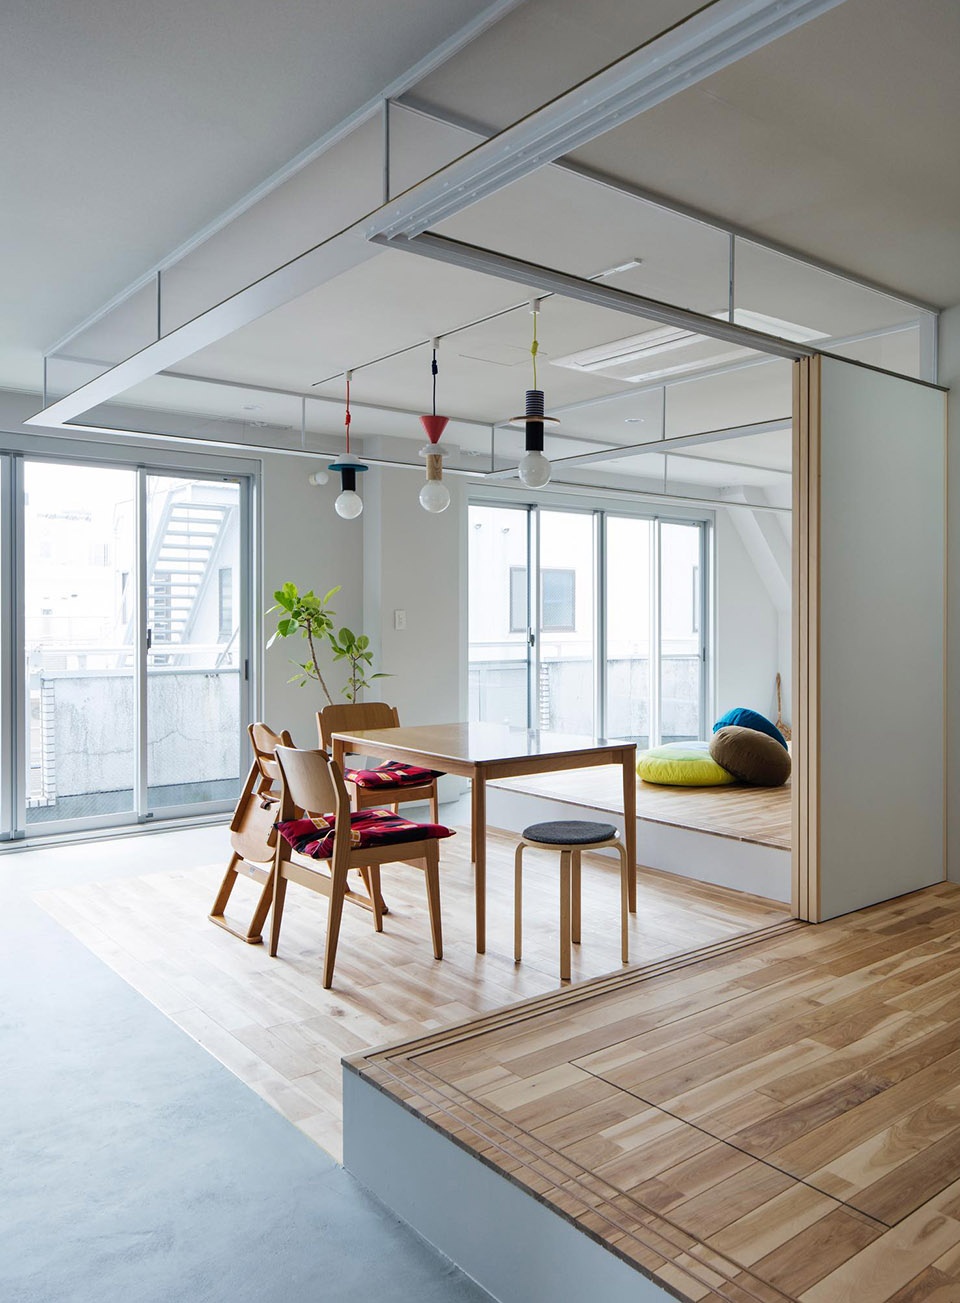
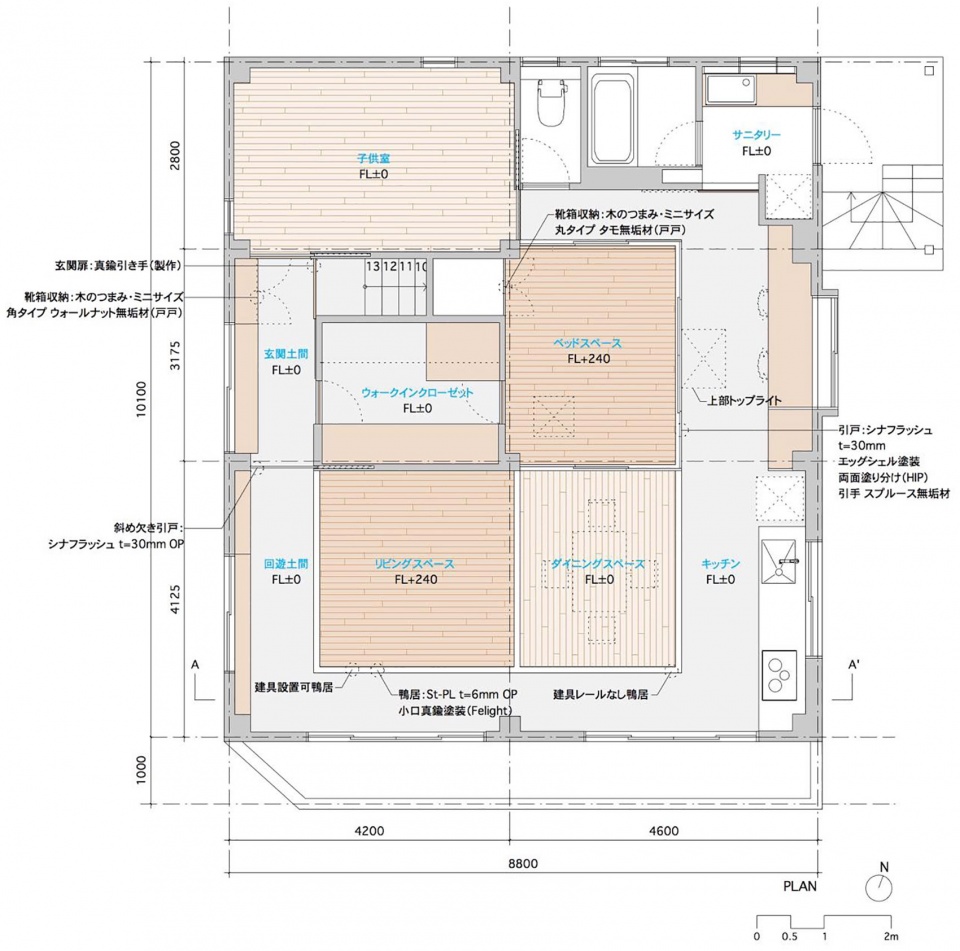
因此,设计沿着外墙流线设置了一处连续流动的空间,而在内部有一个高出水平地面的和室,和室顶部使用钢制拉门框(鸭居)。这里不仅可以预埋照明管线,还可以悬挂布料和植物,或在小小的建筑周围形成精美的围栏。此外,可触摸的边框和门把手等都经过特别设计,是用来细木工精心制作完成。
▼设计沿着外墙流线设置了一处流动的空间,a place where we make migration along the outer walls as a flow line
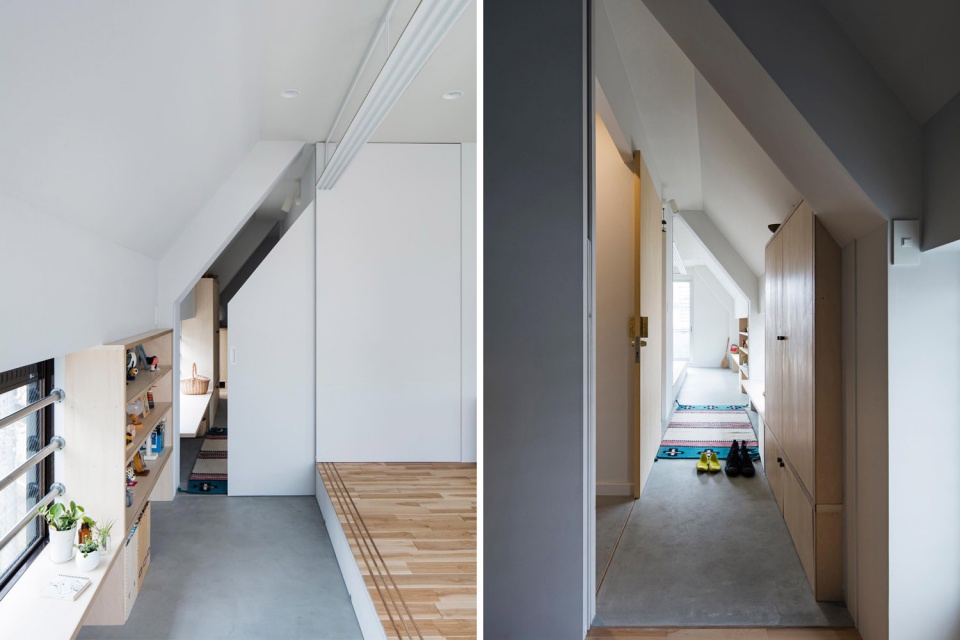
As a plan, we set up a place where we make migration along the outer walls as a flow line, and we set up a place with a level difference on the inside, and a duck lining of steel is stretched over the top. In addition to putting fittings here, it is a hanging cloth and plants, a raised enclosure, preparing clues for partitioning.
▼高出水平地面的和室,a place with a level difference on the inside
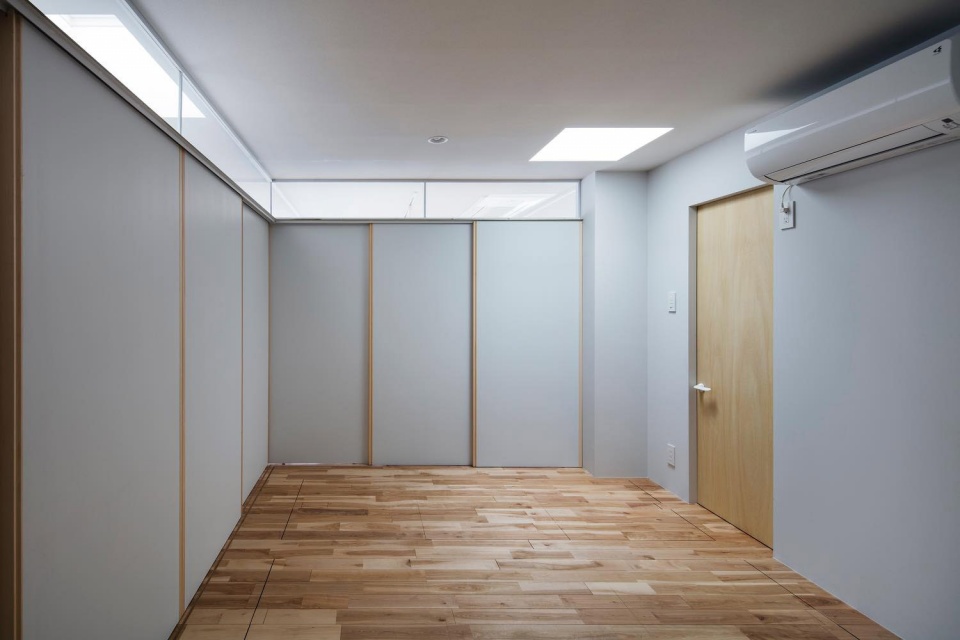
▼和室内部,interior space of the Washitsu
▼钢制拉门框(鸭居),a duck lining of steel is stretched over the top
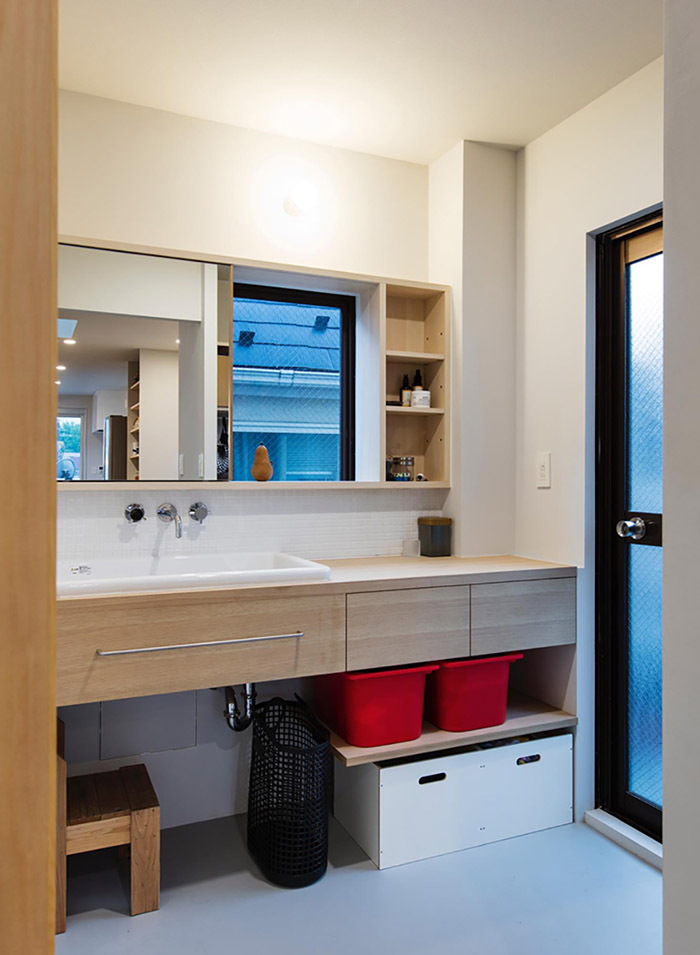
▼盥洗室,bathroom
▼ 平面图,floor plan
MORE:camp design inc. ,更多请至: camp design inc. on gooood









很佩服能把住宅建成正方形。
室内很大胆,将使用空间放在中间划分四格,周围设置回廊。
包括里面工作室的设计,都能让人想到江户时期日本的幕府建筑格局。
很本土的设计
很舒服的住宅室内设计,很温馨