感谢来自 ROOVICE 对gooood的分享。更多请至:ROOVICE on gooood
Appreciation towards ROOVICE for providing the following description:
在Mukojima的东部地区,距离车站步行不远的地方,有一栋占地65平方米的木制两层建筑,始建于20世纪70年代。在本次改造前,这栋建筑又阴暗又局促,经过设计者的适度干预,将其打造为了一栋更适应当代生活方式的住宅。
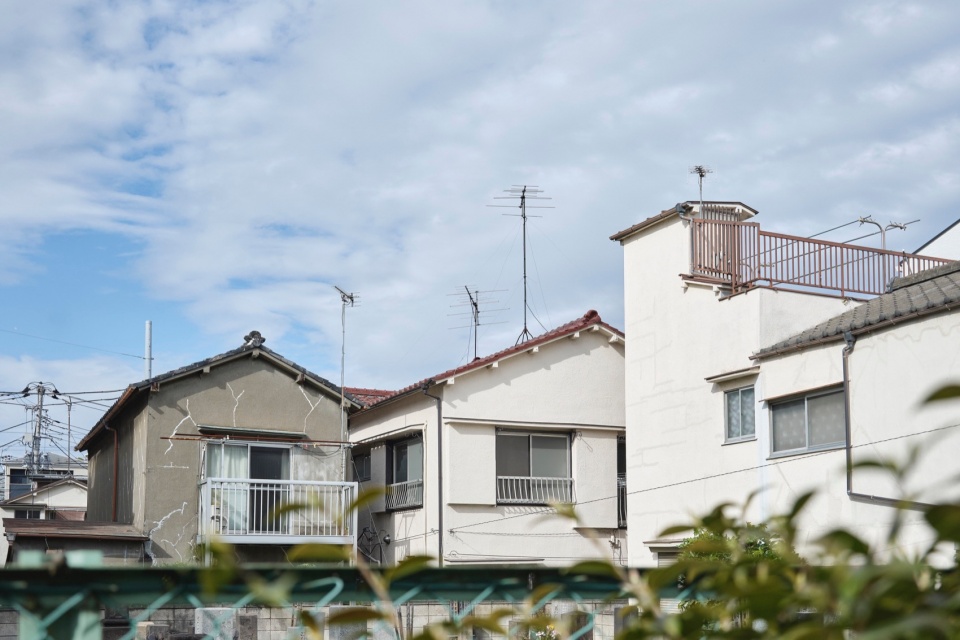
In ’s eastern district, a short walk from the station, stands a 65m² wooden, two-story house built in the 1970s. Previously dark and compact, the house has now been updated to better suit contemporary lifestyles through thoughtful, modest changes.
▼建筑外观,Exterior view © Akira Nakamura
本项目是Roovice事务所Kariage计划的一部分,这个计划免费为业主翻新旧的空置房产,便于后续的转租。这一计划是为了应对日本日益严重的空置房屋问题而推行的,目前日本全国有超过1000万处空置房产。
This renovation is part of Roovice’s Kariage initiative, through which we renovate old vacant properties and sublease them at no cost to the owner. The project was launched in response to Japan’s ongoing akiya issue, with over 10 million vacant properties across the country.
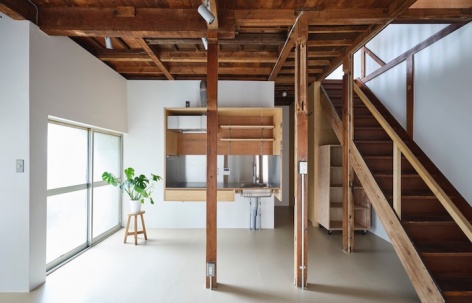
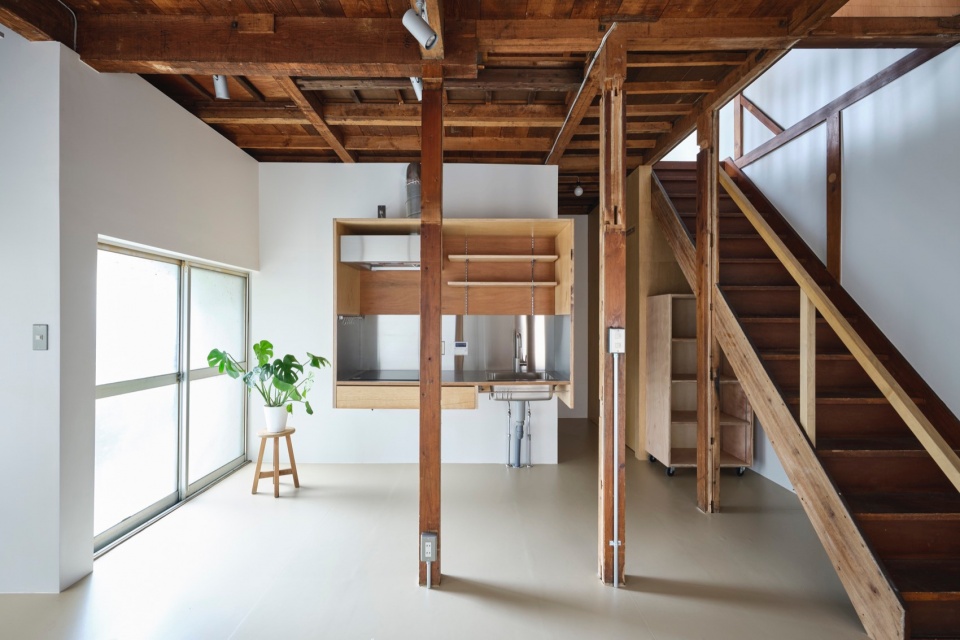
▼室内主要空间概览,Main interior space © Akira Nakamura
一栋充满历史的住宅
A Family Home with History
本项目起源于房主的女儿与设计者进行的联系,这栋房屋是她父亲孩童时代的住所,具有纪念价值不便重建,因此也影响了它的出售,所以房屋出租是最好的选择。
The project began when the daughter of the original owner reached out to us. The home, which held sentimental value as her father’s childhood residence, was difficult to sell due to its non-rebuildable status. Leasing the property presented the best way forward.
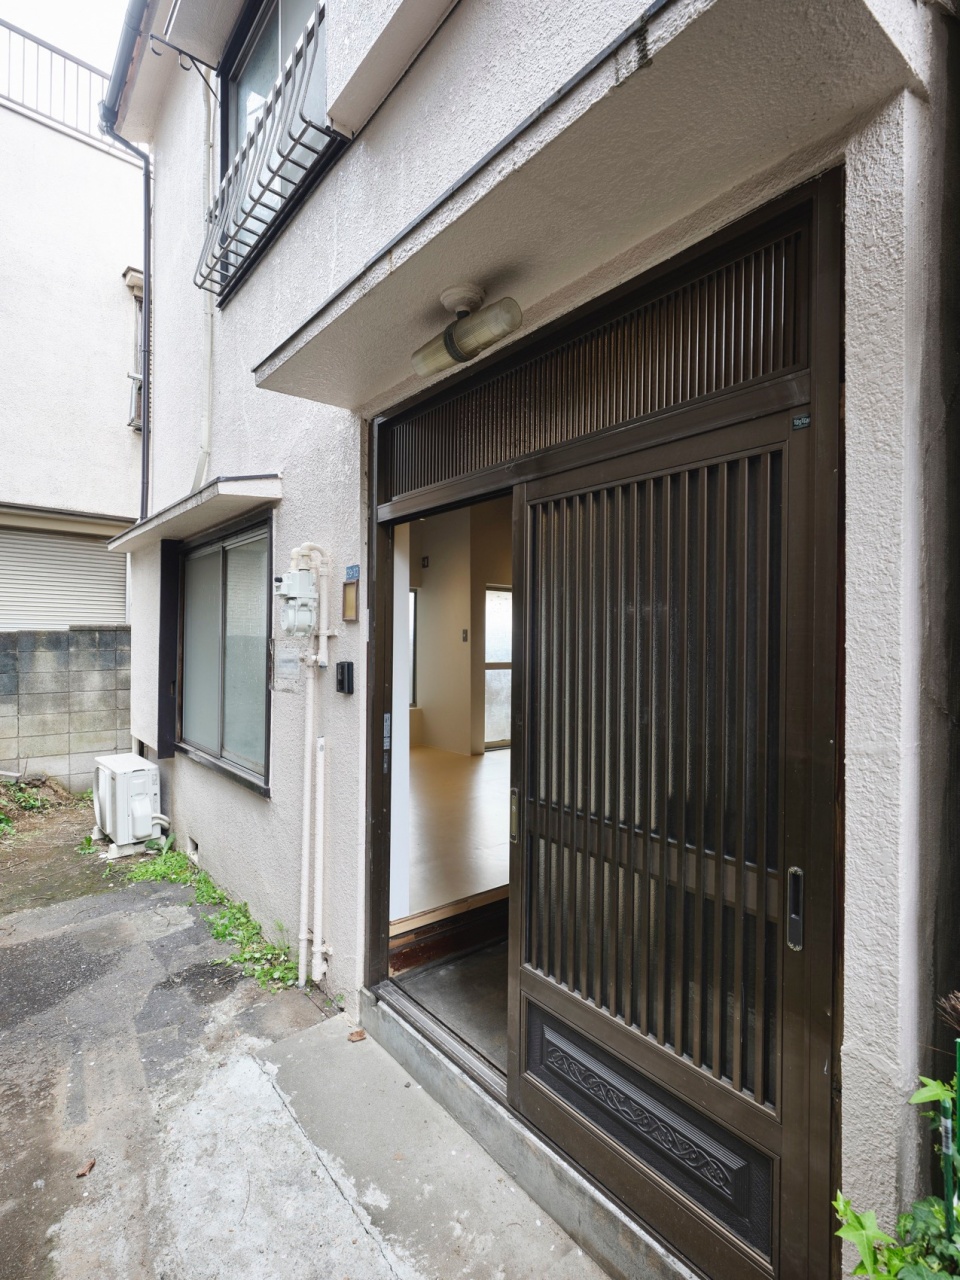
▼入口处,Entrance © Akira Nakamura
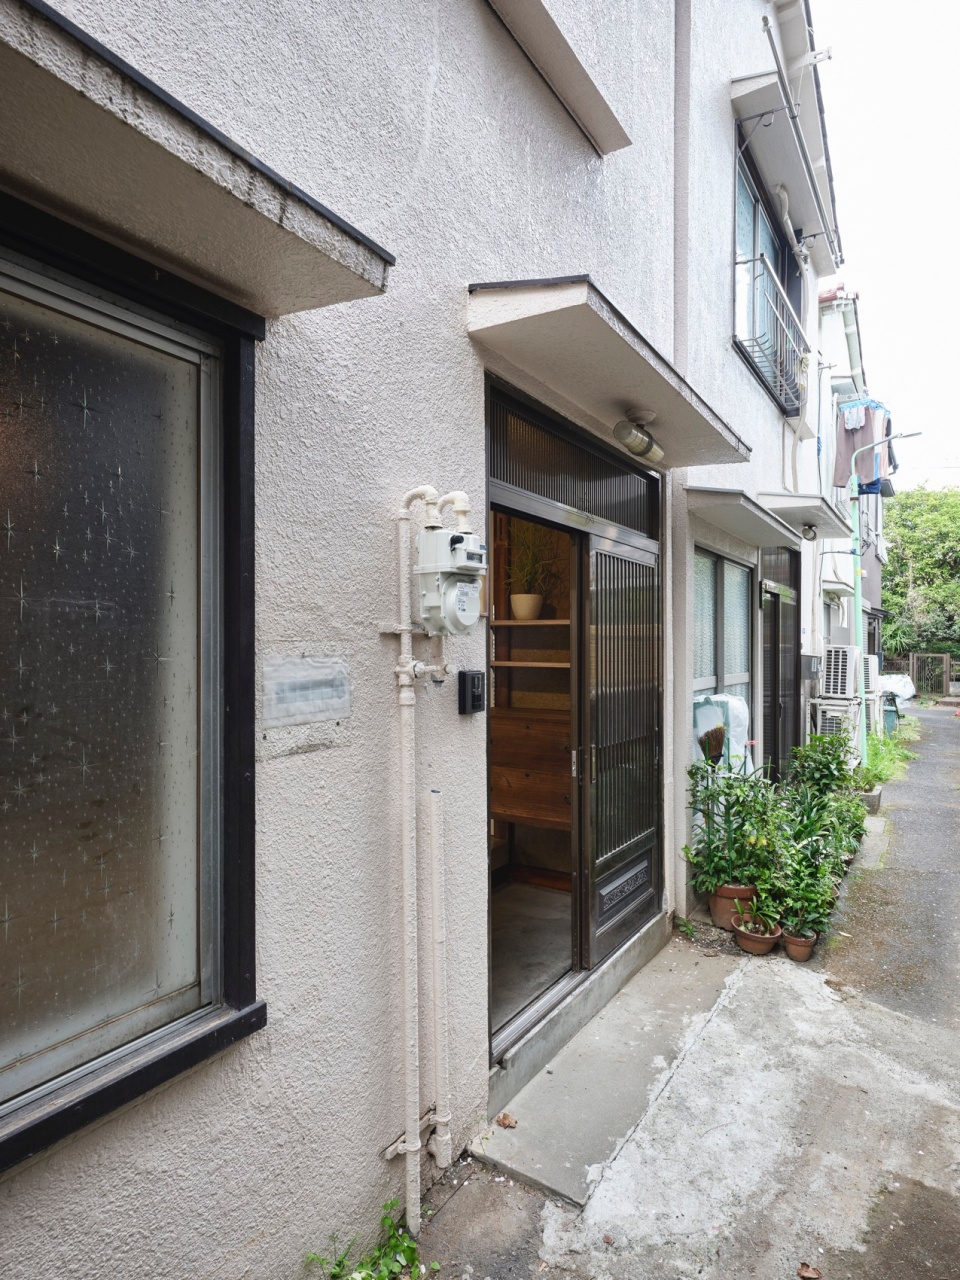
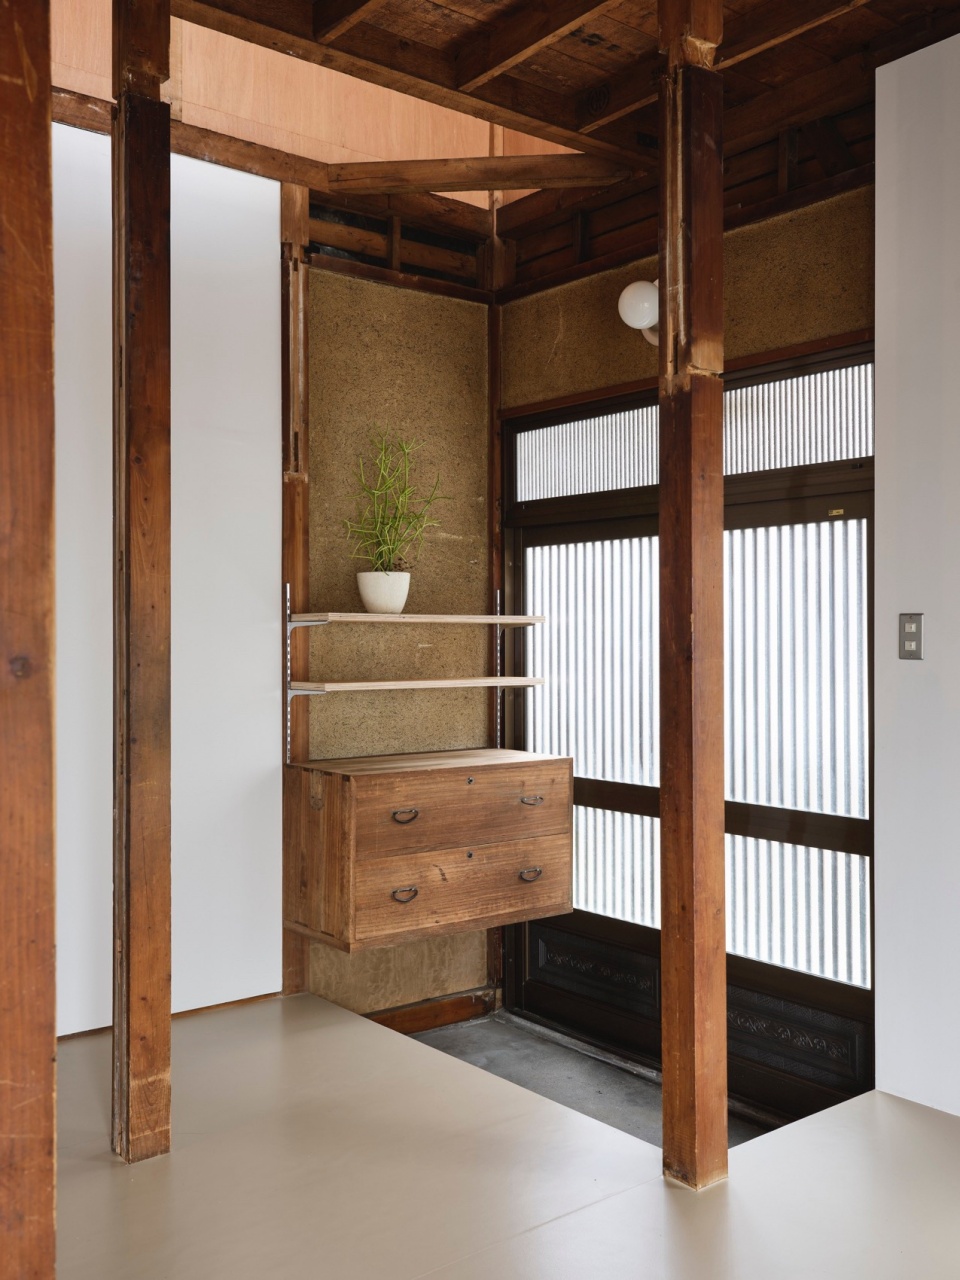
▼入口空间,Entrance space © Akira Nakamura
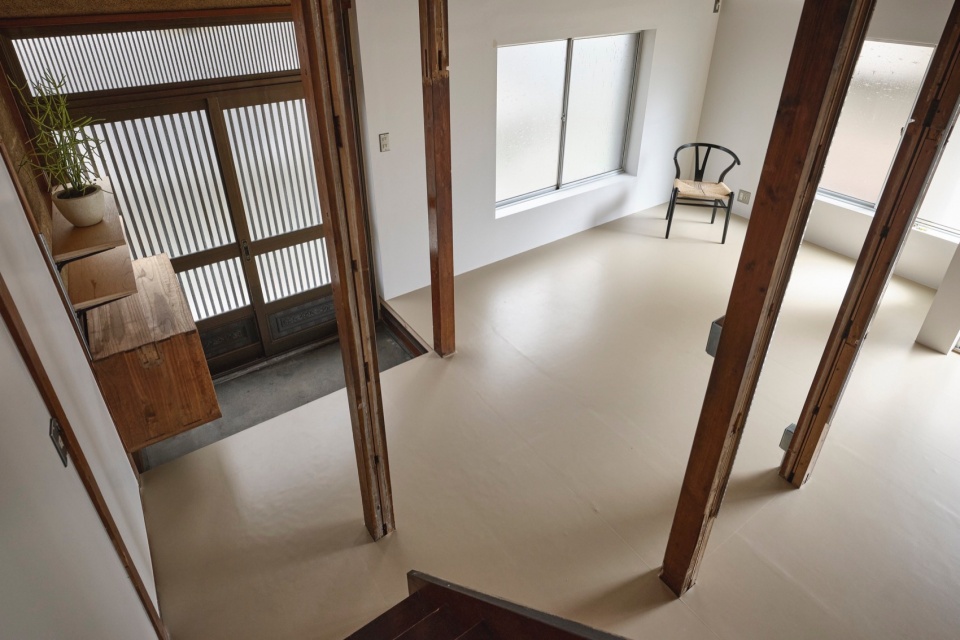
▼俯瞰入口空间,Overlooking entrance space © Akira Nakamura
保留原有布局
Working with the Original Layout
这栋建筑的原有布局存在一定局限性,楼梯下方有一个小厨房,影响了一层的采光。外侧的储藏空间同样也阻挡了自然光线进入室内。设计者的策略是在尽可能保留原有布局的情况下将自然光线引入房屋内。
The house’s original design presented some limitations, with a small kitchen beneath the stairs and an enclosed first floor that limited light. An external storage area further blocked natural light from entering the home. We aimed to gently open the space, preserving as much of its original character as possible.
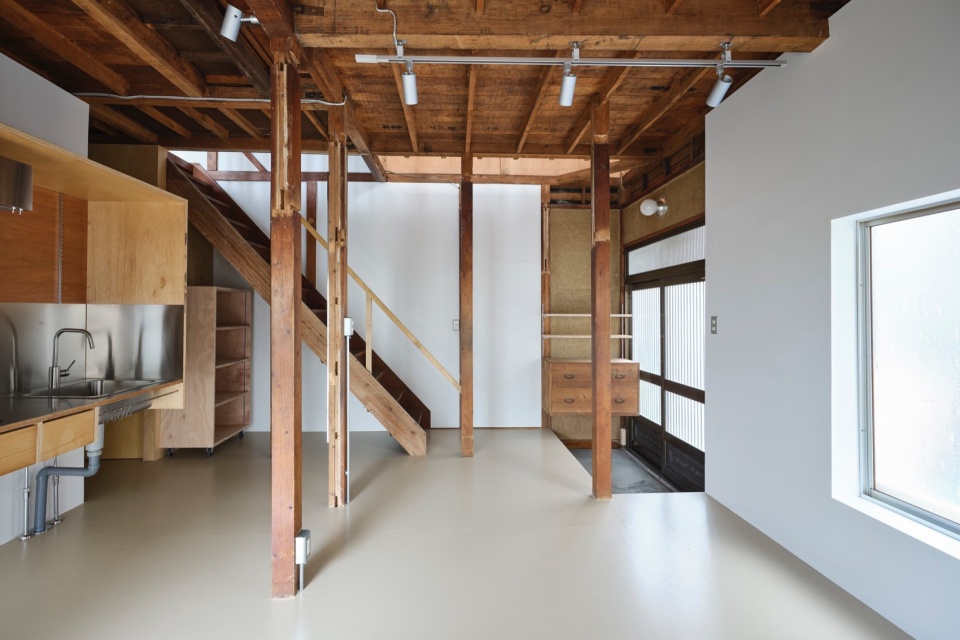
▼一层空间,First floor space © Akira Nakamura
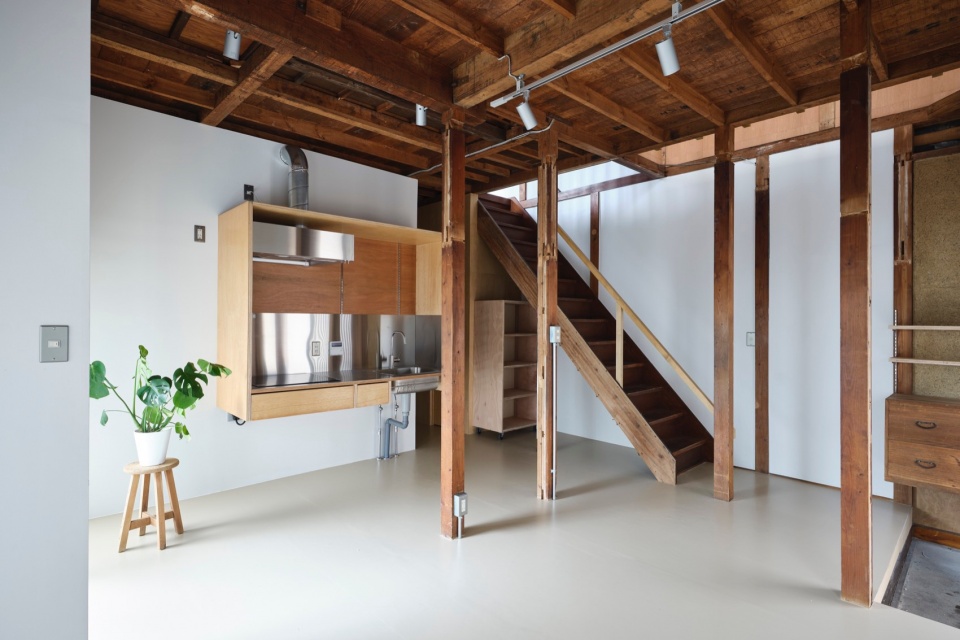
引入光线,增强空间流动性
Enhancing Light and Flow
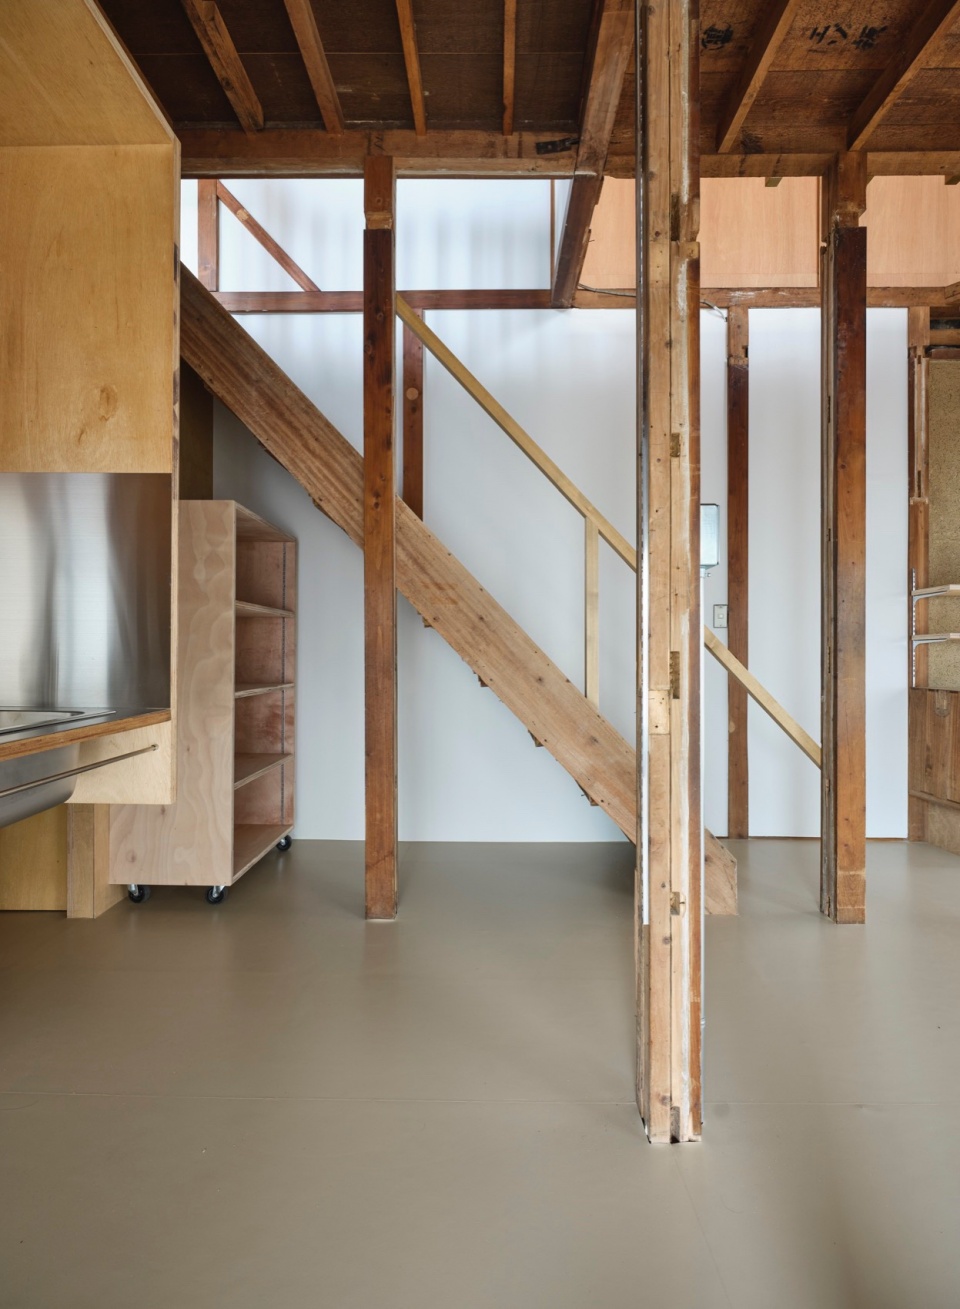
本设计的主要策略是将外侧储藏区进行拆除,露出原来被遮挡住的窗户,为室内引入自然光线。设计者还对楼梯区域进行了调整,拆除了多余的墙壁和天花板,使室内布局更加流畅。为了提升空间的统一性,他们安装了中性色调的PVC板材地板,还增加了地板到天花板之间的层高高度,以达到扩大空间感的效果。
A key improvement was the removal of the external storage area to restore a blocked window, brightening the living space. We also opened up the staircase area and removed excessive walls and ceiling boards to create a more fluid layout. To unify the space, we installed neutral-tone PVC sheet flooring on the ground level and opened up the ceiling to add height and a greater sense of space.
▼将自然光线引入室内,Bringing natural light into the interior © Akira Nakamura
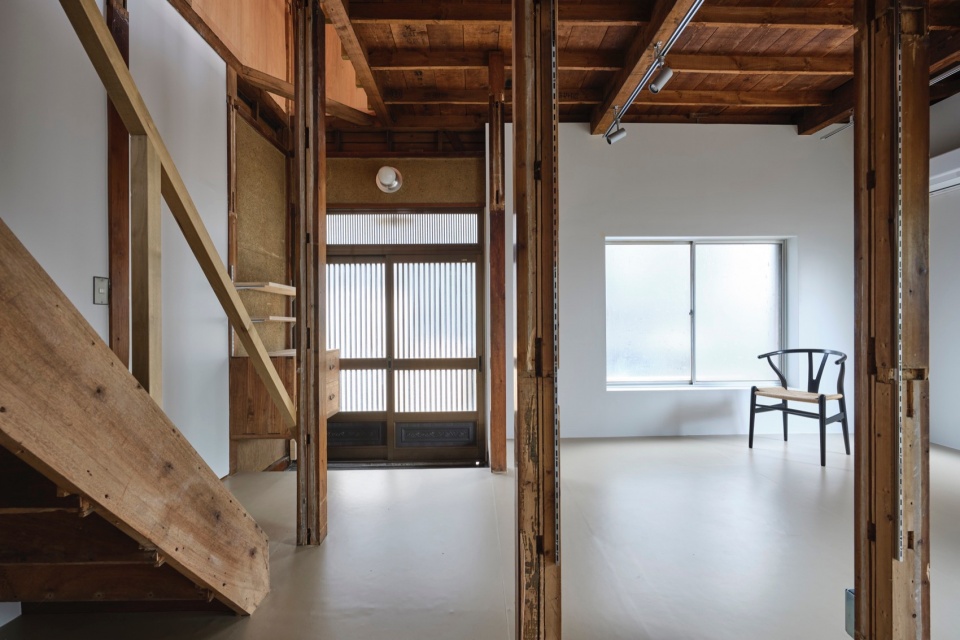
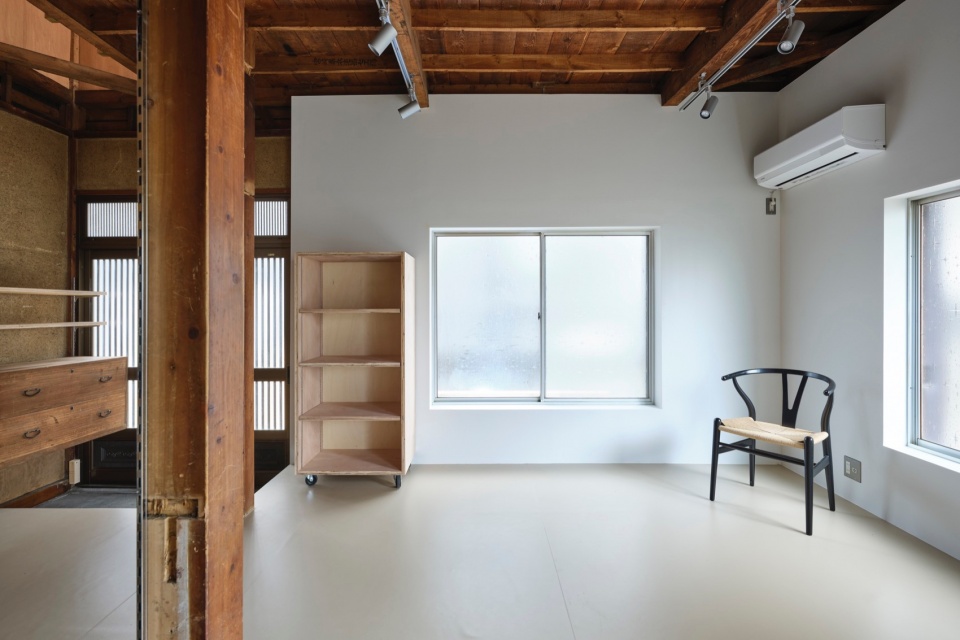
▼楼梯区域,Stairs area © Akira Nakamura
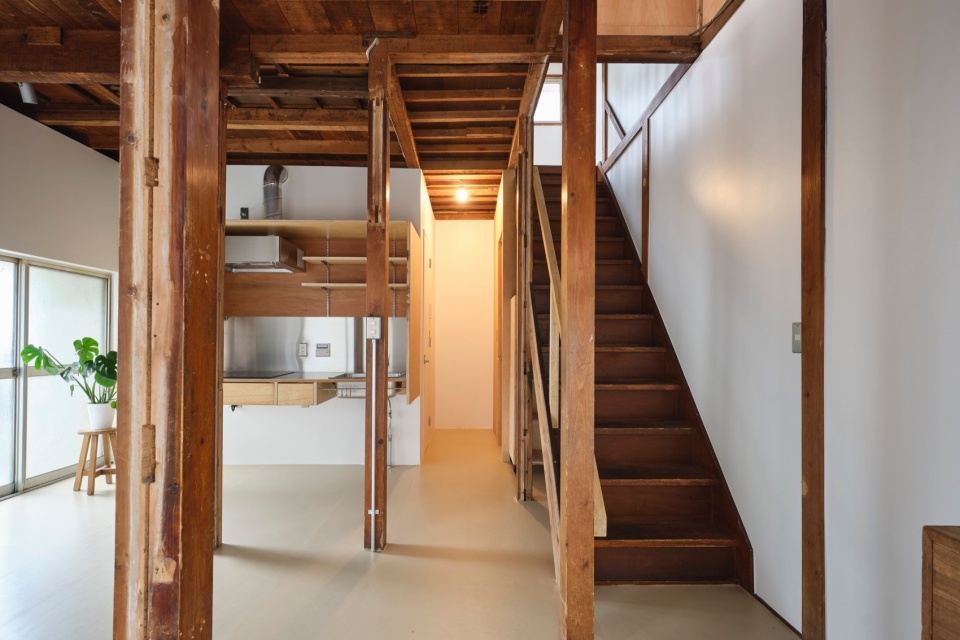
▼楼梯细部,Stairs details © Akira Nakamura
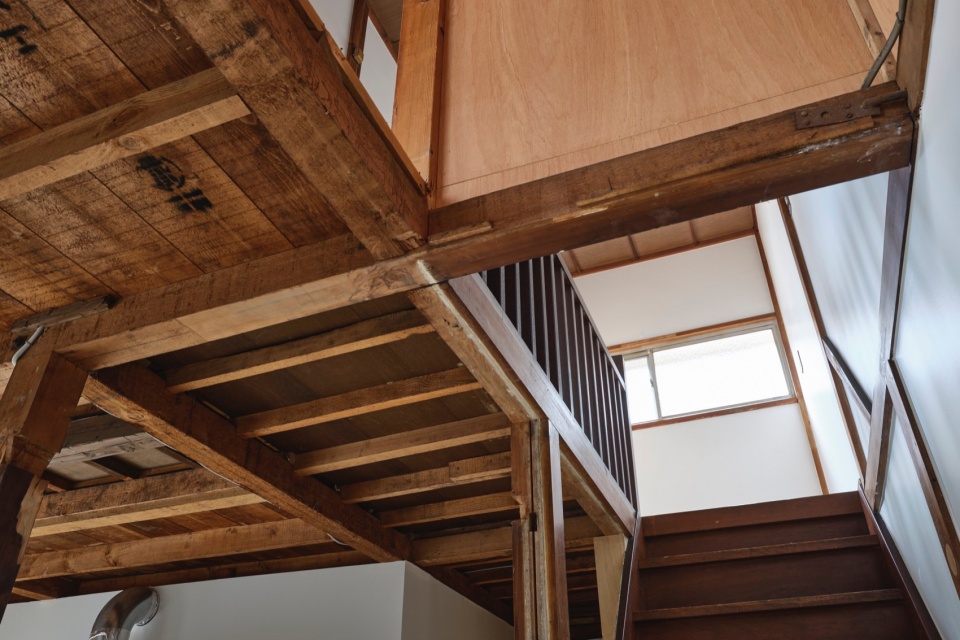
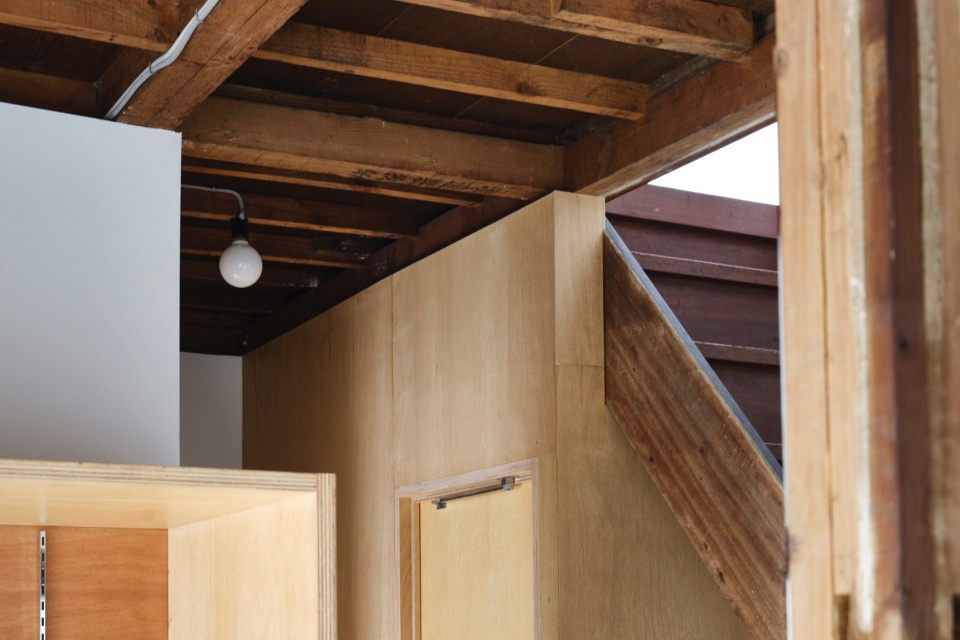
▼改造后的楼梯区域结构,The renovated staircase area structure © Akira Nakamura
对厨房的升级改造
Updating the Kitchen
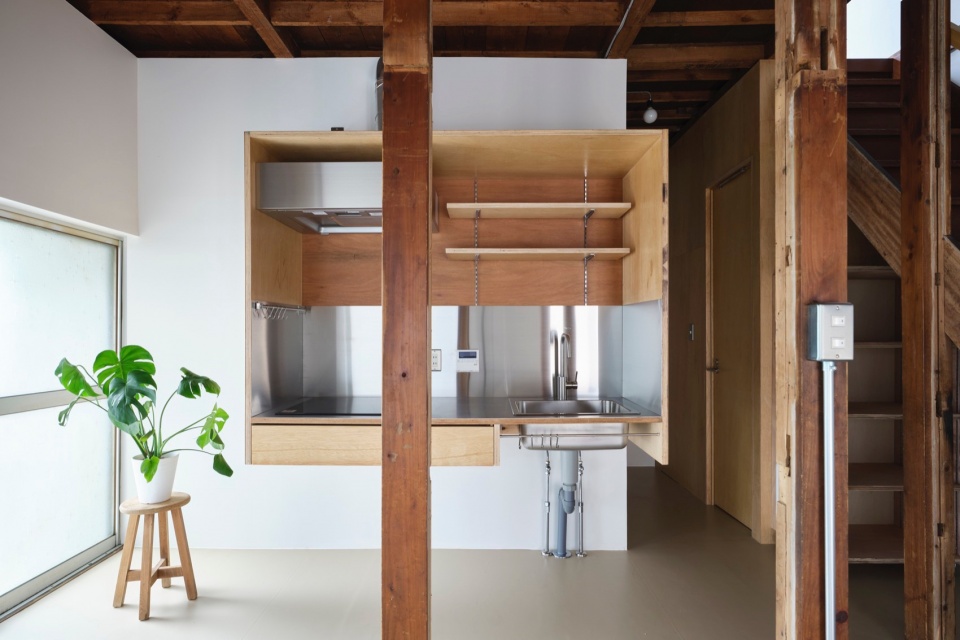
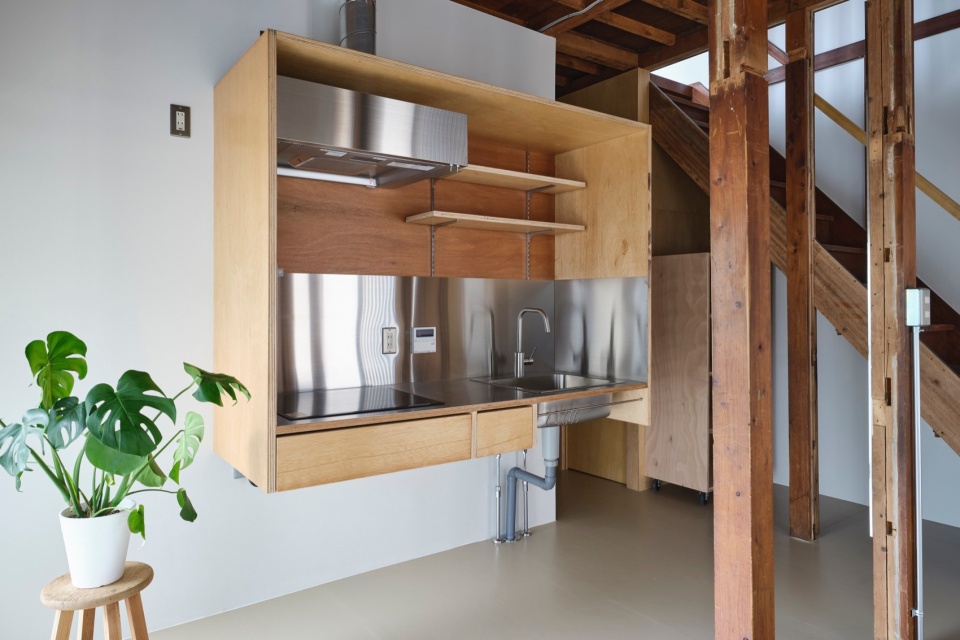
原来的厨房布置在楼梯下方,改造后设计者将其移至了开放式空间的中央位置,并升级改造为了柳安胶合板的定制厨房,轻巧且不喧宾夺主。
The kitchen, previously confined under the stairs, was moved to a central spot in the open-plan layout. We installed a custom kitchen unit made of lauan plywood, designed to appear light and unobtrusive.
▼改造后的厨房,The kitchen © Akira Nakamura
对房屋原有特征的尊重
Respecting the Home’s Original Features
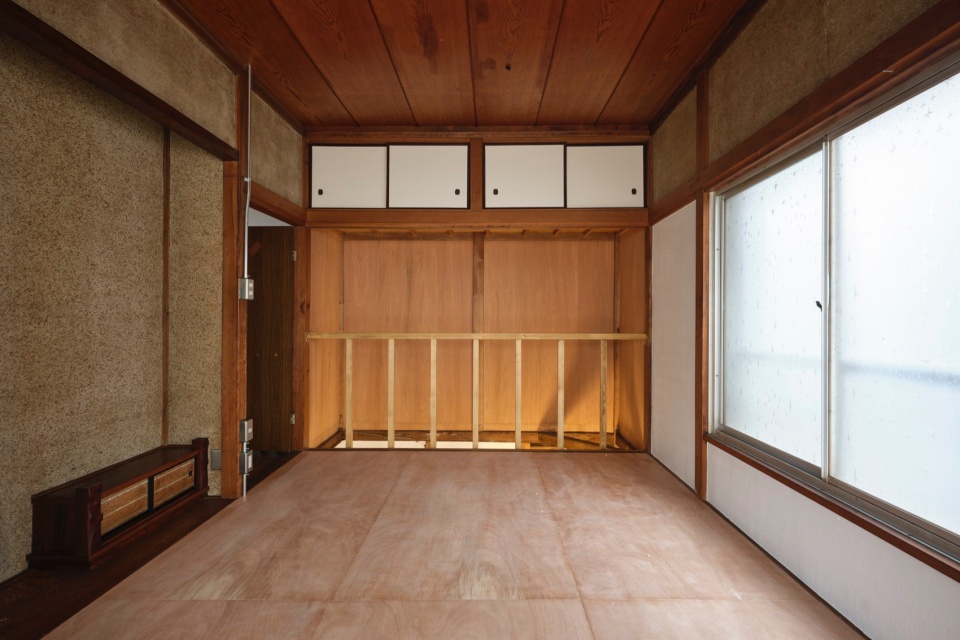
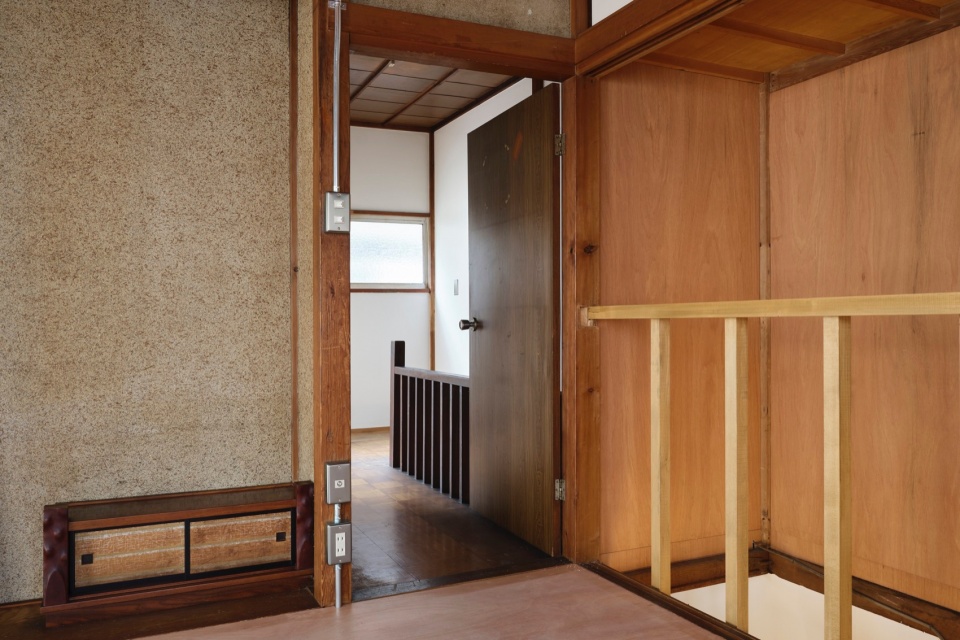
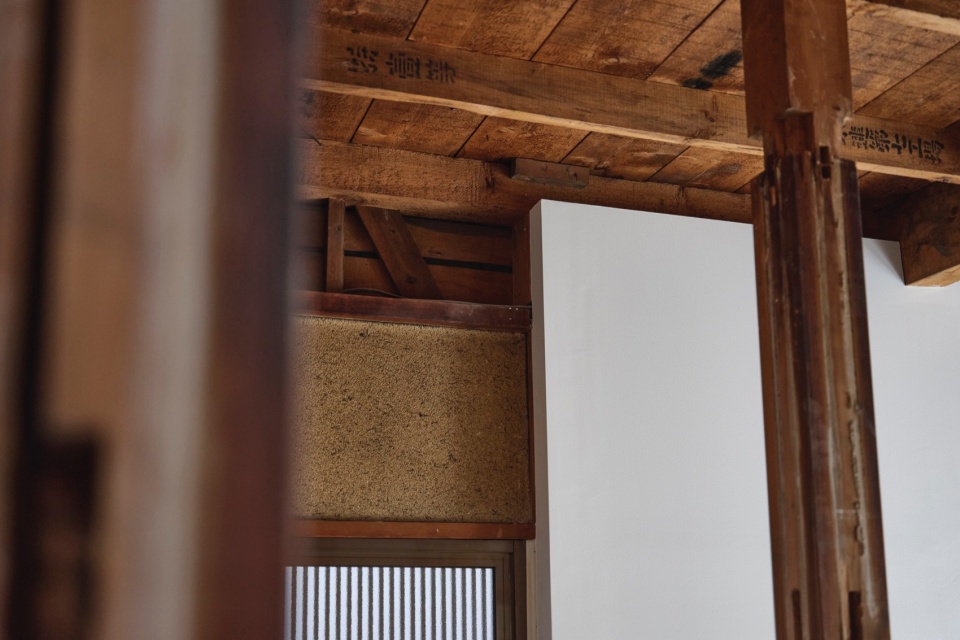
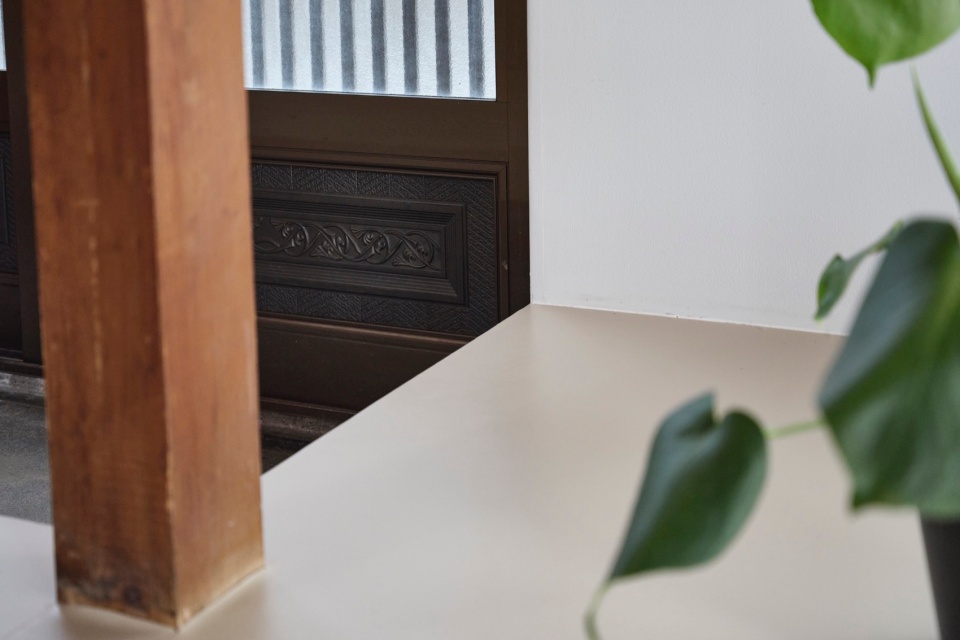
设计者对大部分室内空间都进行了翻新,但为了保留房屋原有特征,他们对部分原有结构,例如入口处的搁架,进行了保留。还将较高楼层的榻榻米换成了木制地板,以上这些简单的设计手法,既引入了现代的设计元素,又尊重了房屋的原有特征。
While much of the interior was refreshed, original elements, such as the entrance shelving, were refinished and retained to preserve the home’s character. Simple updates, such as replacing tatami mats with wooden boards upstairs, balanced modern expectations with respect for the house’s history.
▼较高楼层改为木质地板,Replacing tatami mats with wooden boards upstairs © Akira Nakamura
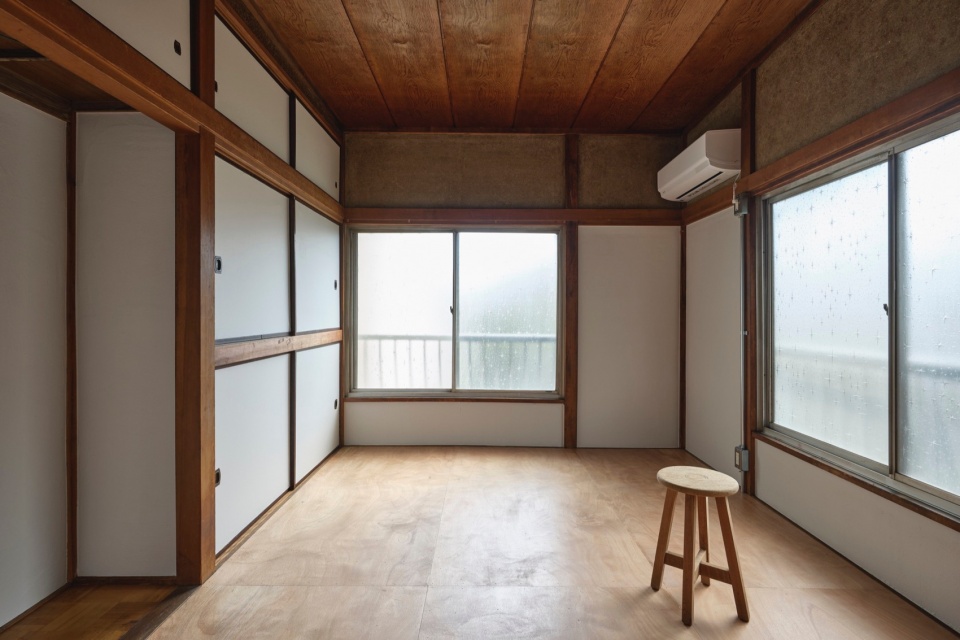
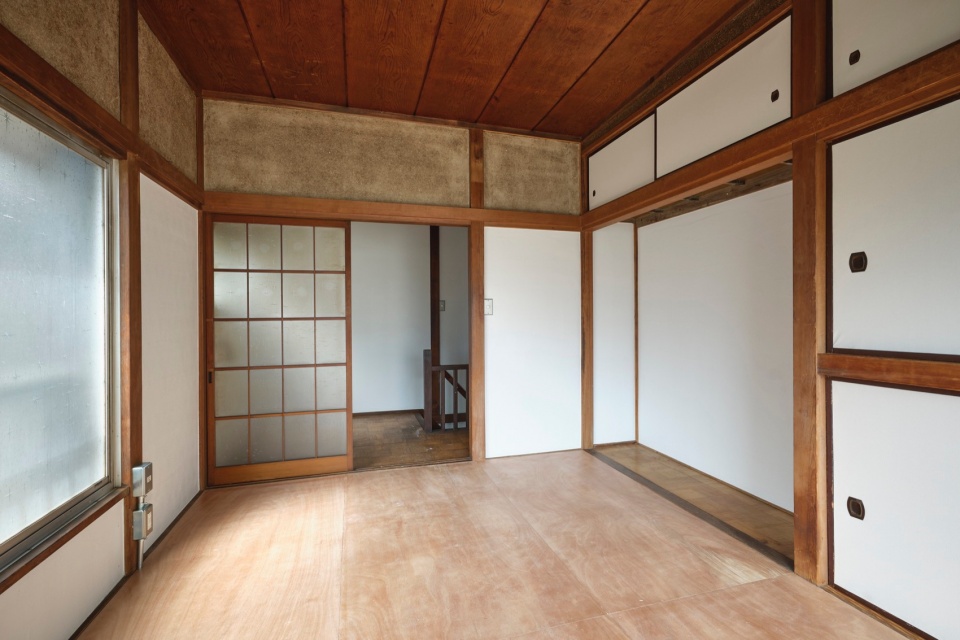
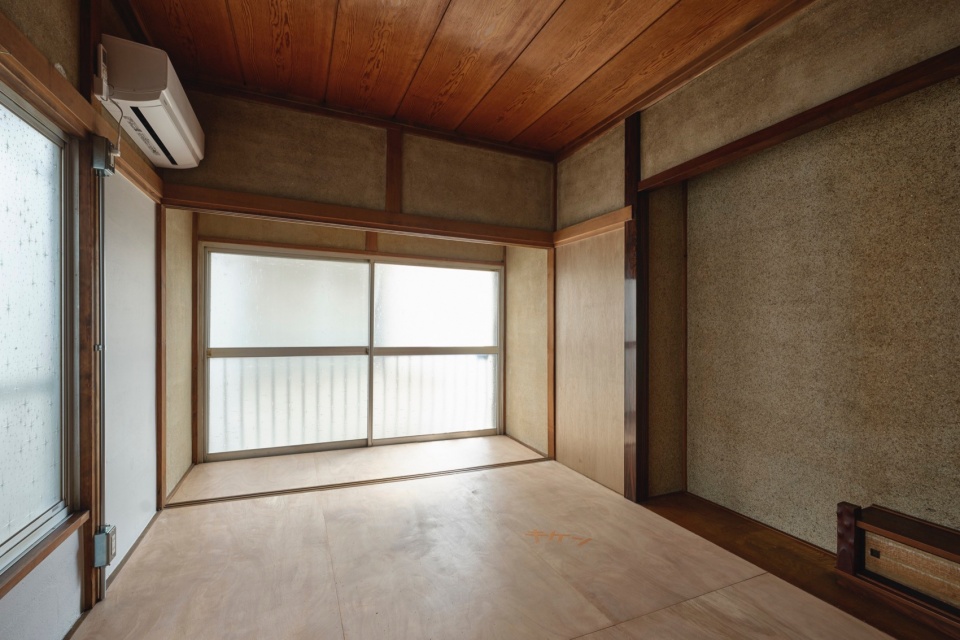
▼二层其它空间,Other space of second floor © Akira Nakamura
保持实用性和经济性
Maintaining Practicality and Economy
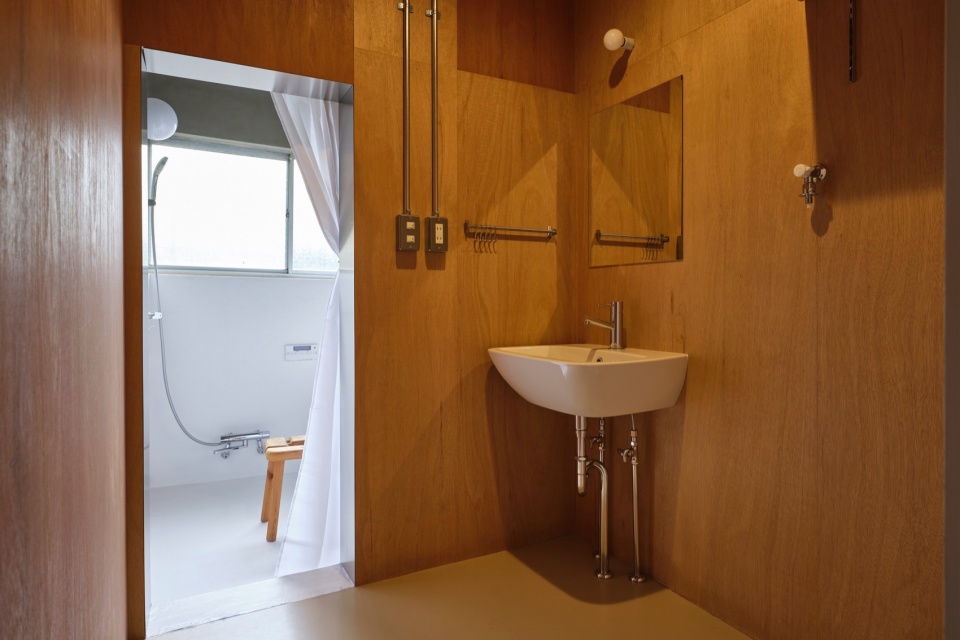
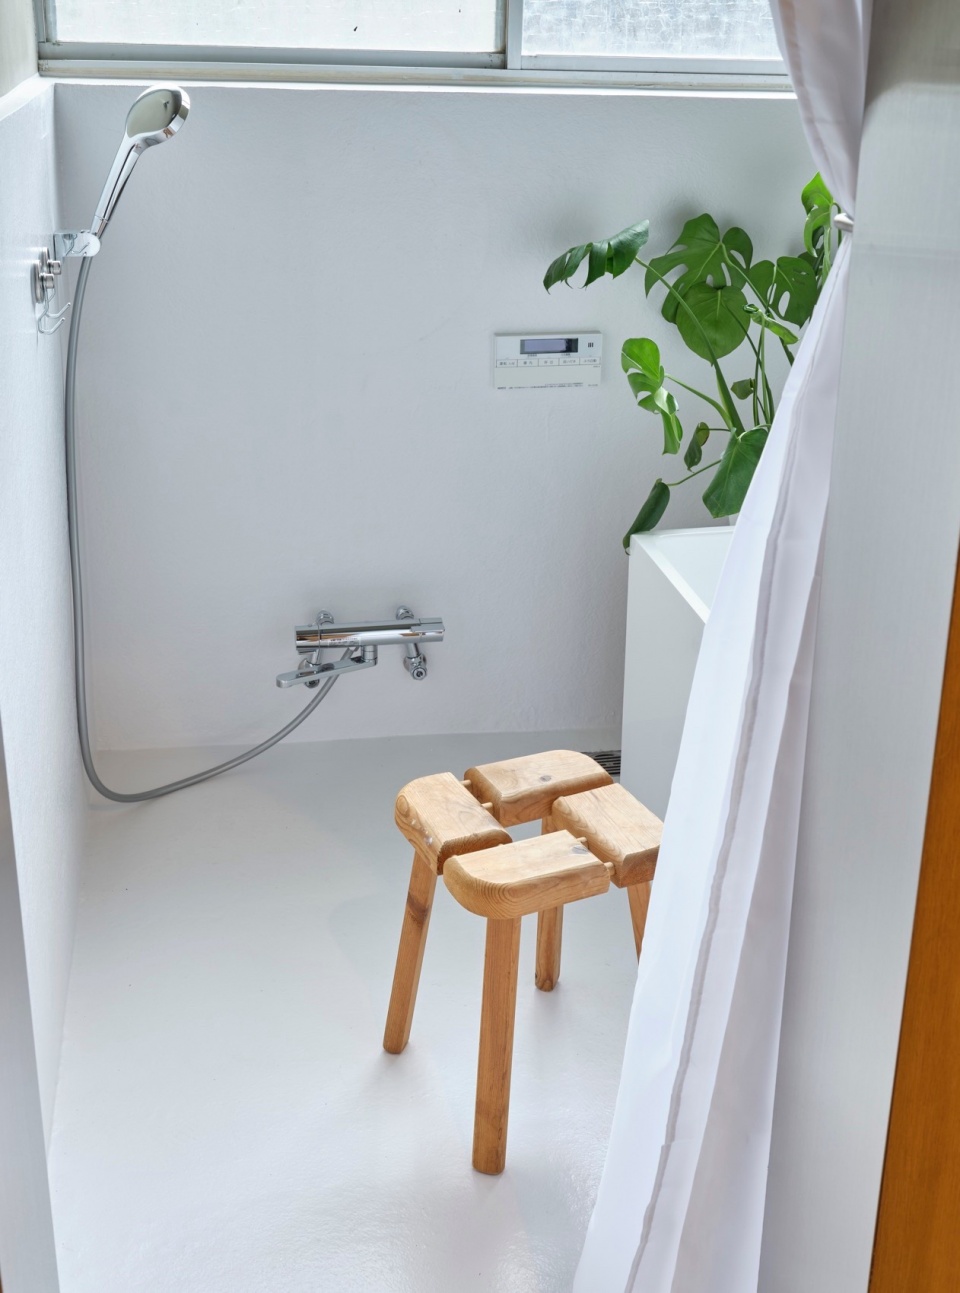
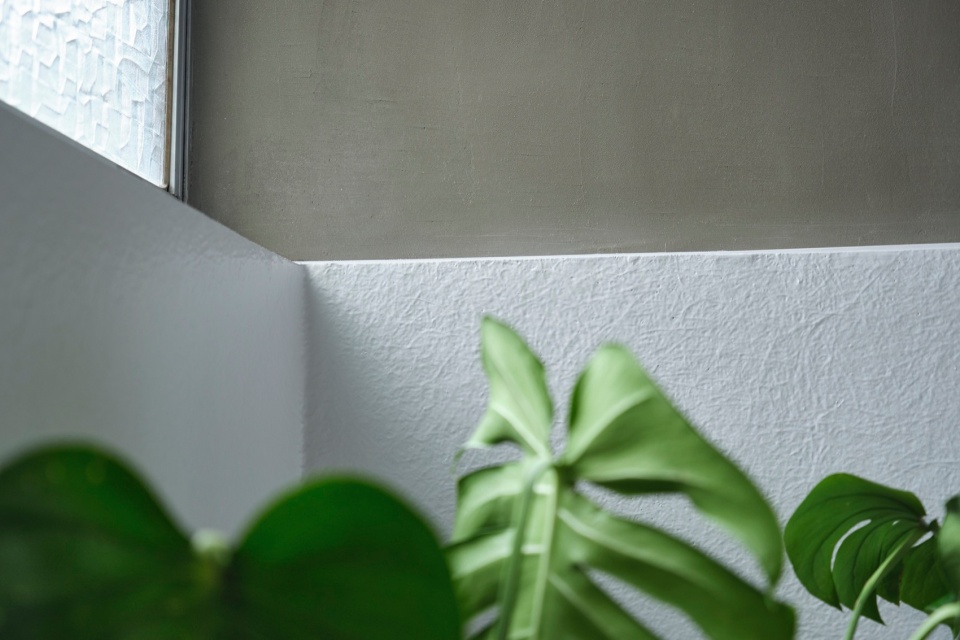
在浴室的设计中,设计者没有进行彻底翻新,而是在原有的瓷砖上进行了抹灰处理,这样能够有效降低成本,还使浴室焕然一新。
In the bathroom, we chose to plaster over existing tiles instead of a full remodel, keeping costs down while providing a fresh look.
▼浴室,Bathroom © Akira Nakamura
▼浴室近景,Bathroom close view © Akira Nakamura
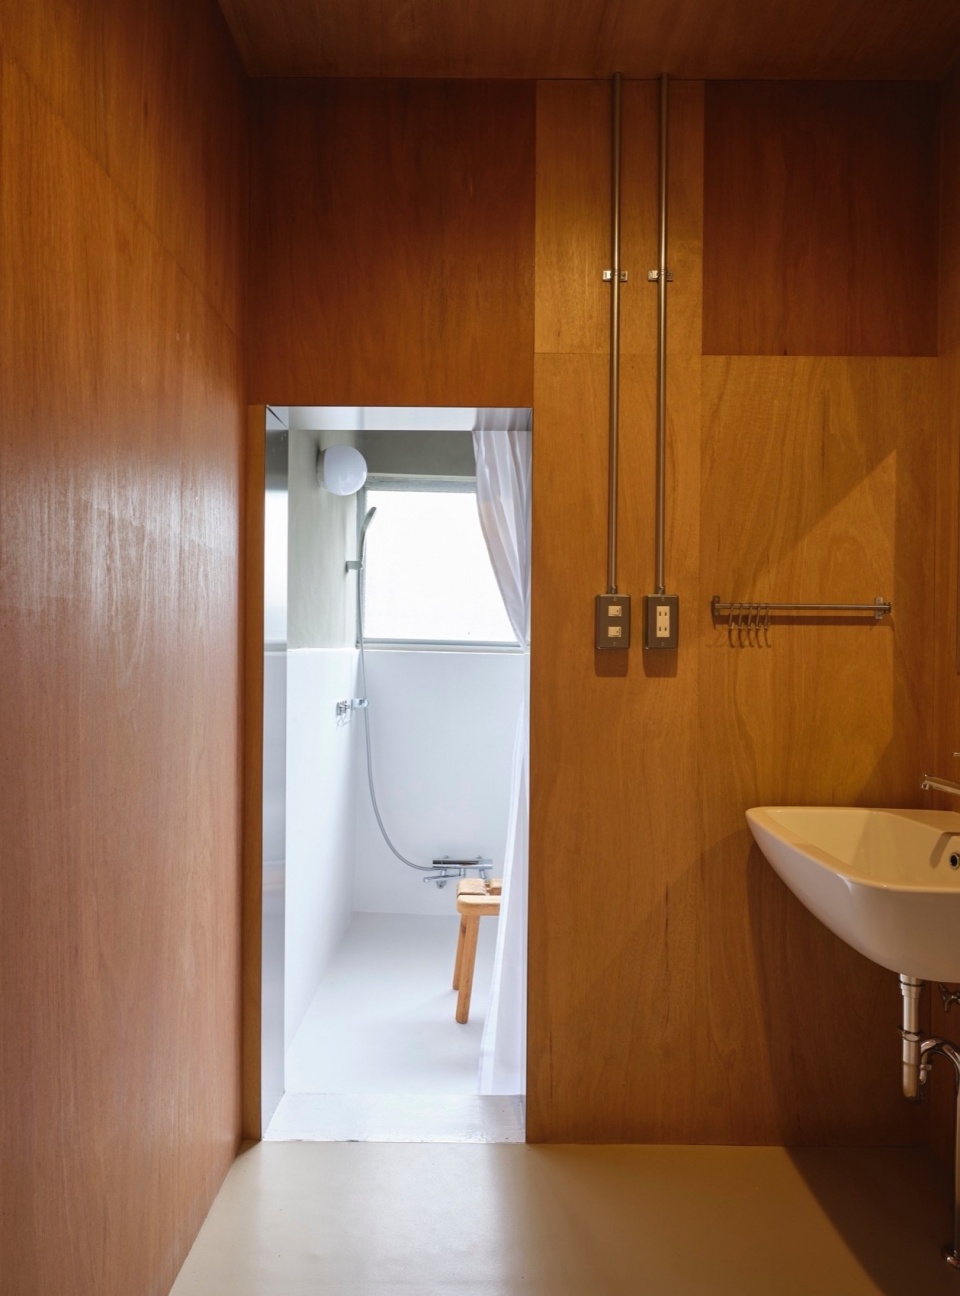
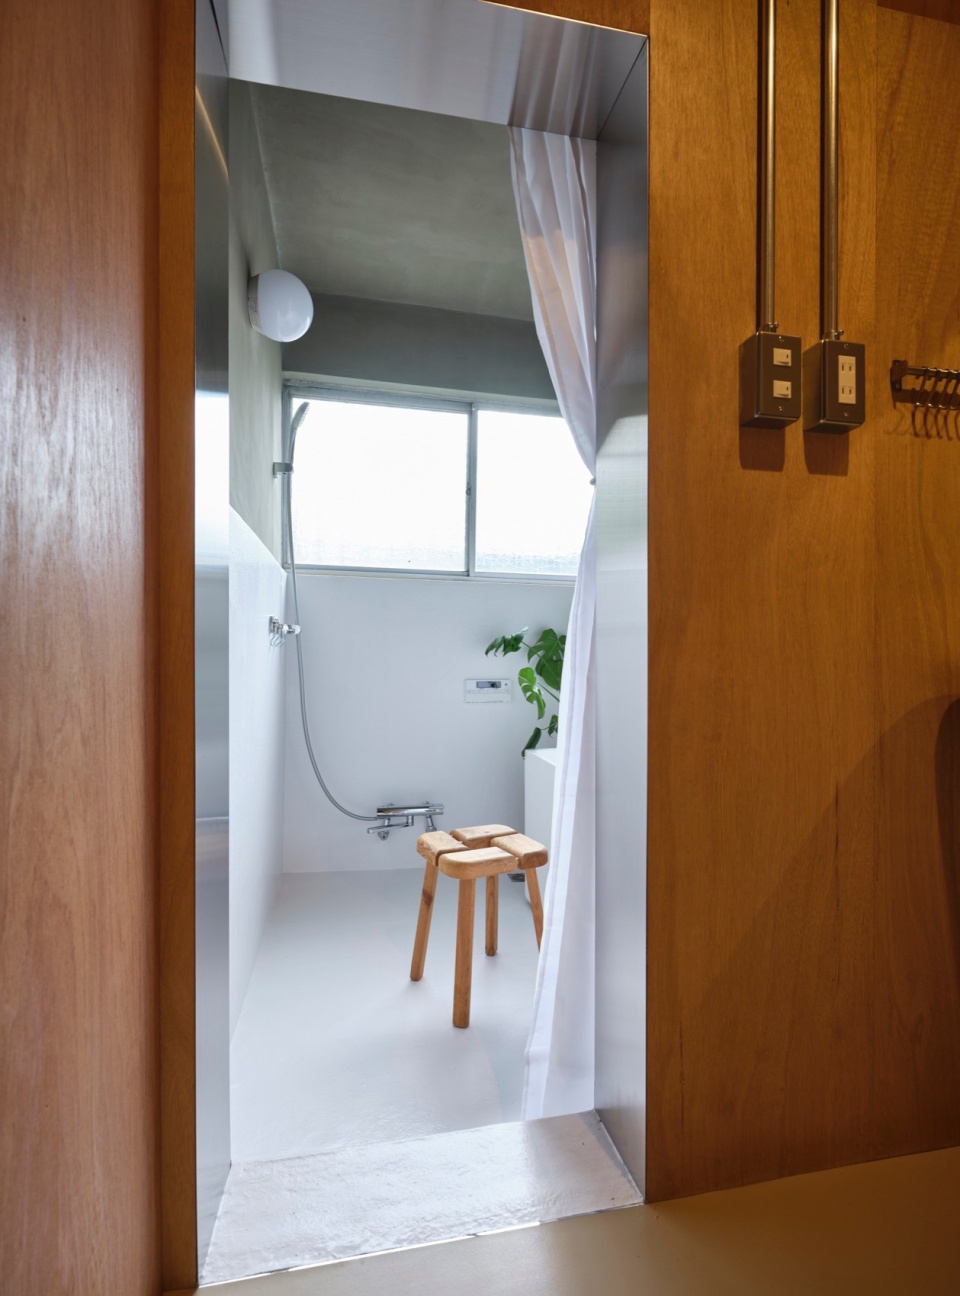
▼浴室细部,Bathroom details © Akira Nakamura
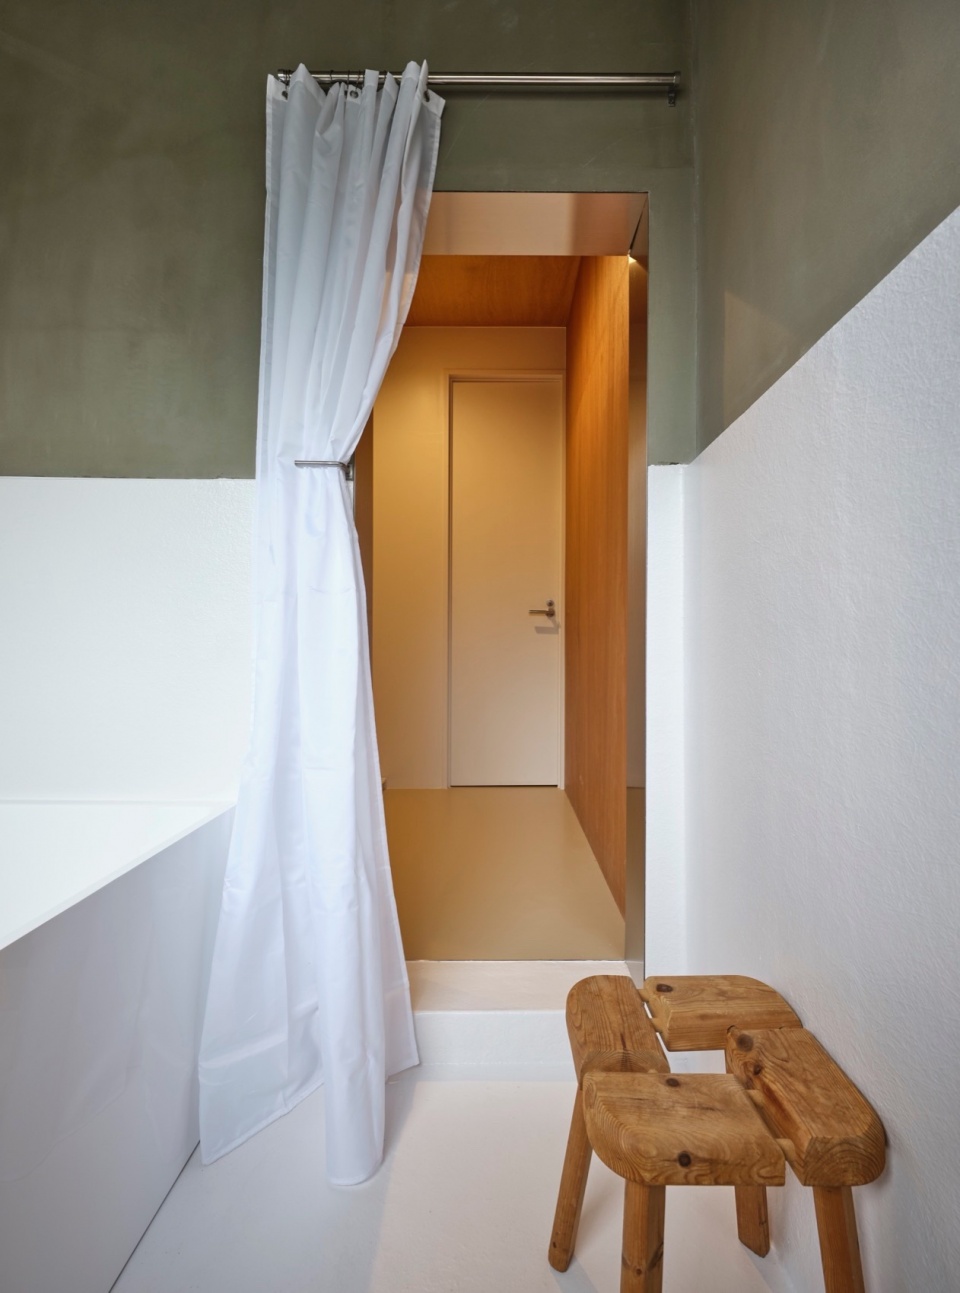
平衡的更新策略
A Balanced Approach to Renewal
本项目通过向室内引入自然光线,并提升空间的开放性,在没有进行大的结构性改动的前提下,打造了一个舒适的居住空间,既尊重了房屋历史,又反映了当代审美,使这栋曾经封闭的建筑变得明亮、紧凑,营造了现代舒适的氛围。
By introducing light and openness without major structural changes, we aimed to create a comfortable living space that reflects both the home’s past and present. This once-enclosed house now feels brighter and more connected, offering modern comfort in a space with roots.
▼其它空间设计细部,Design details © Akira Nakamura
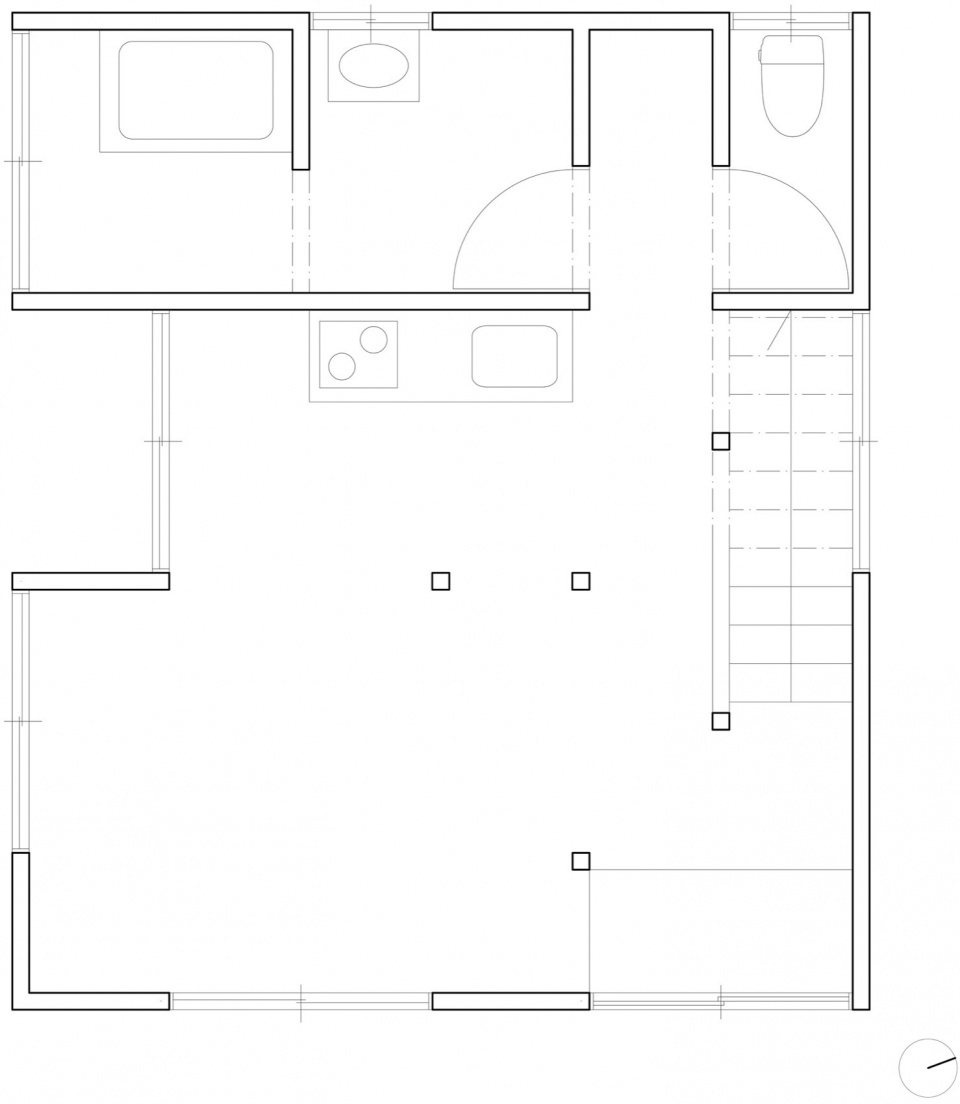
▼一层平面图,1F plan © Roovice
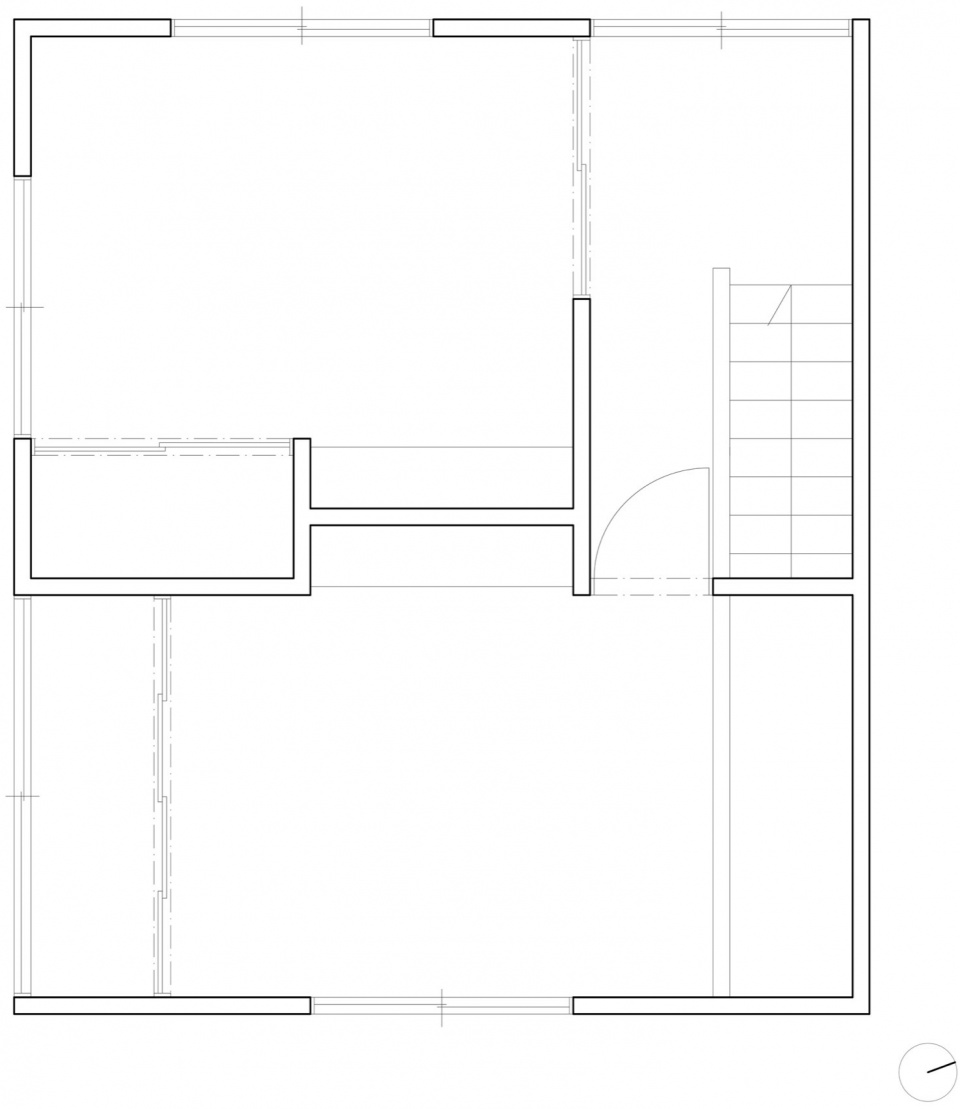
▼二层平面图,2F plan © Roovice
Lead Architect: Sorai Takei | Roovice
Photography: Akira Nakamura
Construction Year: 2023
Gross Built Area: 65.42m2
HP link: https://www.roovice.com/works/21988/
More: ROOVICE 。更多请至:ROOVICE on gooood









很日本,已经把柱子规避得不错了
DK
70
除浴缸,古色古香