非常感谢Tato Architects将项目介绍和项目图片授权gooood发行。更多请至:Tato Architects on gooood
Appreciation towards Tato Architects for providing the following description:
建筑师希望在这片风景优美之地,修建一个既能观赏景色又在环境中不占主导地位的建筑。
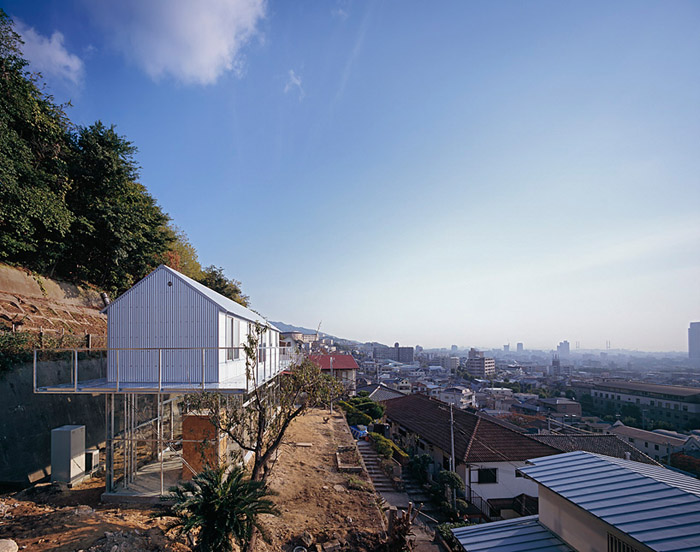
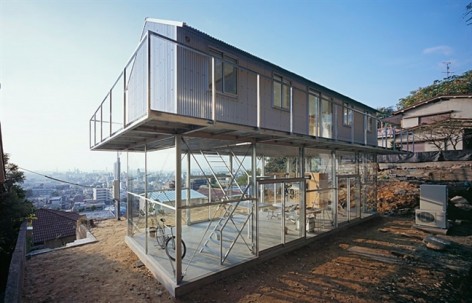
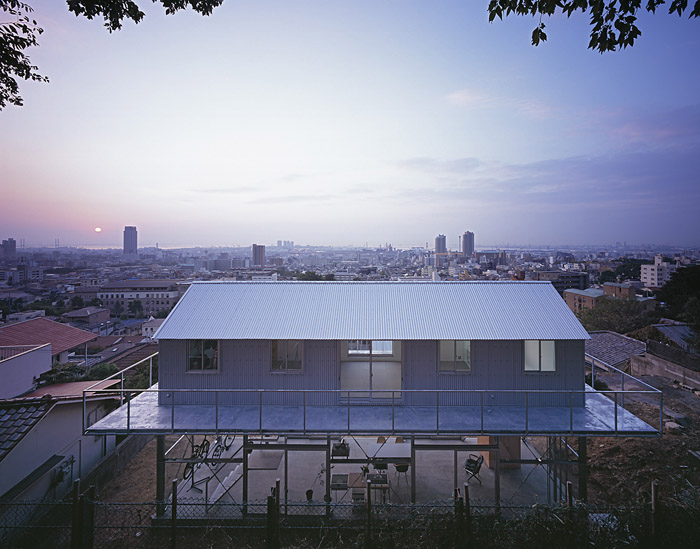
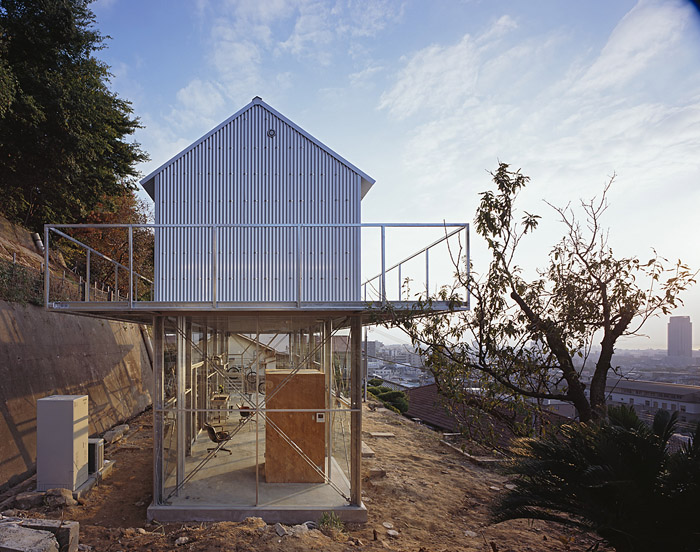
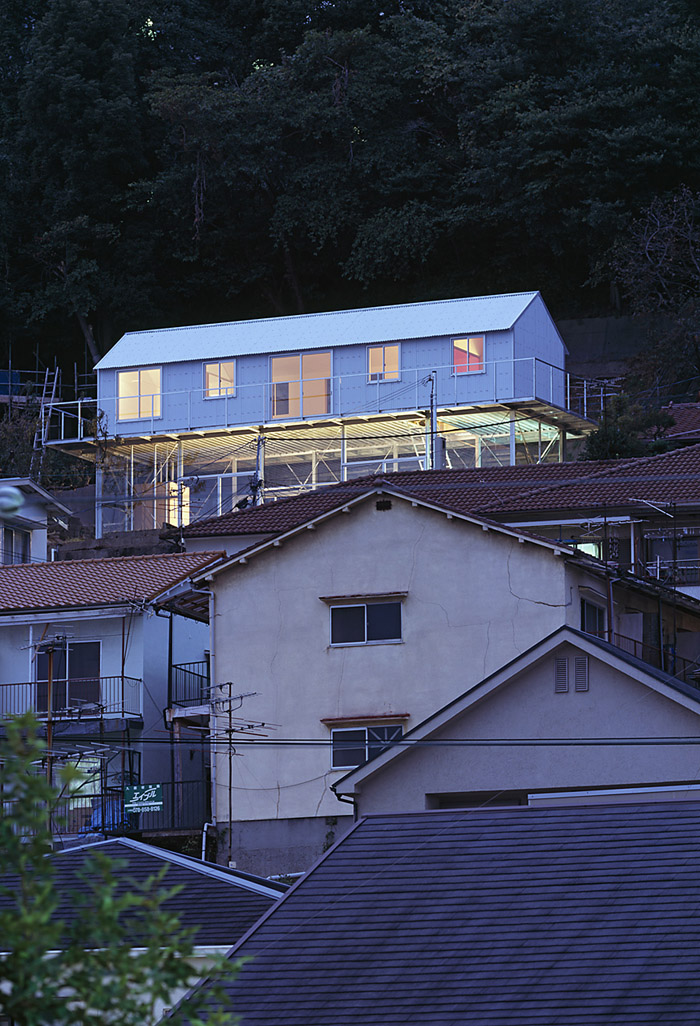
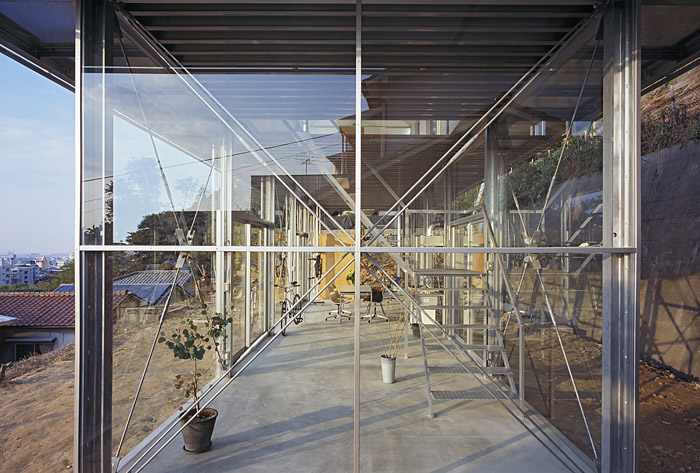
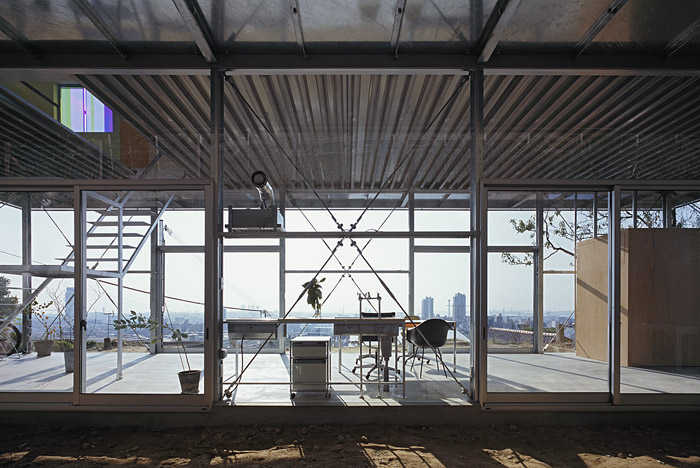
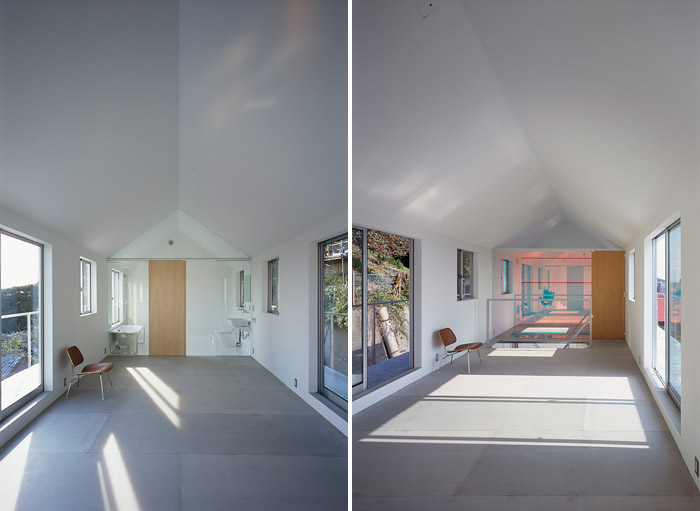
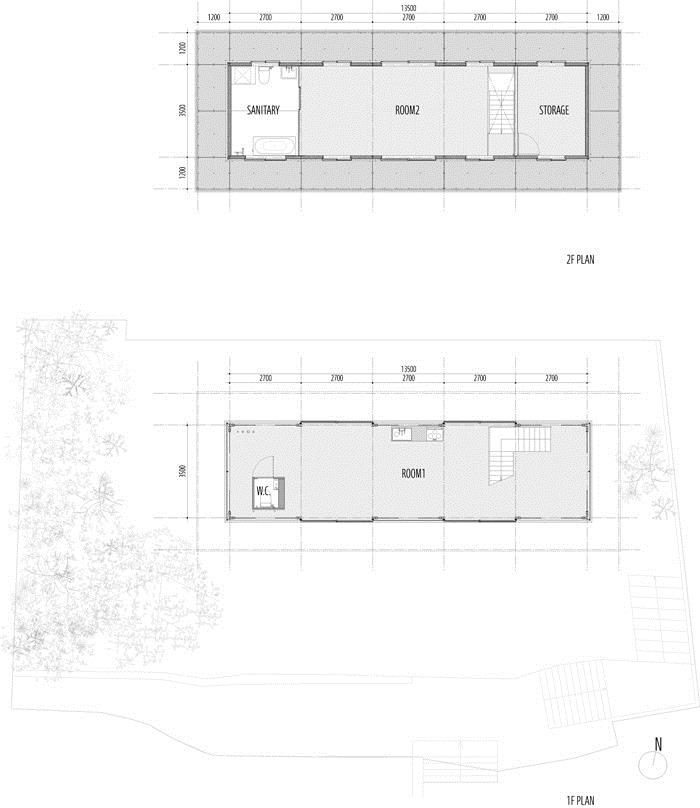
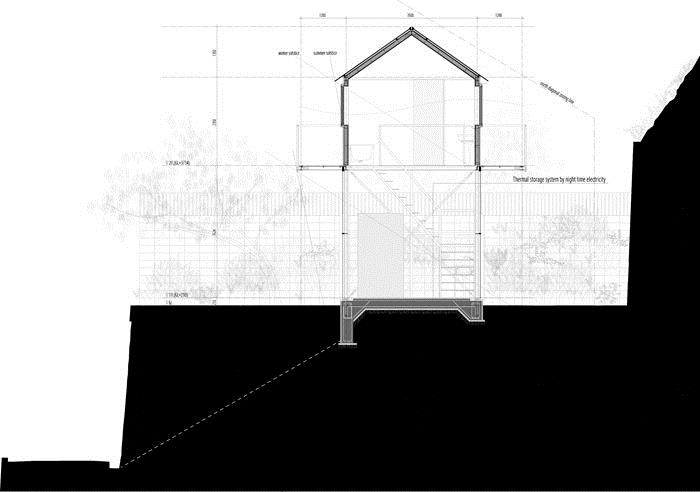
场地在日本神户那座面海的六甲山半山腰上,非常陡峭,重型机械不能进入,只能选择人工在这个3.5米乘以13.5米的用地上进行打桩。场地的地形是的外界的实现很难看到一楼,因此一楼的外墙做成玻璃的,配备了厨房和客人的错所,发挥着起居会客的功效,这里可以接待客人,一起玩音乐和玩自行车。二楼虽然没那么开放,但是通风采光良好。有一个储藏室,一个卧室和浴室等用水设施。储热式电力系统被安装在混凝土墙板中,地板也使用了远红外线辐射地板采暖系统进行补充。屋檐热挡住夏季的烈日,窗户通过在山海间穿行的微风。
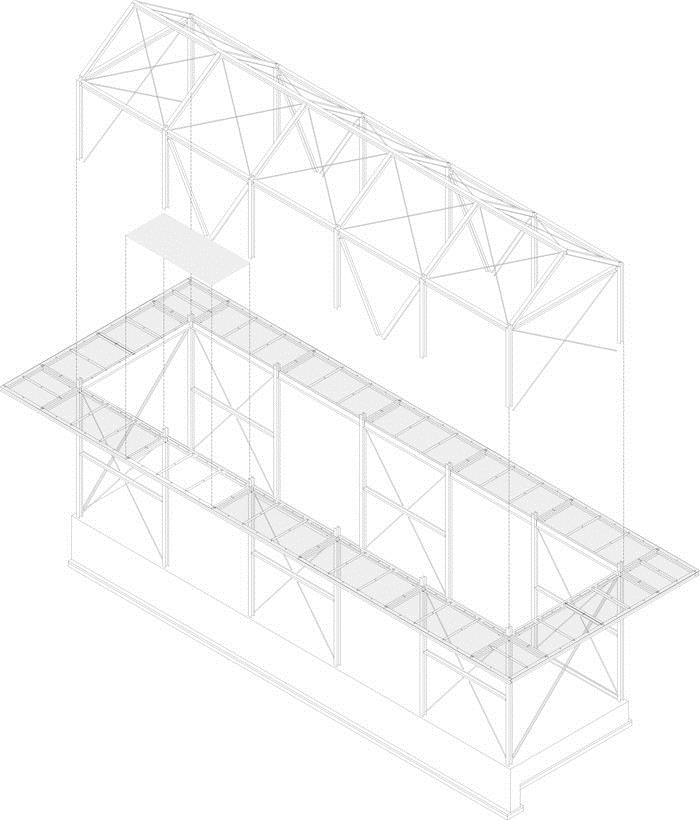
因为重型机械不能进入,从人工角度思考,采用了轻量级的施工构件和材料,比如100mm的H钢,4.5mm厚的楼梯钢板等。
建筑师找到解决这个问题的方法,在环境优美的场地与居民间,用以不同特质的独一无二的建筑成功的平衡两者关系,融入环境,创造生活天地。
Looking for the way an architecture does not fix the affect to the environment too much I have been somewhat anxious about what an architecture in a place commanding a fine view should be. It is the state of affairs freezing affect towards the environment. What is the way, while enjoying the view, not to be dominant to the environment?
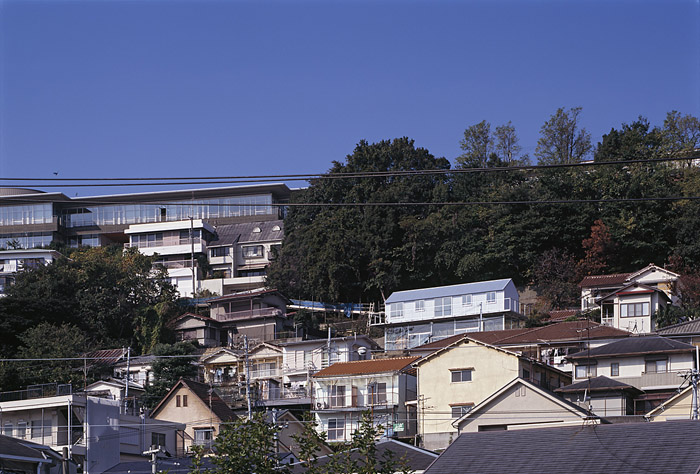
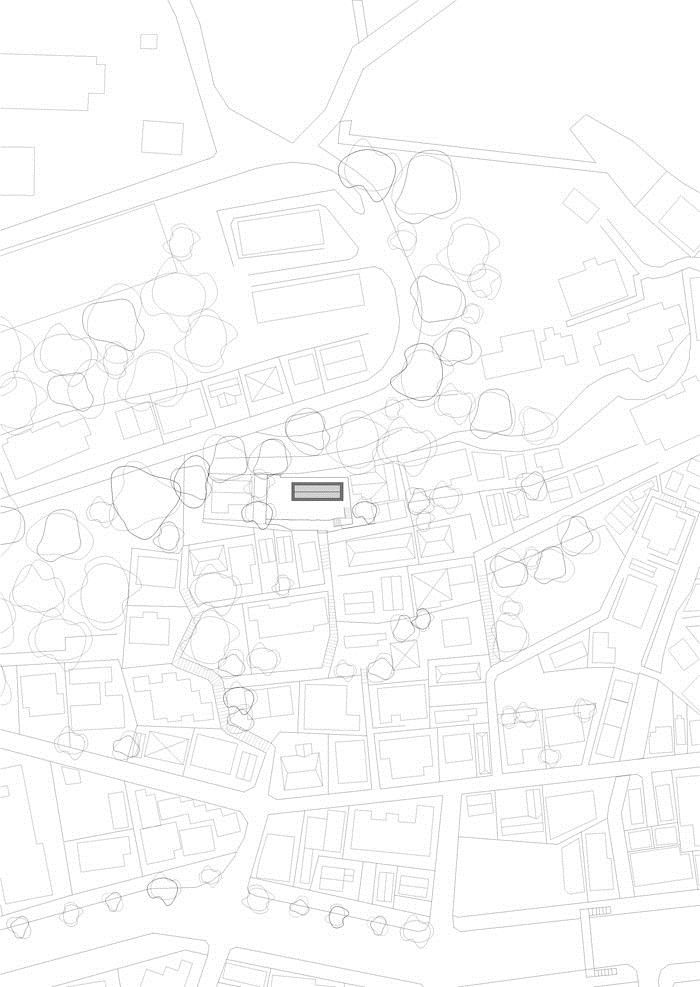
At an end of the residential area developed in the past halfway up Mt. Rokko the site was broad but too steep to bring in heavy machines for driving piles. A plane of 3.5 m by 13.5 m was left when a sufficient distance was secured, for manual digging for foundation, from the old breast wall and heaped soil.
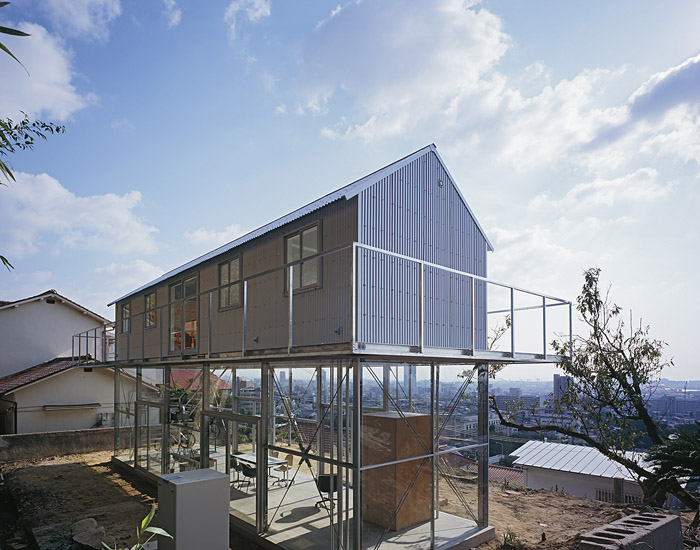
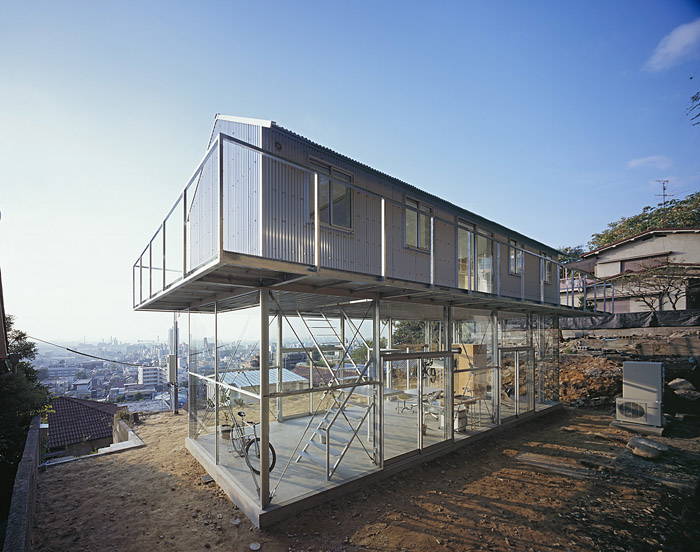
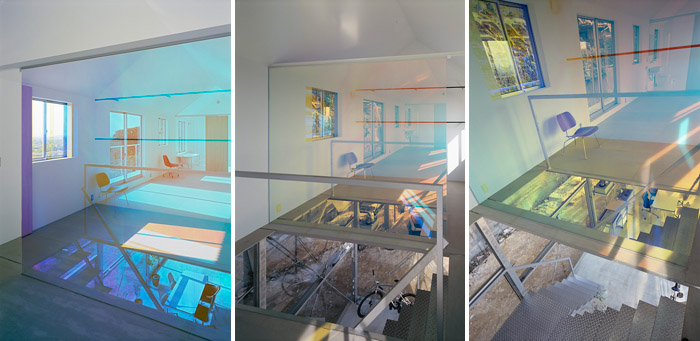
The site was not necessitating much anxiety about people’s eyes. As people’s eyes from below would not reach the first floor, the first floor was walled with glass all around so that the fine view could be commanded to full extent, which was equipped with kitchen and visitor’s toilet. The first floor, while functioning as what is called LDK, was assumed to be used for such varieties of activities out of daily life as treating guests, creating music with friends, or taking care of his bicycles.
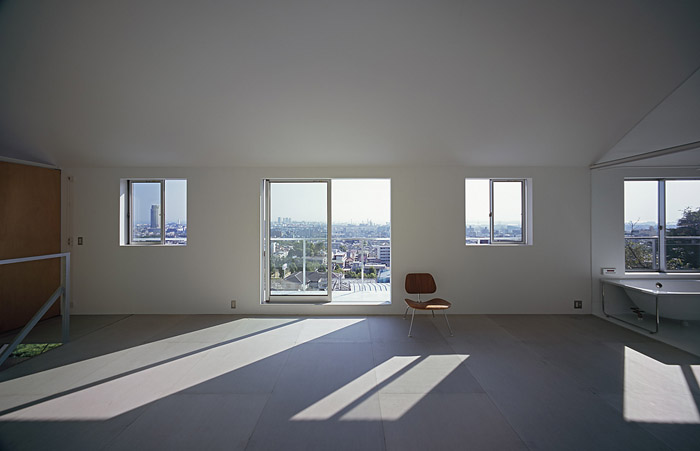
A bedroom, storing facilities, facilities using water were arranged on the second floor, which was leveled high with a roof of conventional appearance to join in the existing rows of old houses. The high- leveled second floor was walled around with wide openings distributed equally for the ease of natural ventilation.
Thermal storage system using midnight electricity was laid into slab concrete and on the second floor far-infrared radiation film floor heating system was supplemented. And in summer it is expected that balcony and eaves will block the sunlight and breeze from Mt. Rokko will carry indoor heat through.
Steel-frame construction was adopted complying with the client’s wishes. As physical labor was obliged, small 100 mm by 100 mm H-section steel was selected and each construction material was limited to weigh about 100 kg for carrying up to the site. Steel plate of 4.5 mm thick was laid for the cantilever balcony all around to make up for the loss of level structural plane caused by a large cutout of the second floor for stairway.
Observing the environment carefully without responding downright resulted in this house of hollow bare mortar floor ceilinged high and walled around with glass. I feel I have found a way to cope, on an equal footing, with the environment peculiar to this scenic site where the environment, the architecture and the resident’s various things of various styles and ages are mingling with each other.


Project name: House in Rokko
Location of site:Kobe Japan
Site area: 295.31m2
Building area: 56.00m2
Total floor area: 94.50m2
Type of Construction: Steel
Program:house&atelier
Project by :Tato architects
Principal designer:Yo shimada
Design period : Jan. 2010 – Mar. 2011
Construction period : Aug. 2011 – Nov. 2011
MORE:Tato Architects,更多请至:Tato Architects on gooood








难看,一层全透明
呵呵,好像工地的铁皮房。
有人样,没长像!