非常感谢设计方Jorge Mealha将项目介绍和项目图片授权gooood发行。更多请至:Jorge Mealha on gooood
Appreciation towards Jorge Mealha for providing the following description:


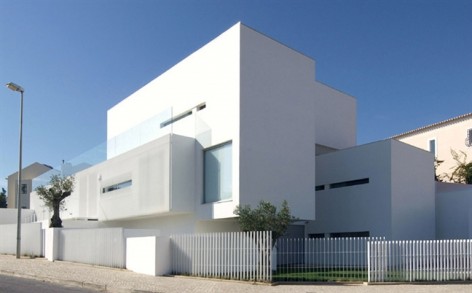
Located at Alto do Lagoal in Paço de Arcos, a neighborhood of Lisbon facing the sea, this house has been built on a sloping site and proposes as main strategy an arrangement of several solids in order to attenuate the overall mass due to the functional program requested by the client.This arrangement of different solids and voids, uses large plain surfaces and some in-between tensioned spaces to let light draw or reflect on the objects, emphasizing geometry and proposing a changeable reading of form and space during the day.
Some surfaces, covered by metal screening/shading devices, create large smooth textured plans on two facades of the house hiding windows and enhancing form, acting also as a kind of diaphragm device to filter the views between interior and exterior. Also act as a passive sunshade control between internal and external spaces.
Some circulations, as the staircase and main corridor are built in white painted 10mm metal sheet slightly detached from the walls, leaving opportunity for light, caught by the long skylight to pass in between and spread to the lower floors.
The external envelope, a “in situ” concrete structure, integrates a double row masonry of perforated ceramic blocs as external walls, including inner rigid thermal insulation panels. External walls finishes are in cement plaster painted.
Windows are in standard natural aluminum color profiles integrating double thermal glass. In the interior, the walls main finish is plaster painted in white except in the bathrooms where the walls are covered in white/grey natural striped marble.
The circulation areas floors, corridors and staircases are in plain or folded 10mm thickness metal plates, painted with white mate epoxy enamel. The bedrooms floors are finished in industrial wood parquet whit colorless wax varnish finish. Social areas are covered with polished white stone and kitchen in brilliant black ceramic sandstone.


这套面积388㎡的住宅位于里斯本一处面海的坡地。建筑被拆分成不同的体量,加入许多灰空间和开洞,使用大平面和吹拔空间,其强烈的几何形式和多变的空间,在白天有着丰富的光影变化。
部分表面覆盖金属格栅遮阳,除具有被动遮阳效益也丰富立面效果。楼梯与墙面与地面保持一公分空隙,使得构造看上去很轻。整体采用混凝土结构,外饰面被粉刷成白色。玻璃是双层中空热工玻璃。内墙也是白色石膏墙面,浴室是天然大理石饰面。楼梯由一公分厚的金属一次成型后涂成白色。卧室地面是天然不上蜡涂层的木材。公共区域地面是白色抛光大理石,厨房地面是黑色砂岩。


Architect: Jorge Mealha
Design Team: Arch. João Sítima, Arch. Luís Banazol, Arch. Pedro Pereira, Arch.
Marcelo Dantas
Location: Alto do Lagoal, Paço de Arcos, Lisbon, Portugal
Client: Margarida e António Lemos
Use: Single Housing
Site Area: 907 m2
Building Gross Area: 388,50 m2
Floor Net Area: 302 m2
Landscape Area: 629 m2
Coverage Ratio: 30,6 %
Gross Floor Ratio: 77,74 %
Project Year: Sept. 2003-March 2004
Construction: 2006-2010
Photographs: Jorge Mealha
MORE:Jorge Mealha,更多请至:Jorge Mealha on gooood








发表评论
你需要先 才能发表评论
社交登录