来自 SNARK 对gooood的分享。更多关于他们: SNARK on gooood。
Appreciation towards SNARK for providing the following description:

该住宅位于日本群马县的前桥市,是一栋木结构的双层住宅,供四口之家使用。房子里设有一间阳光房,可供主人在其中种植各种多肉植物,也可用于观赏室外风景。紧凑的体量基于一个平行四边形的平面而建,阳光房和起居空间在结构上相互独立,在功能上则相互补充。阳光房可以根据未来的使用需求进行扩大、缩小或改造。
Built in the suburbs of Maebashi-shi Gunma, a wooden two-story house for four people. It is a house with a solarium for cultivating succulent plants, which is a hobby of the owner, and viewing. As a residential area, we built a compact building on a large site based on a grid along the shape of a parallelogramic site. The solar part and the residential part are structurally independent while complementing each other’s functions, enabling expansion, reduction, renewal of solar room parts which can be anticipated in the future.

▼建筑外观,exterior view



▼住宅设有一间阳光房,the solarium volume
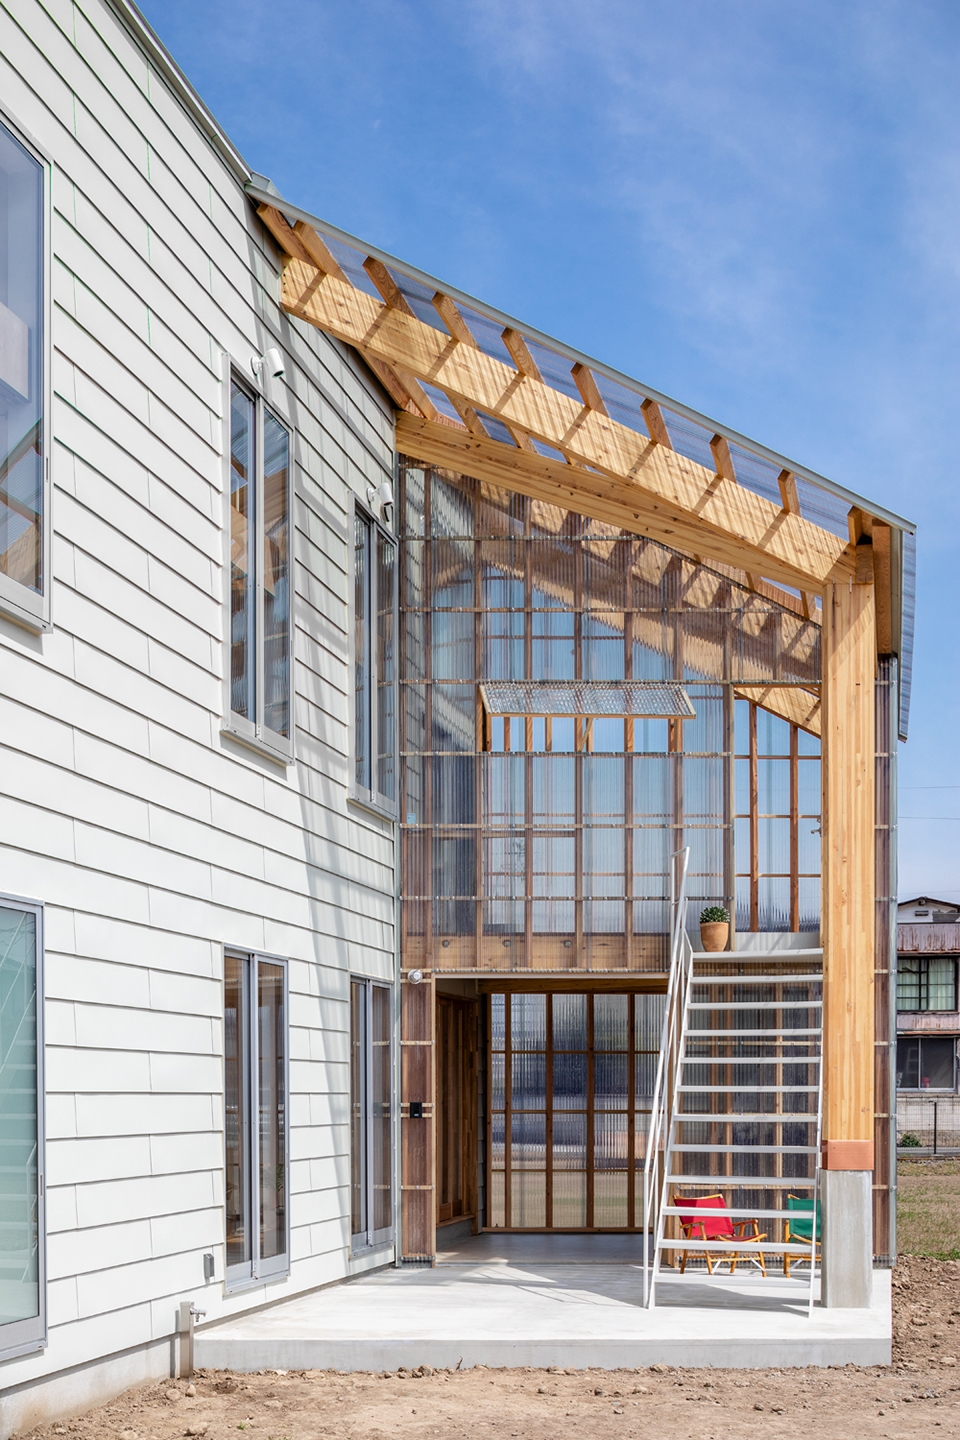

▼入口区域,entrance area

▼室内空间,interior view


▼从室内望向阳光房,solarium seen from the living space

▼阳光房内部,interior of the solarium

▼阳光房里种植着主人喜爱的多肉植物,succulent plants

▼餐厅和厨房,dining room and kitchen

▼卧室,bedroom



▼夹层处的睡眠区,sleeping area

▼洗手间,wash room


▼住宅细部,detailed view
▼夜景,night view
▼首层平面图,ground floor plan

▼二层平面图,first floor plan

▼阁楼层平面图,loft plan

▼立面图,elevations



▼剖面图,sections
Architect:Yu Yamada, Tomohiro Okada /SNARK + Shin Yokoo,Kakeru Tsuruta/OUVI
Execution: Omnibus
Date: Mar.2018
Photo:© Ippei Shinzawa
More: SNARK。更多关于他们: SNARK on gooood。










感觉开窗比稍微有点大,不过还是很让人有住的欲望的
窗户太多了吧
整体清新,但不宜过于情节,台面用木板那洗手得多精致啊
洗手池就是摆设
感觉不错哦
小而紧凑,和周边传统住宅相比更加轻盈。