非常感谢 António Ildefonso Architect 予gooood分享以下内容。更多请至:António Ildefonso Architect on gooood
Appreciation towards António Ildefonso Architect for providing the following description:
本项目的基地是一个有着5米场地高差的70mx40m的矩形地块。一条小路从基地地势较低的东侧开始,一直通向基地北侧的一座现有住宅。
The plot is a 70mx40m rectangle with a difference of 5m between high and low elevation. Starting at the low elevation, an existing path to the east gives access to a contiguous house to the north which was the reference to the chosen site.
▼住宅外观远景,distant exterior view of the house ©Ivo Tavares Studio
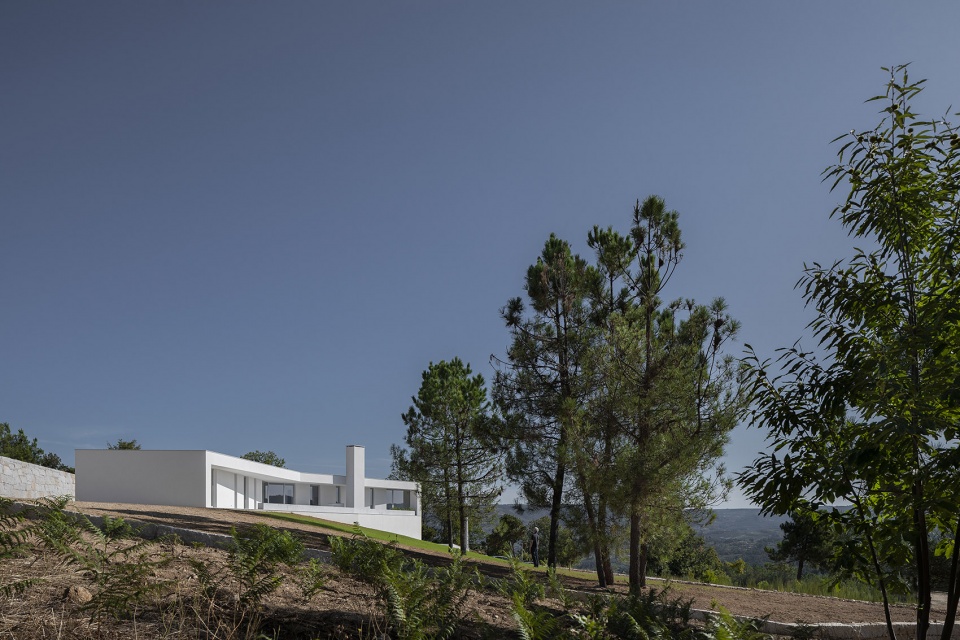
▼住宅外观近景,close exterior view of the house ©Ivo Tavares Studio
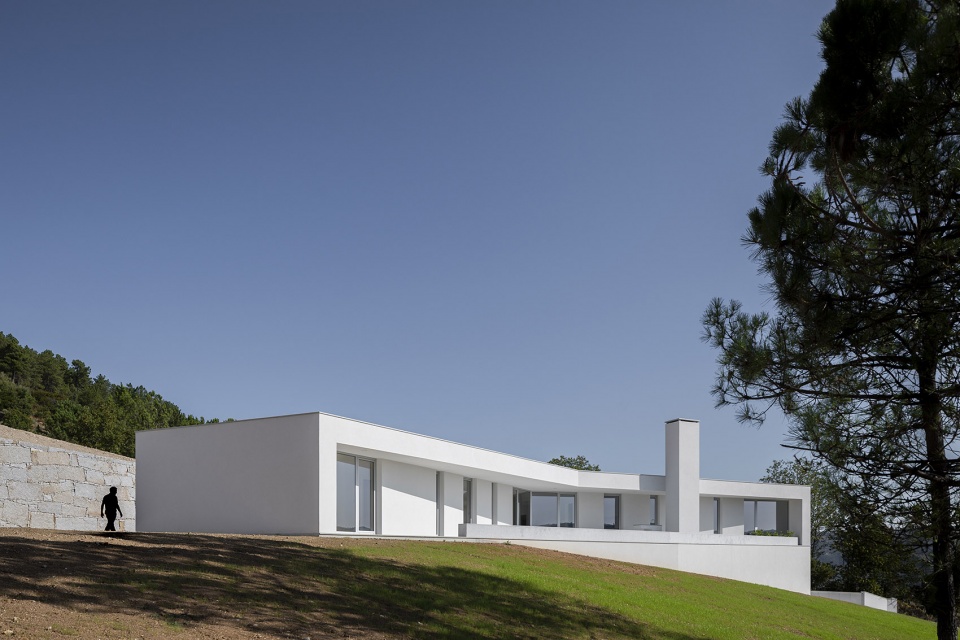
本住宅坐落在一条私人车道的尽头处。设计团队对建筑体量的位置和朝向进行了适当的调整,使其略微背向来往的车辆,不仅确保了空间的私密性,更让住户能够欣赏到基地周边的景观。置身于最终的住宅空间中,就像是在进行一场捉迷藏的游戏,处处都充满了惊喜。
It was decided to build the house against the driveway, the volume is adjusted until it slightly turns its back on anyone who arrives and the house also manages to carefully protect the view of the surrounding landscape, in this position. It is in this game of hide and seek that the surprise increases, we start wanting to climb, to understand, to arrive, to enter, to discover.
▼本住宅坐落在一条私人车道的尽头处,the house is built against the driveway ©Ivo Tavares Studio
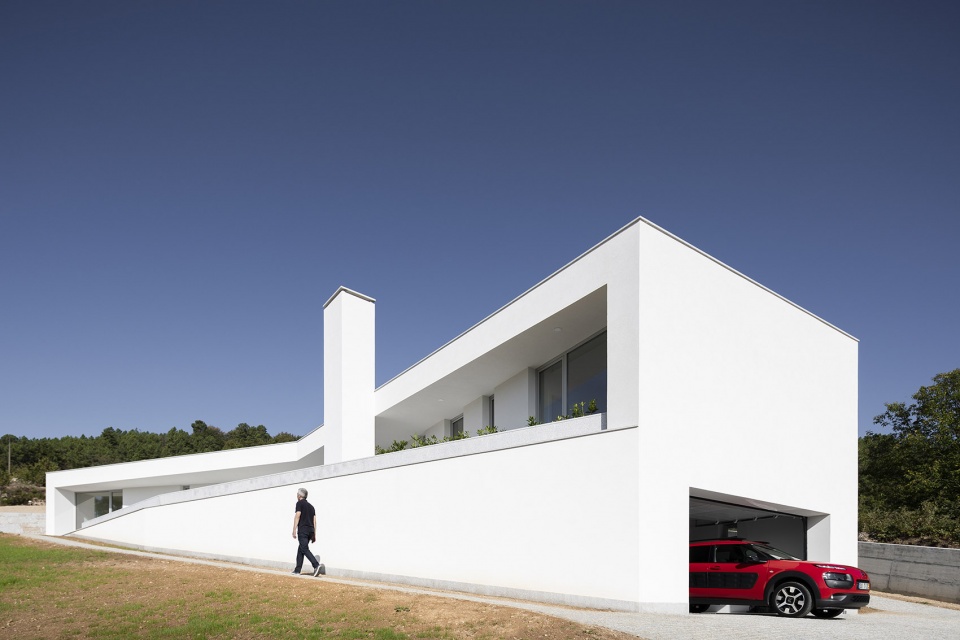
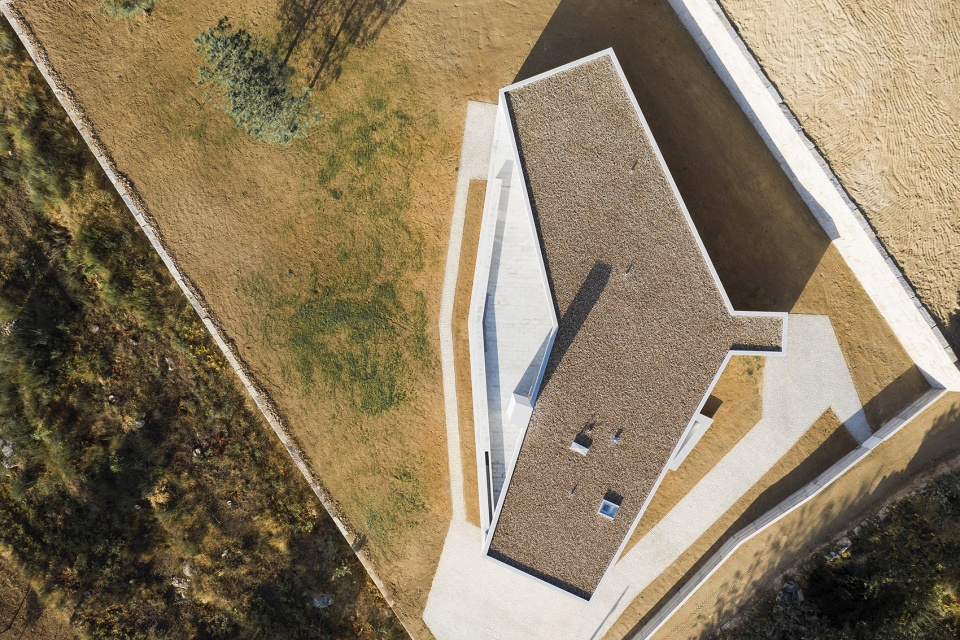
从空中俯瞰,便会发现这座住宅采用了V字的形式。V字的开口朝向自然景观,不仅确保了视野,更最大限度地实现南侧的自然采光。本住宅顺应地势,不仅没有破坏自然地形,反而利用现有高差将容纳了车库的地下室空间设置在低地势处,将住宅的主入口设置在高地势处。此外,本住宅还沿着其外墙在V字开口的位置上设计了一个大露台,从而将日常生活延伸到了室外。
If we were to fly over the house we would realize it is an open “V” facing the landscape and the sun is to the south, which fits into the land without changing it and thus enhances the natural slope of the land to solve the access to the basement, the low elevation, where the garage is located, as well as the main access to the house, the high elevation, and we would also realize that, essentially, the house meets around the terrace and that the terrace is the house or that the house also has a terrace.
▼住宅俯视图,采用V字的形式,top view of the house with an open “V” form ©Ivo Tavares Studio

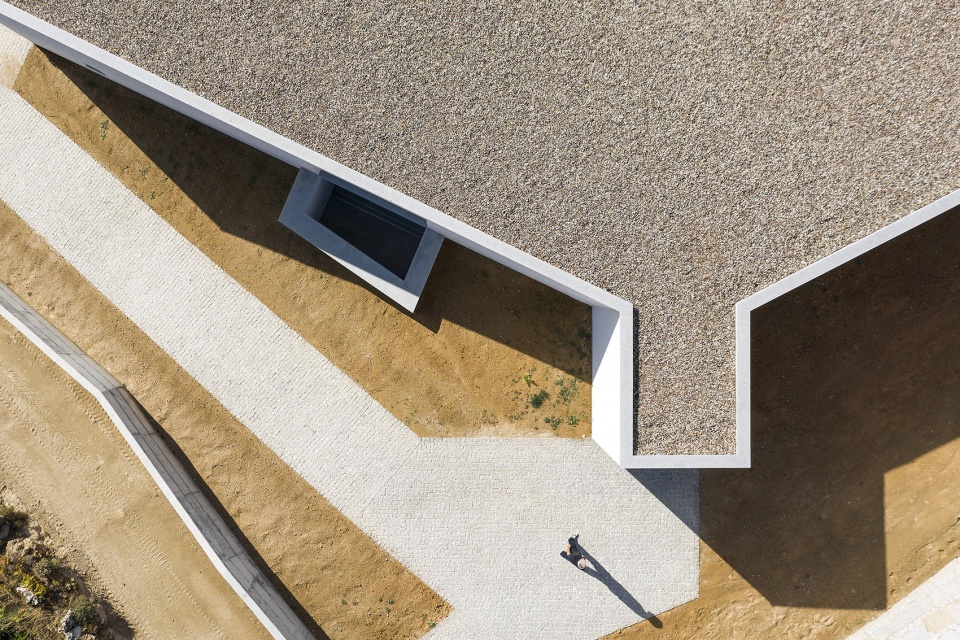
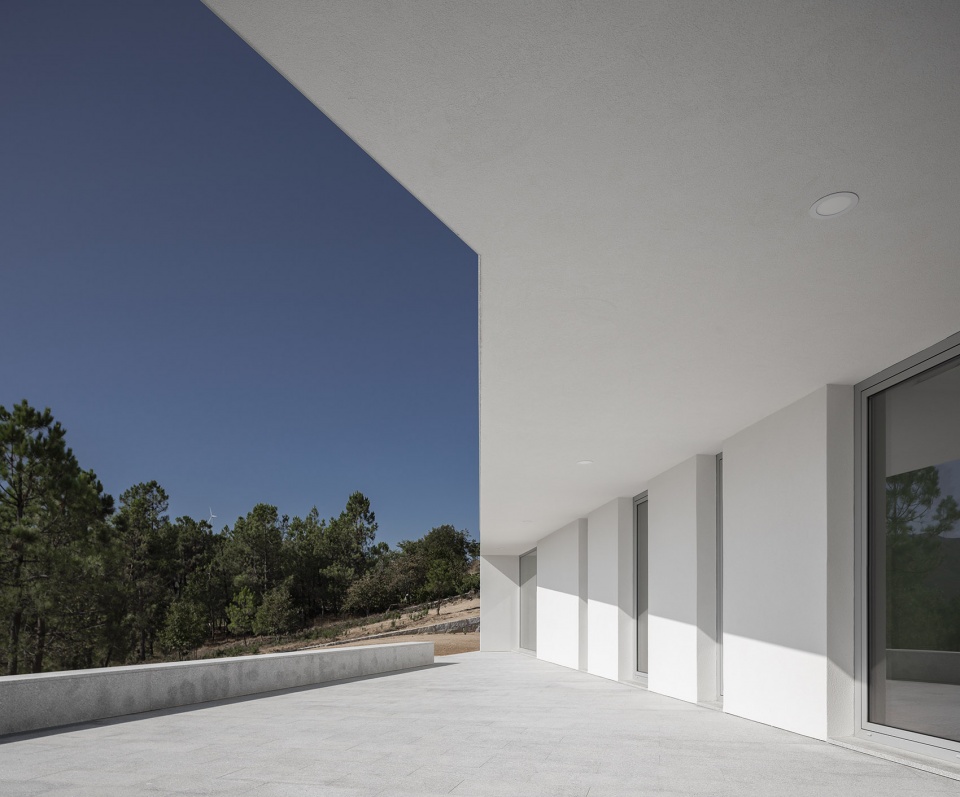
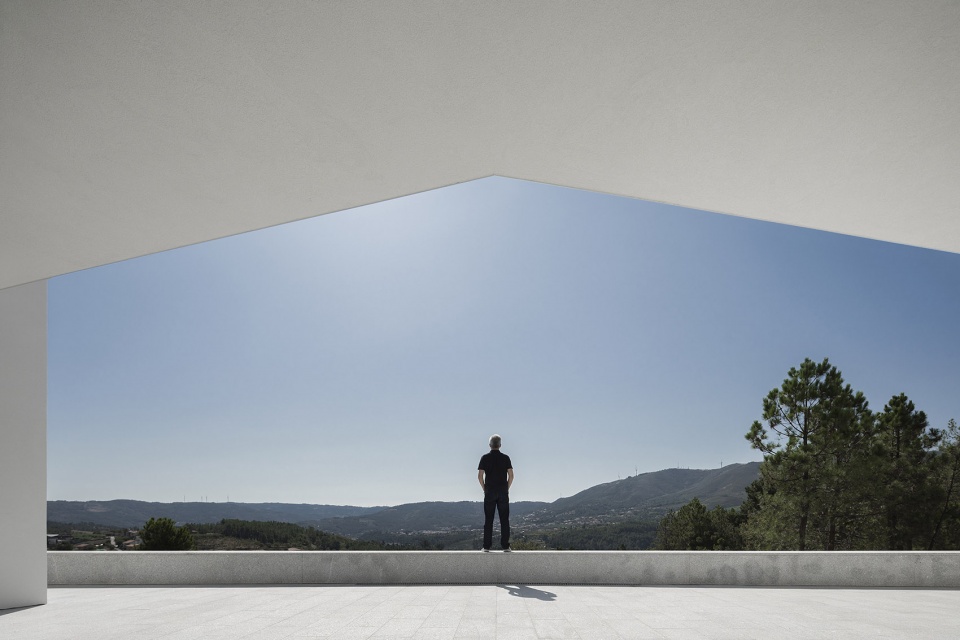
穿过一个小门廊,便来到了位于住宅后侧的醒目的主入口处。值得一提的是,由于建筑体量的遮挡,人们在进入住宅前是完全无法看到周围的环境的。住宅的上层采用对称式布局,以起居室空间为中轴线,将卧室等生活空间分散布置在两侧。所有的空间都朝向室外的大型露台,不仅能够实现自然采光,更享有壮阔的自然景色。这个露台空间具有极高的灵活性。设计团队不仅在厨房附近的露台空间内设置了一个烧烤炉,还在靠近露台外侧边缘的位置上设置了一个长凳,从而满足了住户对生活、观景和安全性的三重需求。当从露台看向周边环境时,人们会惊叹于大自然的广阔,并全身心地融入壮阔的环境之中。
▼主入口俯视图,位于住宅的后侧,top view of the main entrance on the back of the house ©Ivo Tavares Studio
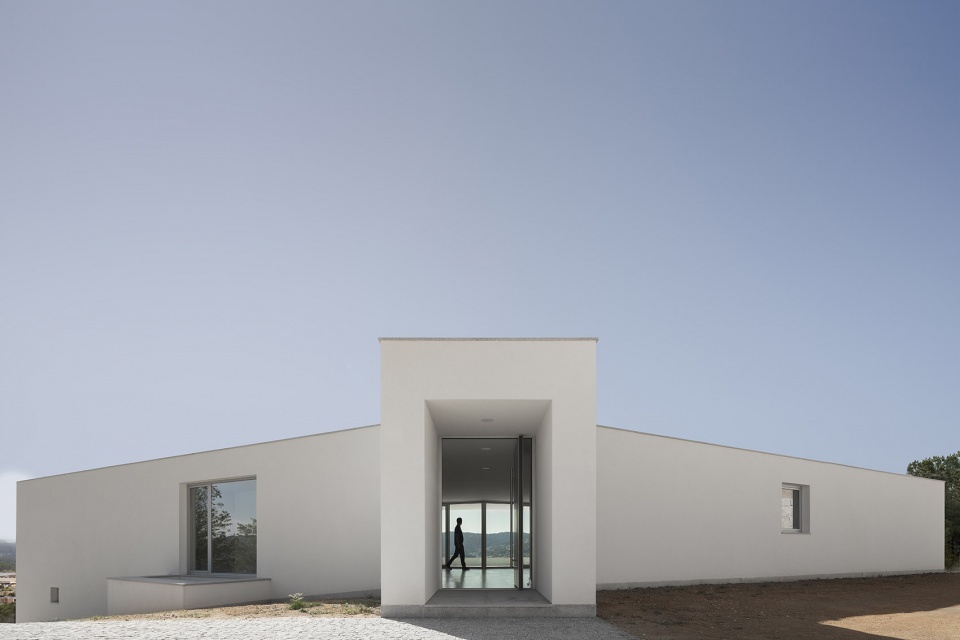
▼住宅主入口,设有一个小门廊,直接通向上层的起居室,the main entrance of the house with a small porch, leading to the living room on the upper floor ©Ivo Tavares Studio
▼住宅上层的起居室,可通过玻璃门直接通向室外露台,the living room on the upper floor of the house, opening to the terrace ©Ivo Tavares Studio
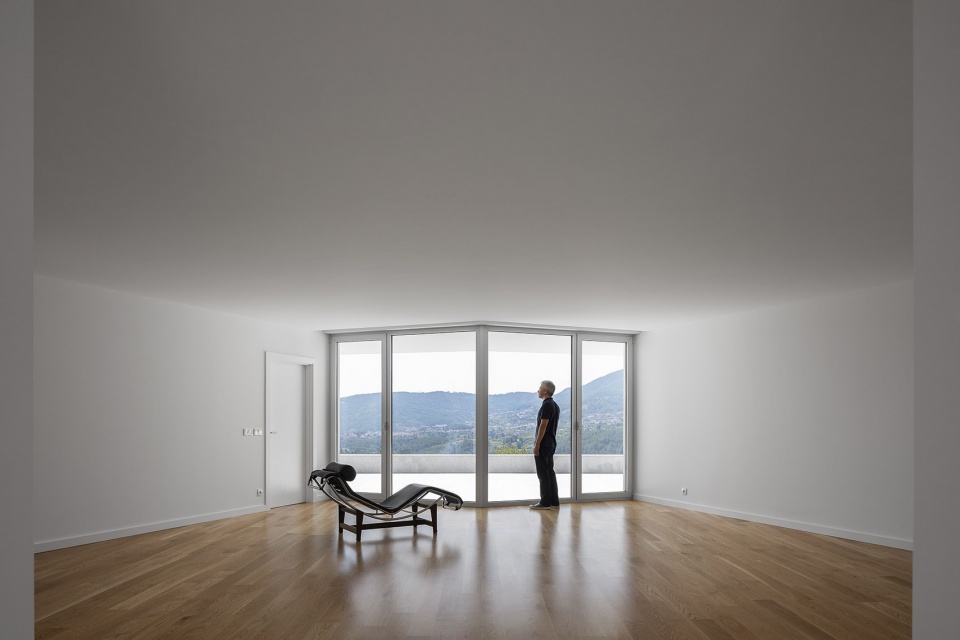
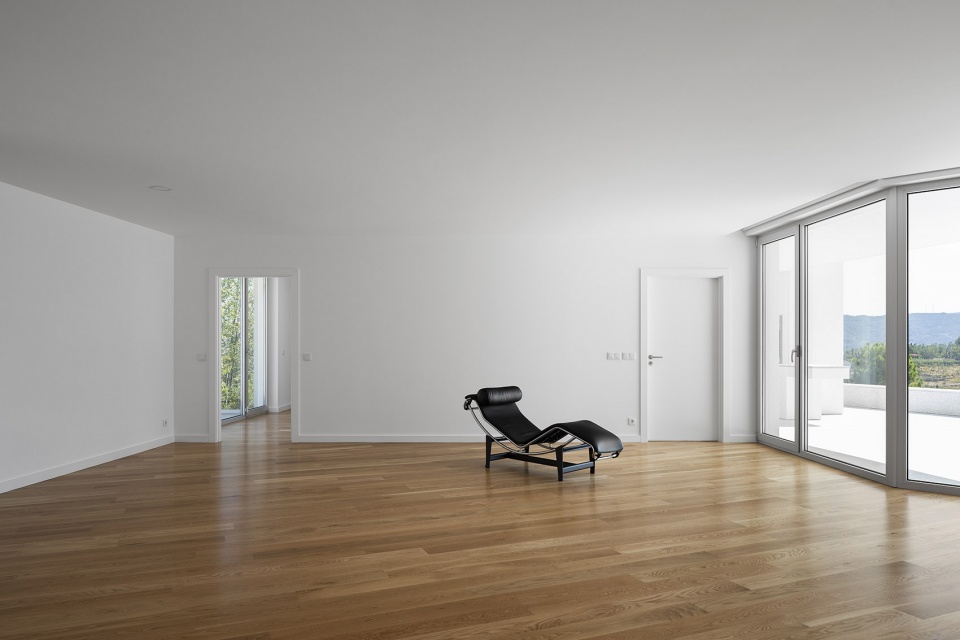
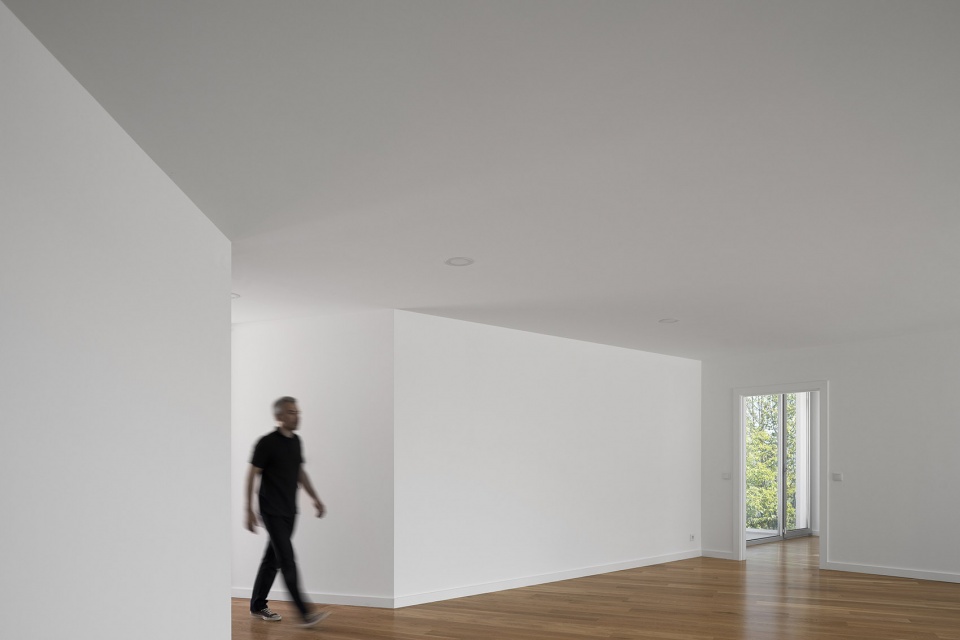
▼住宅上层室内,interior view of the upper floor ©Ivo Tavares Studio
▼位于住宅上层的室内走廊(左),位于住宅上层的厨房,可直接通向室外露台(右),the interior corridor on the upper floor (left), the kitchen on the upper floor directly leading to the outdoor terrace (right) ©Ivo Tavares Studio
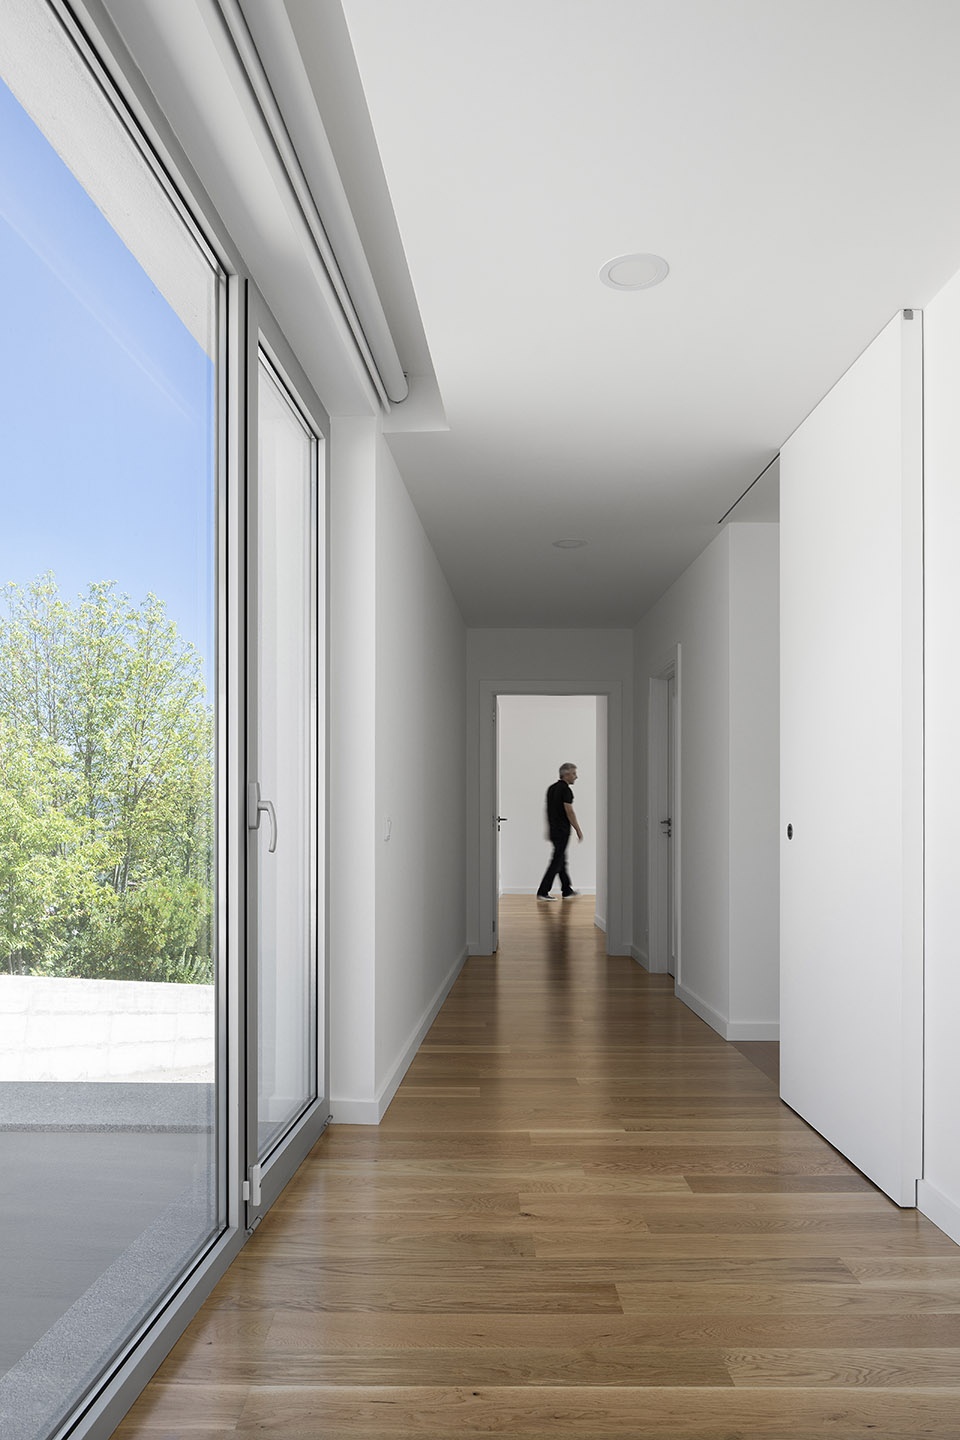
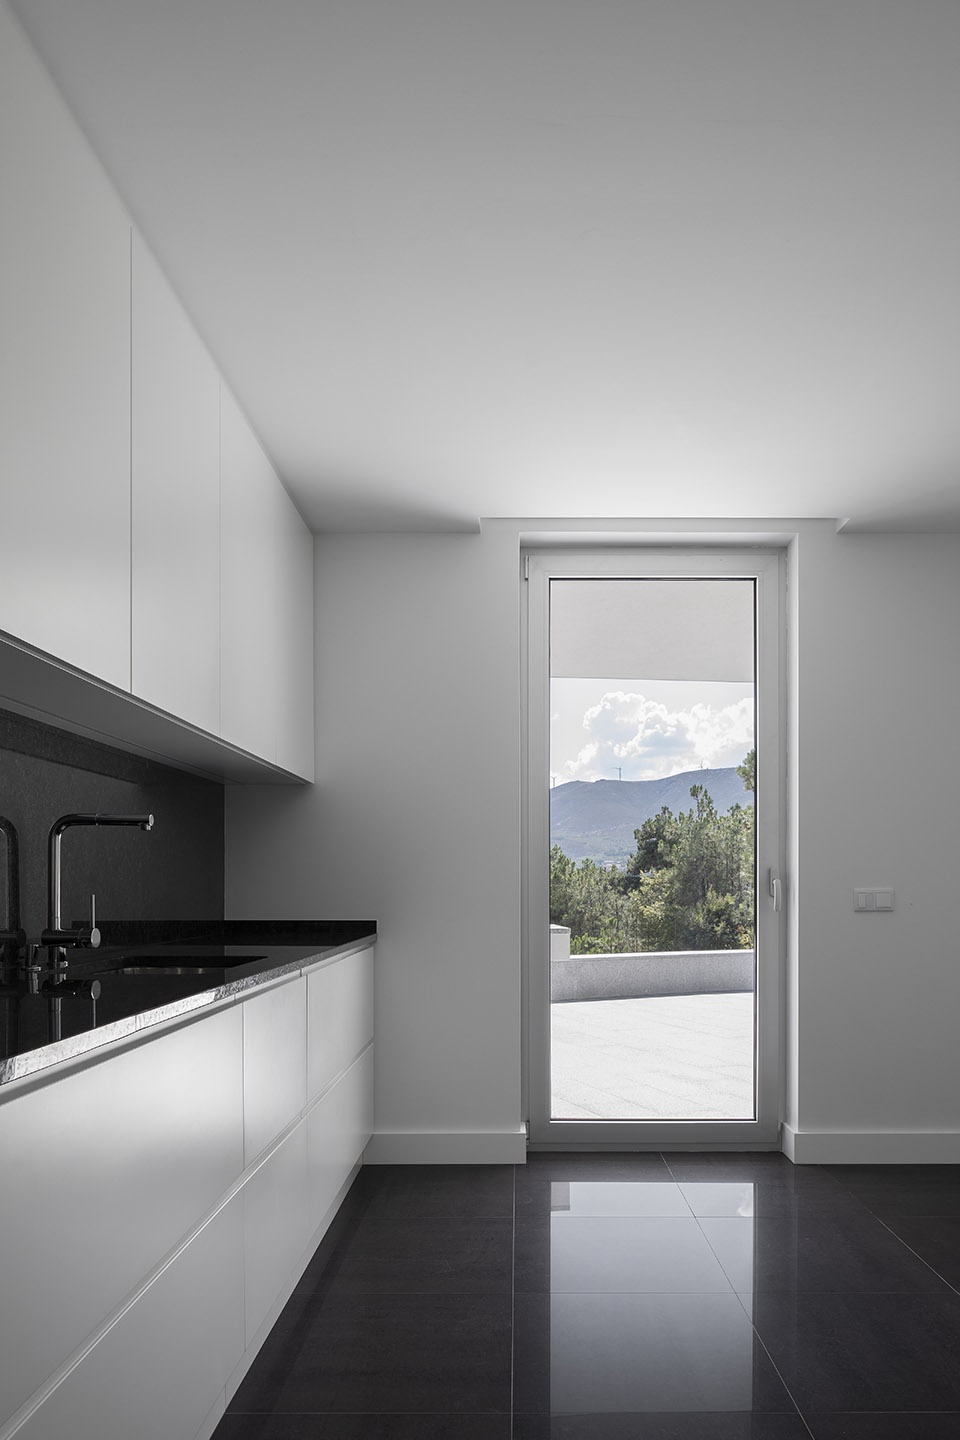
On the back of the house only the main entrance with a small porch that receives those who arrive stands out and even before entering we are completely prevented from seeing the surroundings. On the upper floor of the house, the different living spaces are accommodated symmetrically starting from the living room. They are all facing the terrace. They are all open to the sun, to the porch, to the terrace and to the landscape. If we wish we can say: for the house to be a living machine, on the terrace there is the barbecue next to the porch in the vicinity of the kitchen to be adequate. Or we may also say: for the house to be beautiful, on the terrace there is also a bench to protect the whole higher outside area pleasantly. When we look outside from inside facing the terrace, we feel that we have arrived, we feel that we have understood and then we can expand, we can understand, we want to stay and to be there.
▼住宅上层室外露台俯视图,top view of the outdoor terrace on the upper floor of the house ©Ivo Tavares Studio
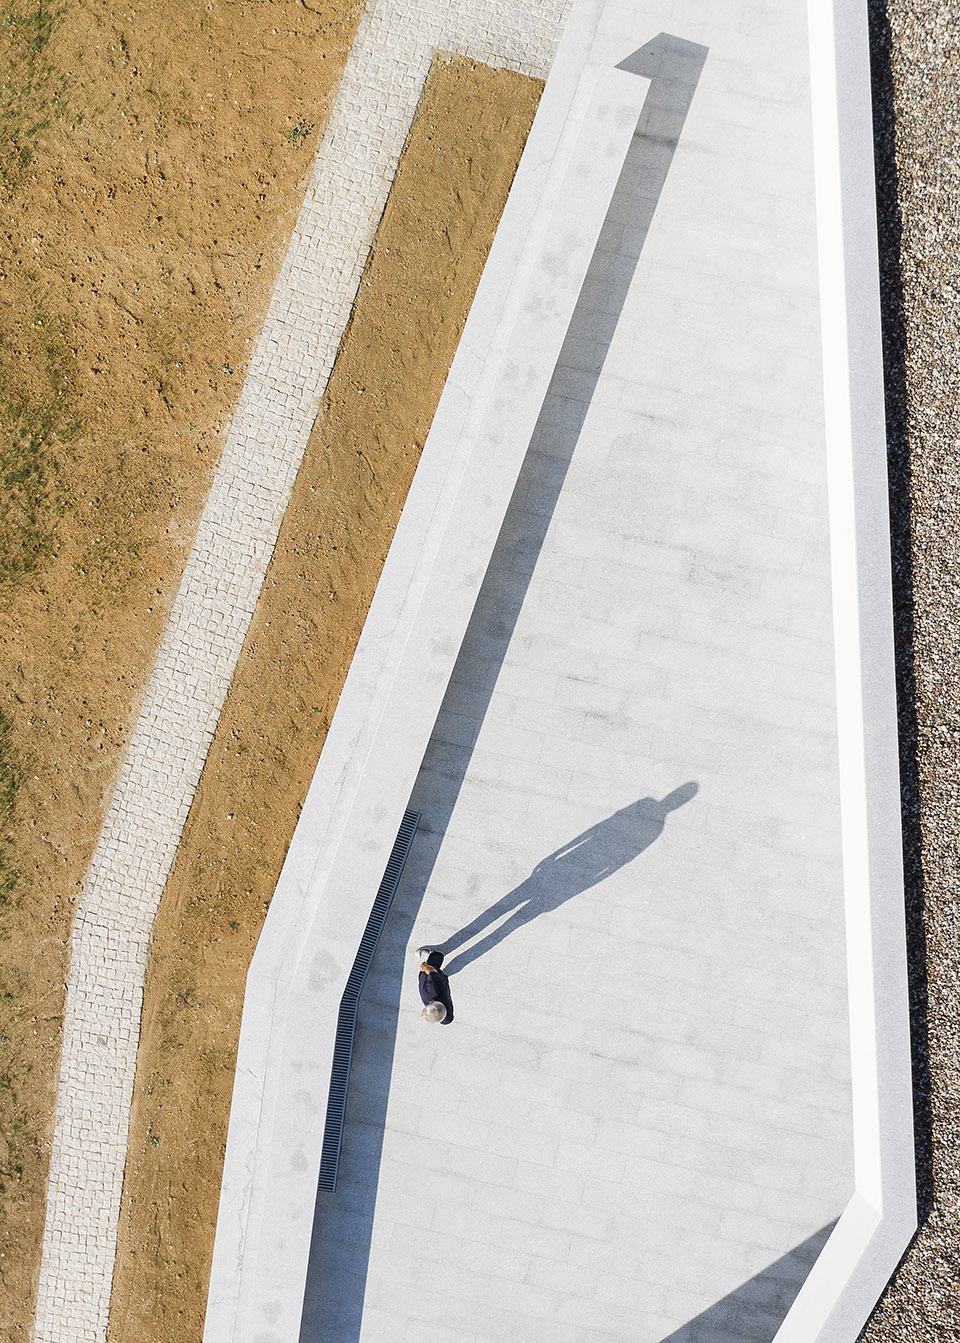
▼沿着住宅的外墙在V字开口的位置上设计一个大露台,the house meets around the terrace ©Ivo Tavares Studio
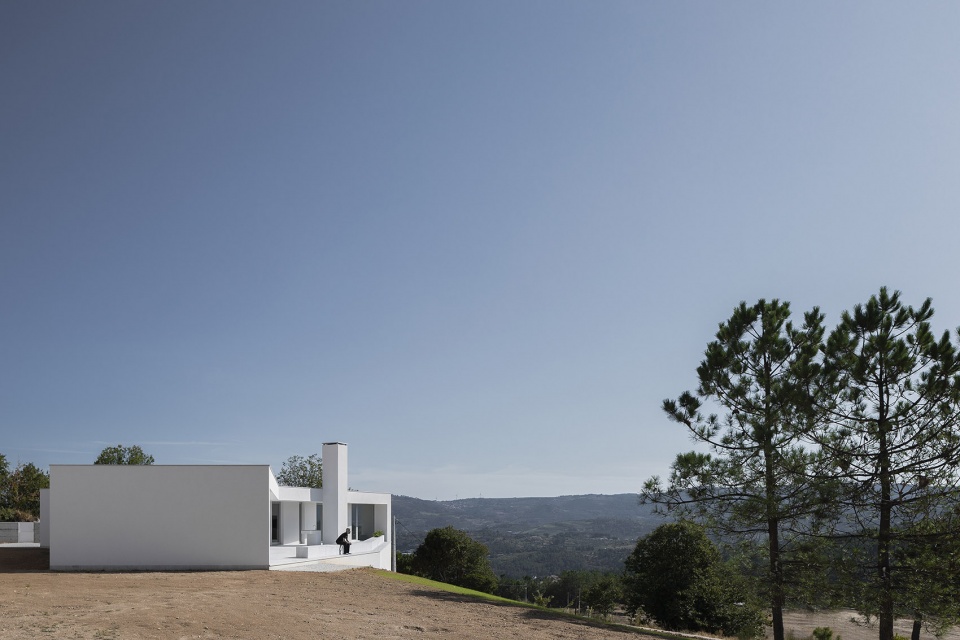
▼住宅的上层空间均朝向室外的大型露台布置,all different living spaces on the upper floor of the house face to the terrace ©Ivo Tavares Studio
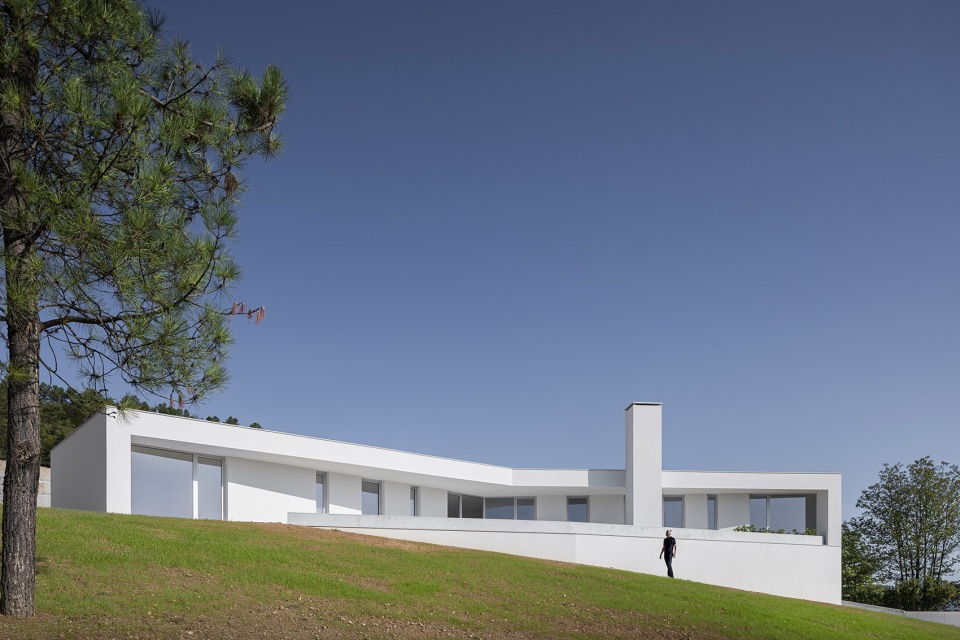
▼露台将住户的日常生活延伸到了室外,the terrace extends the life to the outside ©Ivo Tavares Studio
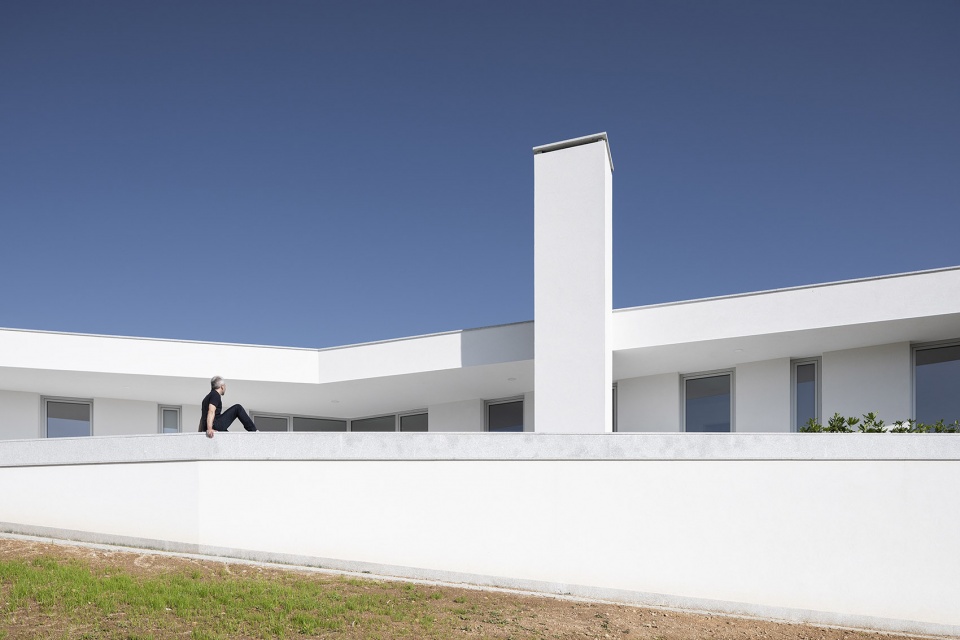
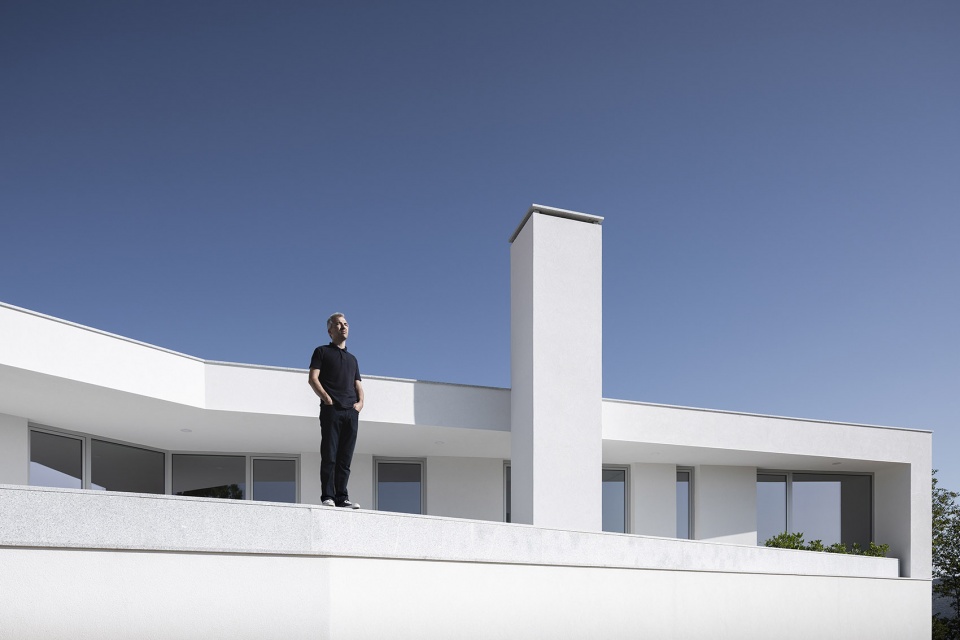
▼在靠近露台外侧边缘的位置上设置长凳,on the terrace there is also a bench to protect the whole higher outside area pleasantly ©Ivo Tavares Studio
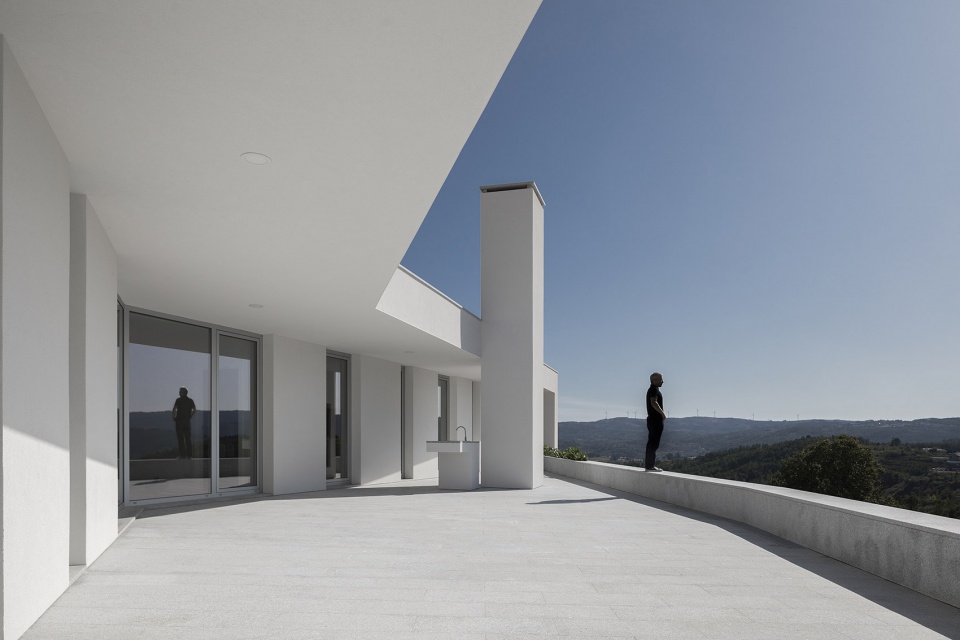
▼露台局部,partial view of the terrace ©Ivo Tavares Studio
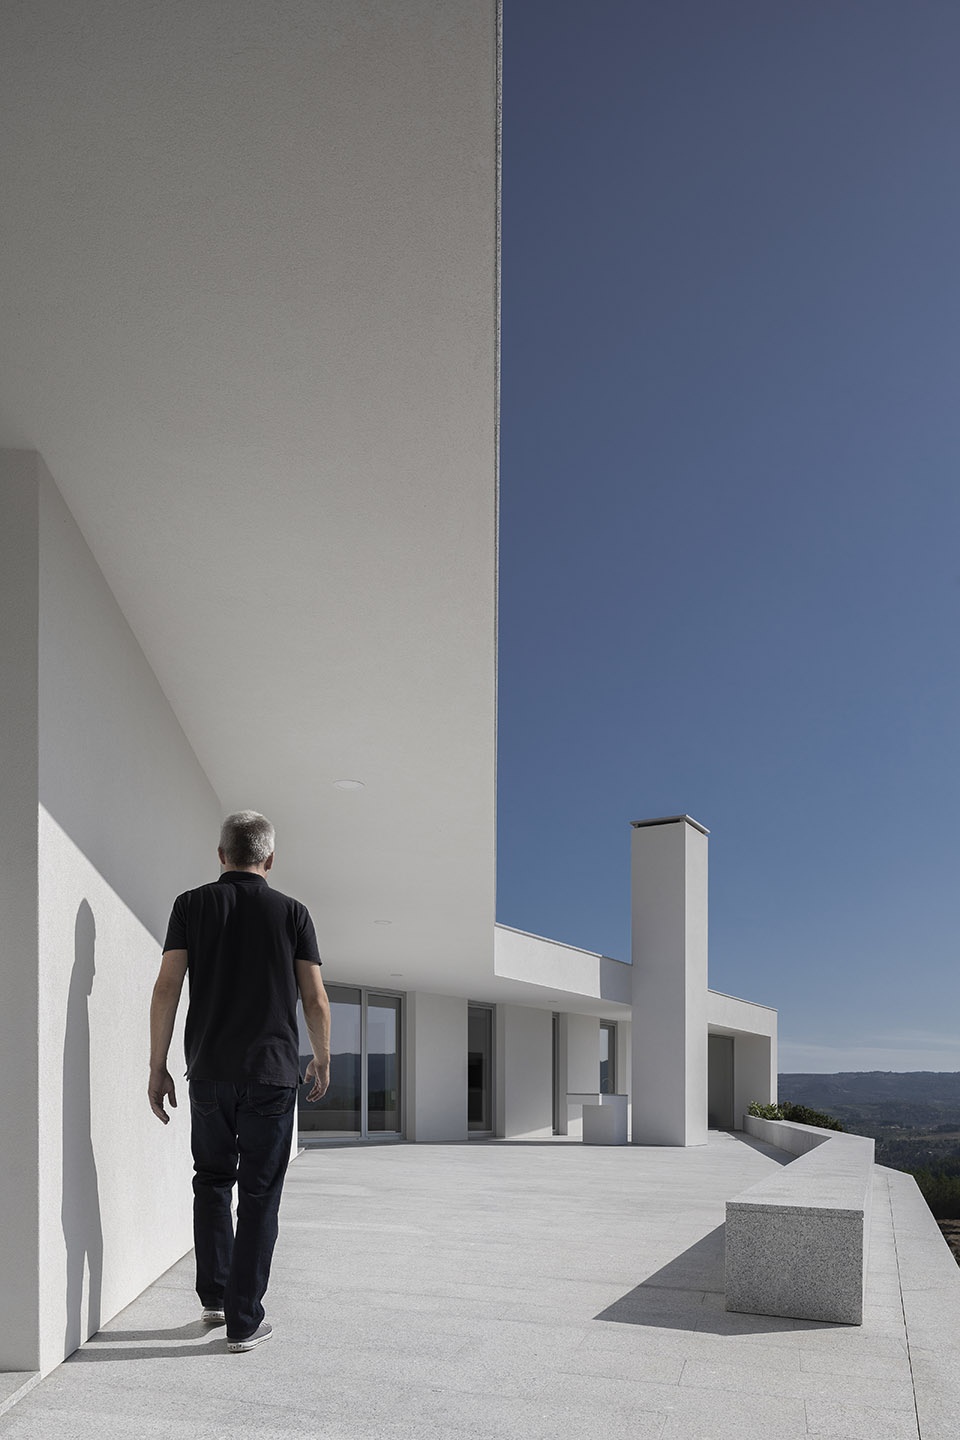
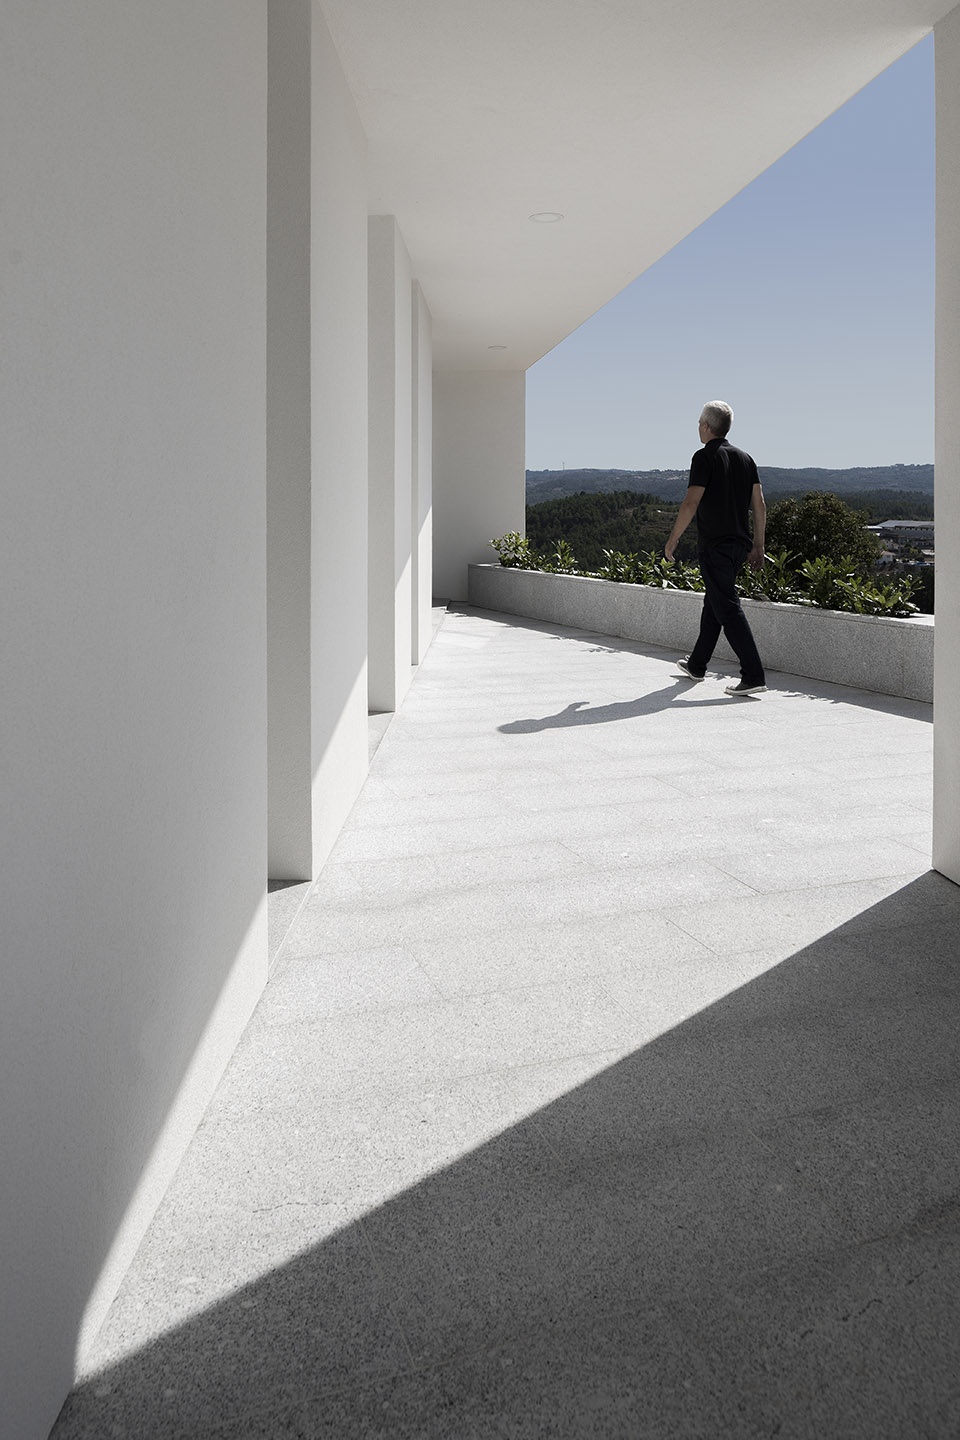
▼室外露台细节,长凳也可作为种植空间,details of the terrace, the bench can serve as planting space ©Ivo Tavares Studio
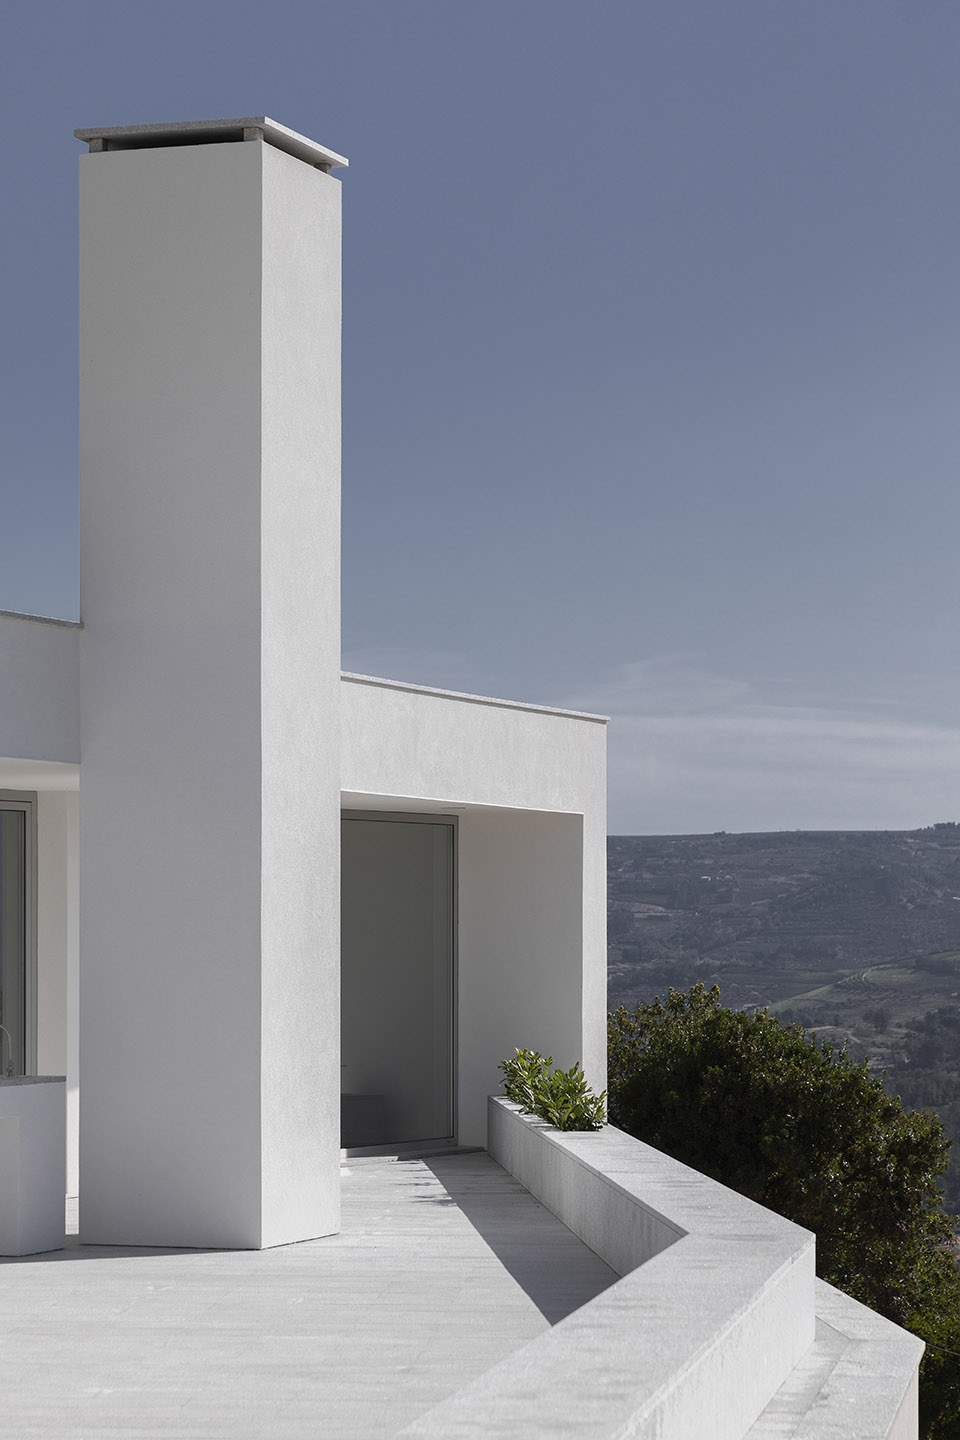
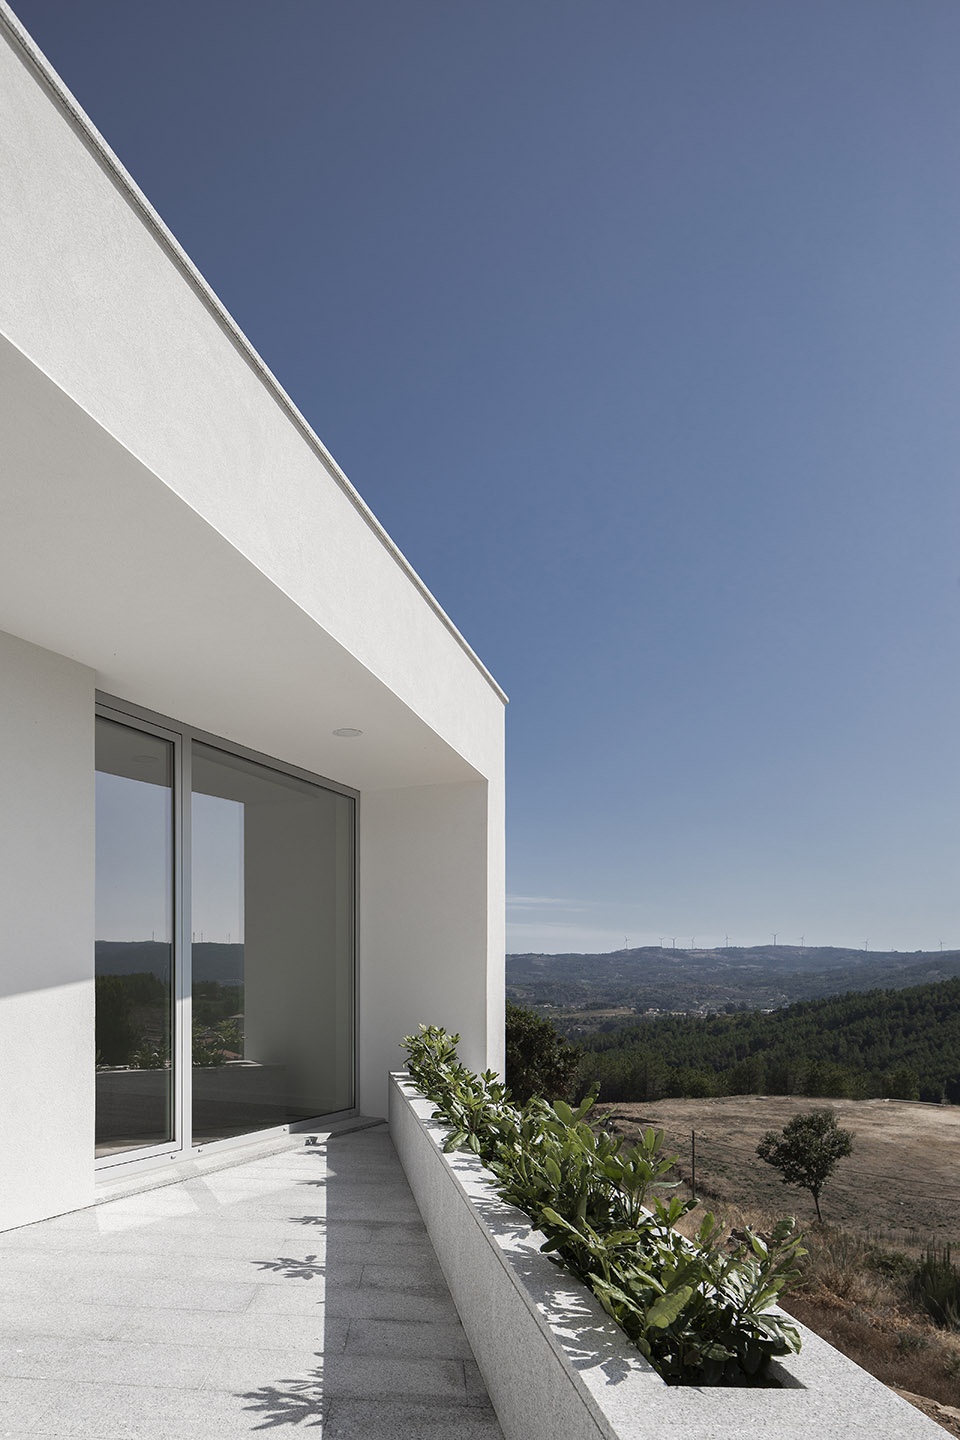
▼室外露台,the terrace ©Ivo Tavares Studio
▼从露台看周围的景色,viewing the surrounding environment from the terrace ©Ivo Tavares Studio
住宅的下层空间容纳着车库和一系列辅助空间,可以通过一个简单的楼梯通向上层的厨房。
On the lower floor the garage and support spaces are sorted. The staircase is very simple and connects right to the entrance of the kitchen.
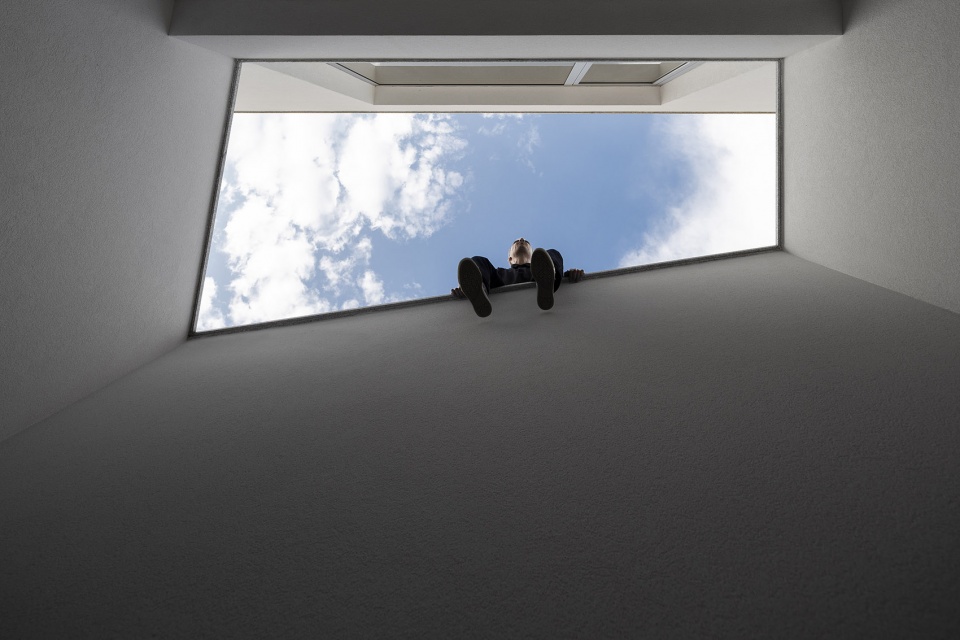
▼天井,the patio of the house ©Ivo Tavares Studio
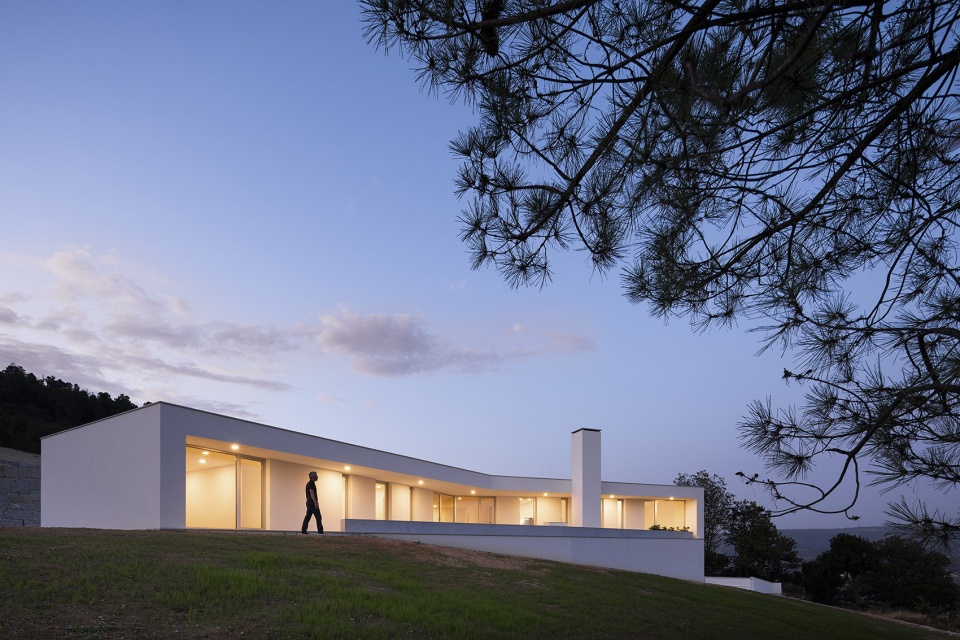
▼住宅外观夜景,night view of the house ©Ivo Tavares Studio
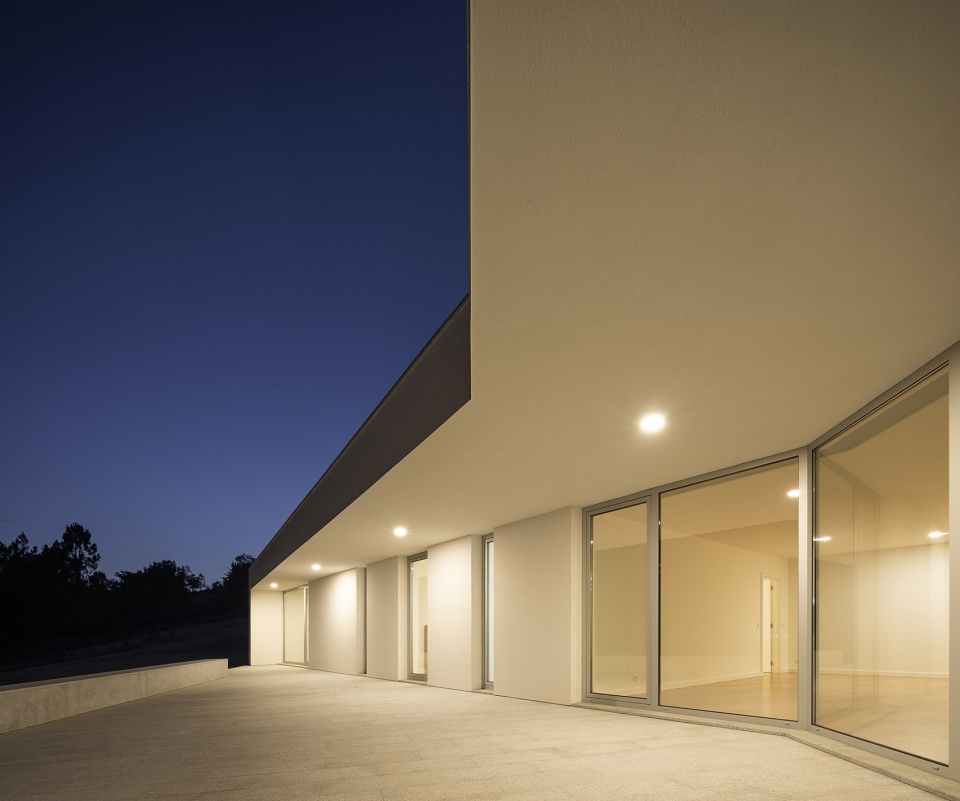
▼住宅室外露台夜景,night view of the terrace ©Ivo Tavares Studio
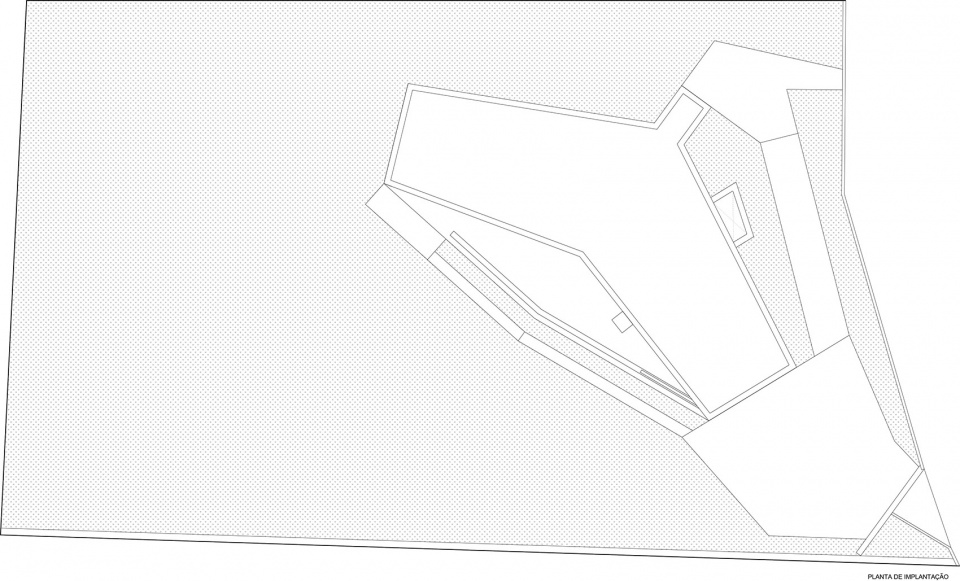
▼总平面图,site plan ©António Ildefonso Architect
▼上层平面图,upper floor plan ©António Ildefonso Architect
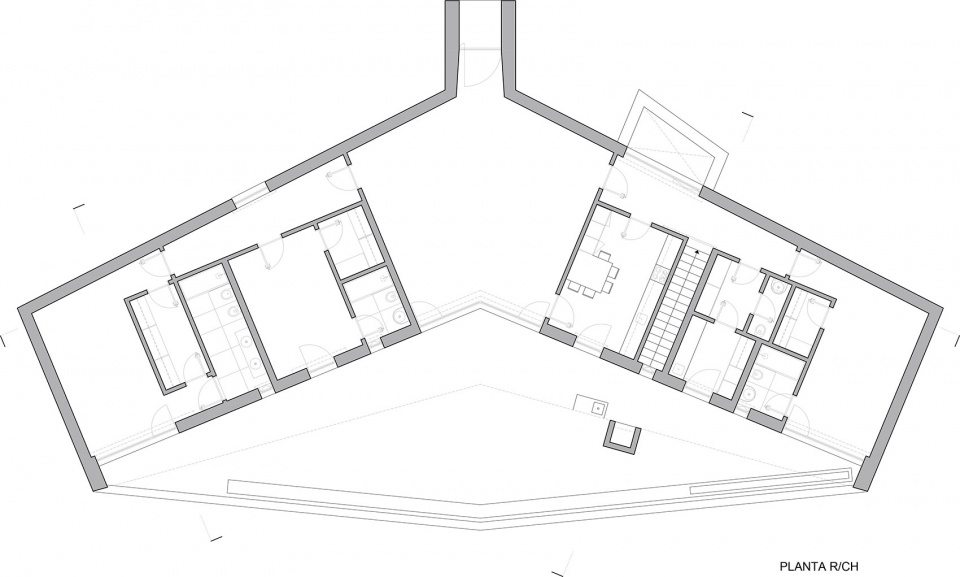
▼下层平面图,lower floor plan ©António Ildefonso Architect
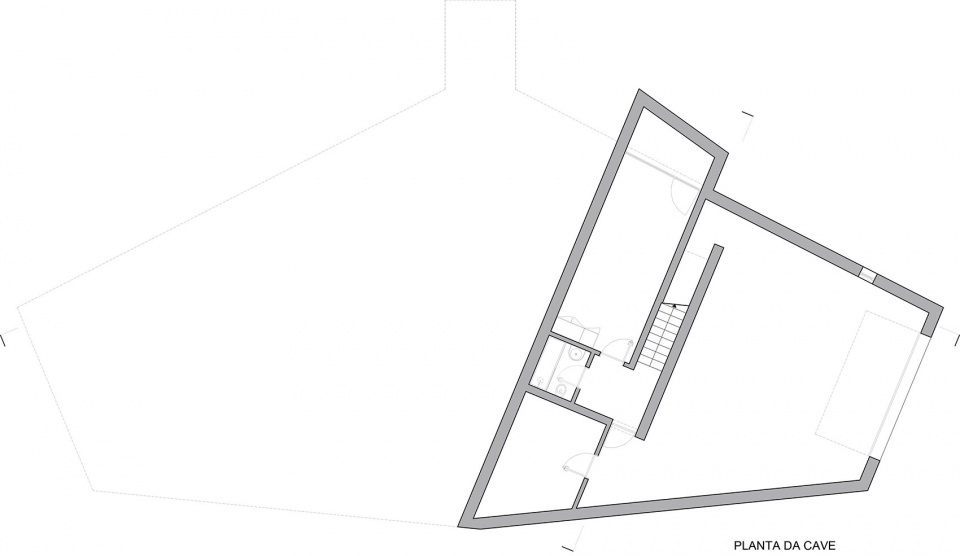
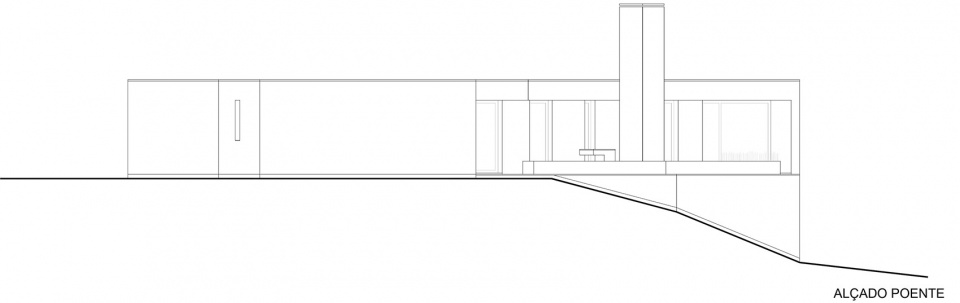
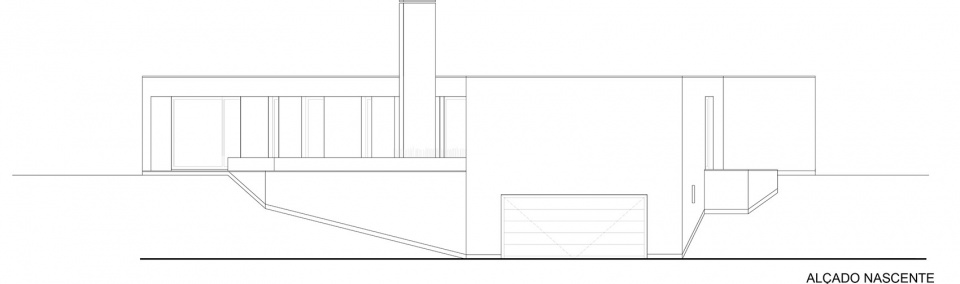
▼立面图,elevations ©António Ildefonso Architect
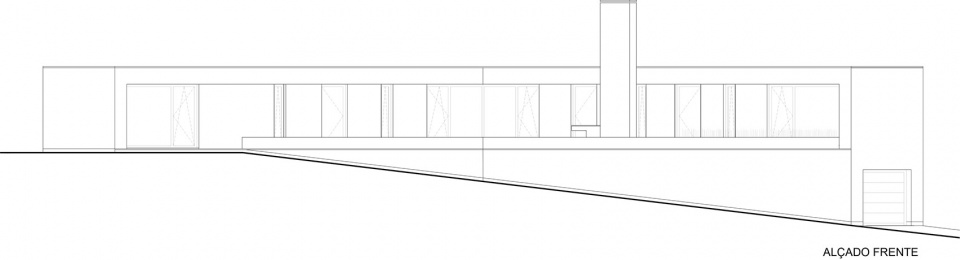
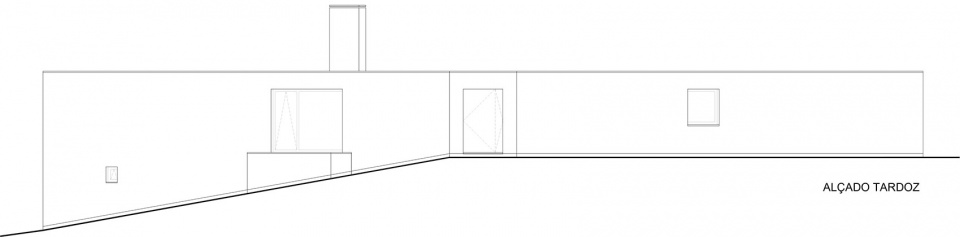
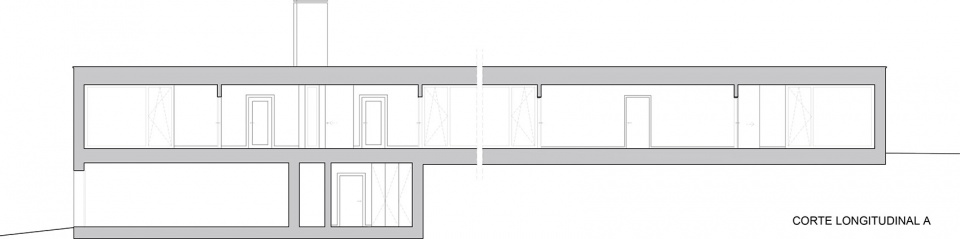
▼纵向剖面图A,longitudinal section A ©António Ildefonso Architect
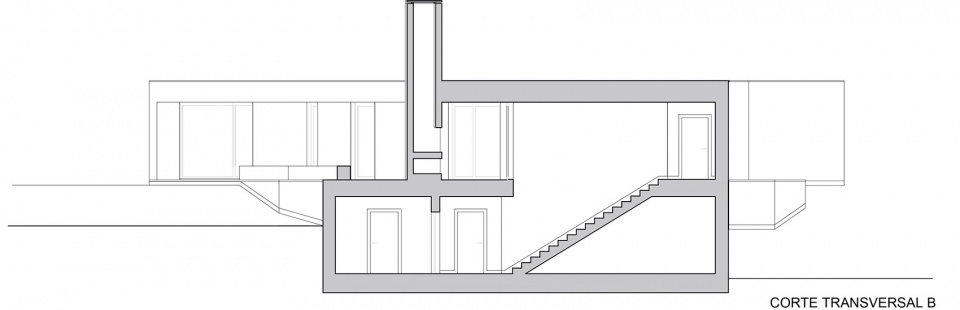
▼横向剖面图B,transversal section B ©António Ildefonso Architect
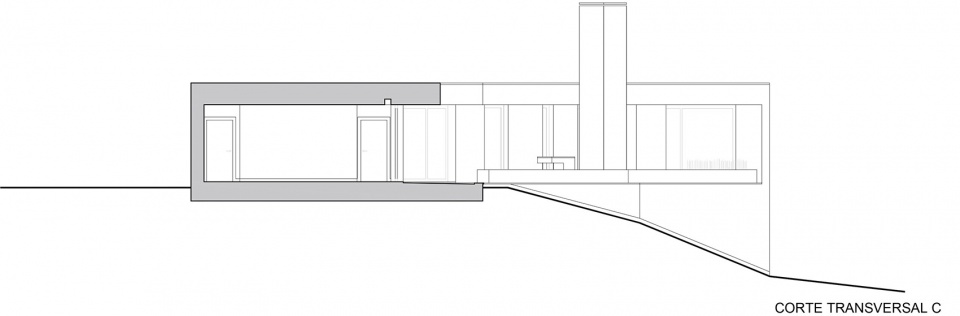
▼横向剖面图C,transversal section C ©António Ildefonso Architect
Project name: House in Lamego
Office: António Ildefonso Architect
Architects: António Ildefonso
Estruturas: Bruno Mendes Engenharia de Estruturas
Location: Lamego
Conclusion year:2019
Build Area (m2): 574m2
Client: Private
Photographer: Ivo Tavares Studio
More: António Ildefonso Architect 更多请至:António Ildefonso Architect on gooood








极简主义优雅,艺术感很强