非常感谢Méga将项目介绍和项目图片授权gooood发行。更多请至:Méga on gooood
Appreciation towards Méga for providing the following description:
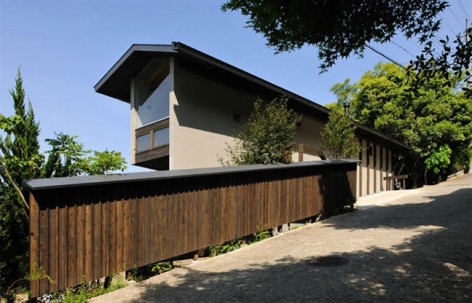
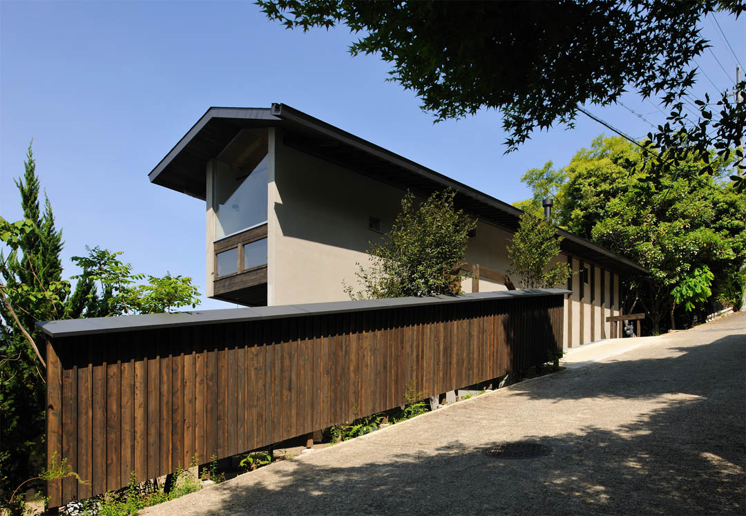
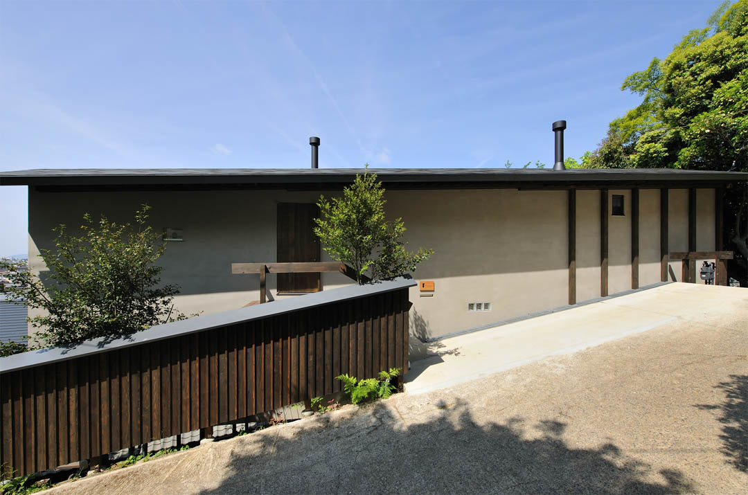
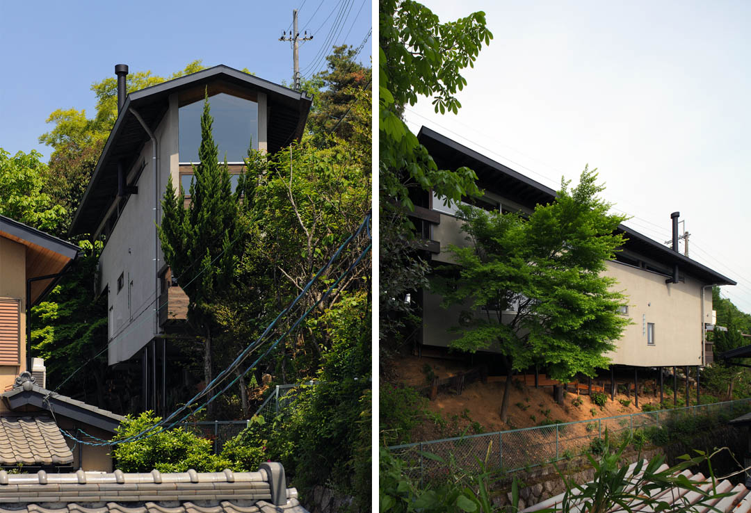
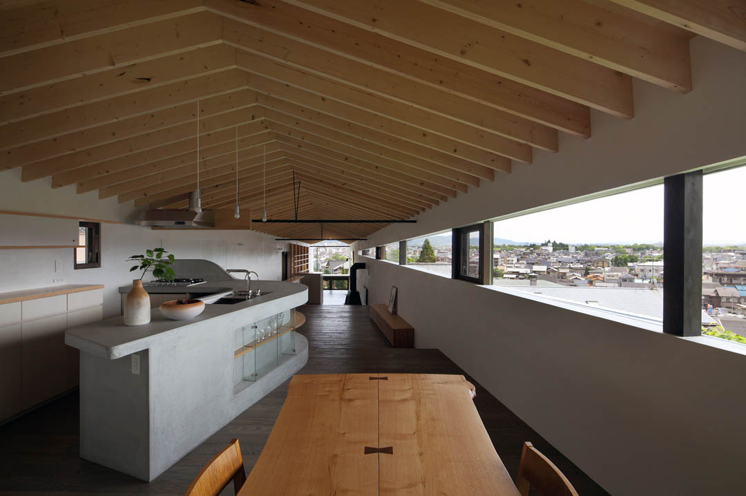
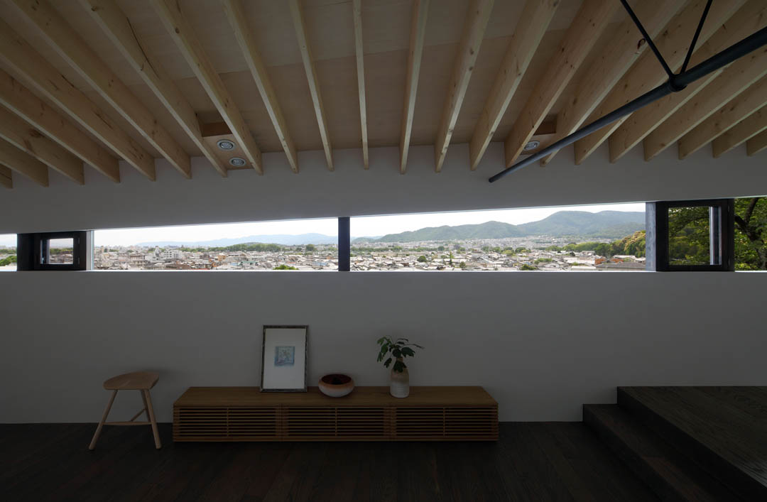

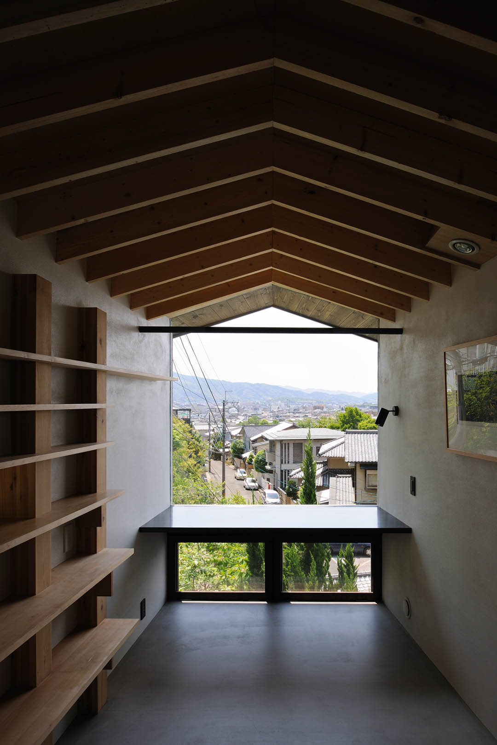
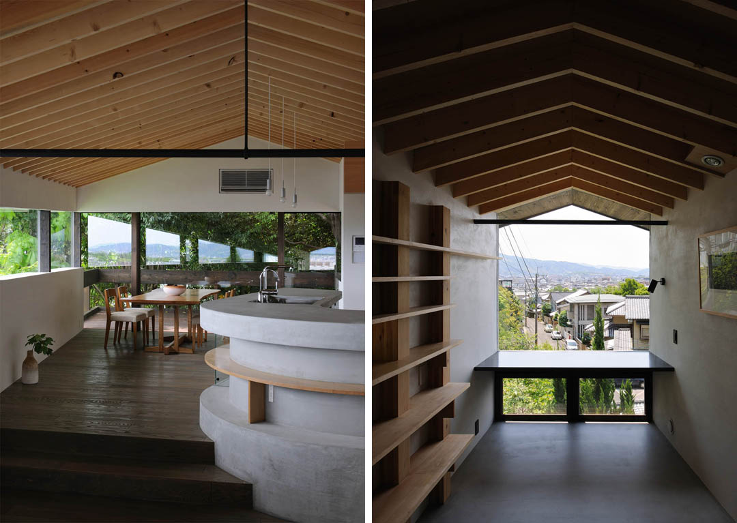
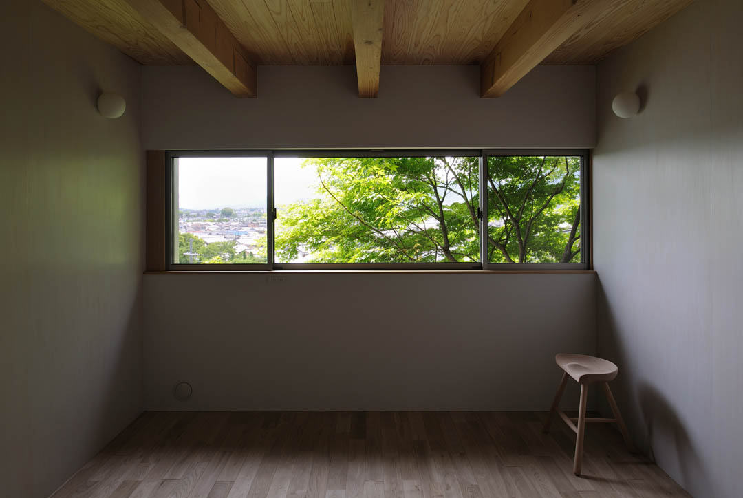
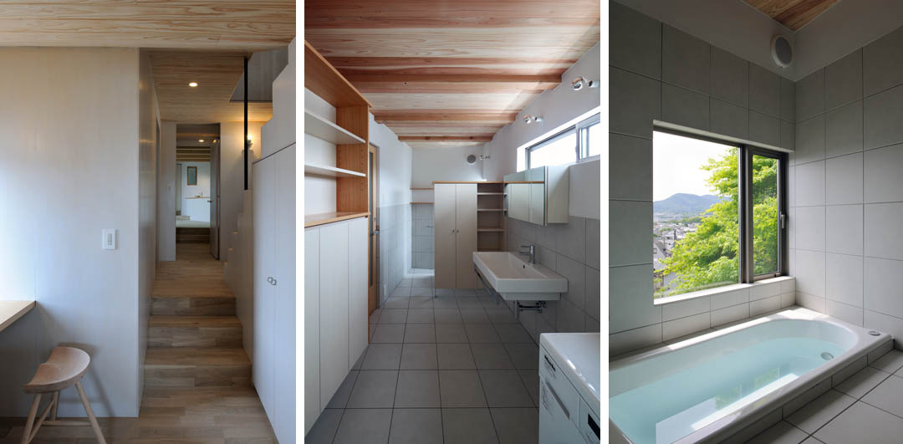
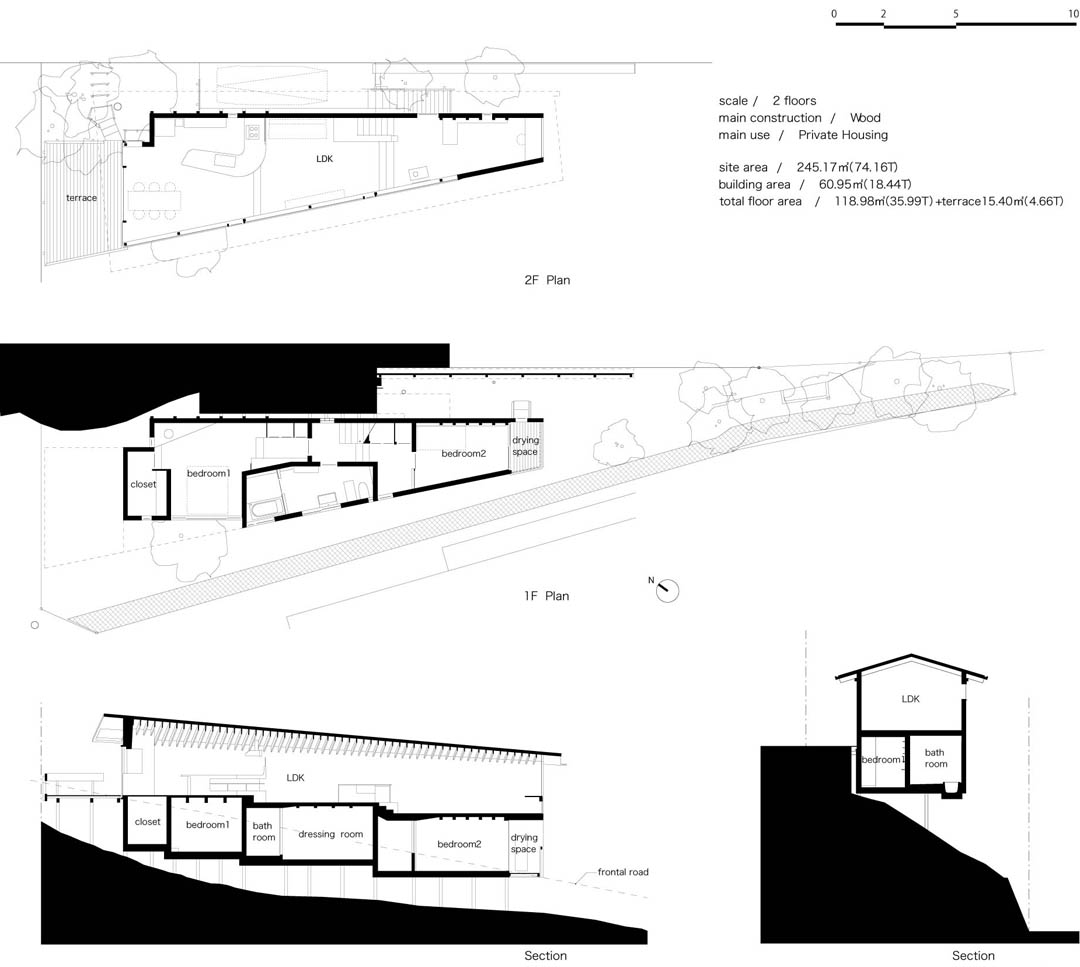
这栋小住宅的用地尺寸是40m*(11m/1.7m),看上去就像是一个直角三角形。此外,场地位于陡峭的斜坡上。因此建筑师用钢结构支撑起这栋一半都悬空的住宅。住宅地处京都风景区内,其中两侧可以看到远处美丽的山峦还有城市的风景。建筑师将外面美丽的风景引入建筑,避开周围邻居的实现。这栋木建筑有两层,上层有不同标高的餐厨区,生活区,学习区,下层有两个卧室和一个卫浴间。尽览风景也成为风景。
A house in KAMIGAMO
The site size is 40m×(11m/1.7m).
This shape is almost right triangle.
Both the road and the site is steep slope.
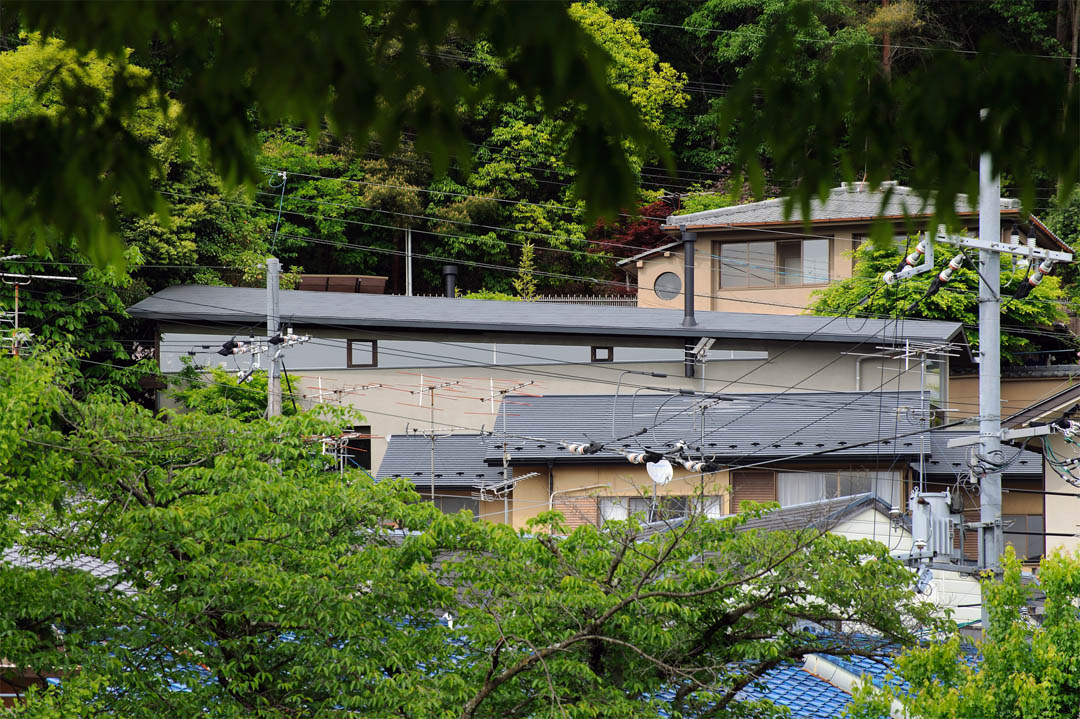
In addition, this site is regulated as a scenic area.
Though, being on the side of mountain, this landscape holds a possibility for house to have a dynamic view of Kyoto city. In order to make the plan possible, I took decent research about the space and the type of structure before purchasing the land. This house has the two-storied gable timber structure on a steel stage lifted with steel pickets. Having different levels of LDK and wood deck on the second floor, a family of three lives in this house.
Architect: Dai Nagasaka
Project team: Méga (Dai Nagasaka, Ikue Tanaka*)
Location: Kyoto-city, Kyoto, Japan
Area: site 245.17m2
bldg. 60.95m2
total floor 118.98m2 +deck 15.40m2
Bldg. scale: 2 stories above ground
Completion: 2012
Photograph: Kei Sugino
MORE: Méga,更多请至:Méga on gooood









很漂亮的小屋,低调舒适
巧妙地利用了基地条件!做出非常合理的空间布局!!
666