感谢 Fujiwaramuro Architects 对gooood的分享。更多关于他们:Fujiwaramuro Architects on gooood。
Appreciation towards Fujiwaramuro Architects for providing the following description:

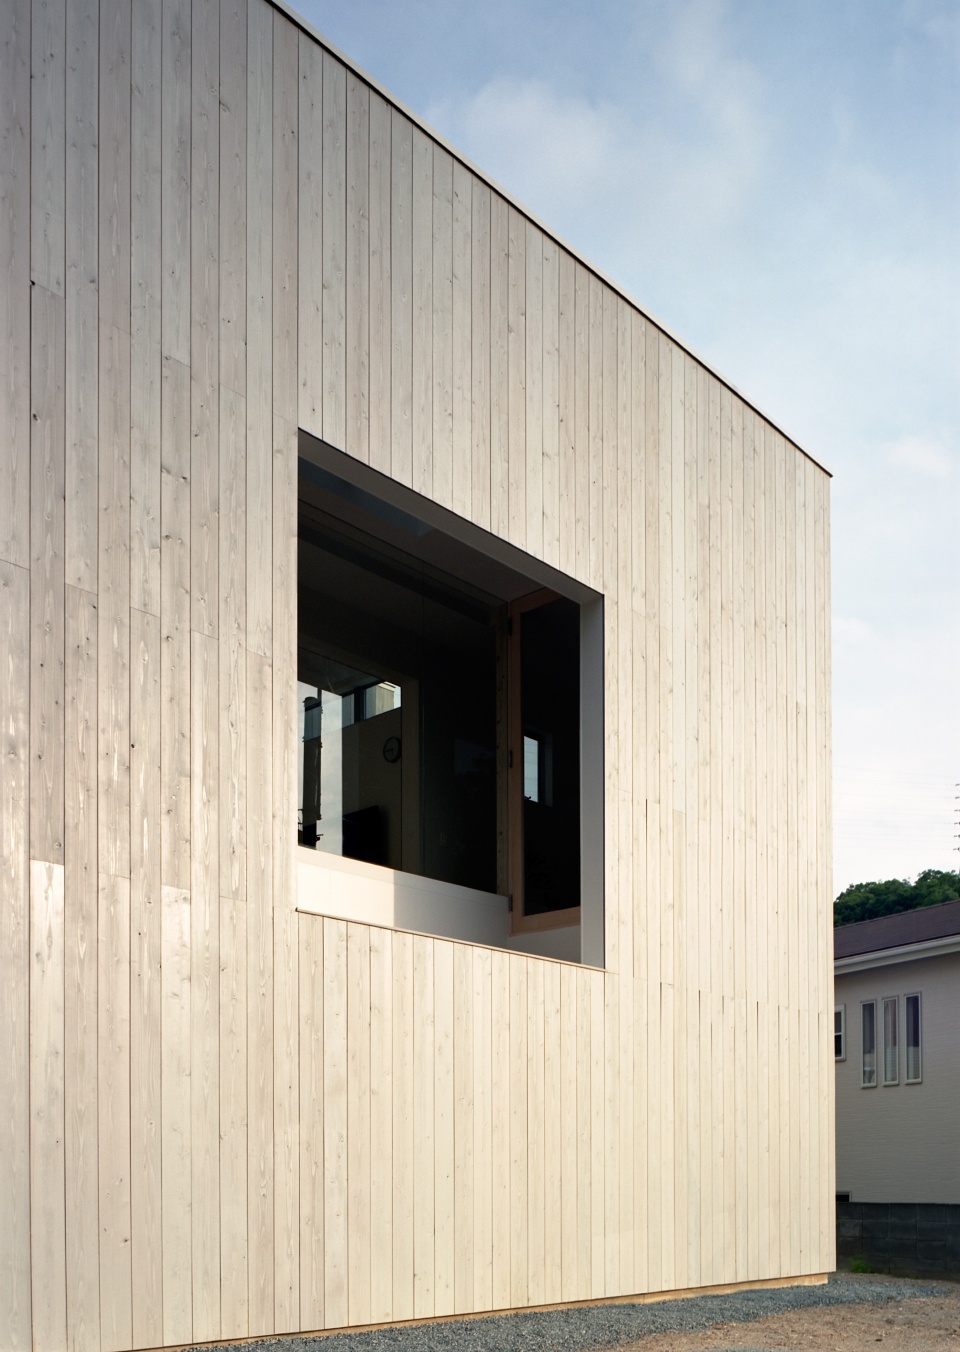
在通往姬路市市中心的斜坡转角处,一座墙上开洞的方形建筑进入人们的视野。该项目所在的住宅区位于山麓上,它坐落在尽收城市全貌的山麓一角。业主的首要需求是西南面的景观,其次,他们还要求有打乒乓球的大空间。因此设计关键在于平衡这两个要求,创造出丰富多彩的生活空间。
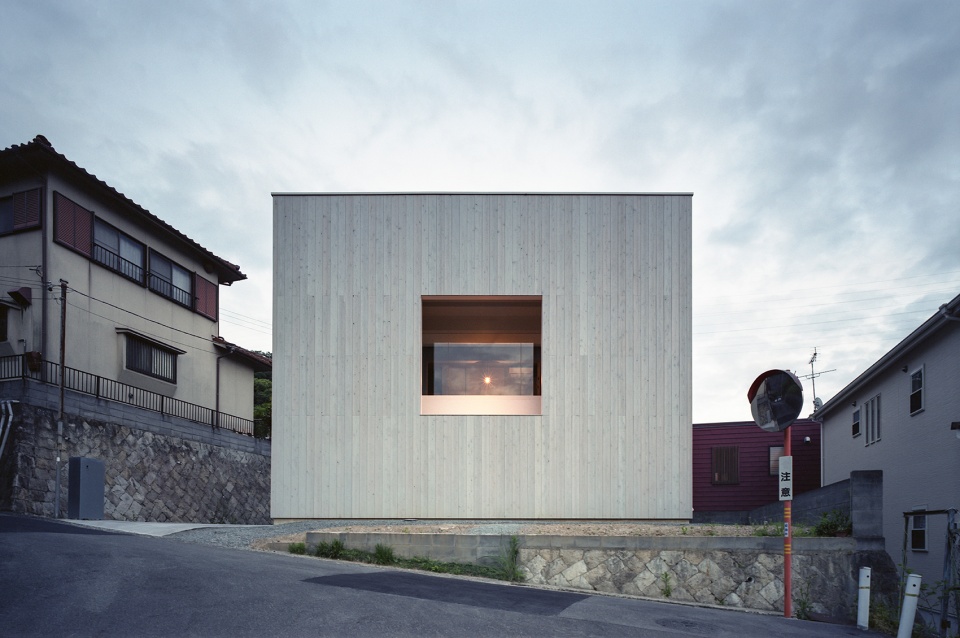
At a turn in a sloping road leading up and away from central Himeji, a rectangular building with a square opening in the wall comes into view. The residential neighborhood where it is located is in the foothills, and the house sits on a corner lot with sweeping views of the city.Panoramic vistas over the foothills to the southwest were a top priority for the client. They also requested a place to play table tennis, which required a comparatively large space. The challenge was to mediate between these two requests while creating a varied and fulfilling living space.
▼建筑与环境,the building and surroundings ©Katsuya. Taira
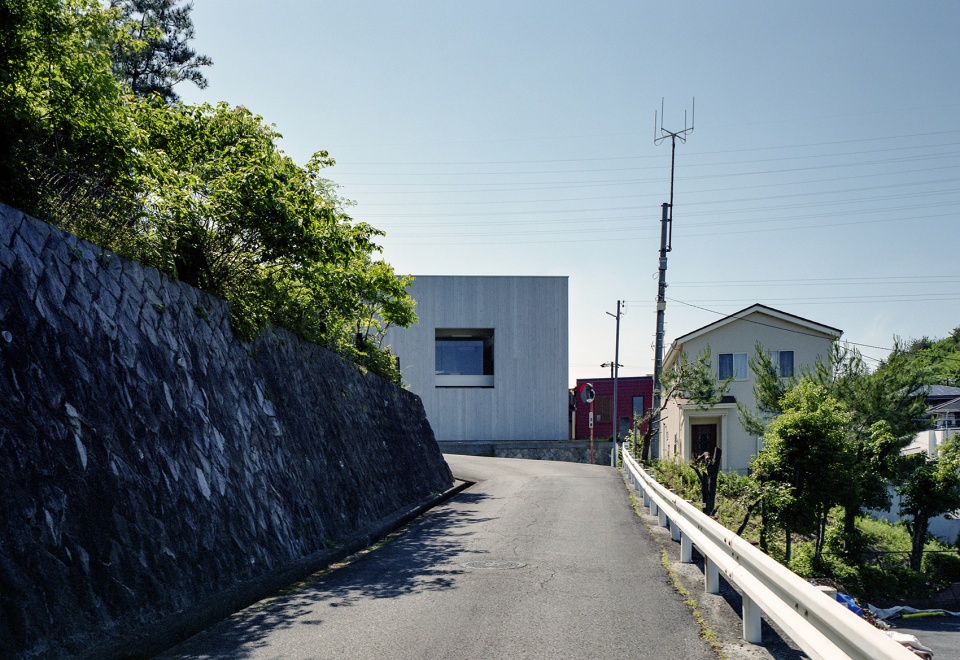
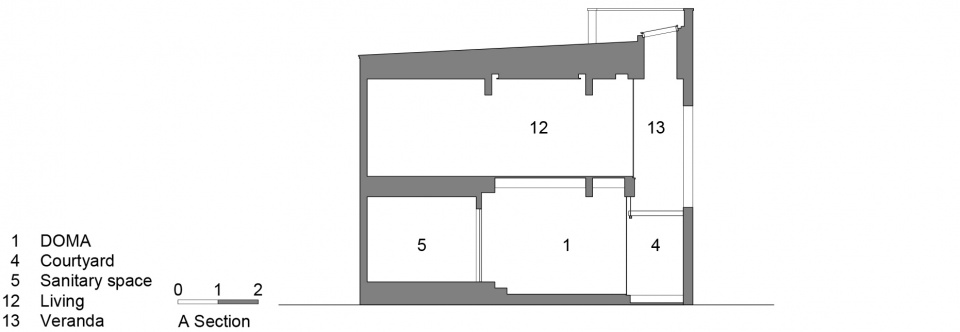
设计的亮点在于房屋西南墙上的巨大开洞,靠近开洞的地面有意低于其他区域。其他房间的标高也有不同,连同开洞创造出不同视角,丰富了室内环境。
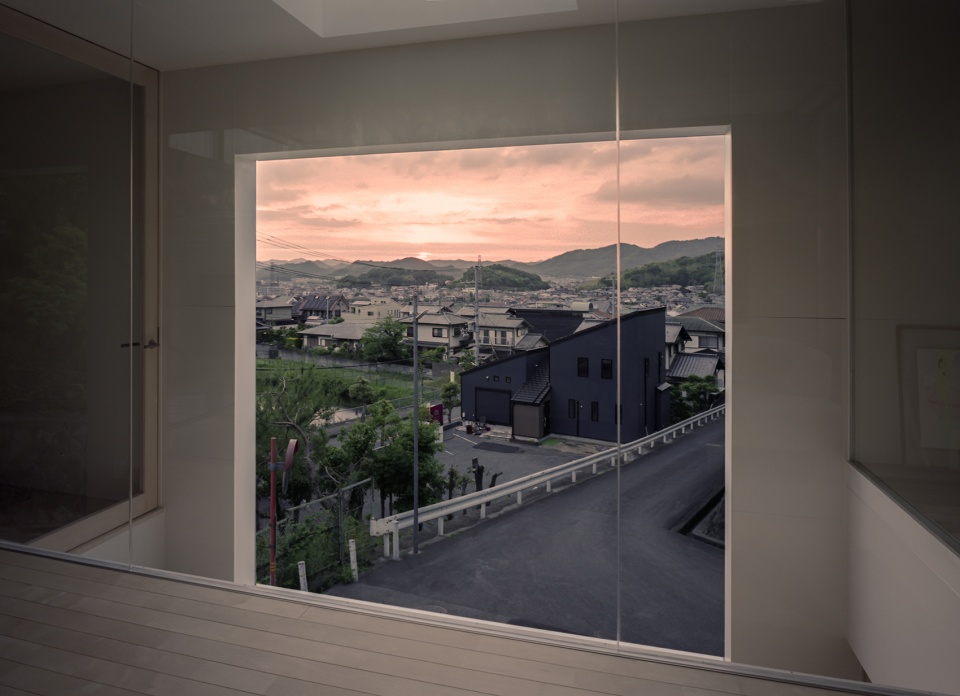
The design features a large opening in the southwestern wall of the house, set at a floor level that is intentionally lower than the rest of the house. The floor level is varied elsewhere in the house as well, enriching the interior environment by creating various angles on the view through this opening.
▼临街立面,facade to the street ©Katsuya. Taira
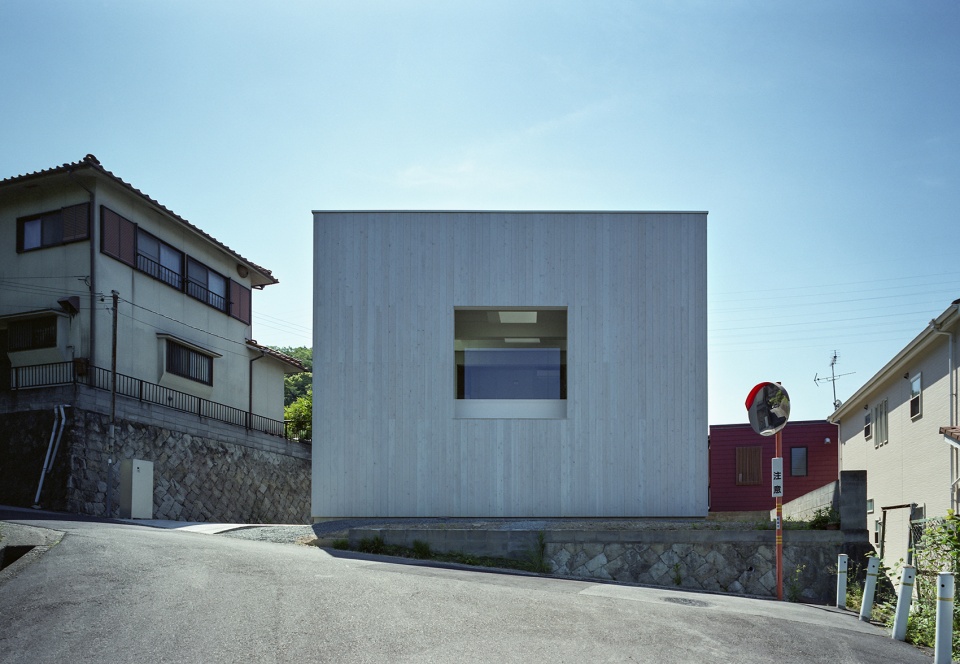
▼西南墙上的巨大开洞 ©Katsuya. Taira
the large opening in the southwestern wall of the house
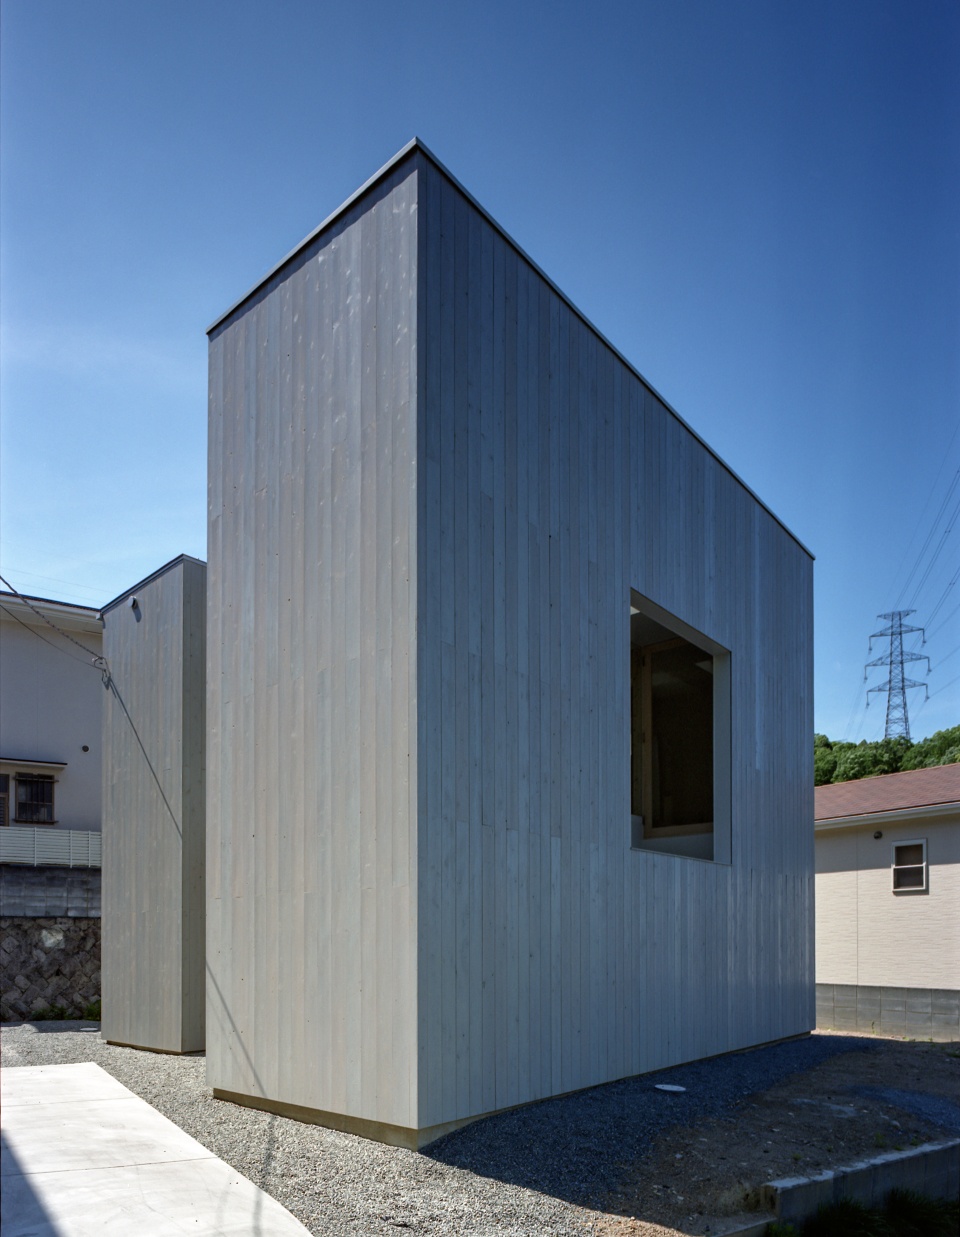
▼细部,details ©Katsuya. Taira
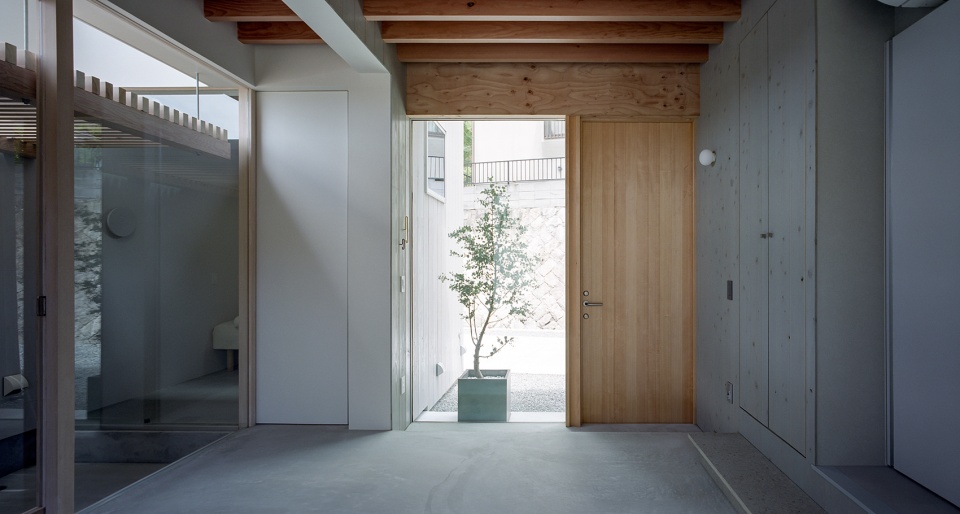
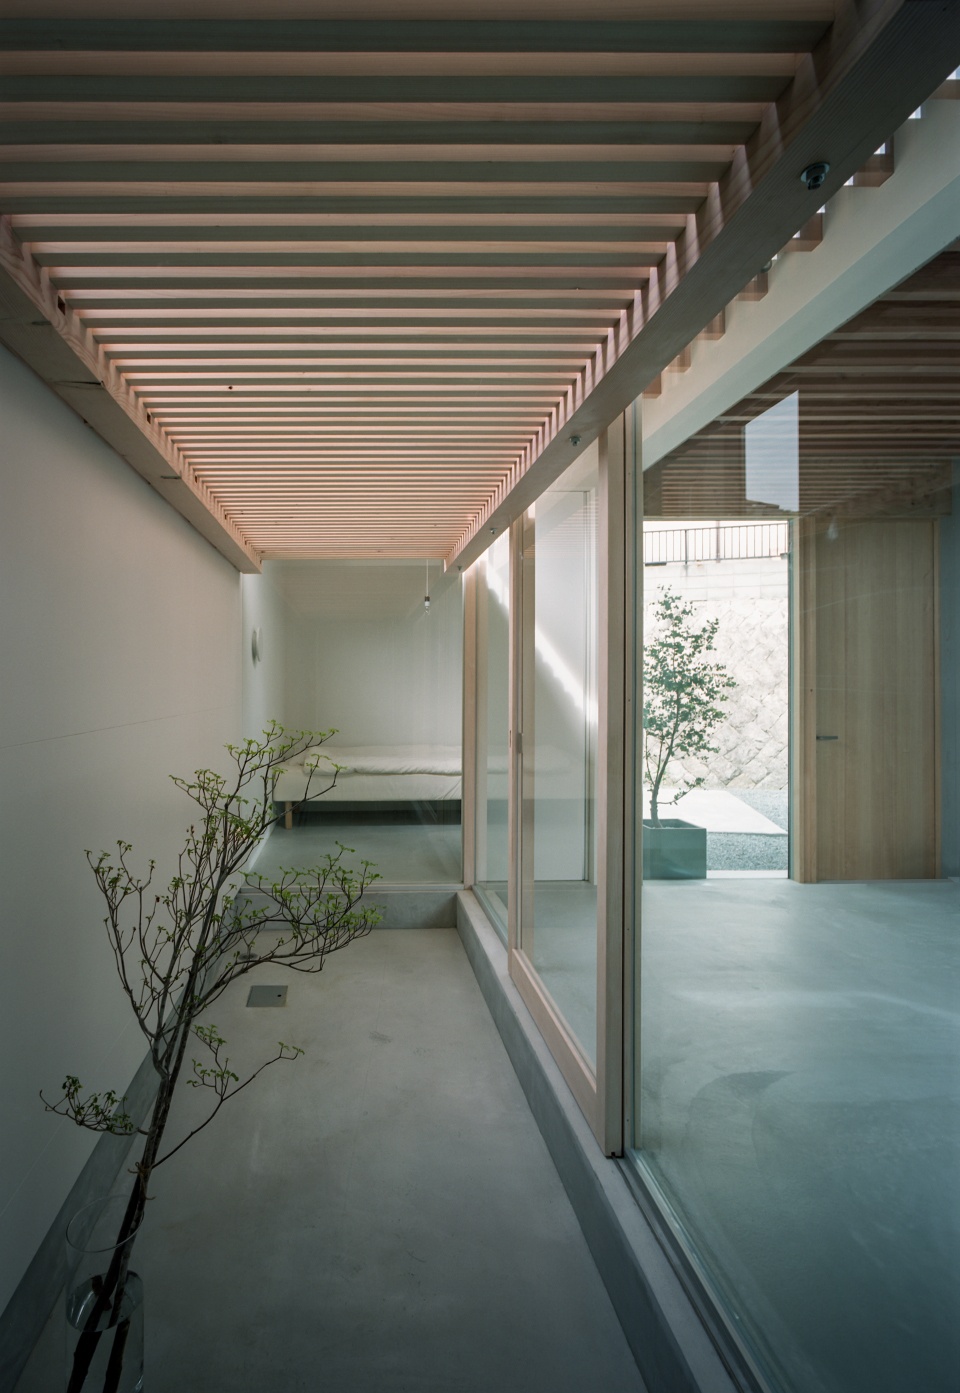
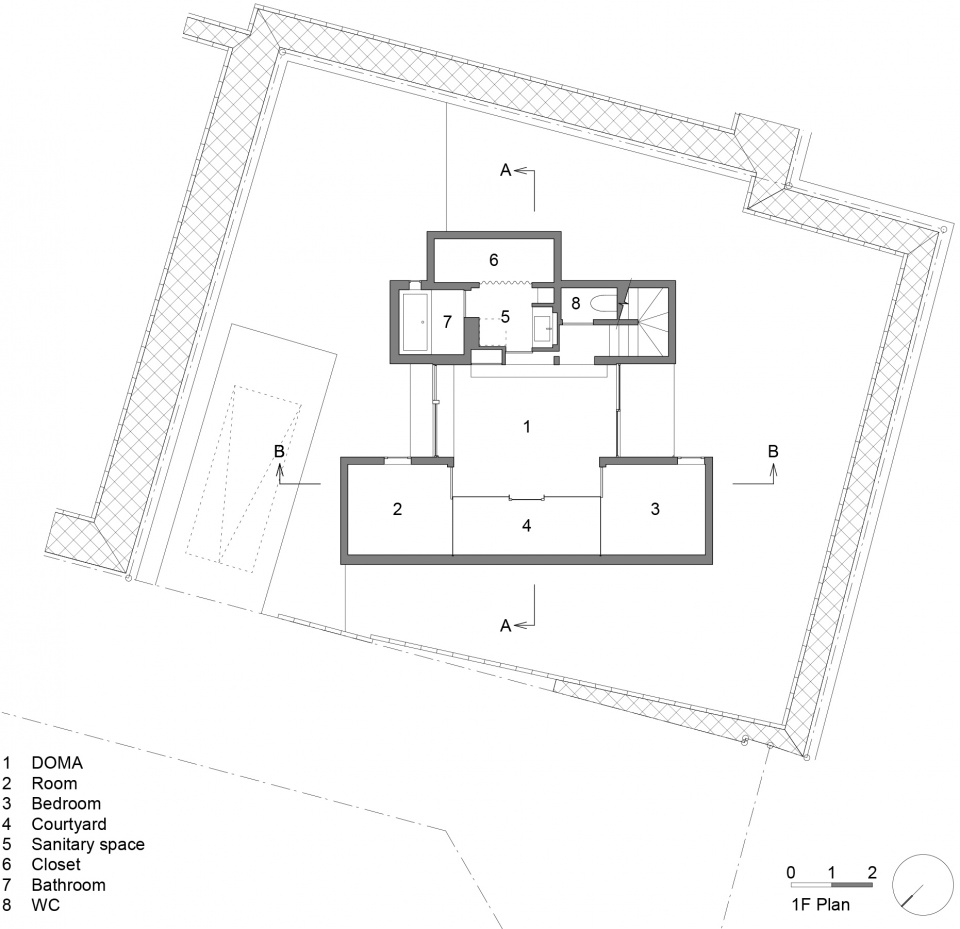
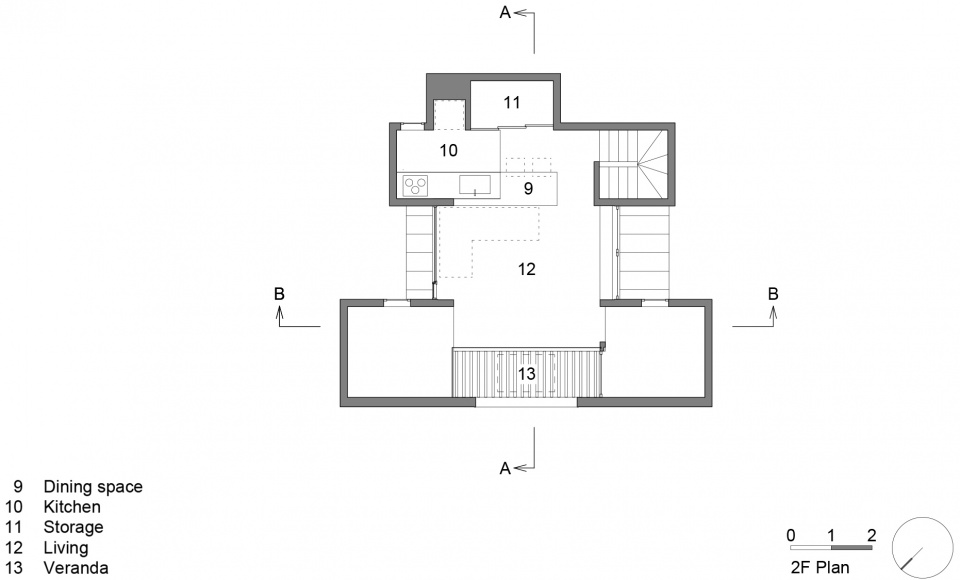
在一楼,没有特定用途的边缘区域进一步加强了空间的多样性,例如可以穿鞋踩在混凝土地面的doma土间、靠近开洞的木制平台以及平台下方的庭院,它们模糊了空间的边界。柔和的光线透过巨大开洞洒满一楼的房间,并透过平台的木格栅照进庭院。在二楼后部的餐厅和厨房区域,使用者可以透过小方窗欣赏景色,而在客厅,他们可以在轻松的氛围中欣赏更加广阔的景色。
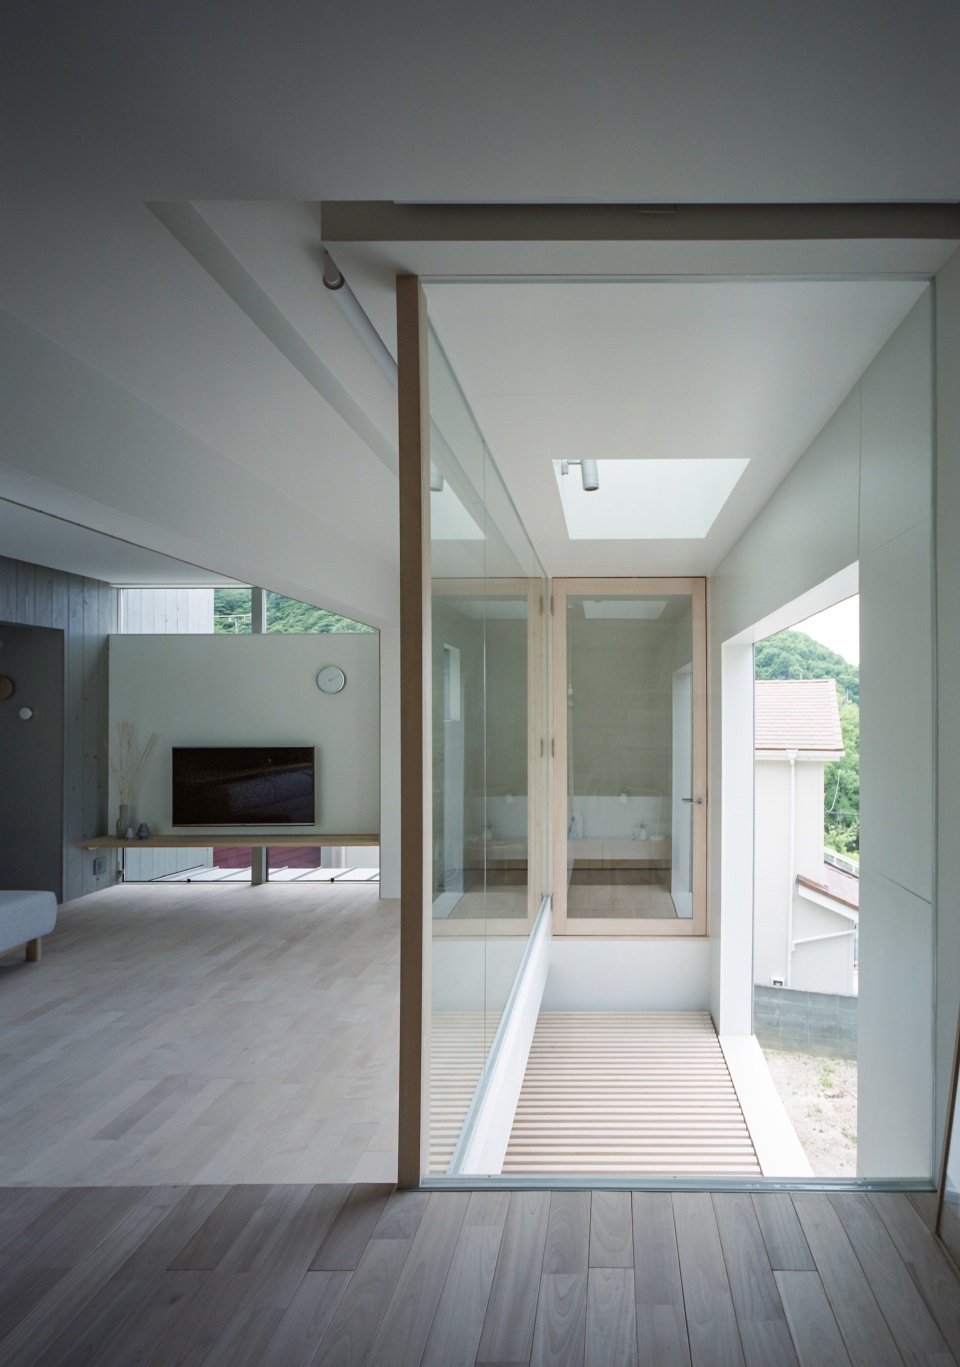
On the first floor, the diversity of the space is further enhanced by the inclusion of several “marginal” areas whose use is not clearly defined, such as a large doma (concrete-floored area where shoes may be worn), deck adjacent to the opening, and courtyard below it, all of which blur spatial boundaries.Soft light from the large opening fills the rooms on the first floor. In the courtyard, the light filters through the wooden lattice of the deck overhead. In the dining and kitchen area at the back of the second floor, residents enjoy views framed by a smaller square window, while in the living room they take in wider vistas in a relaxed atmosphere.
▼入口,土间区域,entrance,doma area ©Katsuya. Taira
▼光线透过木格栅照进庭院 ©Katsuya. Taira
the light filtering through the wooden lattice to the courtyard
▼二层起居空间,living space on 2F ©Katsuya. Taira
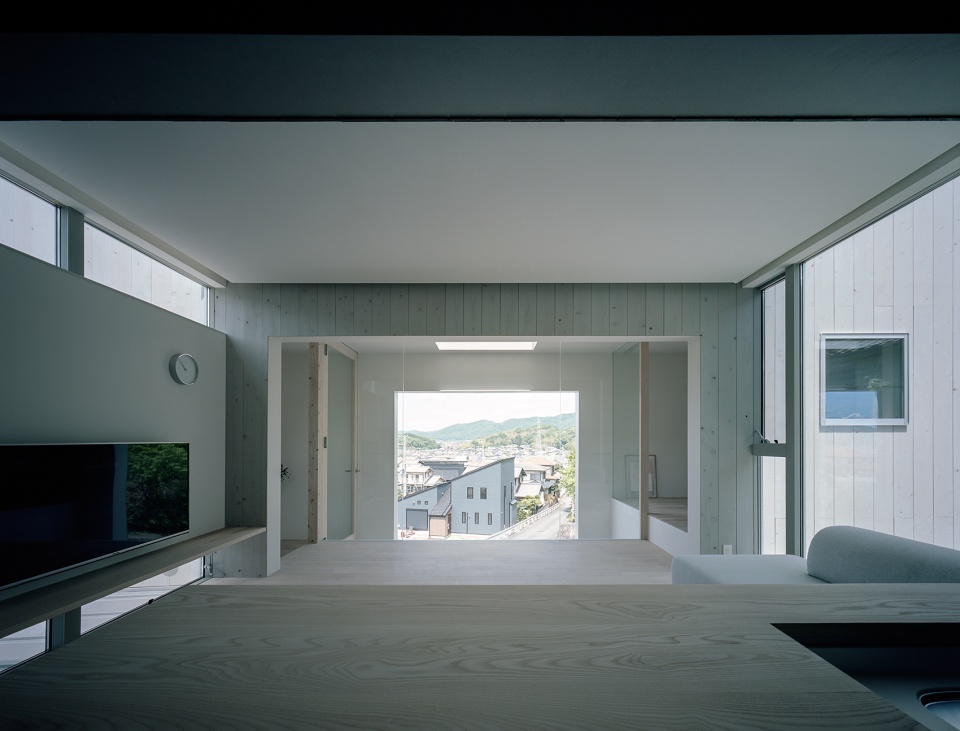
▼城市全貌一览无余,sweeping views of the city ©Katsuya. Taira
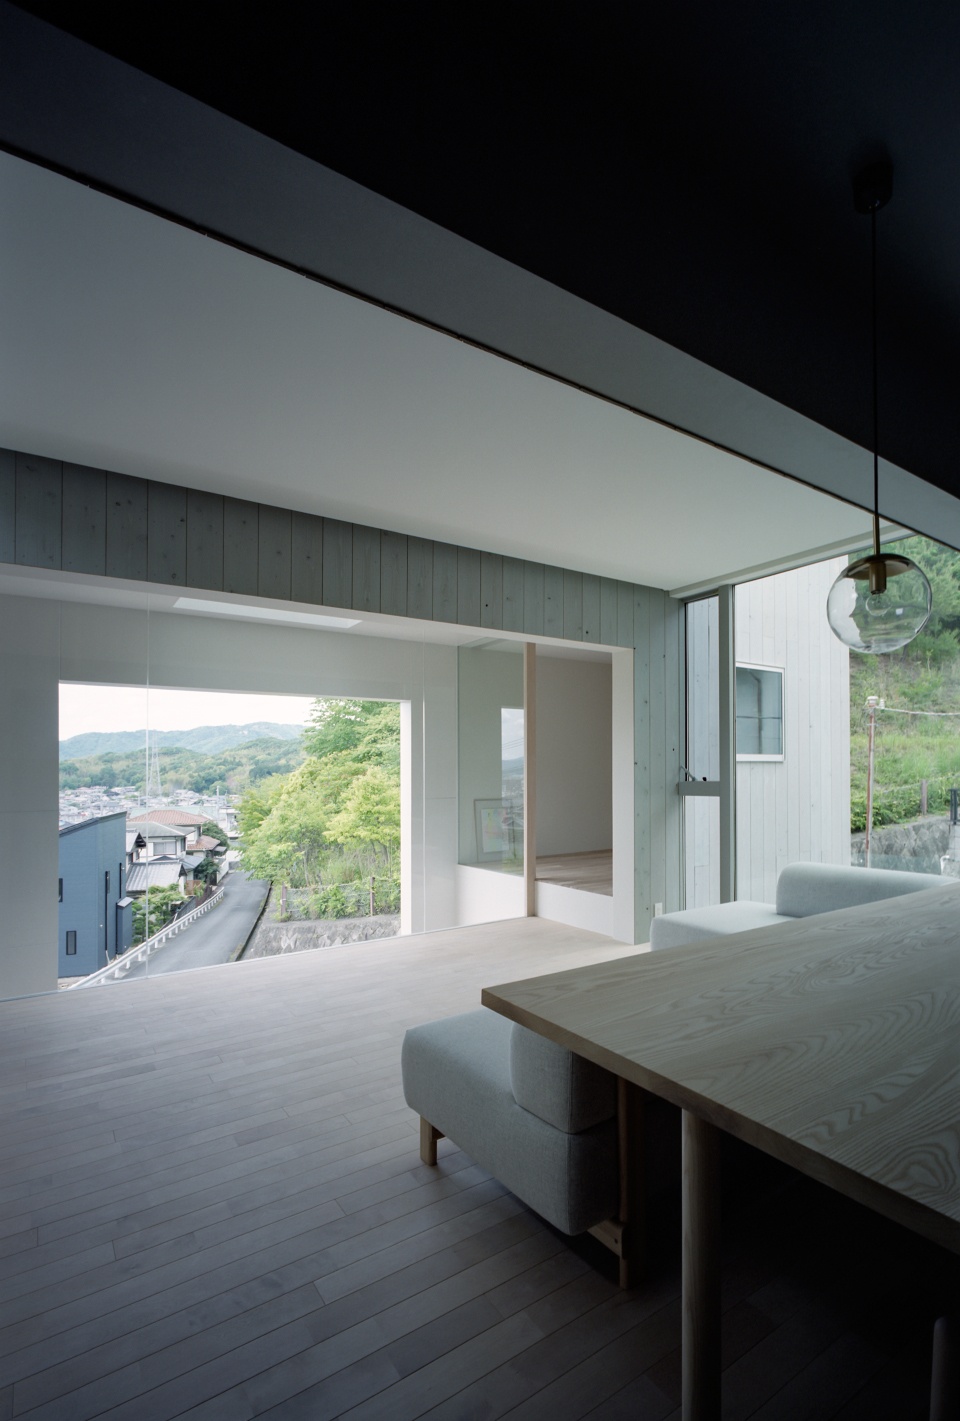
▼客厅旁的小房间不设特定功能,small room beside the living room has no specific function ©Katsuya. Taira
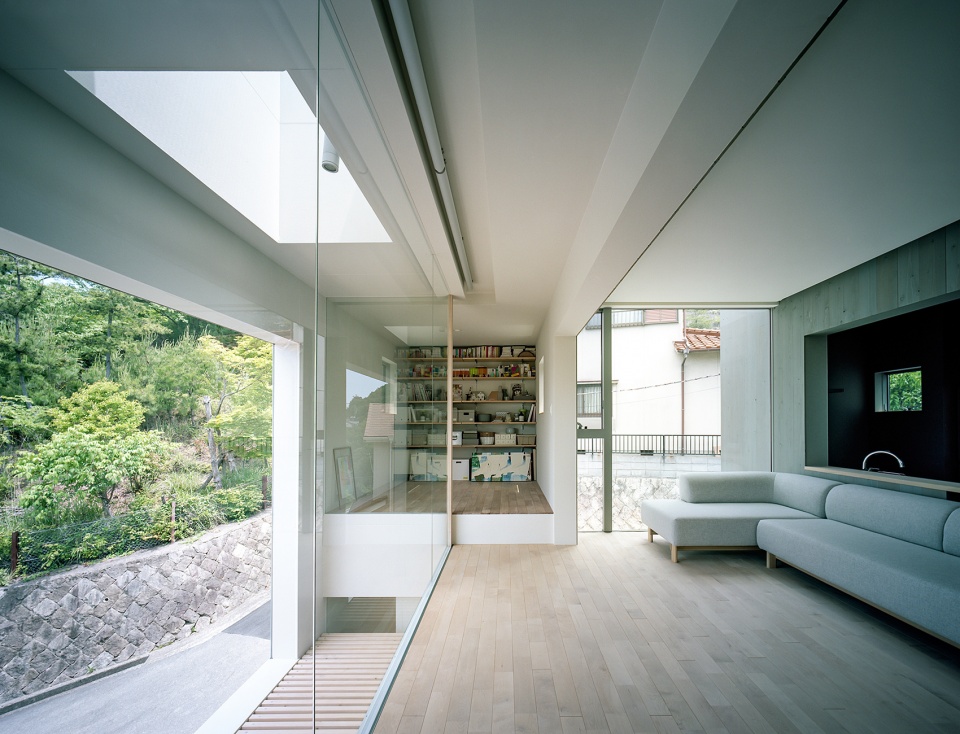
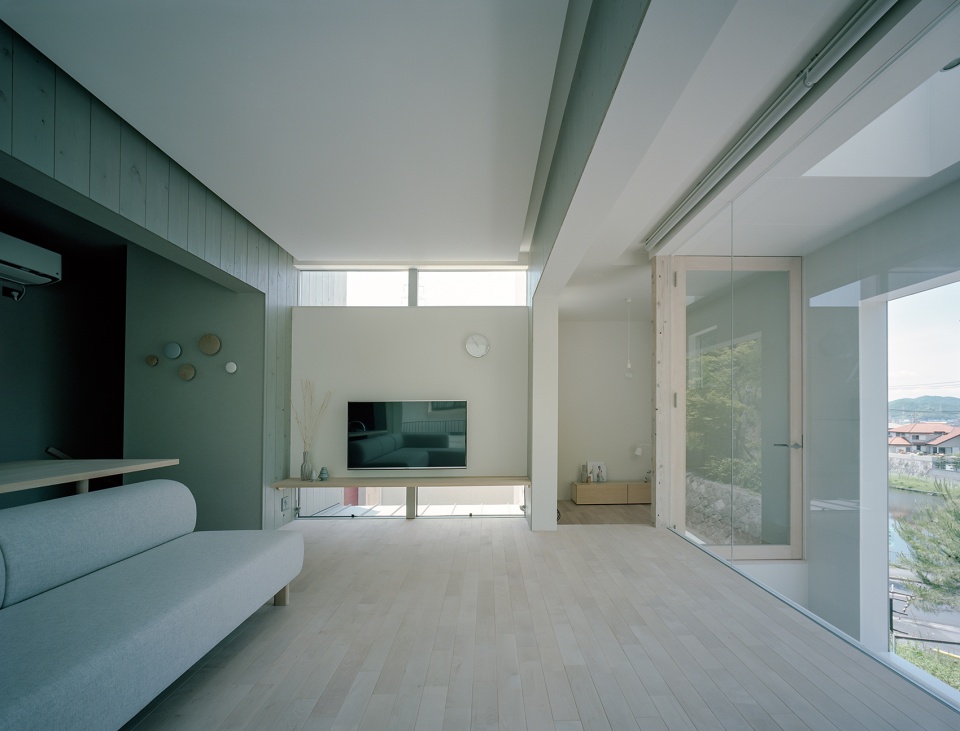
▼客厅与厨房,living room and kitchen ©Katsuya. Taira
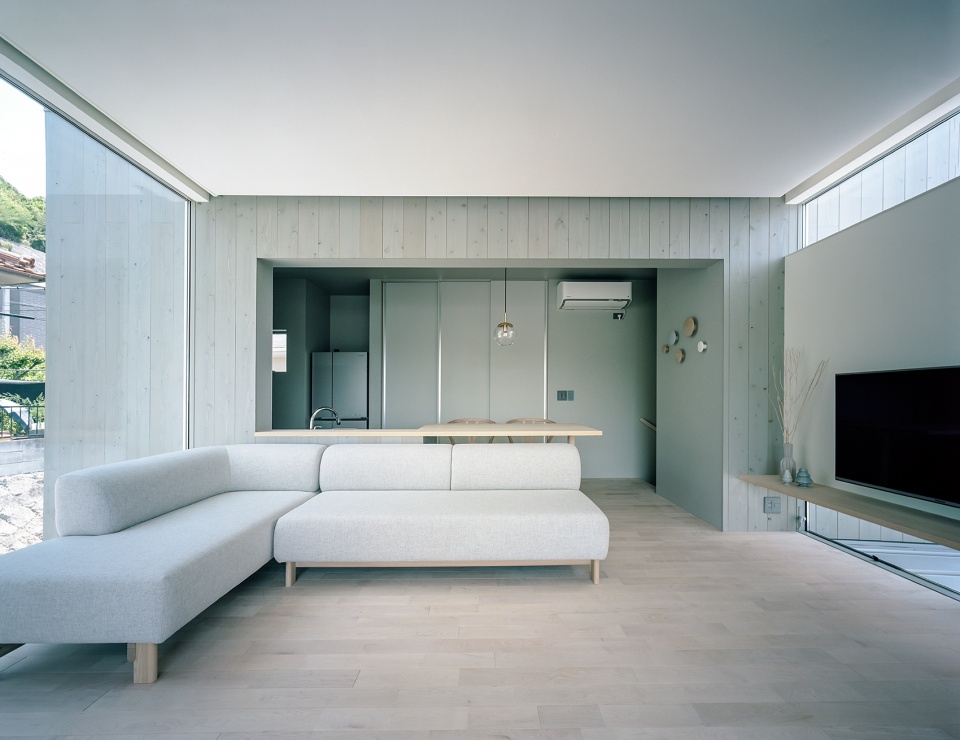
▼不同的地面高度,varied floor levels ©Katsuya. Taira
▼玻璃反射室外景色,glass reflecting scenery ©Katsuya. Taira
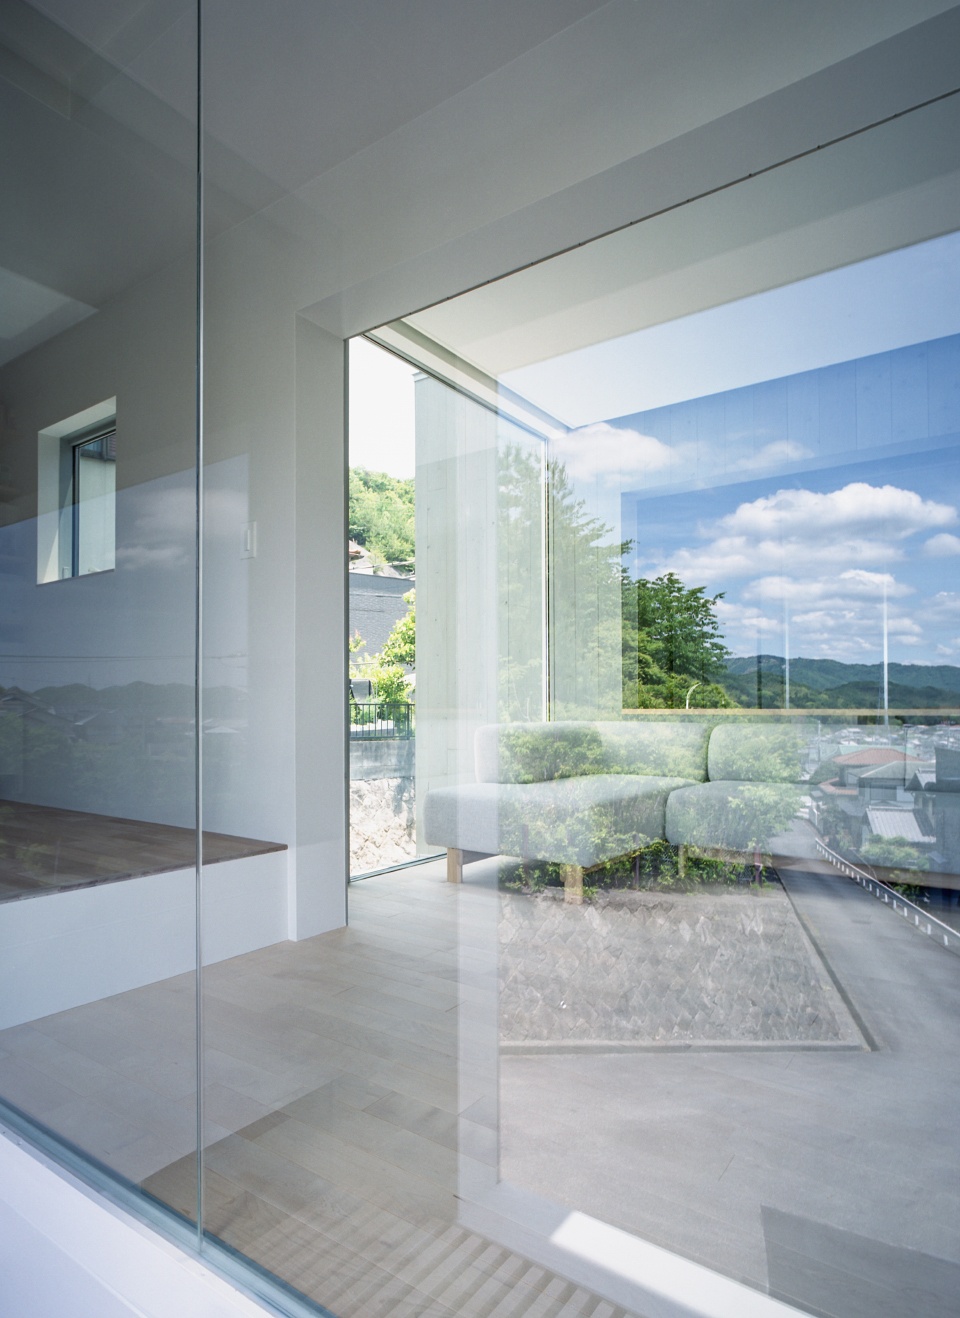
该项目中,不同高度的地面和没有特定用途的边缘空间围绕墙上的巨大开洞设置,丰富了房屋与外界的关系。
Overall, the house offers many different relationships with the outside world through its varied floor levels and marginal spaces, all focused around the large wall opening.
▼黄昏下的开洞景观,view through the large opening in the dusk ©Katsuya. Taira
▼夜景,night view ©Katsuya. Taira
▼一层平面,1F plan ©Fujiwaramuro Architects
▼二层平面,2F plan ©Fujiwaramuro Architects
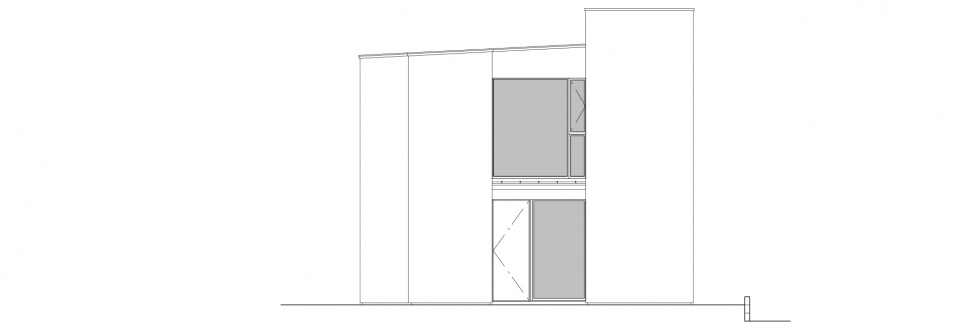
▼东立面,east elevation ©Fujiwaramuro Architects
▼剖面A-A,A-A section ©Fujiwaramuro Architects
Project name: House in Himeji
Architect Firm: Fujiwaramuro Architects
Website: http://aplan.jp
Contact e-mail: fujiwaramuro@aplan.jp
Lead Architects: Shintaro Fujiwara, Yoshio Muro
Project location: Himeji city, Hyogo Pref. Japan
Completion Year: 2020
Gross Built Area: 54.94 sq.m
Photo credits: Katsuya. Taira
Photographer’s website: http://www.remrem.net/
More: Fujiwaramuro Architects 更多关于他们:Fujiwaramuro Architects on gooood









晚上来往车辆的灯光照着不会难受吗?
有一种东西叫作窗帘
本以为平平无奇标准操作,看到那个景色之后感觉还针不戳
是日本内味
房子虽小,还挺有意思的。内部各个房间以起居室为中心凝聚成一团,通过一个方窗看外面。从场地上看房子也以一种比较内向的姿态独自呆在中间,周围空出来的场地也没处理。房子立面也很内向。整个给人感觉就是,我就想缩成一团呆在这里,通过一个小窗洞看外面,周围空地我也懒得用。这些不是猜测建筑师或屋主的想法,只是我看到房子的感受。想了想,若让我住在这里还挺舒服。
二层起居空间蛮不错
做了很多多余的操作呢
一个高逼格的活动板房。。。。
对面的深色房子是C位啊 不由得想到是不是甲方出资刷的涂料