House in Banzão by FVArquitectos

Transforming the store into dwelling

项目标签

设计公司
Frederico Valsassina Arquitectos
位置
Portugal
类型
Architecture
材料
Concrete
标签
RebuildingSmall and Delicate Residence
分类
Single family houseResidential Architecture

非常感谢设计方 FVArquitectos 将项目介绍和项目图片授权gooood发行。更多关于 FVArquitectos on gooood
Appreciation towards FVArquitectos for providing the following description:
/wp-content/uploads/2012/02/afa846367b63107df6b60baa7ae05641.jpg

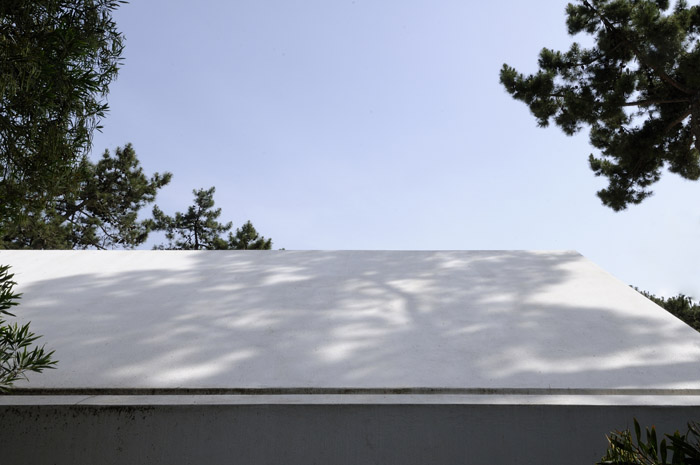
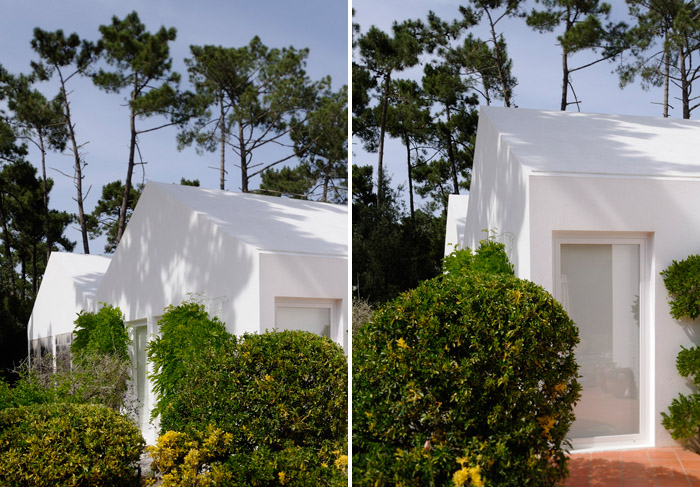
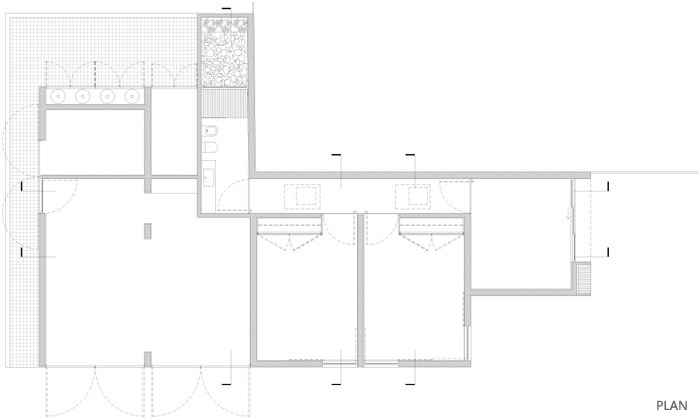
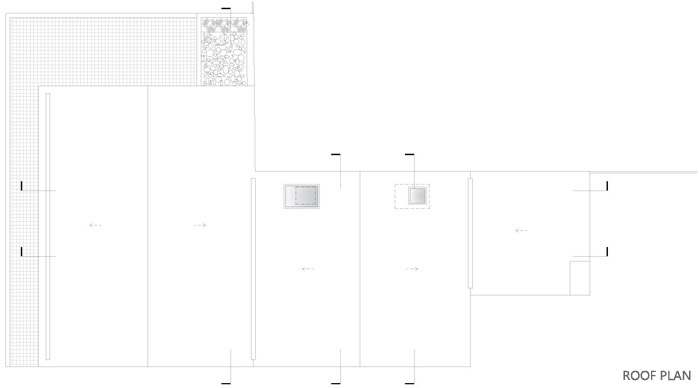
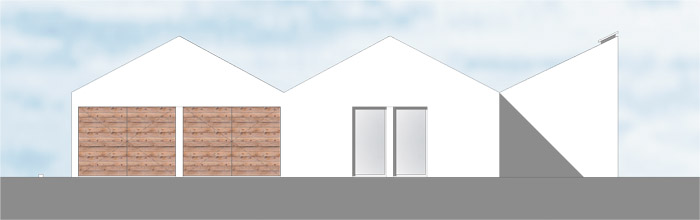
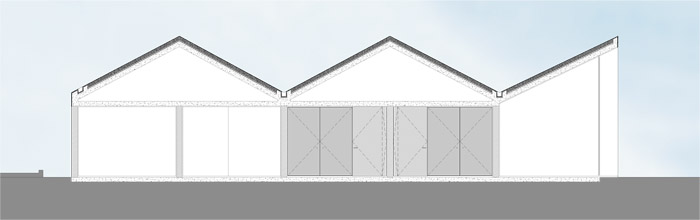
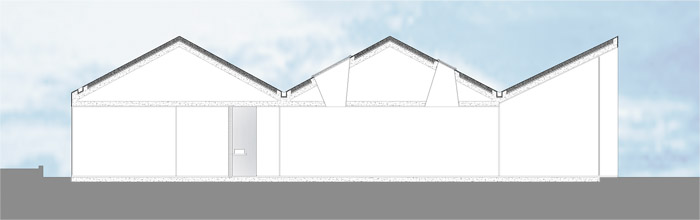
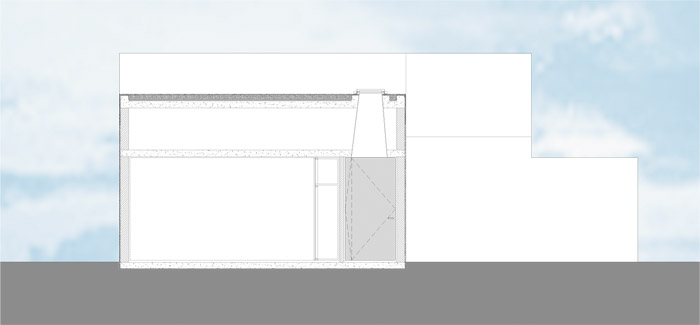
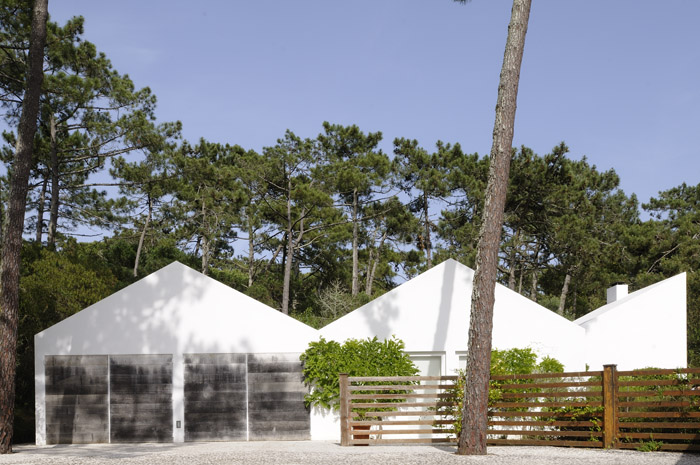
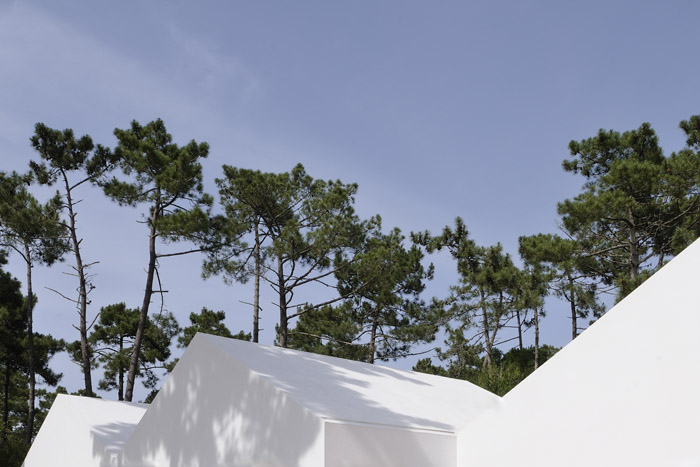
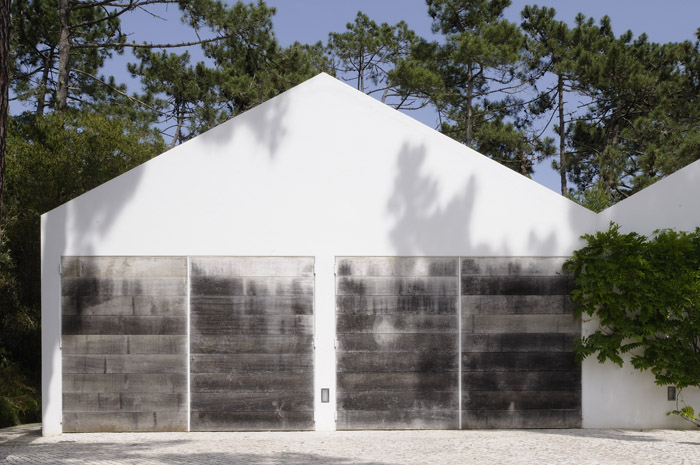
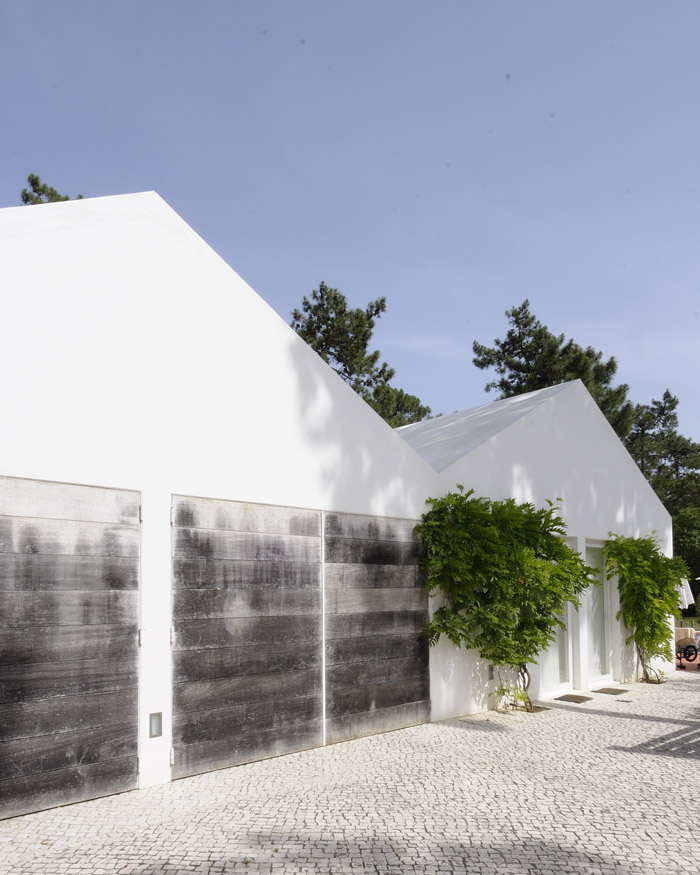
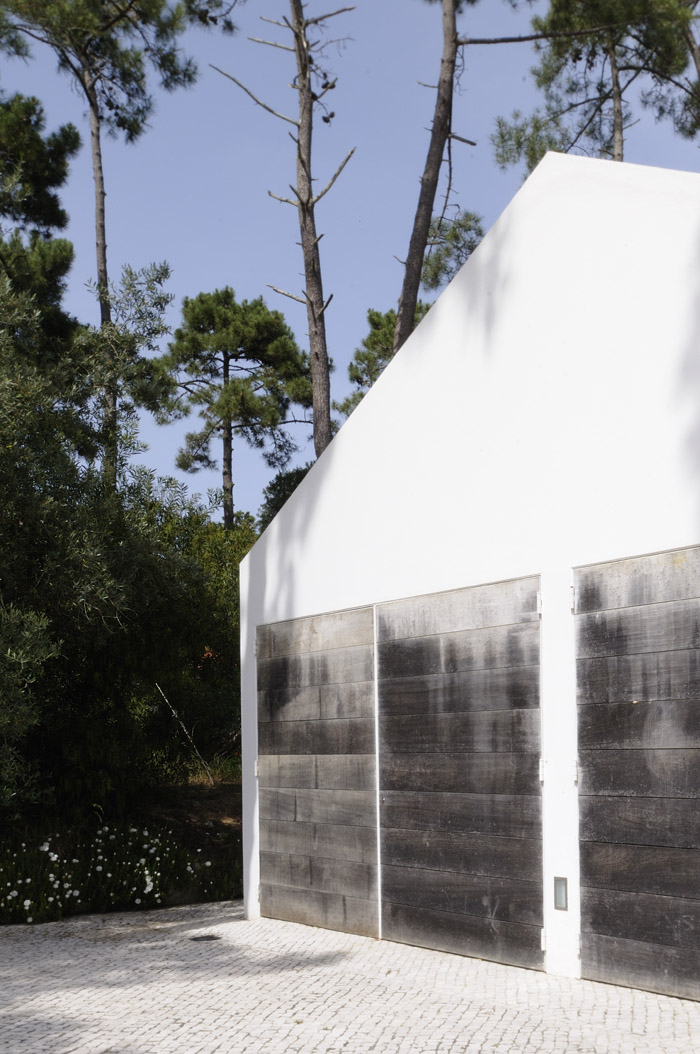
这是一个储存空间转化为居住的项目。把以前的储藏室变成客房。在保护客人的隐私的同时,创建一个室内外对话的关系,将室内室外,自然和建筑衔接起来,让他们产生对话。建筑师在客房和建筑其它空间之上创造了一系列等距相同的坡屋顶,同时整个外表皮涂上均匀的材料,当周围松树的影子投射在上面,异常漂亮。
/wp-content/uploads/2012/02/30dd5db04fb293fdfbdb251435e64966.jpg

/wp-content/uploads/2012/02/4d864f1b3dca14efbfb8a38d70a27c4e.jpg

Transforming the store into dwelling:to design a guest house in a place that once served as storage. A major premise was to give some privacy to guests while creating a zone where theinteraction between indoor / outdoor, natural / built is privileged – the articulation ofthe two objects is very important, it is intended that dialogue. We decided to create a volume with the same implementation and formal components (slopingroof) of the pre-existence to ensure a hierarchy of objects in confrontation – guest houseand main house. The uniformity of the material coating the entire house is essential to highlight anothertexture: the many and varied shades produced by pine trees.
/wp-content/uploads/2012/02/9f48ecfa43c4d3d76abe209419c35da4.jpg

/wp-content/uploads/2012/02/bab0e1225030b12be6c85f8051defff9.jpg

/wp-content/uploads/2012/02/81ba3d376858951bf5f7f09079cfc283.jpg

/wp-content/uploads/2012/02/134c1ccbba413d0db061affcf73d14da.jpg

/wp-content/uploads/2012/02/5b1d4f0300198d36a1749a5556c75ee2.jpg

/wp-content/uploads/2012/02/a783189830030b927f8d344b639c147e.jpg

/wp-content/uploads/2012/02/75ef86d88b907a51e9f670b1e82c2aed.jpg

/wp-content/uploads/2012/02/071ad4c6a94477e938c70d2deb7abf9e.jpg

/wp-content/uploads/2012/02/c5f6b0a86fc76aa161fae7b21d2bf8c6.jpg

/wp-content/uploads/2012/02/ec0e9ff191c85cc4cd65145d2b0038e7.jpg

/wp-content/uploads/2012/02/3e6e854e9c8d3f8d9891946fbbb01126.jpg

/wp-content/uploads/2012/02/027c8ce6233314b980c7dee5889f986e.jpg

Location Rua das folhas soltas, Colares – Sintra
Project Year 2005
Conclusion Year 2006
Construction Area 150 m2
Architecture Frederico Valsassina Arquitectos, Lda,
Co-workers Rita Conceição Silva
Structure and Foundations José Alberto Carvalho

MORE: FVArquitectos更多关于: FVArquitectos on gooood

点击联系该项目/文章的创作/分享者

Latest jobs+ Post a jobAll jobs »

发表评论

4 评论

  1. 读者

    简单的功能,简单的设计,纯净的画面!

  2. 读者

    很干净丶很快能抓住人的眼球!

  3. 读者

    房子多大?

  4. 读者

    那个门上的木头为何像有水没干的样子。。。??

Featured jobs Post a jobAll jobs »