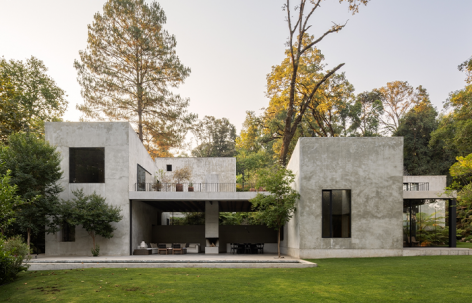
感谢 Estudio Ignacio Urquiza y Ana Paula de Alba 予gooood分享以下内容。更多关于:Estudio Ignacio Urquiza y Ana Paula de Alba on gooood.
Appreciations towards Estudio Ignacio Urquiza y Ana Paula de Alba providing the following description:
该住宅坐落于阿万达罗郁郁葱葱的森林之中,建筑依附在一处植被覆盖的坡地之上,陡峭的地形将雨水自然引导至邻近的溪流。
Set within the lush forests of Avándaro, this residence perches on a vegetated slope, with a steep topography guiding rainwater toward a neighboring stream.
▼森林坡地中的住宅,House set within the forested slope © Rafael Gamo
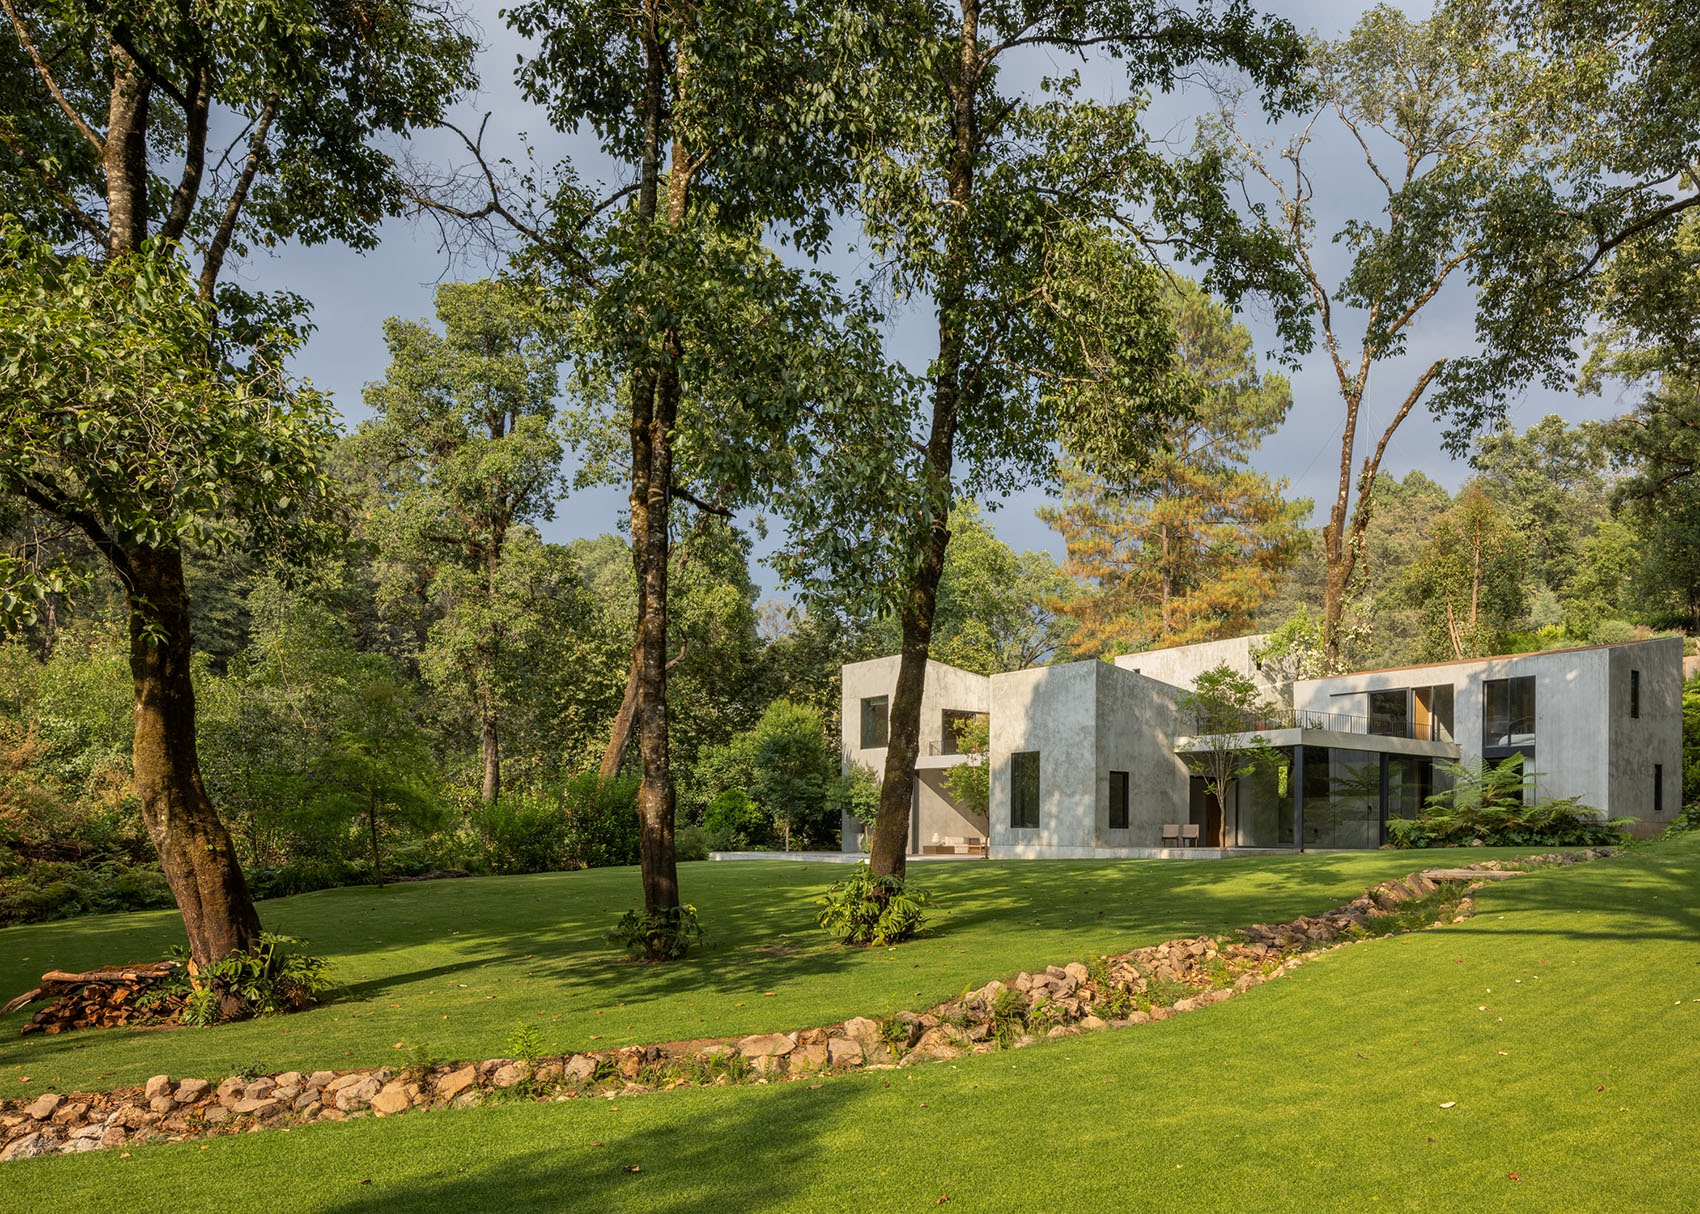
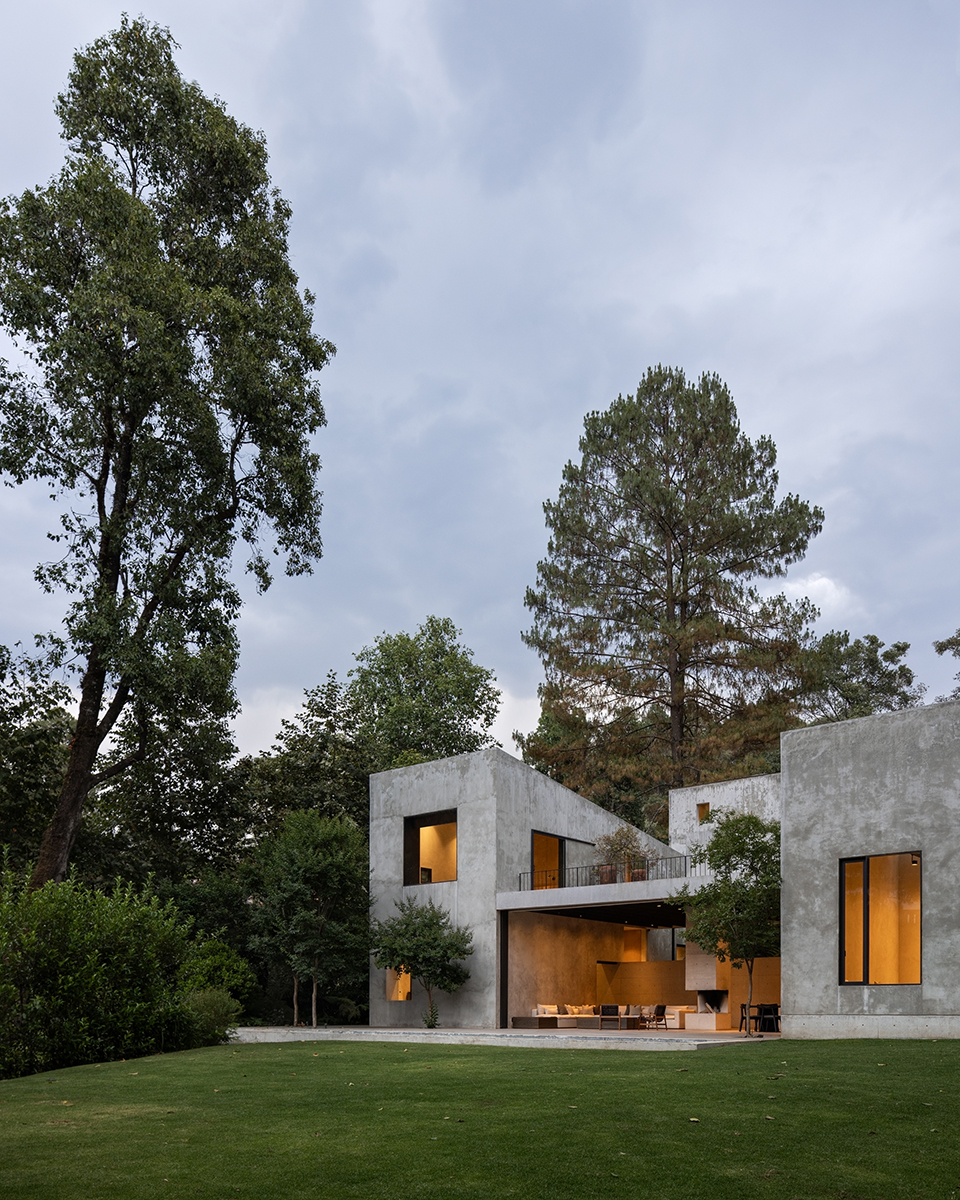
住宅的朝向与空间布局回应了地形轮廓与场地中原有古树的分布,使主要立面朝向北侧并面向溪流敞开,从而引入稳定而柔和的自然光。由相互咬合的体量之间形成一个中央空隙,营造出室内花园,在保留场地高大的松树与橡树的同时,也让南向阳光自然进入并温暖空间。
The home’s orientation and spatial configuration respond to the terrain’s contours and the layout of ancient trees, allowing the main façade to face north and open toward the stream, inviting in a steady flow of natural light. A central void emerges from the interlocking volumes, creating an interior garden that preserves the towering pines and oaks on the site while letting southern sunlight naturally warm up the space.
▼建筑外观概览,Building exterior overview © Rafael Gamo
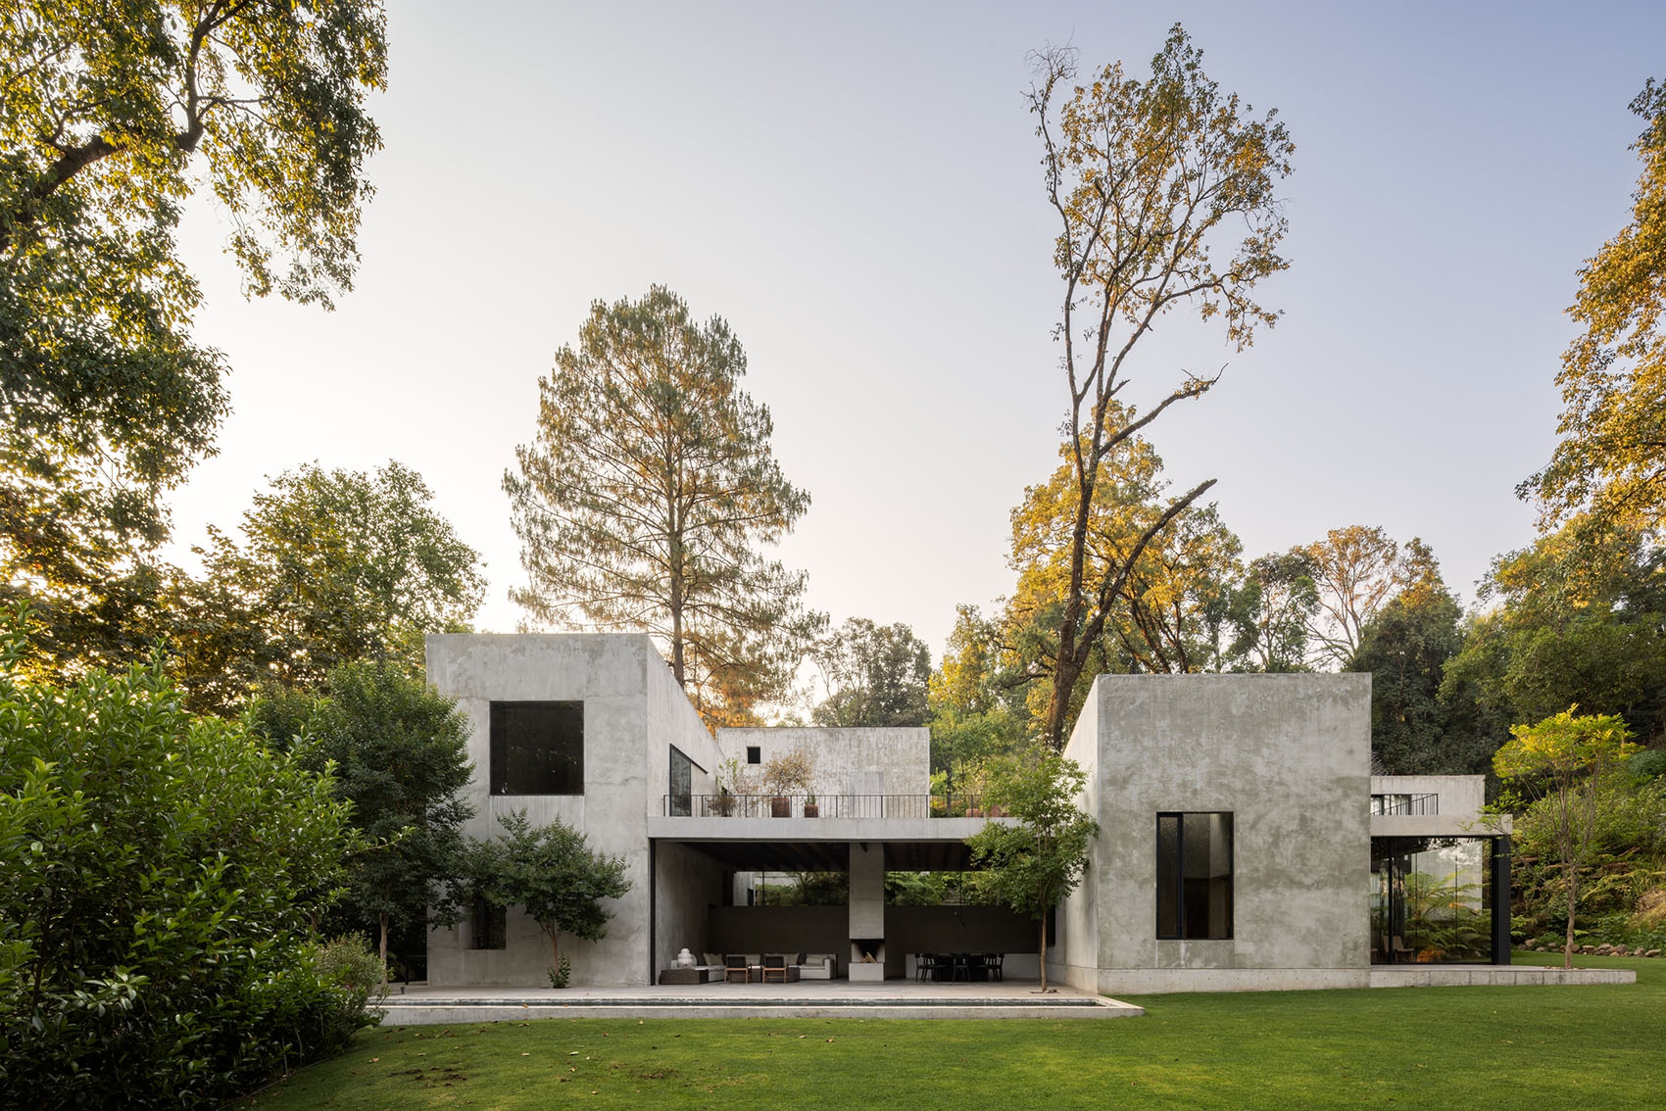
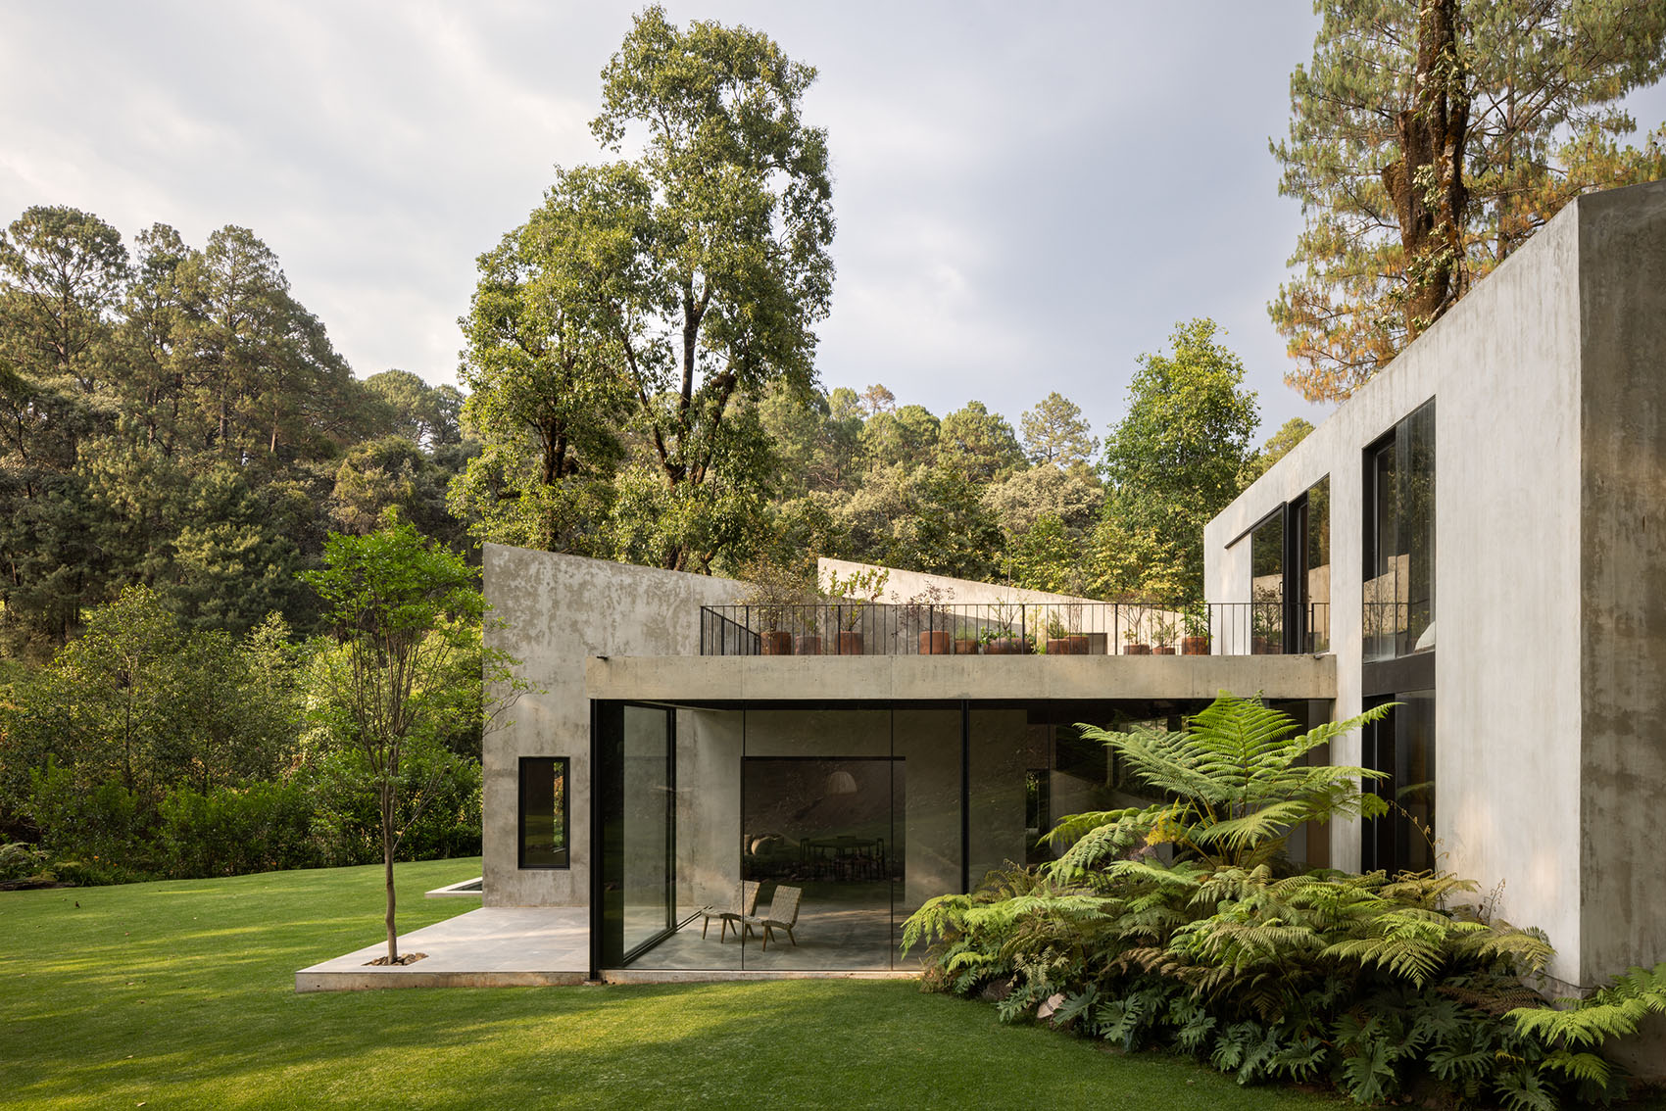
该项目由两类主要空间构成:实体封闭体量,以及将其中三个体量统一起来的整体结构,从而形成核心的公共聚集空间——一个开放且富有活力的起居区域,以玻璃围合并与周围环境相互呼应。该空间由钢梁支撑的轻质混凝土楼板覆盖,在开放性与结构稳定之间取得平衡。这些体量构成住宅的主要结构,内部容纳私密空间,并通过策略性布置的窗洞控制视线。封闭区域主要用于休息、烹饪或家庭活动。
The project is composed of two primary spatial types: solid enclosed volumes and an overarching structure that unites three of these, forming the core gathering space—a dynamic, open living area encased in glass to embrace its surroundings. This space is covered by a lightweight concrete slab supported by steel beams, merging openness with structural strength. The volumes serve as the primary structure of the house, housing the private spaces and maintaining controlled views through strategically placed windows. These closed areas are designated for rest, cooking, or family time.
▼正立面近景,Front facade close view © Rafael Gamo
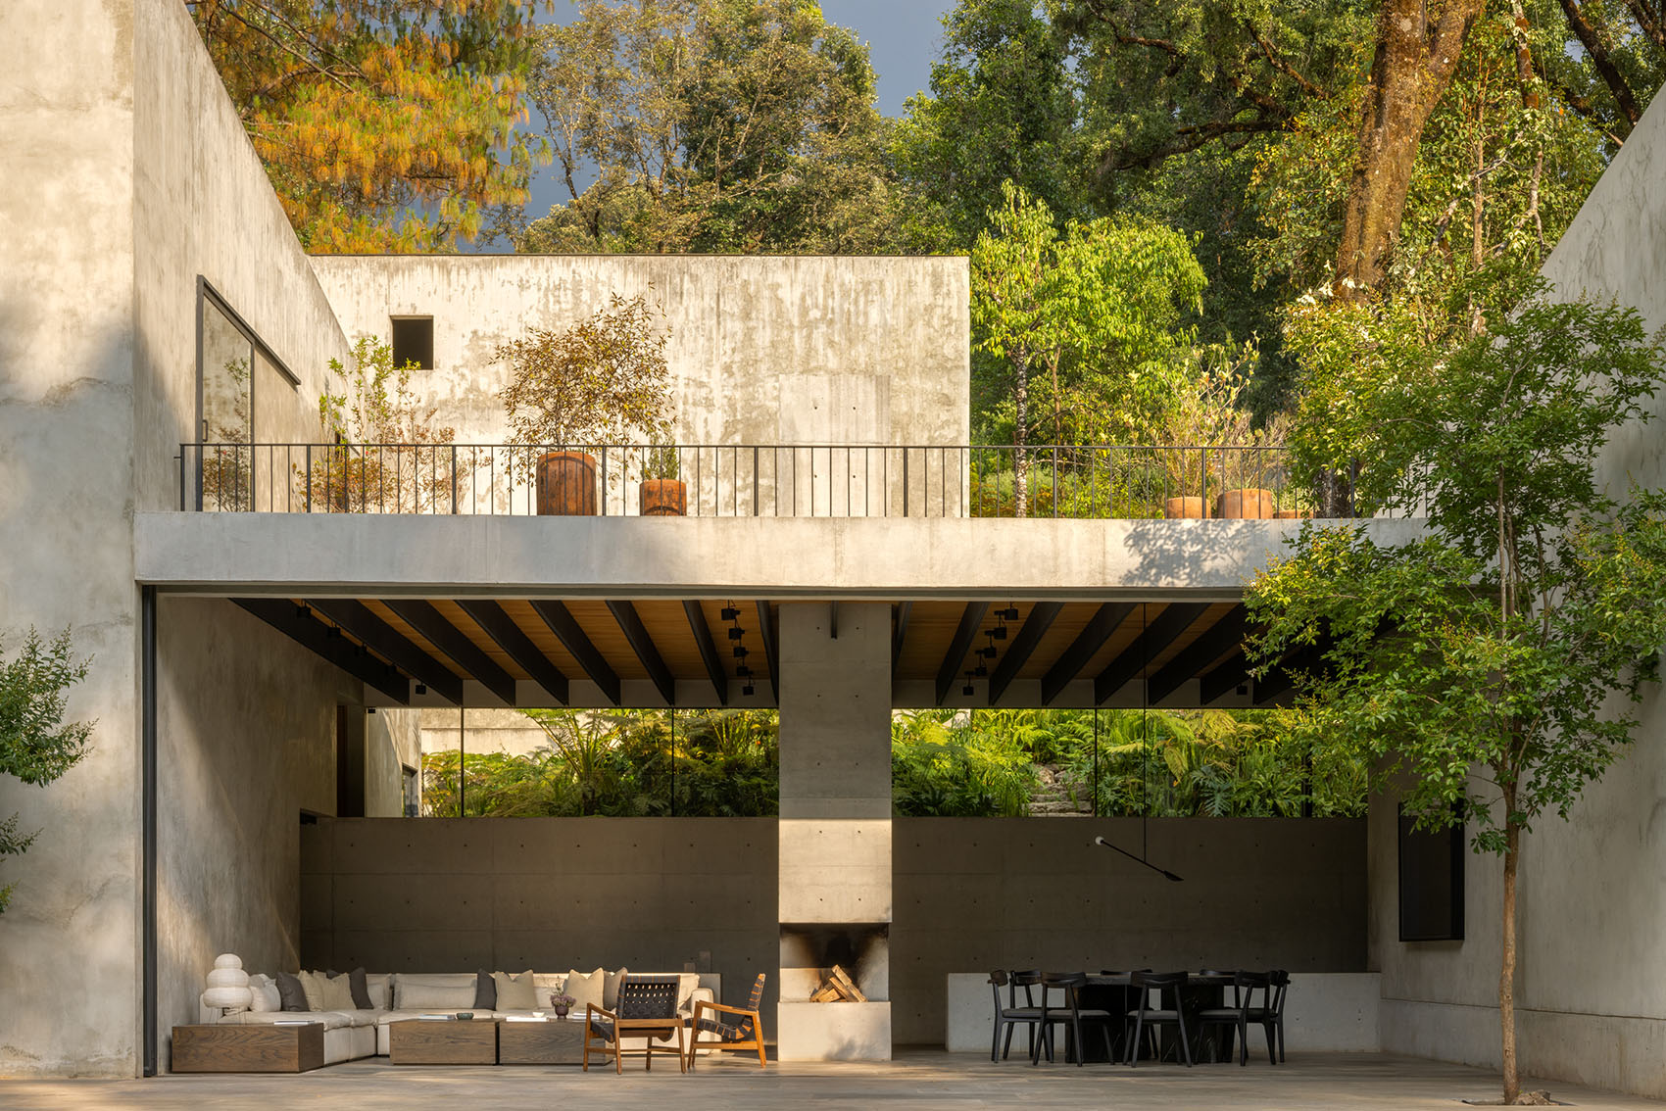
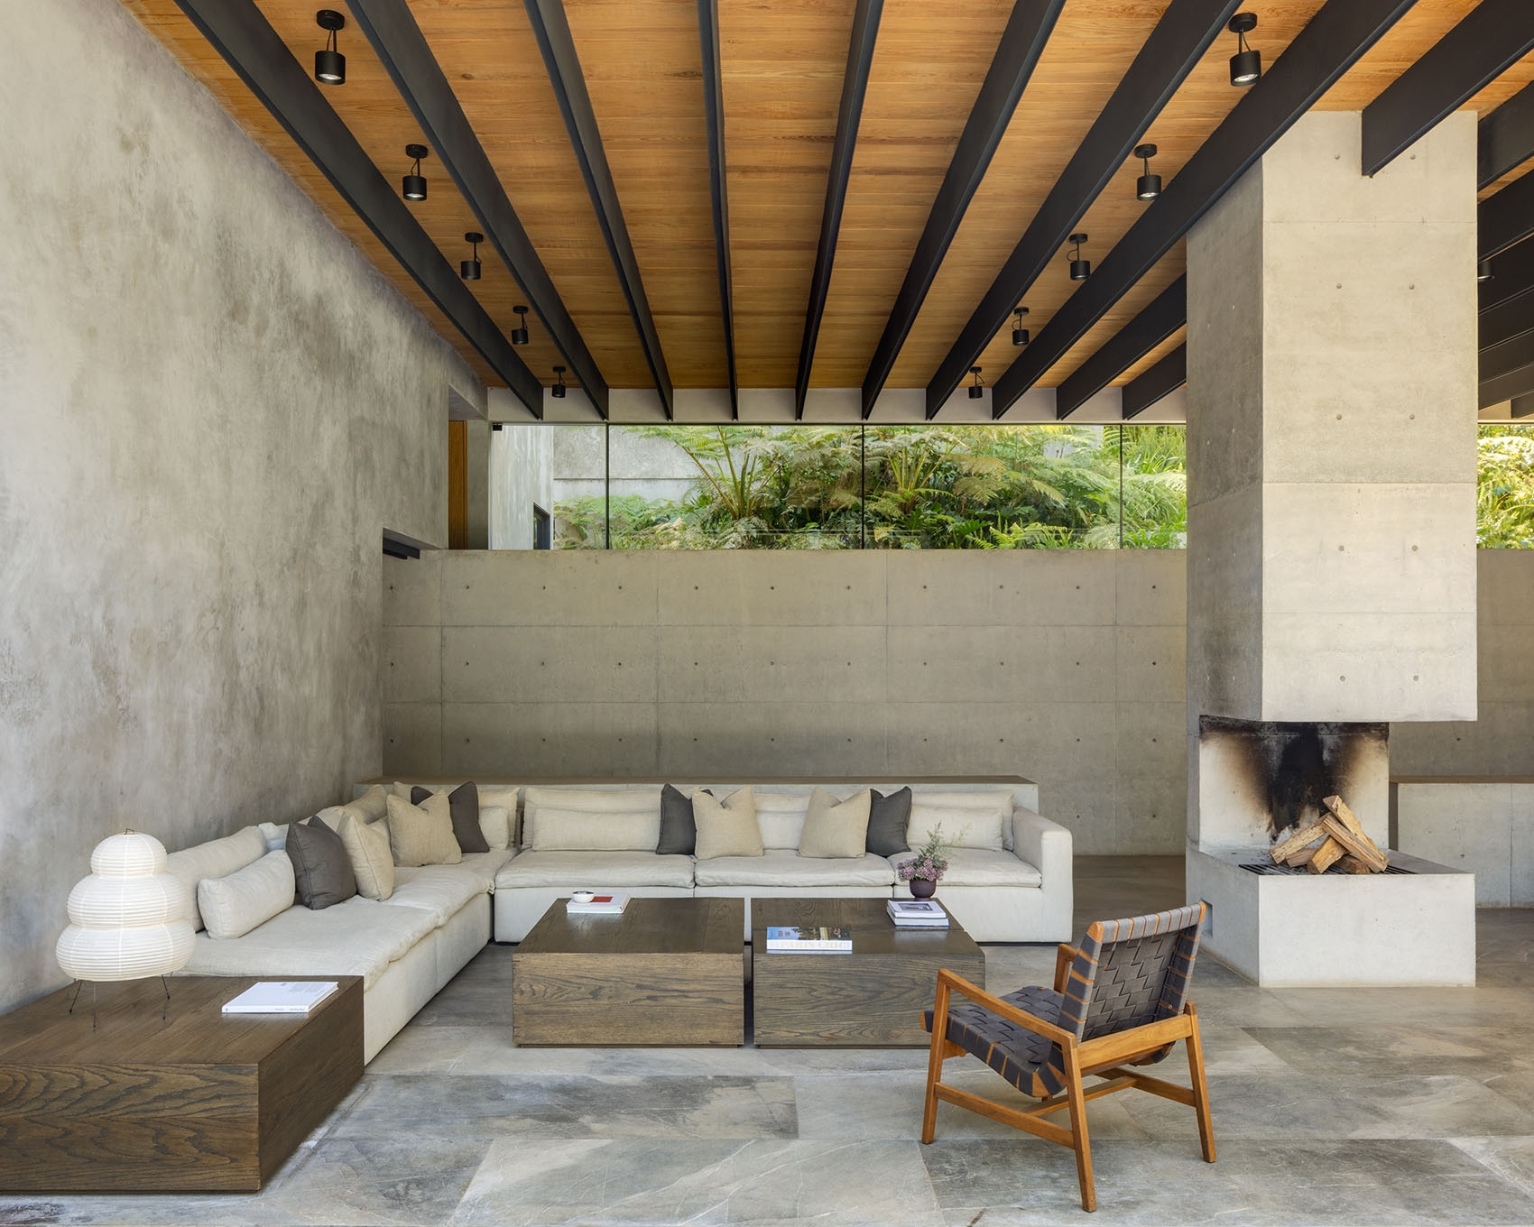
中性色调的材料体系构成柔和而统一的单色背景,突出周围绿色景观。这些选择将注意力集中在自然环境之上,使森林、植被、雨水与整体环境成为空间体验的重要组成部分。基于这一原则,室内选用了轻质材料。织物与墙面柔和的质感相互呼应与对比;家具则选择低调经典的款式,以避免对建筑及自然环境所呈现的克制语言产生干扰。
The material palette, in neutral tones, forms a gentle monochromatic background that highlights the surrounding green landscape. These choices focus attention on the natural setting, enabling the forest, vegetation, rain, and environment to become integral to the experience of the space. Following this principle, light materials were used for the interior. Textiles complement and contrast the walls’ soft texture, understated and classic furniture pieces were selected with the intention to not overwhelm or disrupt the sober language of the architecture and natural surroundings.
▼室内与花园过渡,Transition between interior and the garden © Rafael Gamo
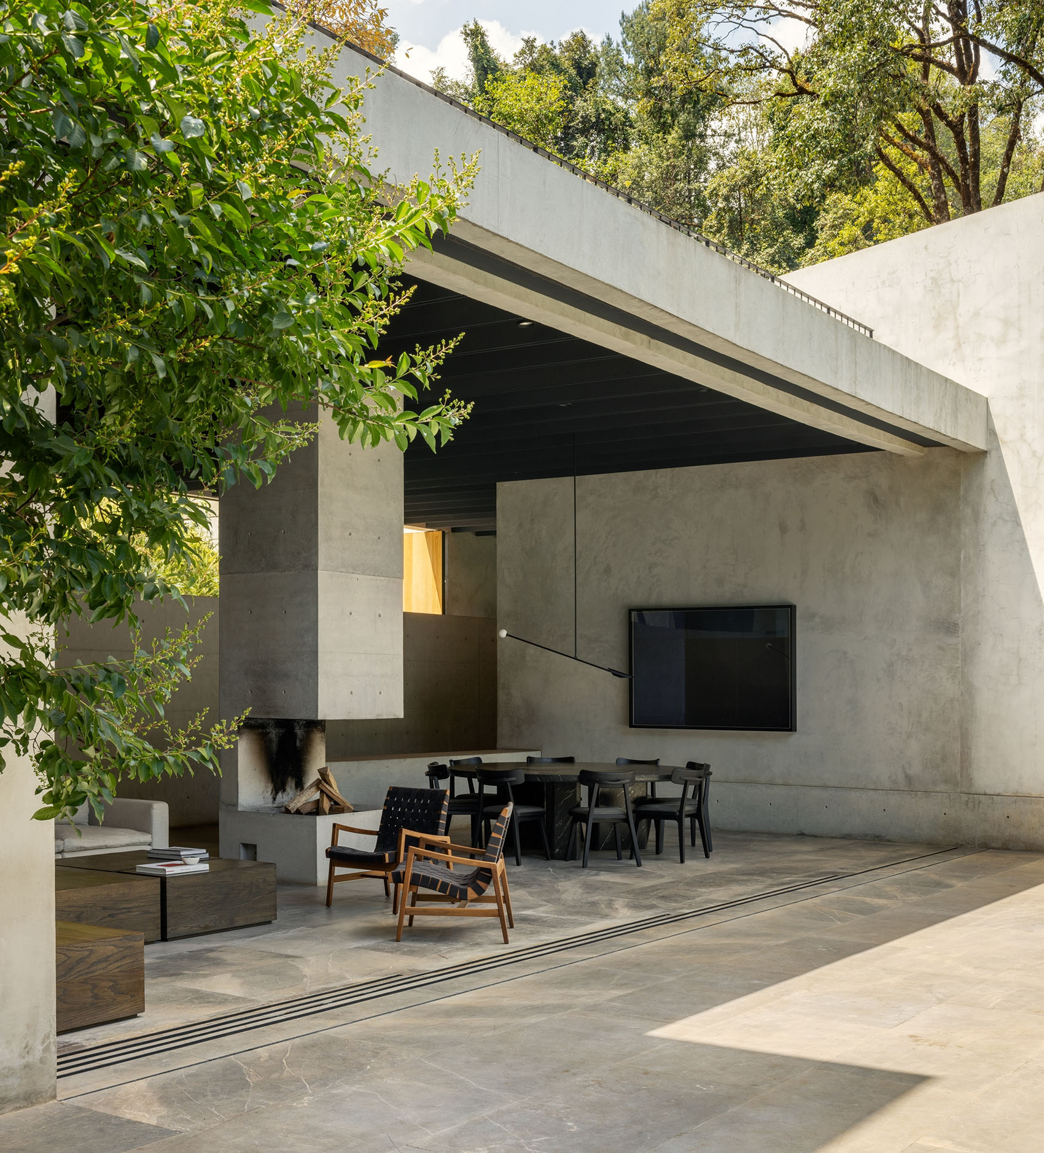
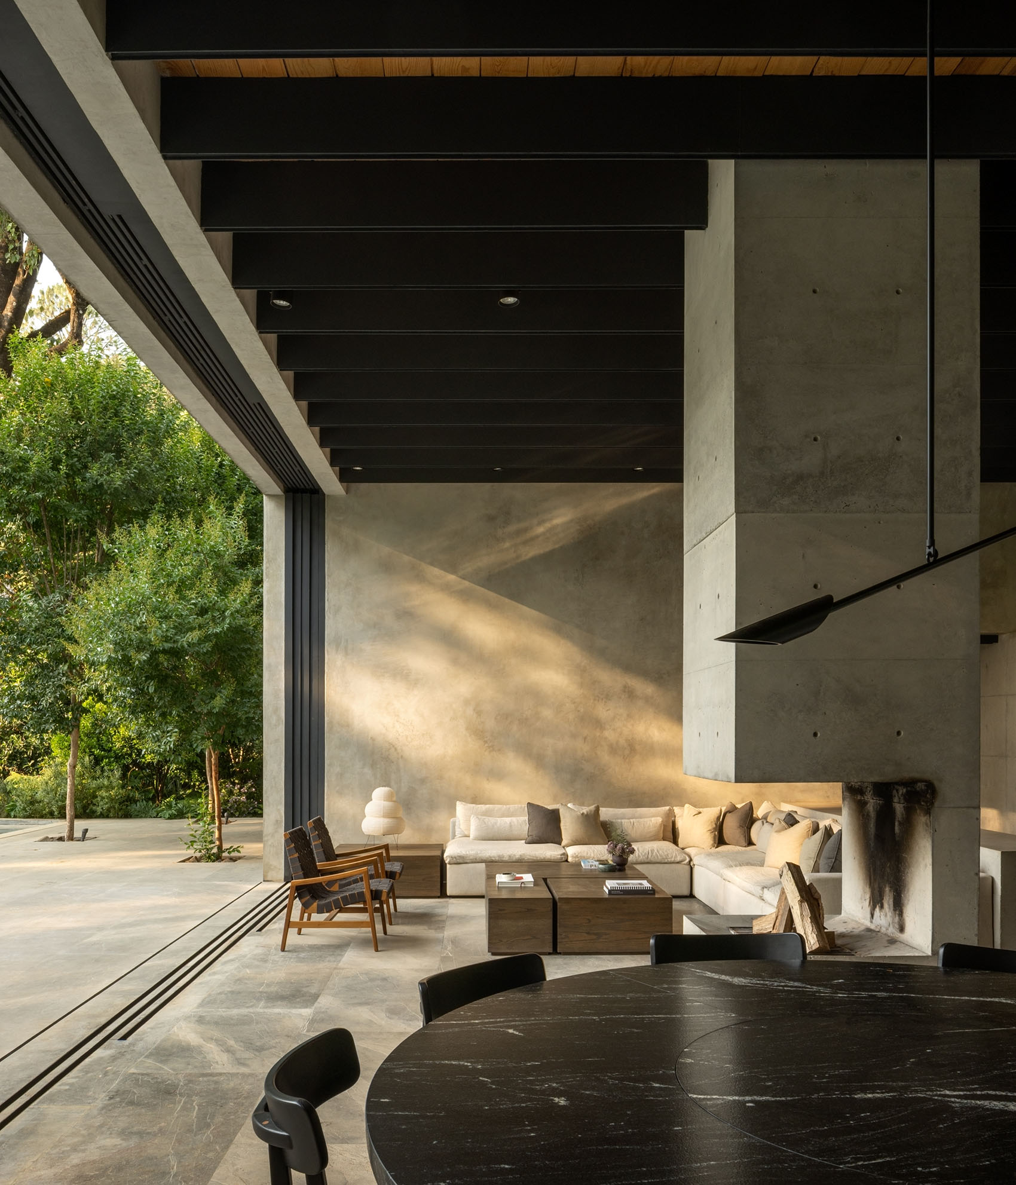
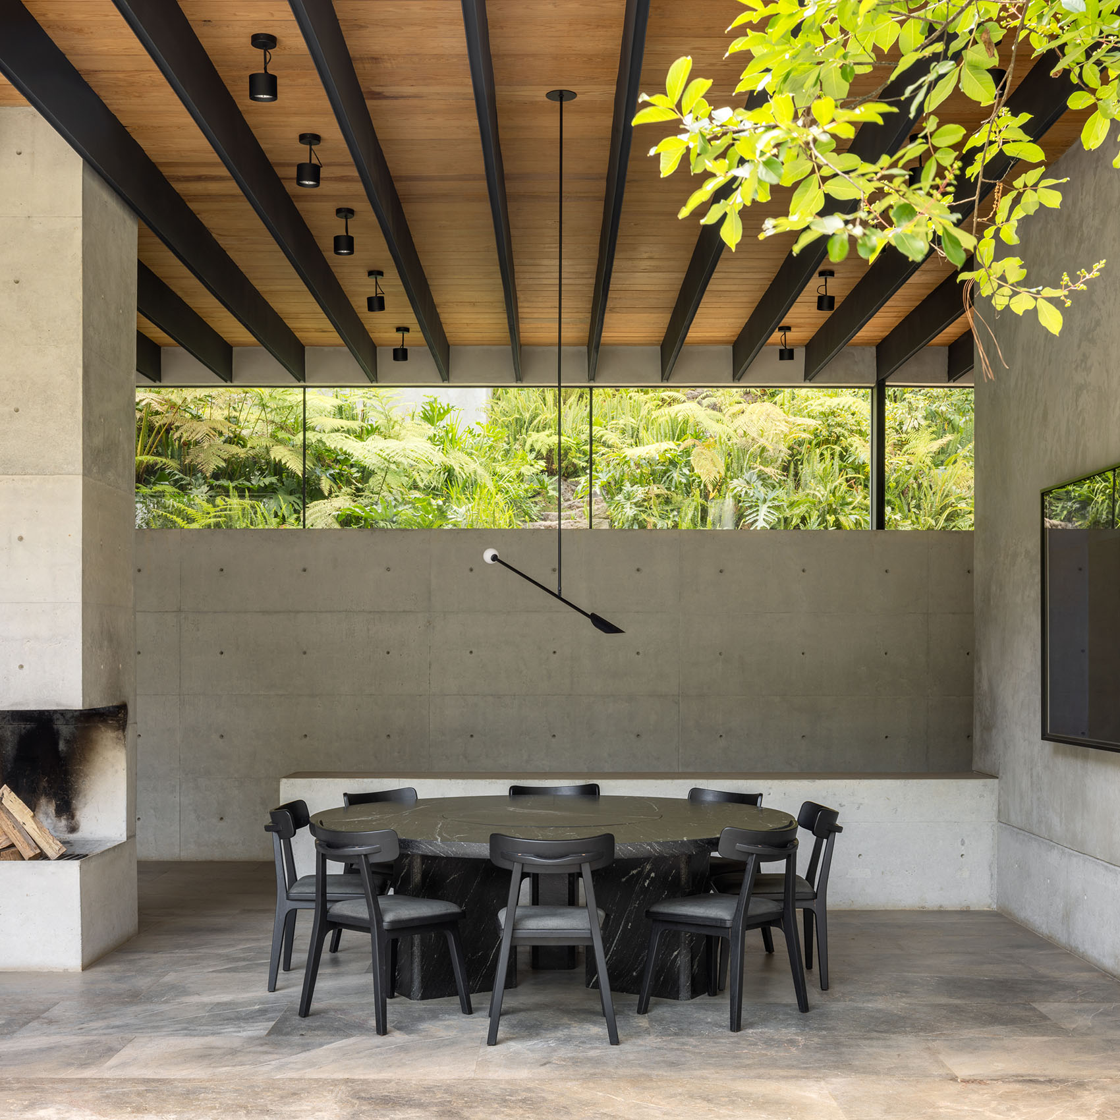
一扇通高玻璃窗界定了起居与餐饮空间,其长度为9.6米,高度为3.6米。玻璃被分为四个滑动面板,可完全开启,使框架隐藏于相邻体量之中,从而将空间转化为带顶棚的室外露台。这一策略使建筑得以形成单一的中央起居与餐饮空间,实现室内外环境的和谐融合。
A floor-to-ceiling window spanning 9.6 meters in length and 3.6 meters in height defines the living and dining area. Divided into four sliding panels, this expanse of glass opens fully, allowing the frames to disappear into one of the adjoining volumes and transforming the space into a covered outdoor terrace. This approach allowed the design of a single, central living and dining area, harmoniously merging indoor and outdoor settings.
▼起居与餐厅空间,Living and dining space © Rafael Gamo
▼起居区,Living area © Rafael Gamo
▼餐厅空间,Dining space © Rafael Gamo
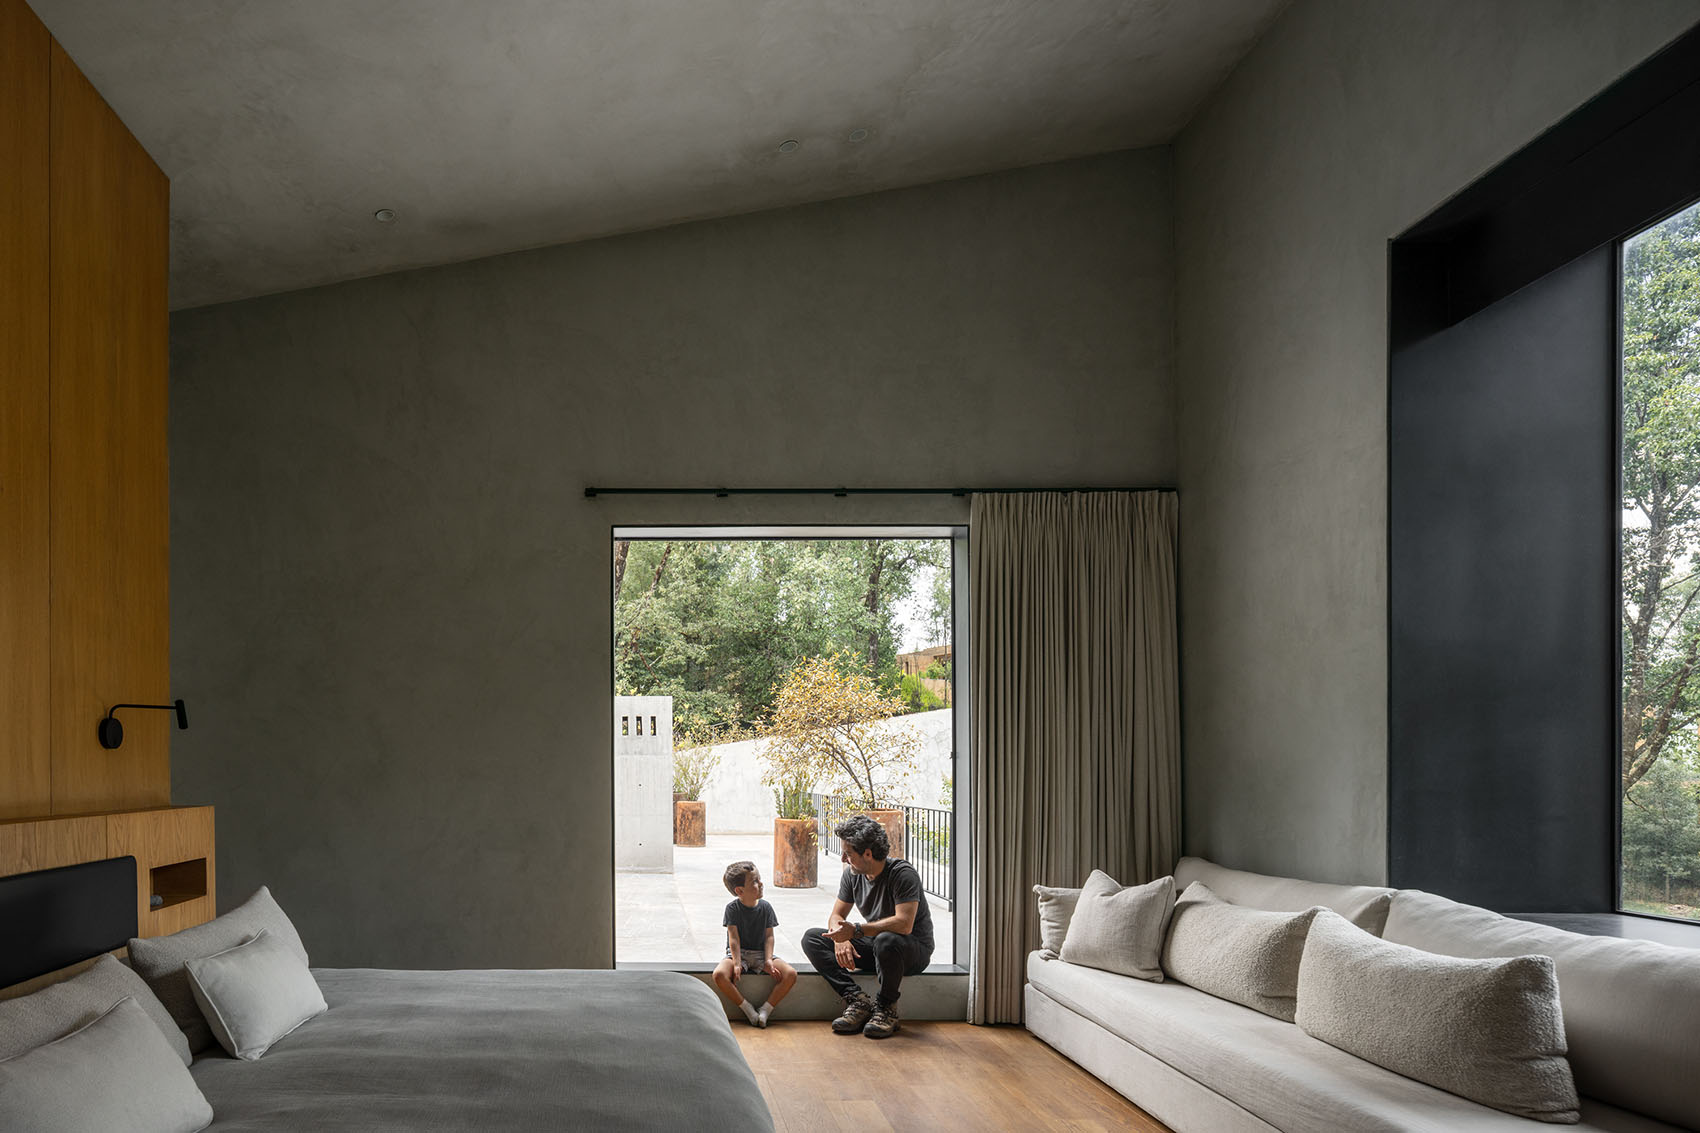
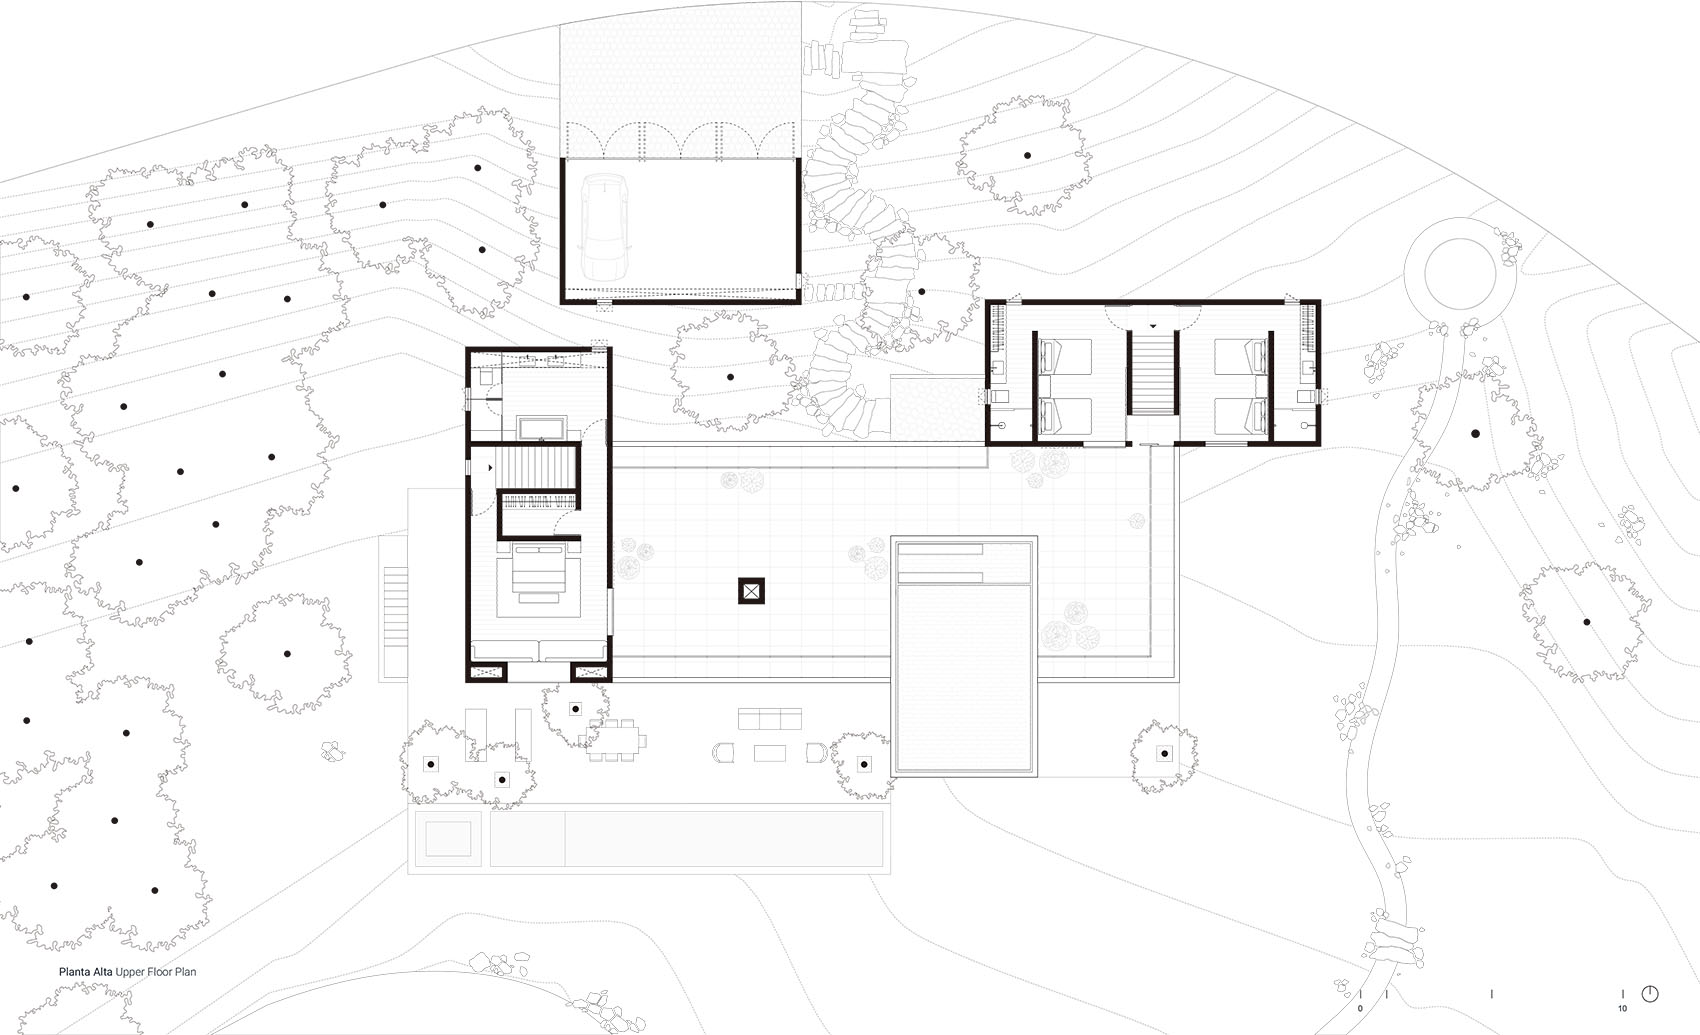
住宅共有四个不同的实体体量。其中一个包含两间镜像布局的卧室;另一个设置电视室或家庭活动室,并可作为额外的睡眠空间;第三个体量在一层布置厨房,中间层为书房,顶层为主卧;第四个体量与其他部分相对独立,内设蓄水池、机电设备用房、服务空间以及停车区域。
There are four distinct solid volumes. One contains two mirrored bedrooms. Another holds a TV or family room that can serve as an additional sleeping area. The third volume features the kitchen on the ground floor, a study on the intermediate level, and the master bedroom on the top floor. The fourth, set apart from the others, contains the cistern, mechanical room, service areas, and parking.
▼卧室空间,Bedroom interior © Rafael Gamo
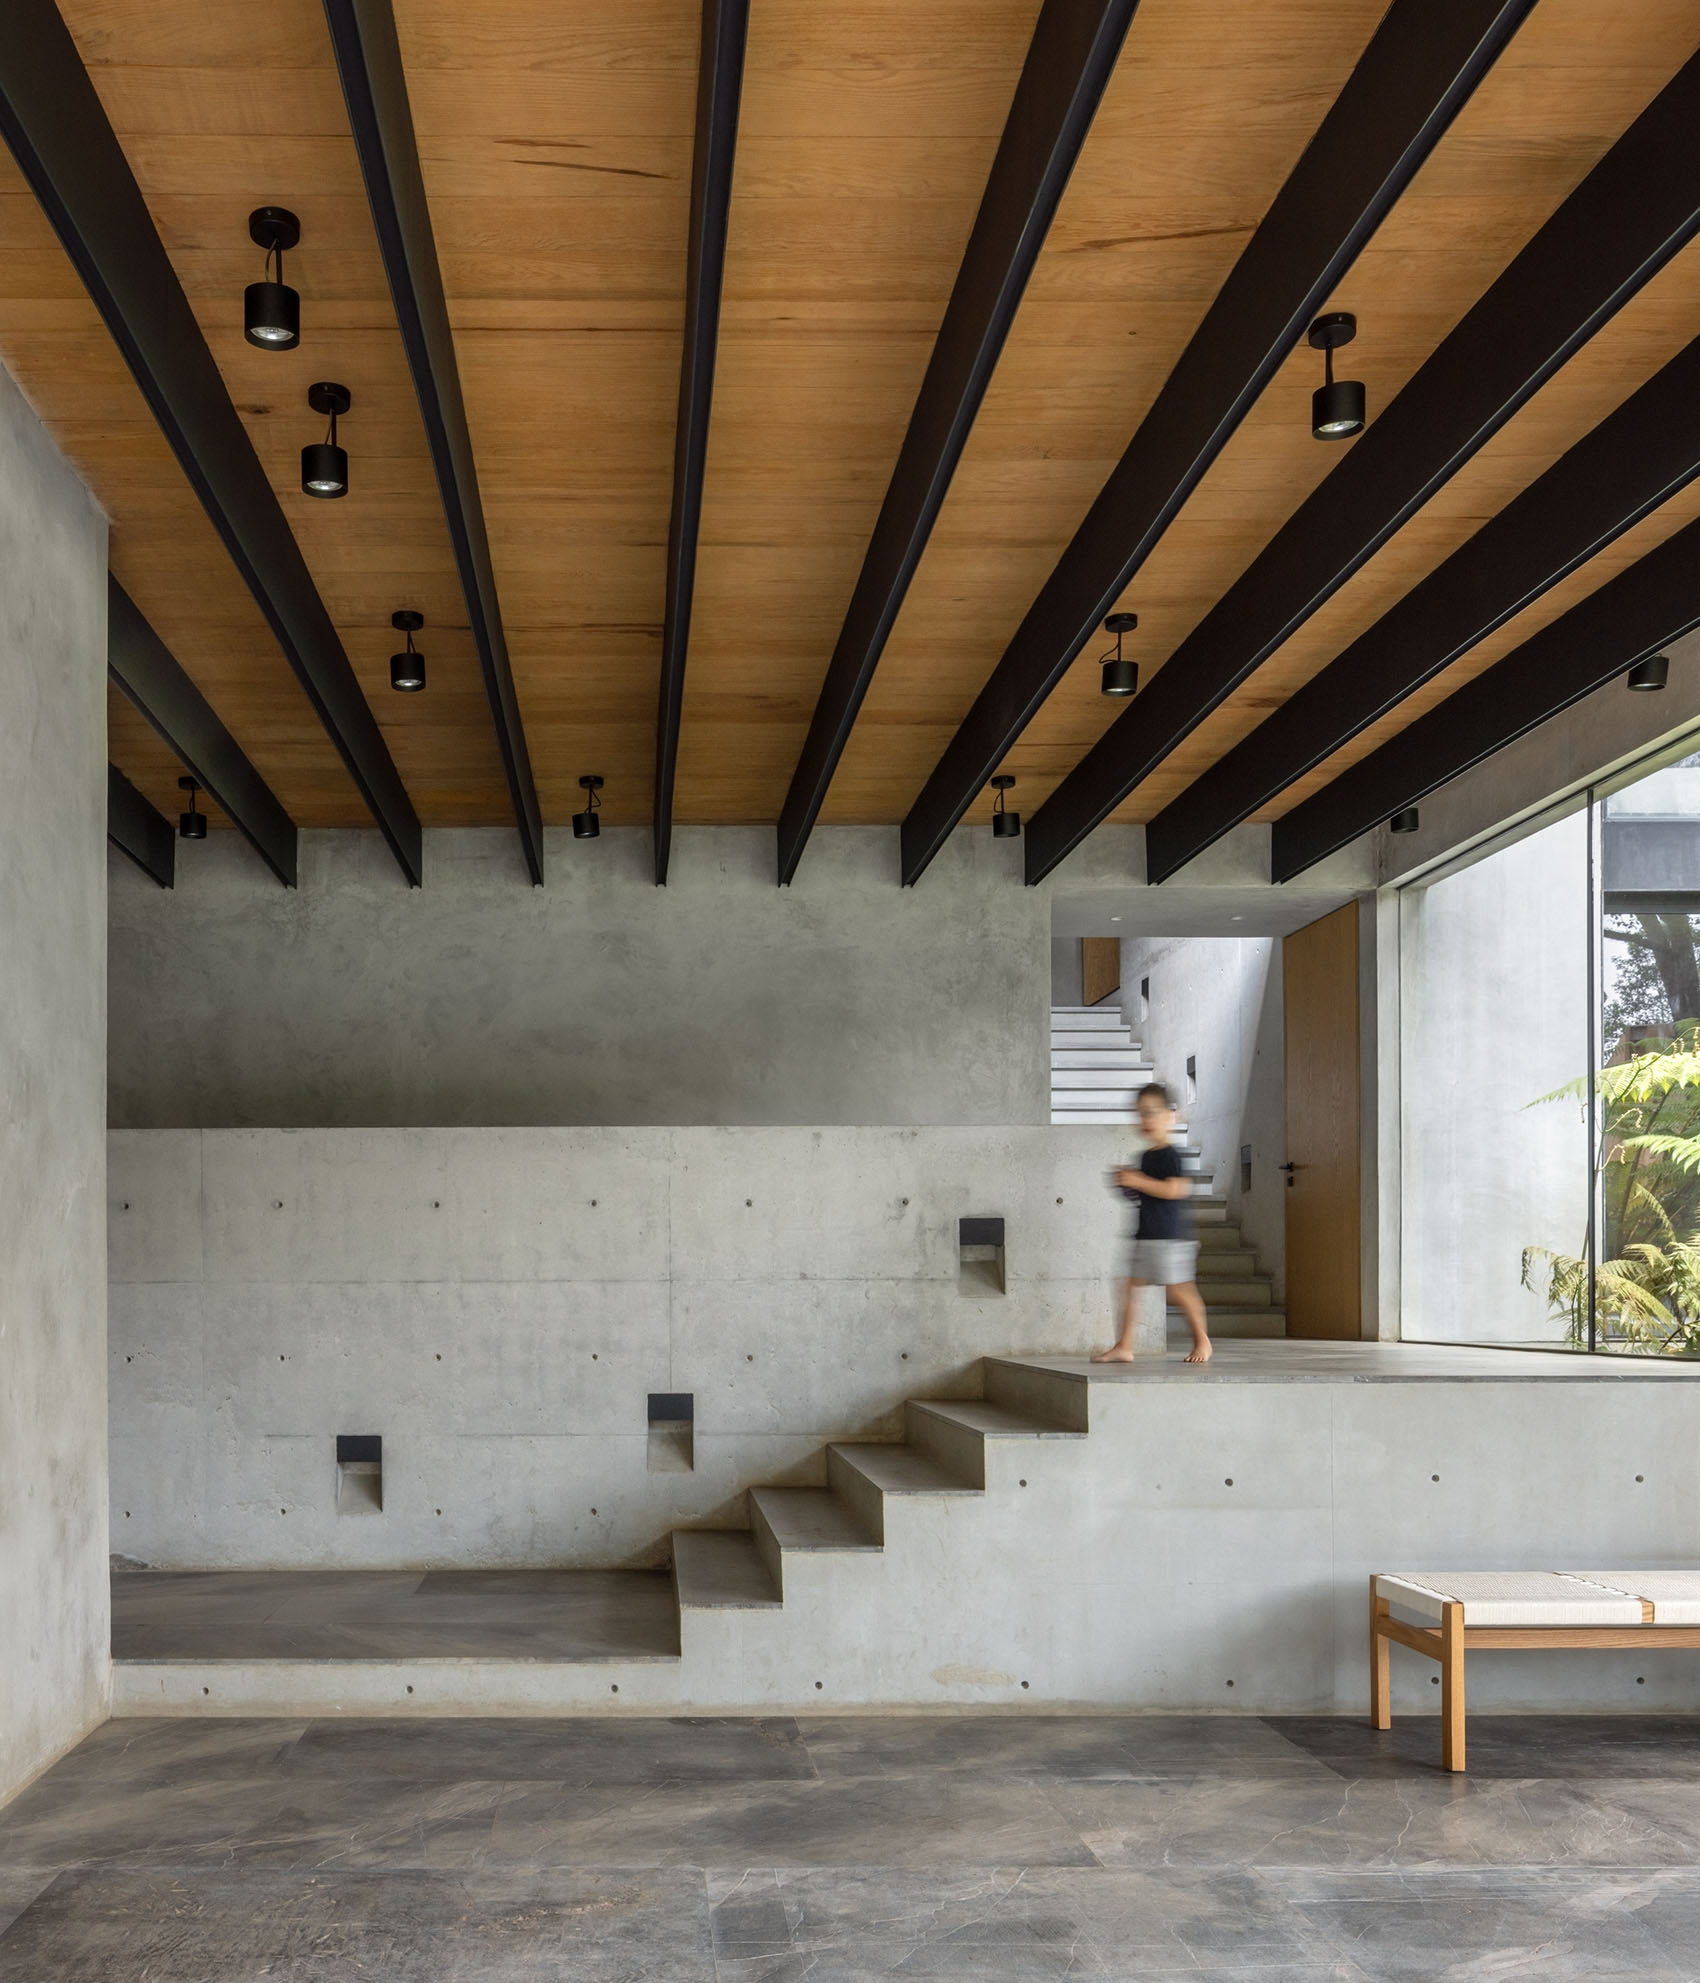
▼楼梯,Stair © Rafael Gamo
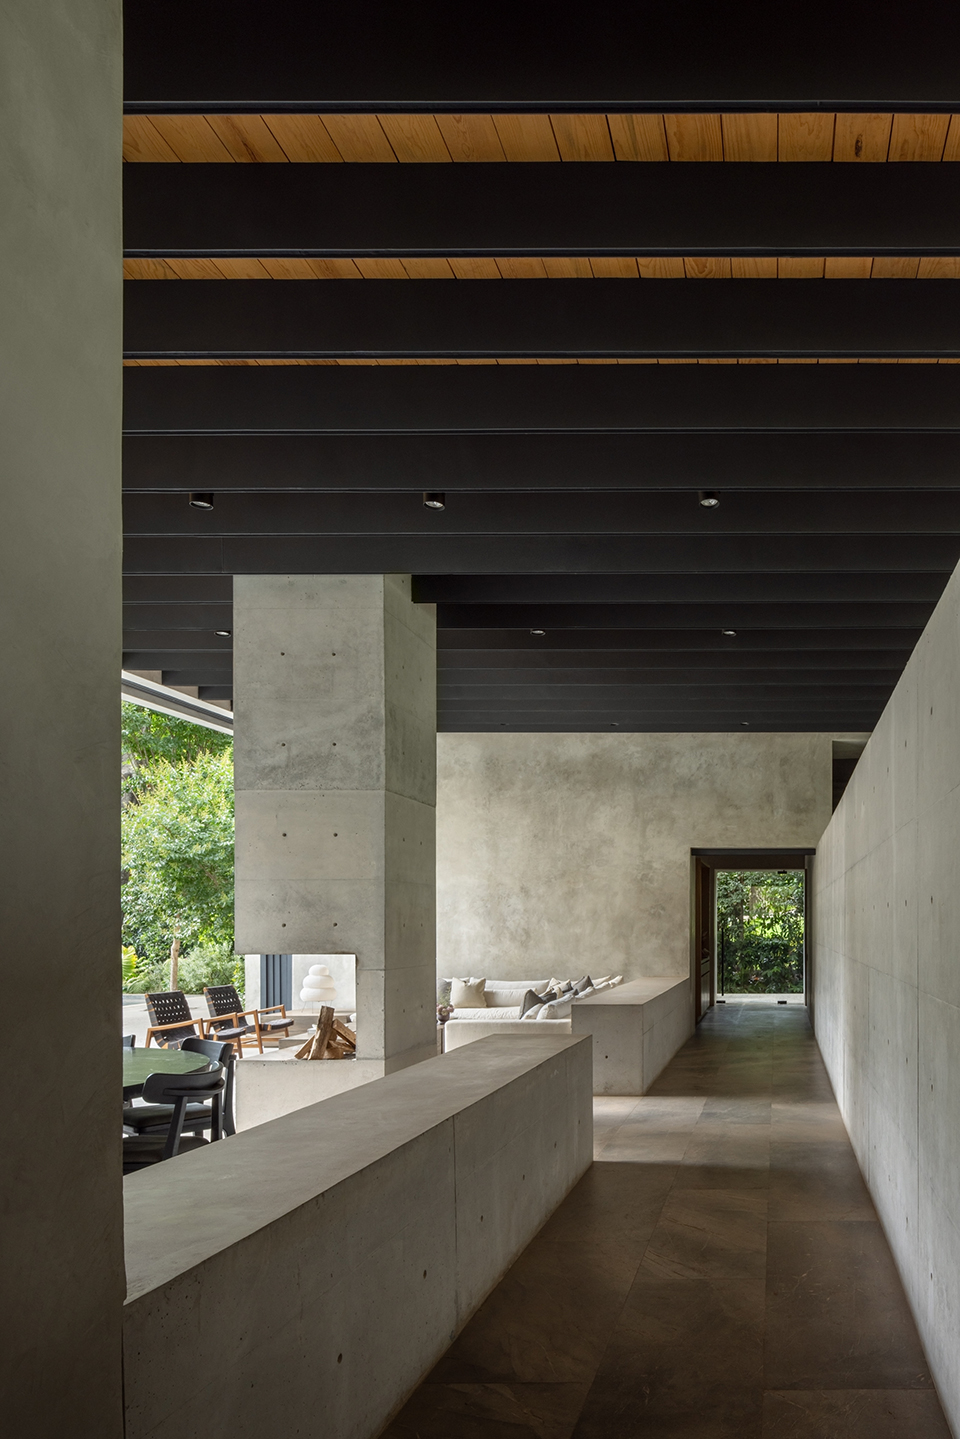
▼过道,Corridor © Rafael Gamo
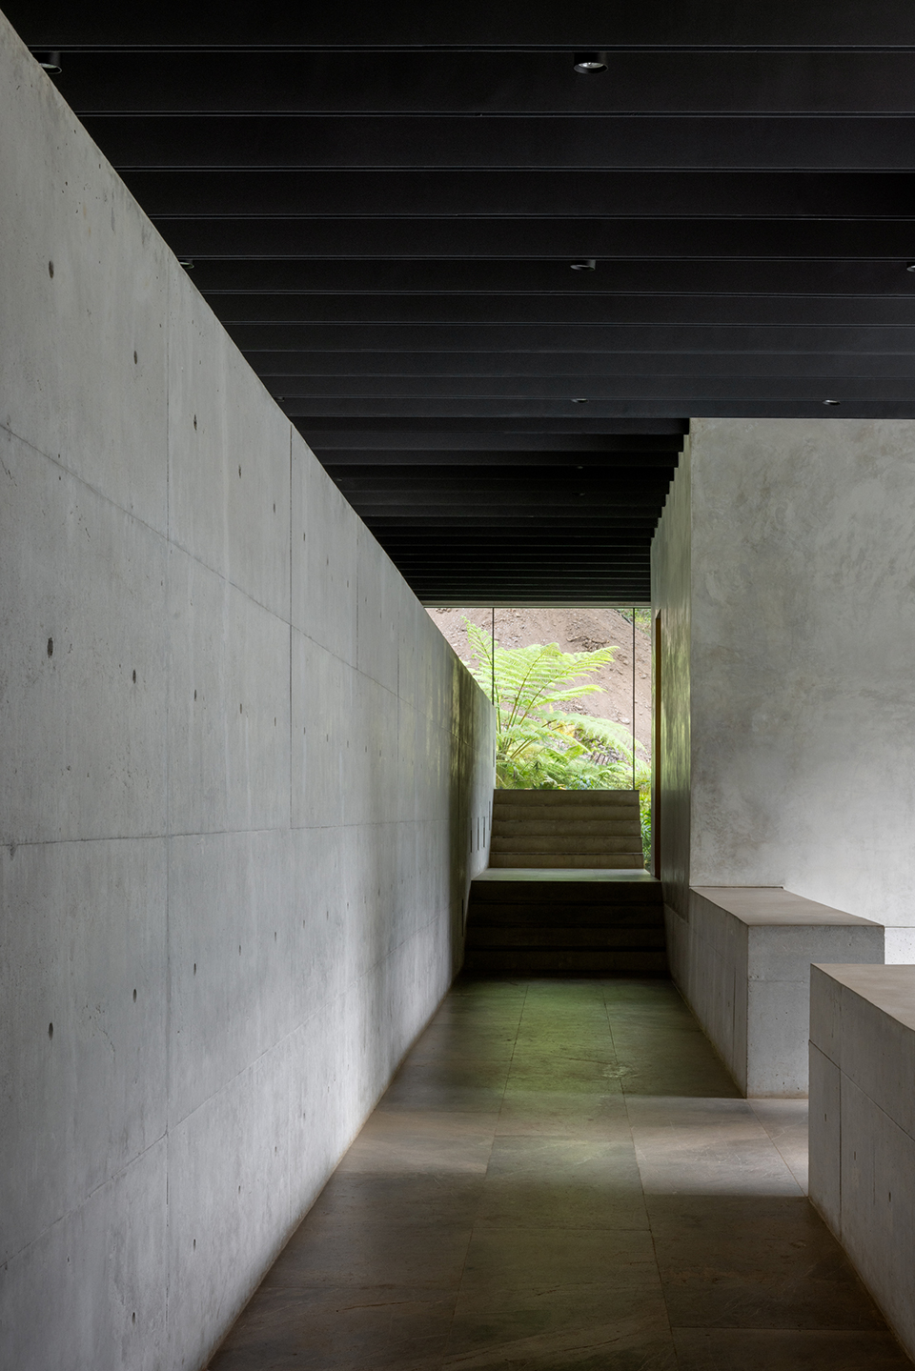
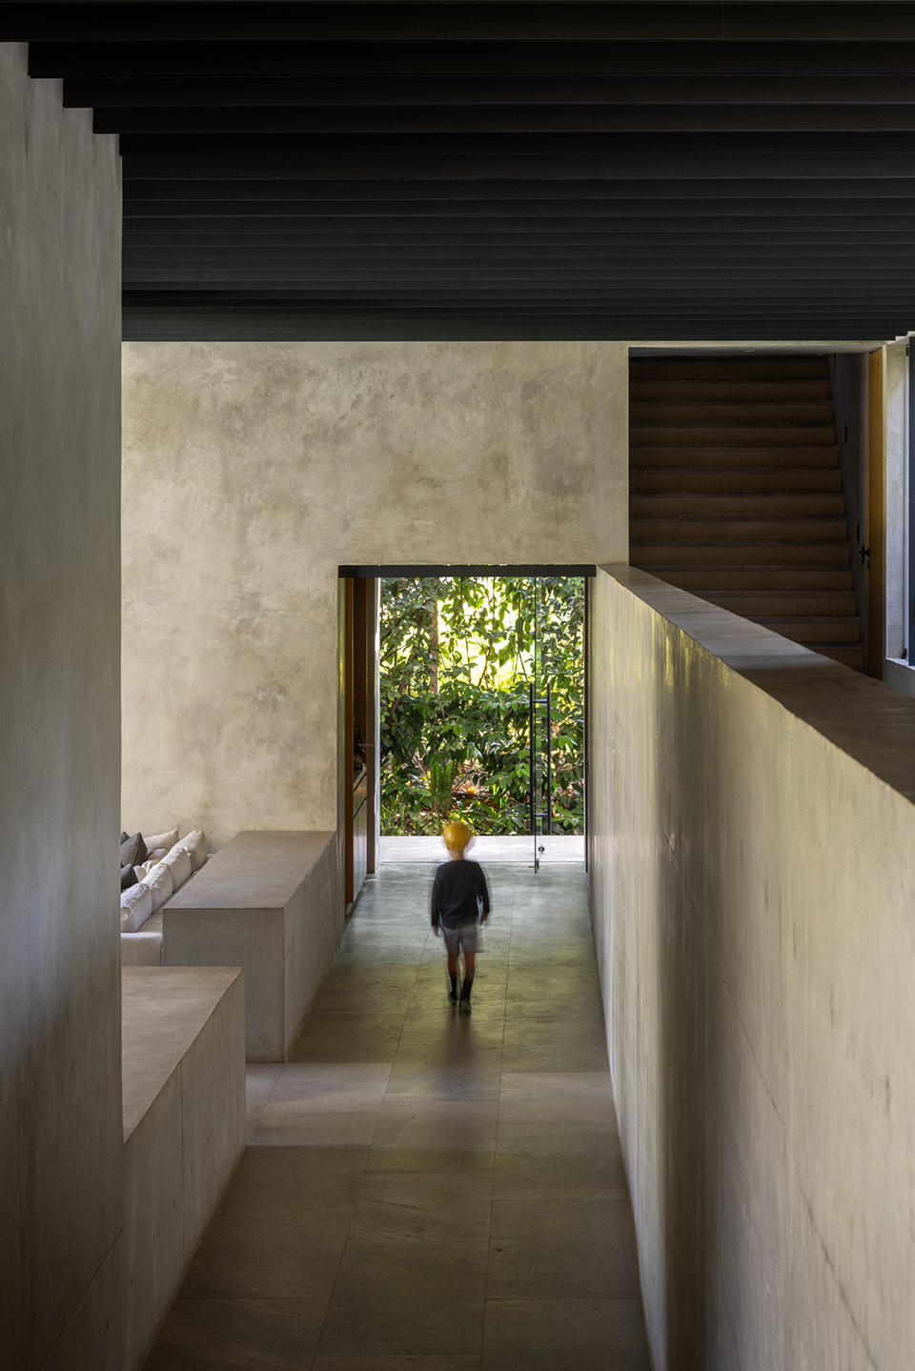
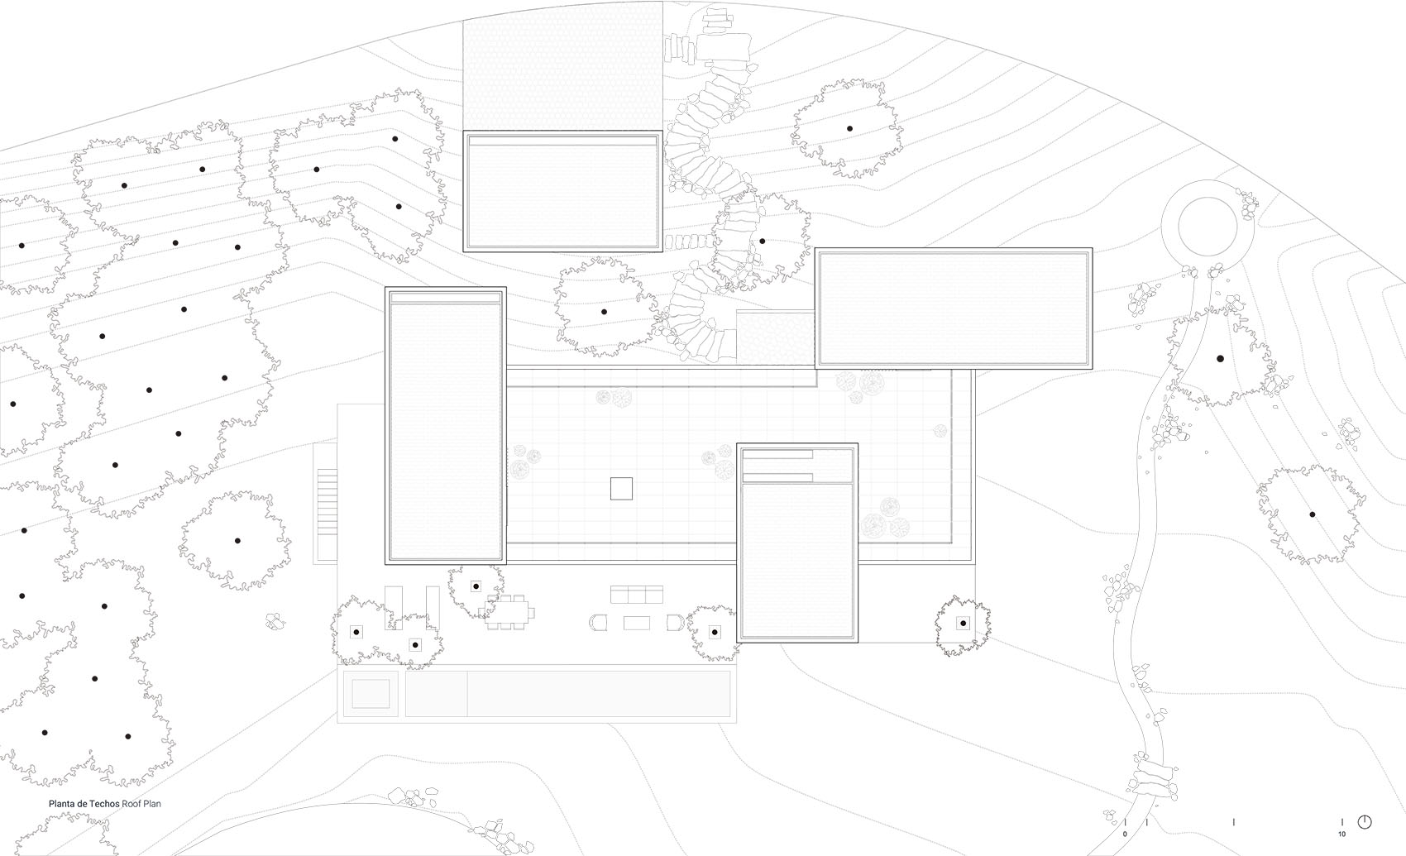
整栋住宅坐落在一处外露混凝土基座之上,该基座既作为基础也承担抬升作用,形成热工隔离层,以减少湿气传导。基座之上是砖墙结构,外覆本地材料制成的平整抹灰饰面。覆盖四个体量的坡屋顶铺设平瓦陶土瓦,用以收集雨水;而轻质屋顶则保持为平屋面,形成一处私人露台,可由家庭三间卧室通达,将居住体验延伸至上方,并从新的视角重新接近树梢景观。
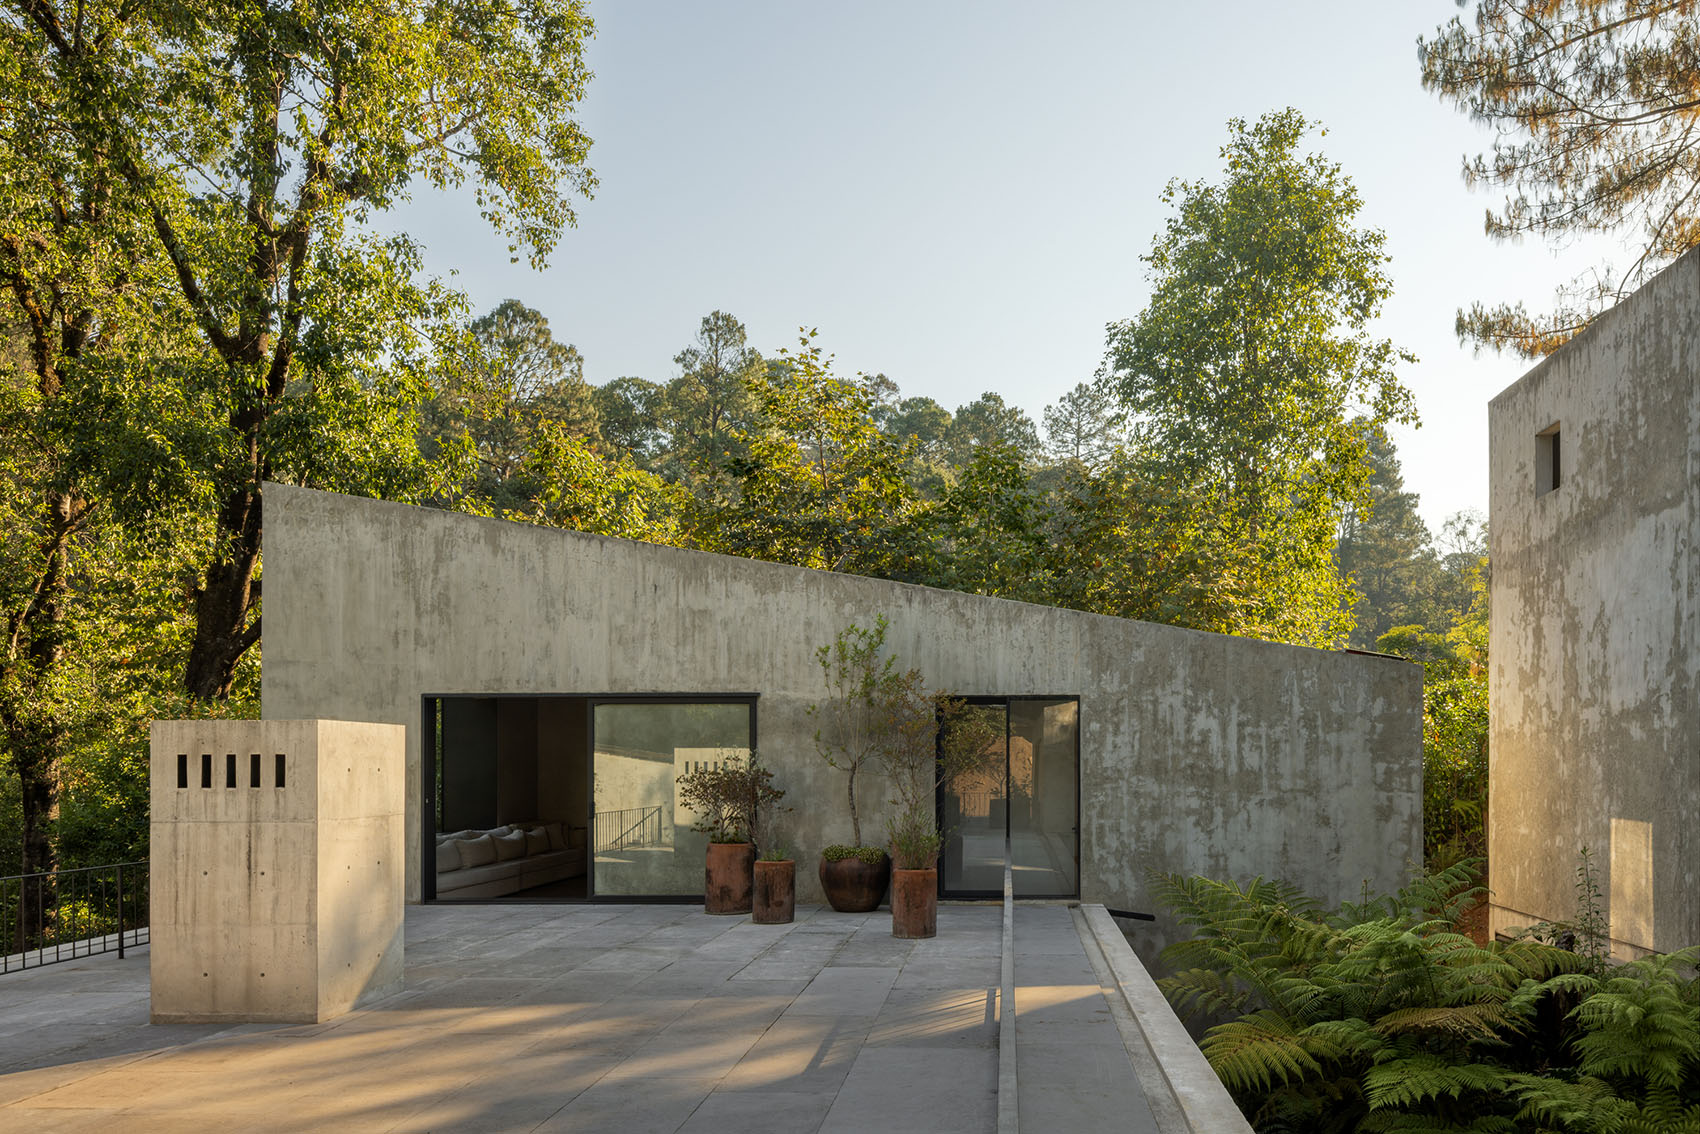
The entire house rests on an exposed concrete base, serving as both foundation and elevation, creating a thermal barrier that minimizes moisture transfer. This base supports the brick walls, finished in smooth, locally-sourced stucco. The pitched roofs over the four volumes, covered in flat clay tiles, facilitate rainwater harvesting. In contrast, the lightweight roof remains flat, creating a private terrace accessible from the family’s three bedrooms, extending the experience upward and reintroducing residents to the treetops from a new vantage point.
▼屋顶露台,Roof terrace © Rafael Gamo
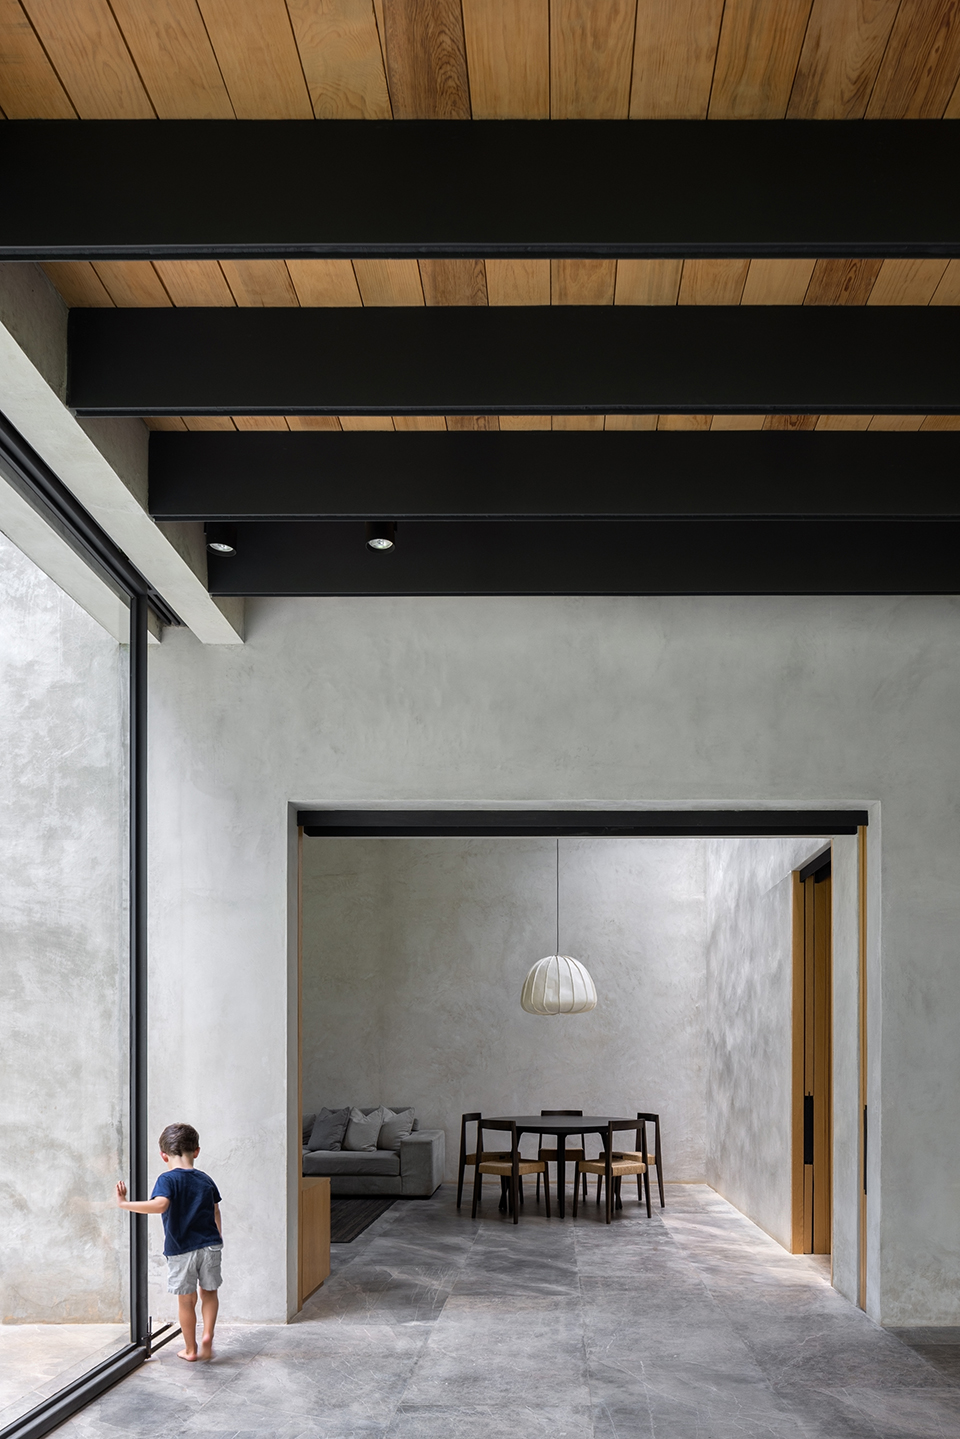
经典元素与定制家具之间的平衡体现了一种简洁与中性的设计原则,使空间在视觉与触觉体验上都呈现出温暖的氛围。实体材料构成了主要材质体系,包括染色与天然橡木、黑色大理石以及火山石。天然羊毛、羊绒织物带来温暖触感,不同克重与中性色调的亚麻织物,以及当地手工编织的棕榈材料,则进一步丰富了空间肌理。家具与装饰元素的体量语言以基本几何形态为基础,通过纯粹的形式与克制的表达强化整体提案的优雅气质。
The balance between classic elements and custom pieces embodies a design principle of simplicity and neutrality, contributing to warmth in both appearance and tactile experience. Solid materials, including stained and natural oak, black marble, and volcanic stone, define the palette. Textiles in natural wool, cashmere for warmth, linen in various weights and neutral tones, and locally crafted palm weavings add further texture. The volumetric language of the furnishings and decorative elements is based on fundamental geometries, enhancing the elegance of the proposal through its purity and respect for form.
▼实体材料搭配与家具,Solid material palette and furniture © Rafael Gamo
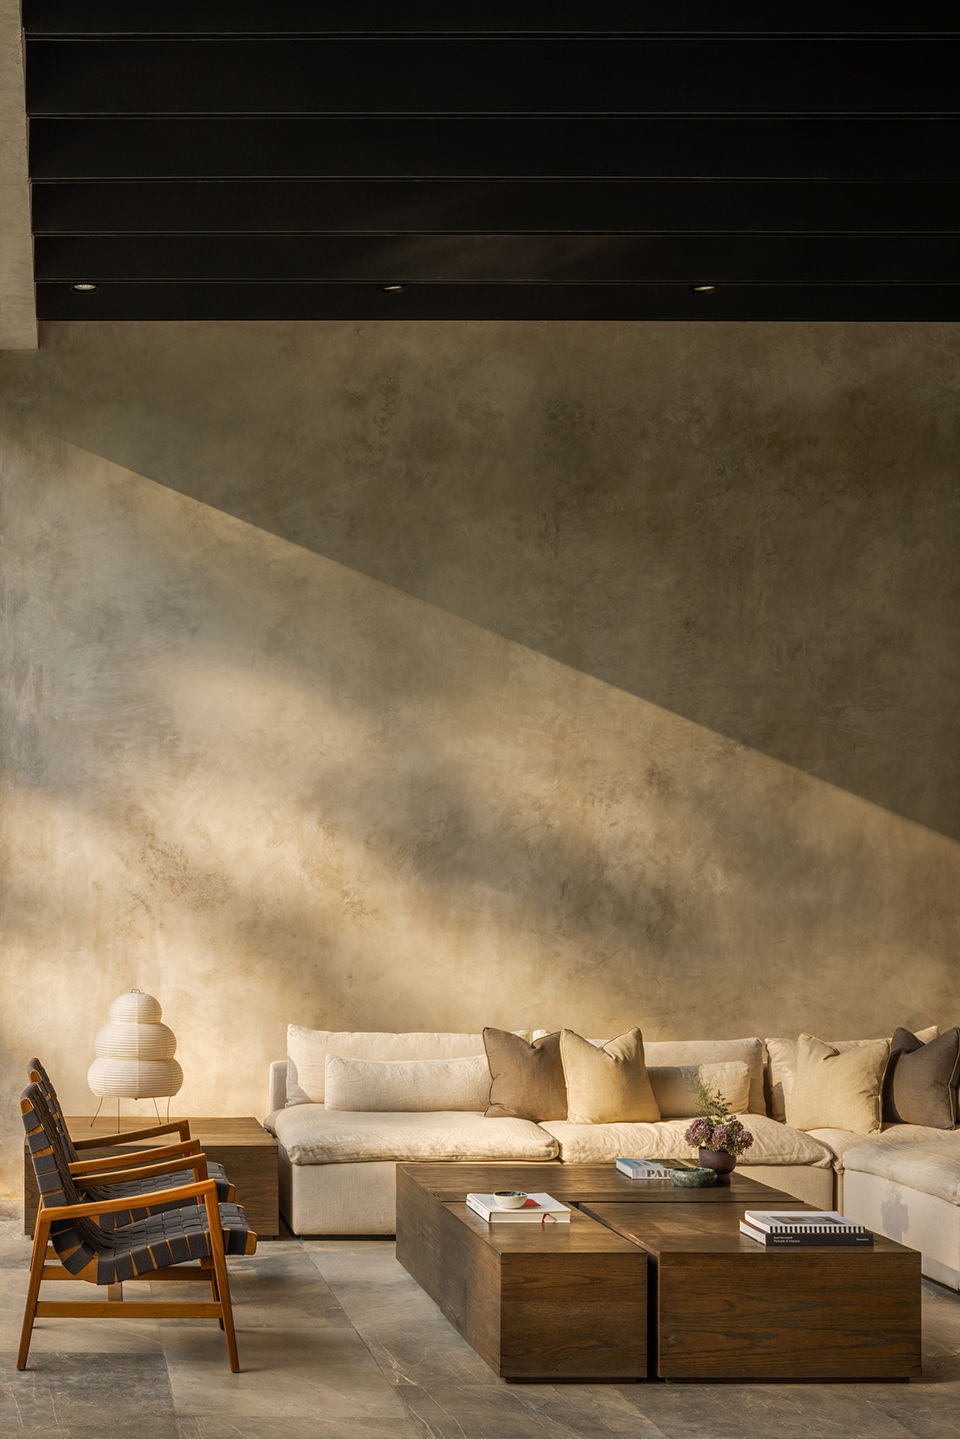
低调的照明装置以柔和的环境光完善整体氛围,与项目的建筑与设计理念保持一致。最终,这座住宅通过对可居住空间、建筑形态以及其与周围环境紧密关系之间的对比展开探索。通过这些变化,每个空间都以自然流畅的方式被体验,从而使建筑与环境融为一个统一的整体。
Discreet lighting fixtures complete the ambiance with soft, ambient light, aligning with the architectural and design intentions of the project. Finally, the house explores the contrast between the residence’s habitable spaces, its morphology, and its close relationship to the surrounding context. Through these variations, each space is experienced naturally and seamlessly, merging architecture and environment into one cohesive experience.
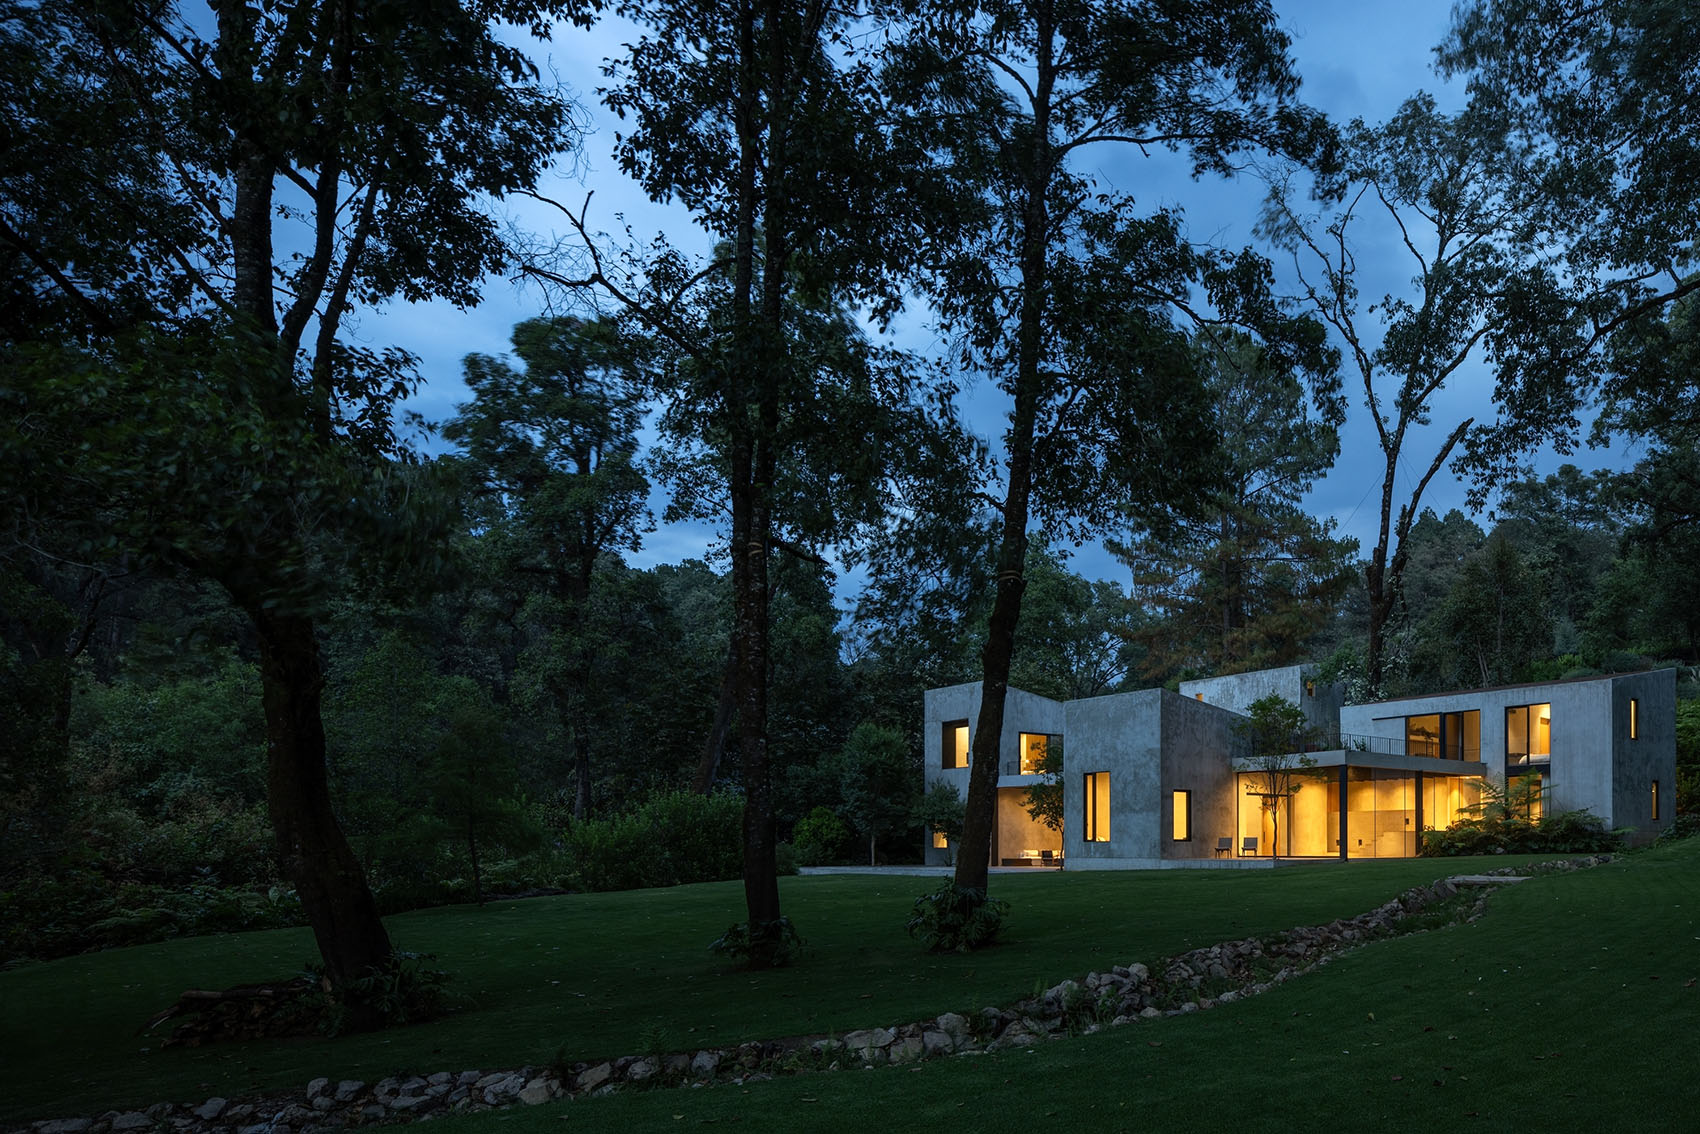
▼黄昏时亮灯的住宅,Illuminated house at dusk © Rafael Gamo
▼森林坡地中的住宅夜景,House set within the forested slope night view © Rafael Gamo
▼上层平面图,Upper floor plan © ESTUDIO Ignacio Urquiza Ana Paula de Alba
▼屋顶平面图,Roof plan © ESTUDIO Ignacio Urquiza Ana Paula de Alba
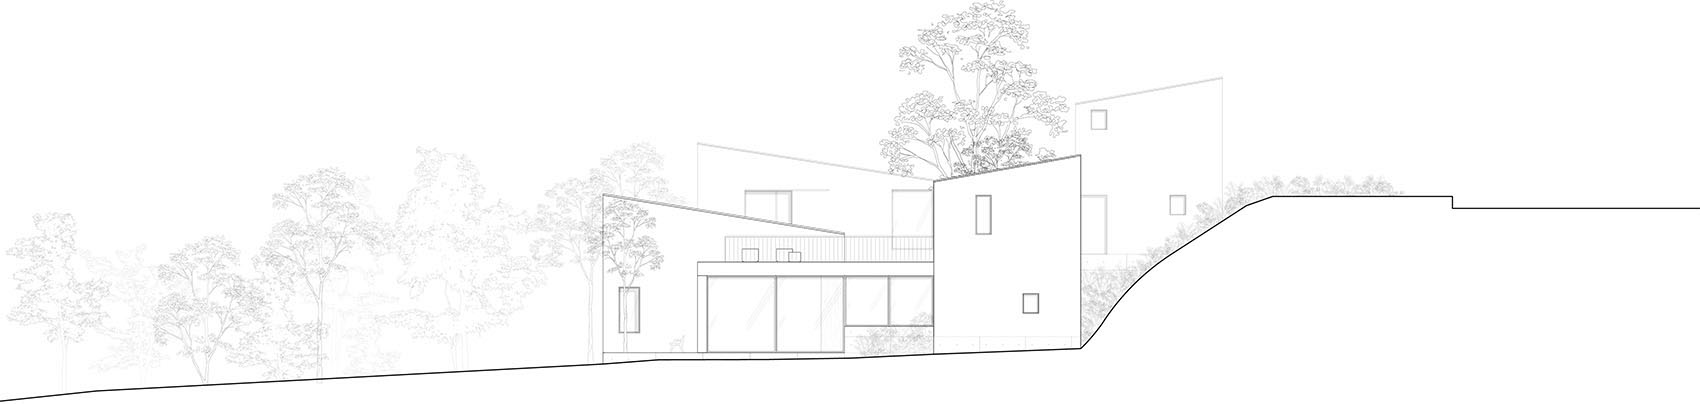
▼东立面图,East elevation © ESTUDIO Ignacio Urquiza Ana Paula de Alba

Project name: Casa en Avándaro
Location: Valle de Bravo, Estado de México
Use: Residential
Area: 537 m² / 537 sqm
Status: Built
End of construction: 2024
Architecture Office: ESTUDIO Ignacio Urquiza Ana Paula de Alba
Architect: Ana Paula de Alba and Ignacio Urquiza
Design Team: Michela Lostia di Santa Sofia, Anet Carmona, Ana Laura Ochoa, Adán Salazar, Valeria González, Miguel Ángel Vega
Landscape: Genfor Landscaping, Tania Eguiluz
Interior Design: Ana Paula de Alba
Furniture: Ana Paula de Alba, Rituales Contemporáneos, Perch, Allied Maker
Photographer: Rafael Gamo
Website: ignaciourquiza.mx
Instagram: @apda.mx, @ignaciourquiza.mx, @nacho.urquiza
Press contact: Fernanda Ventura (fernanda@ignaciourquiza.mx), Paulina García (paulina@ignaciourquiza.mx), info@ignaciourquiza.mx
More: Estudio Ignacio Urquiza y Ana Paula de Alba。更多关于:Estudio Ignacio Urquiza y Ana Paula de Alba on gooood








布局这么简单的吗
喜欢这个环境
DK
很舒服的房子
最近谷德是怎么了?选的墨西哥的住宅项目,看起来都是浓浓的监狱风。