非常感谢 Matos Gameiro arquitectos 予gooood分享以下内容。更多请至:Matos Gameiro arquitectos on gooood
Appreciation towards Matos Gameiro arquitectos for providing the following description.
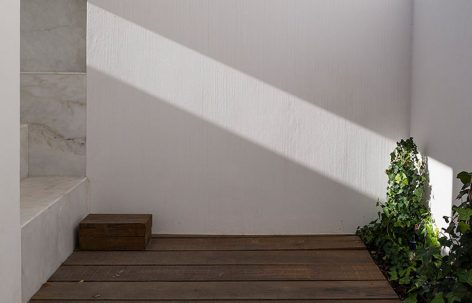
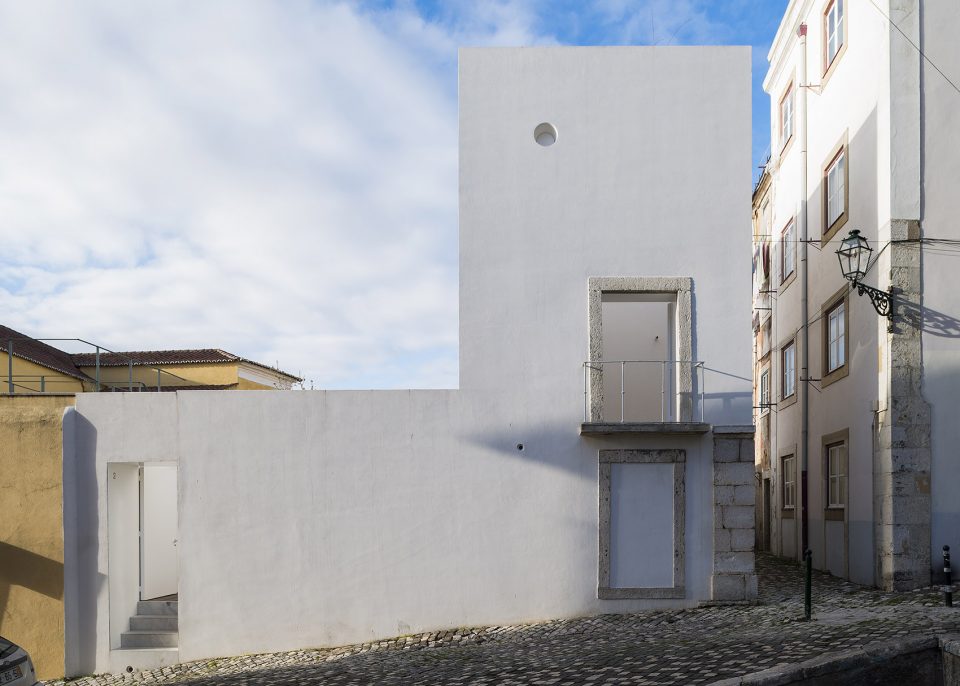
在阿尔法玛陡峭的山坡上,一个小广场拦腰停顿在坡地中央,自1755年地震之后,这里平地而起了一片住宅区域,修道院和神庙也相继在此落成。项目为修复此居住社区边缘的一栋住宅。这栋住宅建筑由一座杰出的中世纪豪宅分裂而生,多年以来,无数小型住宅从中分裂出来,将原有豪宅建筑分成两个庭院,又经多次扩建逐渐将庭院空间占据。此次改造旨在明确内部功能分区,将两个庭院之间的区域作为项目改造的重点。改造设计将四个户外区域分散在住宅之中,狭窄而隐蔽,其中一处设计池水,将住宅的水系统循环起来。这种室外空间的分割方式将外部环境充分利用起来,转变了室外空间仅能用作户外活动的观念。住宅与自然充分接触,带给居住者舒适的生活体验。
▼建筑外貌,appearance
▼建筑位于山地环境,the house located in the steep slope
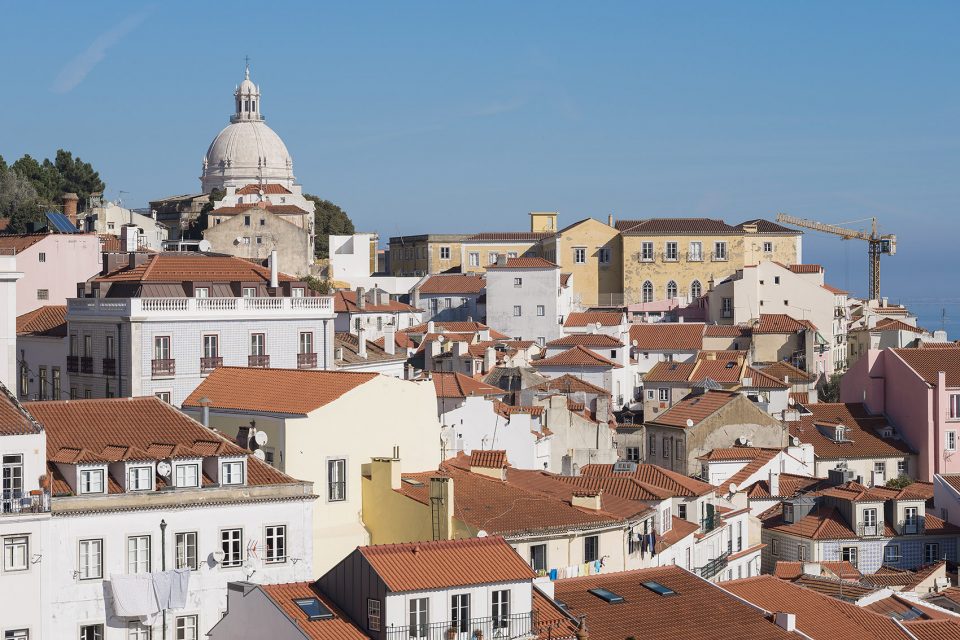
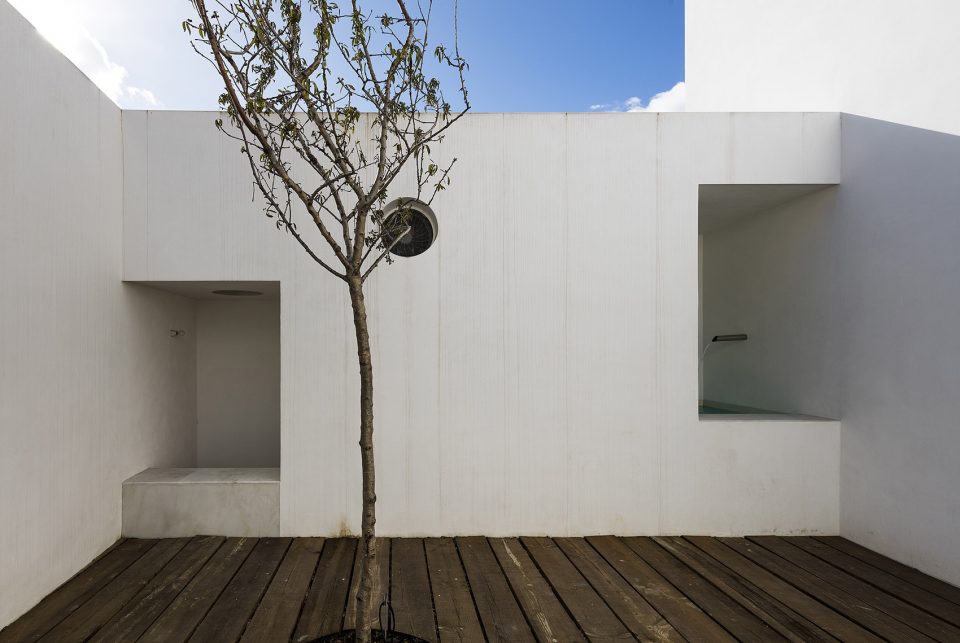
Up on Alfama, near the Monastery of St Vincent de Fora and the National Pantheon, there is a little square, which marks a pause in the steep slope leading down to the river. This operation involves the rehabilitation of one of the buildings on the edge of the neighbourhood, a rare example of a medieval building in an area dominated by buildings raised since the earthquake of 1755. It was a simple residence, which had resulted from the break-up of a larger palace complex that still exists. Over the years, the occupation of this small building gradually led to the construction of new walls that defined interior subdivisions, resulting a house served by two courtyards. The house was extended and altered, and the courtyards were gradually occupied. This intervention aims to clarify the internal argument of the complex, reinforcing its inner meaning. If the courtyards determine the organization, the spaces between them are what form the focus of the programme. The operation has resulted in four outdoor spaces, interspersed with narrow sheltered areas. The whole complex, with its unroofed appearance, gives the idea of a ruin; suggests contention, with the nature and parsimony of monastic cells; and also evokes pleasure, given the way the courtyards are available to be used as outdoor rooms, stripped of any immediate function. One of these outdoor rooms is filled with water, closing a cycle which, in the labyrinth of connections, is perpetuated.
▼住宅中的庭院,the courtyard
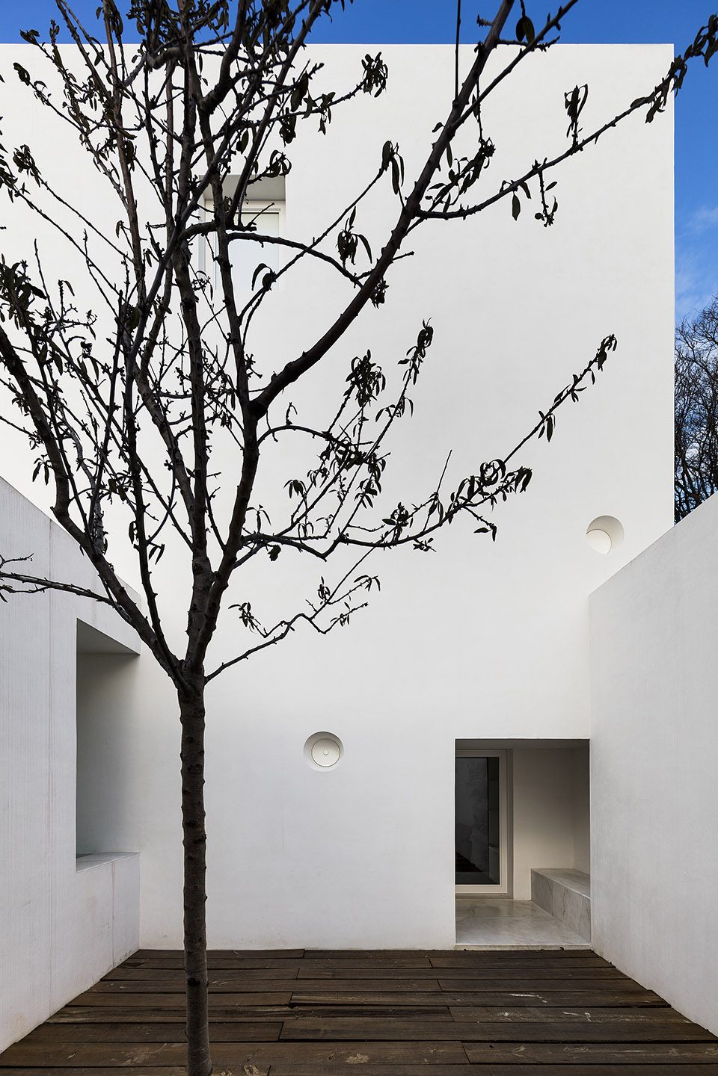
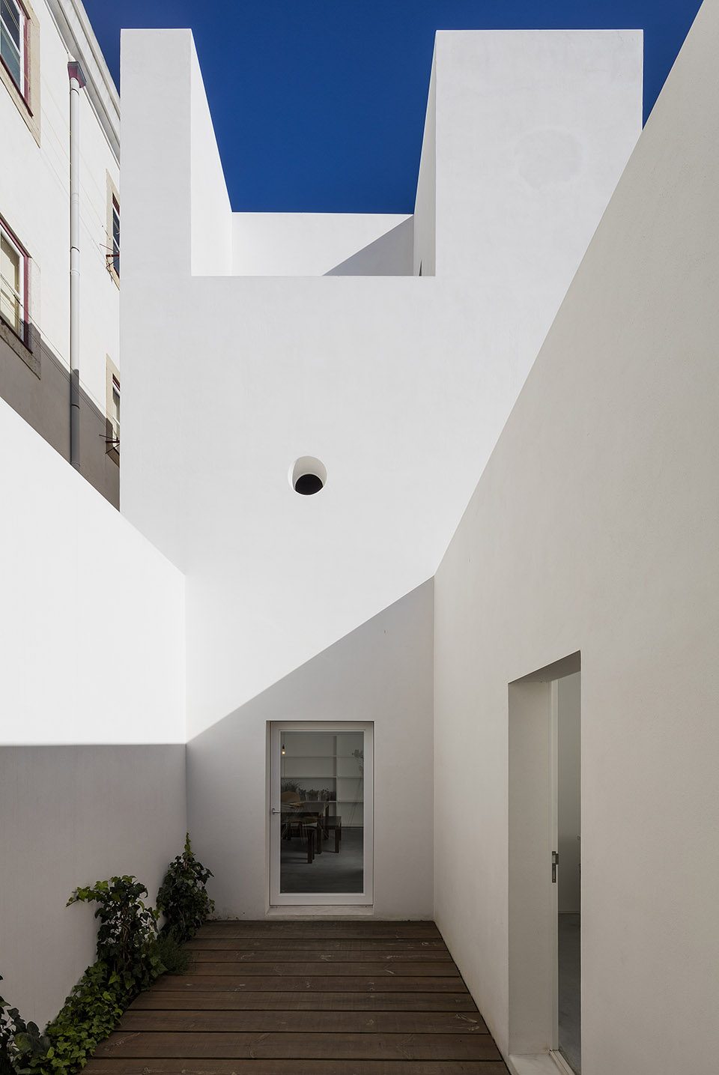
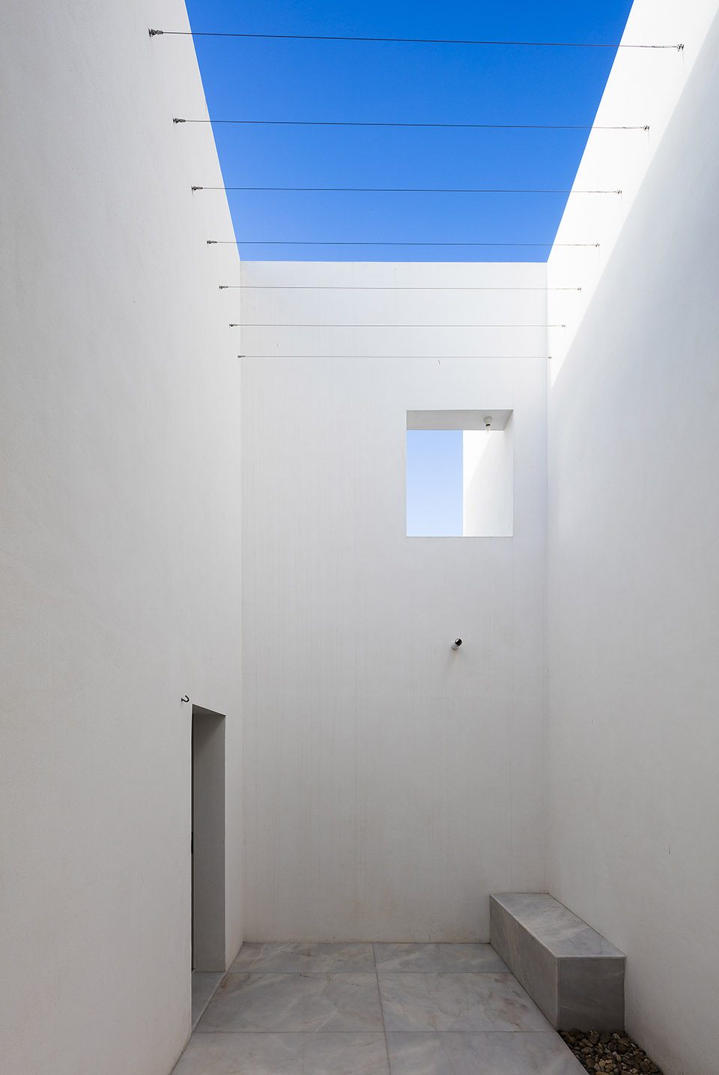
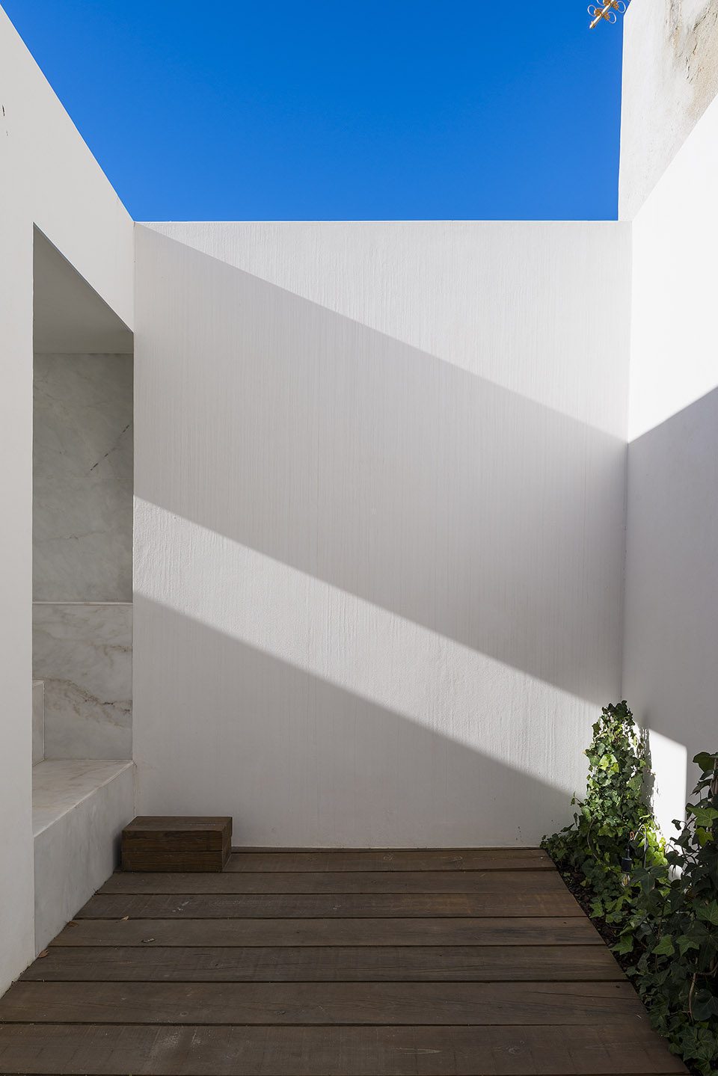
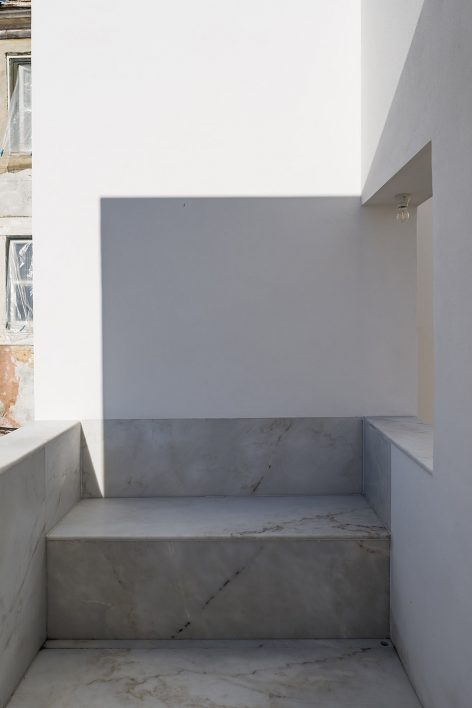
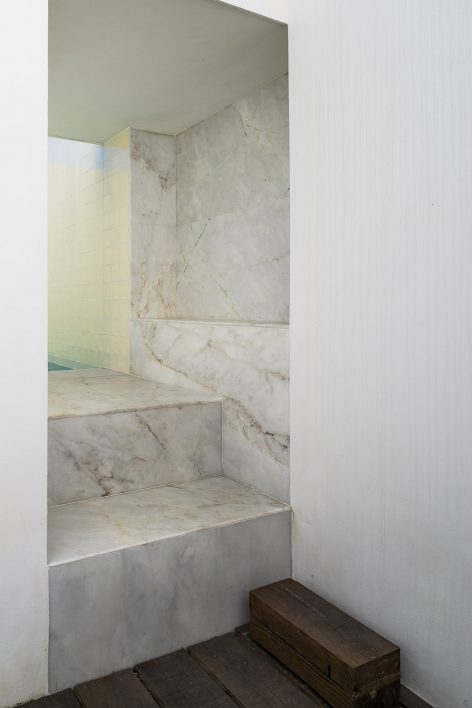
▼循环水池,pool of circulation
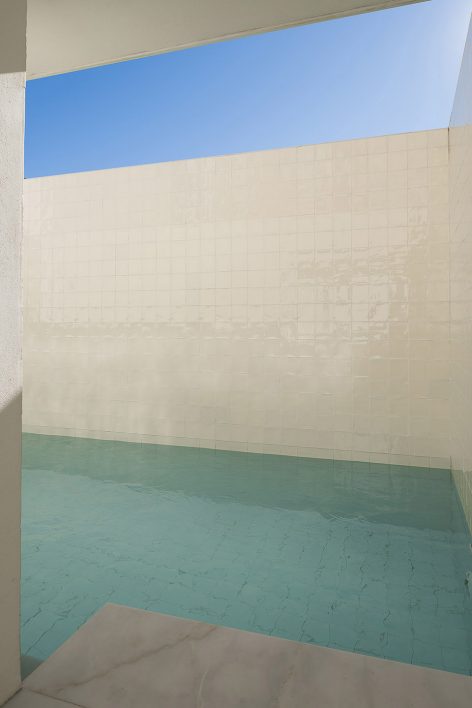
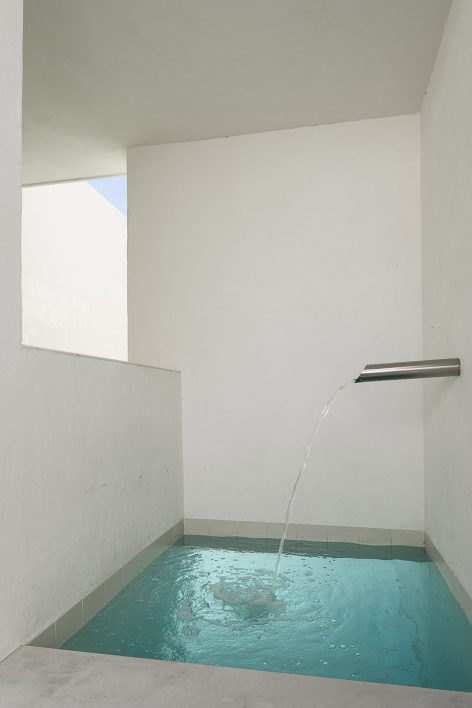
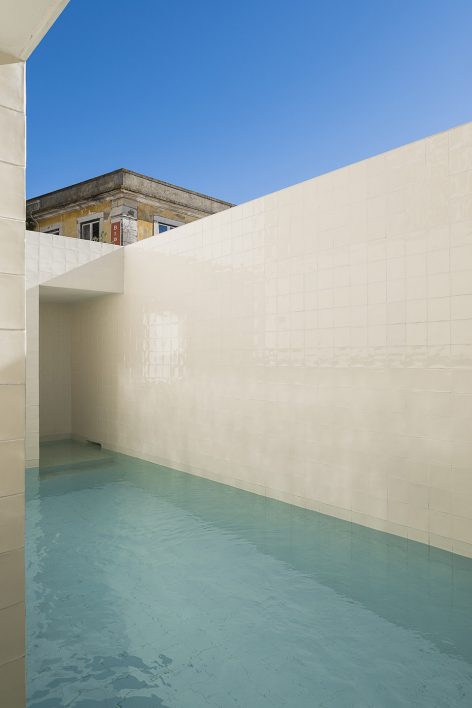
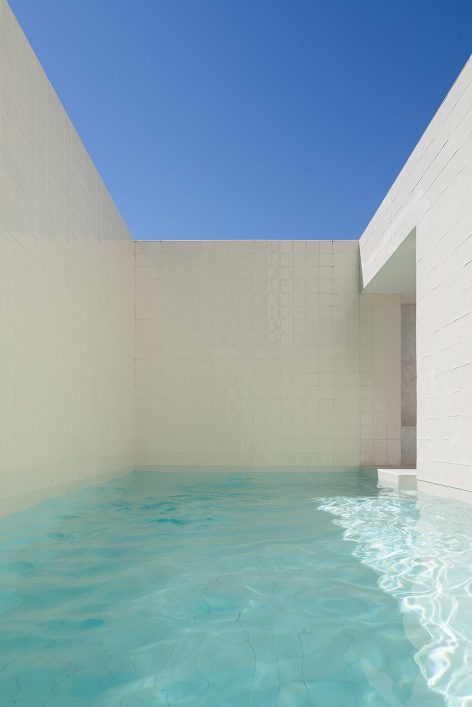
▼客厅,living room
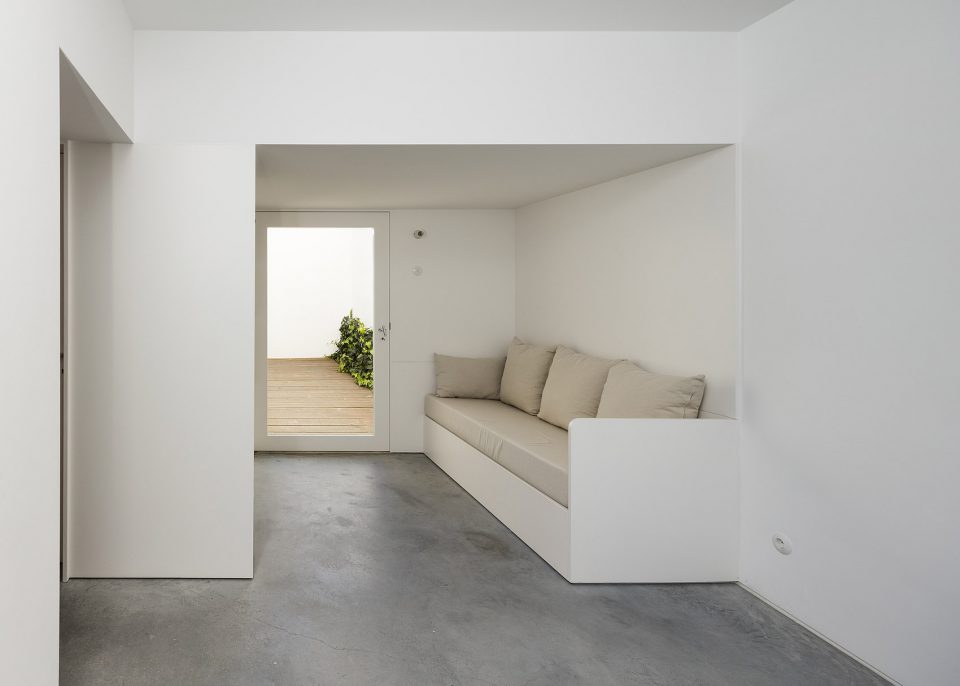
▼卧室,bedroom
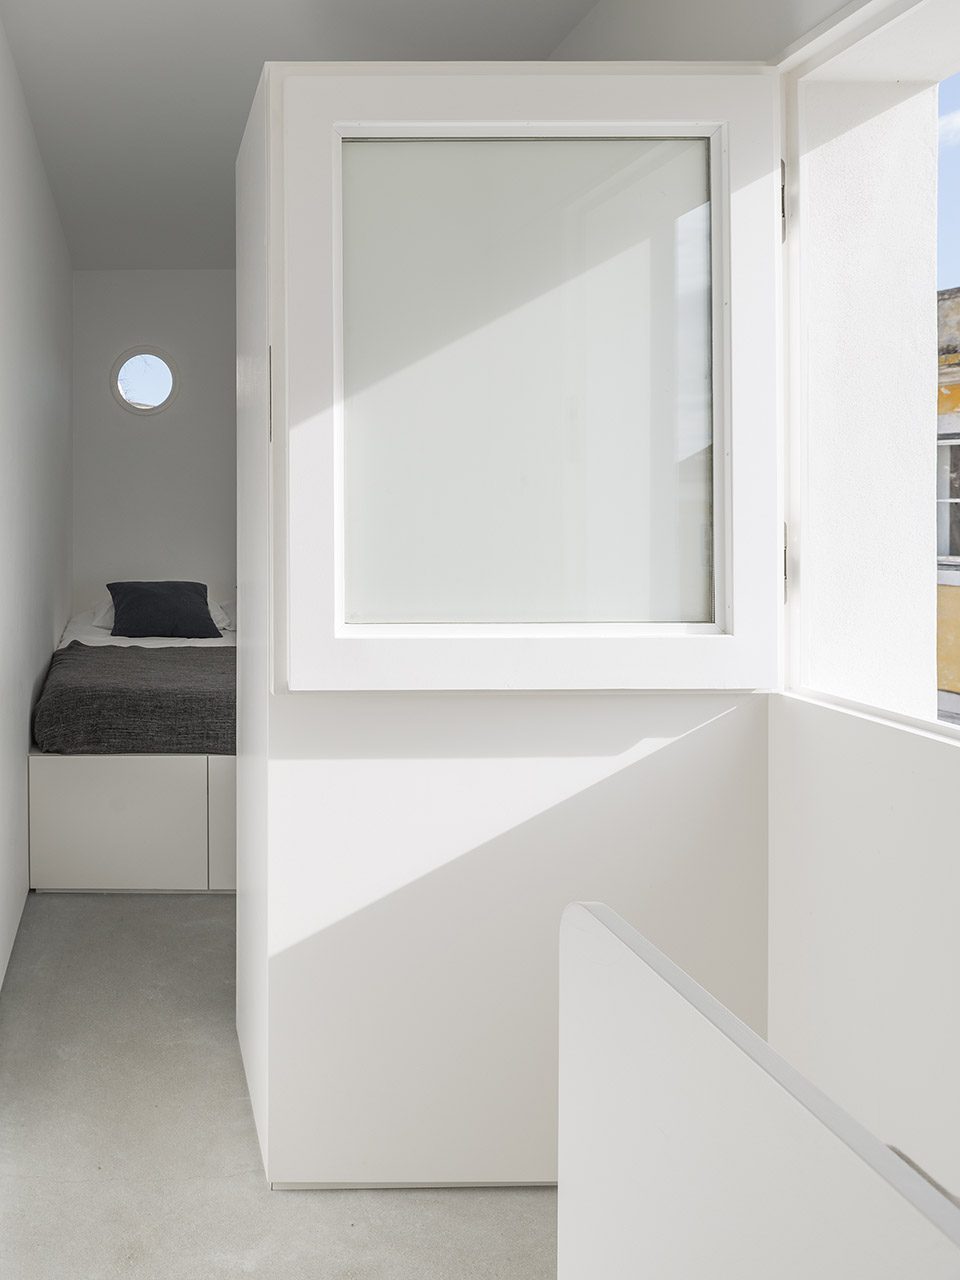
▼厨房,kitchen
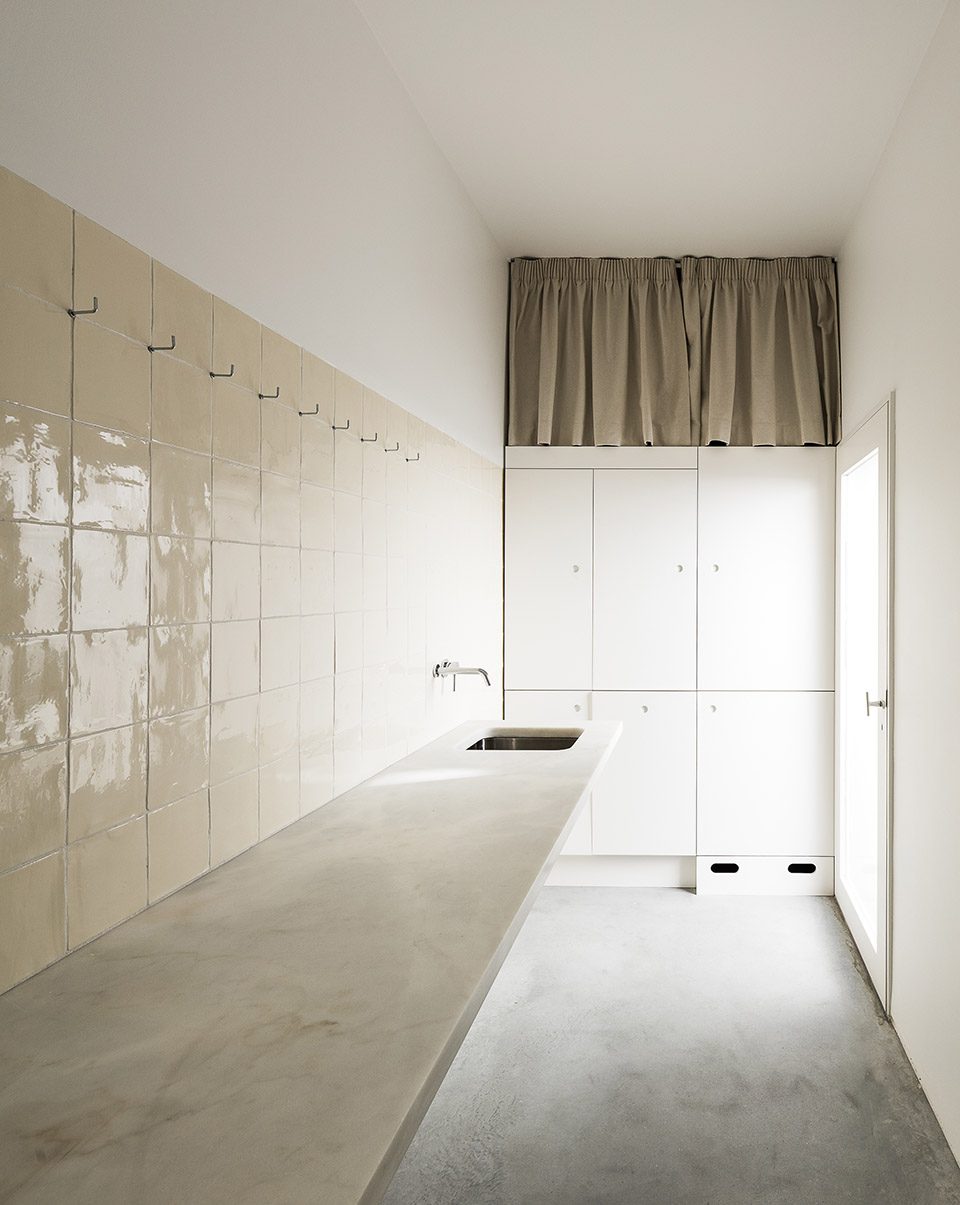
▼交通空间,communication space
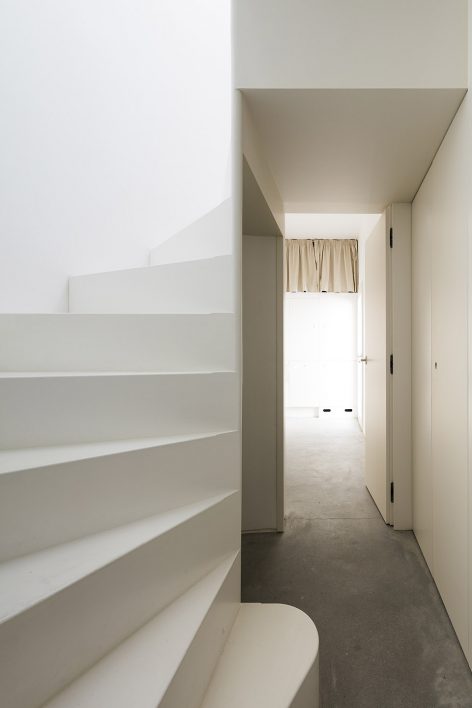
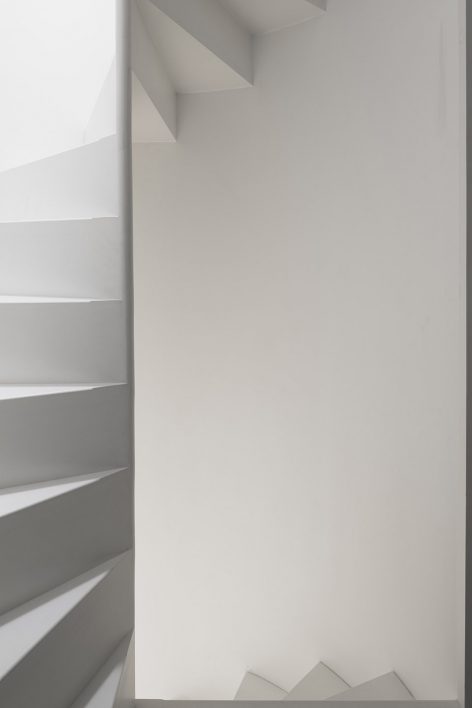
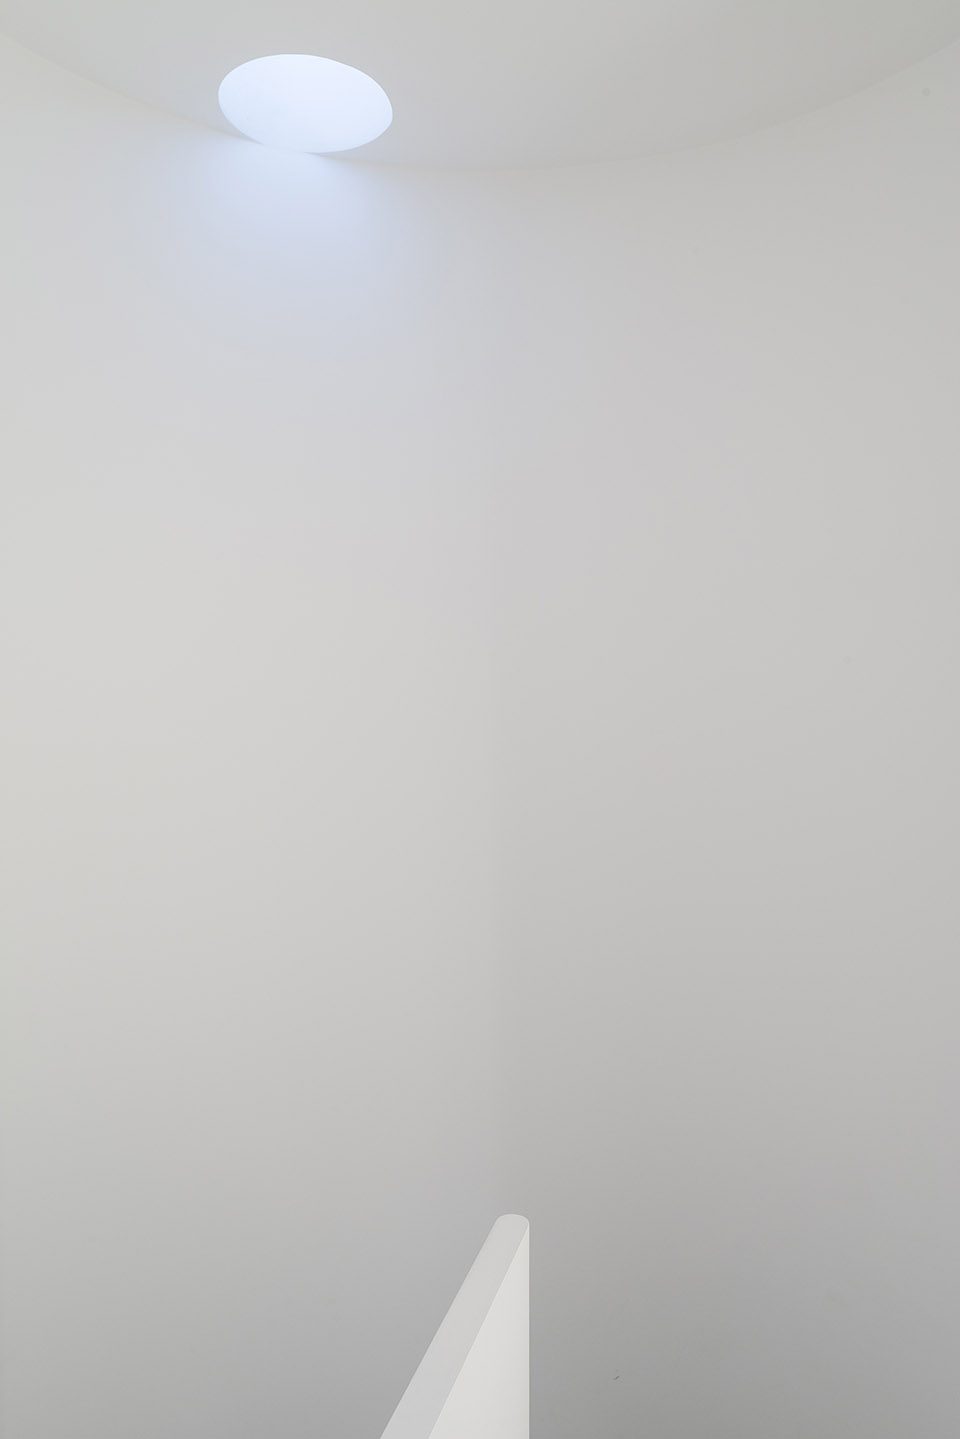
▼建筑采光,lighting
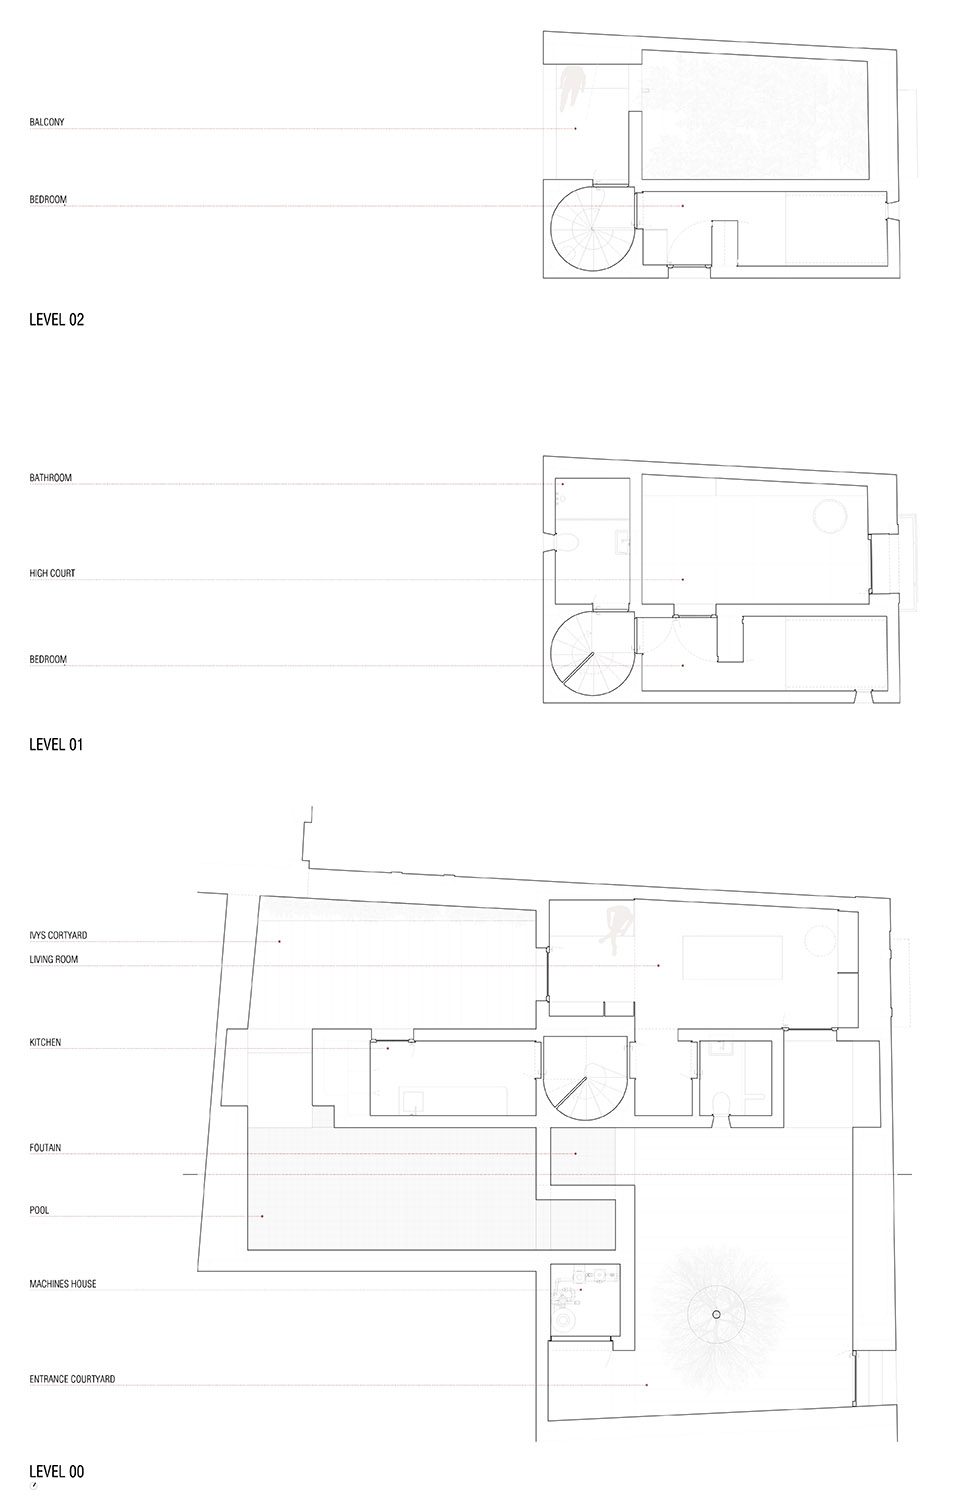
▼平面图,plan
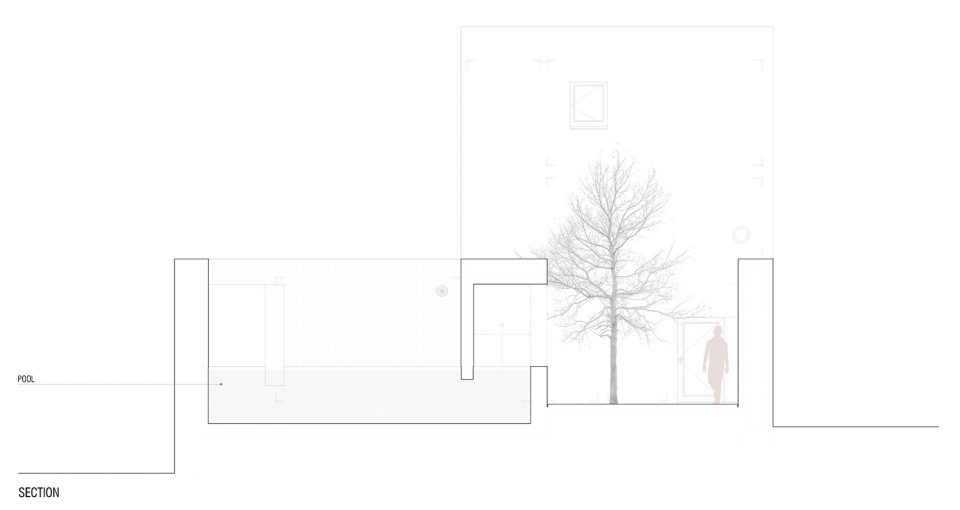
▼剖面图,section
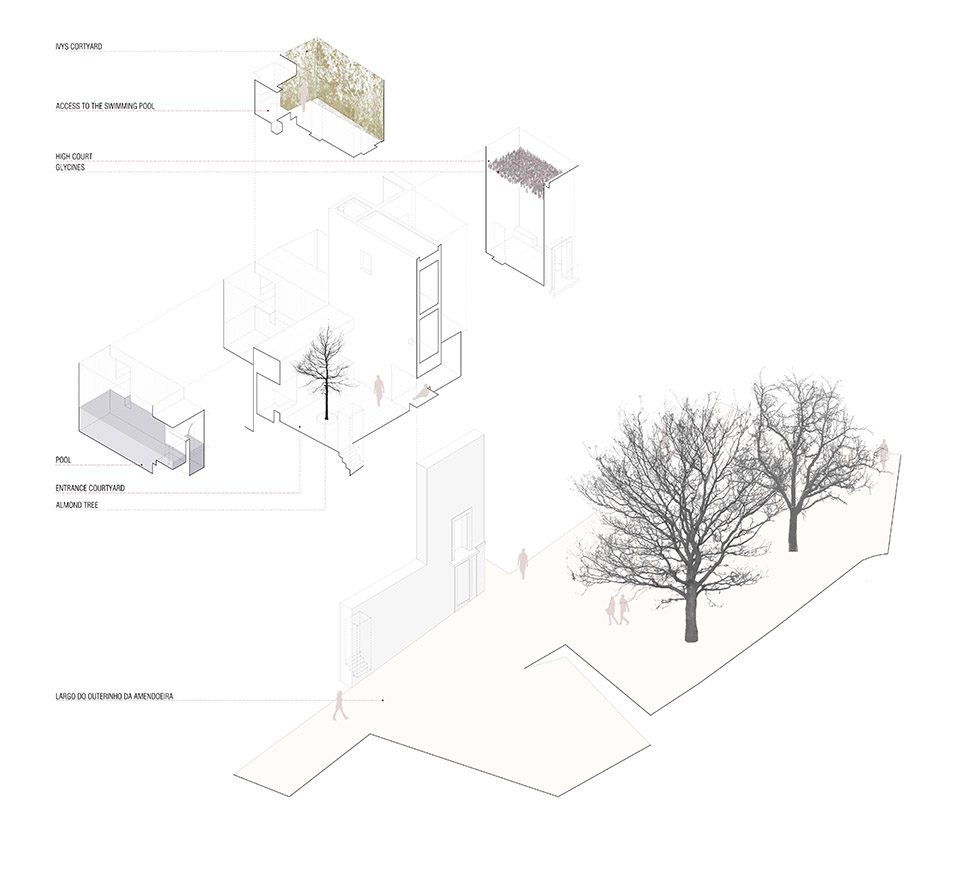
▼结构解析,structure analysis
FAD Arquitectura 2017 Award – Shortlisted
Architecture: Pedro Matos Gameiro
Collaborators: Paulo Dias, Francisco Cunha, Abílio Silva, Francesco Mariani, Faustine VilleNeuve, João Varela
Structures: João Paulo Cardoso – PRPC, engenheiros
Photography: Daniel Malhão
project year: 2012 – 2016
More: Matos Gameiro arquitectos,更多请至:Matos Gameiro arquitectos on gooood









实验性的建筑,不过看起来有点棒
好封闭。。卧室 厨房 水池
喜欢
住在这样的房子里,都不忍心摆放任何杂物。不然看起来会很失败
完全对味
卧室和客厅感觉可用性好差