感谢 Kazunori Fujimoto 对gooood的分享。更多请至:Kazunori Fujimoto on gooood.
Appreciation towards Kazunori Fujimoto for providing the following description:
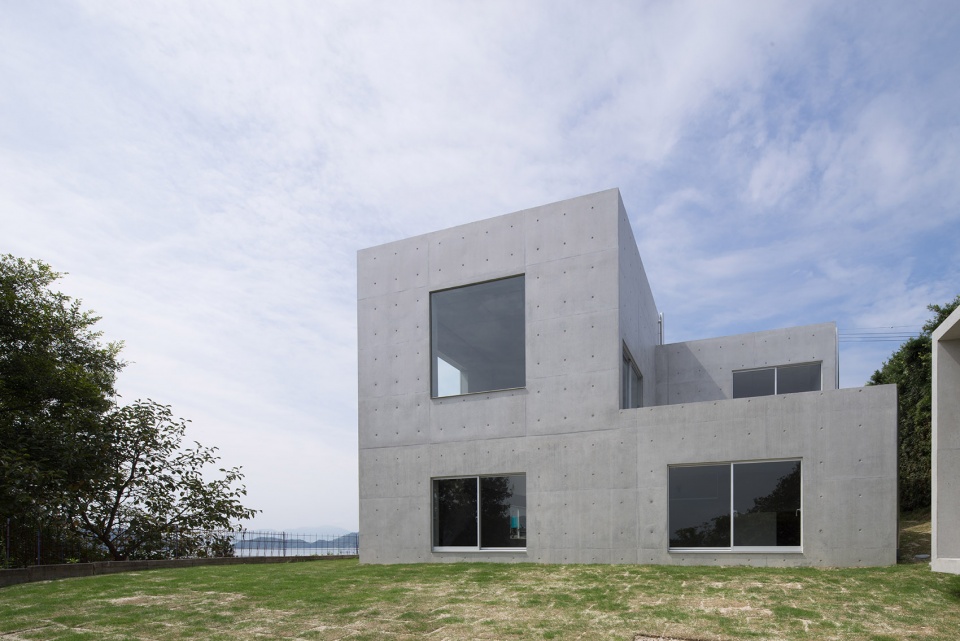
该项目坐落在秋津市的一座小岛上,是一栋坐拥濑户内海美景的私人住宅。在项目建造的过程中,最有意思的挑战莫过于如何创造一个集安静舒适和开放性为一体的室内空间。设计师设置了两个互相交叉的正方体,并思考如何在墙体结构和开口之间形成良好的平衡。
▼住宅鸟瞰图,aerial view of the house

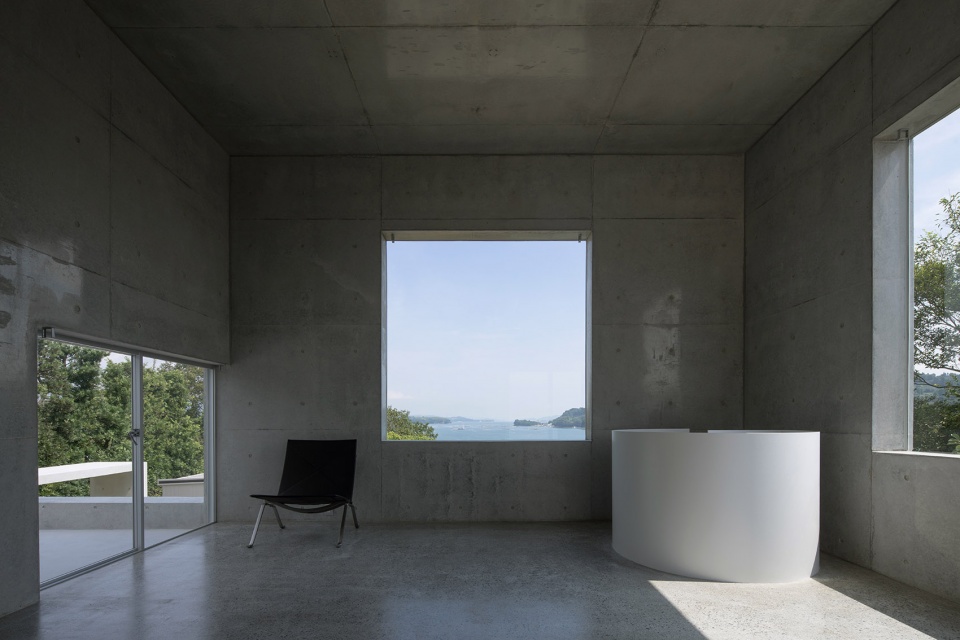
Located on a small peninsula, the project site faces directly the beautiful scenery of the Seto Inland Sea. The most interesting challenge for this project was to create a comfortable inside silence combined with a new openness atmosphere. In this plan I set two squares intersecting each other and thought about the good balanced interaction between the wall structure and the openings.
▼项目概览,overview
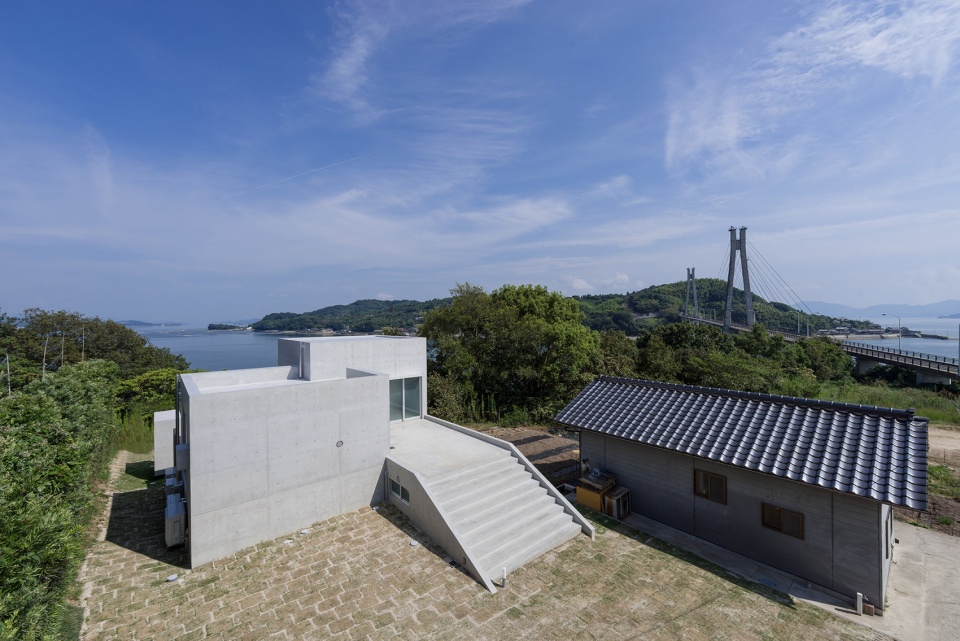
▼从后院看向住宅,view from backyard to the house
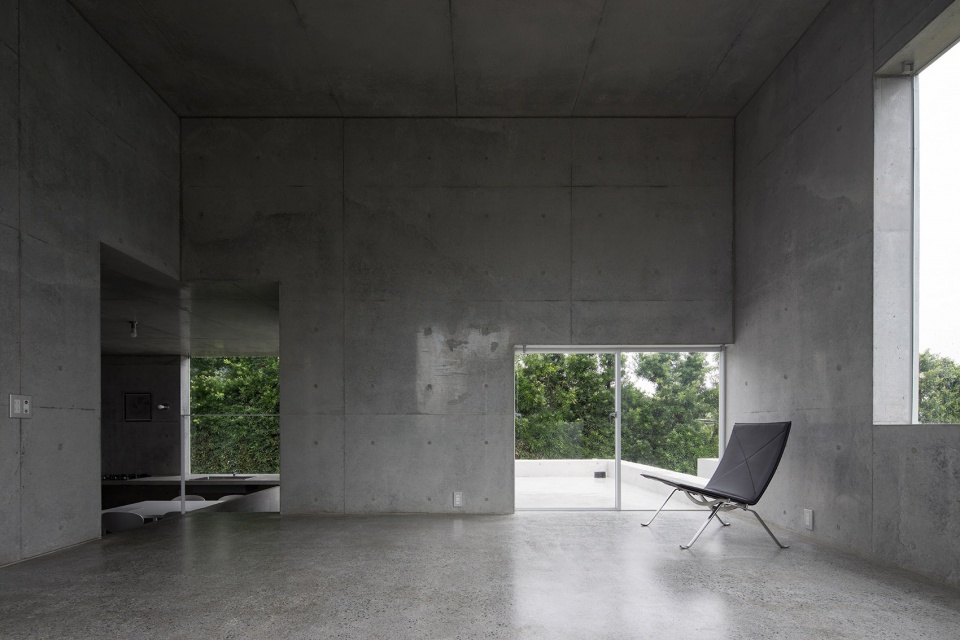
因为起居室和卧室之间采用了跃层结构,房屋内部的线条变得更为流畅。起居室和厨房地板的抛光混凝土饰面通过反射作用给房间内带来了更加充足的光线。为了打造一个私密且舒适的环境,房屋首层被稍加遮盖,天花板也设置得比起居室的更低。
▼起居空间与卧室通过跃层结构相连,the living space is connected to the bedroom via a loft structure
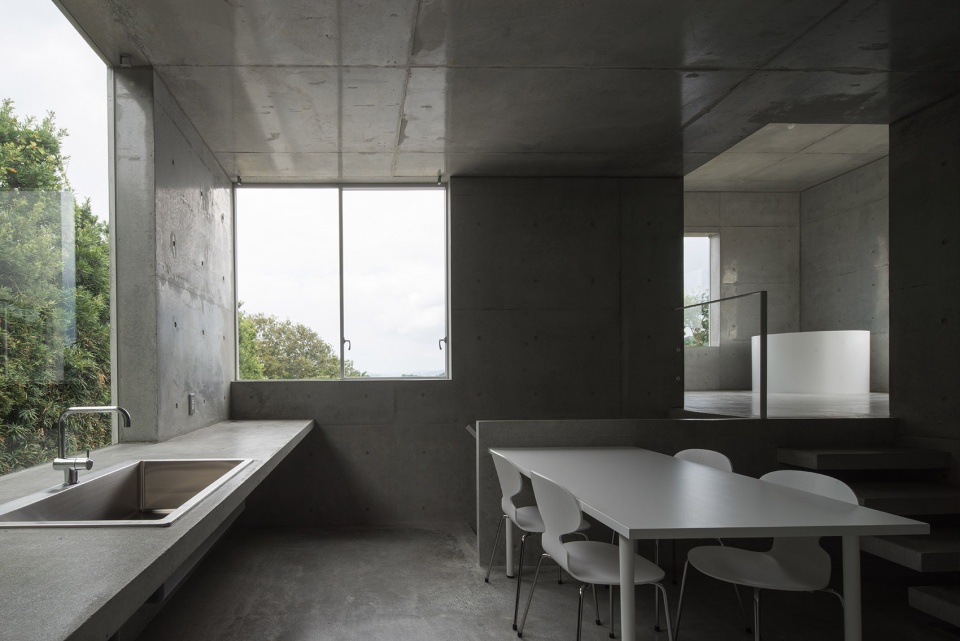
▼起居空间,the living area
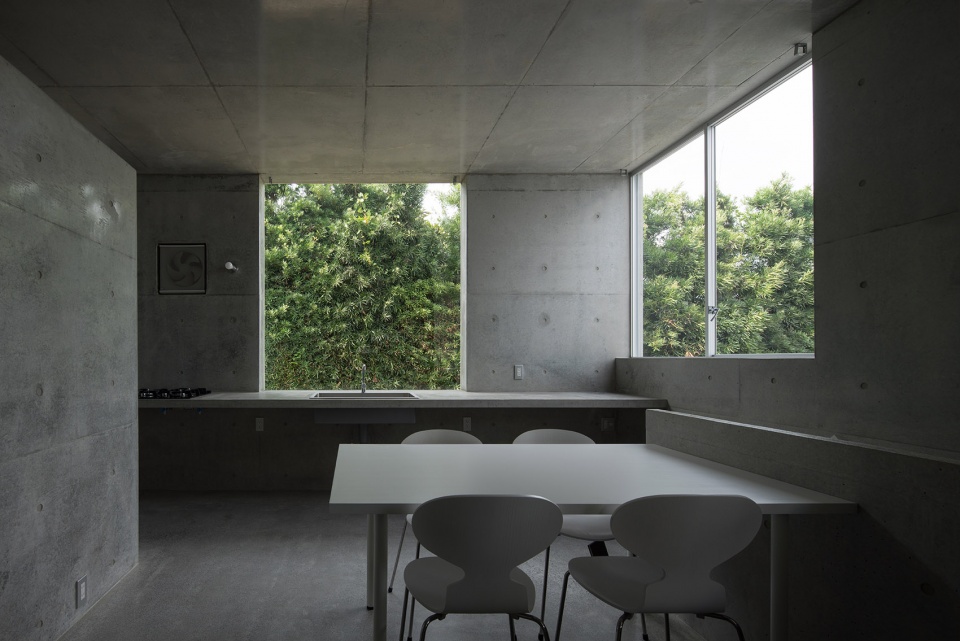
▼从起居空间看向卧室,view to the bedroom from living room
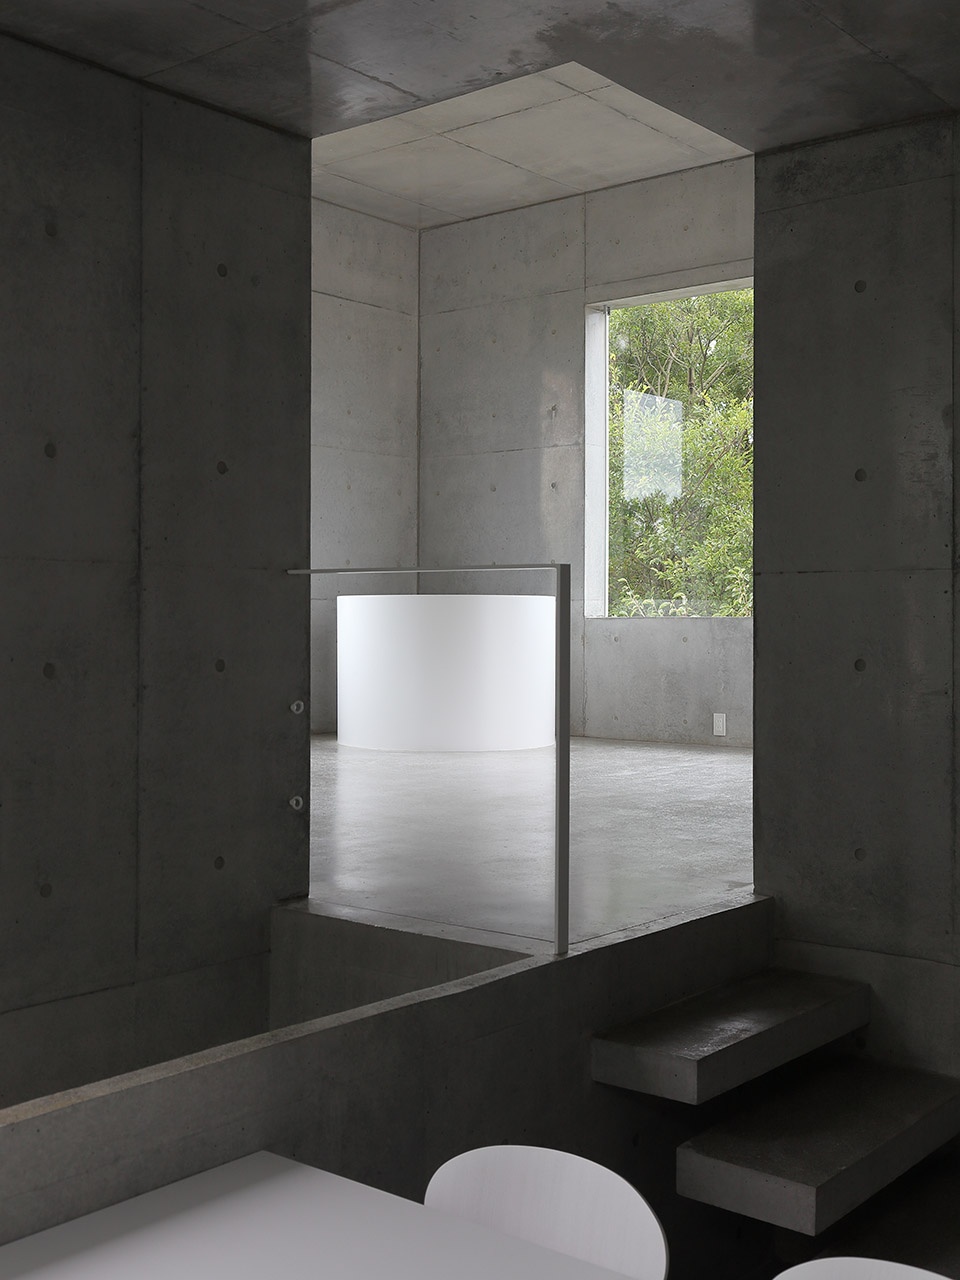
▼从卧室空间看向起居室,view to the living area from bedroom
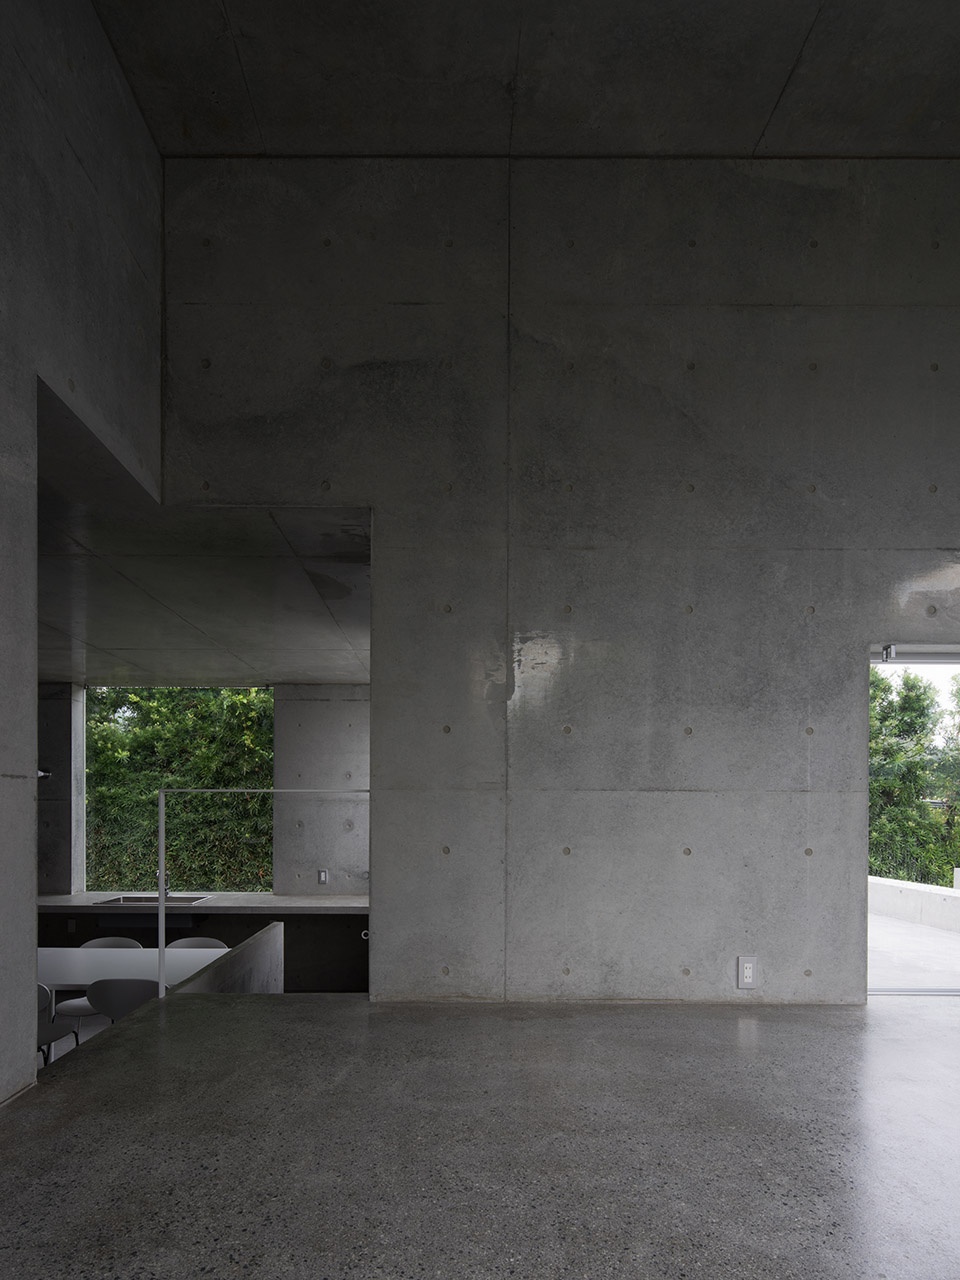
The moving line inside the house becomes fluid thanks to the use of skipping floors and short stairs that connect the living area with the sleeping rooms. The use of a polish concrete finish for the living room and the kitchen floor became important in order to give an additional value to the external light. The first floor is slightly buried and its ceiling was set lower rather than the living room in order to achieve a more private and cozy feeling.
▼抛光混凝土饰面通过反射作用给房间内带来了更加充足的光线,a polish concrete finish became important in order to give an additional value to the external light
▼拥有绝佳视野的卧室空间,bedroom space with excellent views

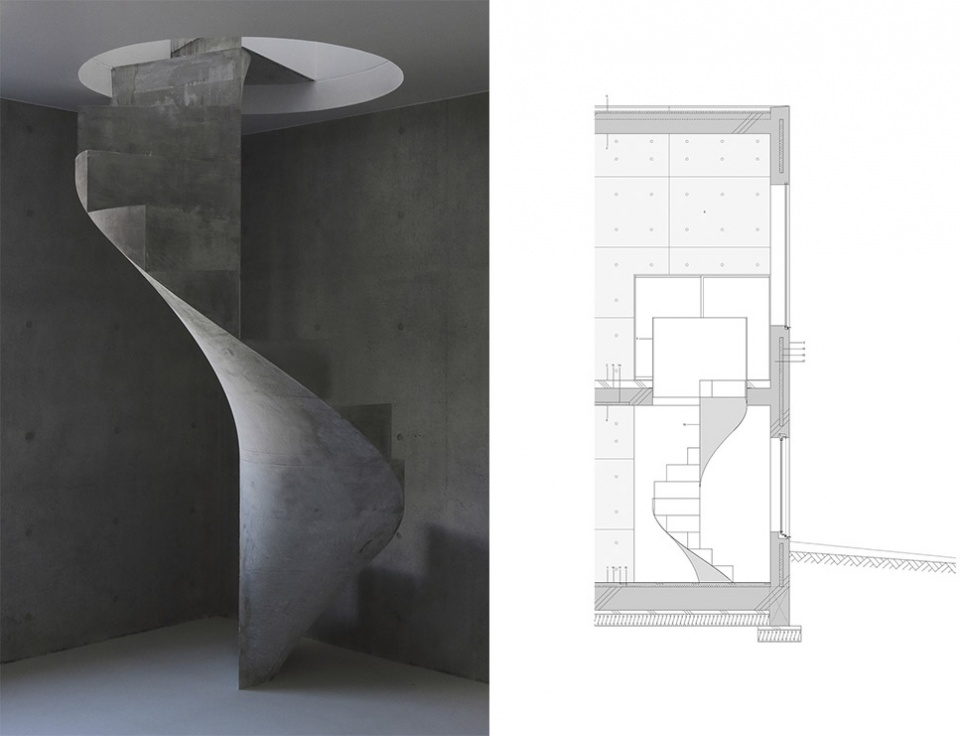
房间内有一个造型独特的混凝土螺旋楼梯。为了避免在室内出现类似承重柱的设计,楼梯支撑板的视觉厚度几乎可以忽略不计。 如此一来,楼梯的中心轴便仅为一条完美的直线。
Here resides a very special concrete spiral staircase. The thickness of the supporting slab becomes invisible to its outer and inner end and it was designed in order to avoid any necessity of a central pillar. In this way from its central axe only a perfect straight line appears.
▼螺旋楼梯连通住宅的两层空间,the spiral staircase connects the two floors of the house
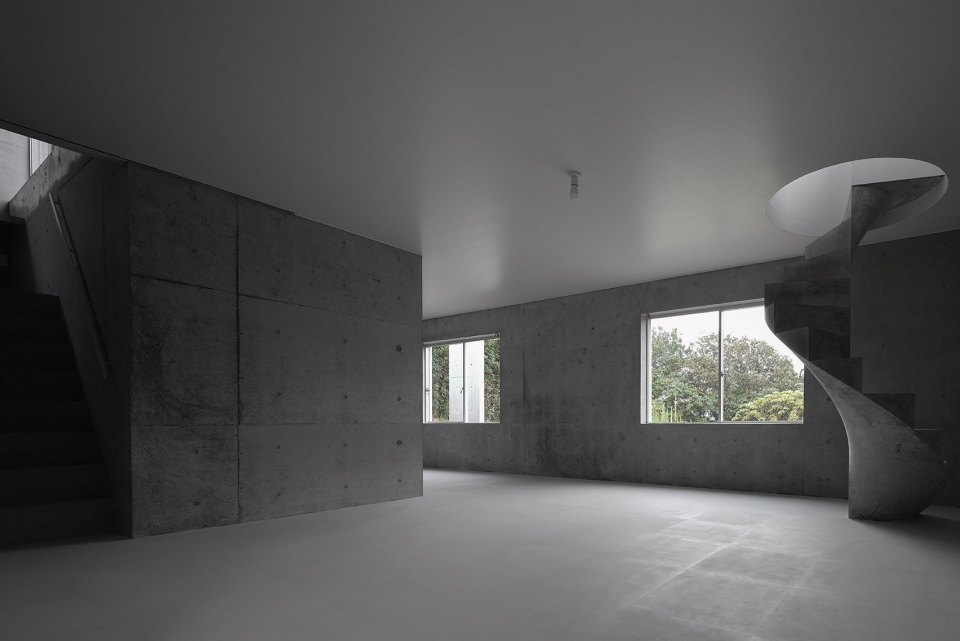
▼楼梯支撑板的视觉厚度几乎可以忽略不计,the thickness of the supporting slab becomes invisible to its outer and inner end
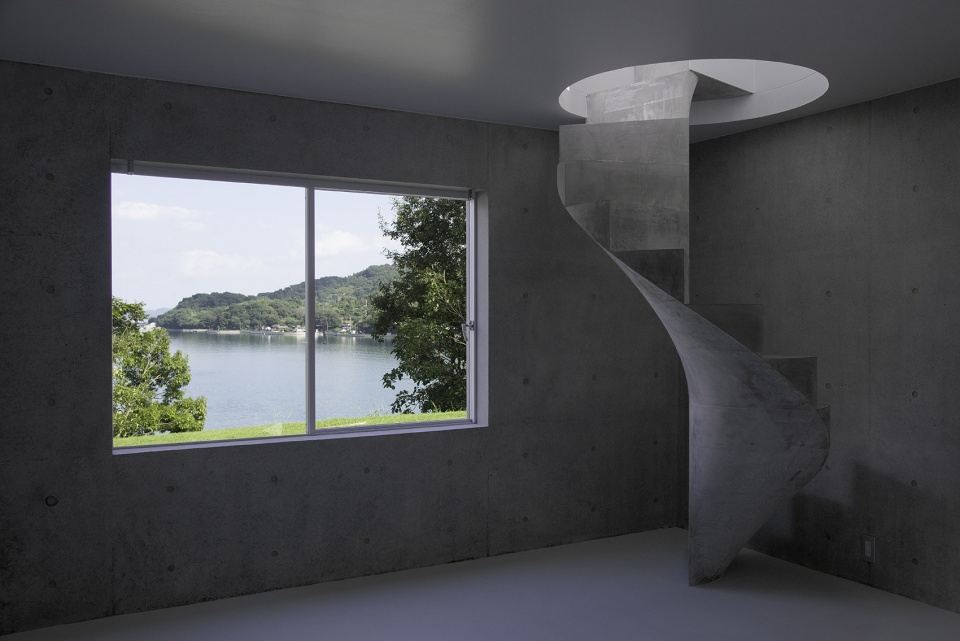
▼楼梯细部,details of the staircase
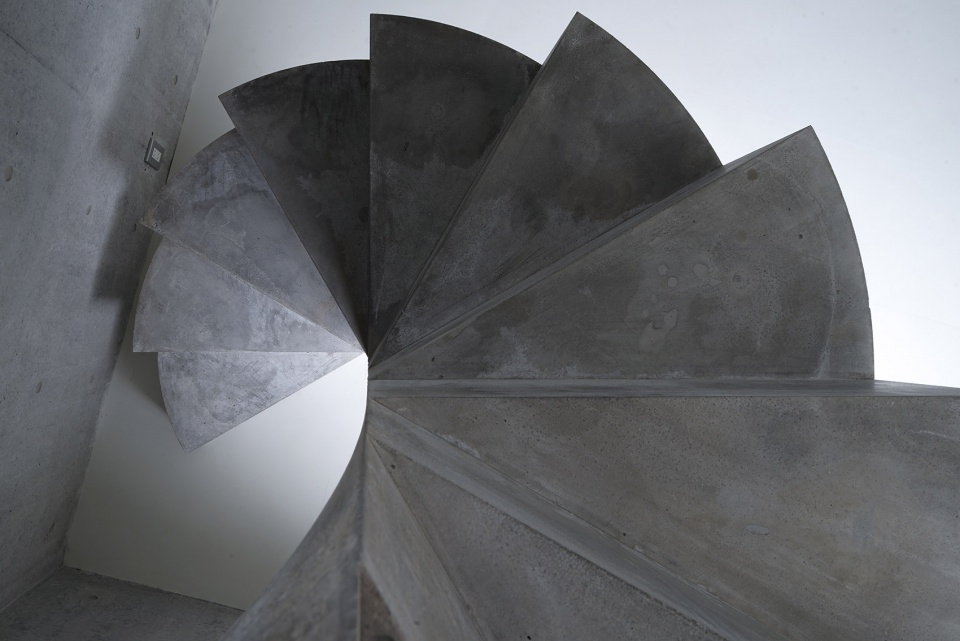
▼房屋的中轴变为一条直线,the central axis of the house becomes a straight line
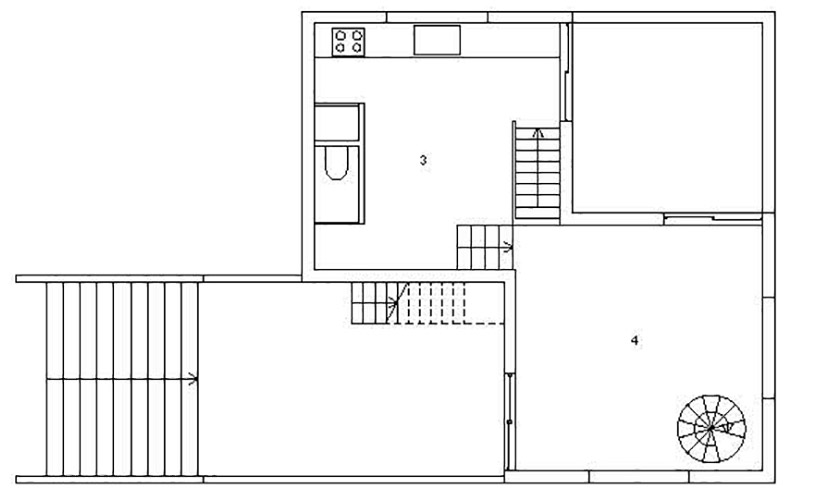
▼一层平面,the first floor plan
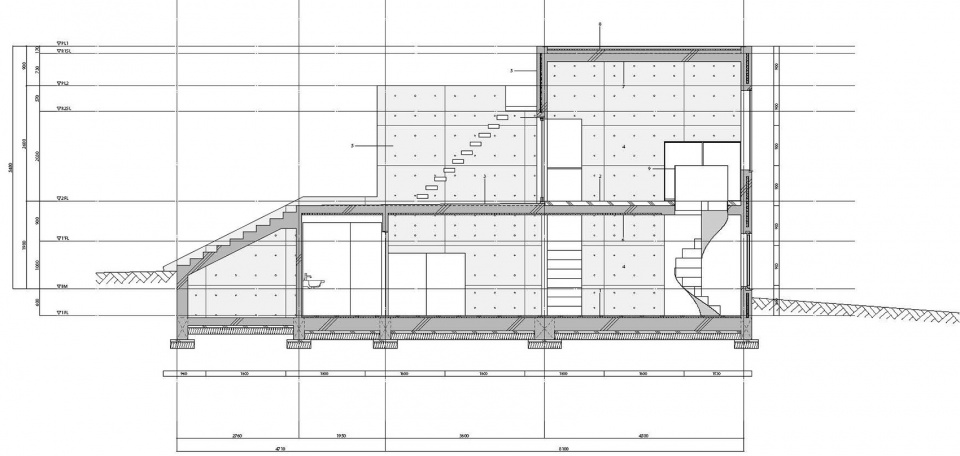
▼房屋剖面图,section
Architects: Kazunori Fujimoto Architect & Associates, Kazunori Fujimoto, principal-in-charge; François Nahory
Location: Higashi hiroshima, Hiroshima, Japan
Project Planning: 2015
Construction term: 2016
Site area: 316.95 mq
Building area: 81.81 mq
Total floor area: 92.69 mq
Structural engineer: Nishi Structural Consultants
Construction Team: Nakahara Kensetsu Co.,Ltd.
Photography: Kazunori Fujimoto
More: Kazunori Fujimoto 更多请至:Kazunori Fujimoto on gooood.









这楼梯。。。敢上去也不敢下来的程度
这种住宅实用性很低吧
跟秋津市住宅一个风格,翻回来一看果然来自一个设计公司
写错了,芦屋市…
好像抛光只能增加镜面反射,增加室内亮度还是得靠漫反射,另外那个楼梯太漂亮了,如果有扶手安全点比较好
一辈子困在几种简单的“感”里,以为就是所有了。
说实在的 这样的建筑令人没有安全感
那个旋转楼梯,混凝土工艺做到这程度算是极致了。敬佩并学习。
旁边的桥不错!建筑内的旋转楼梯不错哦!
带评论家 你好 your mum is boom boom!
你也不错哦
你们也太可爱了吧
哈哈哈