感谢 KC Design Studio 予gooood分享以下内容。更多关于他们:KC Design Studio on gooood
Appreciation towards KC Design Studio for providing the following description:
“若一建筑物比喻成盒子,开启它的门窗,更将绿意和天光带入地面之下的盒內,让它呼吸,是我们设计此空间的浪漫。”
“If a building is compared to a box, its doors and windows introduce the greenness and natural light into the box underground. To make it breathe is our romantic feeling in the design of the space.”
▼空间展示-视频,space video ©KC design studio
本案位于士东路近四十年的老屋,是左右邻房、前后都有采光的典型公寓。屋主有意将闲置的地下室,通过设计打造成一家四口的新居空间。但原先空间的机能存在若干问题。
The project is a building nearly forty years old on Shidong Road. It’s a typical apartment building sandwiched between the left and right buildings with the light coming from the front and back. The owner attempts to turn the unused basement into a new living space for the family of four through design. There are problems that have to be solved in terms of the original space function.
▼住宅入口,entrance ©Hey! Cheese
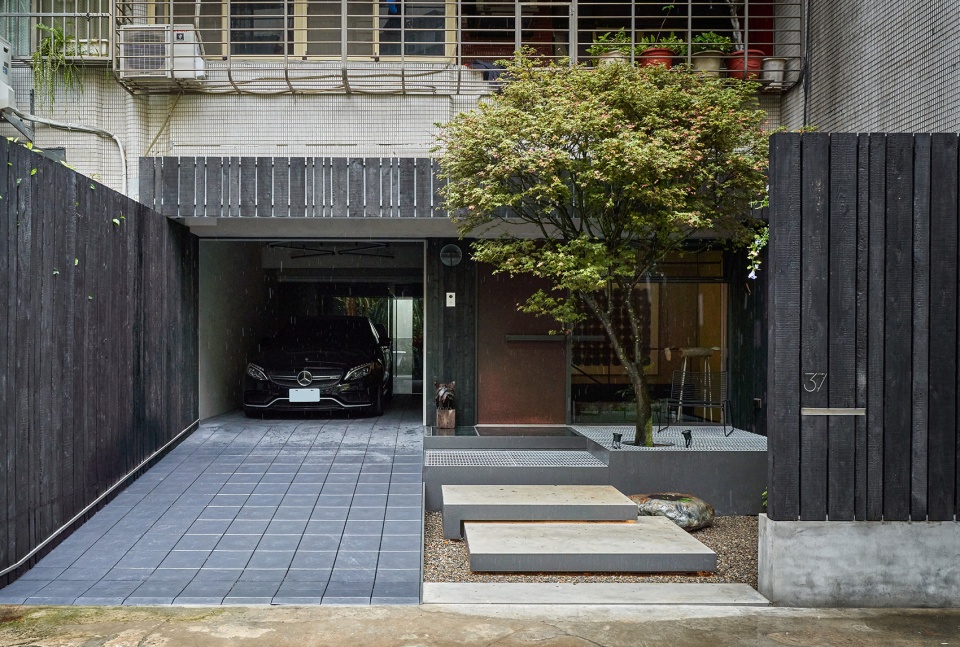
原本,一楼地面与街道之间65公分高差是地下室的通风窗,但却因前院被用作停车,后院用作晾衣空间,地下室的通风窗被遮蔽,未能发挥作用。也因此,阴暗的地下室只能被当作储藏空间使用。若未来地下室被纳入日常生活中使用,首先必须克服基础的环境条件。因而设计师决定牺牲一楼靠近前院及后院处的楼板面积,打通成天井。这样一来,地下室採光面将扩大,同时增加了通风量,能大幅改善地下室的环境不问题。地下室的旧有概念将消失,整体空间上将转变为楼上与楼下的关系。
▼概念轴测图,concept axonometric drawing ©KC design studio
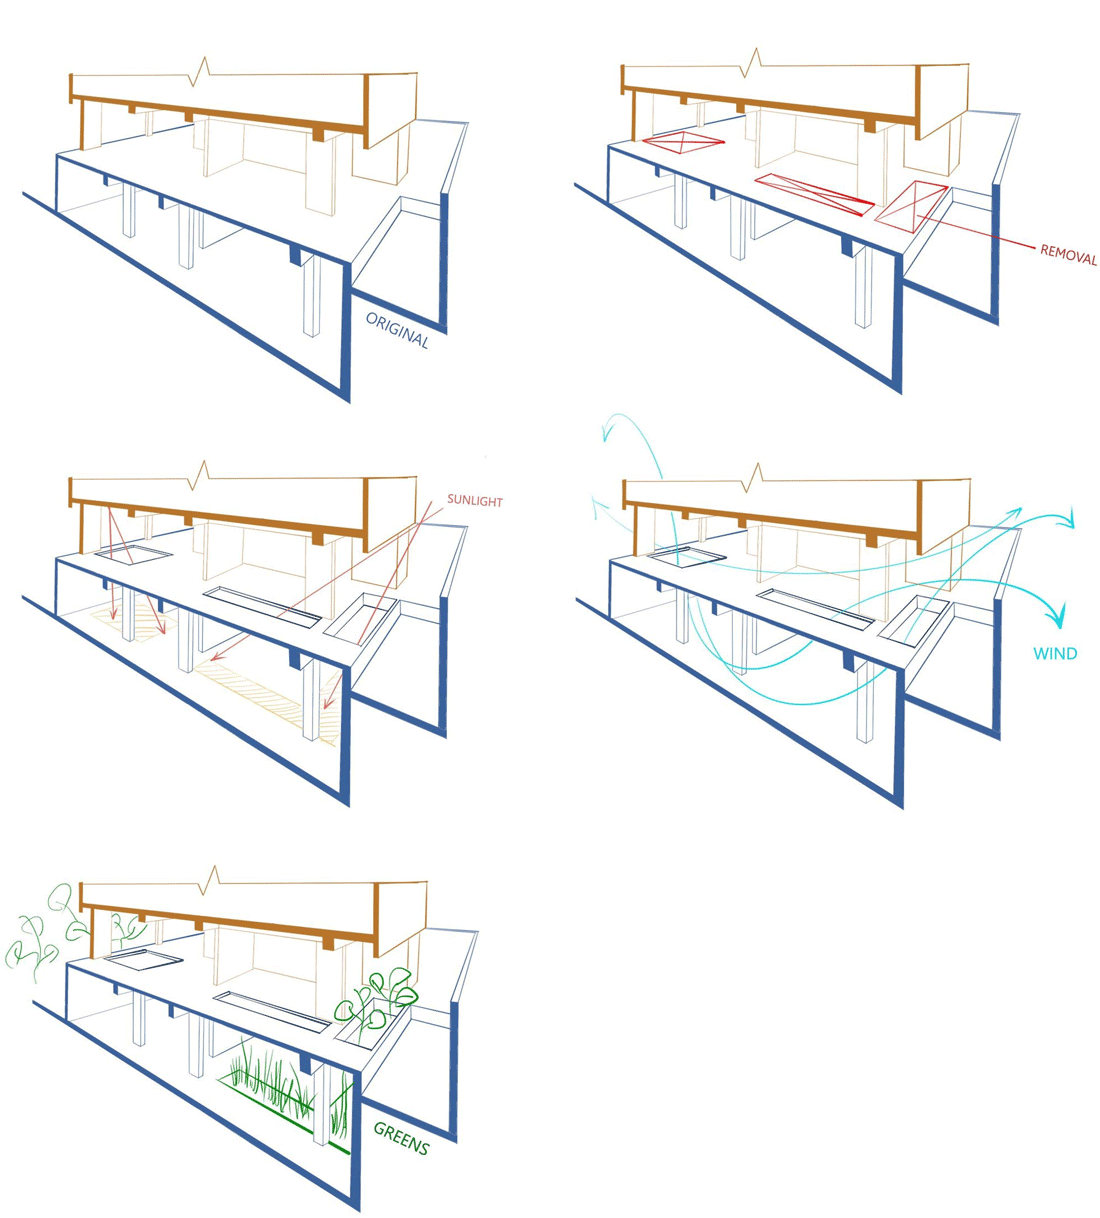
For example, the ventilator of the original basement is located at the 65-cm height difference between the first-floor base and the street. However, the forecourt is used for parking, and the backyard is used for sun-drying clothes. The ventilator of the basement is covered without exerting its function. Therefore, the dark basement could only be used as a storage space in the past. If the basement is included in the daily use in the future, first is to overcome the basic environmental condition. Therefore, we decide to sacrifice the floor area on the first floor near the forecourt and the backyard to make it a courtyard. This is to expand the lighting area of the basement and at the same time increase ventilation and will make a great improvement of the bad environmental problem. Then the old concept of the basement has disappeared and transformed into the new relationship between upstairs and downstairs in the overall space.
▼住宅一层与沿街面存在高差,形成地下室通风窗,the ventilator of the original basement is located at the 65-cm height difference between the first-floor base and the street ©Hey! Cheese
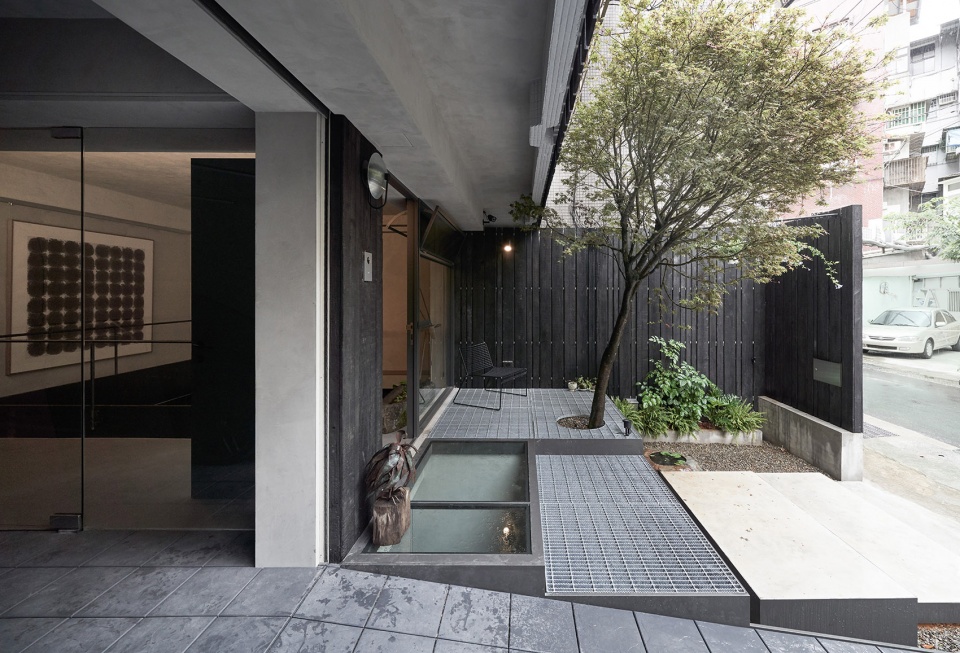
▼在一层靠近前院处开设天井,sacrifice the floor area on the first floor near the forecourt make it a courtyard ©Hey! Cheese
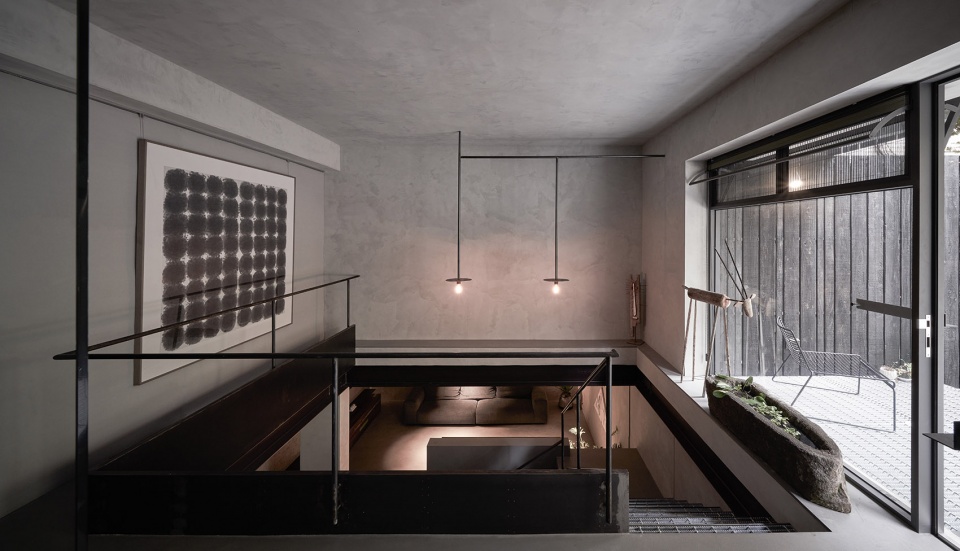
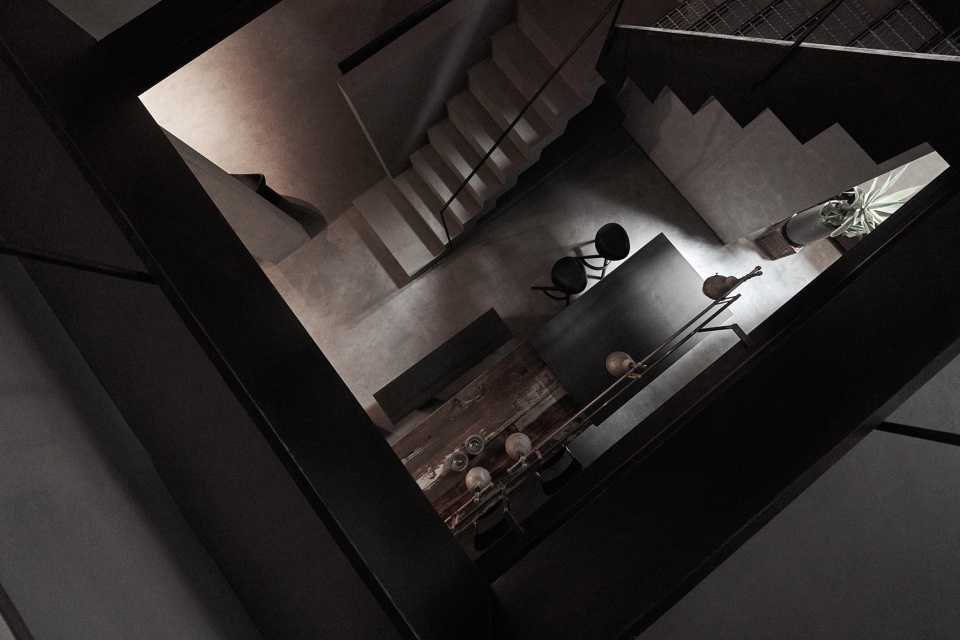
▼通往下层的楼梯,stairs towards basement ©Hey! Cheese
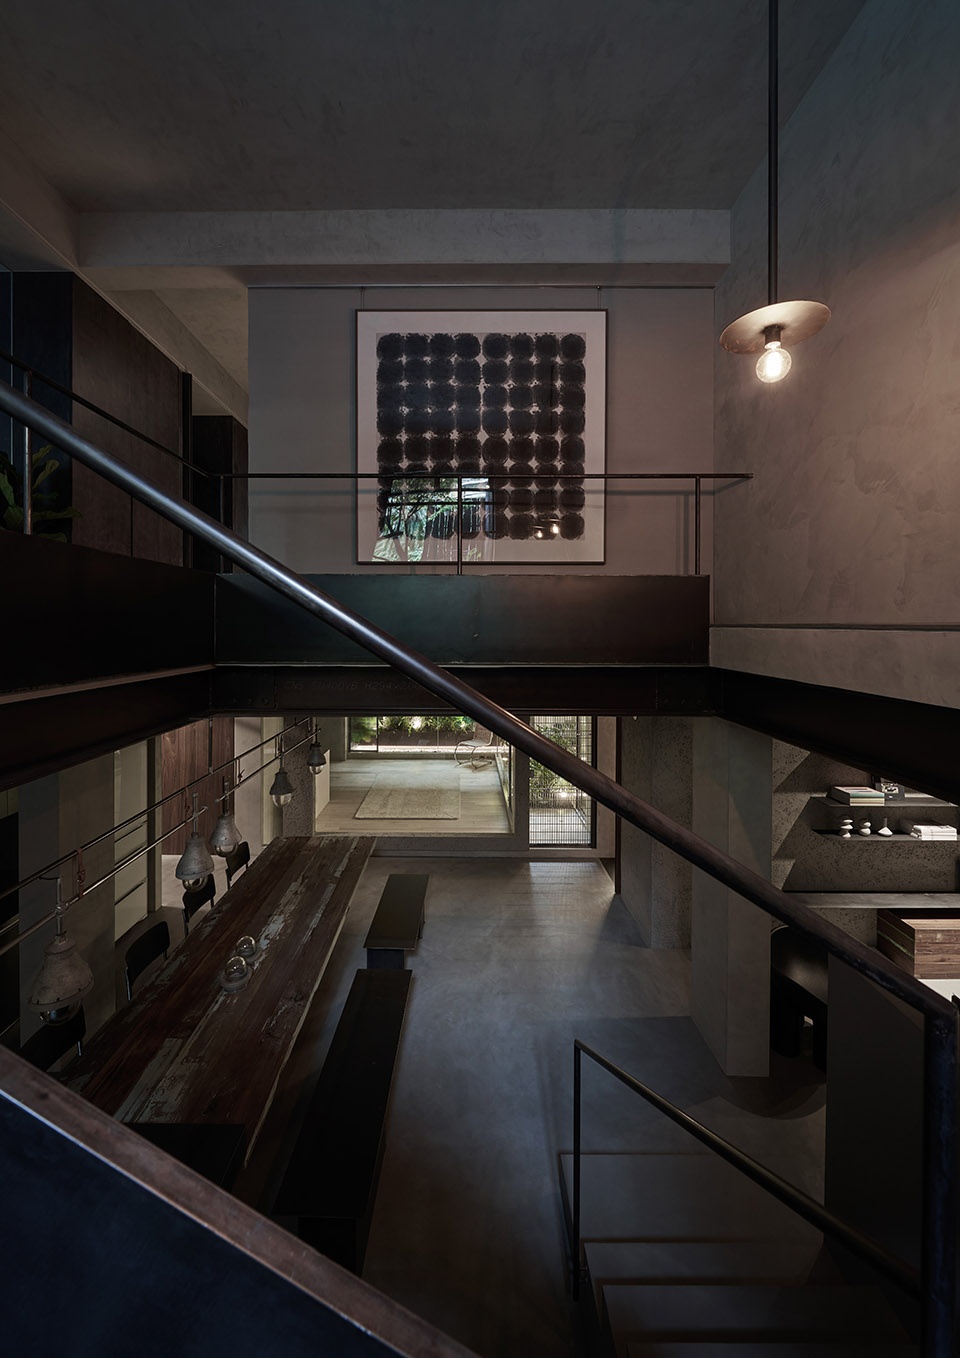
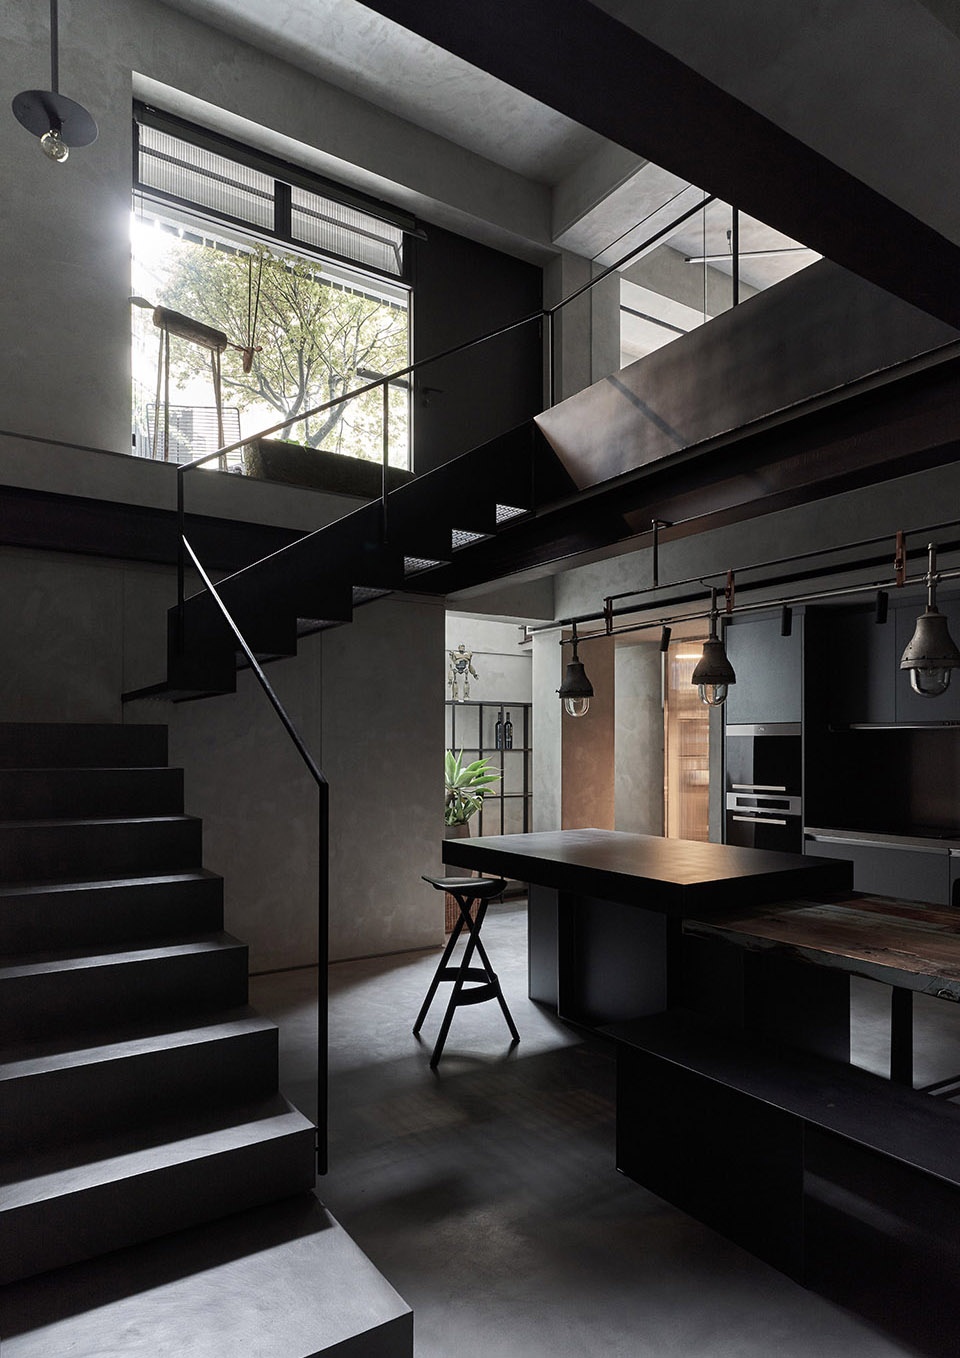
▼从天井处引入阳光,改善地下室环境,introduce sunlight from the courtyard to improve the basement environment ©Hey! Cheese
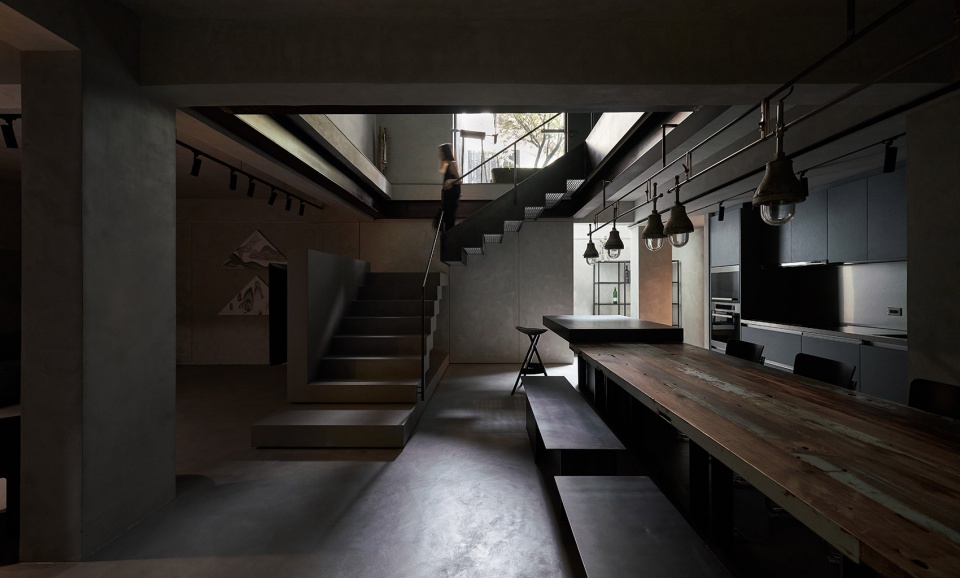
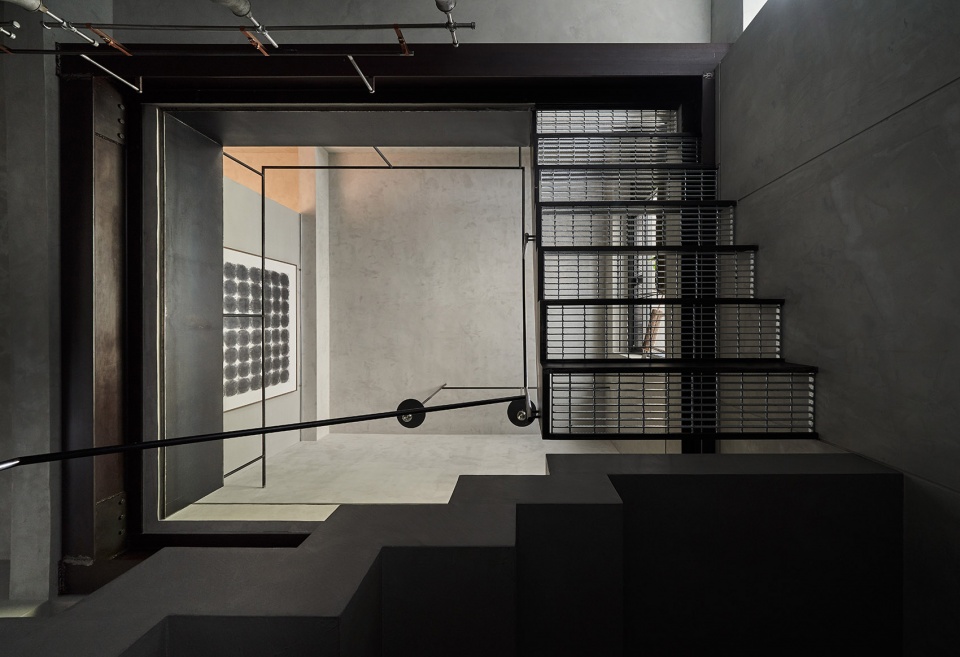
▼楼梯细节,details of the stairs ©Hey! Cheese

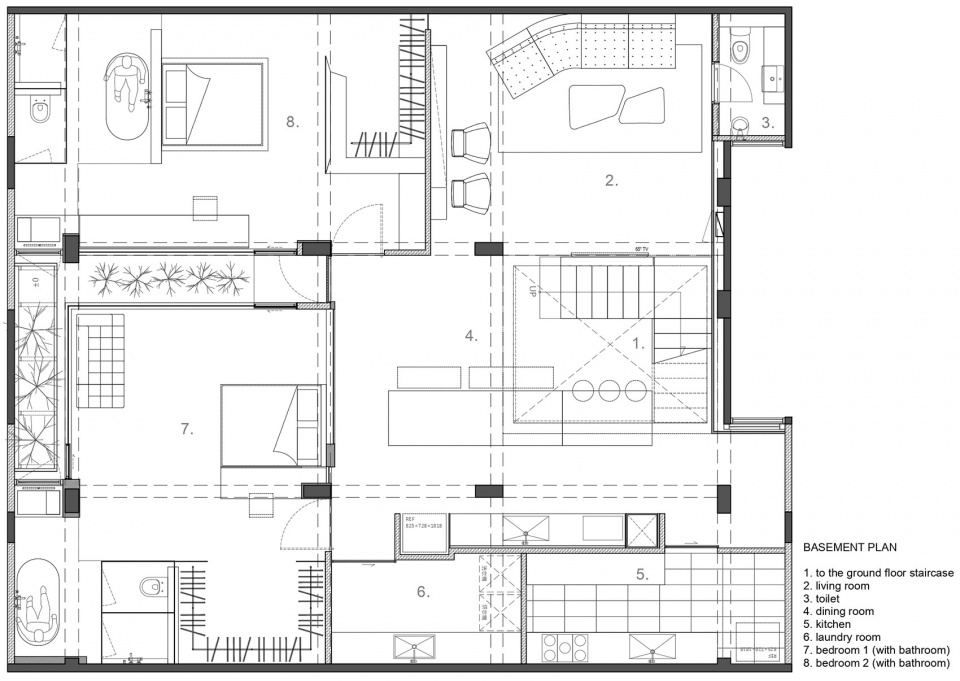
经过改造后,项目近街道的前半区依次设为停车空间,通往楼下的阶梯与天井;地下层的前半区则成为家人主要的交流空间,延伸出客厅,餐厅及厨房。当业主与家人在此共度美好时光时,亦能享受到前院的枫树与阳光。
After the renovation of the project, the front half area close to the street is the parking space, stairs leading to downstairs, courtyard, and worshipping hall. The front half area downstairs is mainly the interaction space of the family members, which further extends to the living room, dining room, and kitchen. Therefore, when the owner gets along with the family, they can easily enjoy the maple trees and sunlight at the forecourt from downstairs.
▼地下层空间概览,overview of the basement ©Hey! Cheese
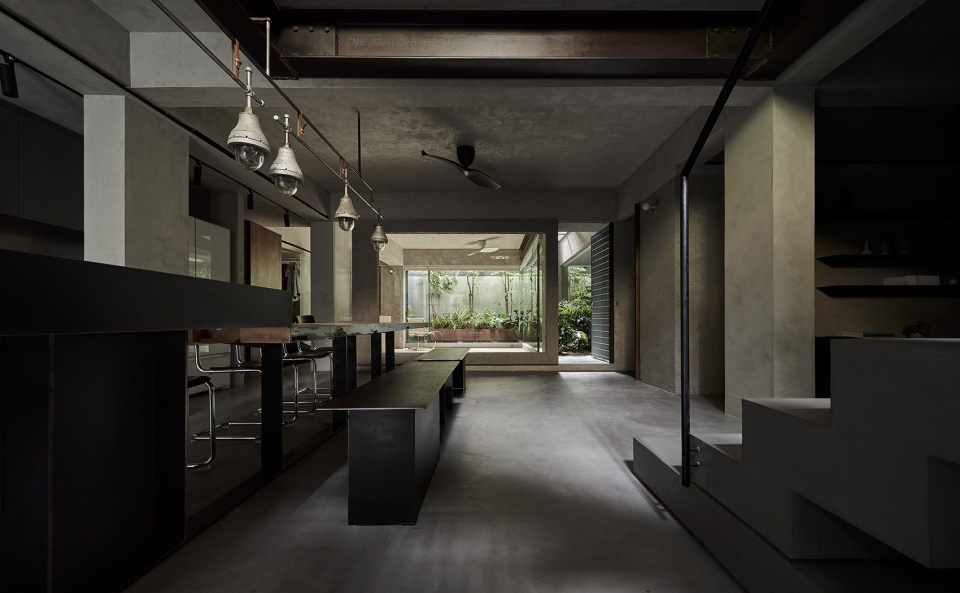
▼地下室前半区为活动空间,front half area downstairs is mainly the interaction space ©Hey! Cheese
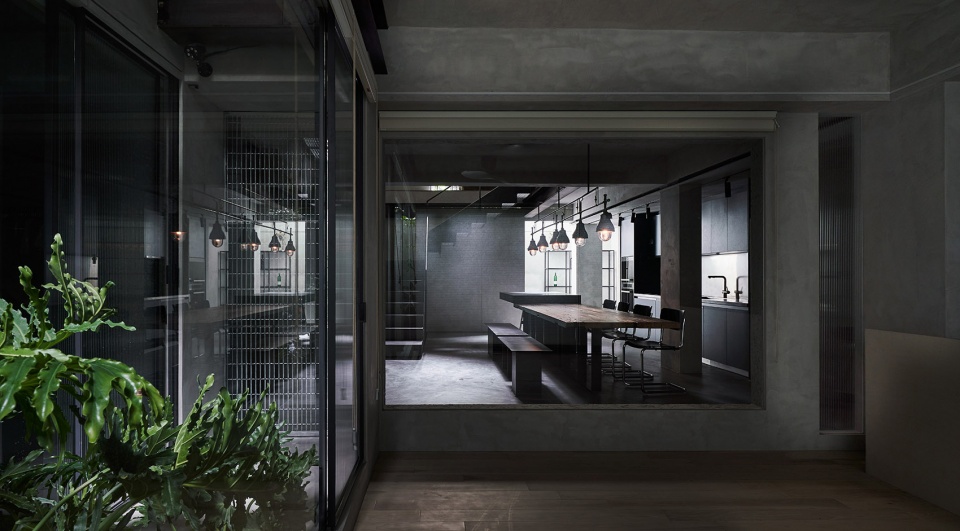
▼厨房,kitchen ©Hey! Chees
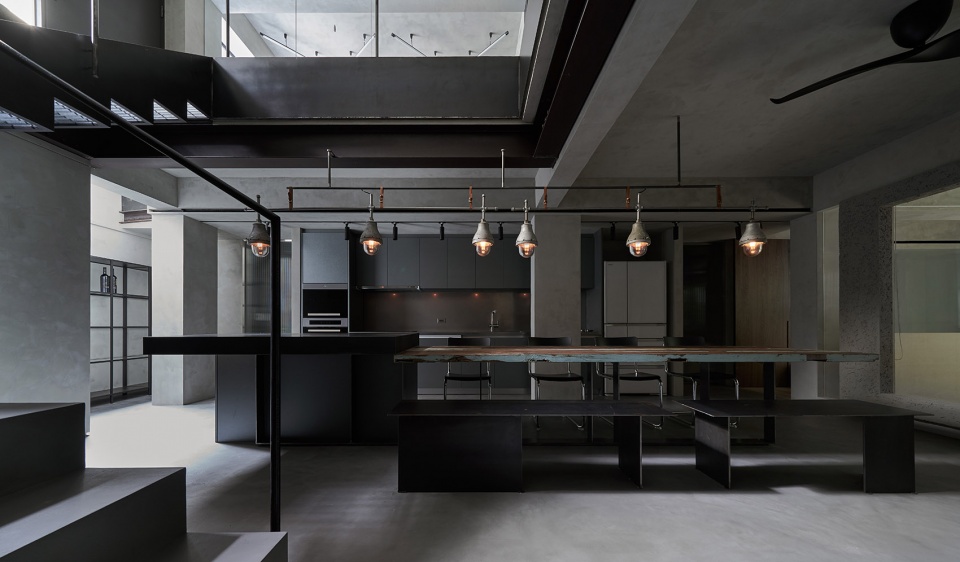
▼楼梯后方的客厅,living room behind the stairs ©Hey! Cheese
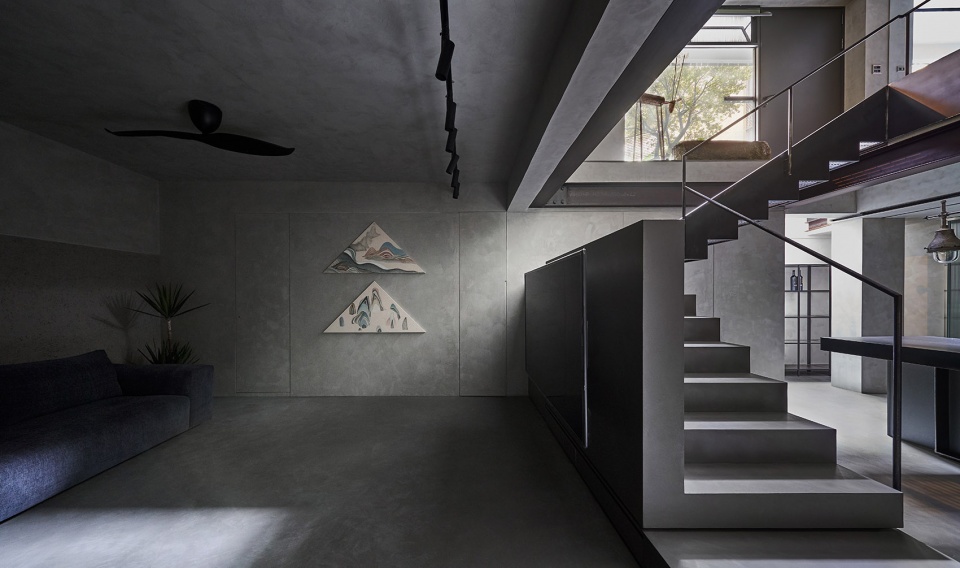
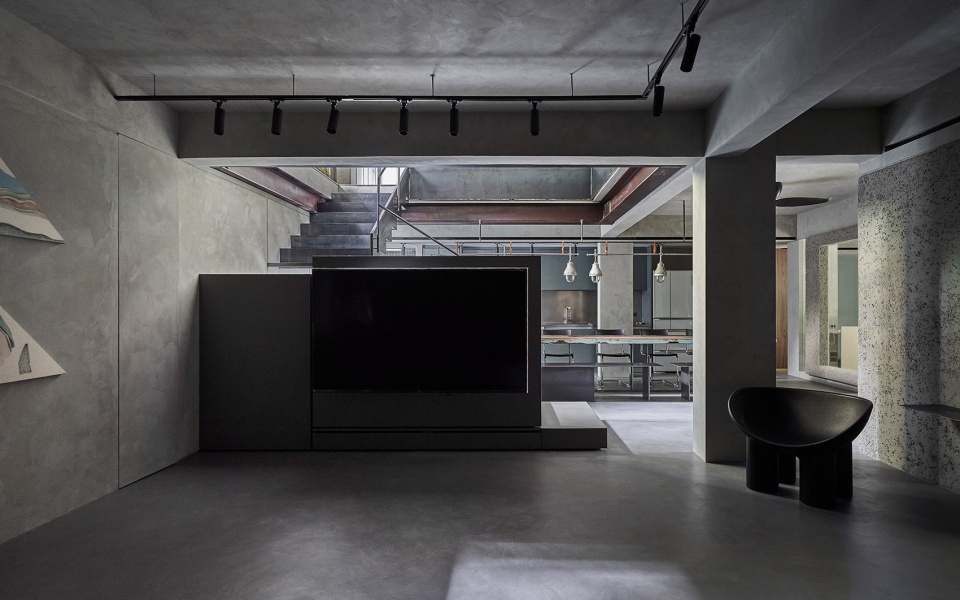
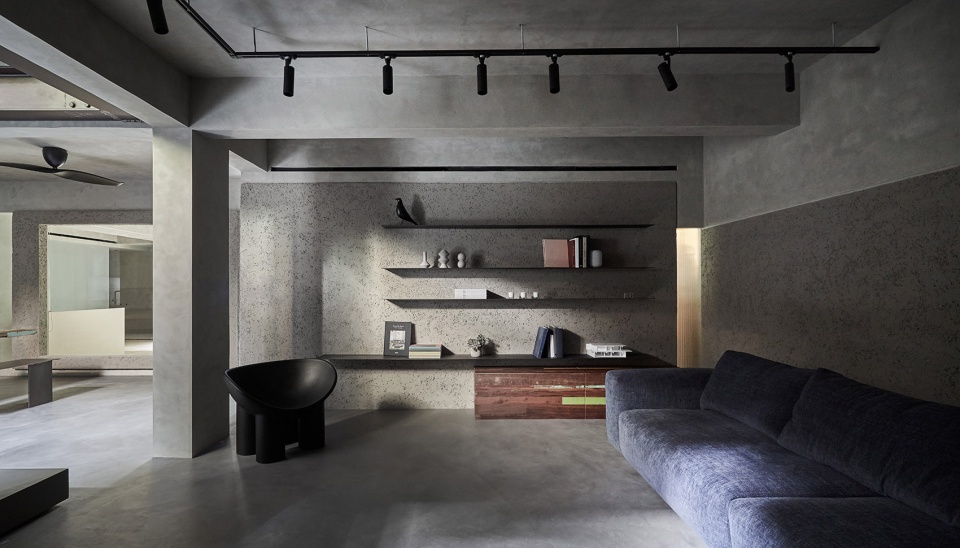
▼从厨房看向走道,view of the corridor form the kitchen ©Hey! Cheese
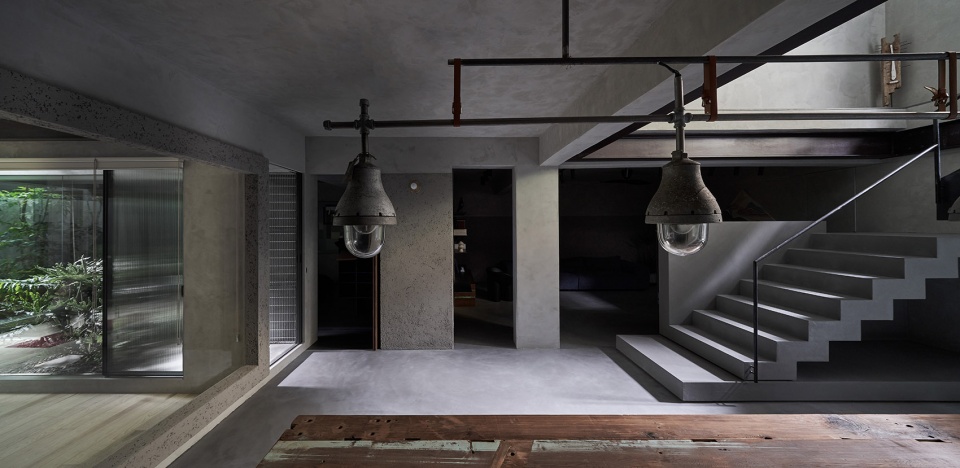
▼通向后方天井,corridor towards back yard ©Hey! Cheese
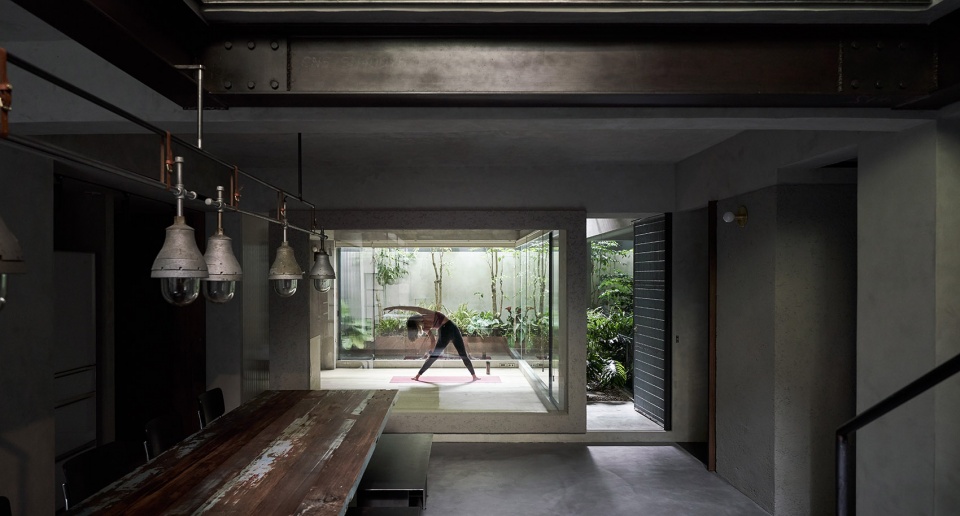
项目的后半区则被设置为私人空间,分别设有一楼的主卧及地下层的男孩与女孩房。除了前院以外,为了让私人空间中也能享受到沁人心脾的绿意,设计师将易保养的山苦楝种植于地下层的后侧。树梢透过一层后方的开口延伸至主卧书桌桌面的高度。同时,地下层种植的肾蕨,龟背竹,蔓绿绒也自L型的天井蔓延至中央,成为男、女孩房之间天然的屏障。白天,植物营造出清新的环境。夜晚,在光效的映衬下,层层叠叠的叶片投下的光影将成为空间的视觉主角。
▼植物营造出清新的环境,plants create a refreshing environment ©Hey! Cheese
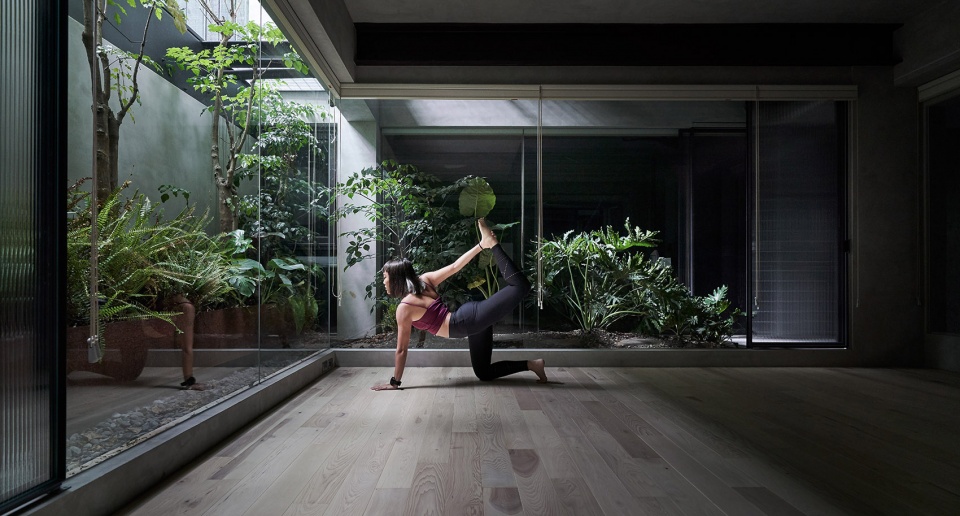
▼天井的植物,plants in courtyard ©Hey! Cheese
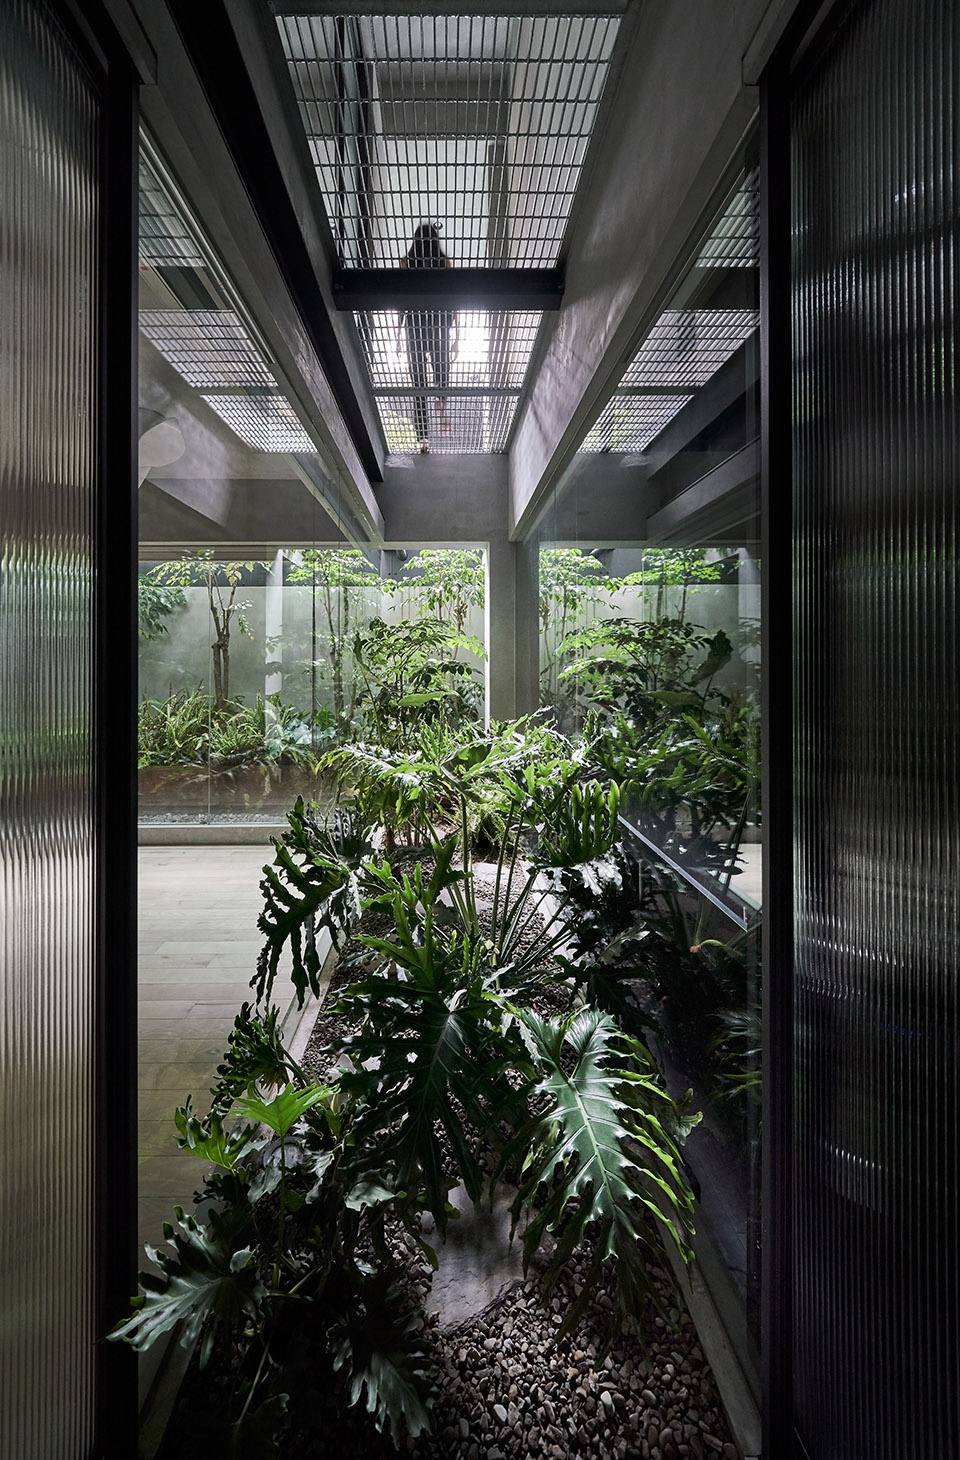
▼天井中的植物成为两间卧室之间天然的屏障,plants in the patio become a natural barrier between the two bedrooms ©Hey! Cheese
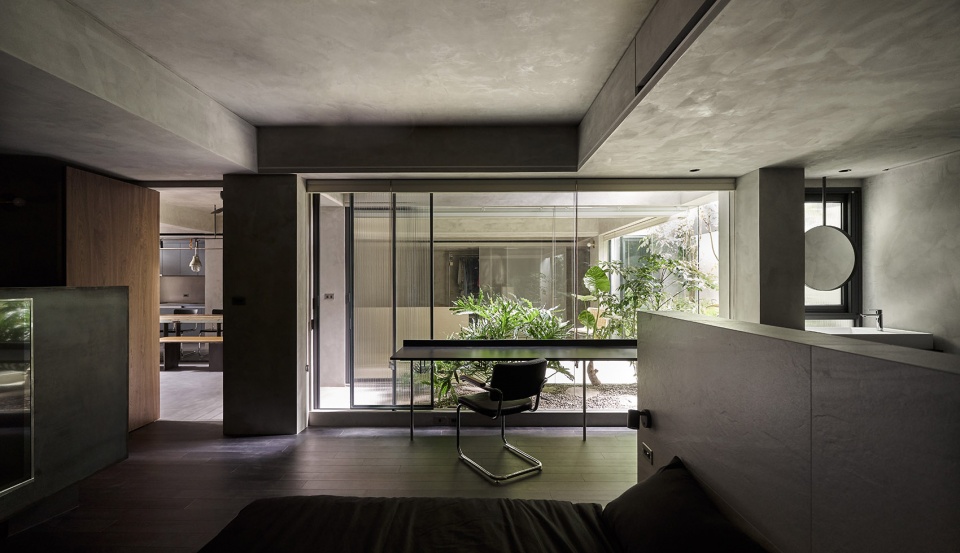
▼地下室卧室,bedroom in basement ©Hey! Cheese
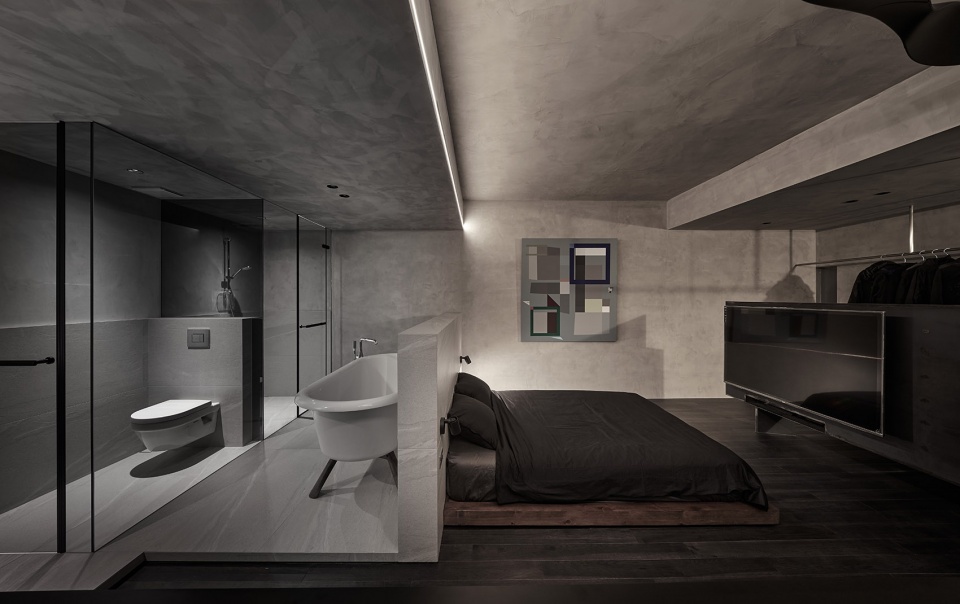
▼天井引入阳光,sunlight through the courtyard ©Hey! Cheese

▼衣帽间,cloakroom ©Hey! Cheese
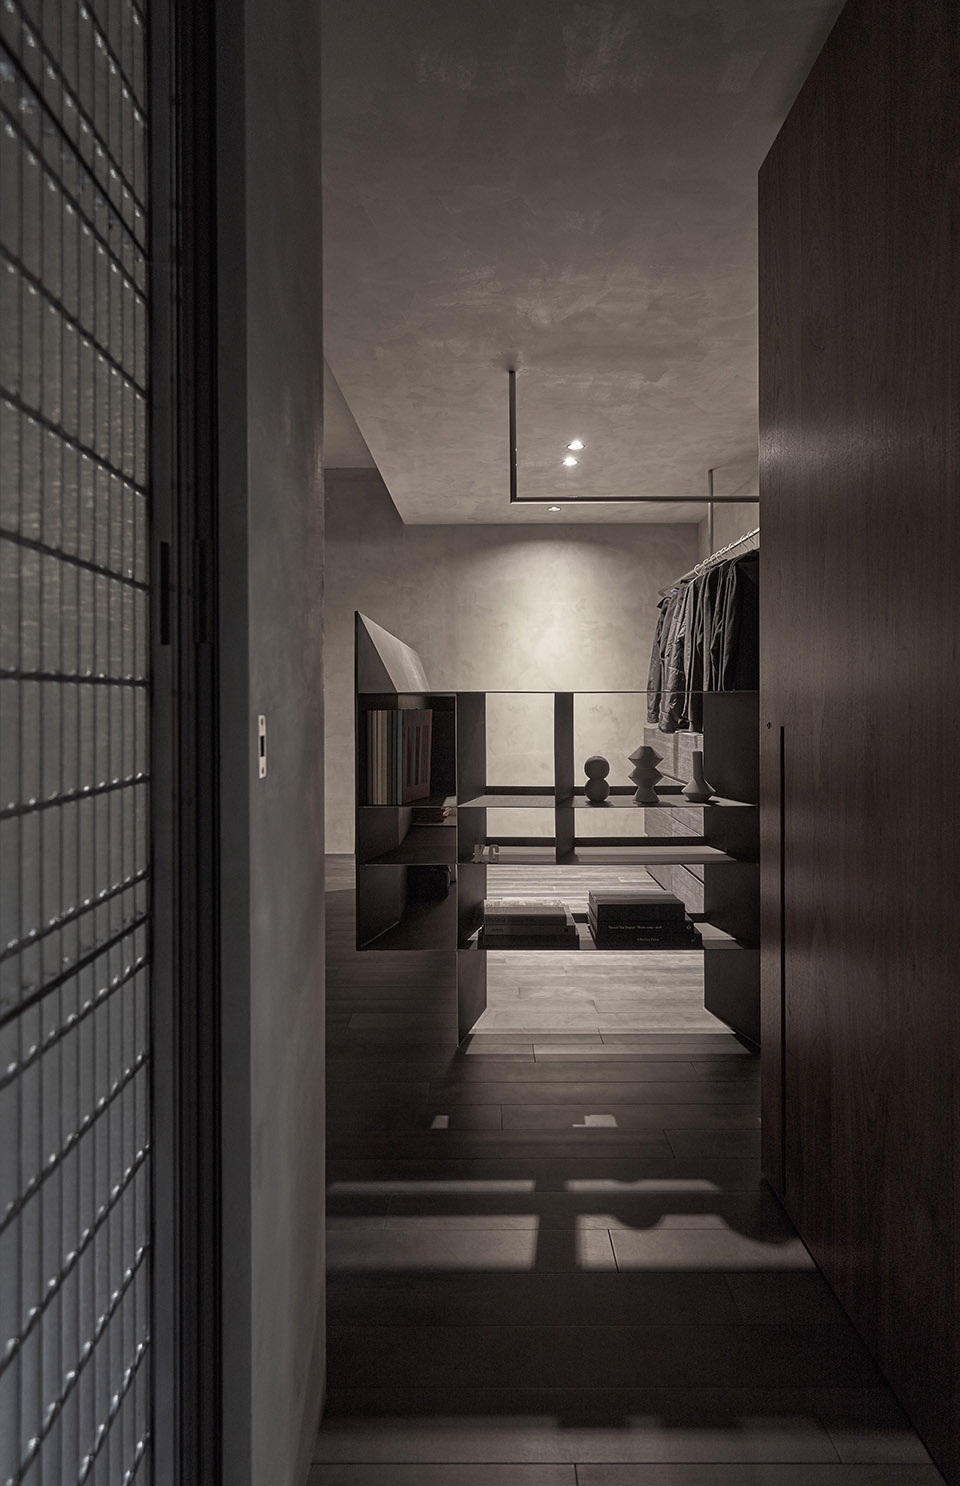
The back half area is the private space, including the master bedroom on the first floor and the boy’s and girl’s rooms downstairs. Besides the forecourt, in the private space the greenness can also be enjoyed. Therefore, a China berry that is easy to take care of is planted at the back area downstairs. Through the opening on the ground of the back area of the first floor, the tree top will extends to the height of the desk surface in the master bedroom. The sword fern, ceriman, and philodendron downstairs also extend to the center through the L-shape courtyard on the first floor to serve as the natural screen of the boy’s and girl’s rooms. In the day, the plants can provide the fresh Phytoncide. In the night, the light and shadow of the leaves become the leading role in the space vision through lighting.
▼主卧,master bedroom ©Hey! Cheese
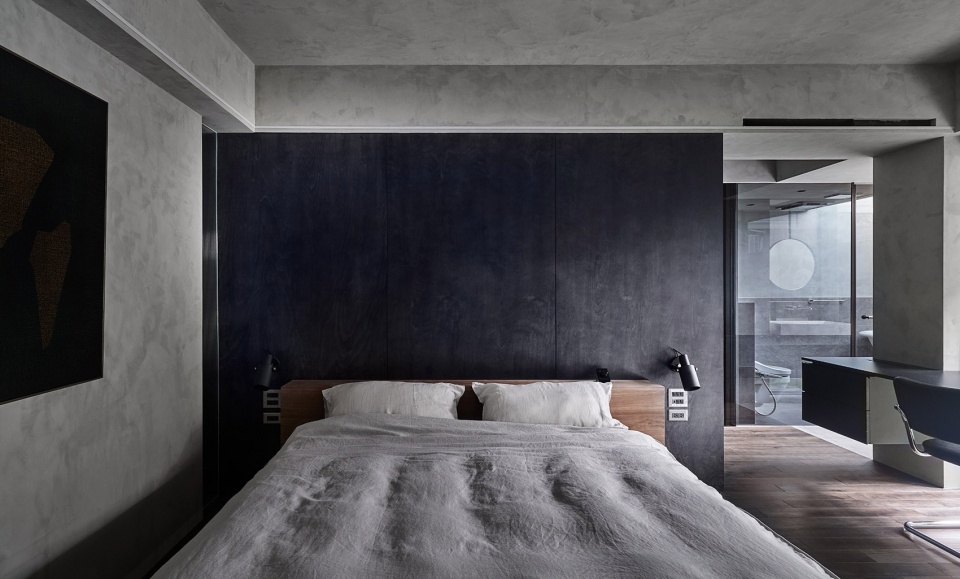
▼地下层的植物延伸至主卧,plants in the basement extend to the master bedroom ©Hey! Cheese
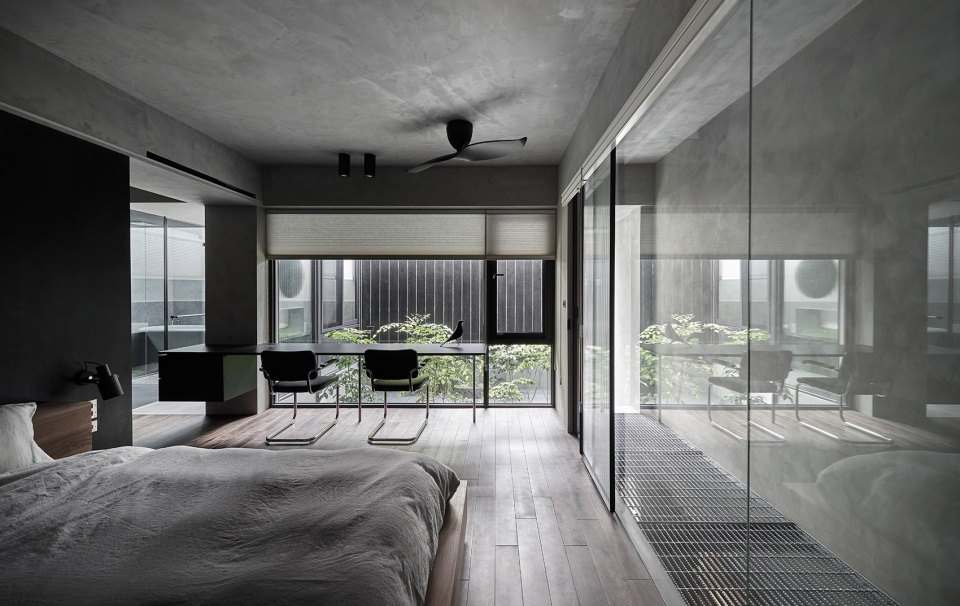
▼主卧的书桌,desk in the master bedroom ©Hey! Cheese
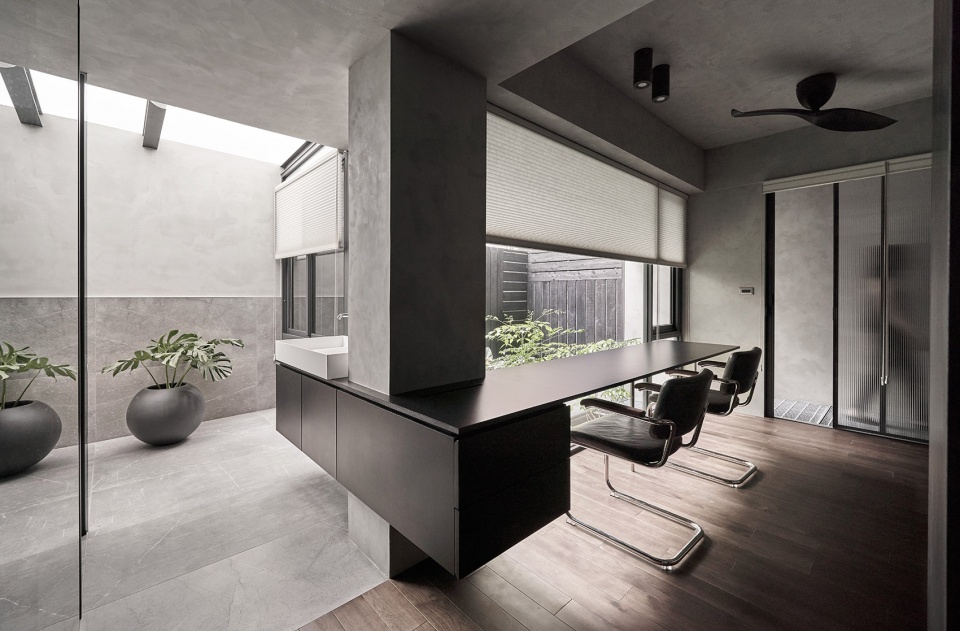
▼洗漱间外设置开口,the opening next to the bathroom ©Hey! Cheese
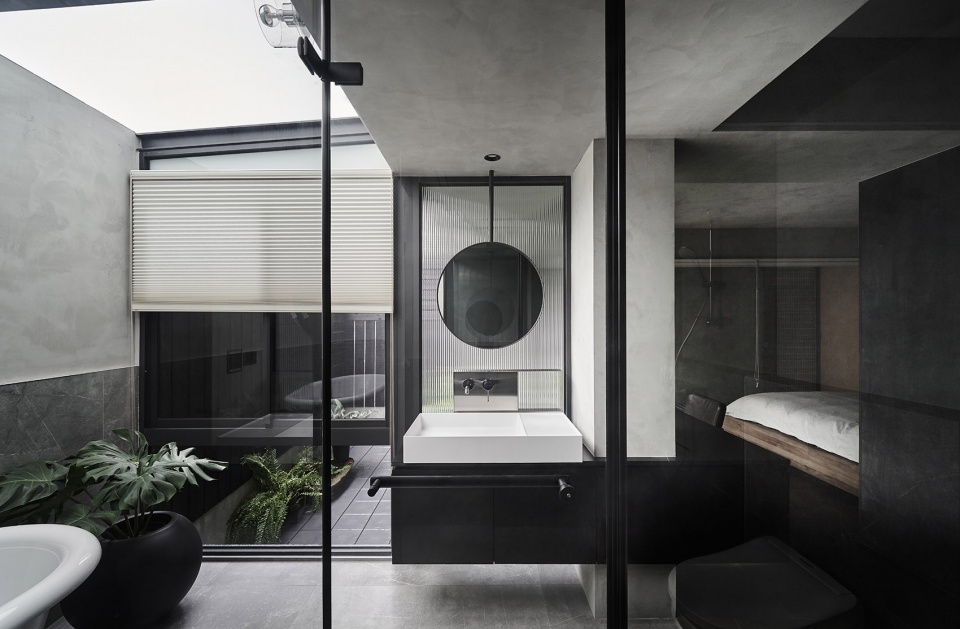
▼通向主卧的走廊,corridor towards the master room ©Hey! Cheese
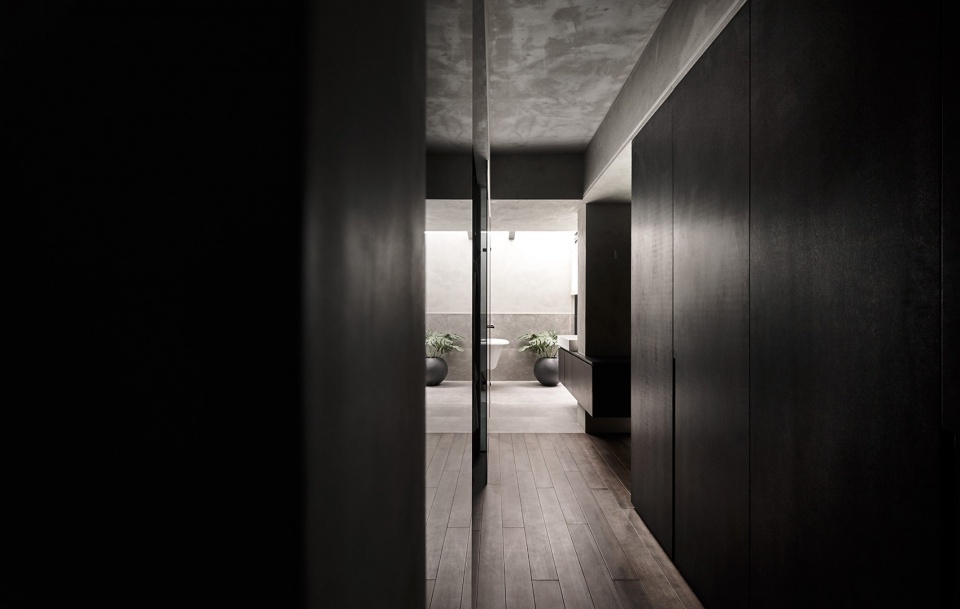
室内的重新布局,也为空间引入了更多的阳光与空气。人、植物与房子成为了共生共荣的整体。随着植物的四季变化,业主也能体会到潜藏在生活中的乐趣。
The rearrangement of the indoor space adds sunlight and air to the living feeling. The relationship of symbiosis between men, plants, and the house is achieved. With the greenness in the changes of seasons, the purport of life hidden in life can be realized.
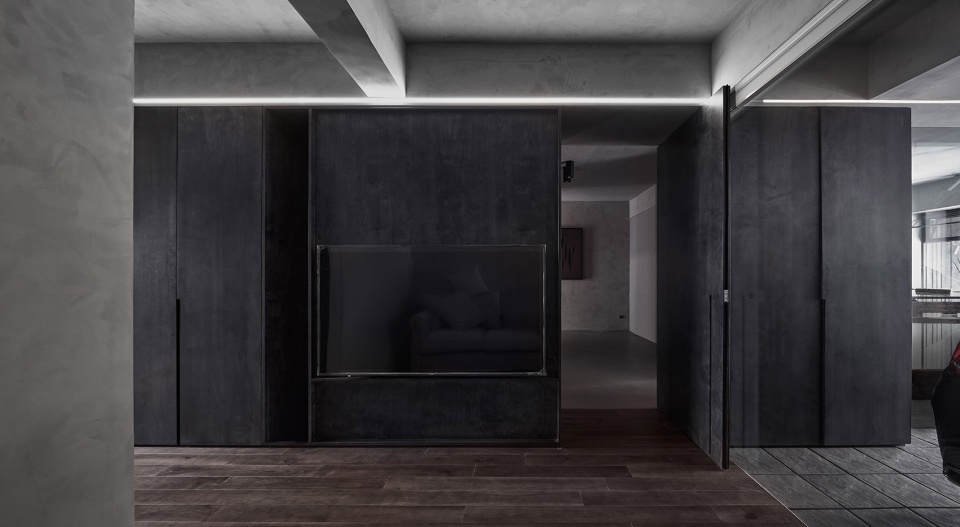
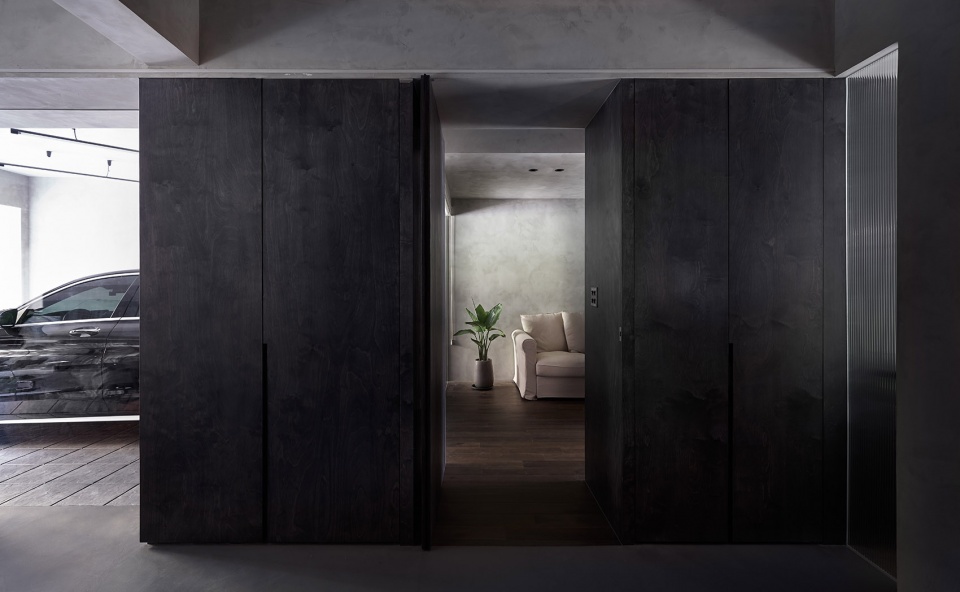
▼一层主走廊,连接祷告室,休息室等空间,main corridor on the first floor, connecting prayer room, lounge and other spaces ©Hey! Cheese
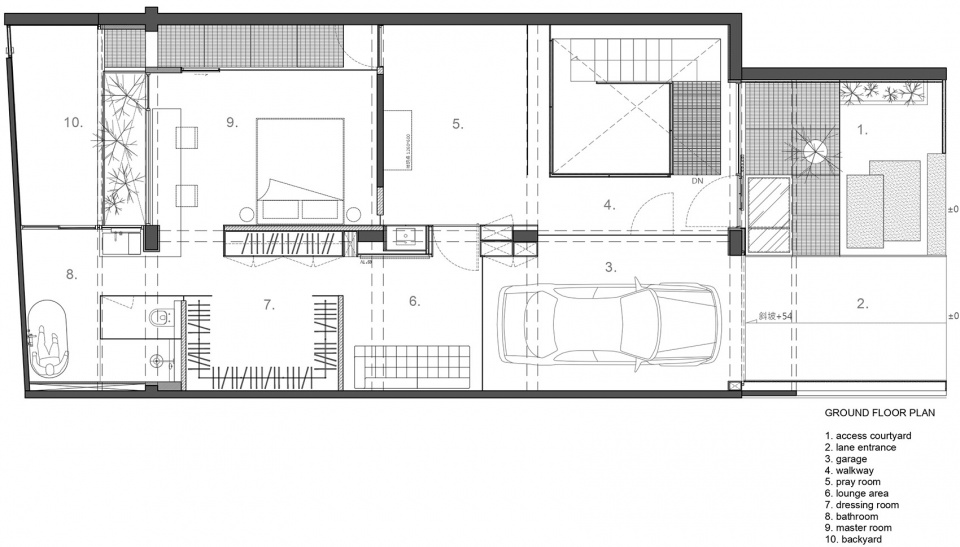
▼一层平面,plan of the first floor ©KC design studio
▼地下室平面,plan of the basement ©KC design studio
Project Name: House H
Interior Firm: KC design studio
Completion Year: 2020
Gross Built Area: Indoor (m2) B1: 175 / 1F:157 . in total: 332
Project location: Shilin, Taipei, Taiwan
Lead Designer: Chun-Ta, Tsao / Kuan-Huan, Liu
Co Designer: Siao-Yu, Sung
Lead Designer e-mail: kpluscdesign@gmail.com / jun@kcstudio.com.tw
Photo credits: Hey! Cheese
Photographer’s website: https://www.heybigcheese.com/
Photographer’s e-mail: cheese.hey@gmail.com
Clients: Mr. Hsu
More:KC Design Studio。更多关于他们:KC Design Studio on gooood









很喜欢这个设计,之前在一条上也看到一对设计师夫妇改造自己的公寓住宅,就谈到阴暗自有其意义,可顺势而为,倒不一定要明亮才是最好
很细节,果断收藏。
汉尼拔
很喜欢,格局和细节都很喜欢
对于自家的室内很有启发。
这个调调,像是艺术家自宅
灰但不暗,静但不寂,很feel的设计
我感觉还挺寂的。另外“很feel的设计“这句能不能解释一下啥意思。是什么高级语法吗?看不太懂了。
很有感觉的设计
睡睡大师的评论,是谷德一道靓丽风景线。。
哈哈哈哈哈哈哈哈哈哈