非常感谢 Abiboo Architecture 将项目介绍和项目图片授权gooood发行。更多请至:Abiboo Architecture on gooood
Appreciation towards Abiboo Architecture for providing the following description:
PHOTO ©️ Joao Morgado – Architectural Photography
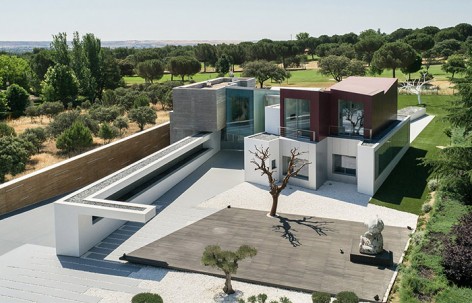
House H(H宅)位于西班牙首都马德里的一处高档小区,面积1500平方米。业主是一名世界闻名的运动员,对于自己的私宅,他有着多种多样的功能需求。
House H is located in an exclusive area in Madrid. The house has a floor area of 16,145 sq. ft. (1.500 m2) and is the answer to the broad and diverse functional needs of the client, a well-known international sportsman.
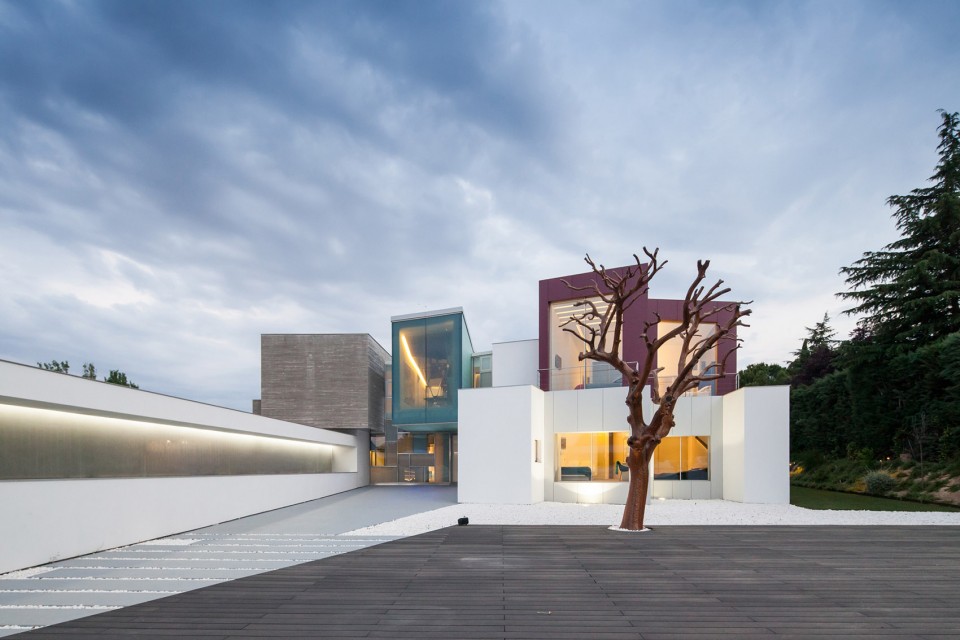
▽ 建筑外观,external view
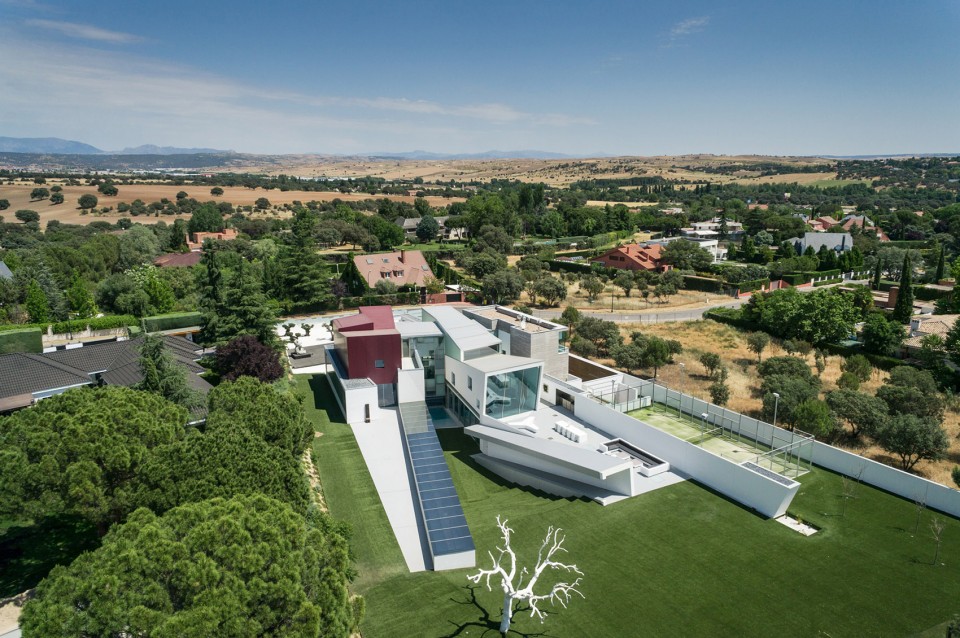
▽ 建筑正立面,front façade
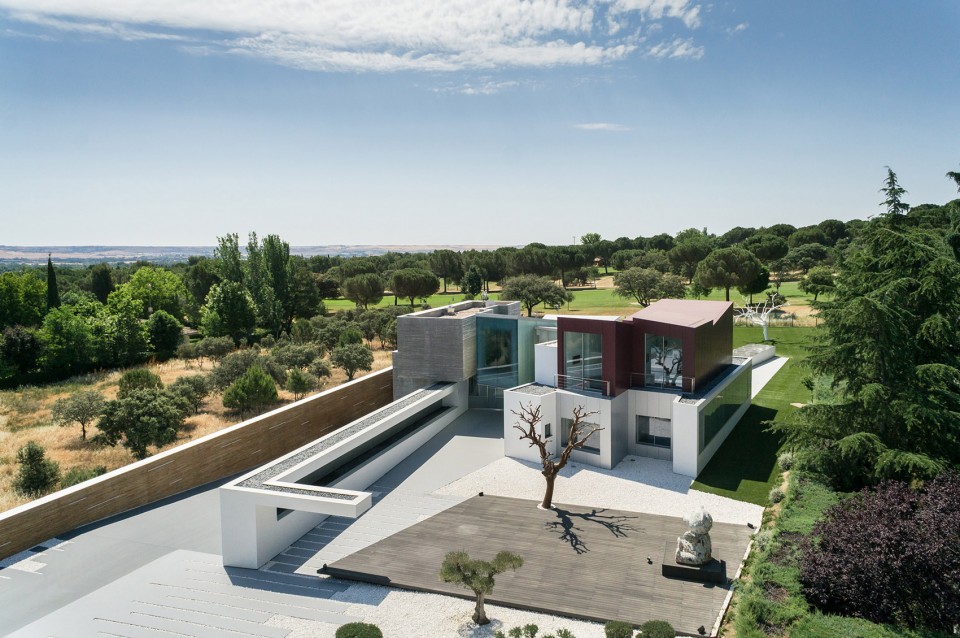
▽ 建筑后立面,rear facade
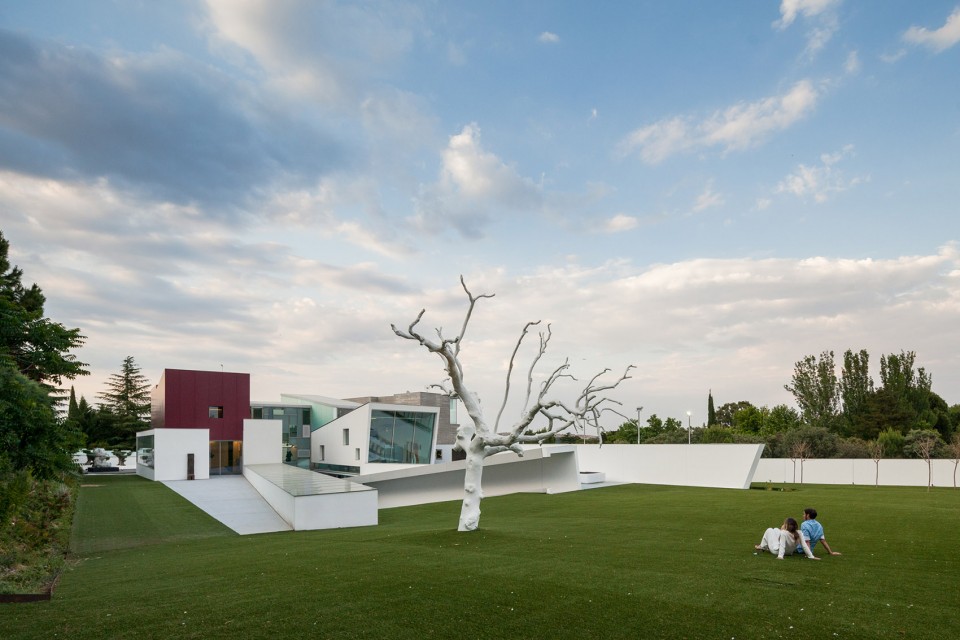
在这栋住宅中,空间并没有按照一定的等级次序来组织;相反,尽管不同的空间有不同的属性,但是每一个小空间都同样重要。这些空间组成的别墅就像有着无数微小孔洞的海绵一样,丰富了居住者的感官体验,而这些微小空间之间也形成了一种内在的关联。
In the residence, growth occurs in a non-hierarchical order, each space has different characteristics but similar importance. The villa is designed as a sponge, with multiple micro-spaces designed especially in relation with sensorial experiences and inter-related to each other.
▽ 由无数小体块组成的建筑,a villa consist of different volumes with different functions
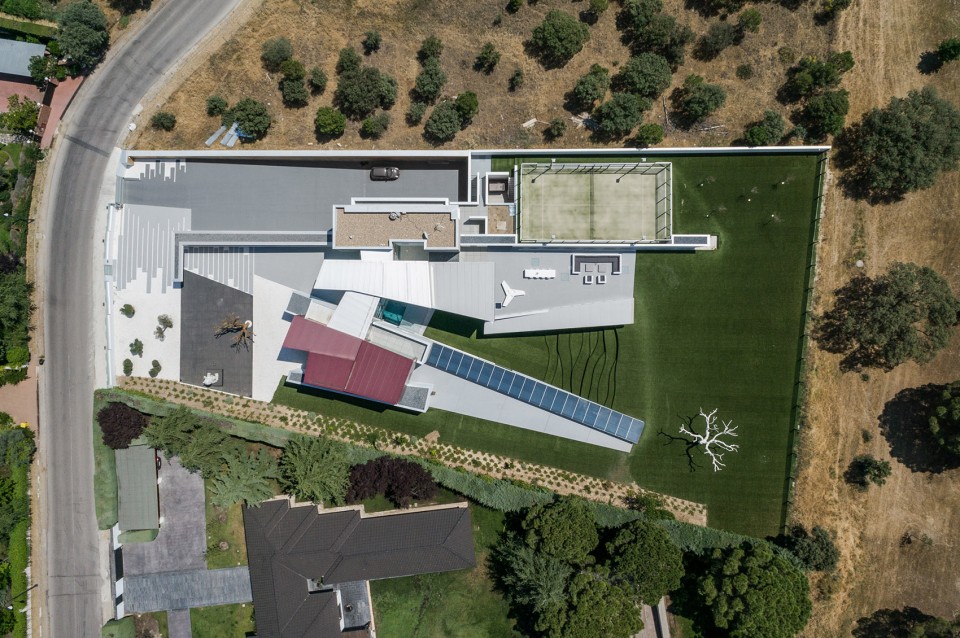
在设计中,一层的基本功能和户外的露台是联系在一起的,户外露台又和场地融为一体,建筑师通过这种方式使得空间使用起来更加开敞。二层是办公室,客厅和游戏区。地下室有跟业主自身相关的冥想室,健身房和SPA,还有用来招待宾客的派对区和休息区。
The ground floor has the typical program associated with a villa along with many patios that make the house look bigger due to its integration with the site. The first floor includes spaces like office, guest rooms and play area. The basement includes spaces associated with oneself (meditation rooms, gym, spa) and with others (party areas and lounges).
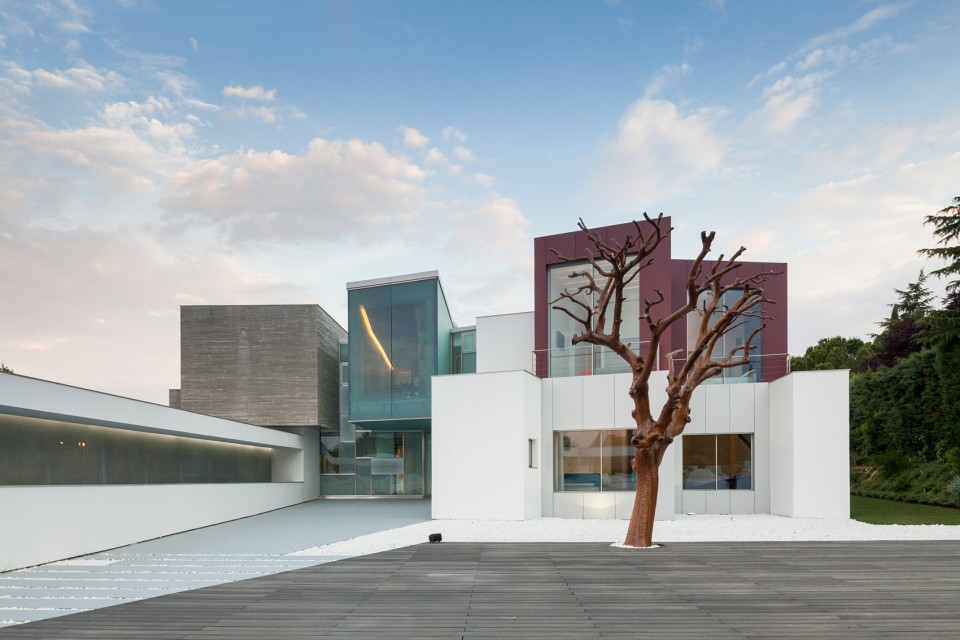
▽ 建筑入口空间,entrance
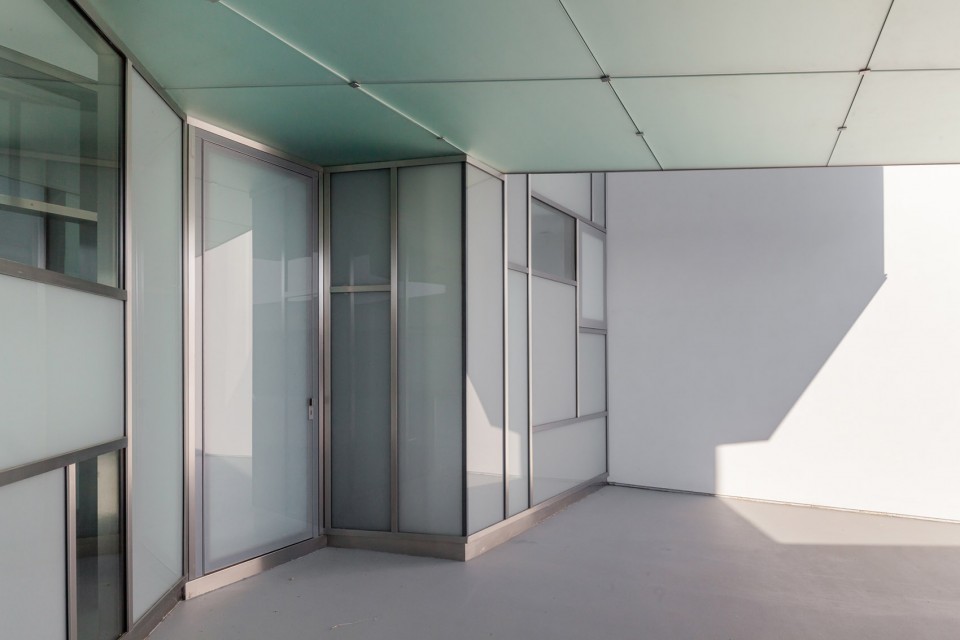
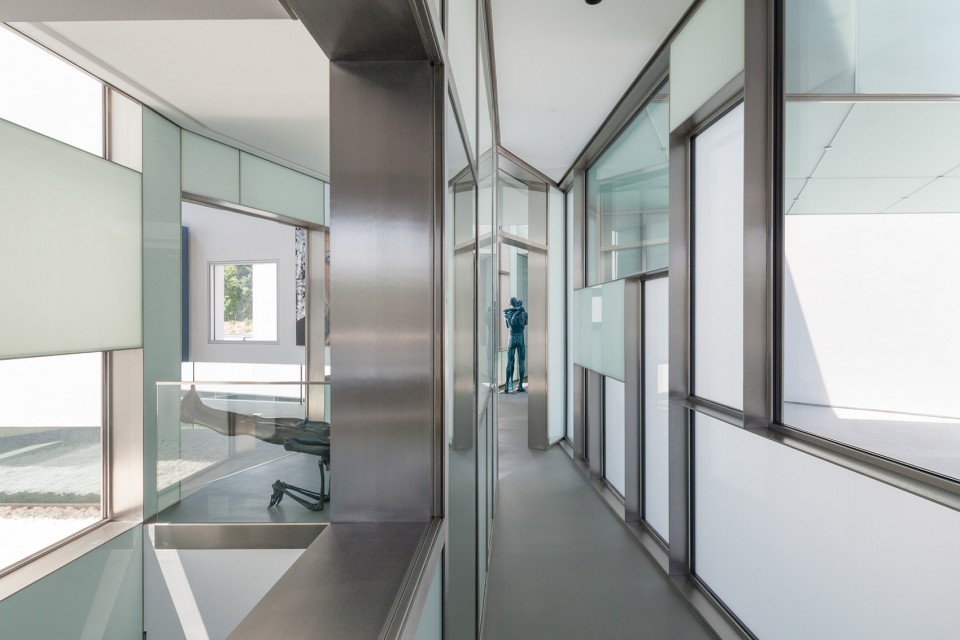
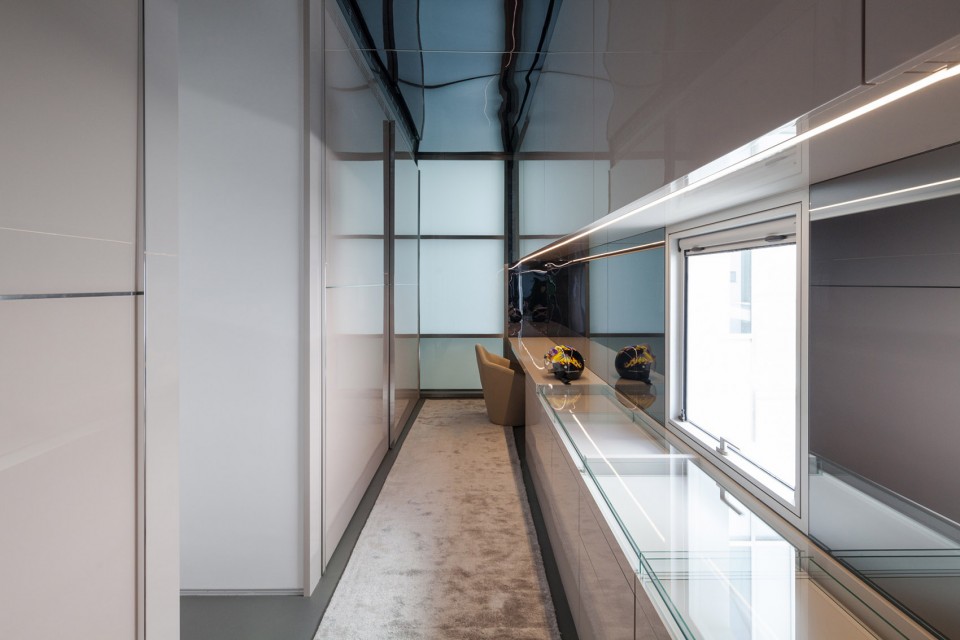
▽ 摆放了众多艺术品的连廊,exposition hall
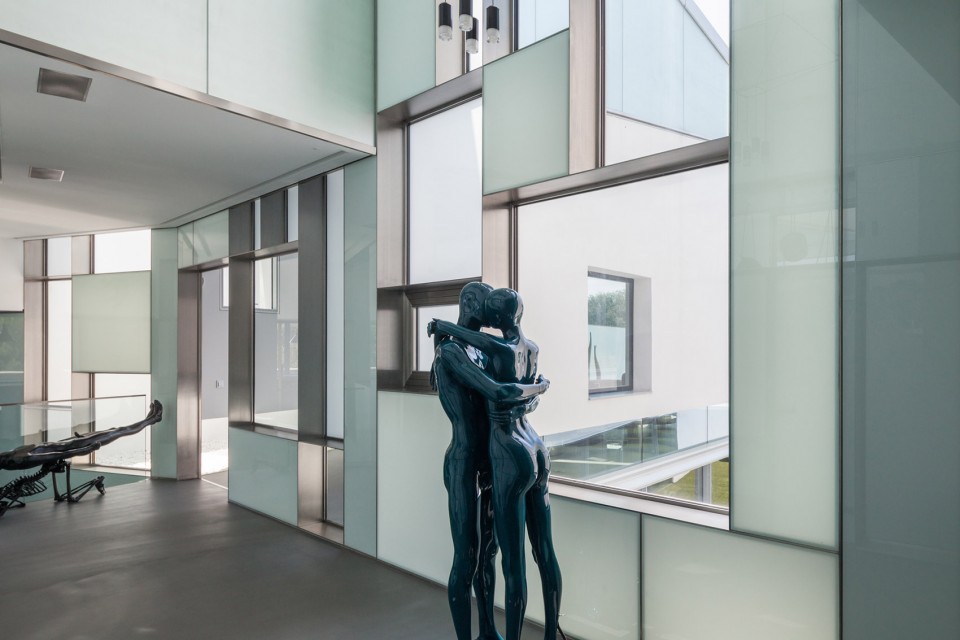
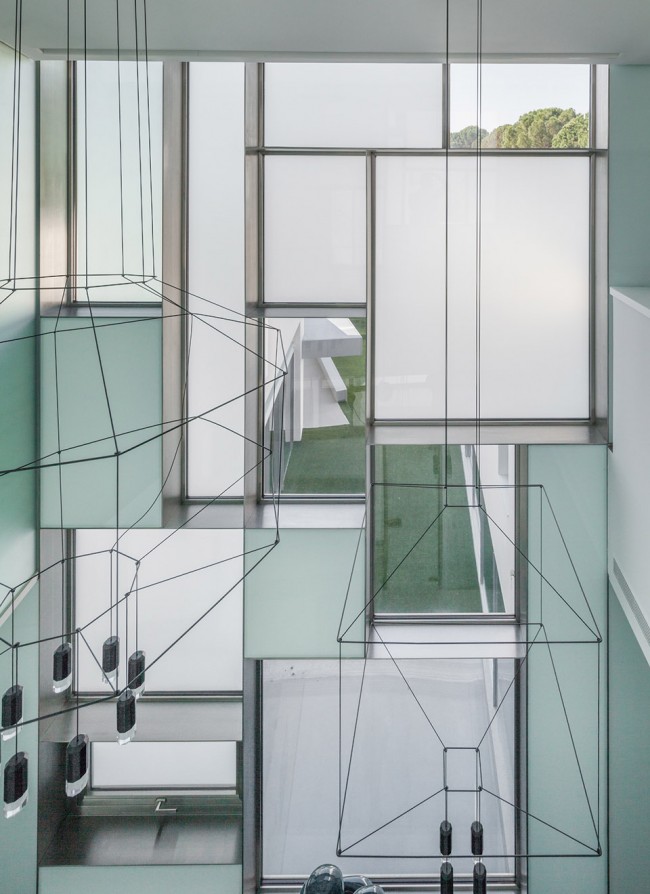
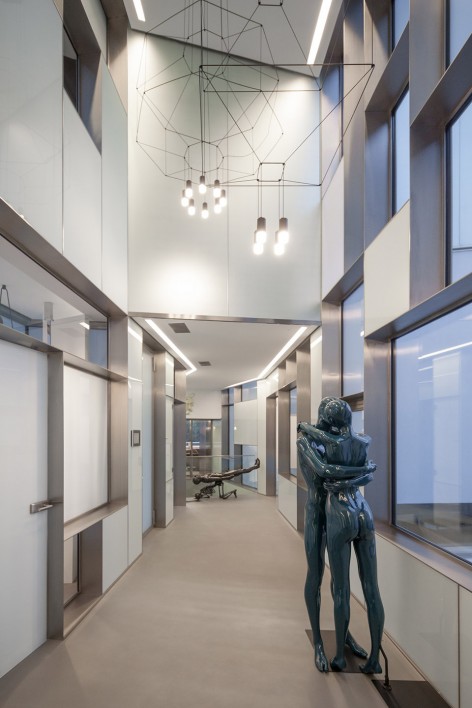
▽ 建筑后侧视角,一层与户外露台、场地相联系,the ground floor is connected with patios and the site
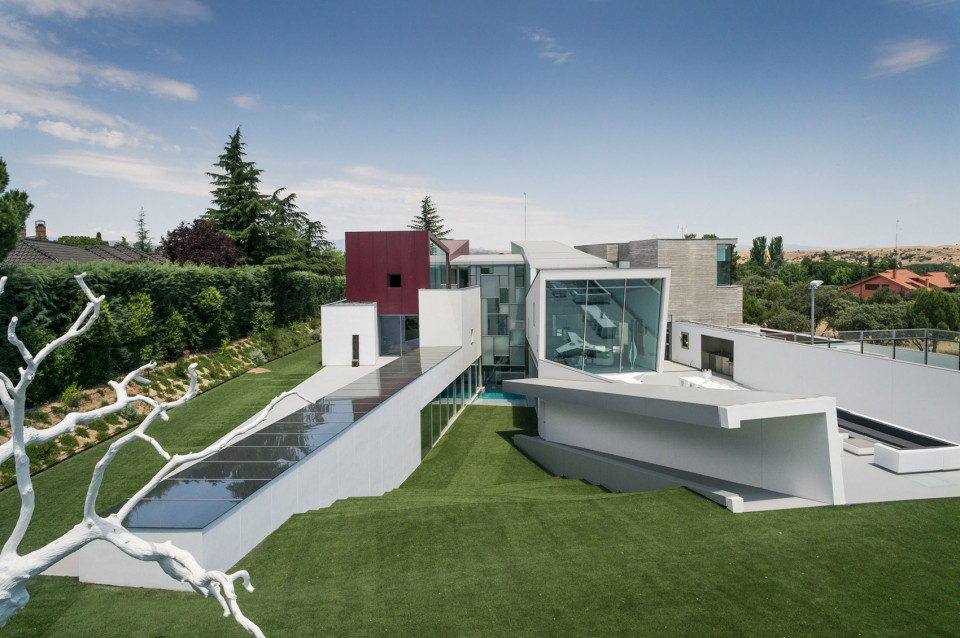
▽ 起居室与露台,living room and the barbecue court
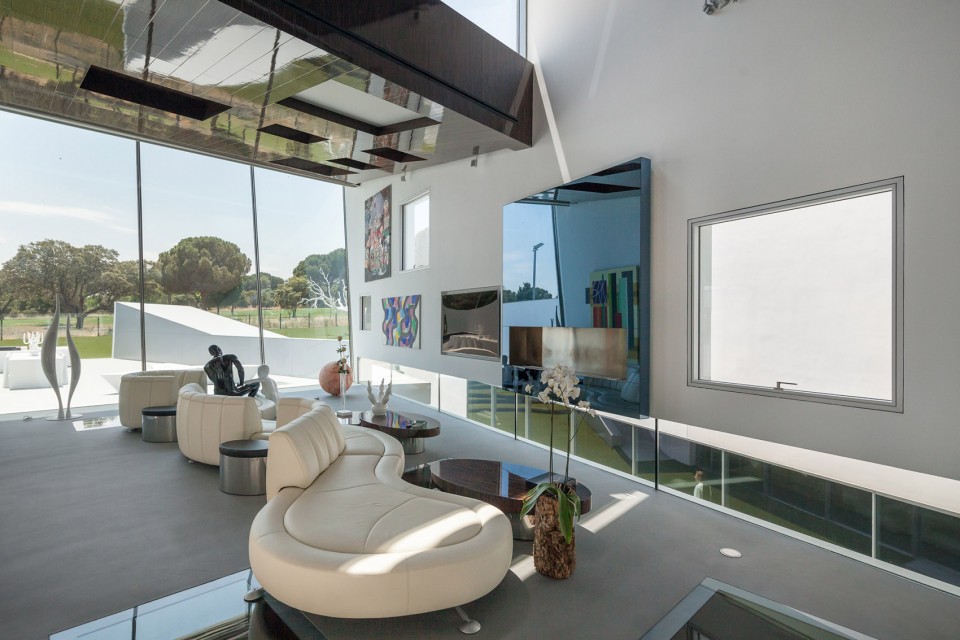
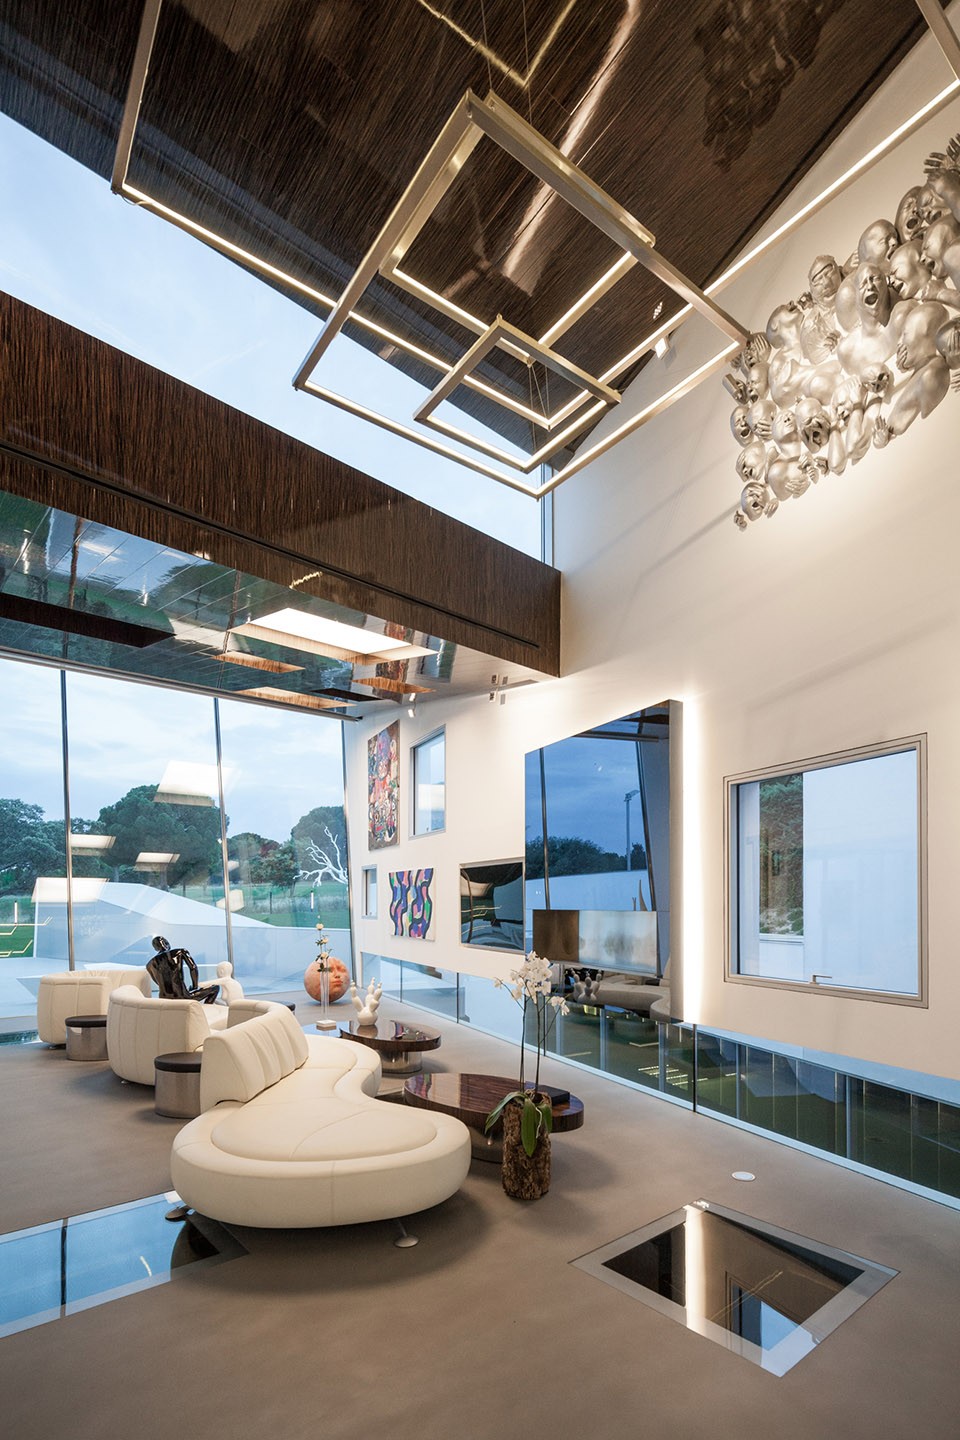
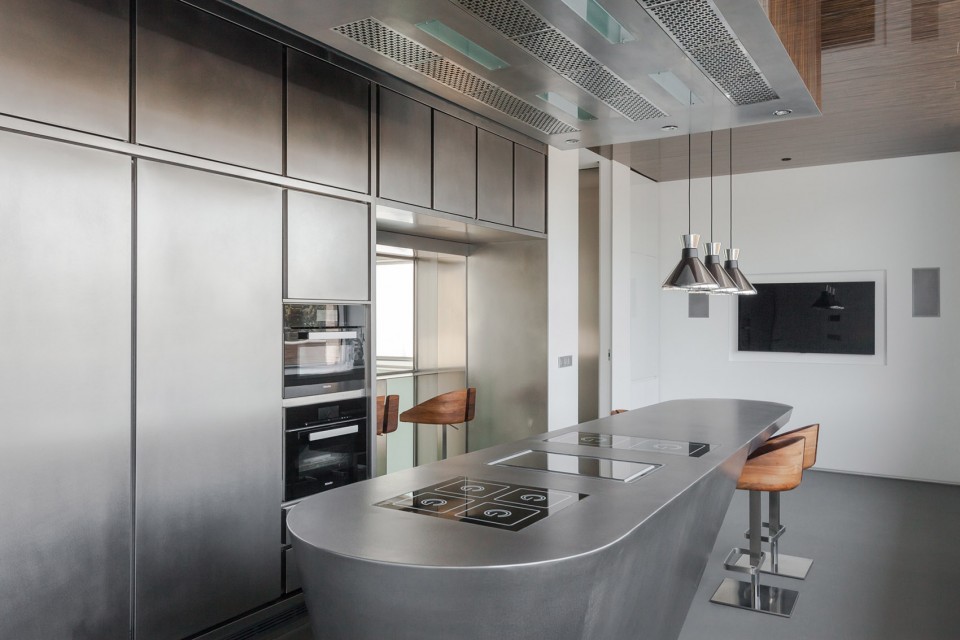
▽ 厨房空间,kitchen
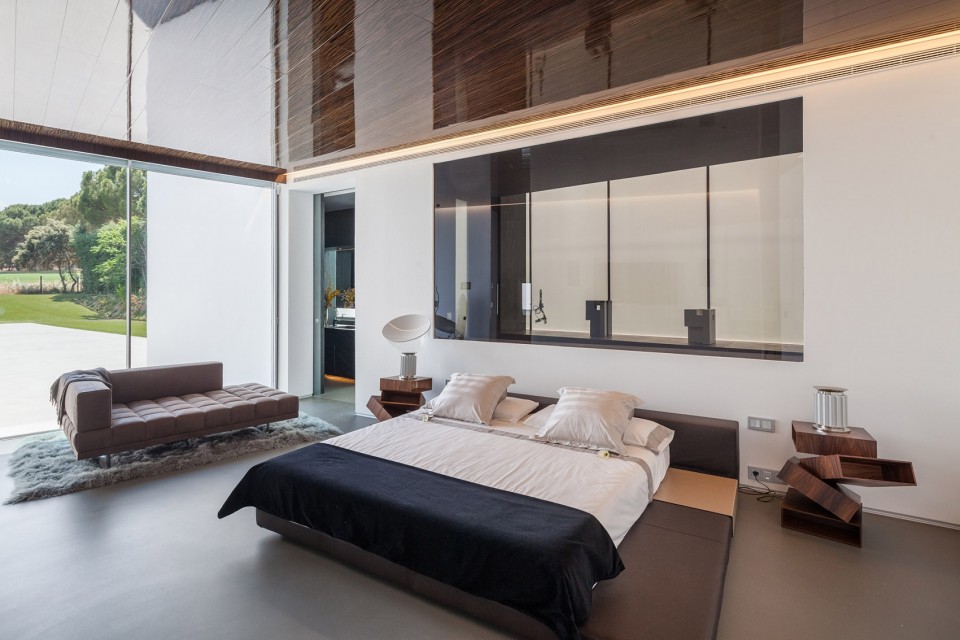
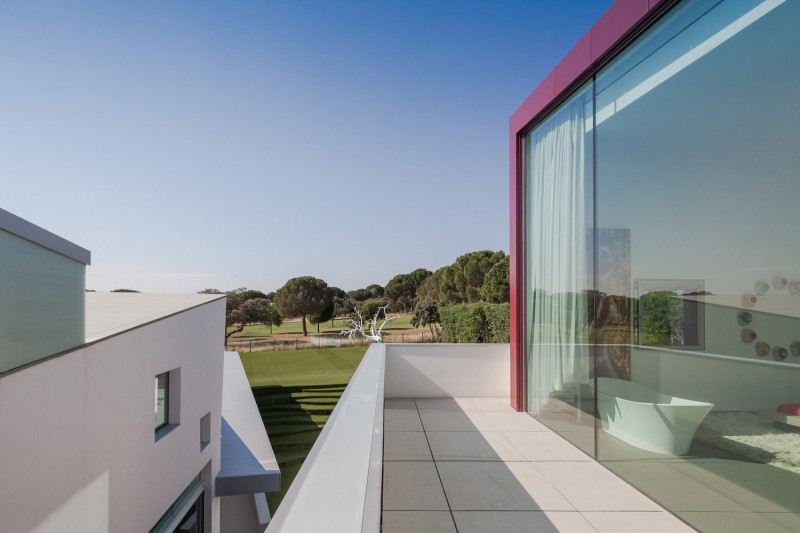
▽ 主卧及露台空间,main bedroom and the pation
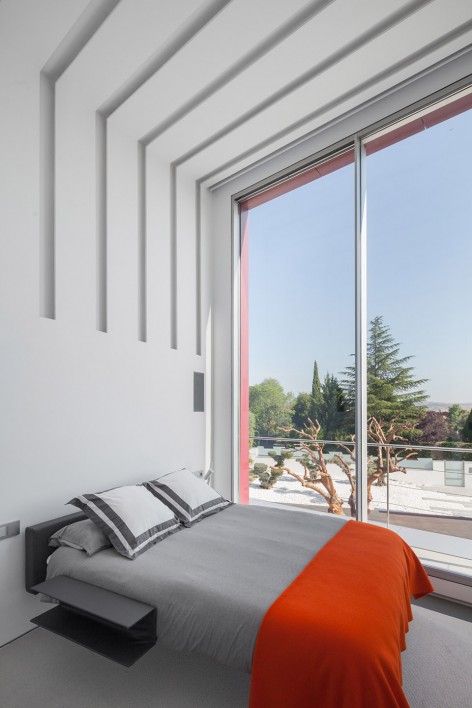
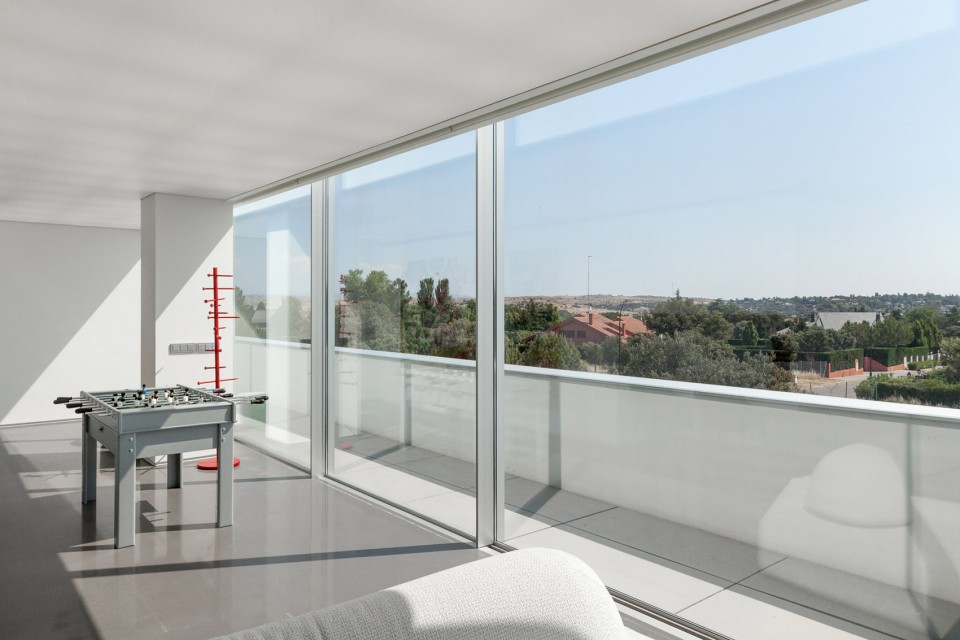
▽ 二层客房及游戏室,guest room and the game room at the first floor
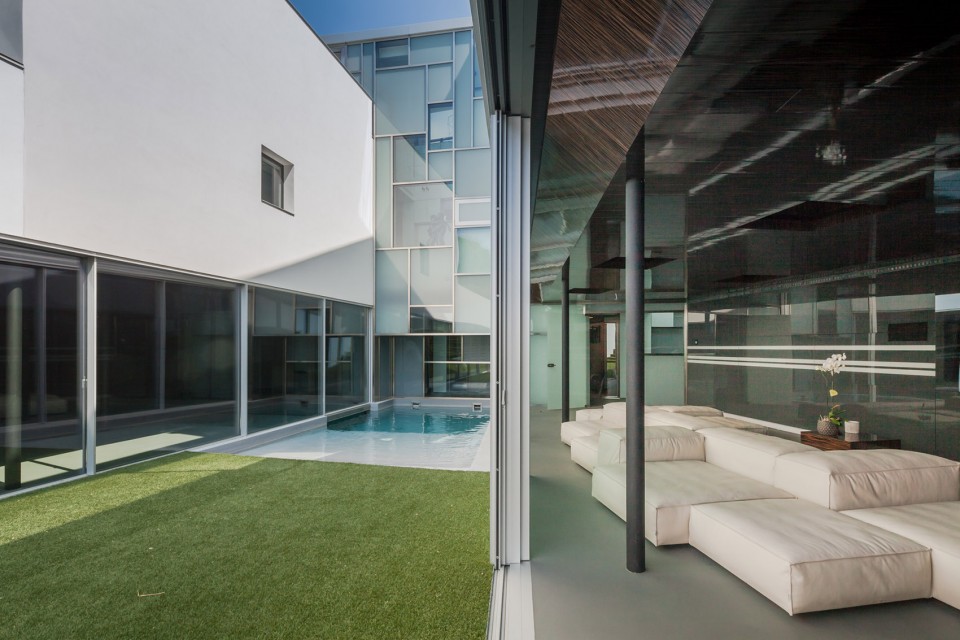
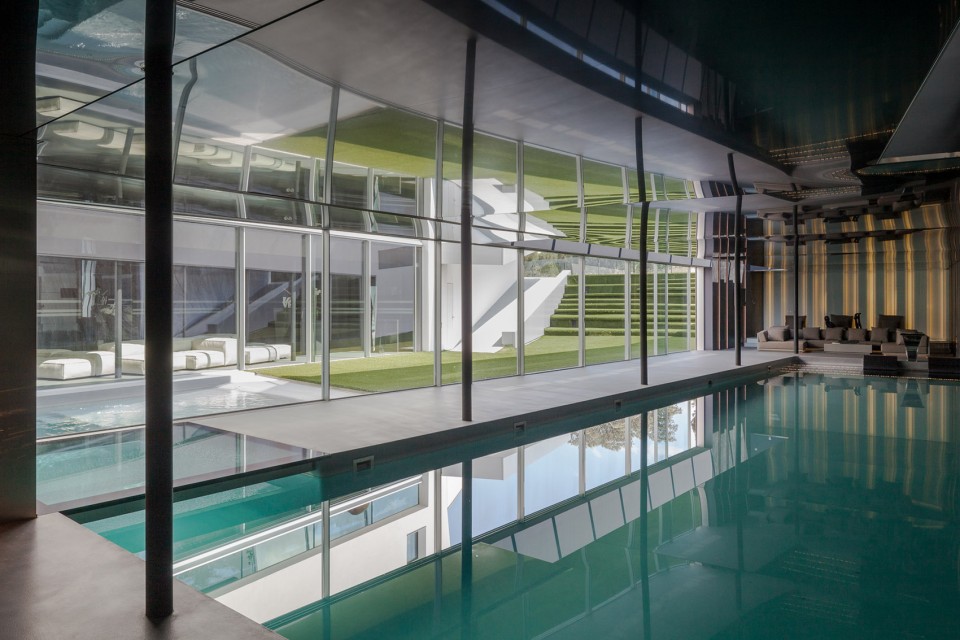
▽ 地下层的室内泳池和娱乐场地,indoor pool and the party room at the underground
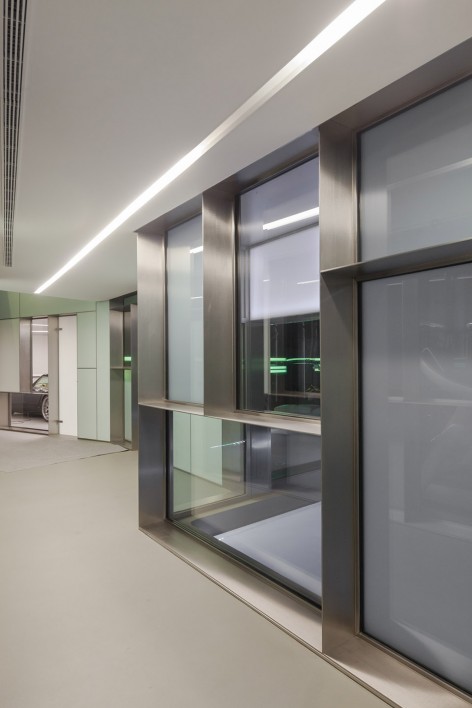
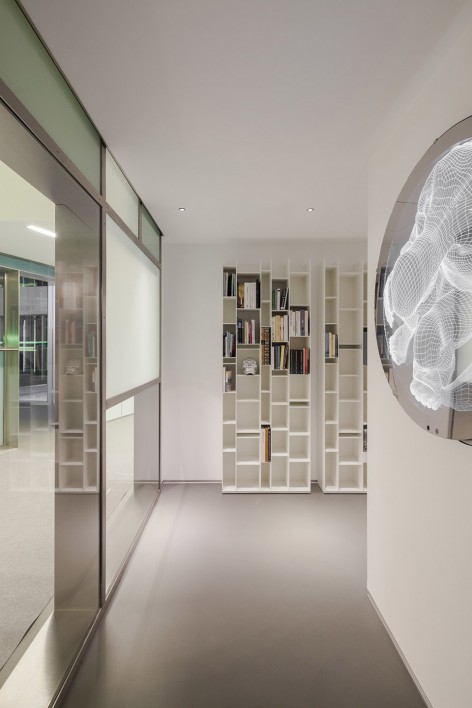
▽ 地下层交通空间, corridor of the underground floor
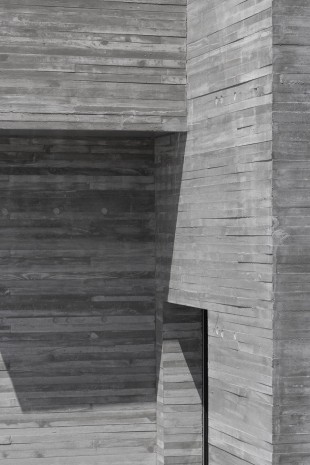
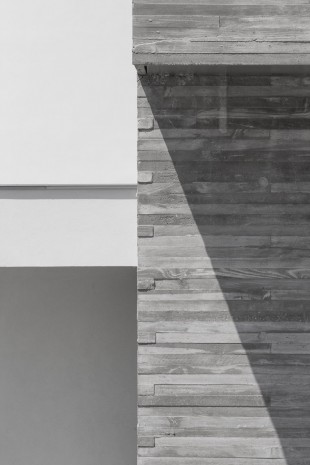
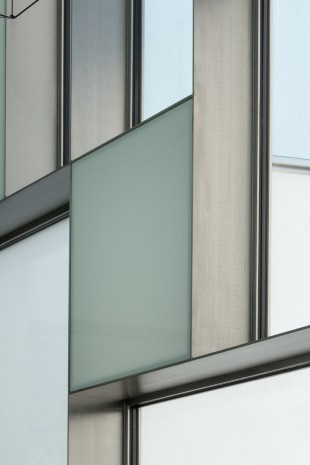
设计的不连贯性从室内一直延伸到建筑立面。辅助性空间的立面是清水混凝土。中心白天主要的活动区域的立面是粉刷的墙体和巨大的玻璃玻璃,而夜晚活动区域的立面则是金属的透风立面,建筑师希望金属立面可以反射光线,在立面的不同材料之间创造一种强烈的反差。
The discontinuity expands from the inside to the materiality of the facades. The secondary areas are built with a façade in exposed concrete, while the day spaces in the center of the floor plan are in stucco and glass. Finally the night areas are shown to the outside in a metallic ventilated façade that reflects the light and create a strong contrast between all the different materials used.
▽ 层次分明的建筑立面,the discontinuity of the façade
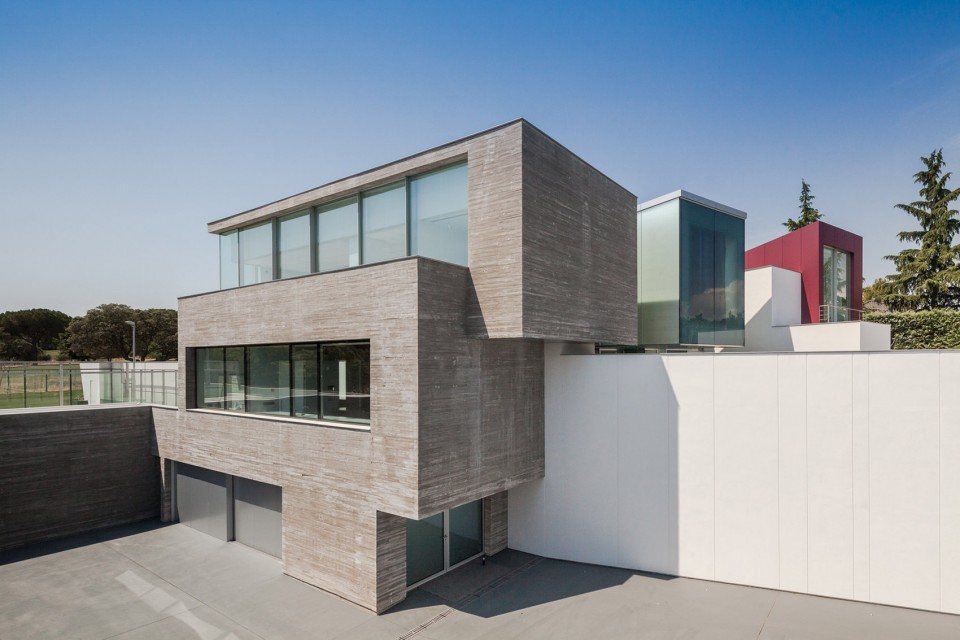
▽ 不同材质的搭配与组合,diverse materials
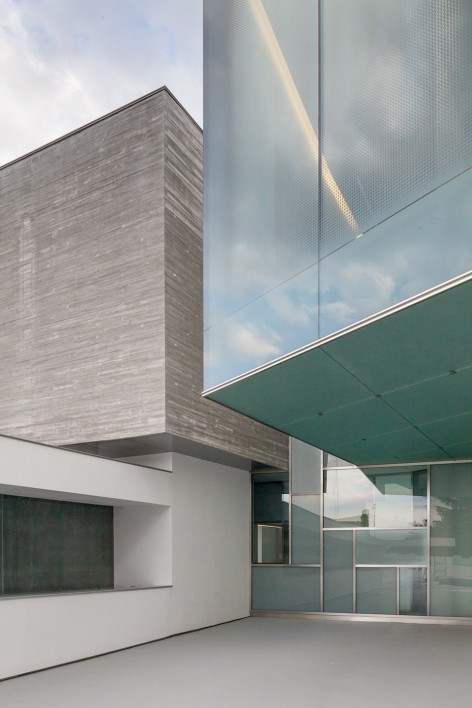
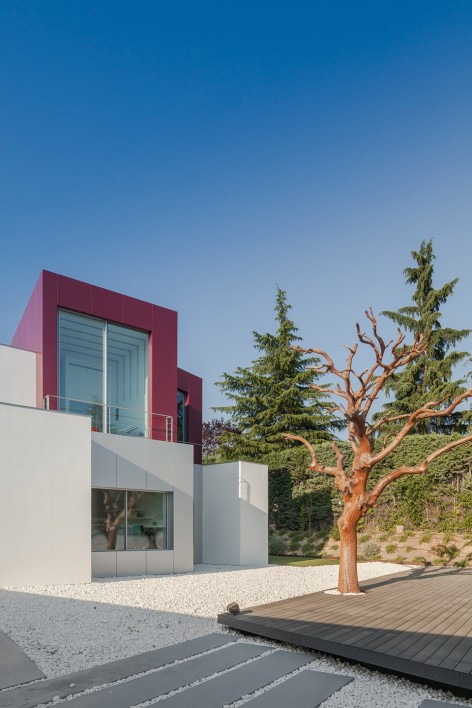
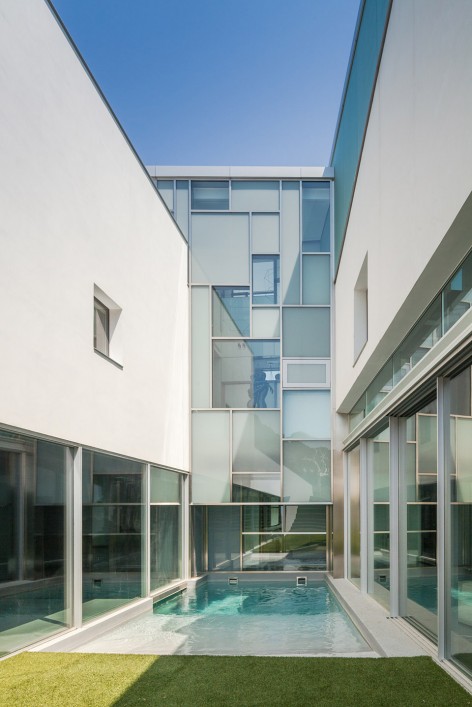
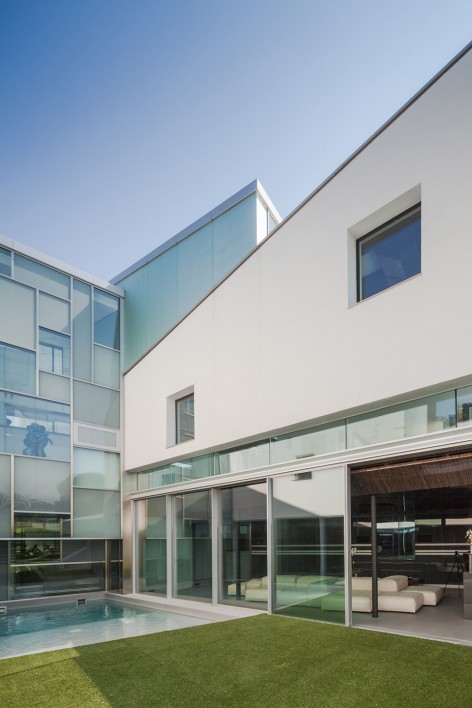
▽ 材质细部,details
这栋建筑对于环境的考量不光在于绿色材料的使用,建筑师同样倾注了很多心血在一个被动的节能系统,以充分利用太阳能,自然光和风。通过合理组织露台,水体,自然风系统和水循环系统。这栋建筑也充分利用了当地的微气候;除此之外,地源热泵这样人工的节能设备也被用来减少二氧化碳的排放。
The environmental commitment of the project is noticeable not only in the use of eco-friendly materials; the villa also pays special attention to passive strategies that respond to sun radiation, natural light and wind. The design leverages the local micro-climate through the existence of patios, water bodies, natural ventilation strategies and water management solutions while takes advantage of active environmental solutions such as the use of geothermal heat pumps that reduce considerably the CO2 consumption.
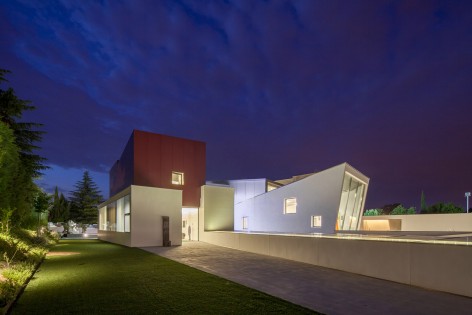
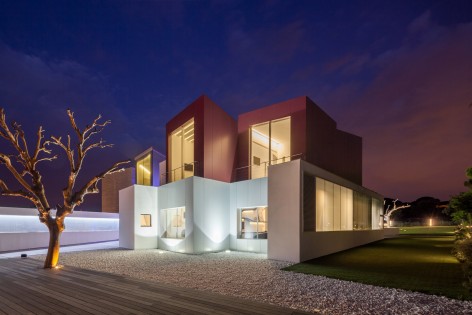
▽ 夜景, evening view
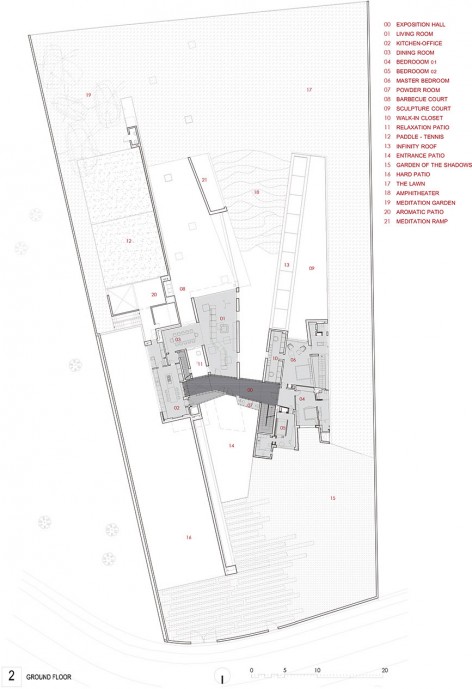
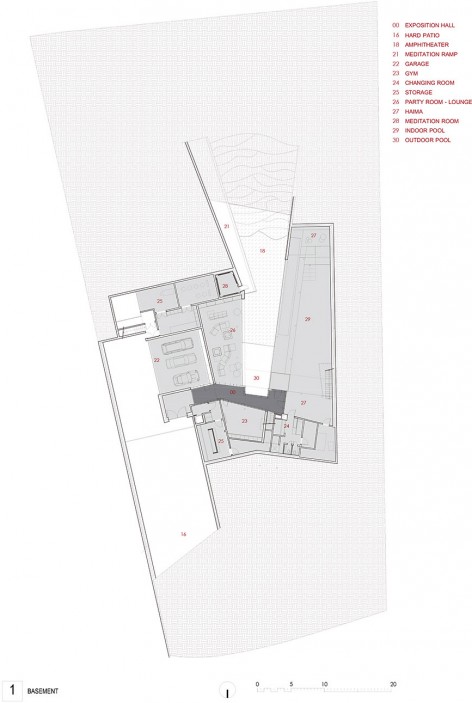
▽ 一层平面/地下层平面,ground floor/ underground floor
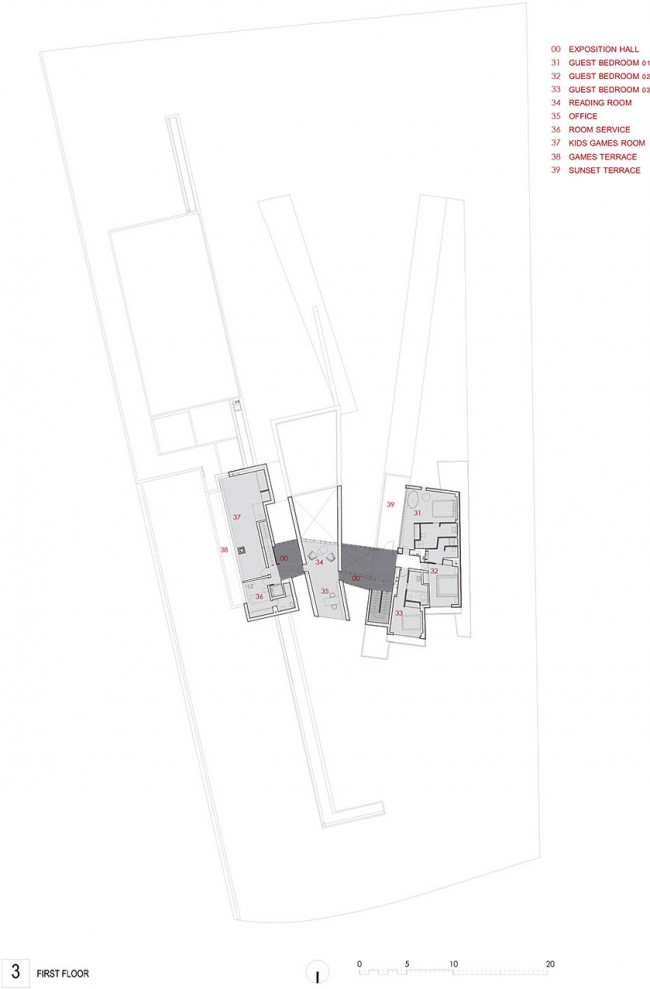
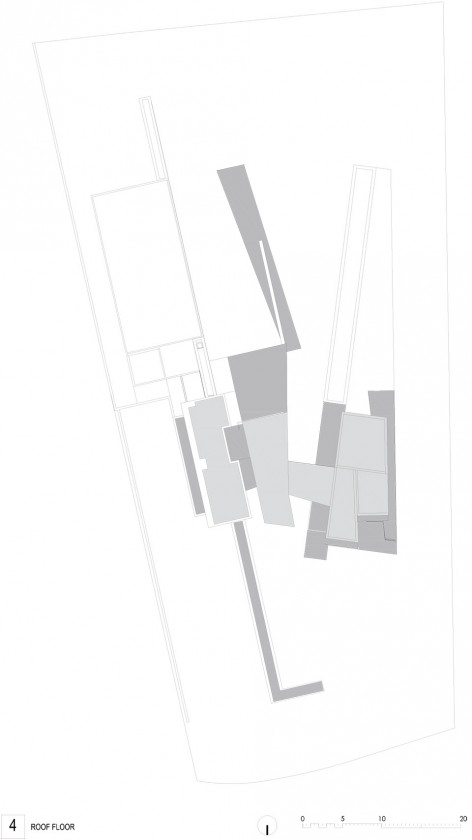
▽ 二层平面/屋顶平面,first floor/ roof floor
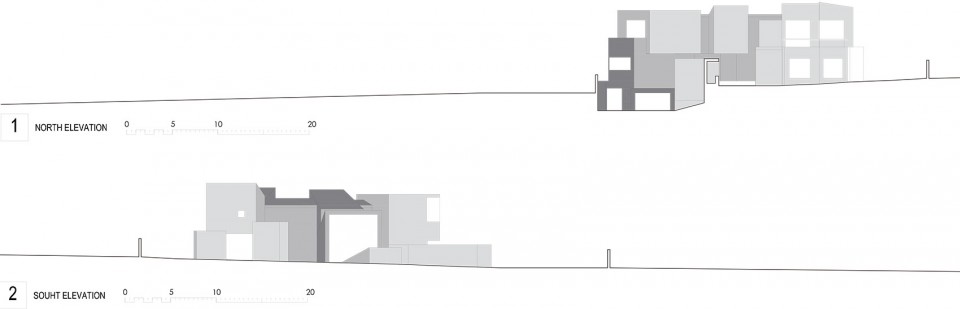
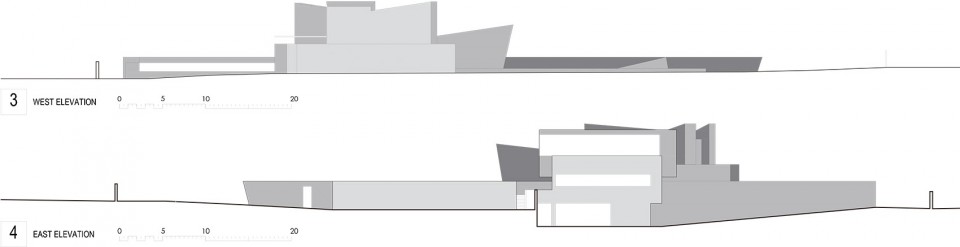
▽ 建筑立面,elevation
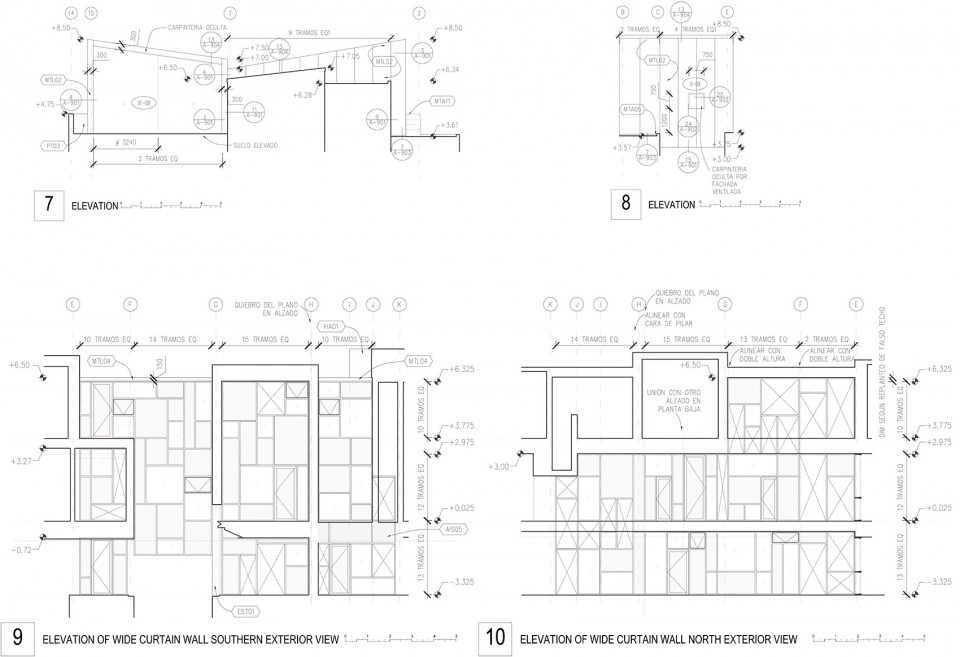
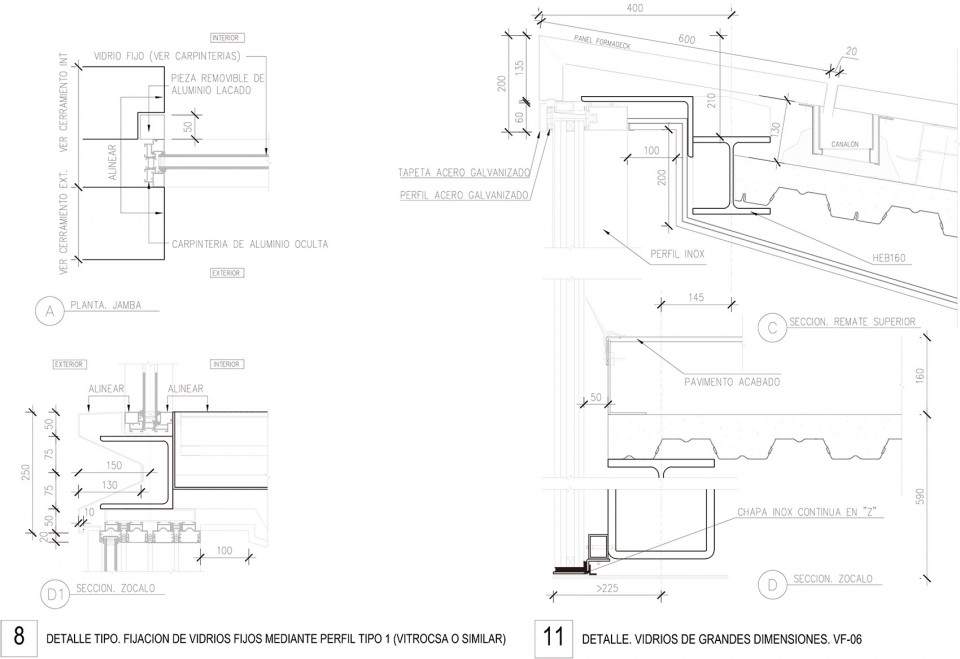
▽ 立面细部,elevation
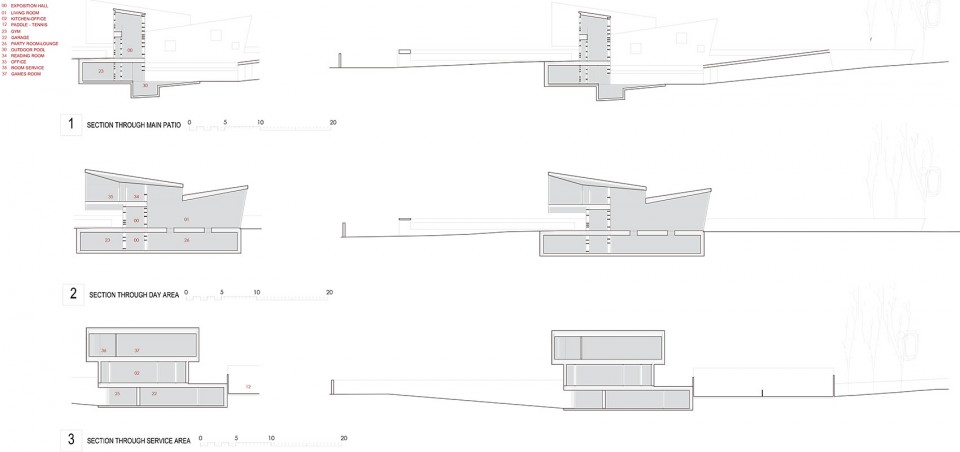
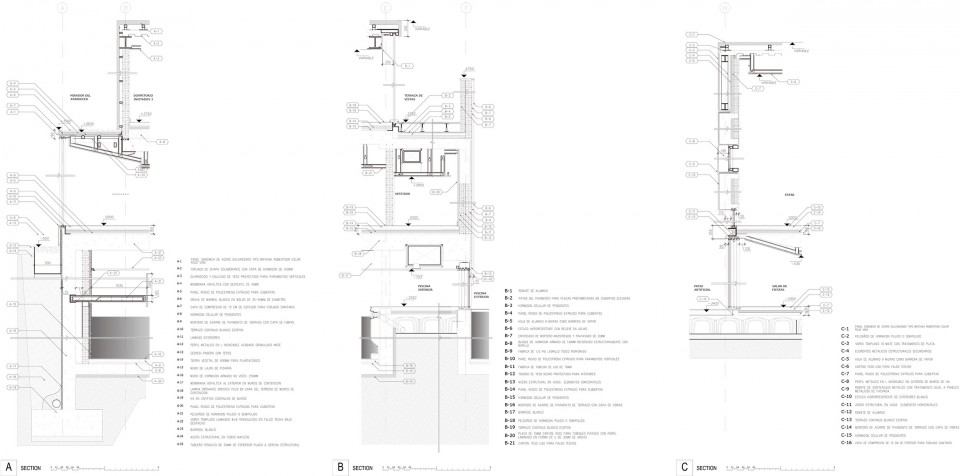
▽ 剖面, section
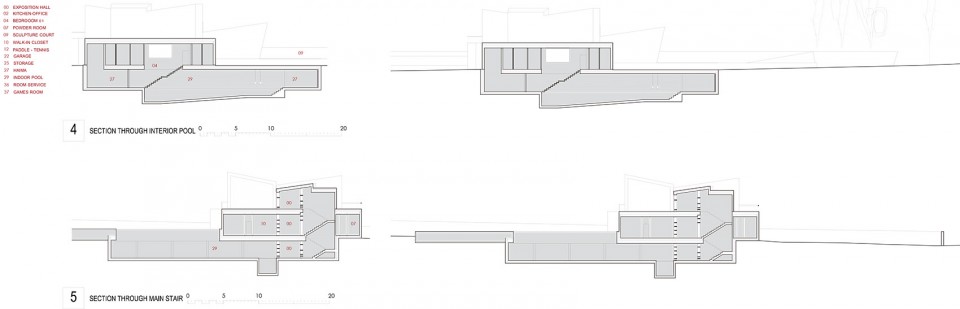
▽ 剖面细部,section details
Location: Madrid, Spain
Completion date: April 2015
Architect: Alfredo Munoz-Herrero
Area: 1500 m² – 16145 sqf
Plot Area: 3720 m² – 40000 sqf
Design Team: Ronan Bolaños, Felipe Samarán, Jesus Amezcua, Delia Rodriguez, Oscar Hernando, Luis Rocca, Daniel Jimenez, Carla Anton, Jordi Mas, Manel Rio, German Gil, Emiliano D’Incecco, Rodolfo Pomini, Jesus
Structures: Reyes, Ivan Sanchez, Mariluz Jimeno, Cristina Domecq
MEP: ABIBOO Architecture & Jorge Torrico + Alvaro Ruiz
Lighting: JG Ingenieros, Plenum Ingenieros
Furniture: Icon- Akari Ishii & Ilmio Design
Construction Project Manager: Abiboo Architecture & Ilmio Design
Carlos Garcia
Contractor: Contratas y Obras
Photography: Joao Morgado
MORE: Abiboo Architecture,更多请至:Abiboo Architecture on gooood









能求到本方案的3d嘛
天哪 我对这种盒子感十足的房子建筑喜欢到不行啊
好喜欢
我也喜欢
厨房和卧室的地面是自流平吗 有大师告诉我一下吗
豪宅
很好奇这位世界闻名的运动员业主是谁。
建筑设计有点意思,有些构思在设计中国的别墅时完全不一样,可以借鉴。
建筑的艺术
形体的组织有点复杂了
只想知道业主是谁
我猜是纳达尔这类的。足球运动员要网球场干毛。。。
me too