感谢 Peter Grundmann Architekten 予gooood分享以下内容。更多关于他们: Peter Grundmann Architekten on gooood
Appreciations towards Peter Grundmann Architekten for providing the following description:
一对夫妇在这里购入了一栋老宅,这栋房子最初建于1900年前后,并在随后几十年间逐步扩建,直到1990年代。随着时间推移,房屋的长度从最初的9米延伸至近25米,而宽度始终保持在7.5米不变,因此形成了186平方米的较大建筑面积。
A couple purchased an old settler’s house here, originally built around 1900 and gradually expanded until the 1990s. Over time, the house grew in length from an initial 9 meters to nearly 25 meters, while its width remained unchanged at 7.5 meters. This resulted in a substantial gross floor area of 186 square meters.

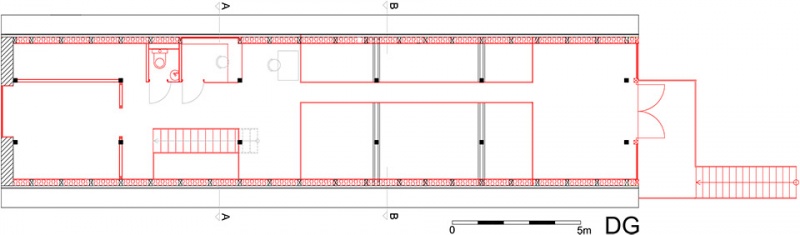
▼室内概览,apartment terrace plan ©Peter Grundmann Architekten
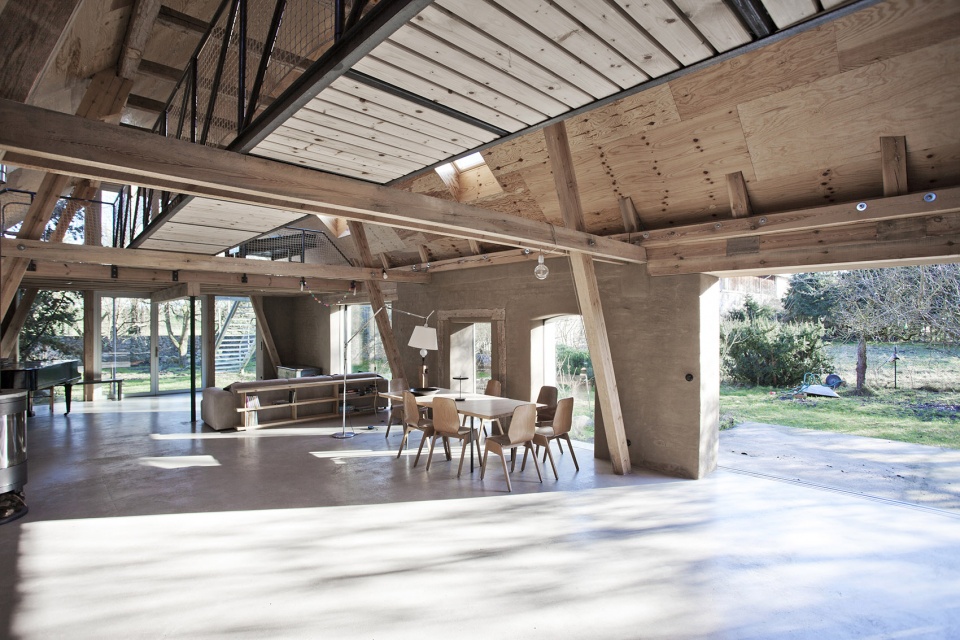
尽管这座老屋有着厚重的墙体,其内部体量已足以满足这对夫妇的生活需求,无需进一步扩建或增设附属建筑。细长的建筑形态为改造原本狭小、低矮的房间提供了极大潜力,使其转变为开放而宽敞的室内空间。此外,建筑本身保留了多种尺寸各异的墙体开口,从40厘米见方的小窗到车库门大小的开口,反映了房屋在不同时期作为住宅、车库、储藏室和工坊的多样用途。
Despite the house’s thick walls, its volume was sufficient for the desired spatial program of the couple, eliminating the need for extensions or annexes. The long, narrow structure offered significant potential to transform the small, low-ceilinged rooms into their opposite—open, spacious interiors. Additionally, the house featured various wall openings of different sizes, ranging from 40 cm x 40 cm to a garage door. These openings reflected the diverse past uses of the building, which had housed living spaces, a garage, storage, and a workshop.
▼开放而宽敞的室内空间,open, spacious interiors ©Peter Grundmann Architekten
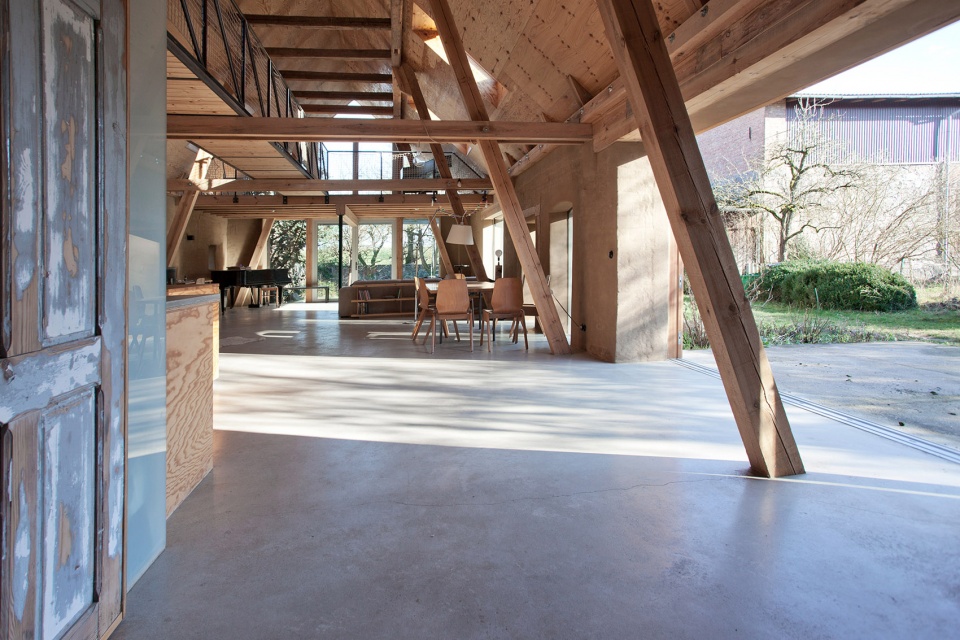
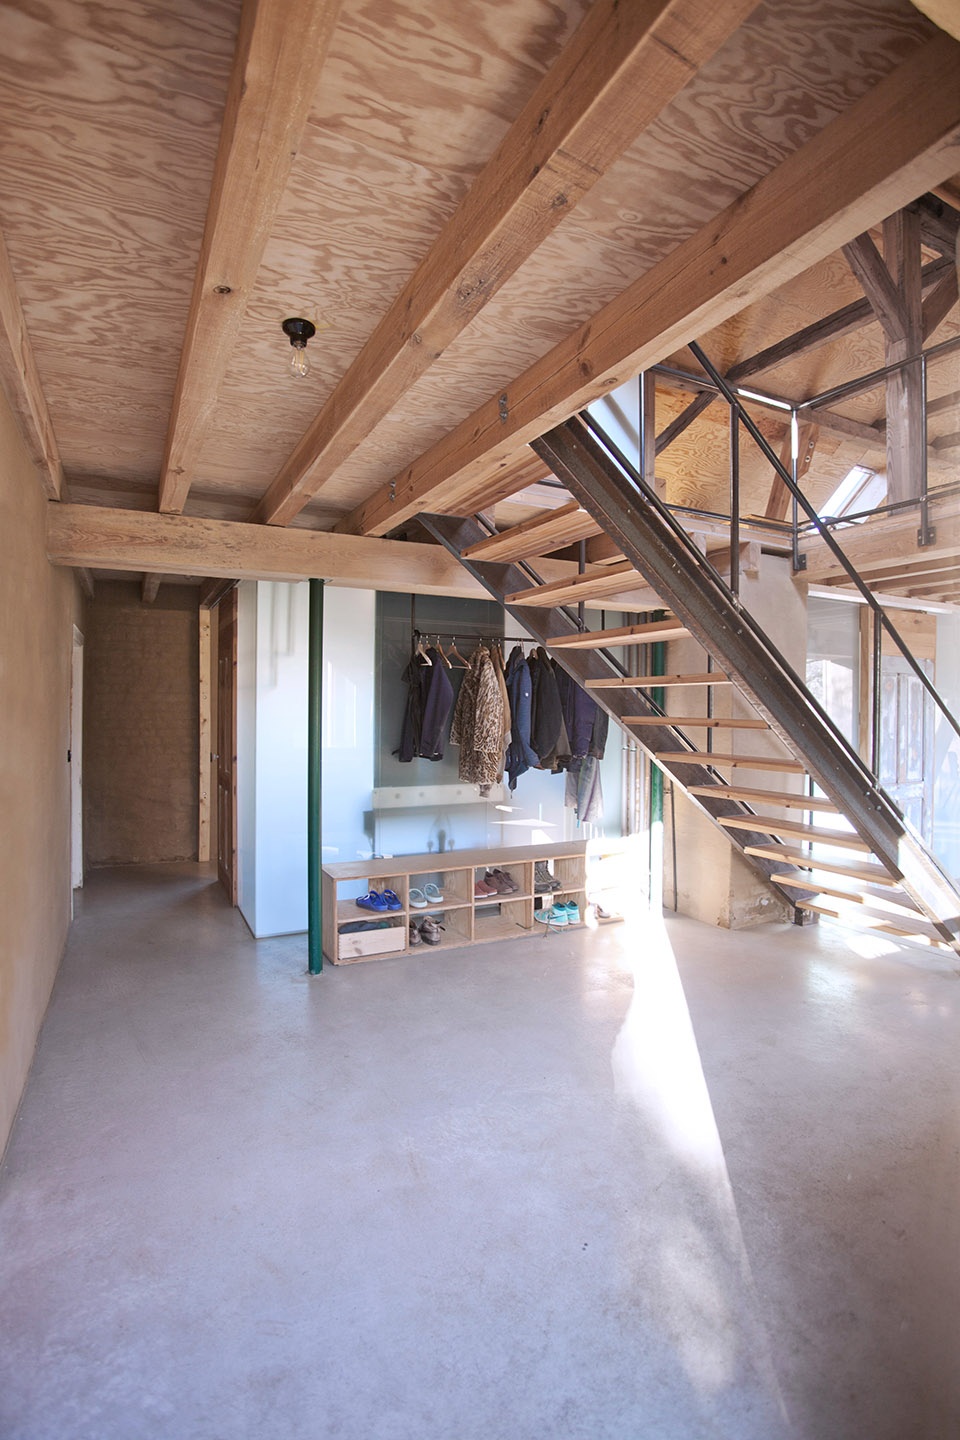
出于对这些“随机”开口形式的信任,改造中未在两侧长墙上开设新的洞口,原有不规则的开口形态也得以保留。其中一些开口被简单地以无框玻璃封闭,另一些则安装了带框窗户。为了充分利用开口宽度,滑动门被设置在外立面一侧。临街最古老的部分由两个房间组成,经过保留后分别作为卧室与客房使用。原有的入口位置同样得以保留,通向一个设有衣帽柜的小玄关,以及一个以半透明玻璃围合的卫生间。这样的设计使得自然光与人工光可以渗透至入口区域。再向内走,厨房空间与游戏区、餐厅、音乐区及起居区连成一体。在这里,所有原有的内墙及楼板均被拆除。
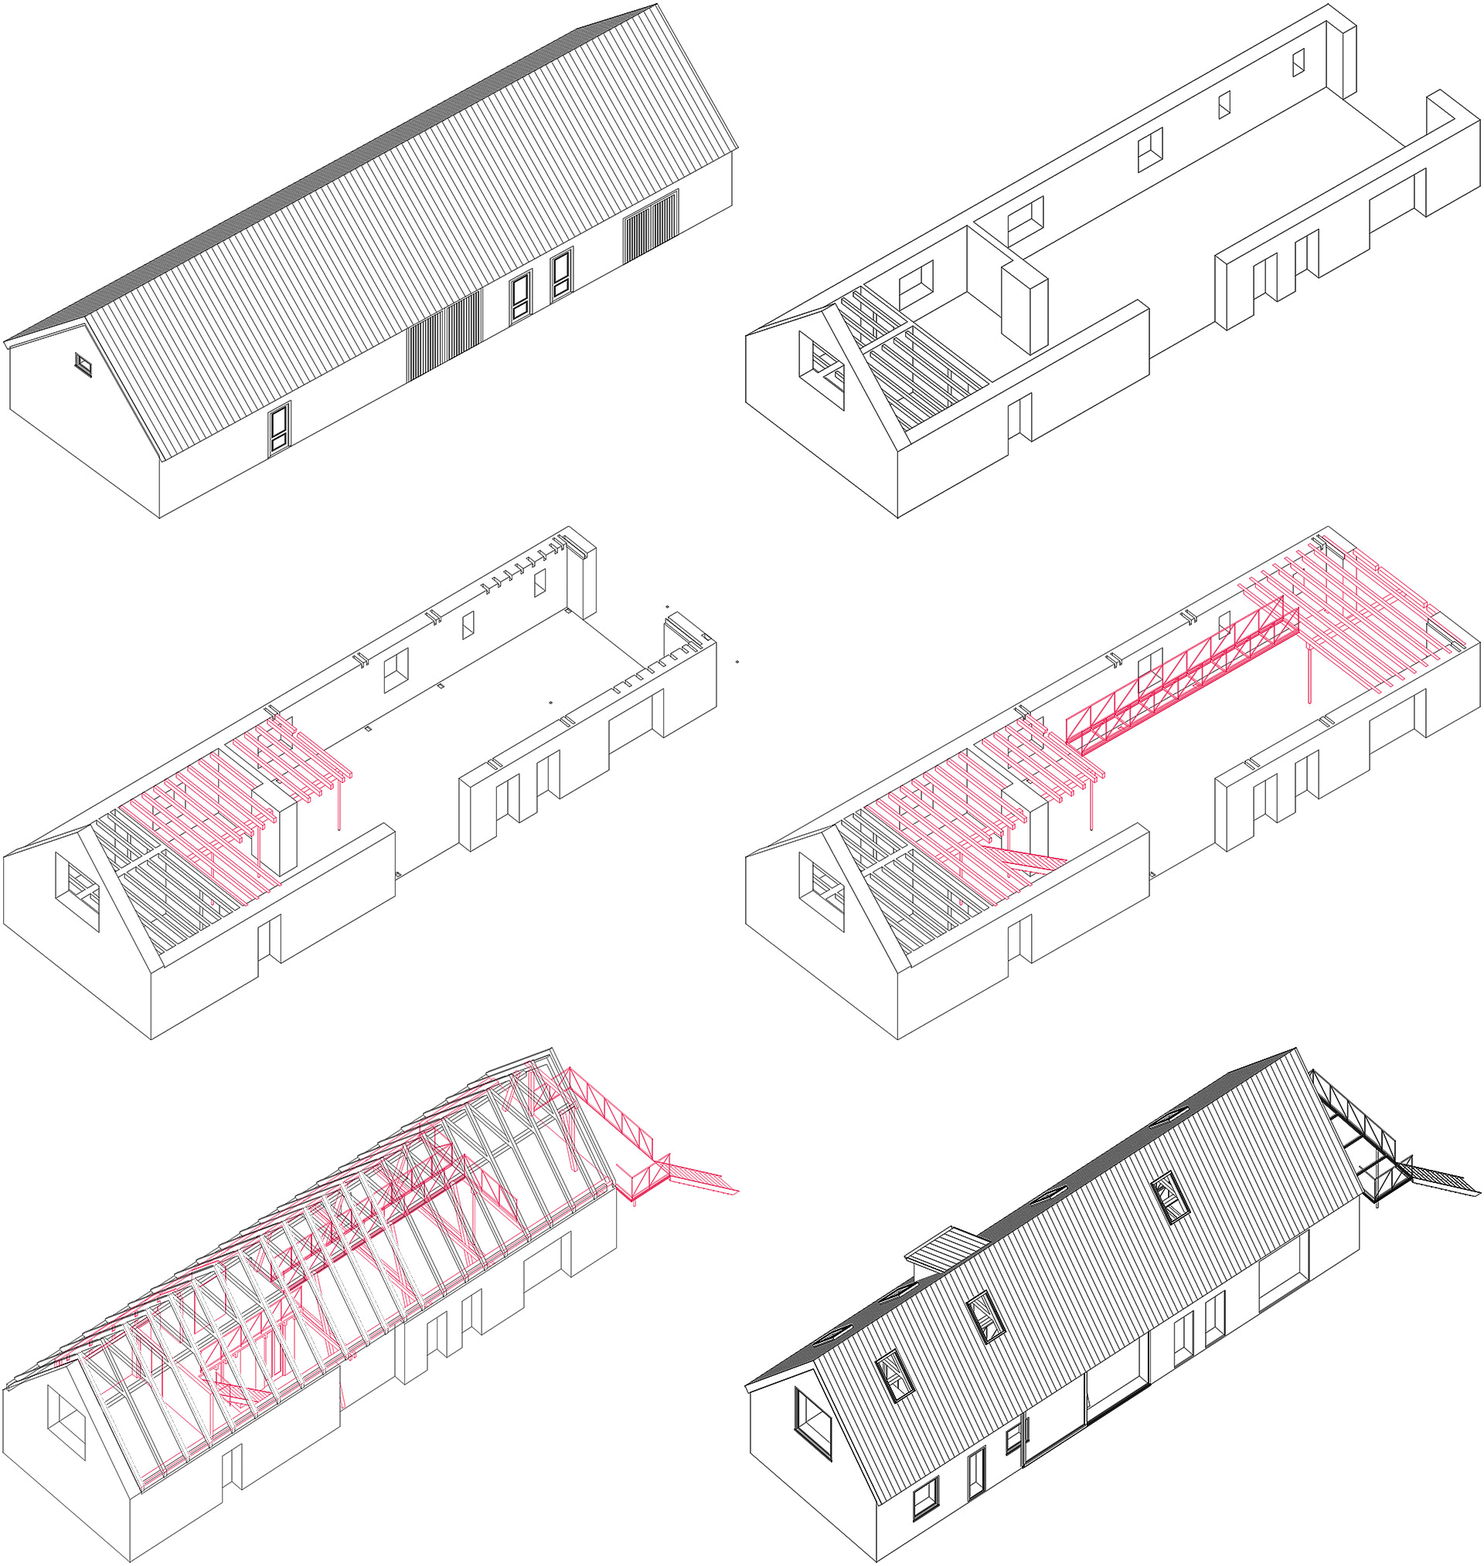
▼改造策略,renovation strategy ©Peter Grundmann Architekten
Trusting in the randomness of these opening formats, no additional wall openings were made in the two long facades, and the irregular geometries of the existing openings were preserved. Some openings were simply enclosed with frameless glass, while others received framed windows. The sliding door was placed on the exterior to allow the full width of the wall opening to be utilized. The oldest part of the house, facing the street, consists of two rooms that were retained and are now used as a bedroom and guest room. The original entrance location was also preserved, leading into a small hallway with a wardrobe and a bathroom enclosed in translucent glass. This glass allows both natural and artificial light to filter into the entrance area. Further inside, the kitchen flows into the play, dining, music, and living areas. Here, all old interior walls and the ceiling separating the floors were removed.
▼原有墙体上不规则的开口形态也得以保留,the irregular geometries of the existing openings were preserved ©Peter Grundmann Architekten
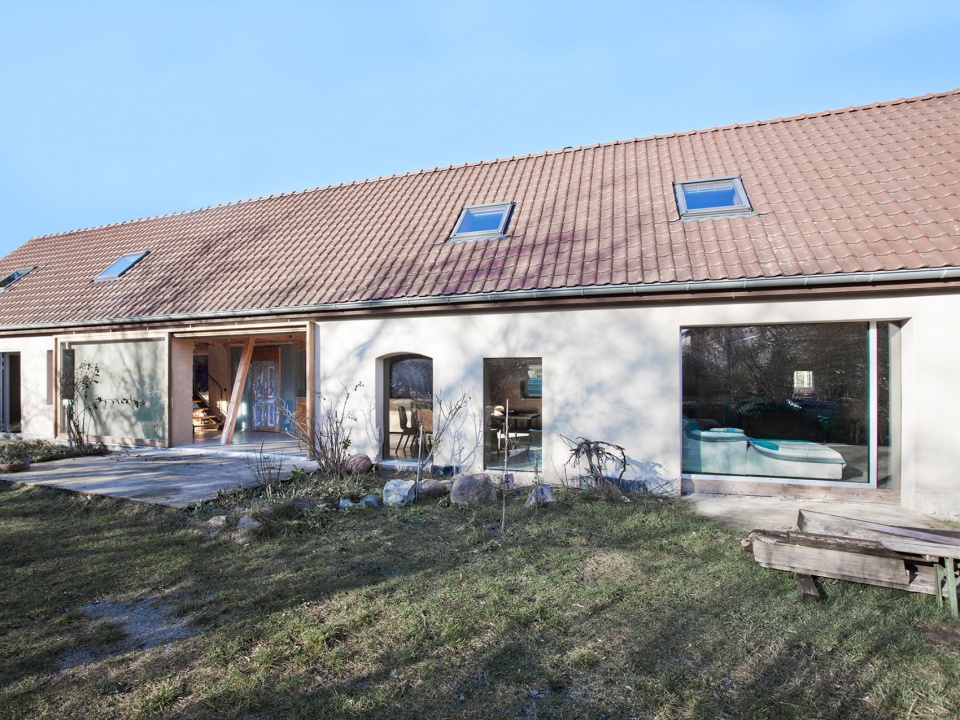
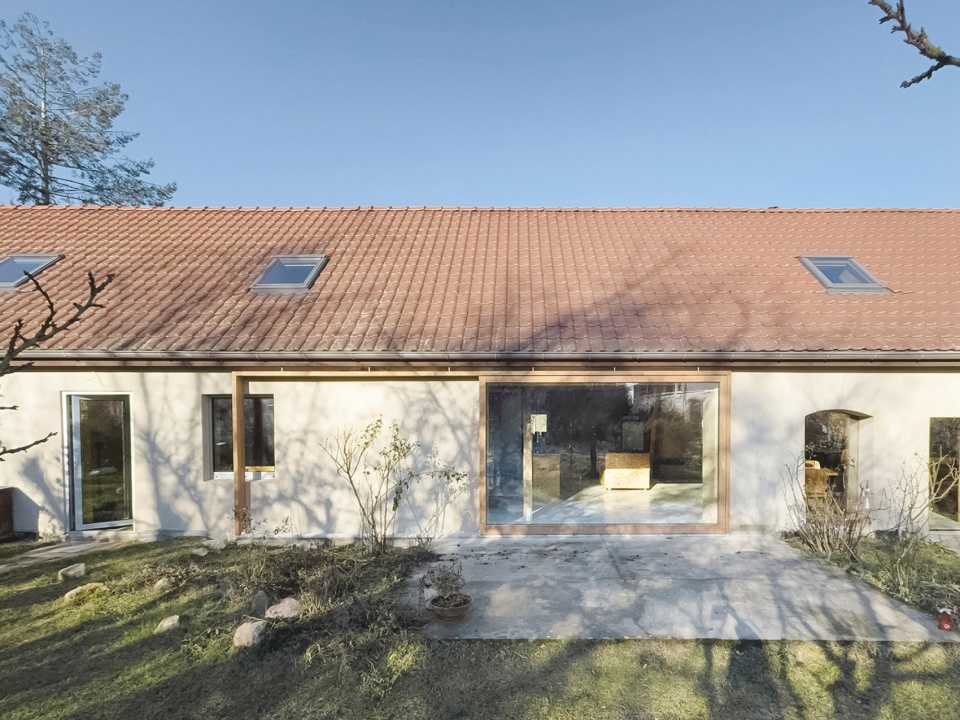
▼新增室外露台,additional outdoor terrace ©Peter Grundmann Architekten
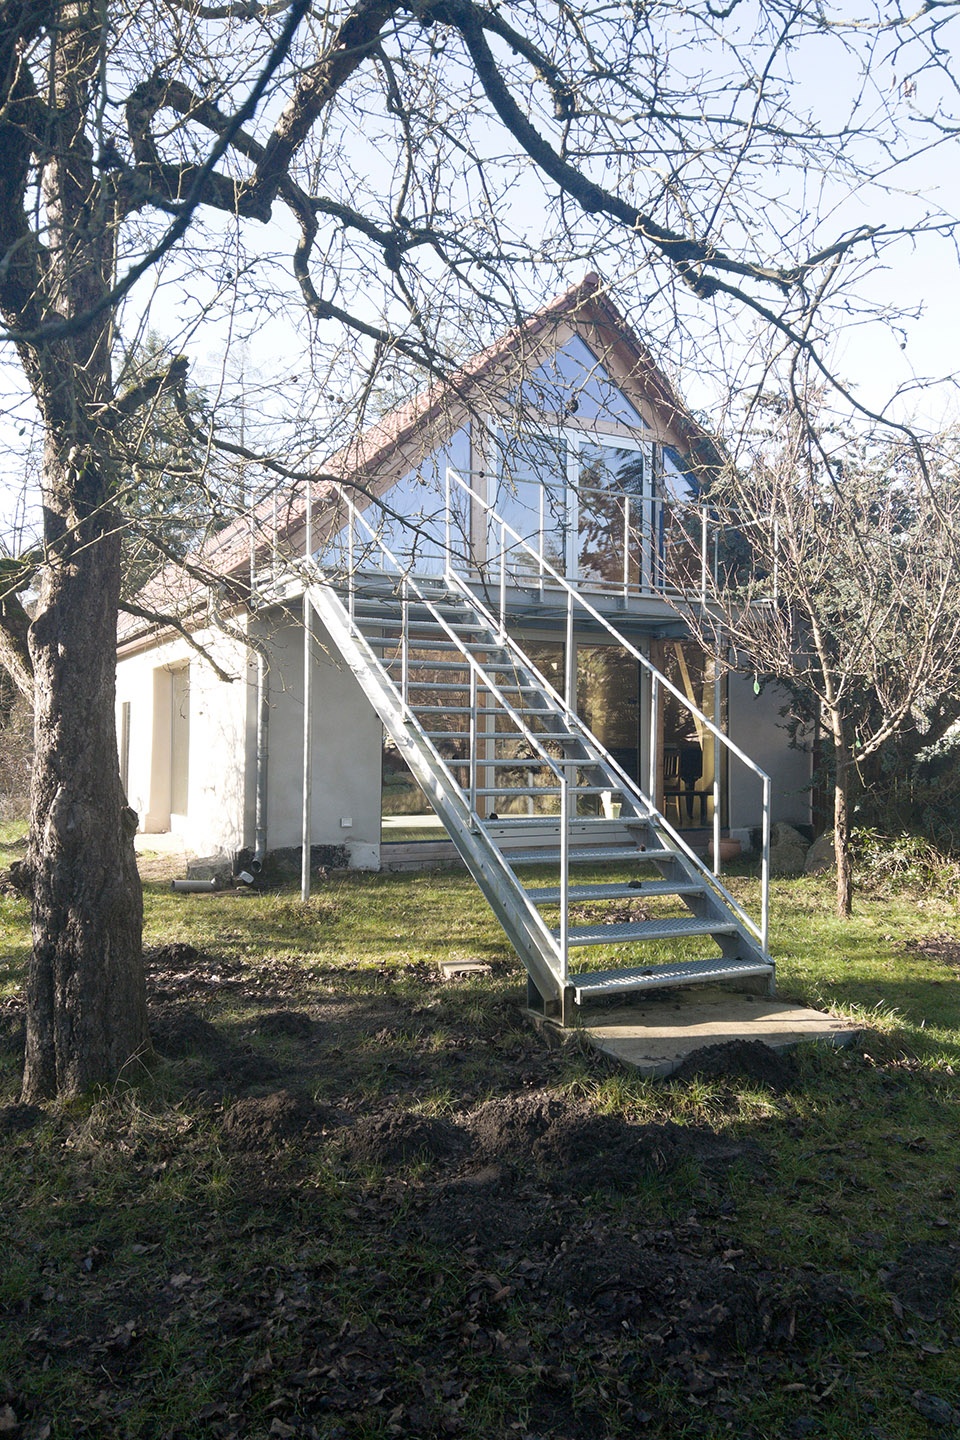
为了在取消内墙及楼板后依然保证结构稳定,设计中将四组对角木框架与原有屋顶结构结合。大部分原有的木屋梁及所有粘土瓦片也得以保留。这对主人——一位演员和一位作家,共同创造性地生活在这个充分利用了建筑宽度与高度的多功能空间中。室内楼梯通向阁楼层,临街一侧设有父母卧室、女儿的小卧室、卫生间和写作角。
▼平立剖,plan & elevation & section ©Peter Grundmann Architekten
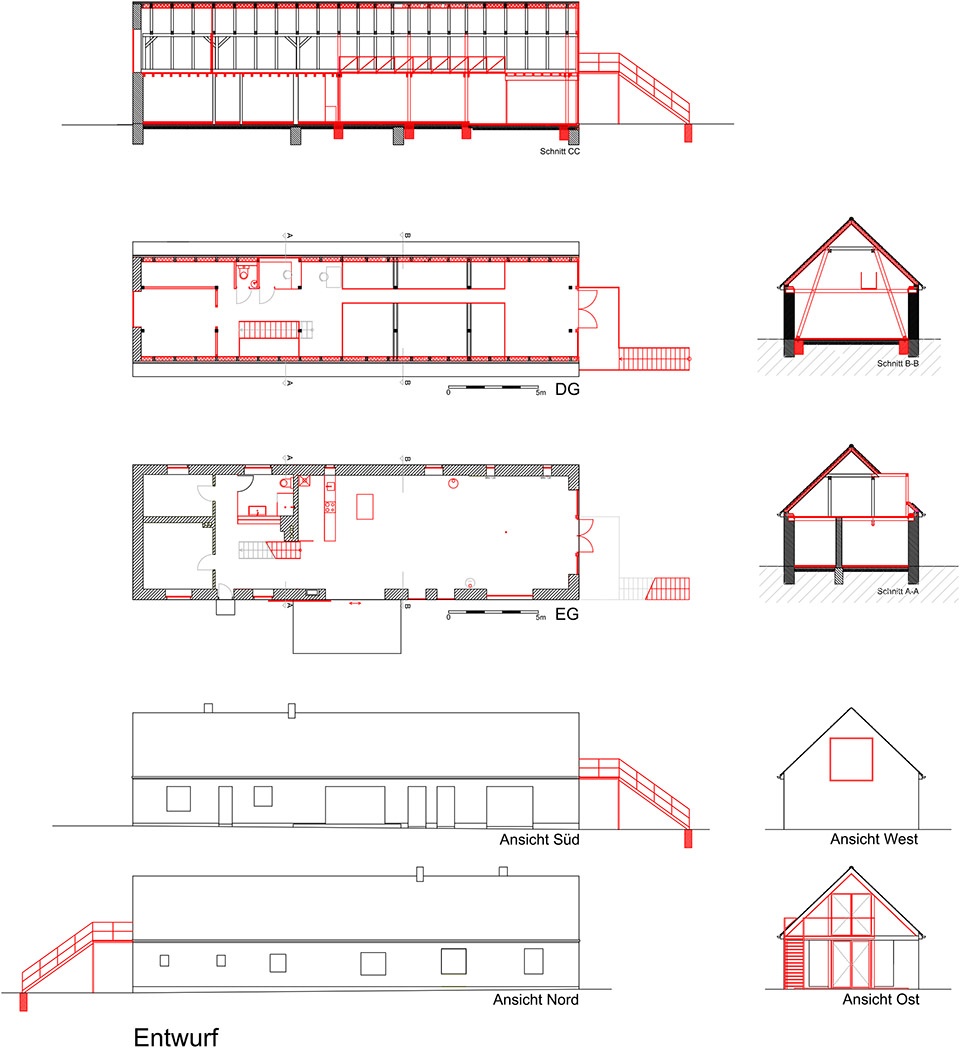
To ensure structural stability despite the absence of interior walls and a floor slab, four diagonal wooden frames were integrated with the existing roof structure. Most of the original wooden roof beams and all clay roof tiles were preserved.The two women—an actress and a writer creatively inhabit this versatile space, which fully utilizes the width and height of the house’s volume. An interior staircase leads to the attic. On the street-facing side, there is the parents’ bedroom, a small sleeping chamber for their daughter, a WC, and a writing nook.
▼对角木框架与原有屋顶结构结合,diagonal wooden frames were integrated with the existing roof structure ©Peter Grundmann Architekten
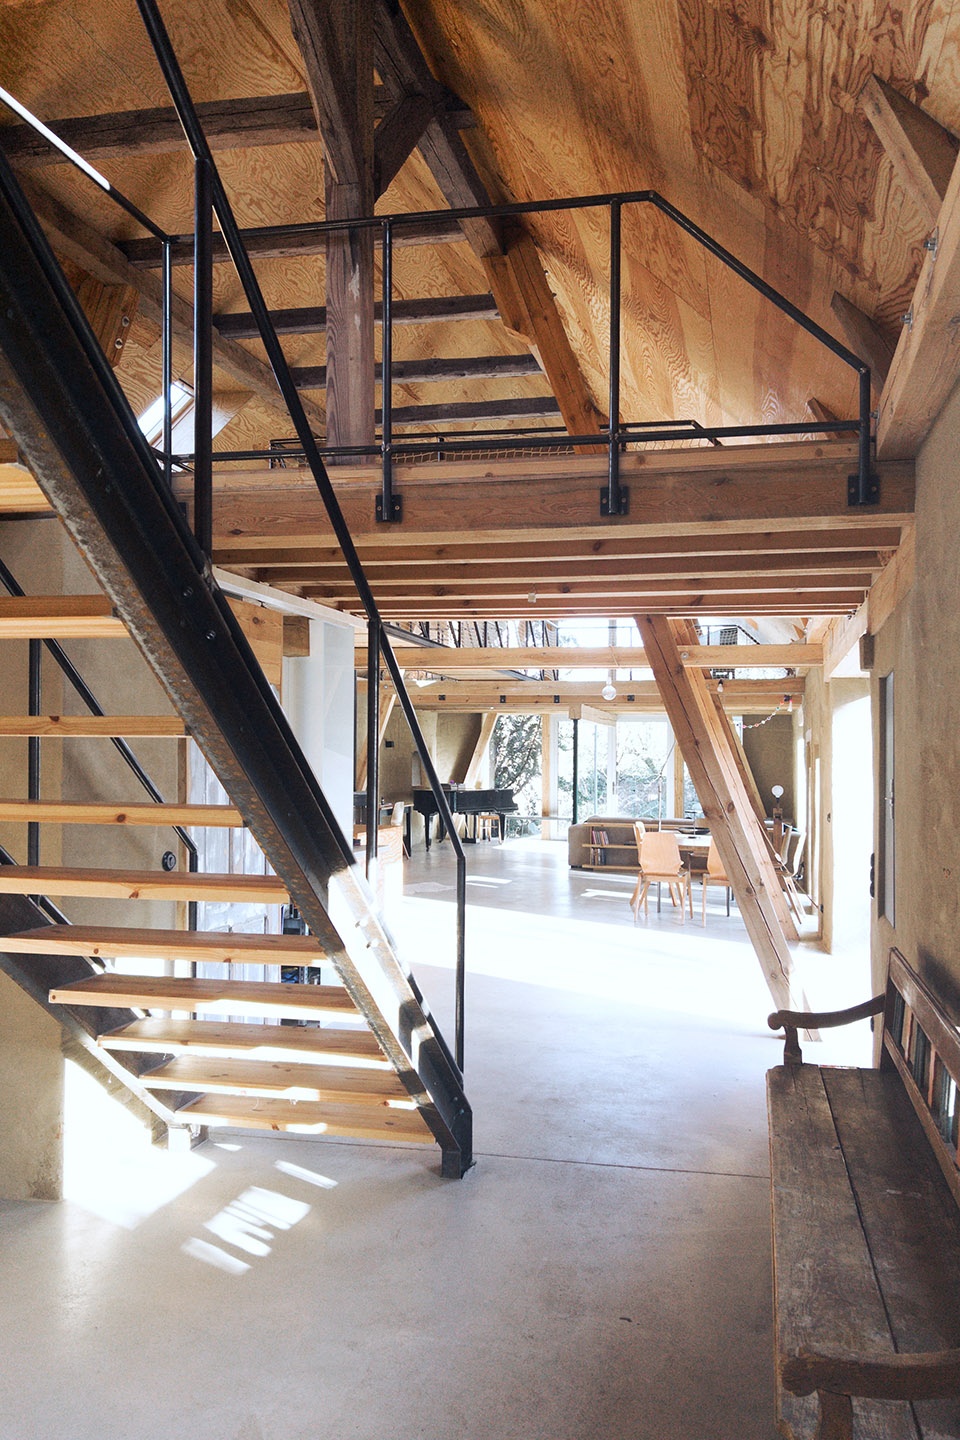
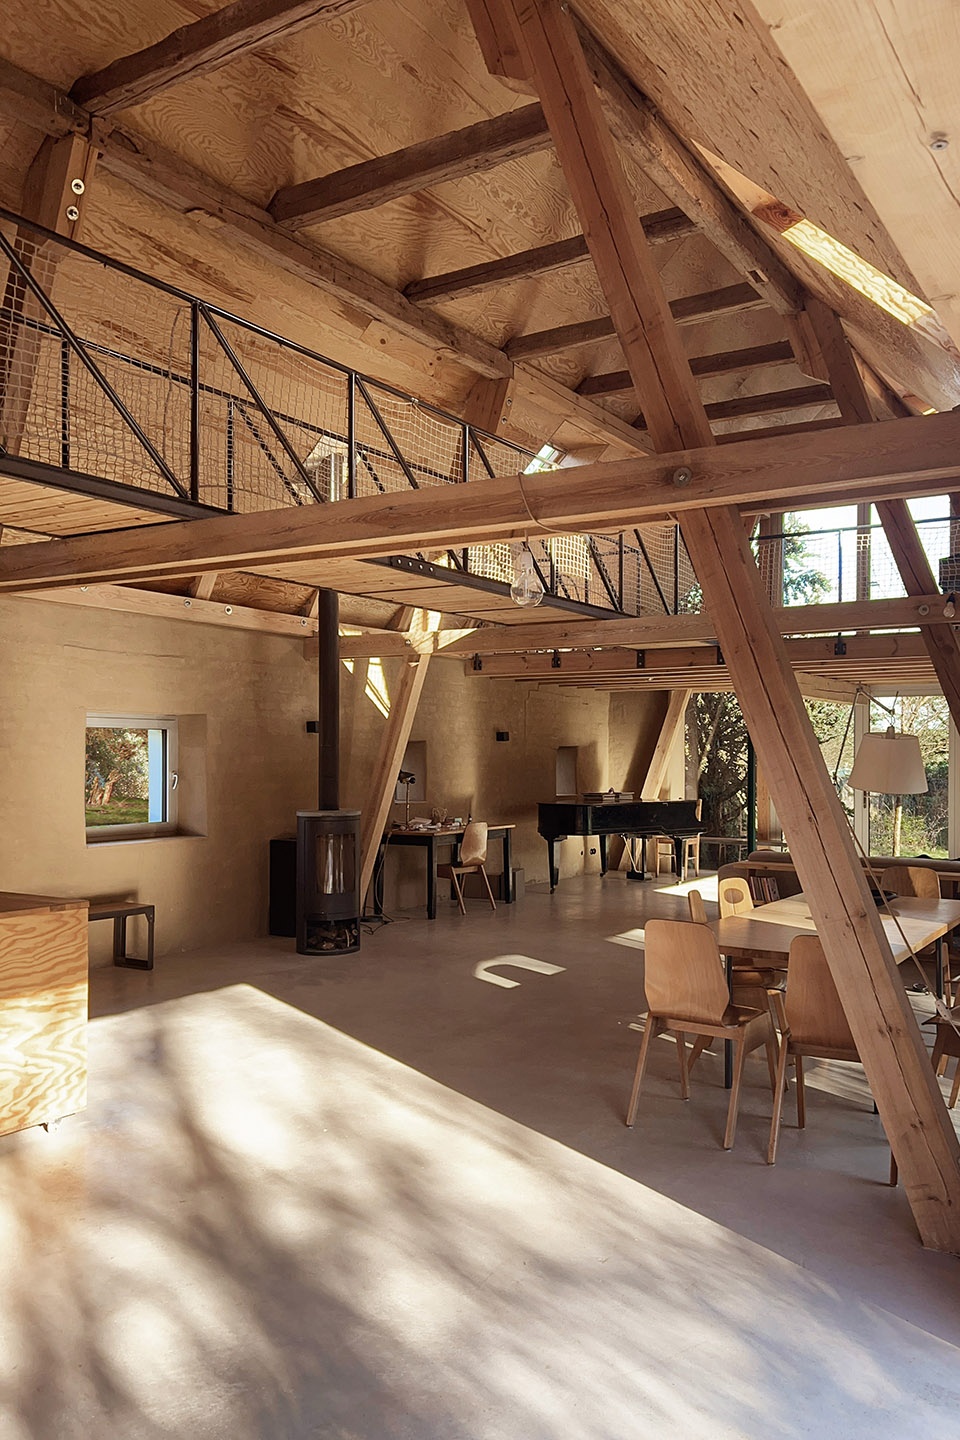
▼楼梯通向阁楼层,interior staircase leads to the attic ©Peter Grundmann Architekten
卧室临街山墙上新增了一个大尺寸方形开口,成为此次翻新最显著的标志。阁楼中央部分由开放的画廊空间、挑空区以及位于花园一侧山墙的室内露台组成。这里成为家庭成员睡眠、游戏、演奏音乐的多功能区域。一条长近10米的狭窄步道横跨整个大开间,通向室内露台,并为日常生活带来了新的空间体验。步道外通过玻璃幕墙与室外露台相隔,露台向外延伸,并通过楼梯下至花园。
A large square opening was added to the street gable of the bedroom, serving as a visible sign of the renovation. The central part of the attic consists of open galleries, air spaces, and an indoor terrace at the garden-side gable. Here, the residents engage in a variety of activities, including sleeping, playing, and making music. A nearly 10-meter-long narrow walkway spans the large open space, leading to the indoor terrace and offering a new perspective on daily life. Separated by a glass facade, an outdoor terrace extends beyond it, with stairs leading down to the garden.
▼长近10米的狭窄步道横跨整个大开间,a nearly 10-meter-long narrow walkway spans the large open space ©Peter Grundmann Architekten
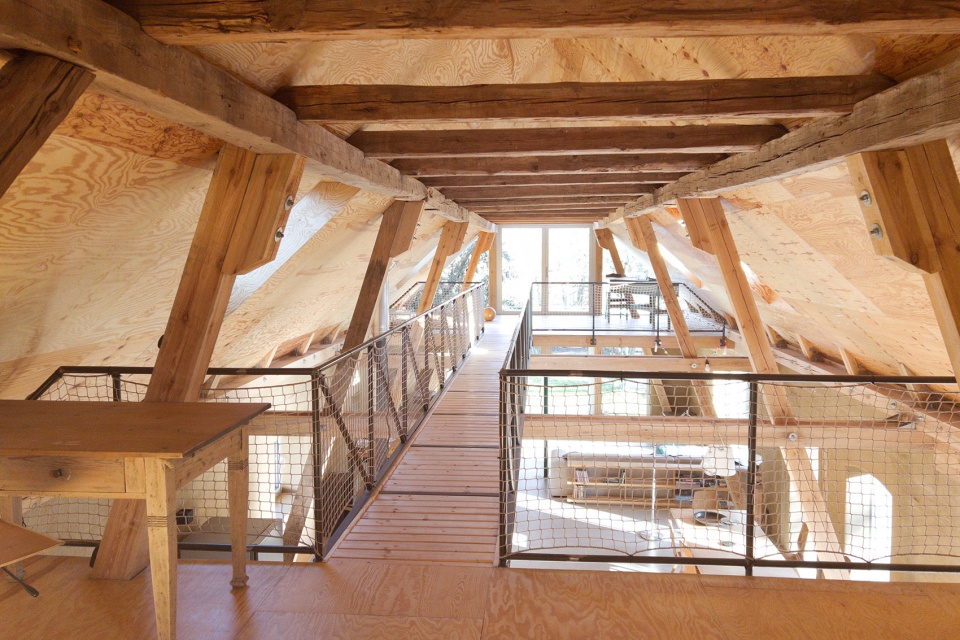
▼成为家庭成员睡眠、游戏、演奏音乐的多功能区域,residents engage in a variety of activities, including sleeping, playing ©Peter Grundmann Architekten
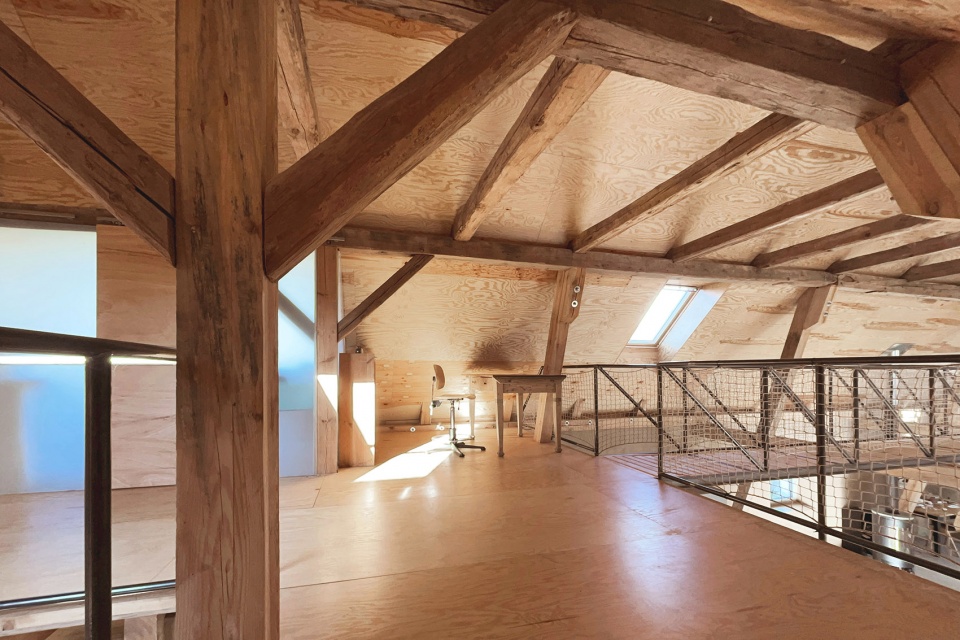
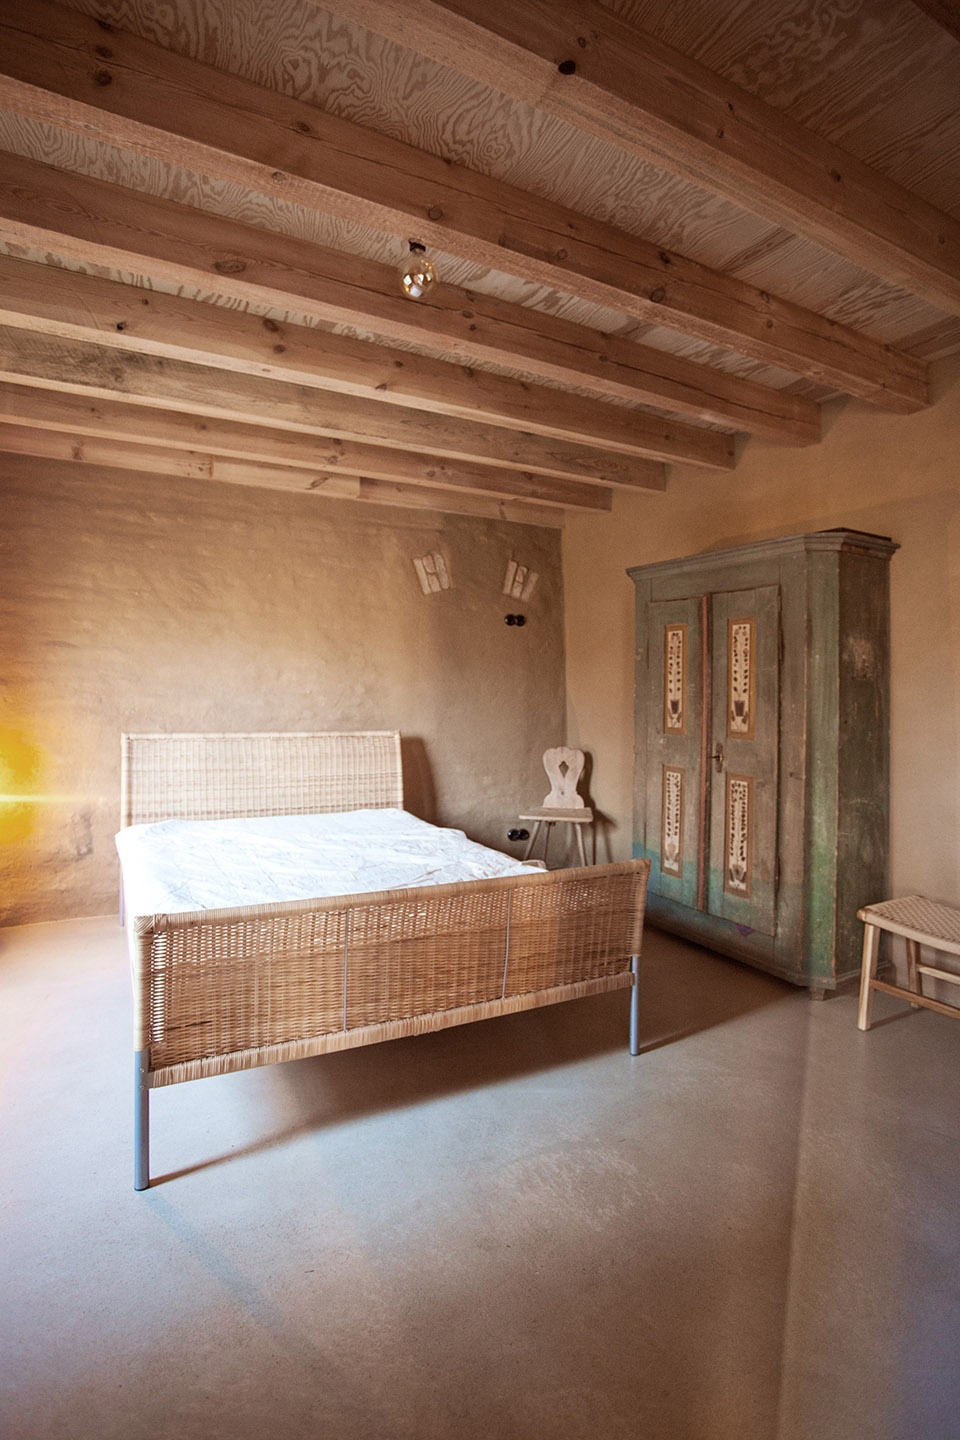
▼卧室区域,bedroom ©Peter Grundmann Architekten
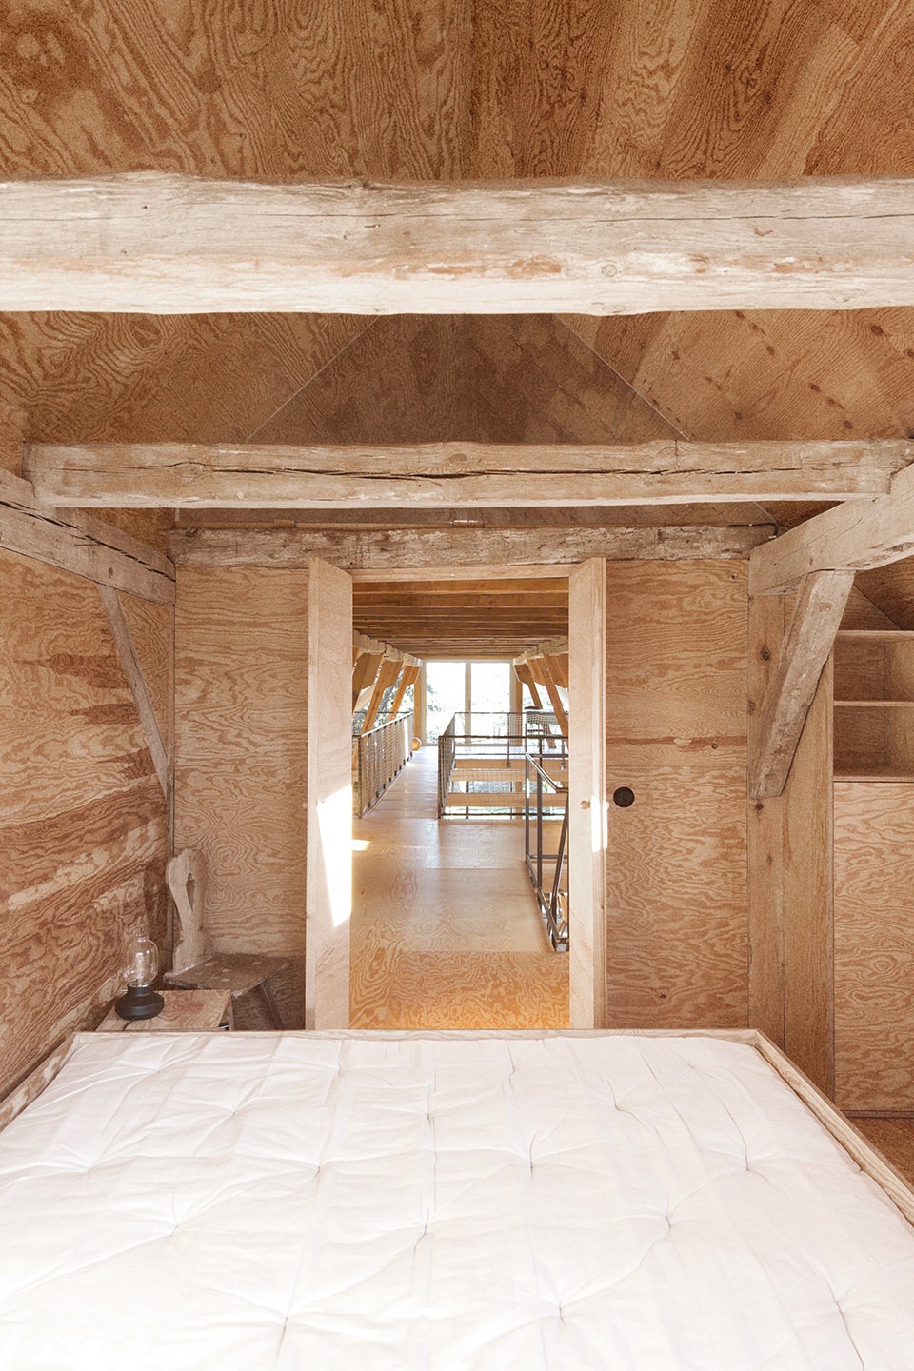
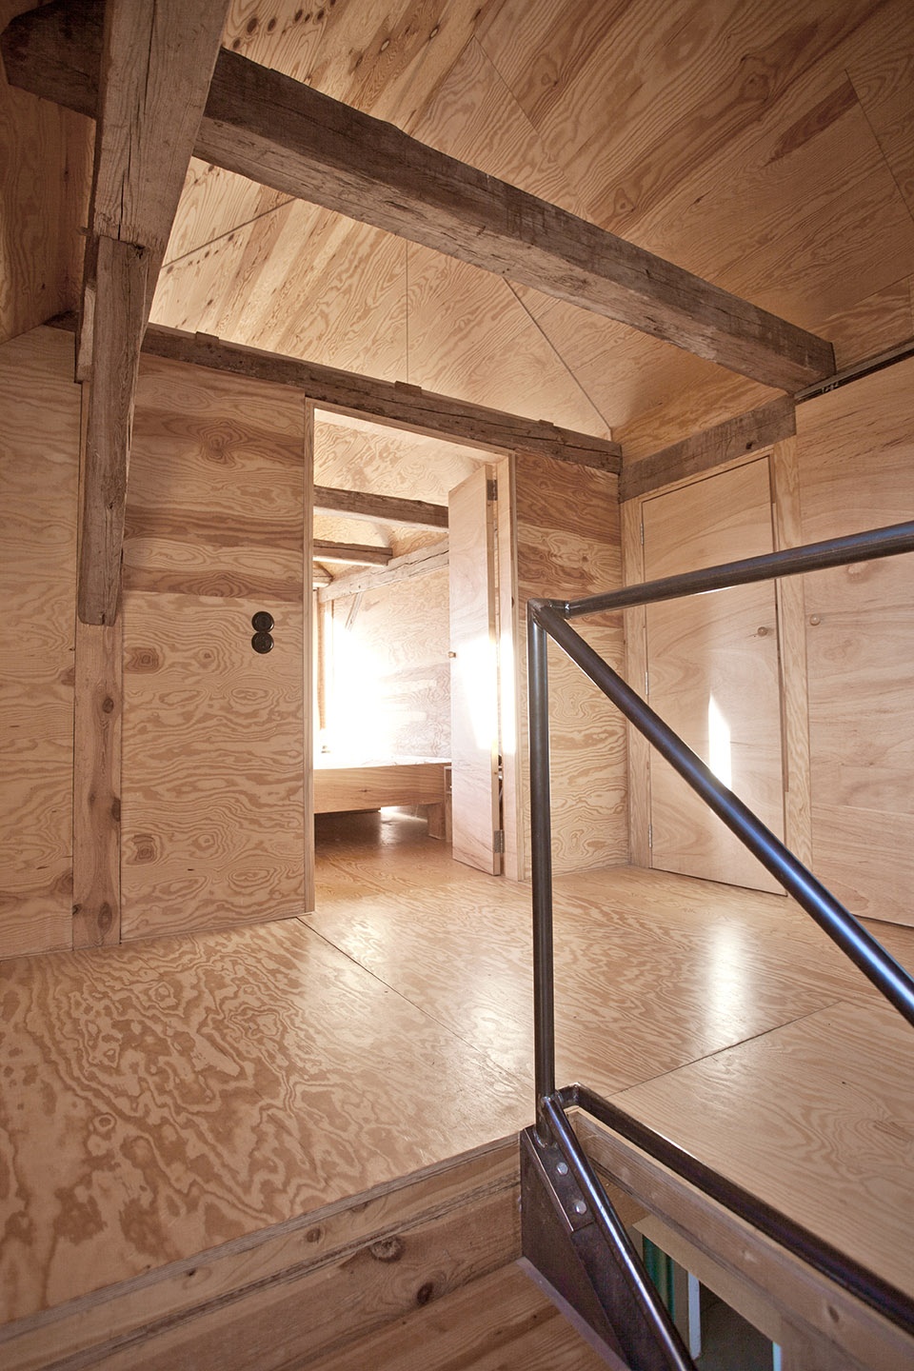
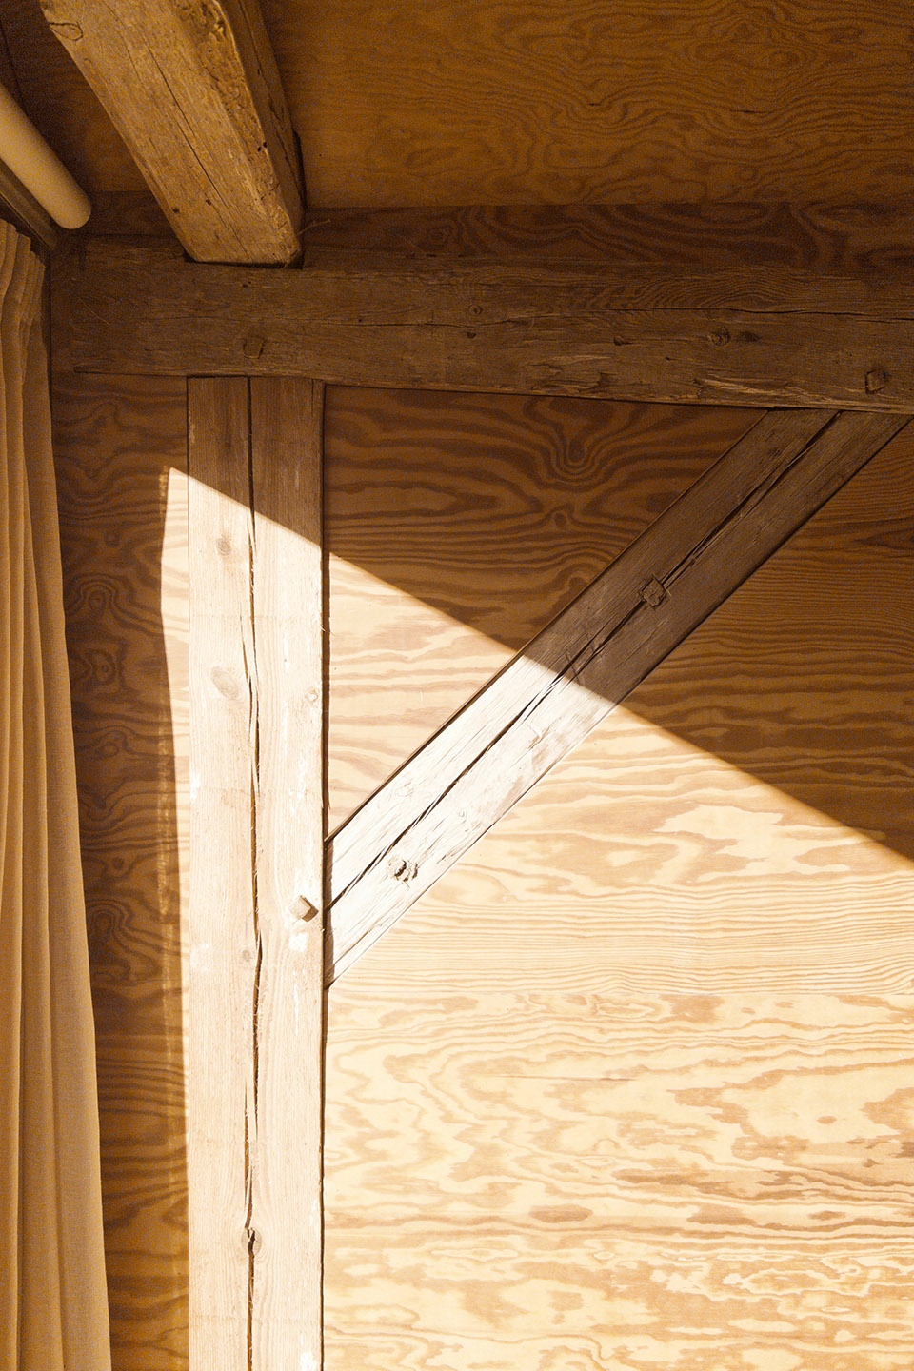
房屋采暖采用空气源热泵系统,设备直接安装在临街山墙前,热量通过地暖系统分布。首层地面为裸露混凝土材质,阁楼地面采用松木胶合板,与阁楼倾斜屋顶及部分室内墙面统一材料语言。底层的老砖墙内部以粘土抹灰处理,部分外墙则以石灰抹灰完成。由于墙体本身非常厚重,因此无需额外加保温层。卫生间、厕所、厨房及写作角的隔断均使用了磨砂玻璃。
The house is heated by an air-source heat pump, which is visibly installed in front of the street gable. The heat is distributed through underfloor heating.The ground floor has an exposed concrete floor, while the attic flooring is made of pine plywood, which is also used to clad the sloped ceilings and interior walls.The old brick walls on the ground floor were plastered with clay on the inside and partially with lime on the outside. Due to the thick walls, additional insulation was unnecessary.The bathroom, WC, kitchen, and writing nook feature partitions made of frosted glass.
▼材料细部,material detail ©Peter Grundmann Architekten
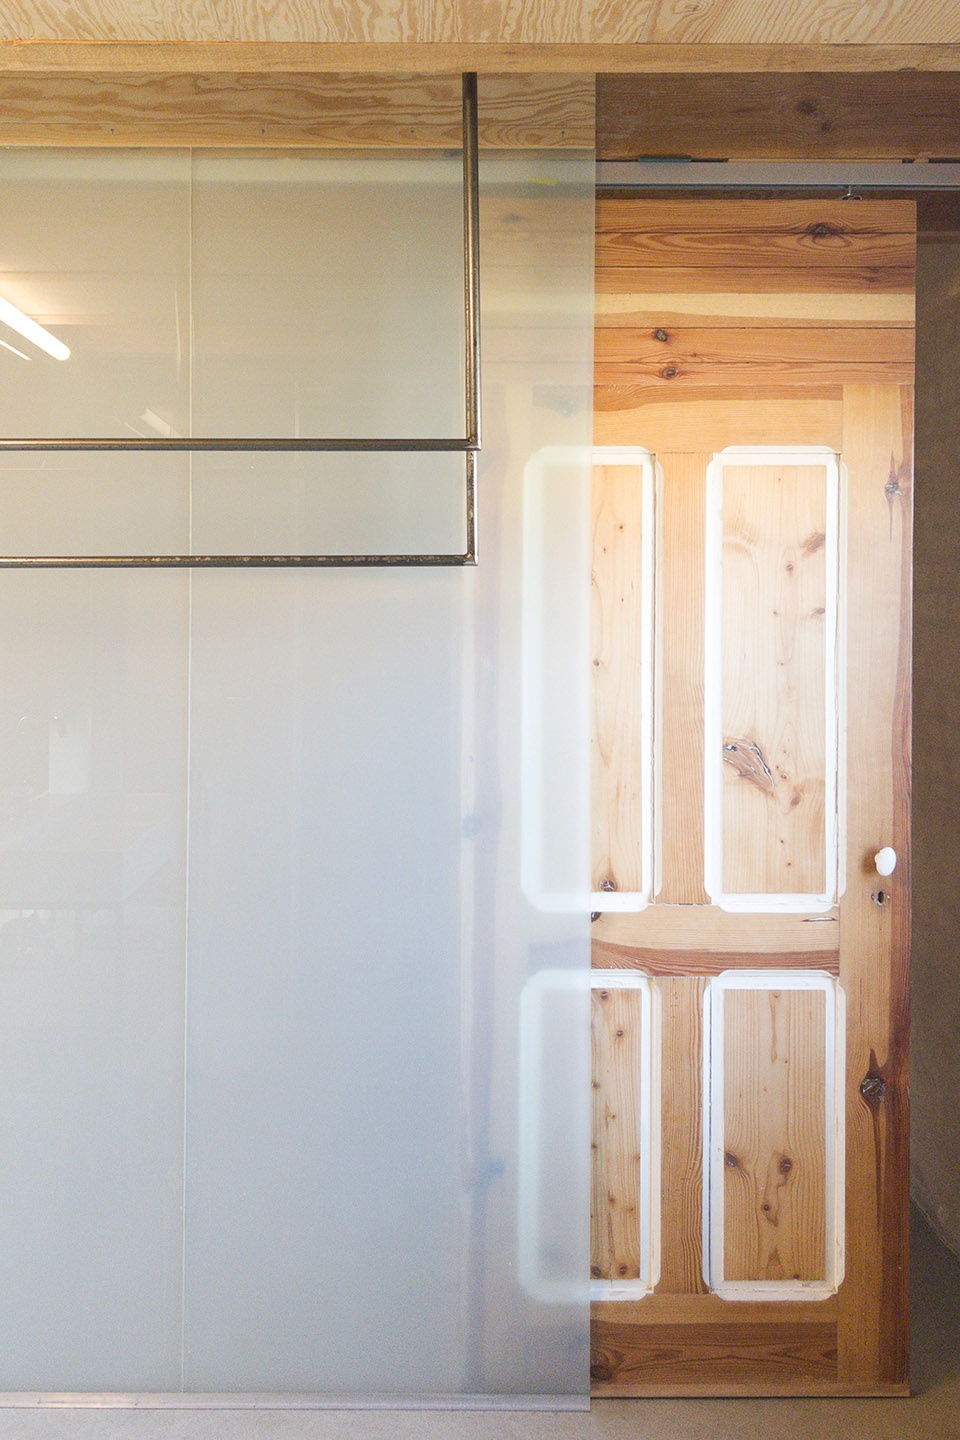
父母卧室入口上方、位于檩条与屋脊之间形成的三角空间,用透明玻璃封闭处理,既实现了与开放式画廊之间的声学隔断,同时也保留了空间的流动感。室内固定家具如衣柜、橱柜、厨房设备、淋浴区、洗手台及书桌,均作为整体设计的一部分,主要材料为松木胶合板、玻璃、钢材,以及厨房台面的裸露混凝土。
The triangular space above the entrance to the parents’ bedroom, between the purlin and ridge, is enclosed with transparent glass, providing an acoustic separation from the open gallery while maintaining a sense of spatial flow. Fixed interior furnishings such as the wardrobe, cabinets, kitchen, shower, washbasins, and desks were all part of the design concept and are made of pine plywood, glass, steel, and exposed concrete for the kitchen countertop.
▼父母卧室,parents’ bedroom ©Peter Grundmann Architekten
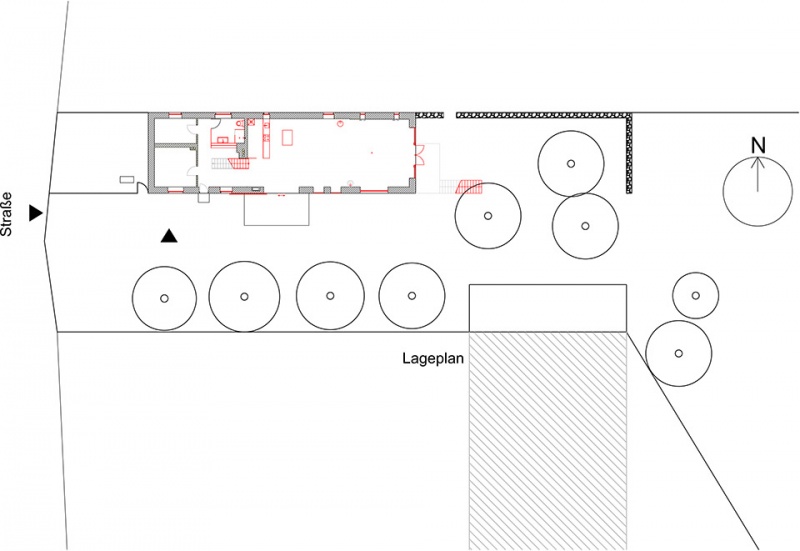
▼场地平面,site plan ©Peter Grundmann Architekten
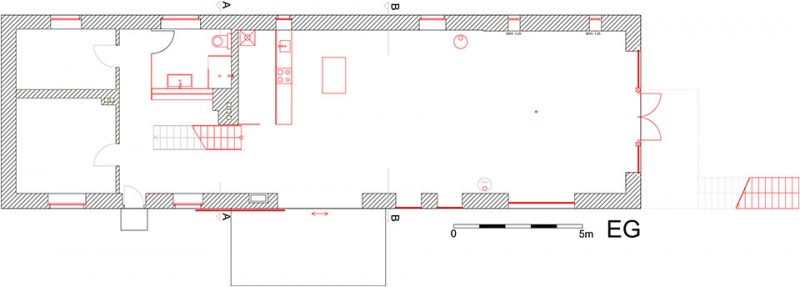
▼一层平面,ground floor plan ©Peter Grundmann Architekten
▼夹层平面,mezzanine level floor plan ©Peter Grundmann Architekten
More: Peter Grundmann Architekten 更多关于他们:Peter Grundmann Architekten on gooood









阁楼空间利用得不错
DK
步道不错