非常感谢Graux & Baeyens Architecs将项目介绍和项目图片授权gooood发行。更多请至:Graux & Baeyens Architecs on gooood
Appreciation towards Graux & Baeyens Architecs for providing the following description:
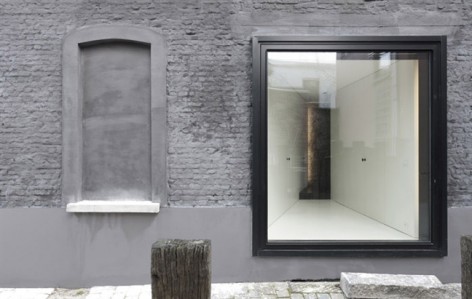
比利时旧城海港码头MUIDE滨水区的角落里有着一栋独特的19世纪房屋,设计师将这个老房屋进行了改建,外立面被简单的修整,设置了可以更方便包揽胜景的窗户,空间主要为白色,但是每一层都有反差较大的材料进行对比。一楼是卧室和休息室,二楼是客厅,三楼是厨房餐厅以及一个露台。设计师创建了一个坐落在19世纪建筑群角落里,并与古老共生的现代建筑。


This 19th century corner house is located at the Muide waterfront area with a unique view on the old city harbor docks of Ghent, Belgium.
The project started by stripping the dilapidated house of all excess. The essence was conserved by means of the façade, the stairwell and the roof truss, each of them serving as a rough coat to envelop the new spaces. The rooms and living spaces are conceived as a stack of volumes, a white sculpture inserted in the existing casing. Several strategically located cutouts offer a variety of well- defined views.
Inside the house, this approach brings contrast to each level, interplaying the original and new elements. Contrast is enhanced by the colours and textures of the selected material. The living functions are inverted with respect to a conventional terraced house. This means that the bedrooms are located on the ground floor, the lounge can be found on the first floor and the kitchen, dining room occupy the top floor with an adjacent enclosed patio. The architects have aimed to create a symbiosis between contemporary residential living and the charm of a 19th century Belgian corner house.


House G-S te Gent
1. Architecture & Interior design
– Naam: GRAUX & BAEYENS architects
– Contactadres: Desiré Fievéstraat 34 . 9000 Gent . Belgium
– Tel./Fax: Tel. +32 9 330 34 93 . Fax. +32 9 329 02 75
– Website: www.graux-baeyens.be
– E-mailadres: info@graux-baeyens.be
–
2. Photography:
– Naam: Luc Roymans
– Website: www.roymans.com
–
3. Project data
– Name: House G-S
– Function: dwelling
– Location: Gent, BELGIUM
– Date construction: 1850
– Design year: 2008
– Construction year 2010-2011
– Square meters: 154m² + 25m² basement
House G-S in Ghent, Belgium
MORE: Graux & Baeyens Architecs,更多请至:Graux & Baeyens Architecs on gooood









一层入口的门与二层客厅的窗户做了着重处理,概念清晰、随性;
入口只有一个小石块作为入口唯一的标志,很有意思
强烈的质感对比、纯净的大窗,这一切真是让人心醉。