
非常感谢FAF将以下内容授权gooood发行。更多请至:FAF on gooood
Appreciation towards FAF for providing the following description:
该项目为工业设计师Jenny Nordberg和艺术家Andreas Kurtson设计的这座房子,是对一座老别墅的扩建,设计任务非常简单:以低预算创造一个宽敞、开放的工作室空间。
Built for industrial designer Jenny Nordberg and artist Andreas Kurtson as an extension to an older villa, House for two artists had a simple brief: create a big, open atelier space at a low budget.
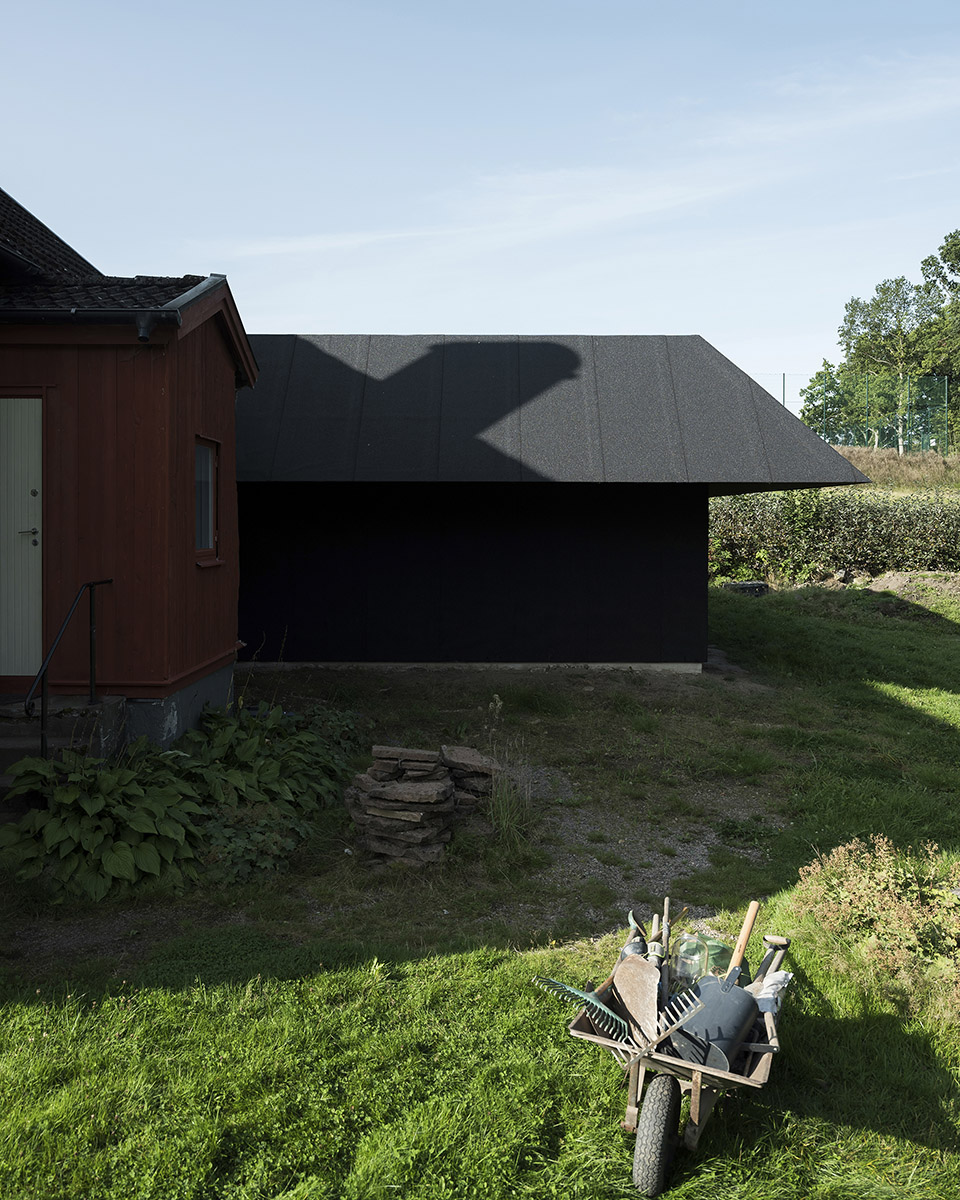
▼项目外观,exterior of the project ©Markus Linderoth
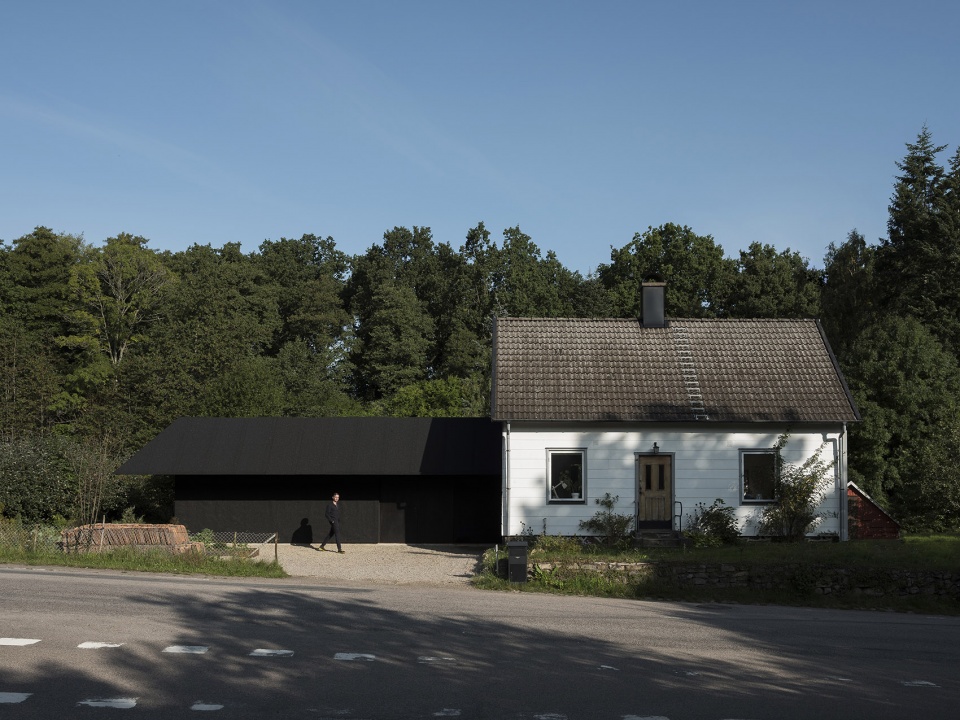
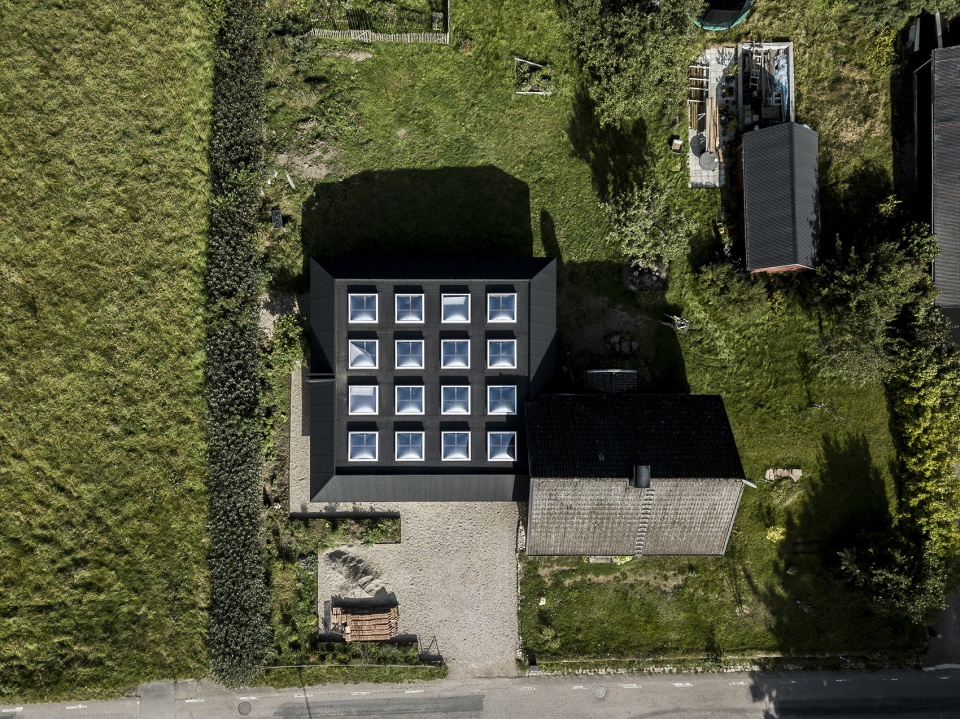
▼项目鸟瞰,Ariel view of the project ©Markus Linderoth
▼项目外观,exterior of the project ©Markus Linderoth
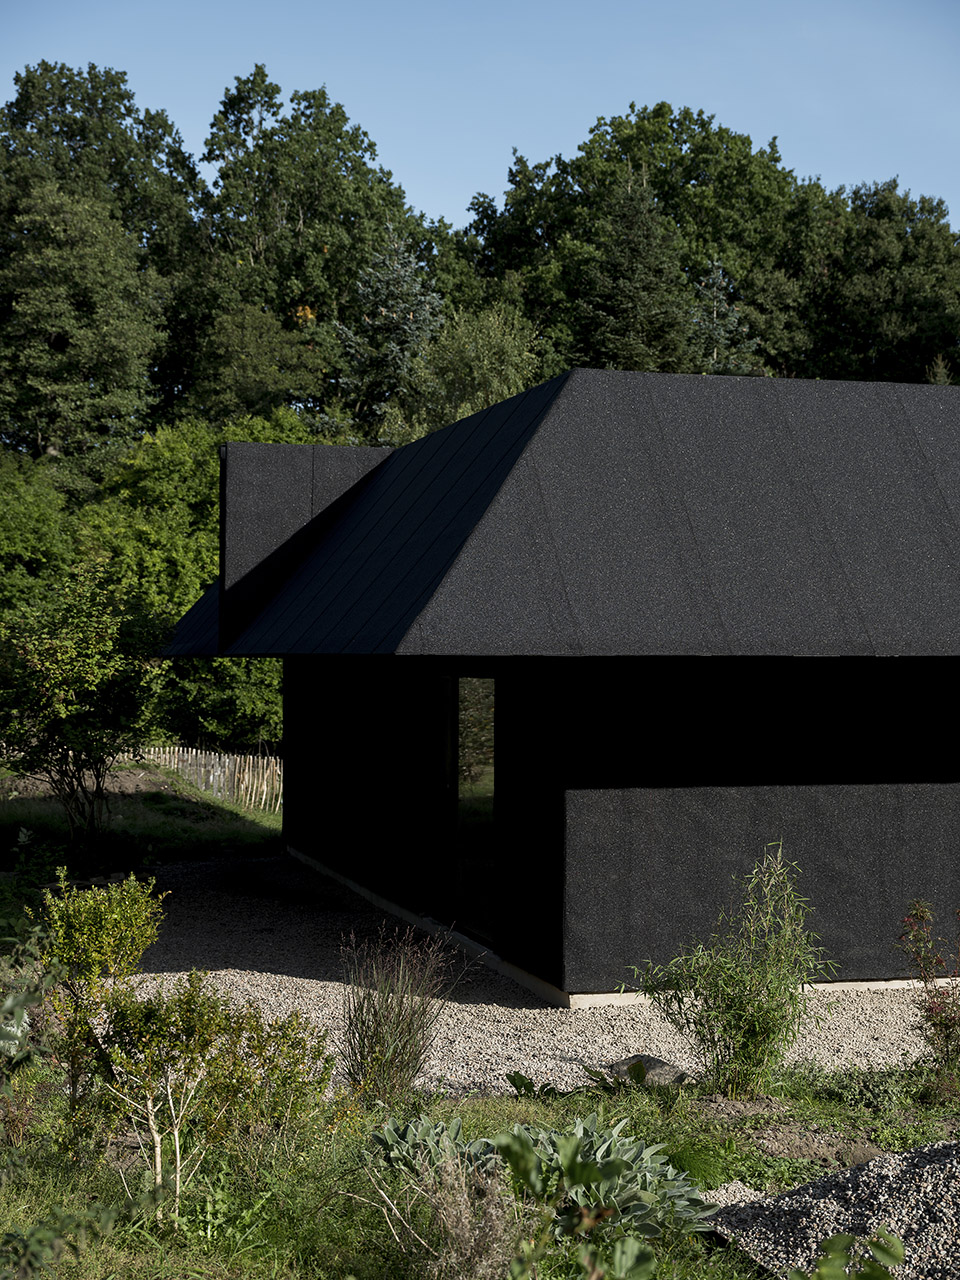
新建筑的方形平面布局和煤渣砖墙是创造所需空间的经济有效方式。
The square footprint and the cinder block walls of the new building was a cost effective way of creating the requested space.
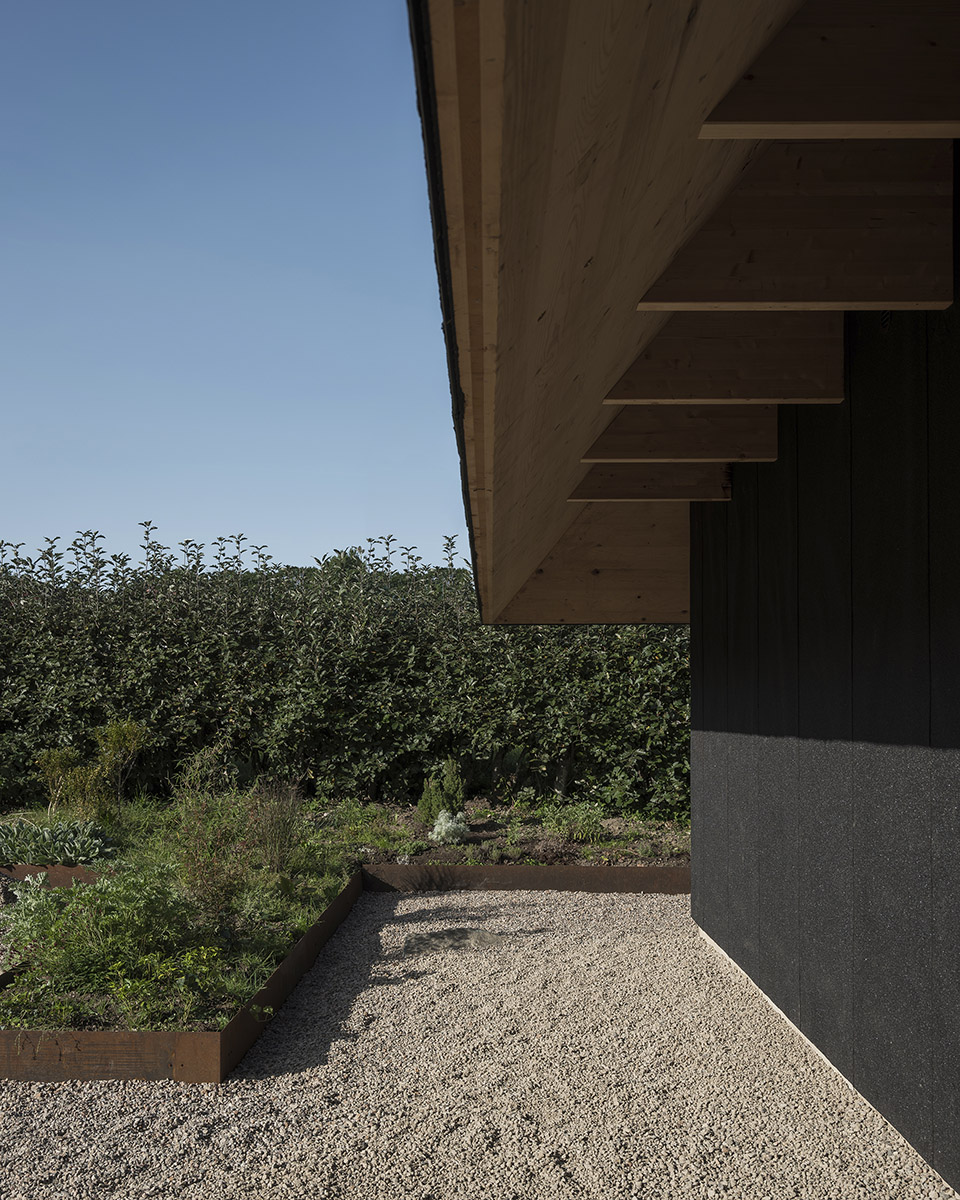
▼屋檐细部,roof eave detail ©Markus Linderoth
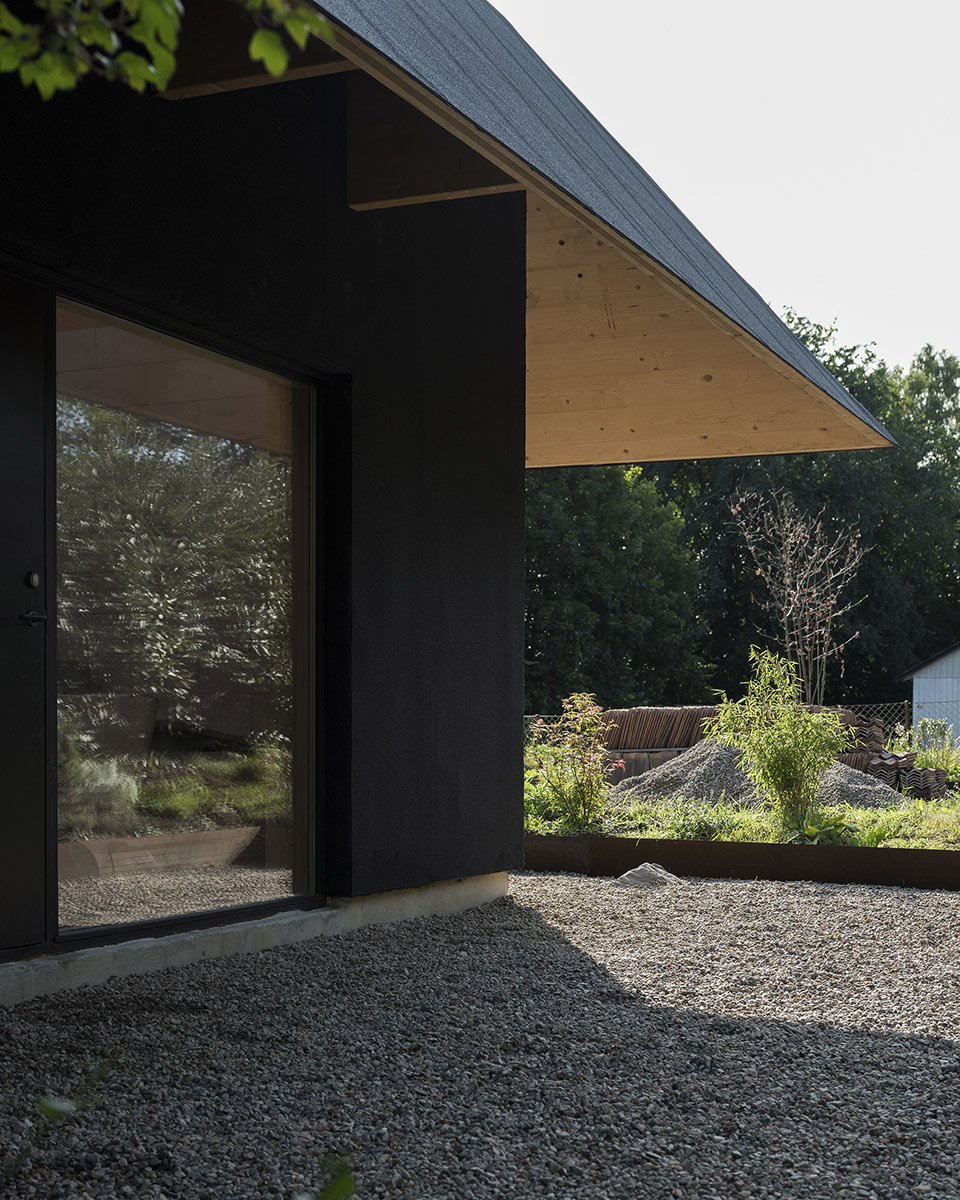
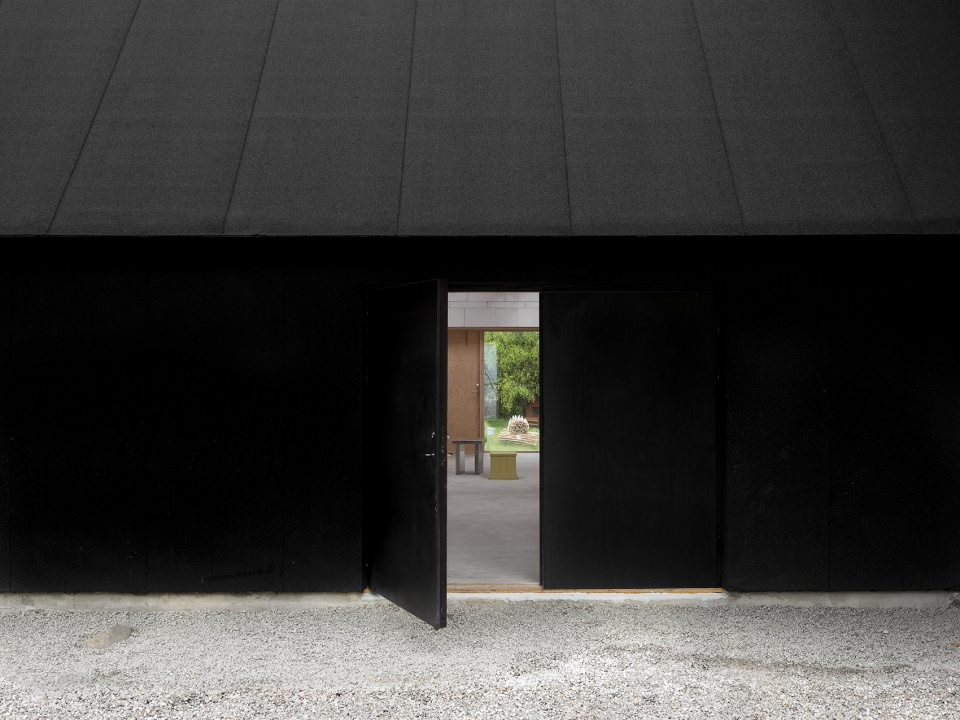
▼入口,entrance ©Markus Linderoth
由煤渣砖墙支撑,跨度较大的胶合木梁和十六个天窗共同营造了一个灵活的空间,可以根据业主不断变化的需求进行调整。
▼平面图,plan ©FAF
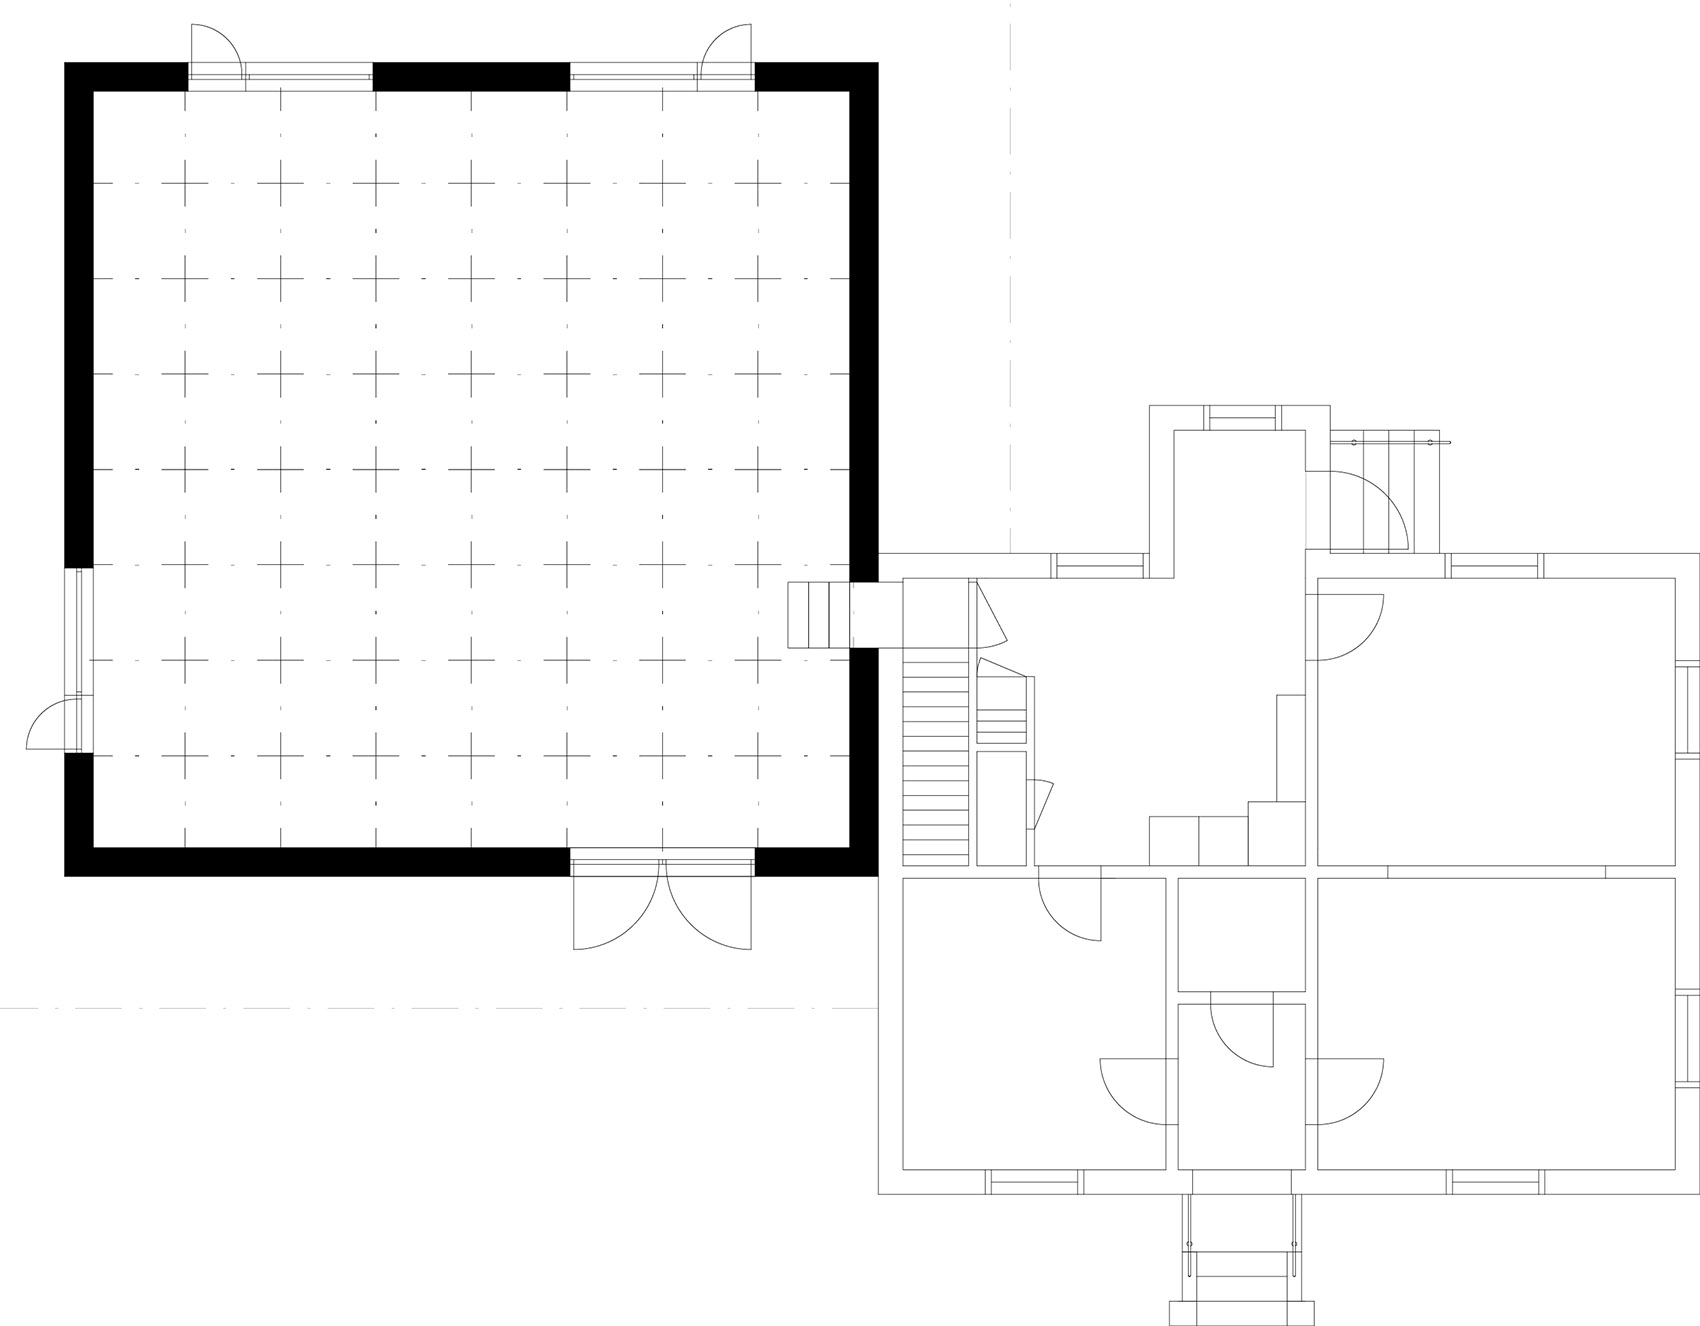
Carried by the cinderblock wall, the free-spanning glulam beams and the sixteen skylights create a flexible space that can be configured to the shifting needs of it’s owners.
▼室内空间,indoor space ©Markus Linderoth
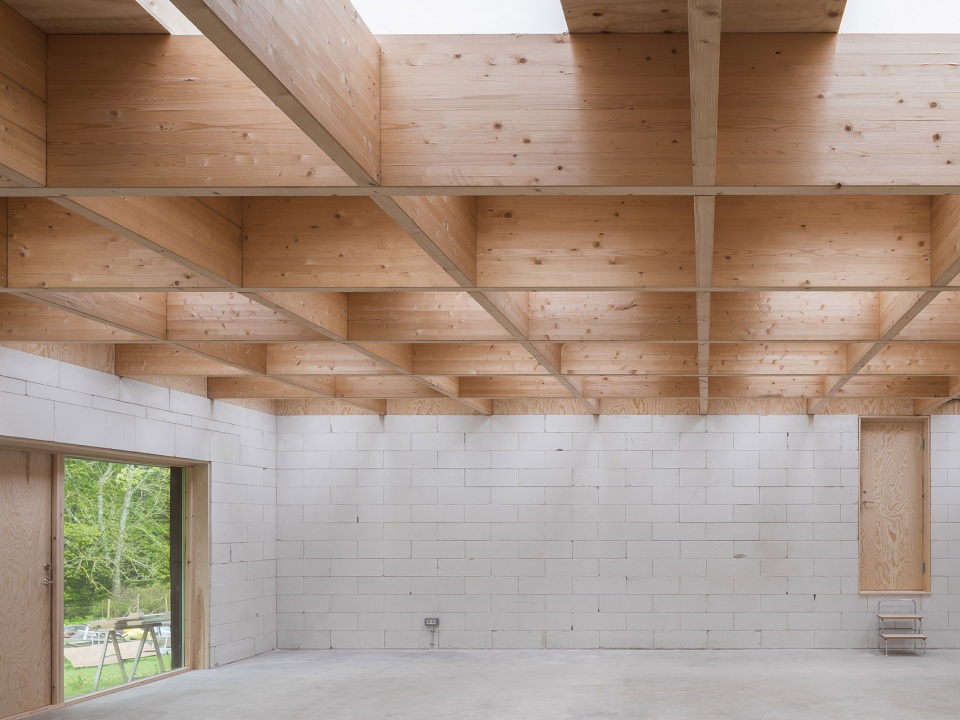
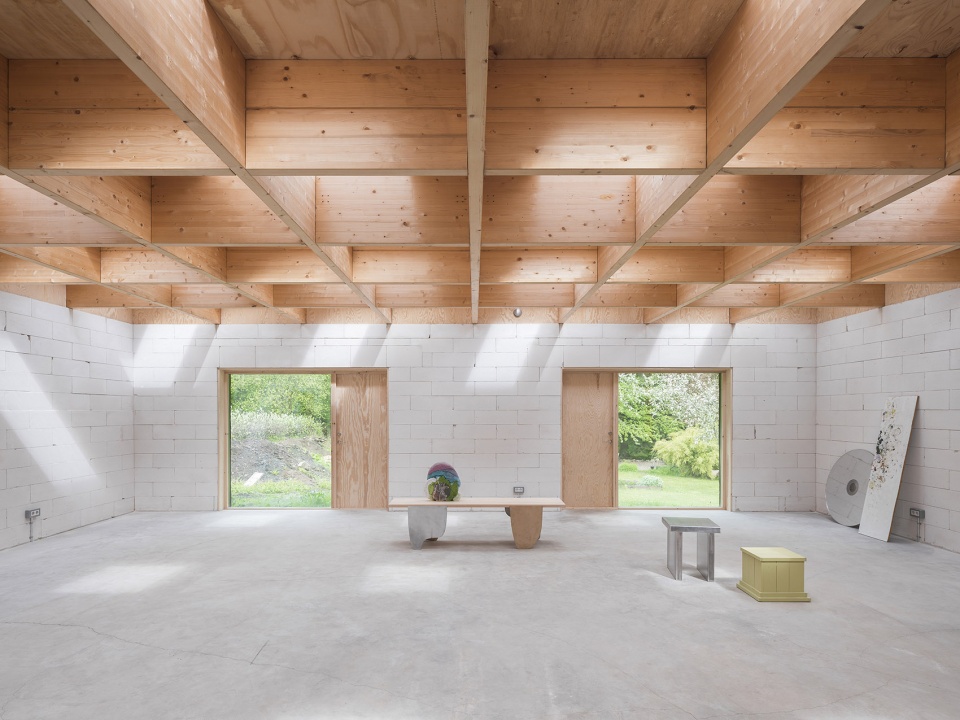
▼跨度较大的胶合木梁,the free-spanning glulam beams ©Markus Linderoth
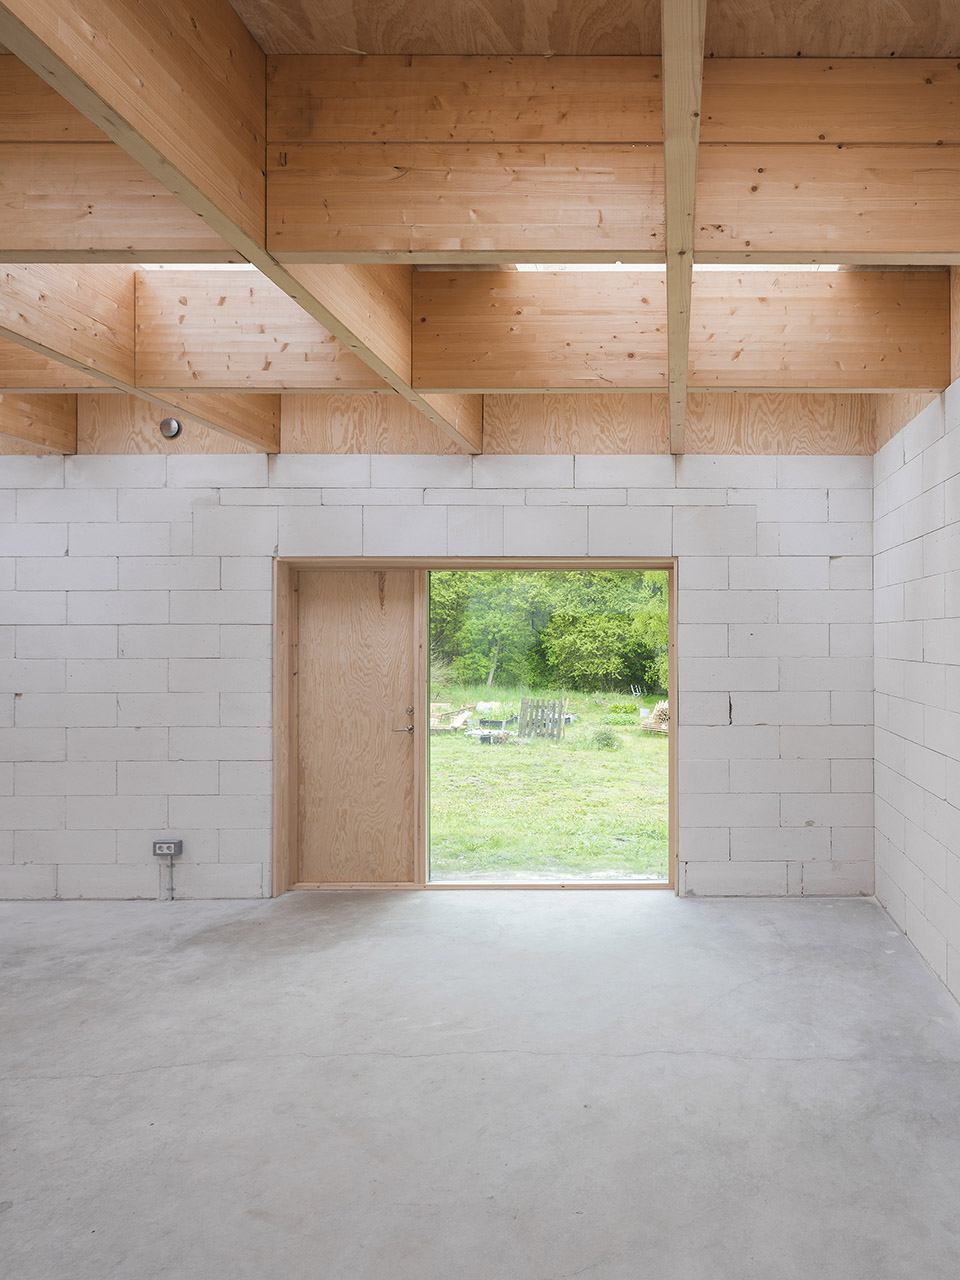
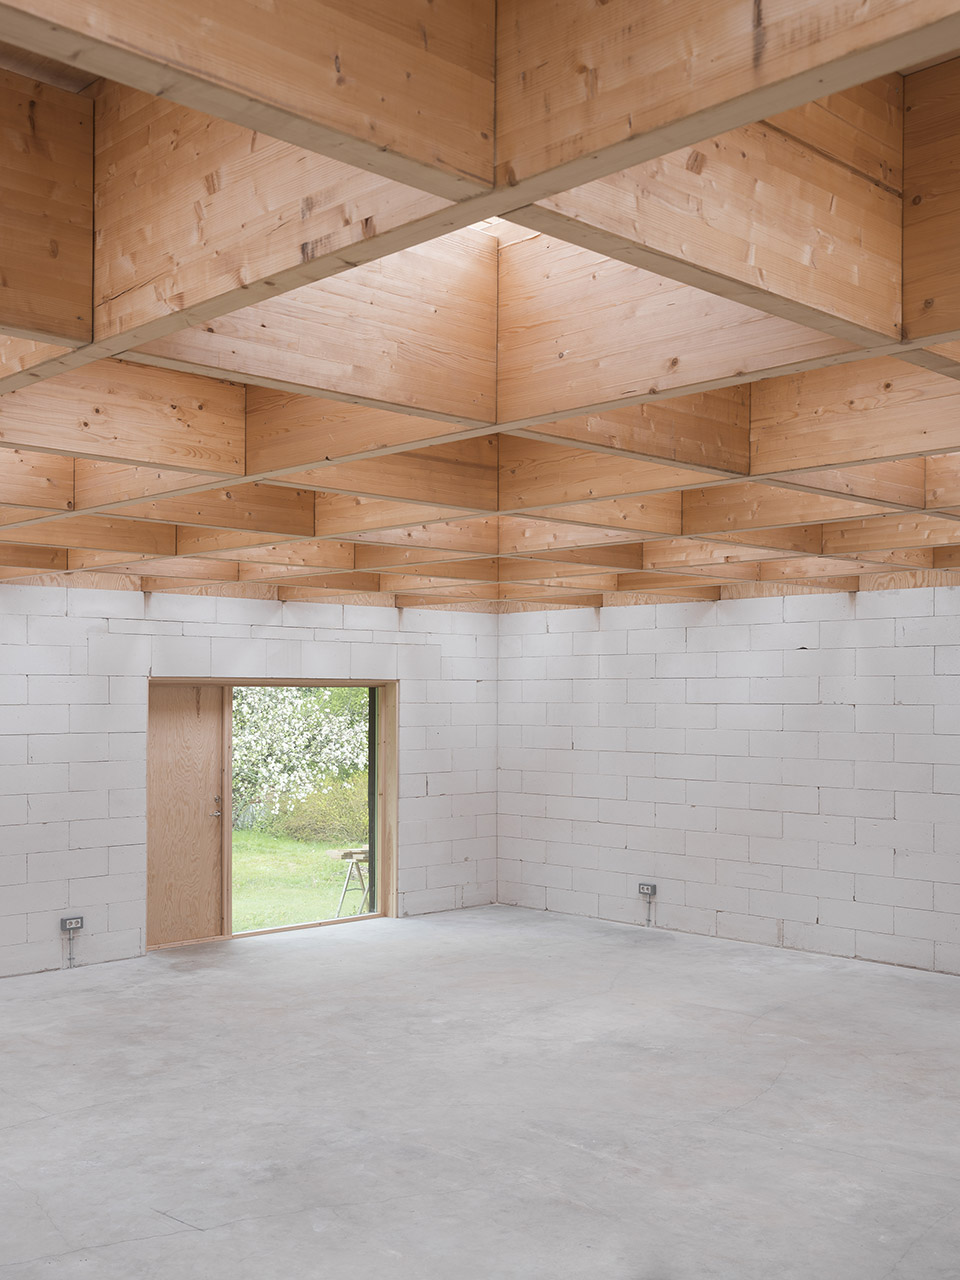
▼天窗设计,skylight design ©Markus Linderoth
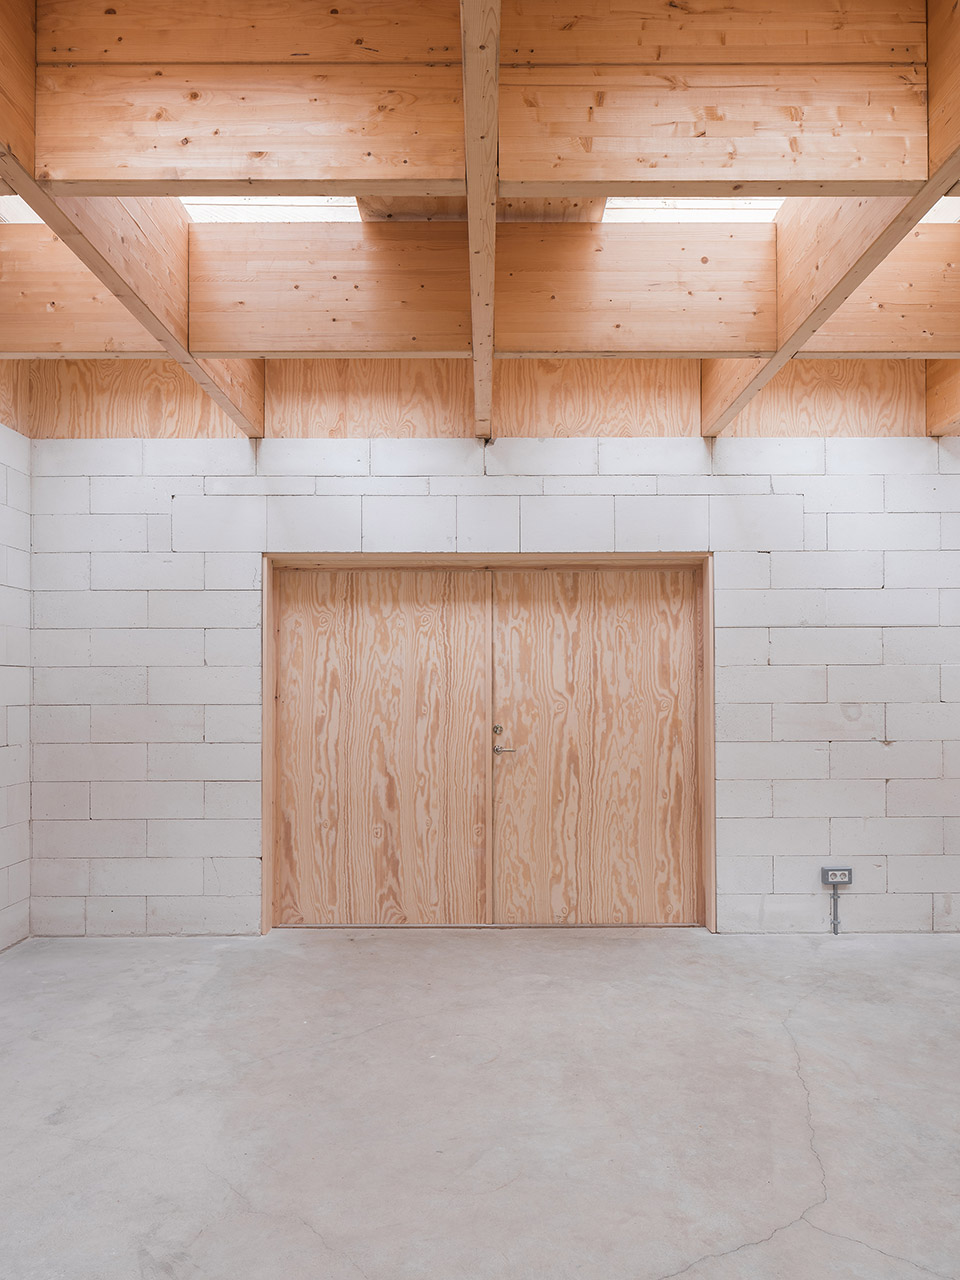
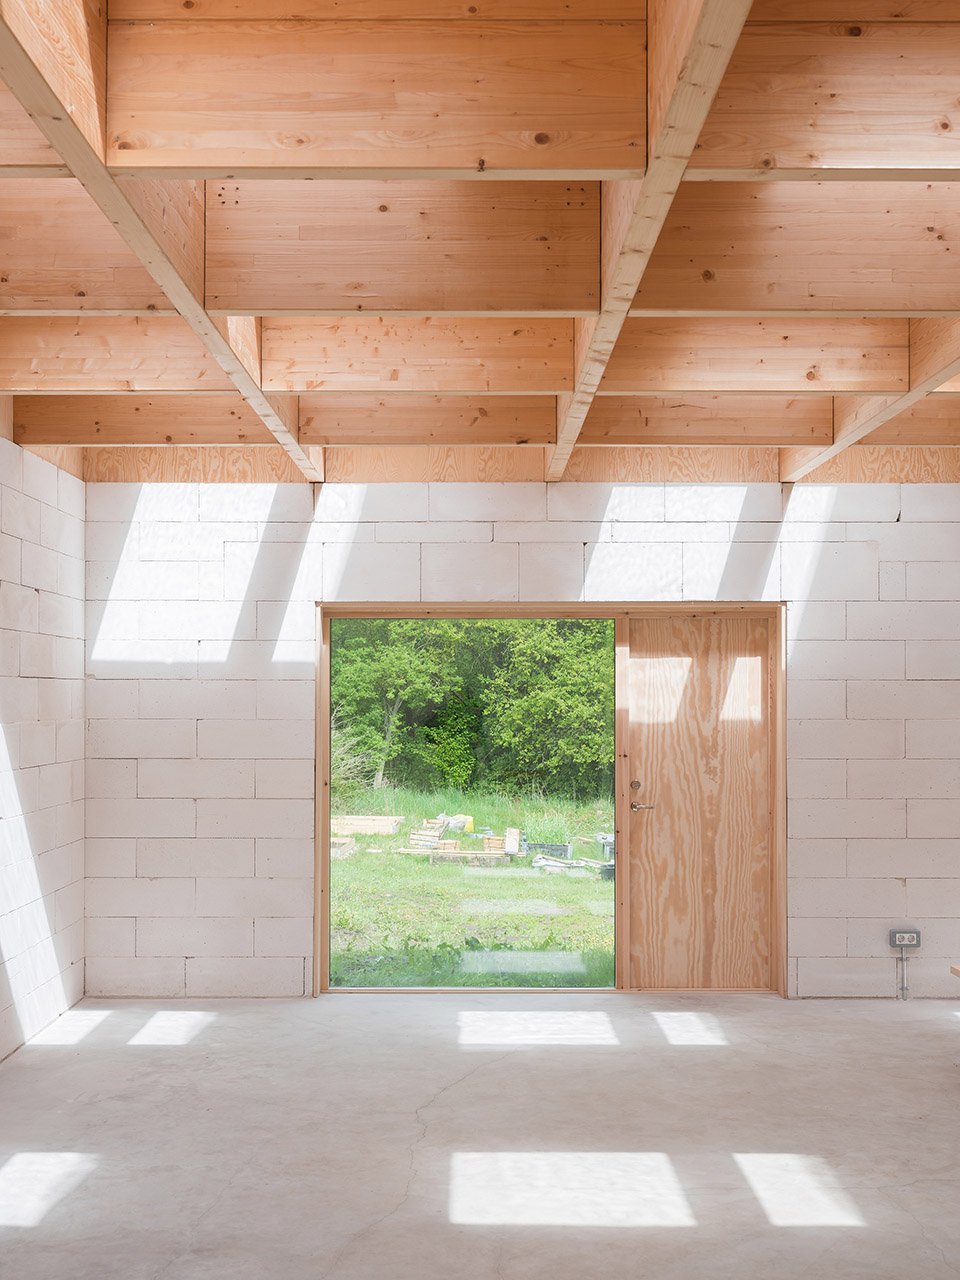
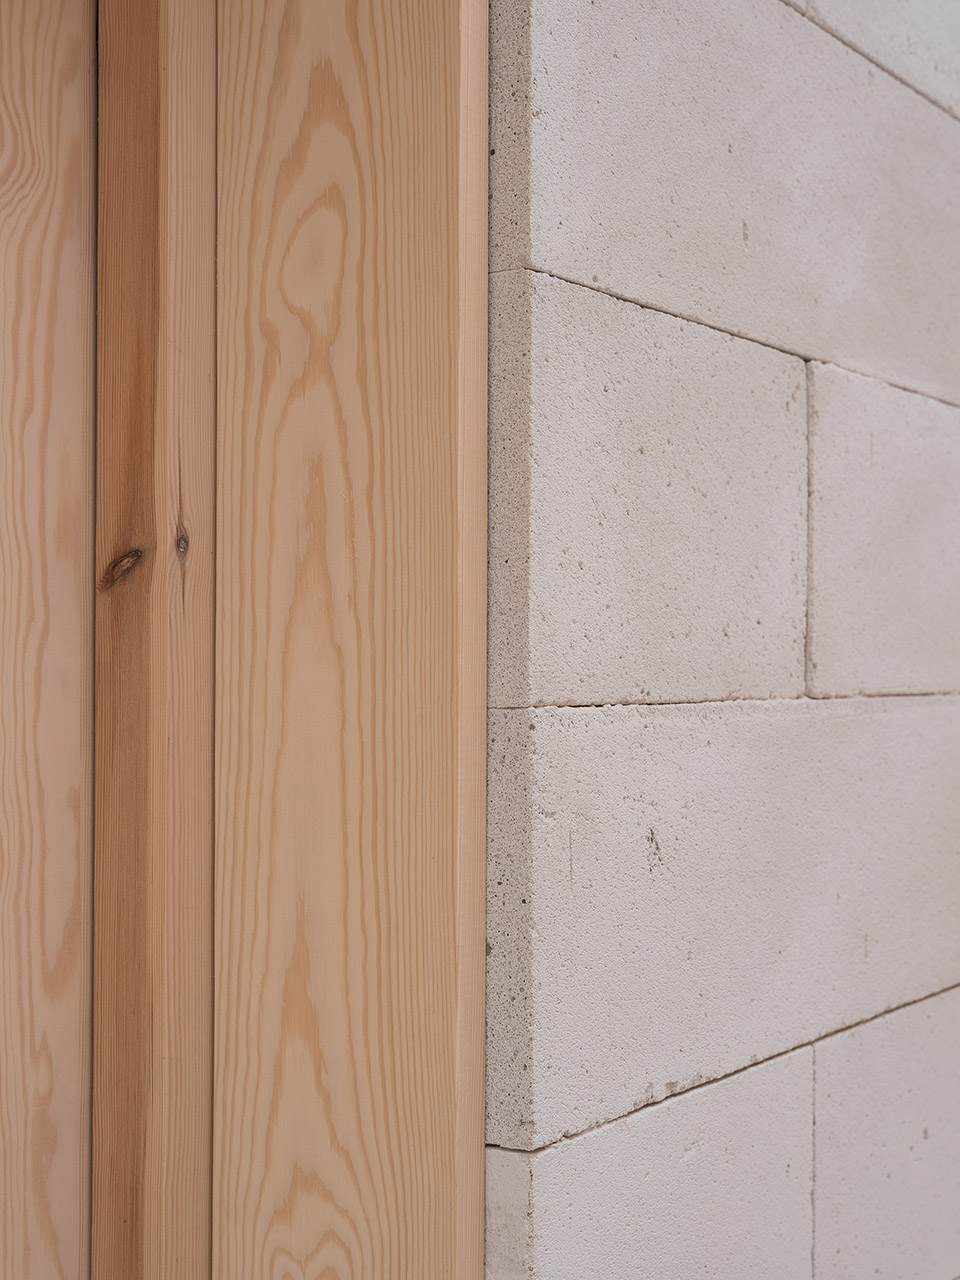
▼细部,detail ©Markus Linderoth
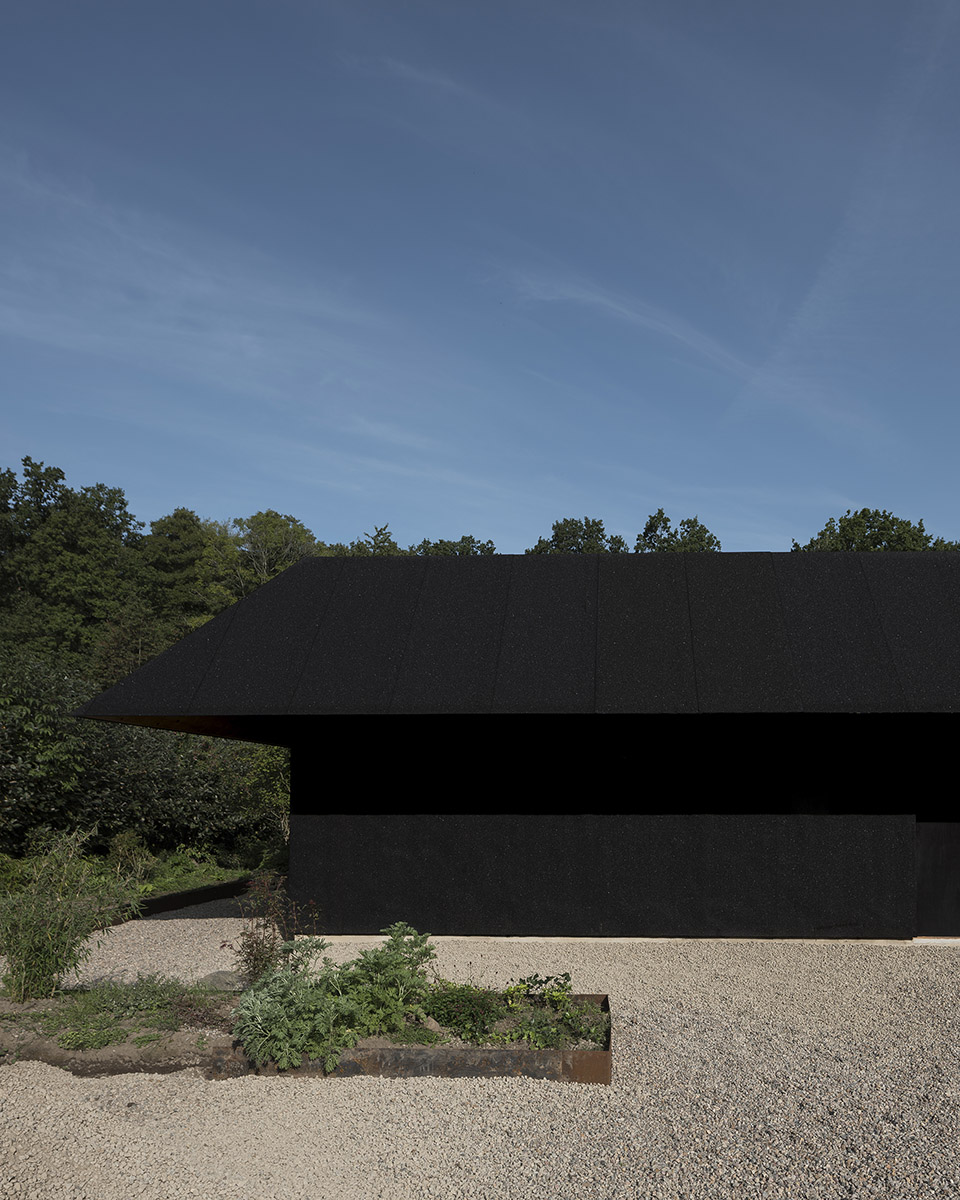
墙面和屋顶的外部,配有大型悬挑部分,采用漆黑色沥青毡覆盖,与明亮的室内形成鲜明对比。
The exterior of the walls and the roof, with its large overhang, are clad in a pitch black tar felt, contrasting with the bright interior.
▼屋顶采用漆黑色沥青毡覆盖,the roof is clad in a pitch black tar felt ©Markus Linderoth
▼剖面,section ©FAF
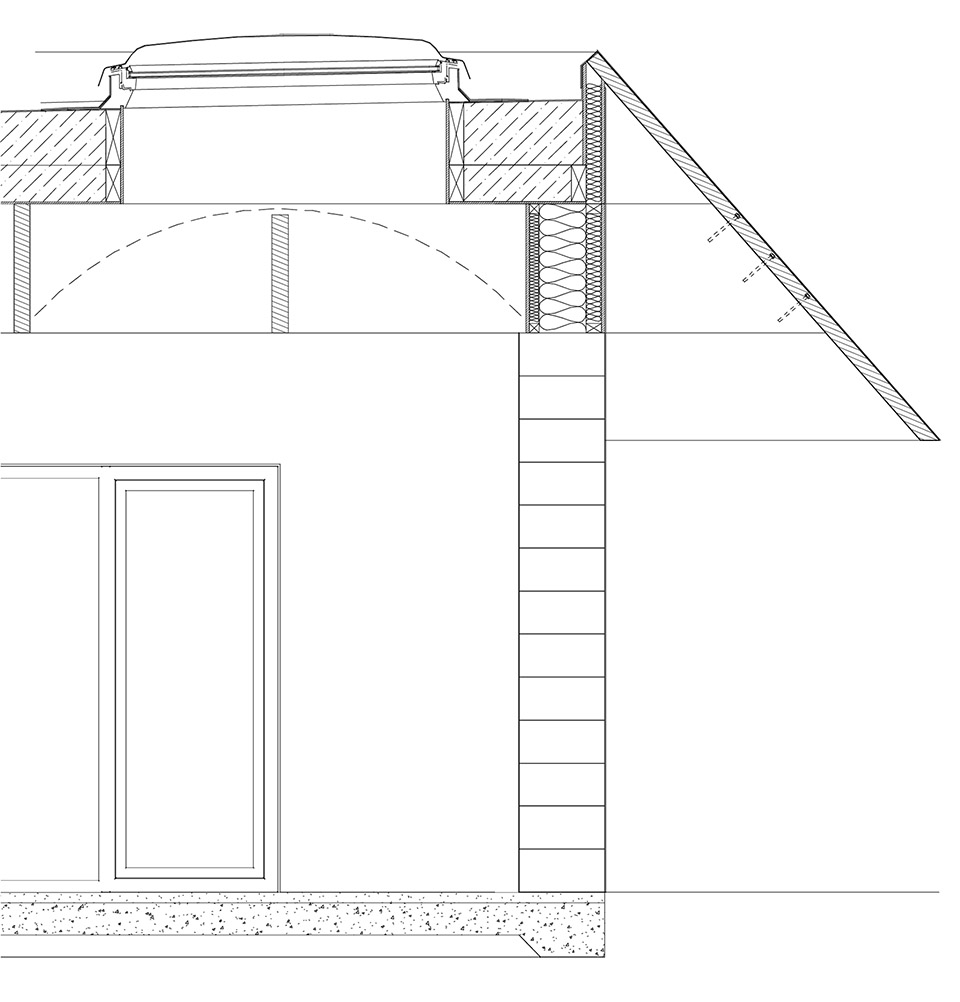
Photo: Markus Linderoth
MORE: FAF,更多请至:FAF on gooood








不喜欢黑黑的外立面
DK
有些过于割裂了
这工作室敞亮