感谢 Fala Atelier 予gooood分享以下内容。更多关于他们: Fala Atelier on gooood。
Appreciation towards Fala Atelier for providing the following description:
柱子伫立在房子的中央。
房子坐落于世界的中心。a column sits in the centre of the house.
the house sits in the centre of a world.
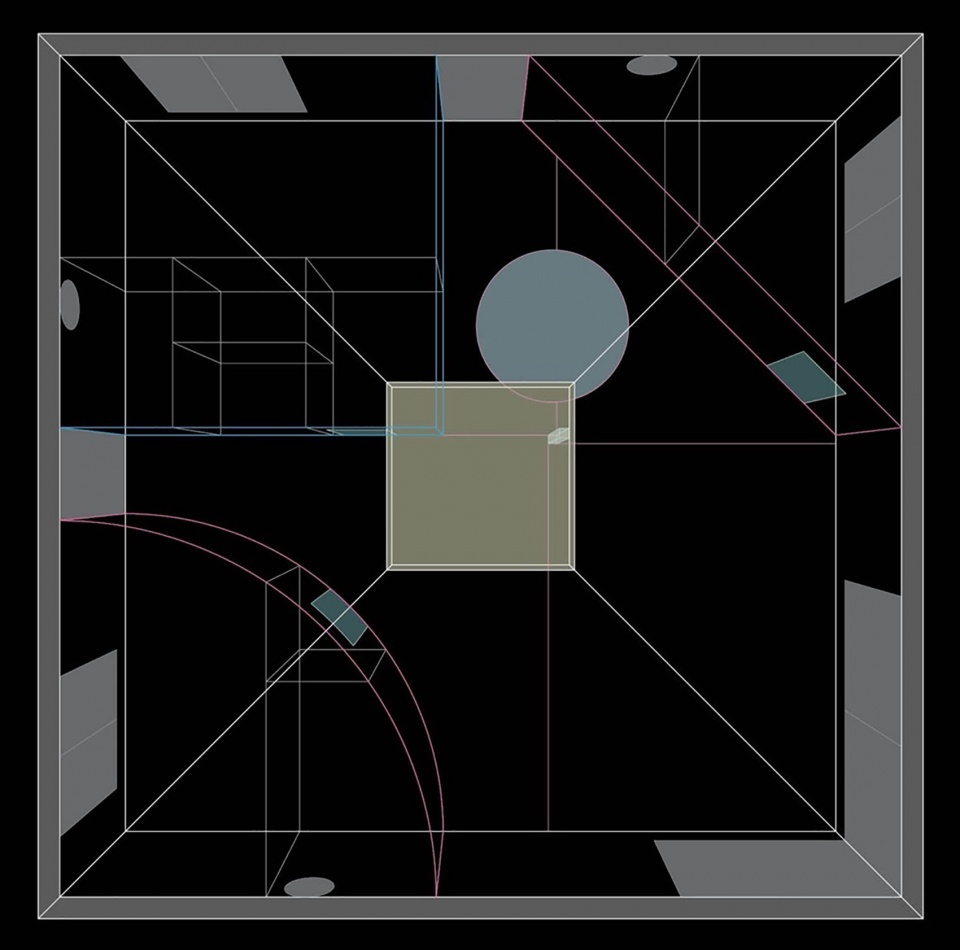
这栋房屋位于葡萄牙一个小村庄的一处角落,一个三代同堂的家庭在此居住。设计者为每代人都设计了一间卧室,并且每个卧室都有不同的形状。这些房间的形状各不相同,却又极其精确。起居空间与私人空间呈现出完全相反的氛围——一种非传统的形式。私人和公共空间之间的关系营造出了一种并不古板正式的家庭环境(从戏剧性的角度来看)。
The house stands in a corner plot of a small Portuguese village, and is meant to house three generations. Each generation is assigned a bedroom, each bedroom has a different shape. The given shapes are apparently arbitrary yet extremely precise. The living space is the negative of the private areas and presents an unorthodox form. The relation between private and public programs induces an almost obscene domestic environment (in the theatric sense of the word).
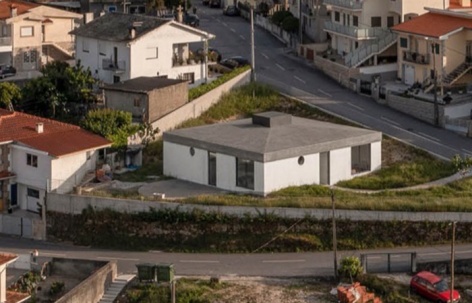
▼项目概览,Overall view © fala
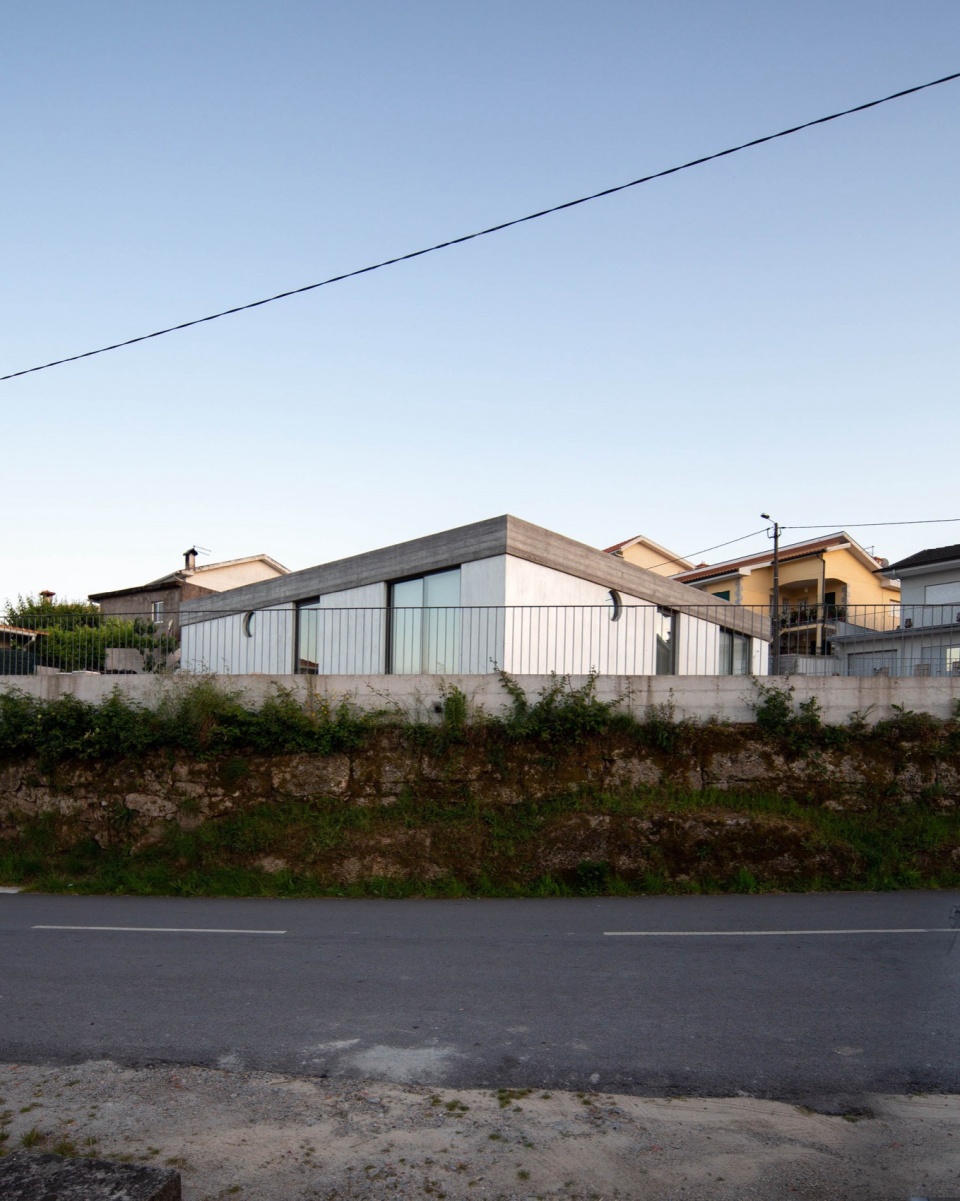
▼鸟瞰住宅与周边环境,Bird’s eye view © Ivo Tavares
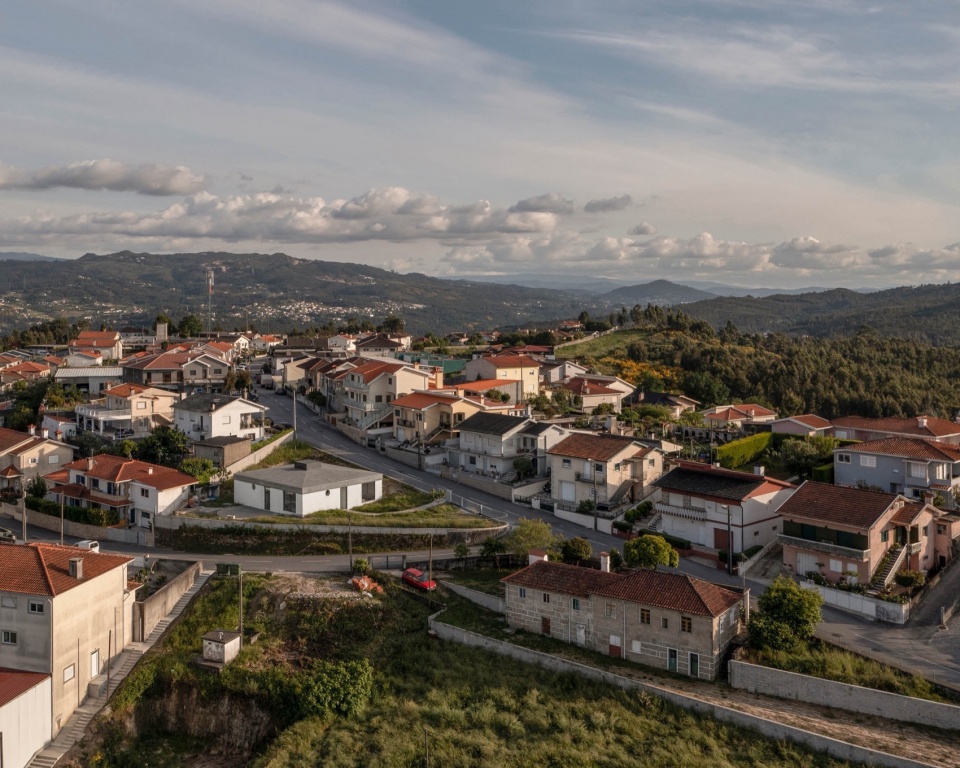
▼远眺,Distant view © fala
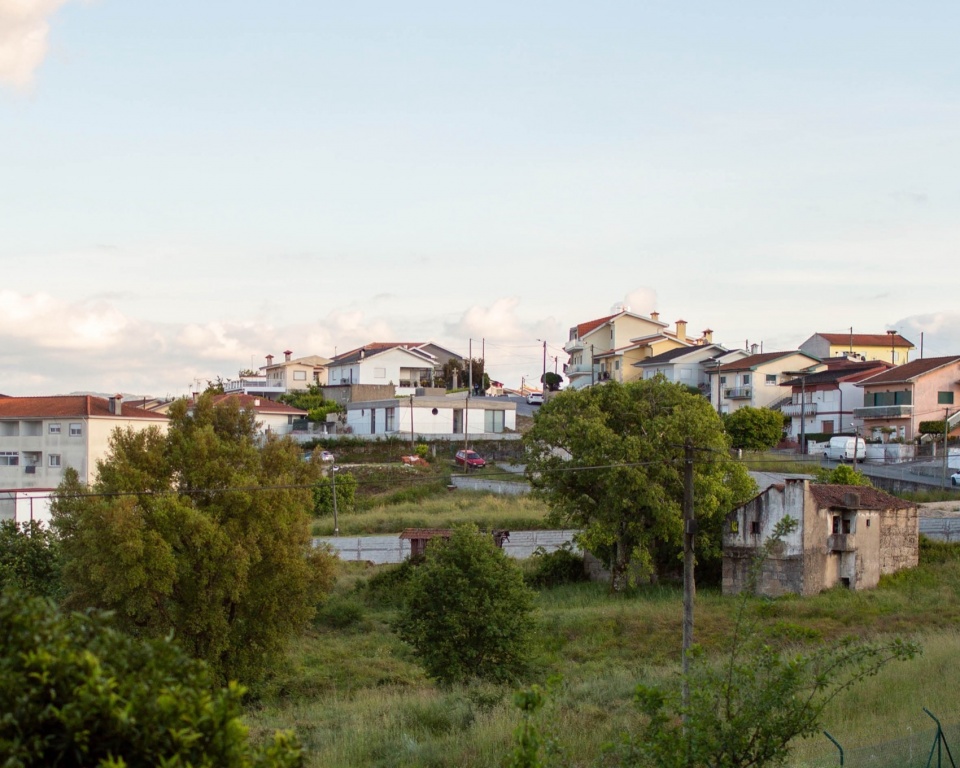
▼俯视,Overlooking the building © Ivo Tavares
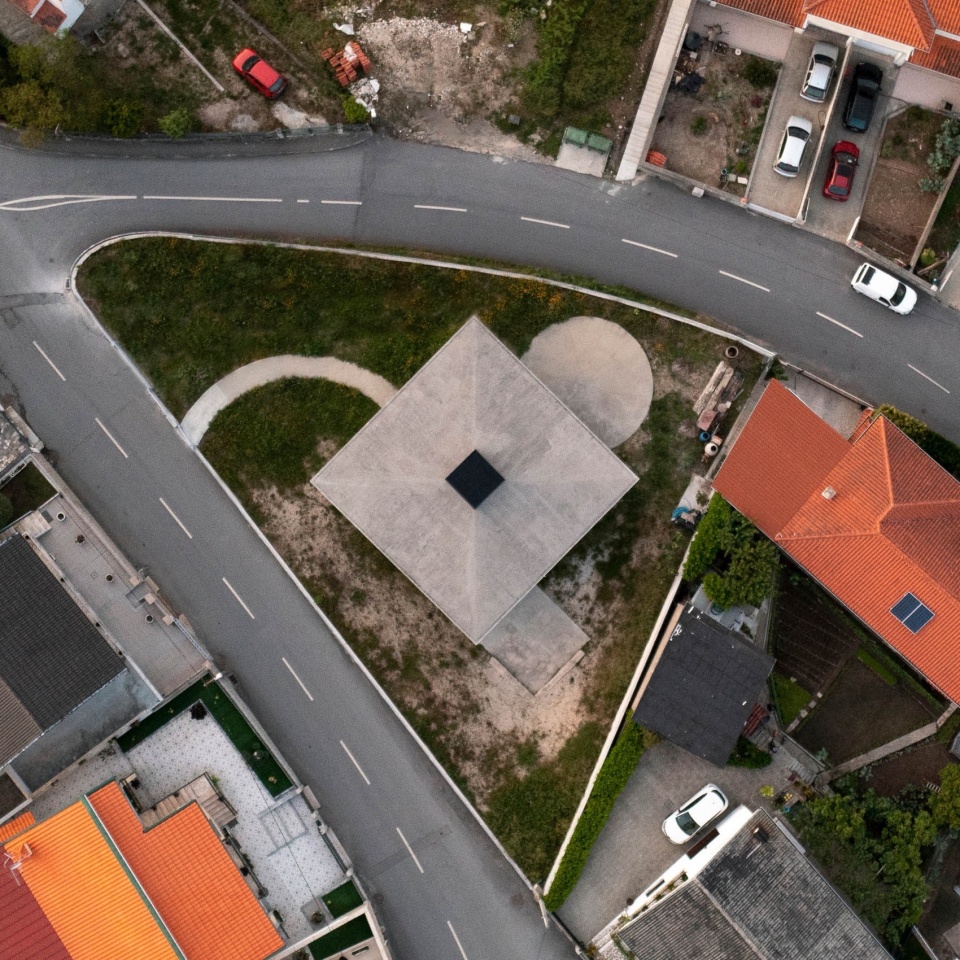
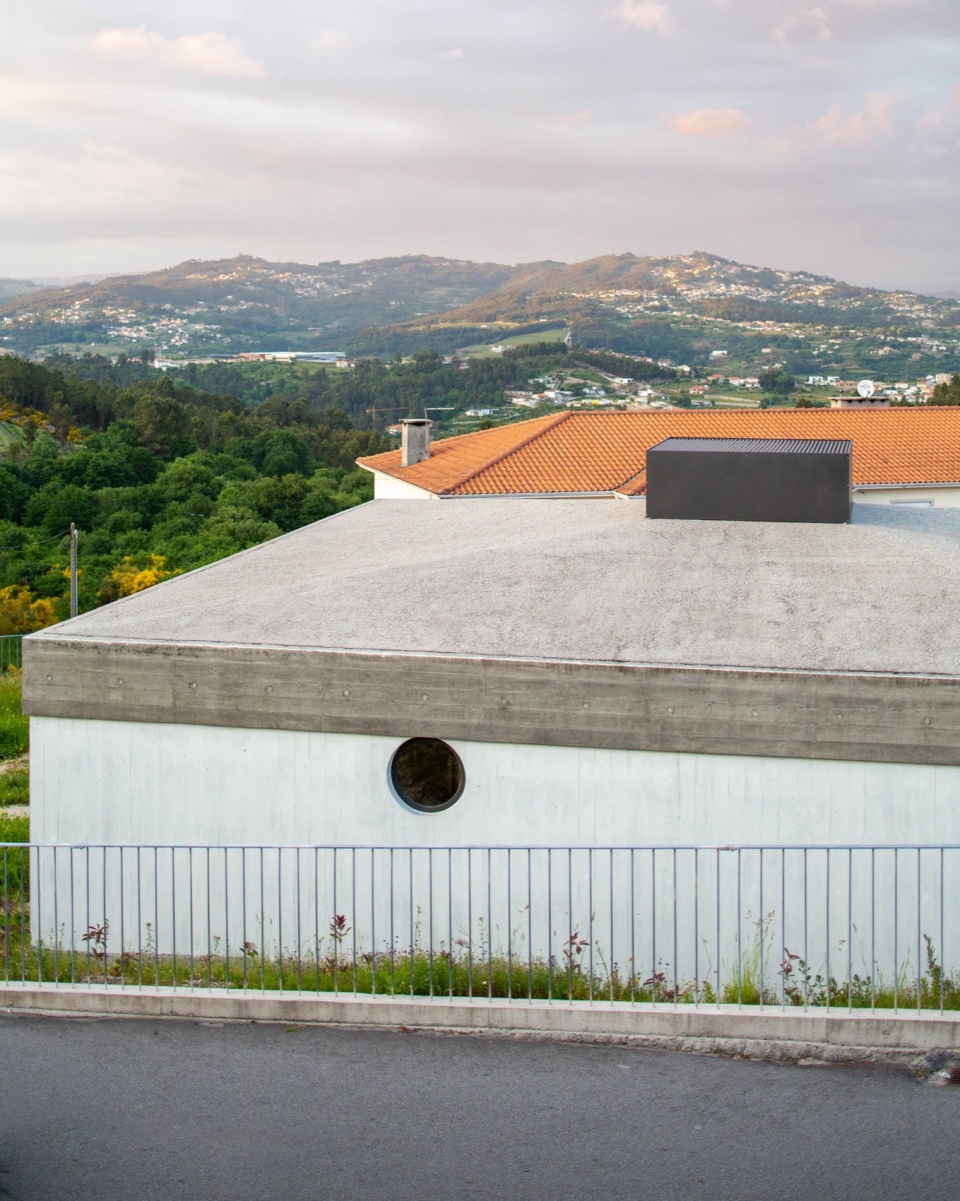
房屋的平面呈方形,屋顶被设计为金字塔状,它的四个角分别指向不同的方向。四个同样重要的立面是由灰色混凝土、有色混凝土打造而成,上面有方形的大窗户、圆形的小窗户,立面上还饰有连续的大理石小圆点。烟囱是金属材质的,被固定在屋顶上。
▼拼贴图,collage © fala
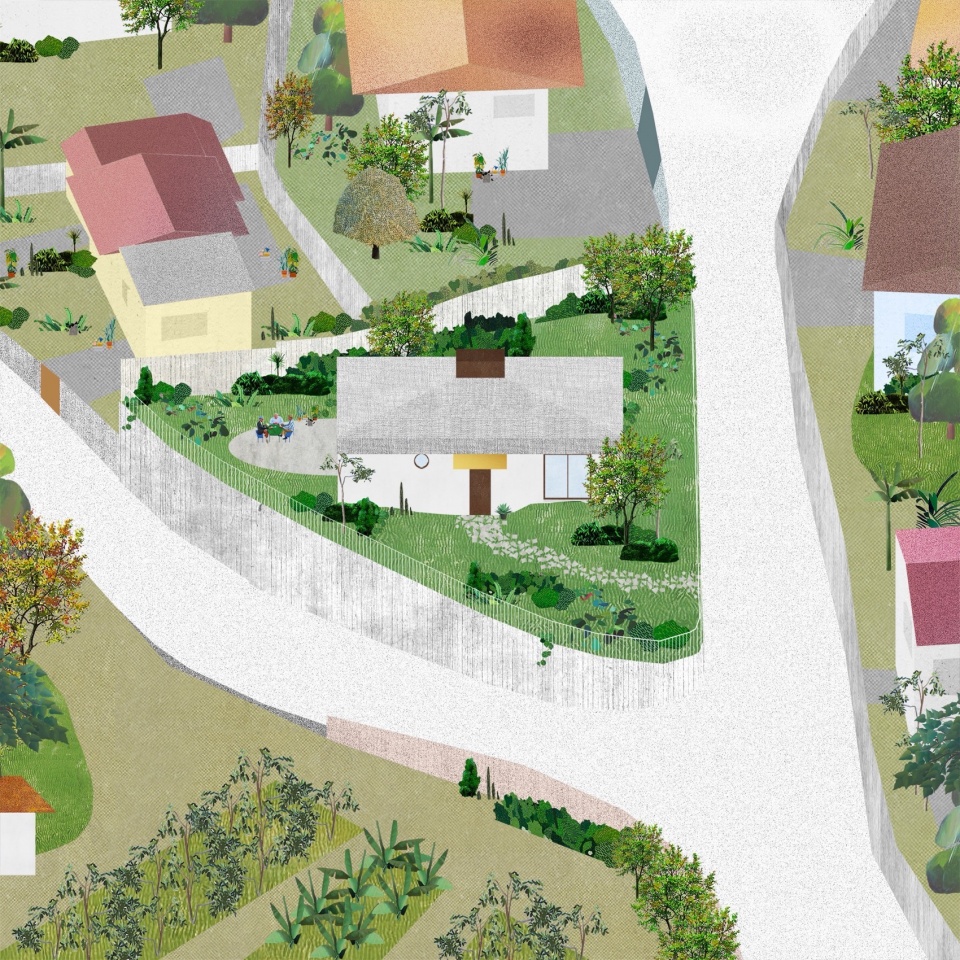
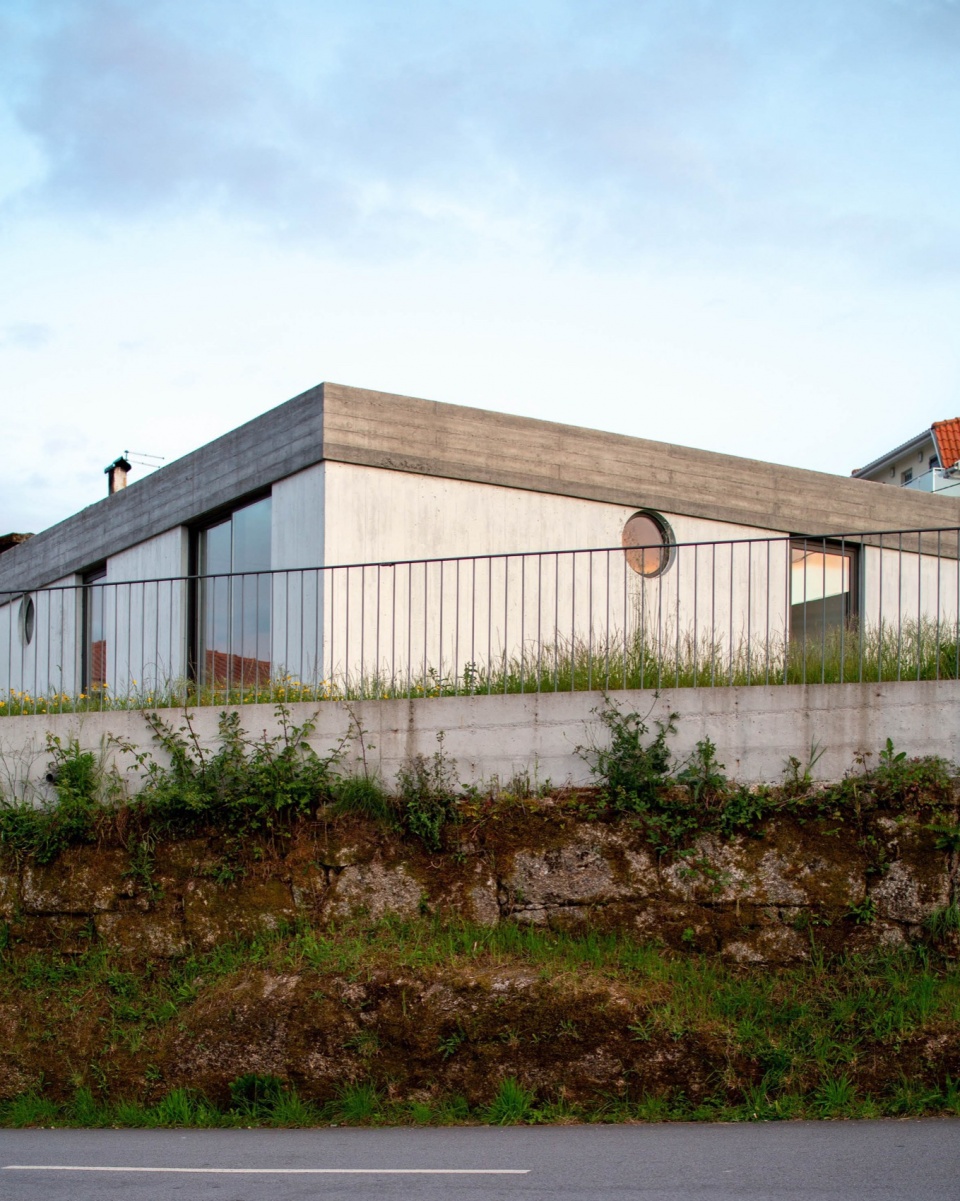
The house has a square plan and a pyramidal roof; its corners point at the cardinal directions. Along the four equally important elevations, one finds a continuous texture of grey concrete, painted concrete, large square windows, tiny round windows, small dots of marble adorning the pattern of the concrete shuttering. The metal chimney is ending the object, holding it together.
▼建筑近景,Close view © fala
▼室内空间,Interior space © Ricardo Loureiro
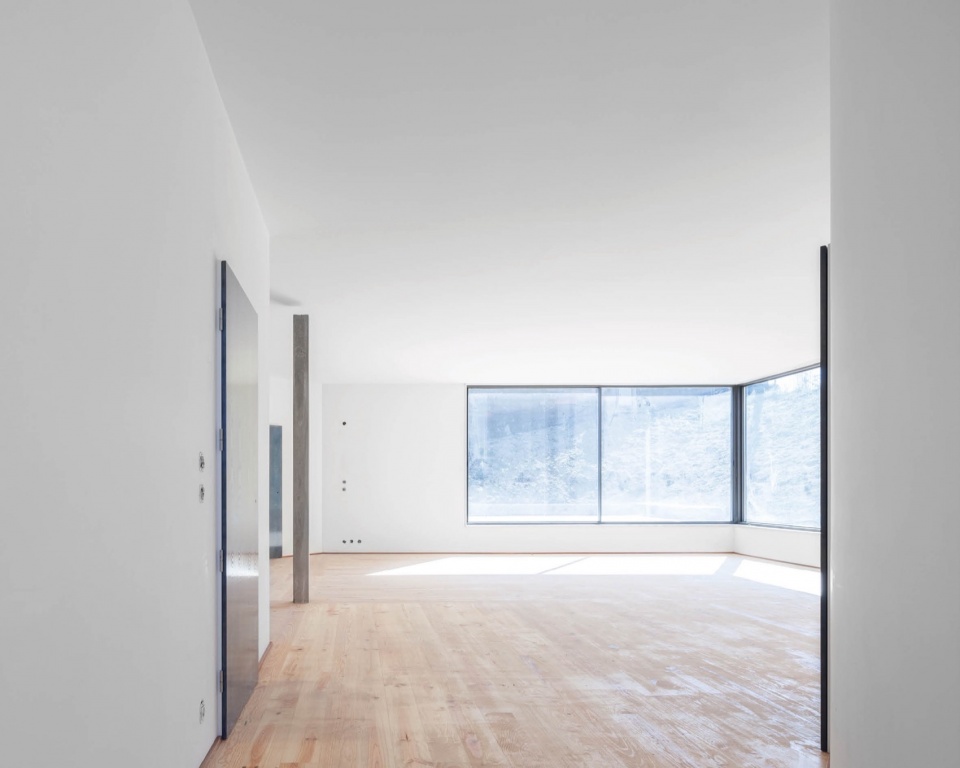
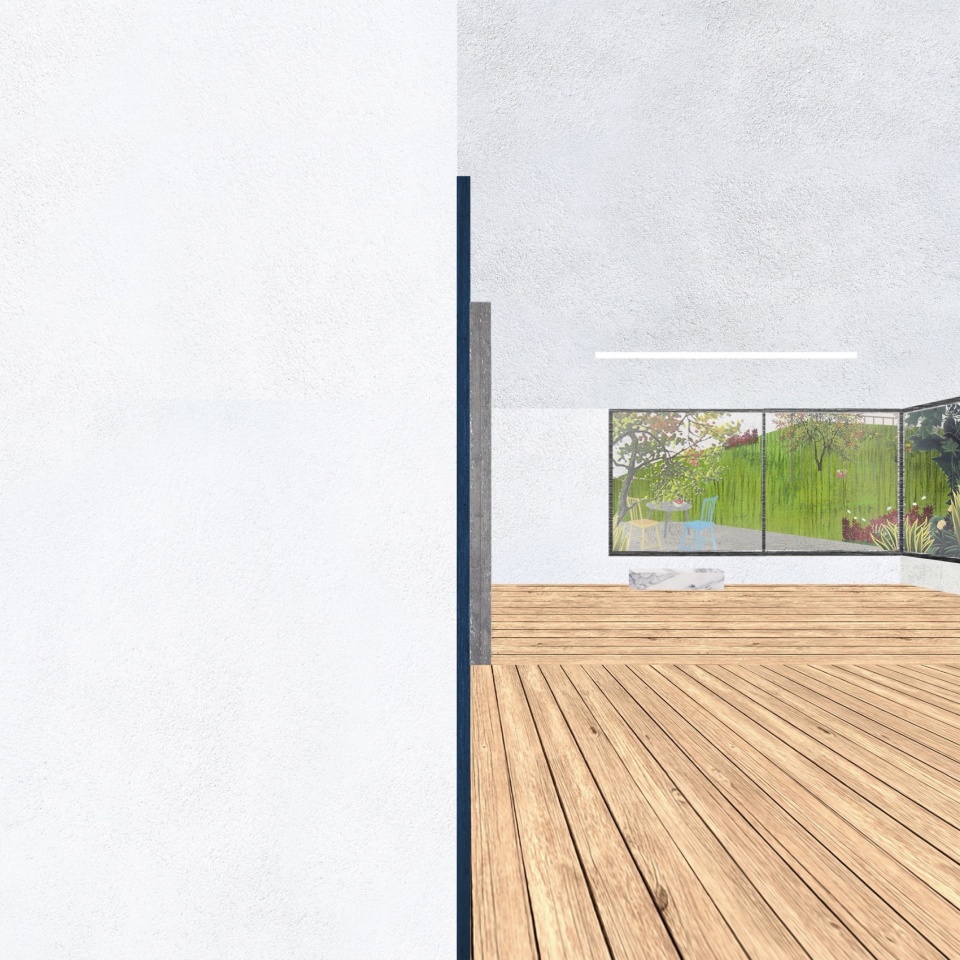
像大多数的房屋设计一样,本项目也是由房间、窗户、门、地板和白色的墙壁组成,除此之外还增加了一个柱子。虽然设计者将柱子布置在房屋中央,但是它并不是必需结构,也没有接触到天花板。这个柱子仅充当了类似标点符号的作用,划分不同的空间活动,同时也暗示了房屋空间的统一性——就像在世界中心的一个混凝土广场一样。
Like most houses, it is made of rooms, windows, door, floors and white walls. A column is added. All the wooden floors are laid in a centrifugal manner from it. Although nearly central, the column is not structurally necessary and, as such, doesn’t touch the ceiling. Incidentally, the column also acts as a punctuating device, marking the separation between different common activities, but also serving as a hint to the physical unity of the house, a concrete square in the middle of the world.
▼平面透视图,plan perspective © fala
Client: private
Location: Marco de Canaveses, Portugal
Design: 2014
Completion: 2021
Architect: fala
Design team: Filipe Magalhães, Ana Luisa Soares, Ahmed Belkhodja, Julia Andreychenko
Project team: Paulo Sousa (engineering), ASV (contractor)
Site area: 800m2
Gross floor area: 175m2
Project estimate: 150.000€
Photography: Giulietta Margot, Ivo Tavares, Ricardo Loureiro, fala
More: Fala Atelier 更多关于他们: Fala Atelier on gooood








平面很有想法,室内实际空间应该多放点照片
和周围不和谐啊显眼包
DK
中间的柱子是北鼻
景观可以好好搞一下!