非常感谢FAF将以下内容授权gooood发行。更多请至:FAF on gooood
Appreciation towards FAF for providing the following description:
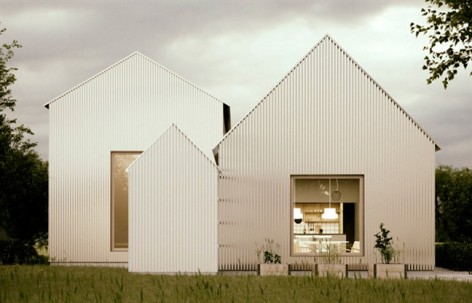
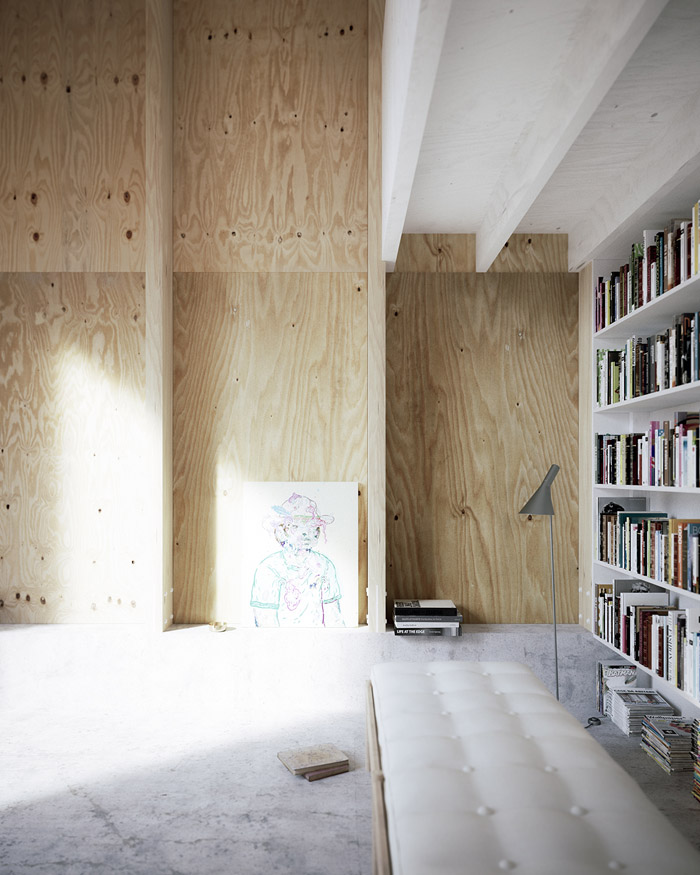
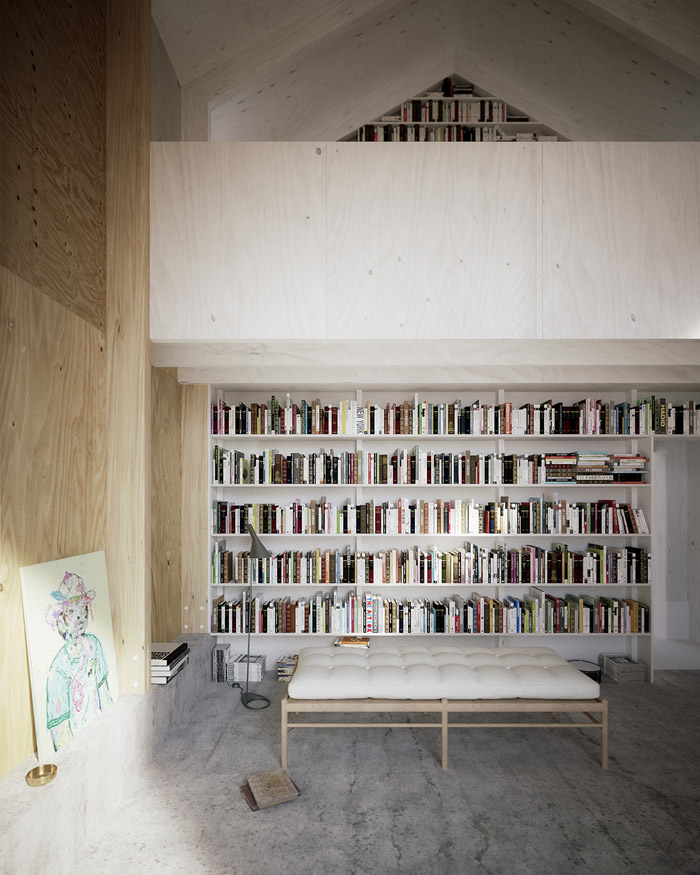
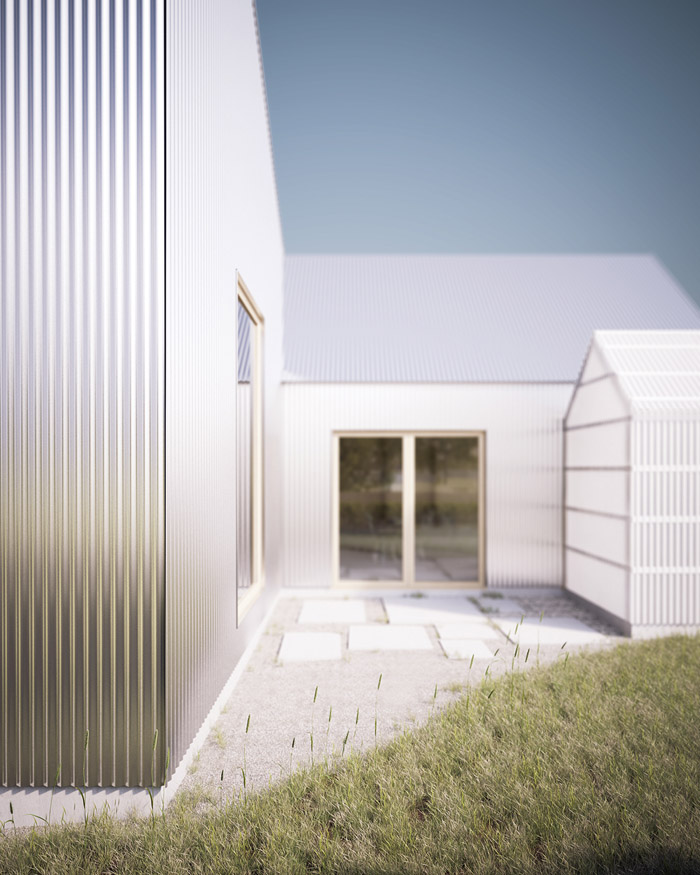
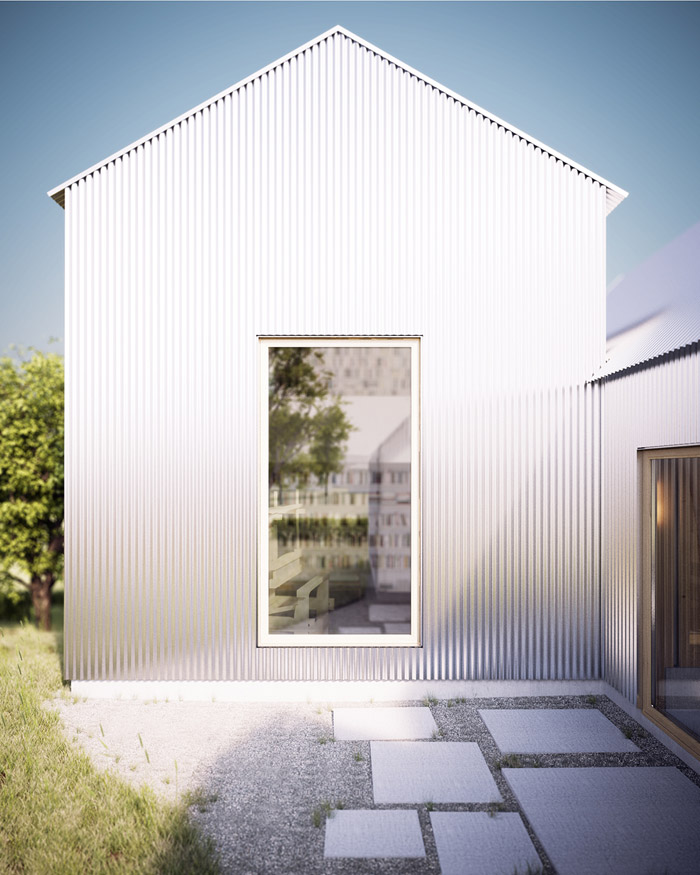
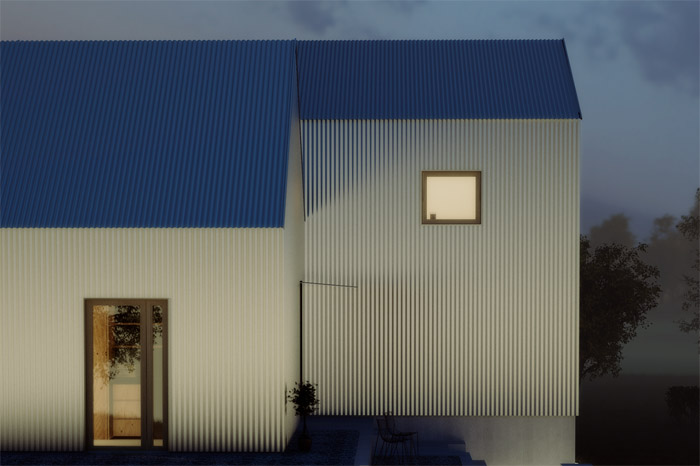
这些以假乱真的图片都是渲染图,虽然他们看起来极像照片。建筑将在2014年8月开始建设。
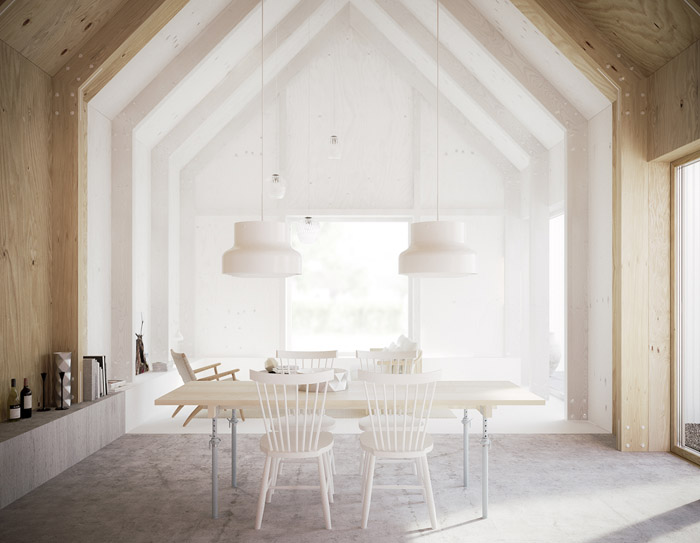
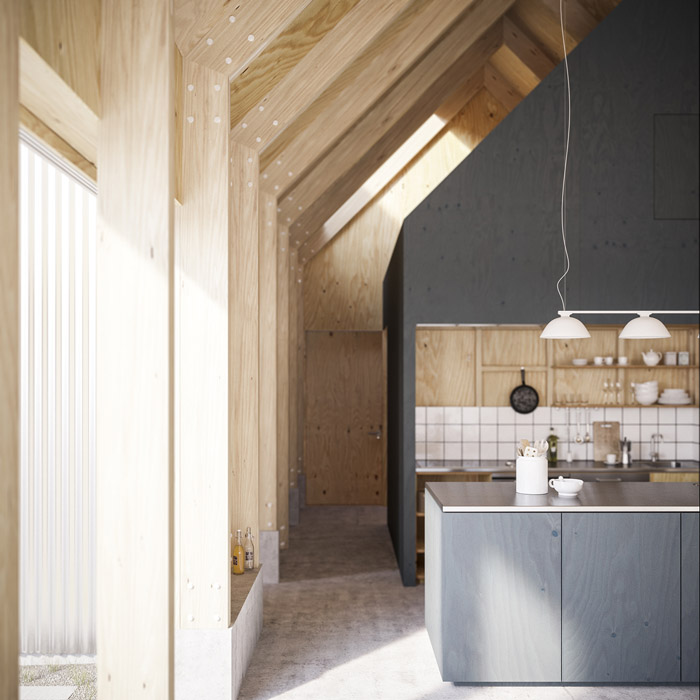
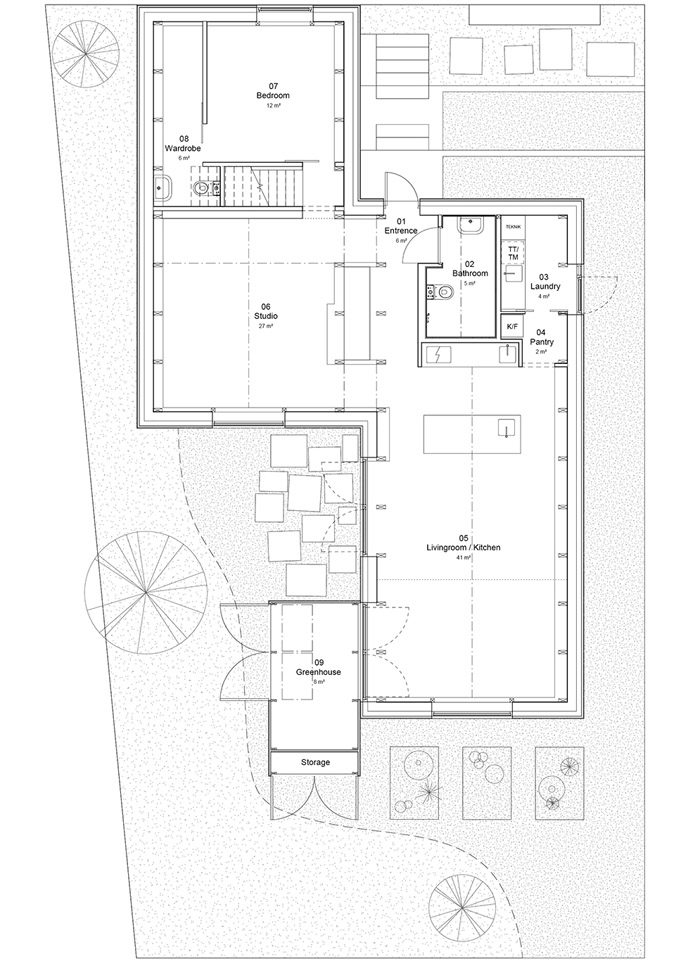
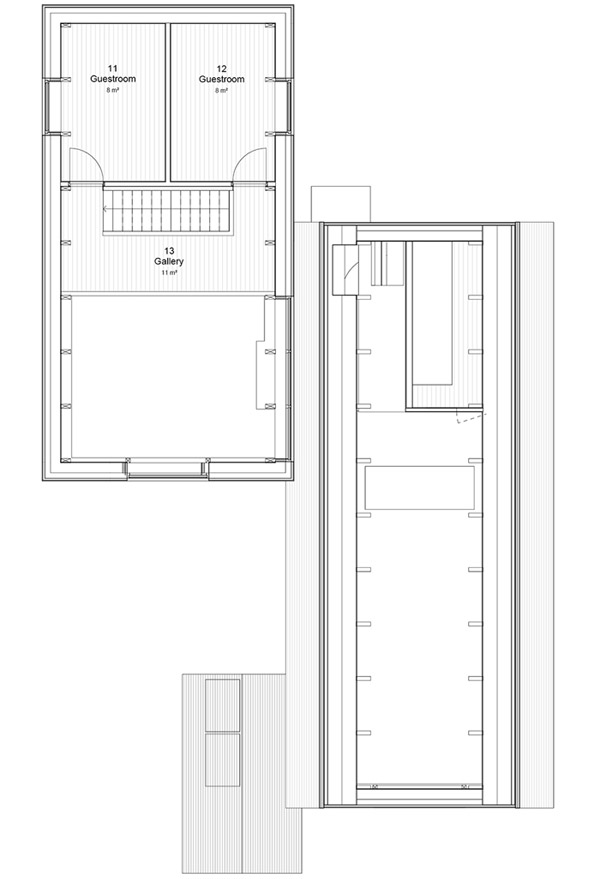
这座坡屋顶的温馨建筑主要由两个平行但稍微错开的体量组成。一层包含厨房,餐厅,起居室,浴室,洗衣房还有一个主卧。二层是两个小卧室和一个工作室。外表皮为铝波纹板,内饰为暖色系胶合板,地面是抛光水泥饰面。
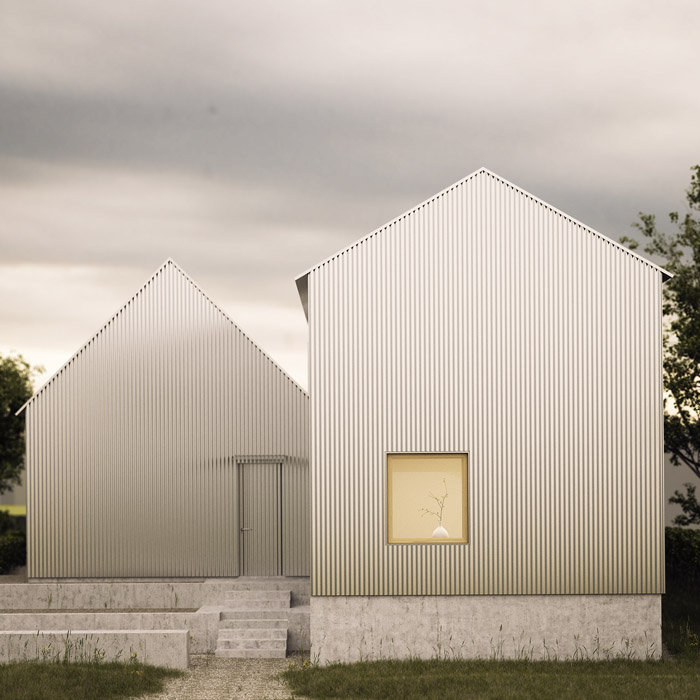
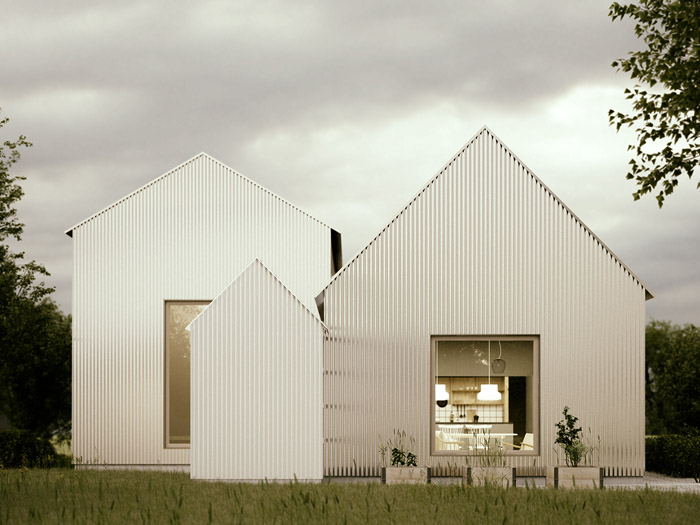
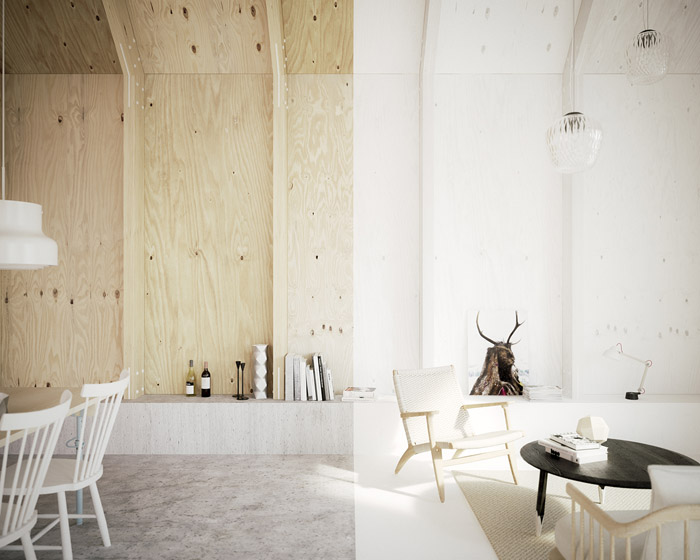
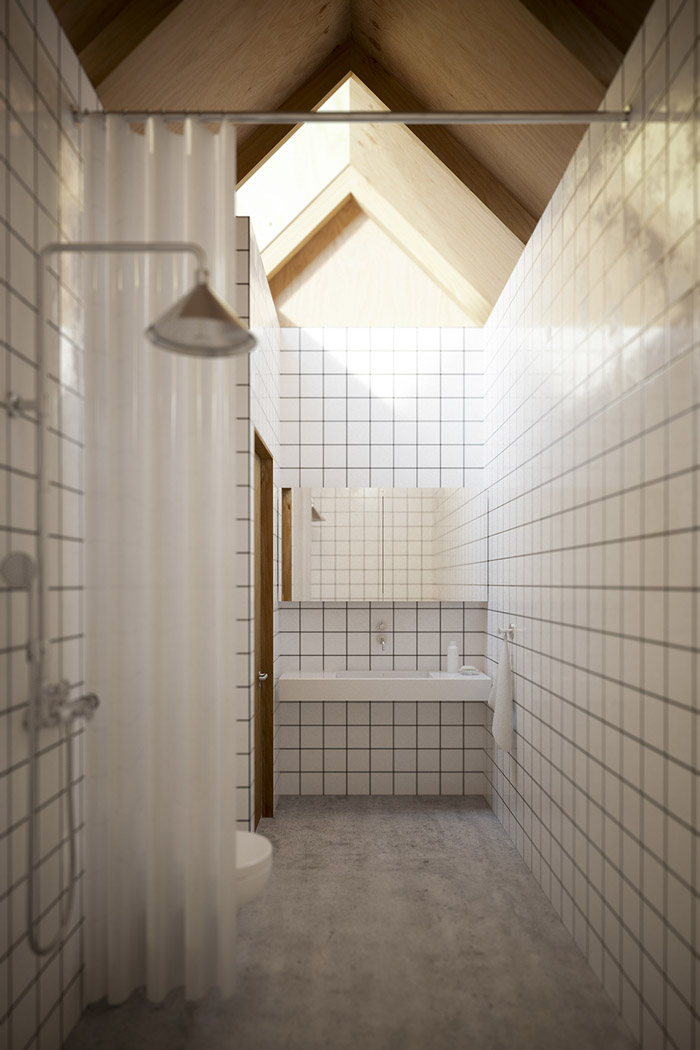
“House for mother” is a work in progress with construction starting in August 2014. The project is located in Linköping, Sweden, and part of the Linköpingsbo 2017 housing exhibition.
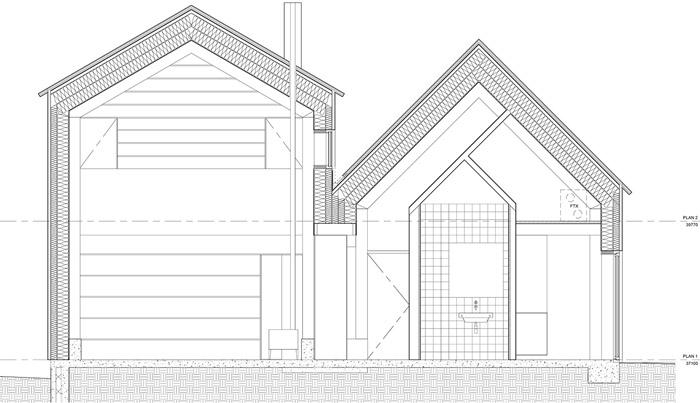
The house is divided into two parallel volumes slightly shifted from each other, thus creating spaces both in front of and behind the building. Oriented to the park in the north and the alley in the south, the two adjacent gables emphasize the overall theme for the area in general: narrow plots and a variation of housing types.
The first volume contains the kitchen, dining room and living room, with the bathroom and laundry room housed in a smaller cabin within the structure. The second volume, partly in two levels with a less inclined roof, provides the bedrooms and a small studio.
Facades and roof are covered with raw, corrugated aluminium while the interior is warm with an exposed timber structure and walls lined with plywood. The polished concrete floor folds up along the perimeter of the building and transforms into a bench and shelf.
Location: Linköping, Sweden
Floor Area: 130 sqm
Site area: 325 sqm
Project duration: 2013-
Construction starting Aug 2014
MORE: FAF,更多请至:FAF on gooood








同样是坡顶元素的运用,同样是透视与序列,但内部空间是开放的,没有诉求层次而是注重通过结构强化廓形。序列更多表现在外部的群体比喻家庭关系,同时用纹理质感、浅色和木材处理极简的体块赋予了一个温暖的调性。
这个竟然是渲染的,太能以假乱真了。。。
啥建筑只要精致感觉就很牛逼了,,
这样的渲染真是牛爆了啊···
这室内是怎么渲染这么逼真的光影和杂物?