来自 Philippe SAMYN and PARTNERS 对gooood的分享。更多请至:Philippe SAMYN and PARTNERS on gooood
Appreciation towards Philippe SAMYN and PARTNERS for providing the following description:
Bel Horizon是一个居住社区,这里聚集着典型的布鲁塞尔住宅,它们有的三五成群,间隔狭窄,有些又各自独立,互相没有联系。有趣的是,这些住宅全部都遵循同样的规则:沿街长度20米,进深73米,建筑面积限制在11米宽,15米进深,退道路边界6米。
The Avenue Bel Horizon, typical of a number of residential districts located in the surroundings of Brussels, is bordered by houses, some isolated, some in small groups, arranged in narrow and deep plots. The one that interests us is no exception to the rule: 20 m wide along the road (to the North) and 73 m deep, with a building area limited to 11 m in width and 15 m in depth, 6 m away from the road.

▼住宅外貌,view of the house
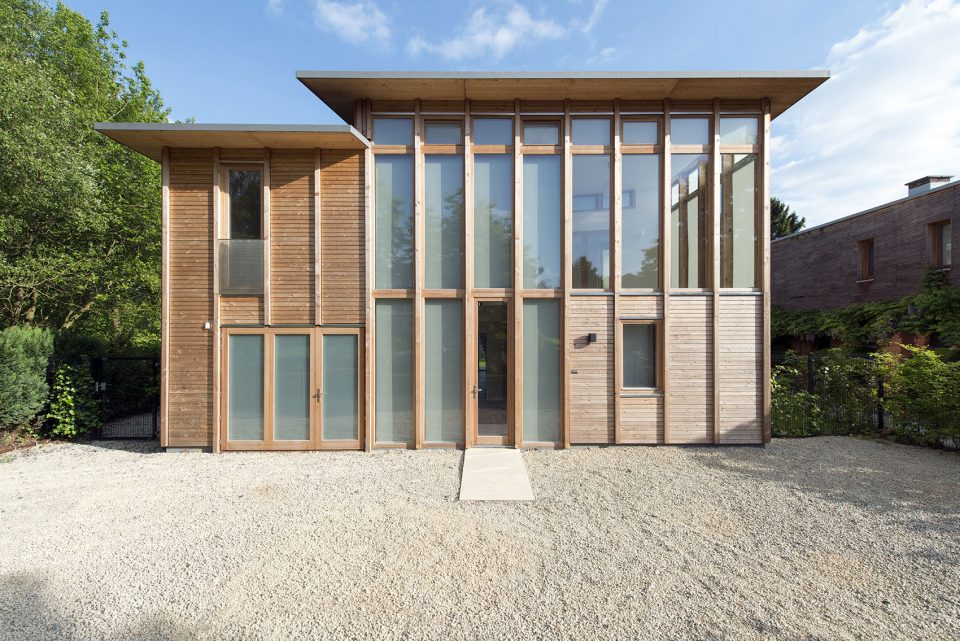
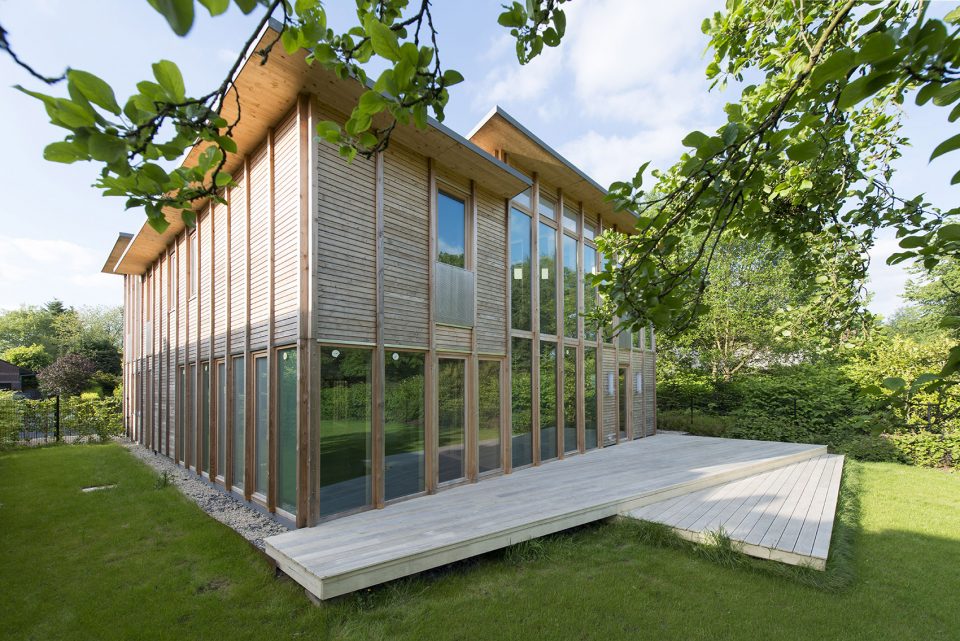
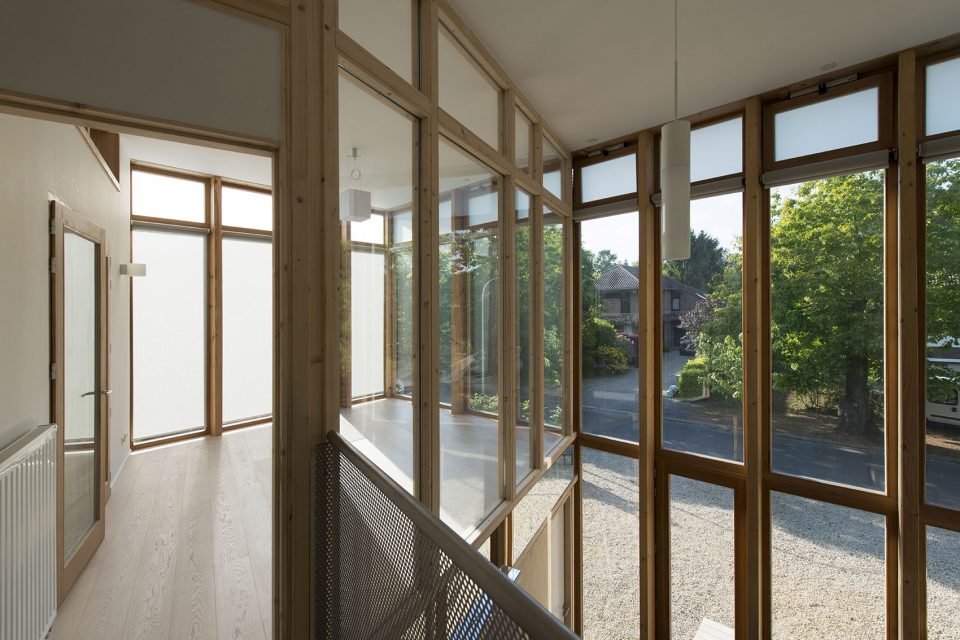
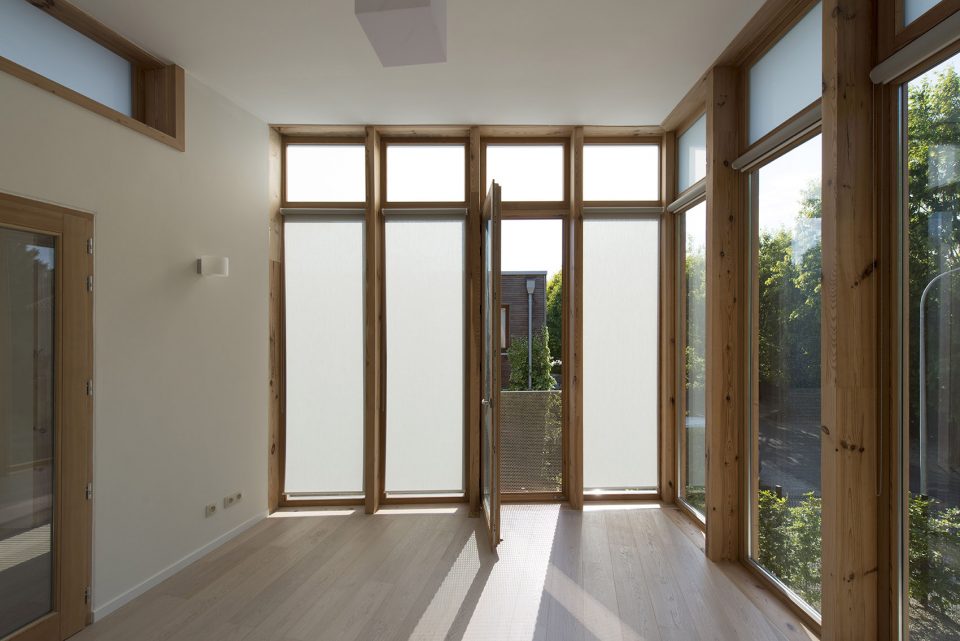
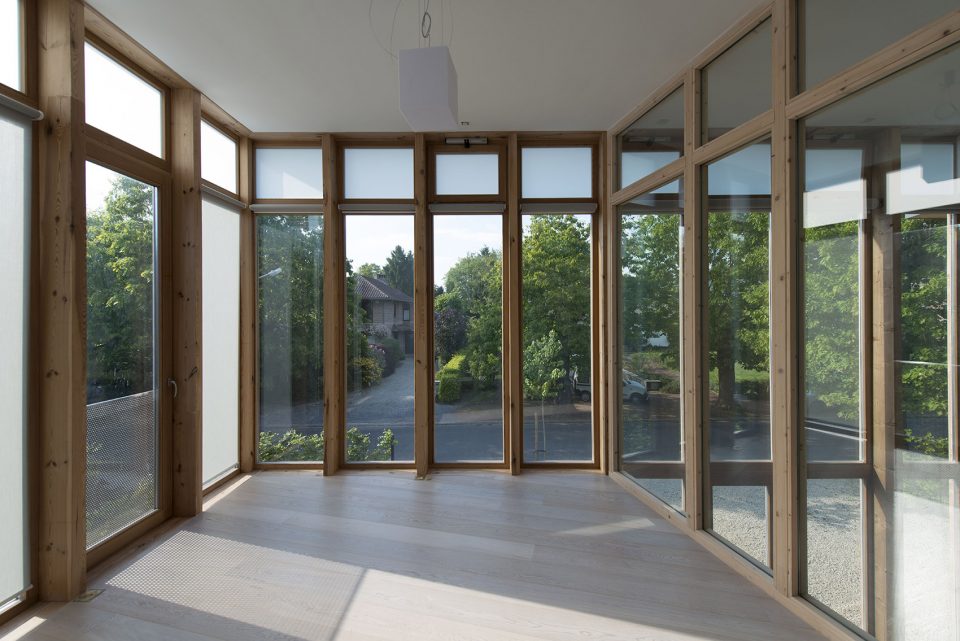
建筑为全木质结构。住宅由两个相互交叠的结构组成,经复杂的几何形态最终演变成完美的矩形轮廓。空间内第一个框架遵循住宅空间限制,以90厘米矩形模块为基准,立面环绕80毫米木柱。第二个框架体系与第一个体系形成14度角,间接规定了隔墙的位置。建筑以矩形形态于中轴线对称。设计师对住宅的垂直结构进行了严格的调整。270厘米的楼层高度被分割成以8.4375cm为单位的32个子模块,并最终将整个剖面及立面打断。
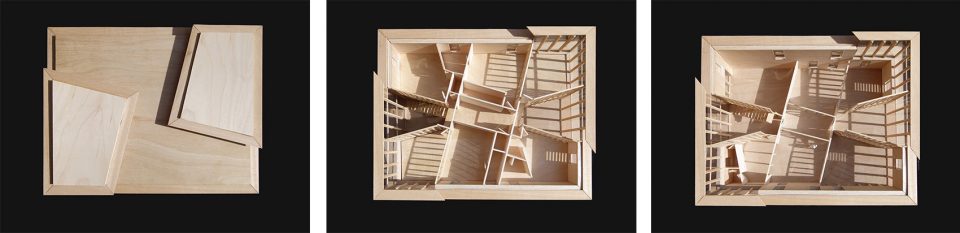
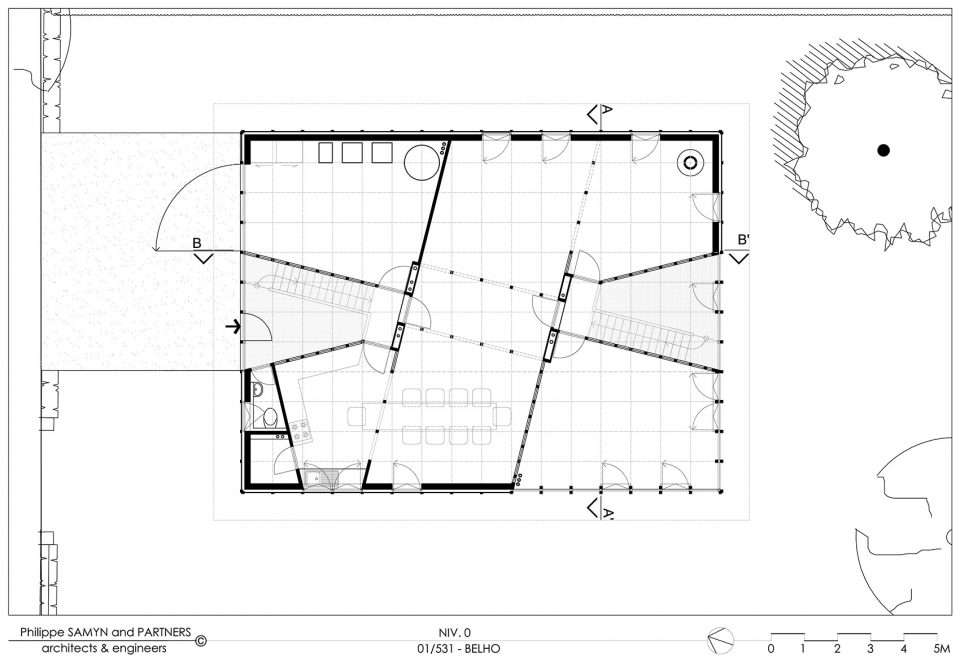
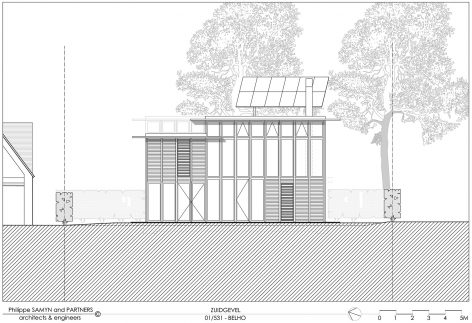
The construction is fully in wood.The outline of the house is a perfect rectangle of 3/4 pro- portions, but results from a complex geometrical elaboration, based on two overlapping frames. A first frame, built on a square module of 90 cm, follows the building limits and guides, in the façade, the installation of the section of wooden columns of 80 mm on the side. A second frame, strictly oriented according to the four compass points, forms an angle of 14° with the first (i.e. a right-an- gled triangle of 1/4 proportions) and defines the blueprint of the partitioning walls. In addition, the whole is doubly symmetrical according to the median axes of the rectangle. A strict modulation also governs the vertical development of the construction. The floor height of 270 cm is divided up into 32 sub-modules of 8.4375 cm, which punctuate the sections, elevations and boards of the façade.
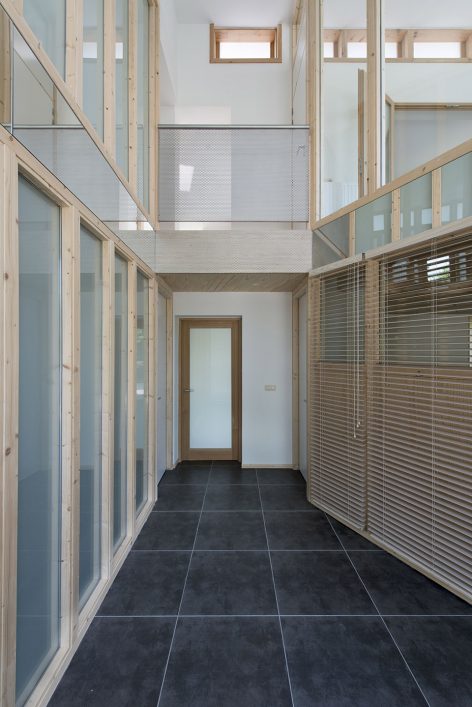
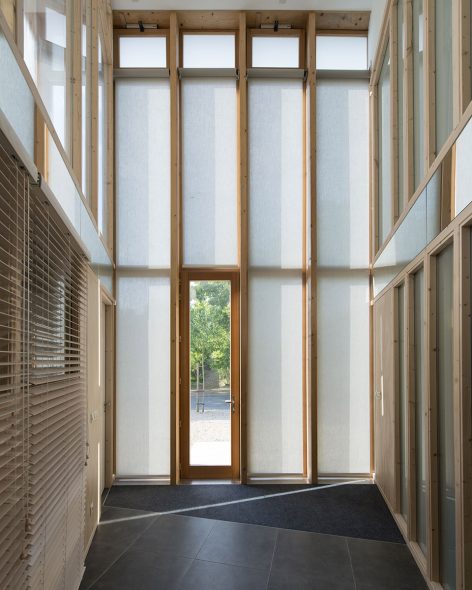
▼入口大厅,entrance hall
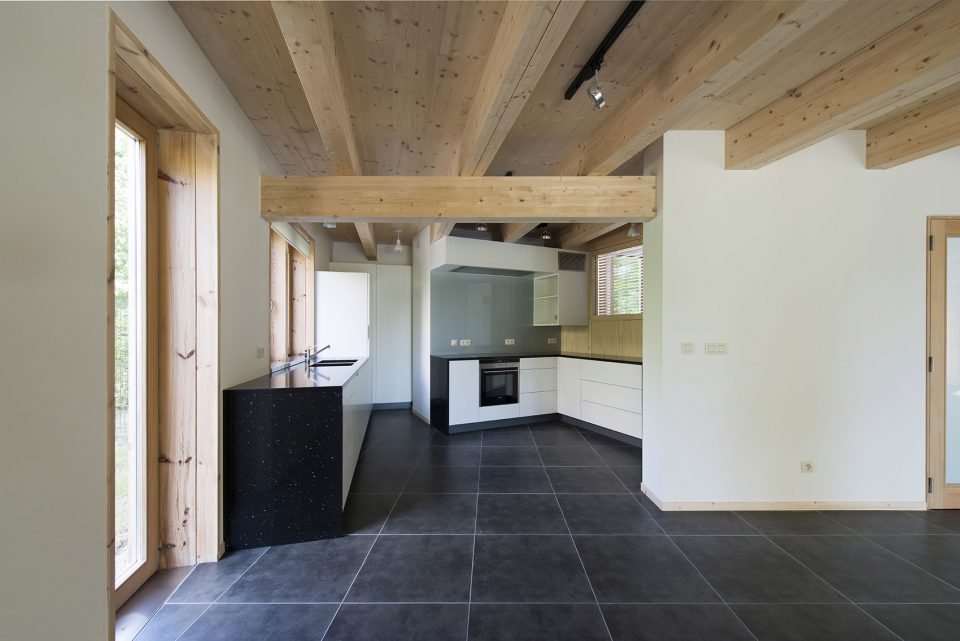
▼厨房,kitchen
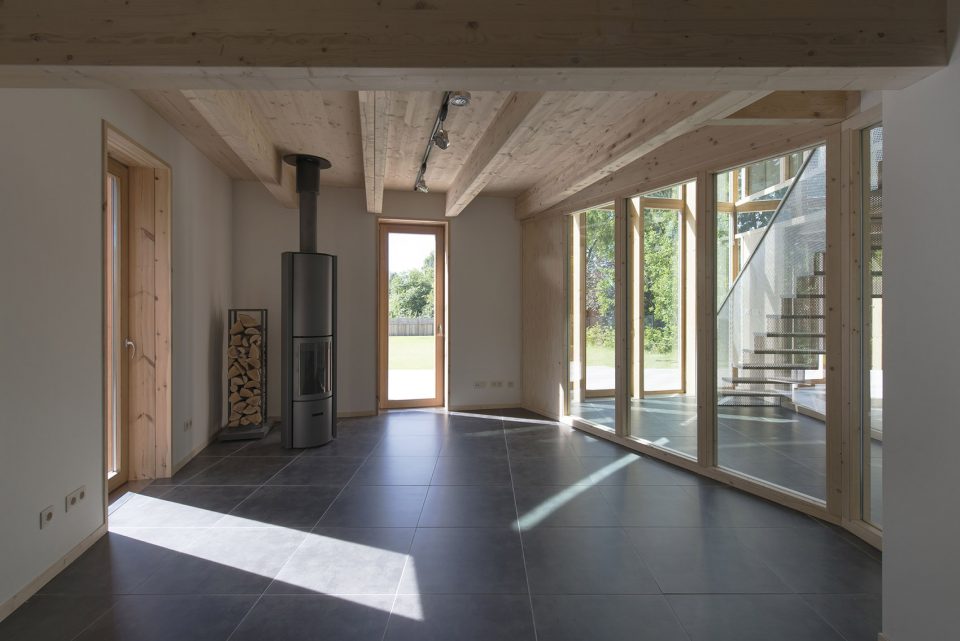
▼客厅,living room
▼被分割的底层空间,the ground floor
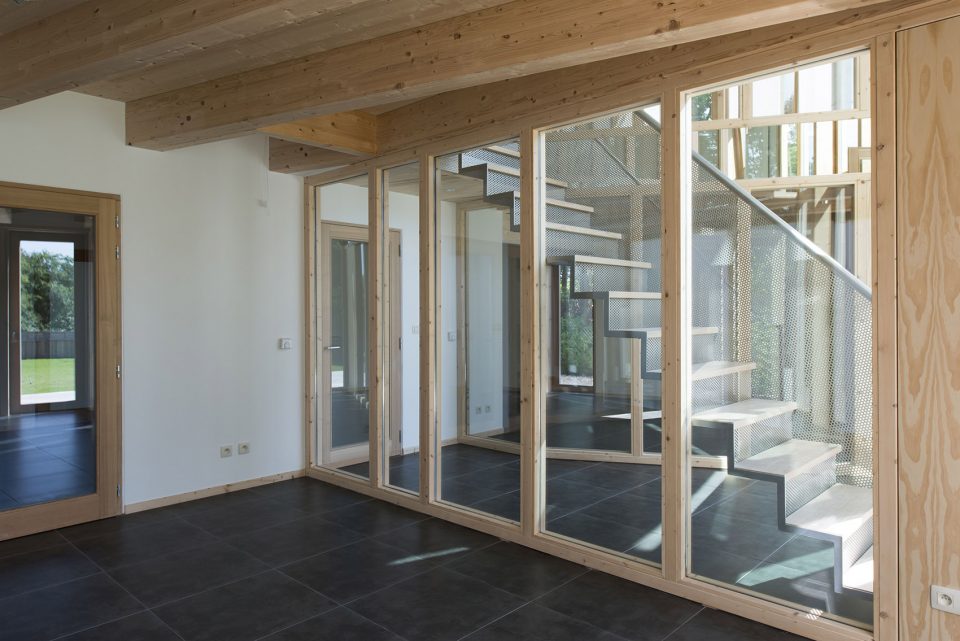
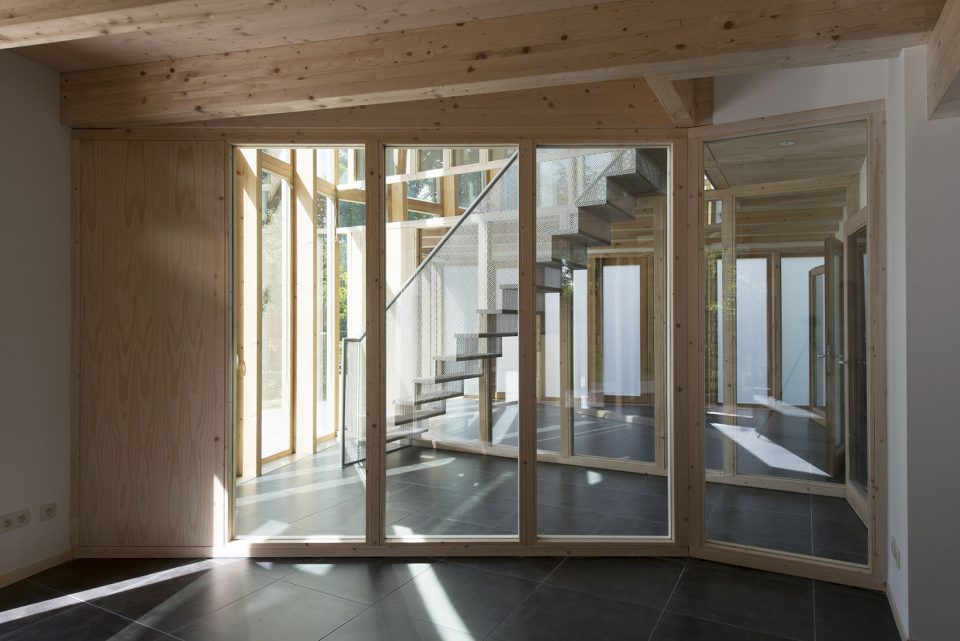
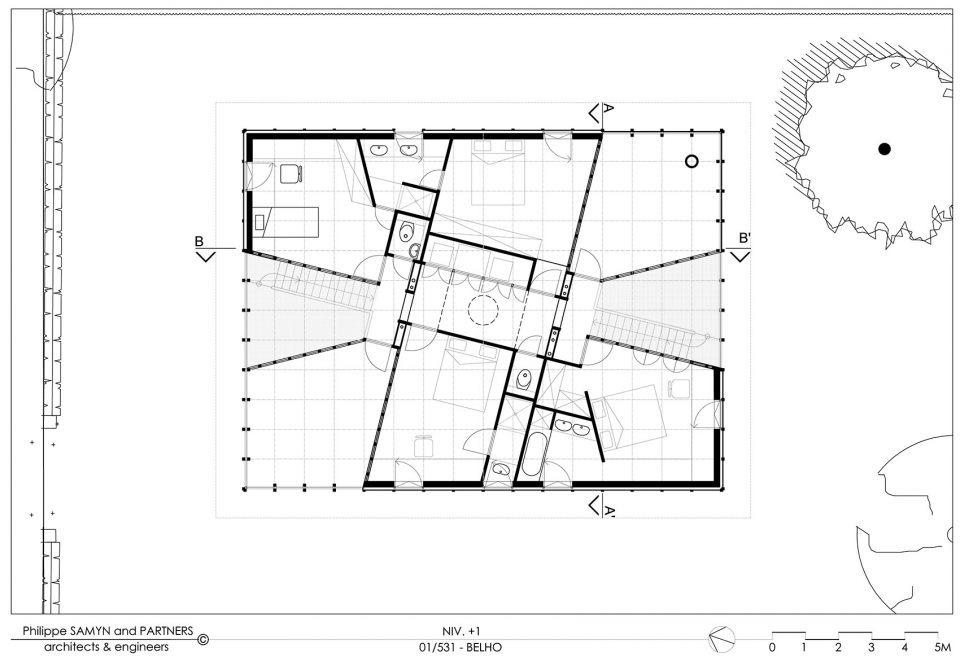
室内布局围绕两个垂直连通且相互对称的空间进行:入口大厅朝北,花园朝南。楼梯直通四间配有独立卫生间的卧室,该楼梯还可以抵达空间中各个公共区域。
The internal distribution is organised around two double height spaces, of trapezoidal and symmetrical outline one compared to the other: the entrance hall to the North and the winter garden to the South. Each contains a staircase that leads to four bedrooms, with their bathrooms, and to the secondary buffer areas.
▼楼梯,staircase
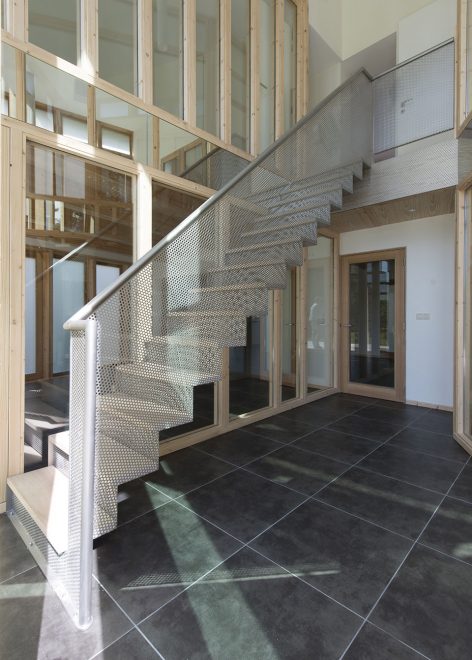
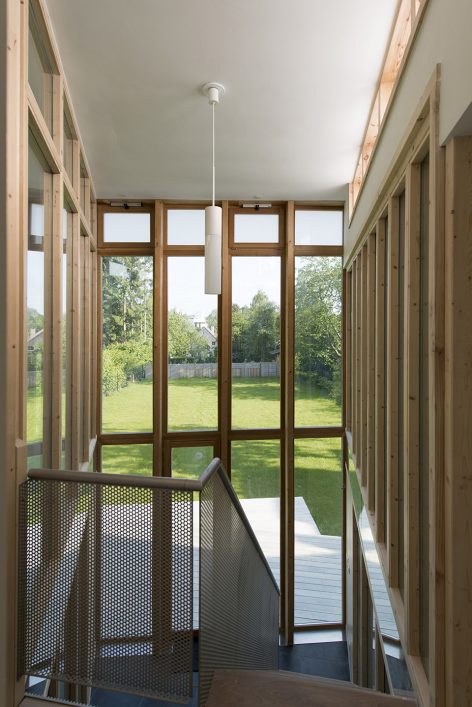
▼二层空间,the first floor
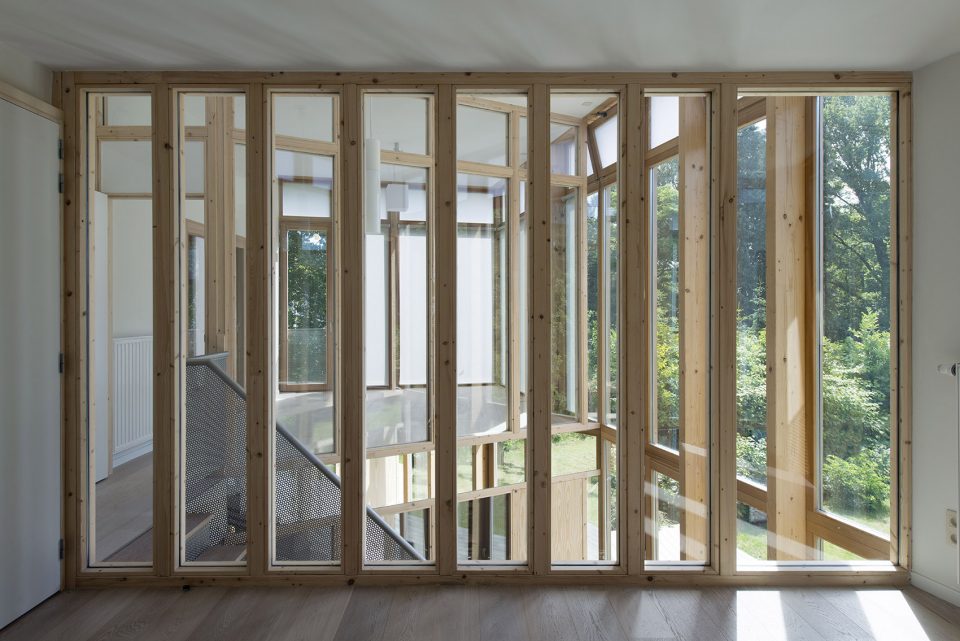
▼室内多采用玻璃隔墙,the glass partition
▼模型顶视图,model top view
▼底层平面,the ground floor plan
▼二层平面图,the first floor plan
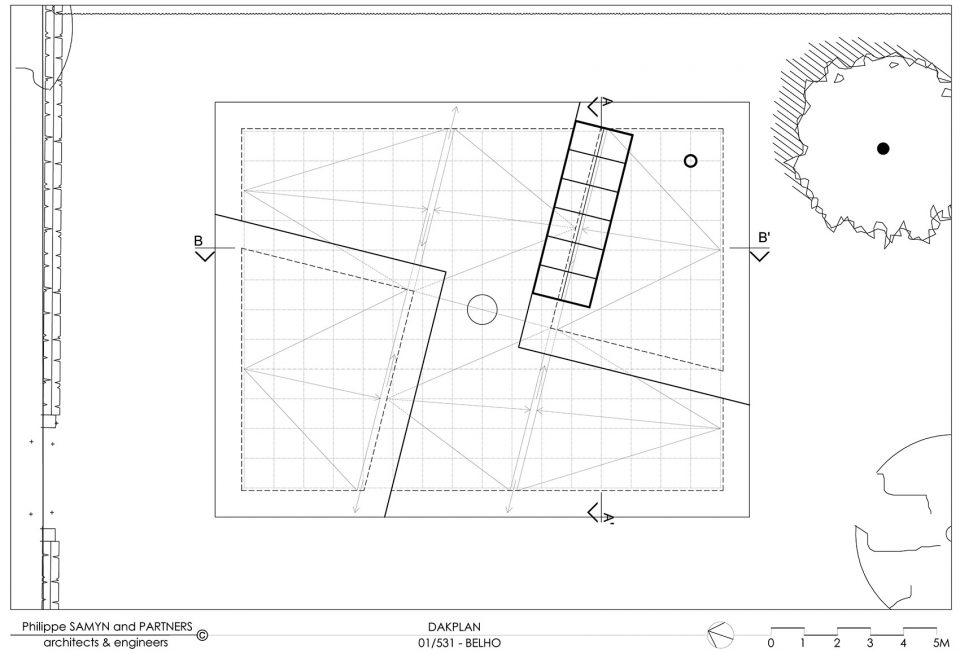
▼屋顶平面图,the roof plan
▼南立面/北立面,north/south elevation
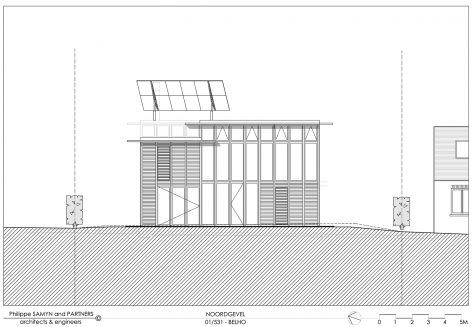
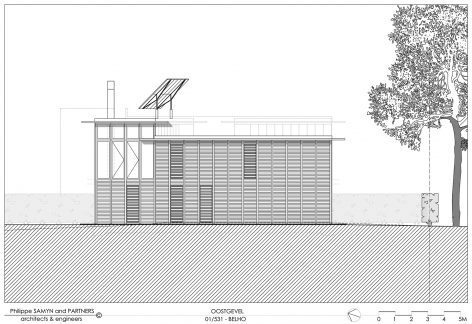
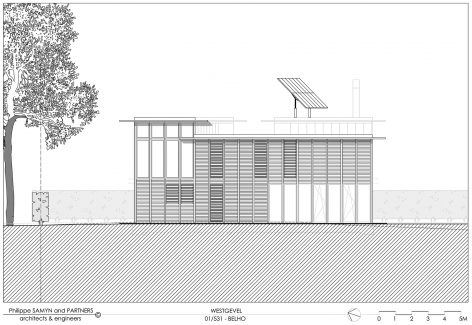
▼东立面/西立面,east/west elevation
LOCATION:Belgium, Avenue Bel Horizon, Commune of Rhode-Saint-Genèse
CLIENT:Alain HUBERT, Avenue Bel Horizon, 9 B-1640 Rhode-Saint-Genèse
ARCHITECTS & ENGINEERS Philippe SAMYN and PARTNERS sprl, architects & engineers Philippe SAMYN Chaussée de Waterloo, 1537 B-1180 BRUSSELS Exclusive owner of the copyrights
Architecture
Design Partner: Philippe SAMYN
Administrative Partners : Ghislain ANDRÉ and Jacques CEYSSENS
Associates: Karim AMMOR, Ambroise CREVECOEUR
Building services: Philippe SAMYN and PARTNERS sprl, architects & engineers
Structural designer: Philippe SAMYN and PARTNERS sprl, architects & engineers
Topographical survey: De Ceuster & Associés, Bernard DESMEDT, département topographie
Main contractor: Prefalux s.a.
Documentation management: André CHARON for SAMYN and PARTNERS
Model: Karim AMMOR for SAMYN and PARTNERS
Photographs
model: Karim AMMOR and Quentin OLBRECHTS for SAMYN and PARTNERS
site: Quentin OLBRECHTS for SAMYN and PARTNERS
GROSS FLOOR AREA: 300 sqm
PROJECT CHRONOLOGY: 2011-2014
Completion: July 2014
DOCUMENTATION
Documentation management: Philippe SAMYN and PARTNERS (A. CHARON and Q. OLBRECHTS)
Model: K. AMMOR
Photographs of model: Philippe SAMYN and PARTNERS (K. AMMOR)
Photographs: M-F. PLISSART
COSTS: 450 000 €
More: Philippe SAMYN and PARTNERS,更多请至:Philippe SAMYN and PARTNERS on gooood









好喜欢