感谢 Berresford Architecture 予gooood分享以下内容。更多关于他们,请至:Berresford Architecture on gooood
Appreciations towards Berresford Architecture for providing the following description:
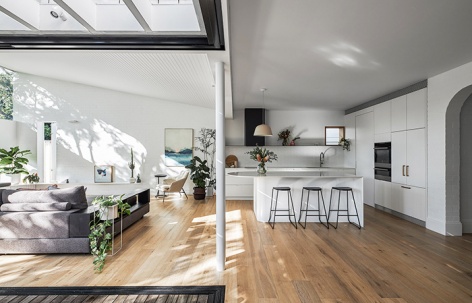
花之家伫立在一棵茂盛的蓝花楹树后,设计师将小体量的轻质楔块插入到现有双层砖房的坚固主体中,也将光线和开朗的情绪注入原本黑暗阴沉的室内。
Nestled behind a mature Jacaranda tree, a minimal lightweight wedge was plugged into the solid bulk of an existing double brick home, funneling both light and optimism back into this once dark and gloomy interior.
▼住宅外观,exterior view © Andy MacPherson
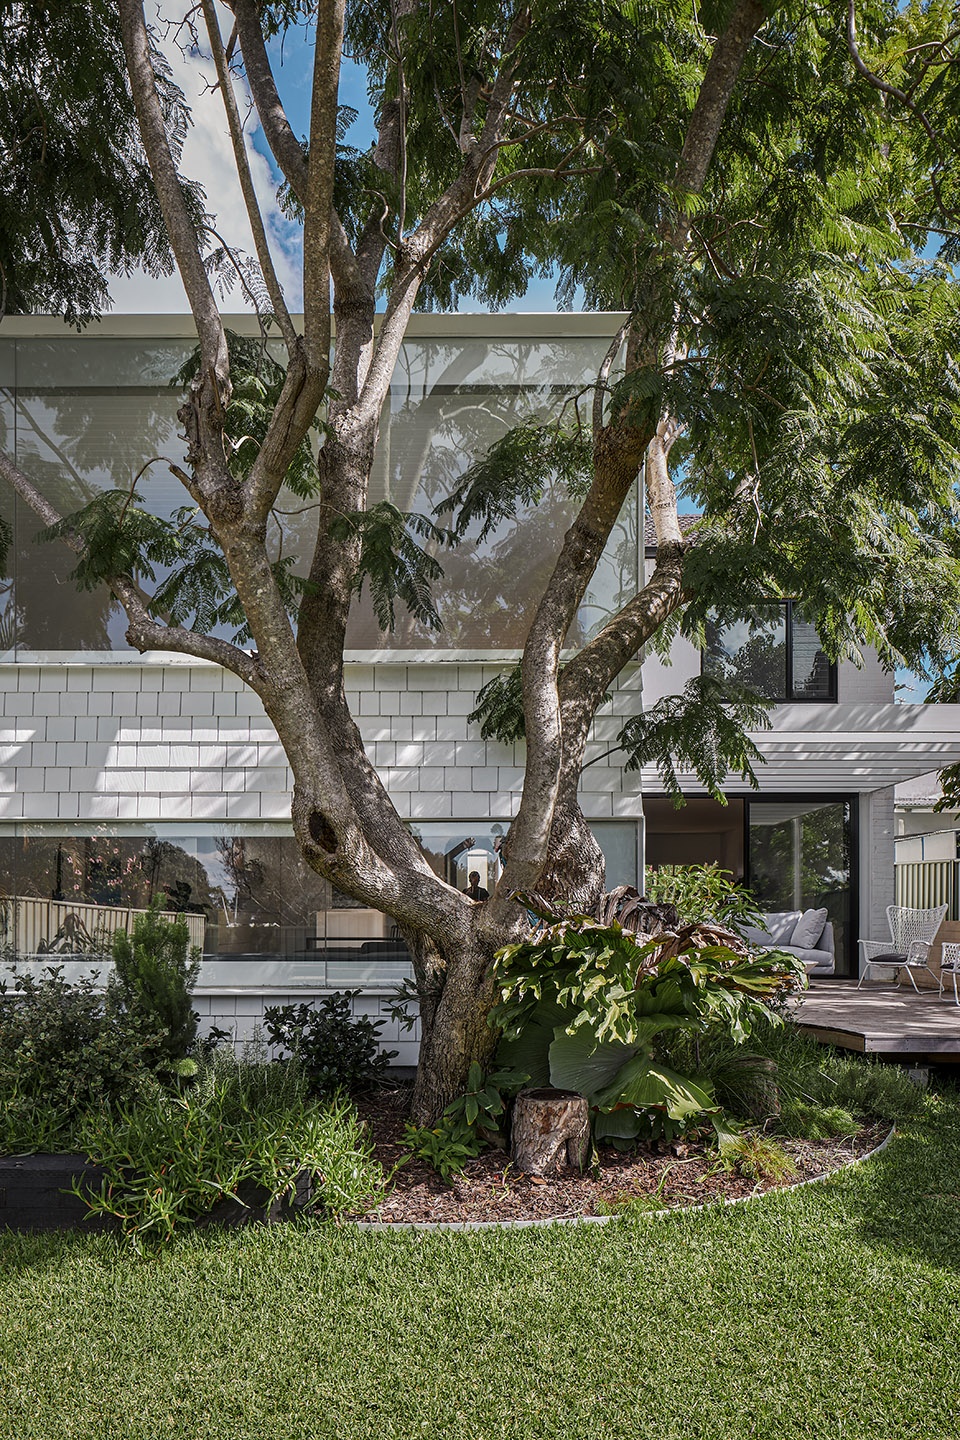
▼插入轻质楔块,lightweight wedge plugged into the solid bulk © Andy MacPherson
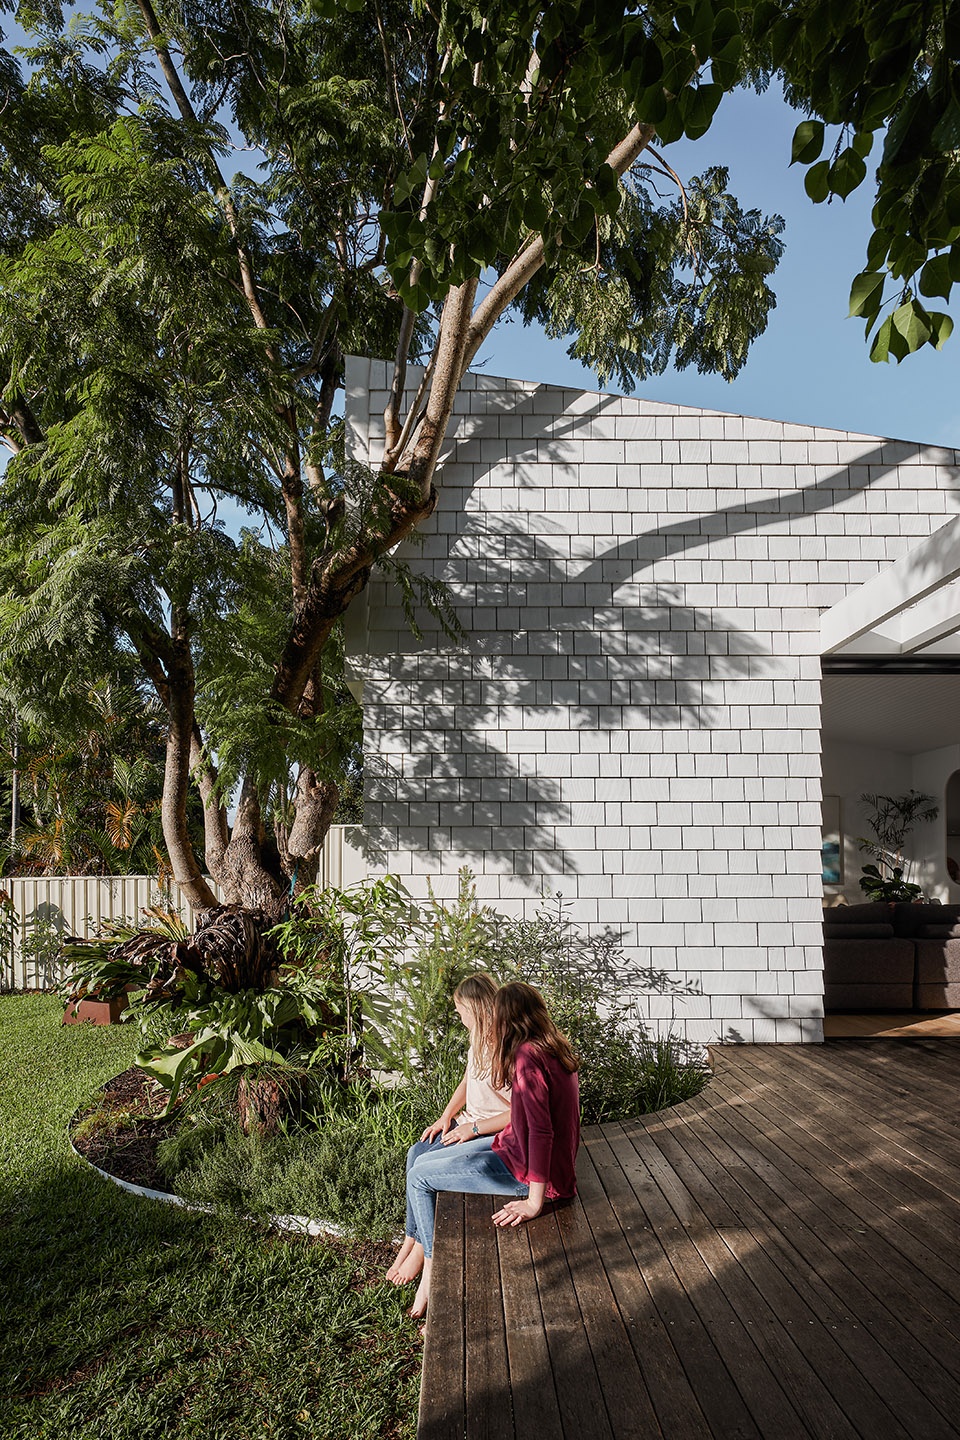
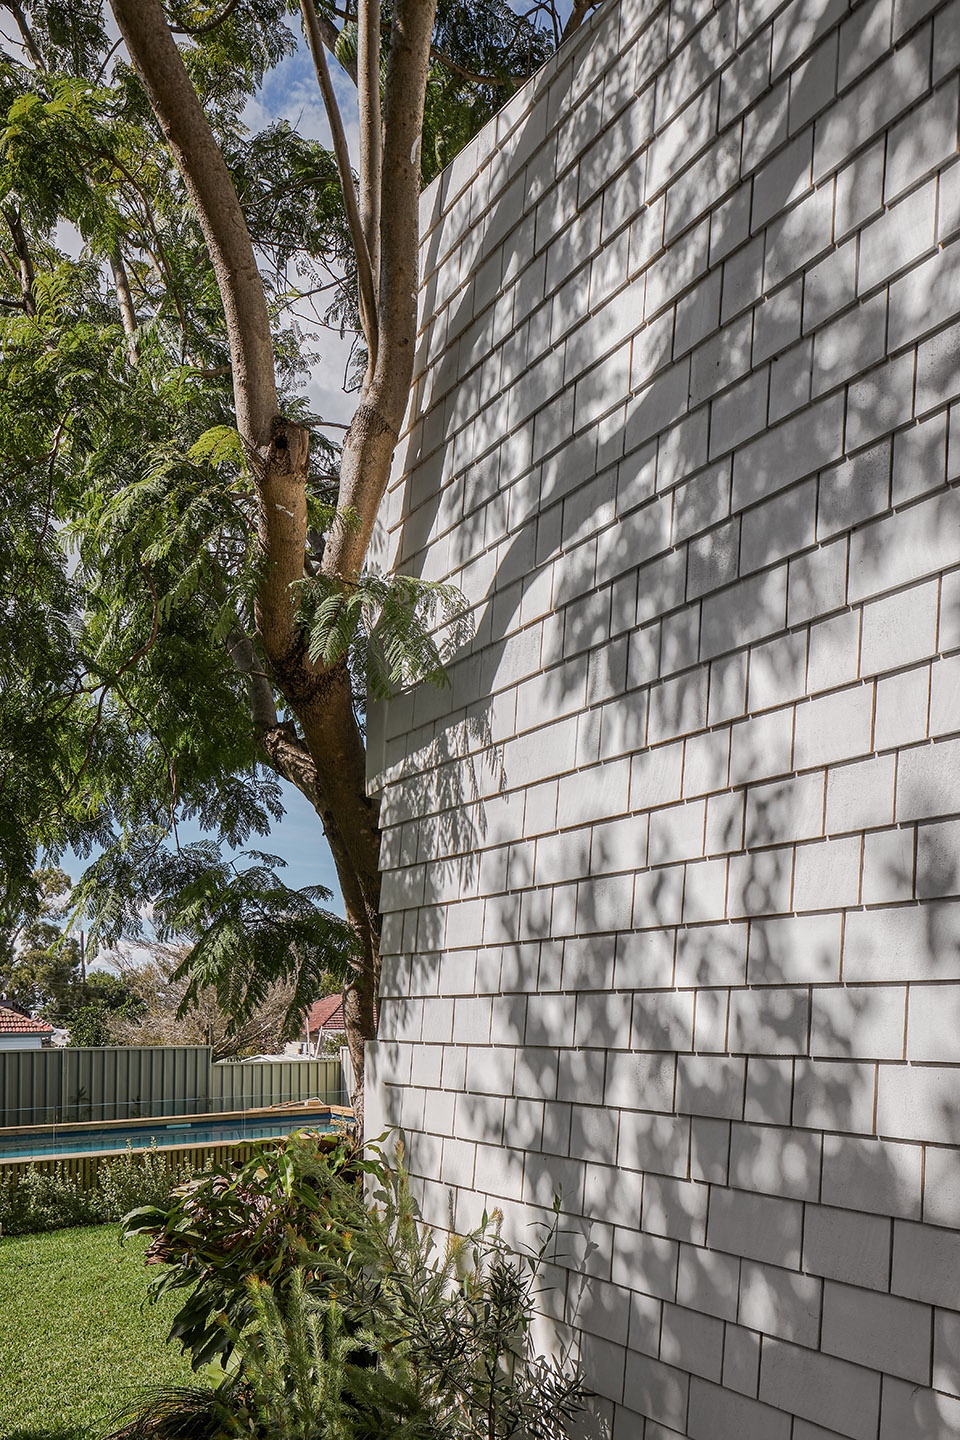
漆饰的雪松砌块上,模块化纹理巧妙地呼应着原始房屋的砖砌肌理。
Clad in painted cedar shingles, the modular grain echoes the brickwork texture of the original house.
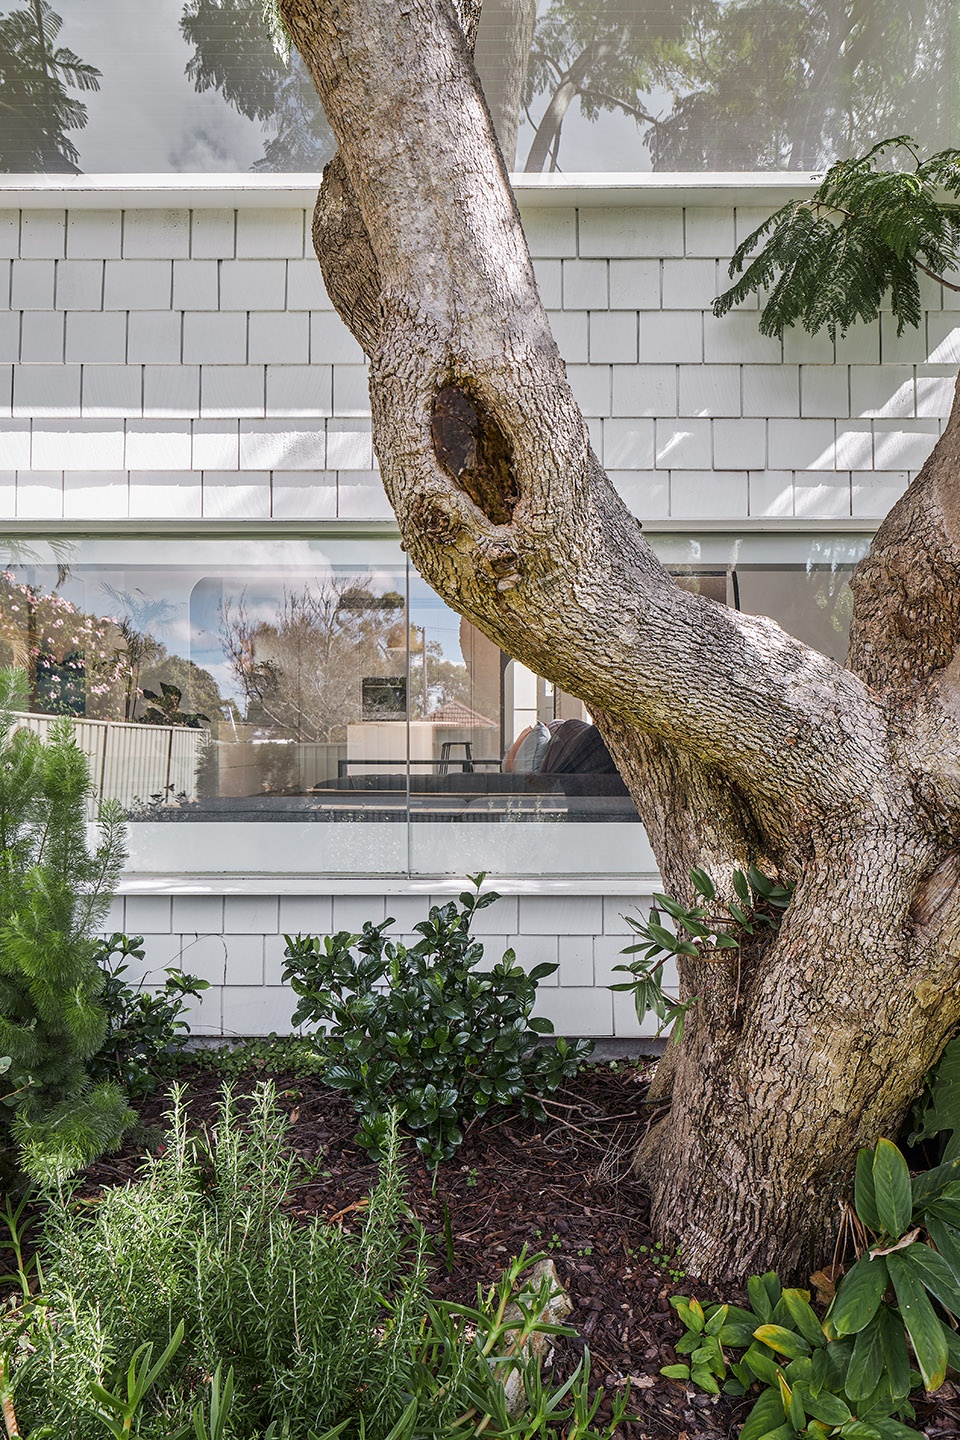
▼条形长窗,two bands of frameless glass © Andy MacPherson
▼外墙肌理,wall texture © Andy MacPherson
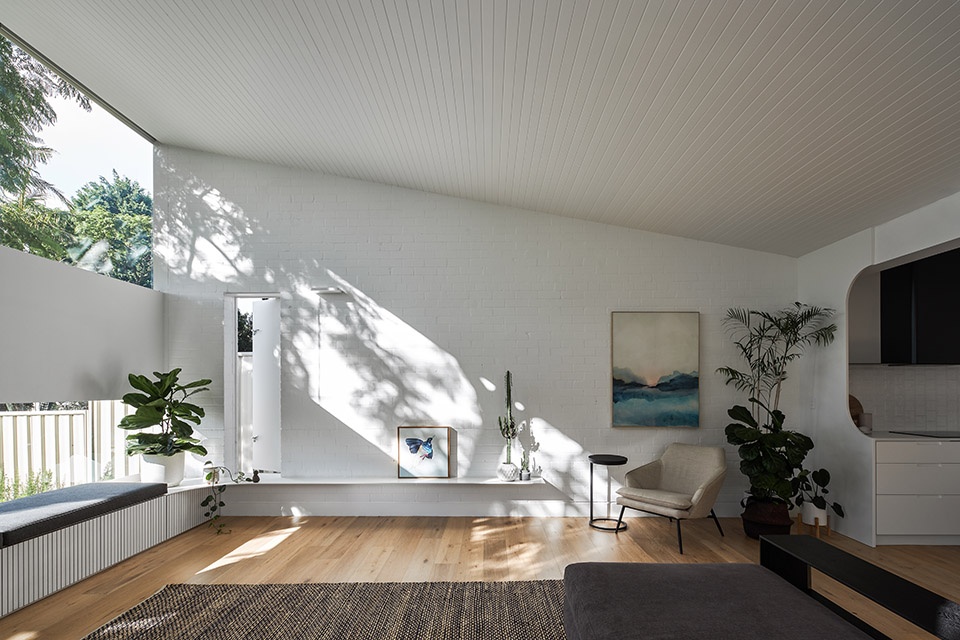
楔形体块的东立面整合了两条无框玻璃长窗,上方长窗可捕捉树影与不断变化的天空,下方长窗则勾勒出私密的花园环境。
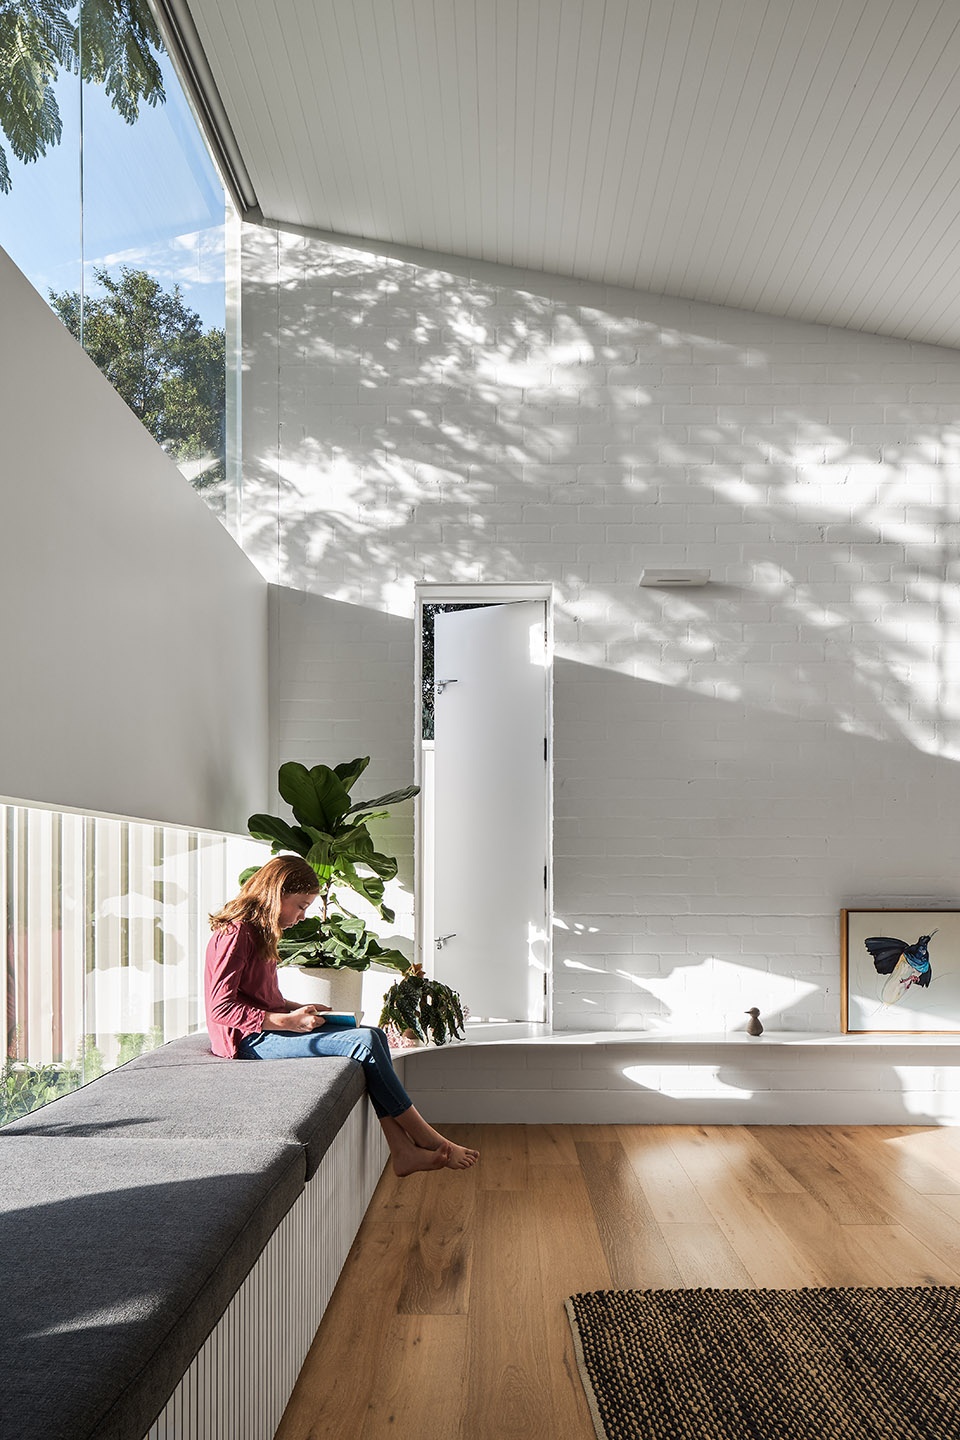
The wedge incorporates two bands of Frameless glass to the east. A high band captures the tree canopy and ever-changing sky, whilst a low band frames the intimate garden setting.
▼开放平台,open platform © Andy MacPherson
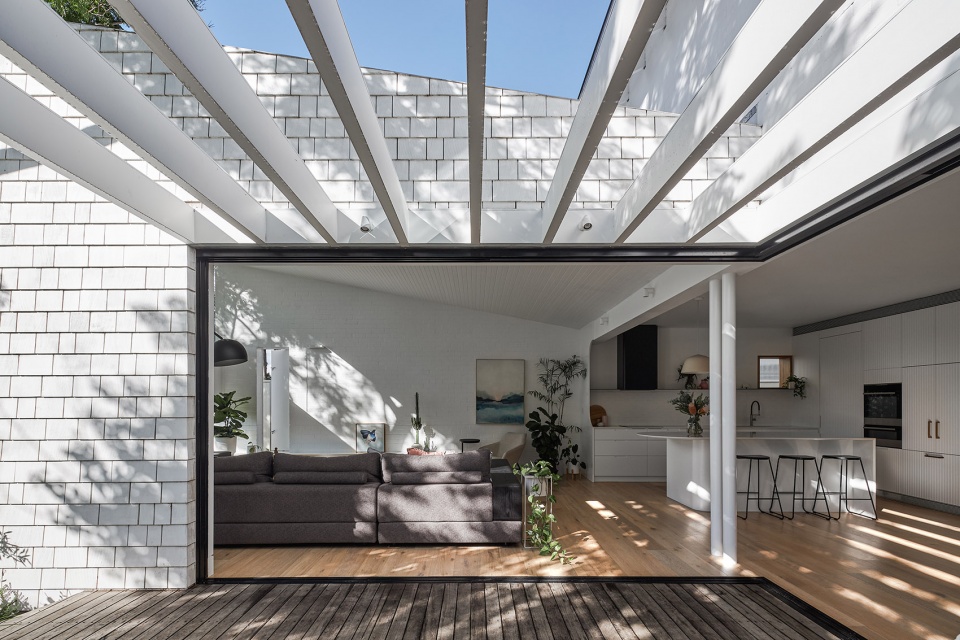
▼室内空间概览,overview of the interior space © Andy MacPherson
▼东立面整合了两条无框玻璃长窗,two bands of frameless glass to the east © Andy MacPherson
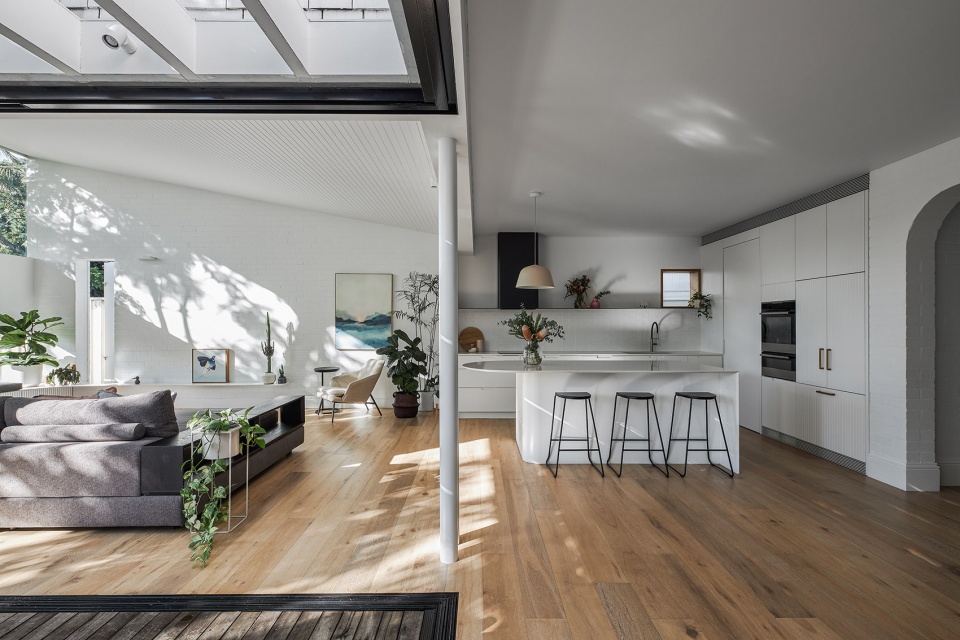
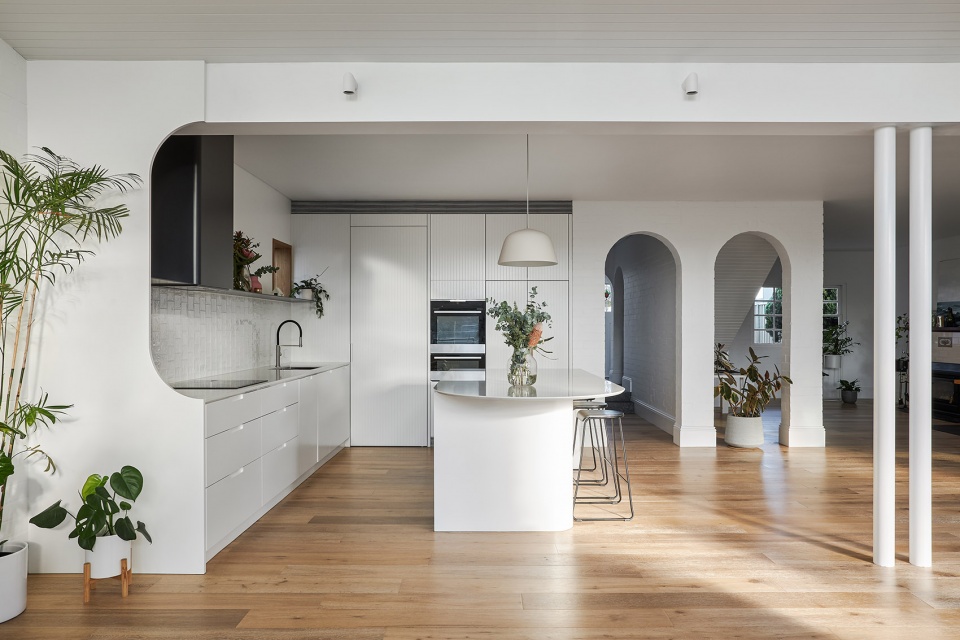
▼开放厨房与餐厅,open kitchen and dining space © Andy MacPherson
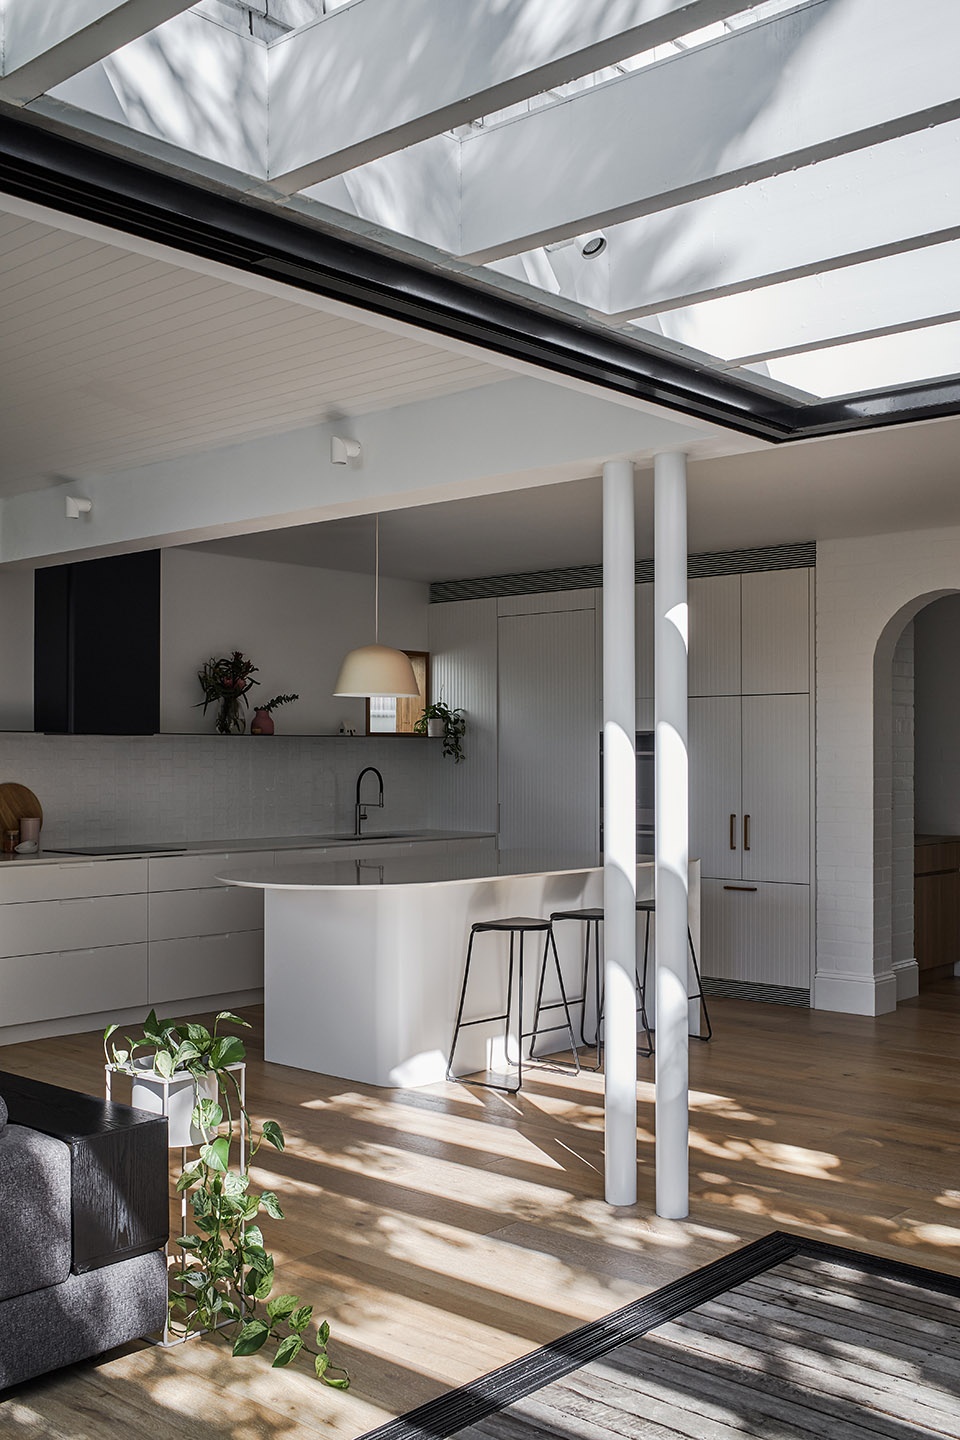
▼天窗引入采光,the skylight bringing in the light © Andy MacPherson
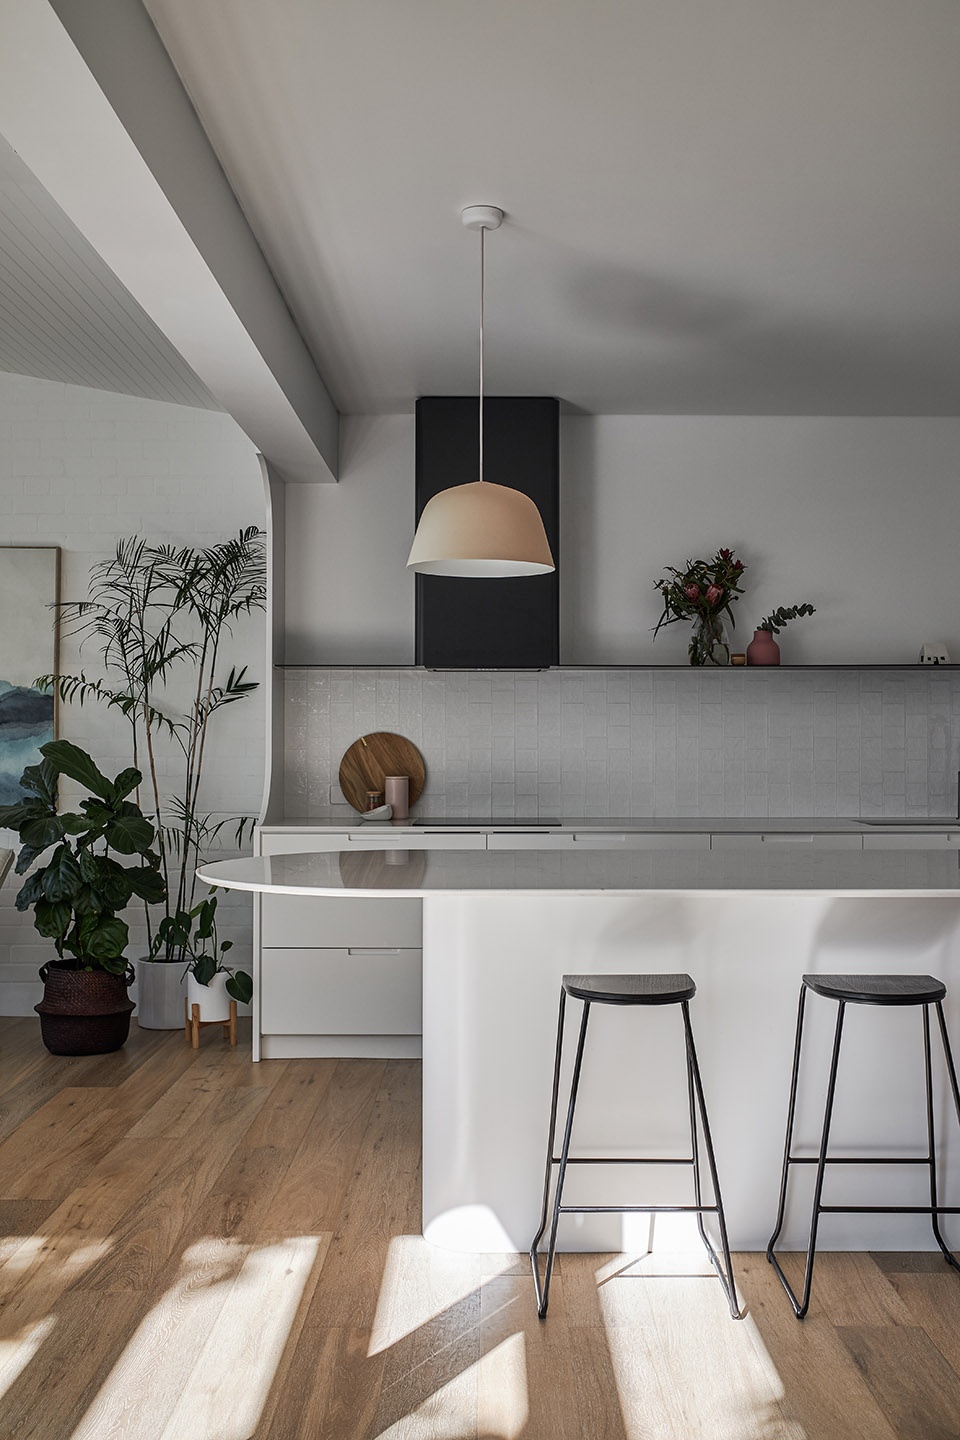
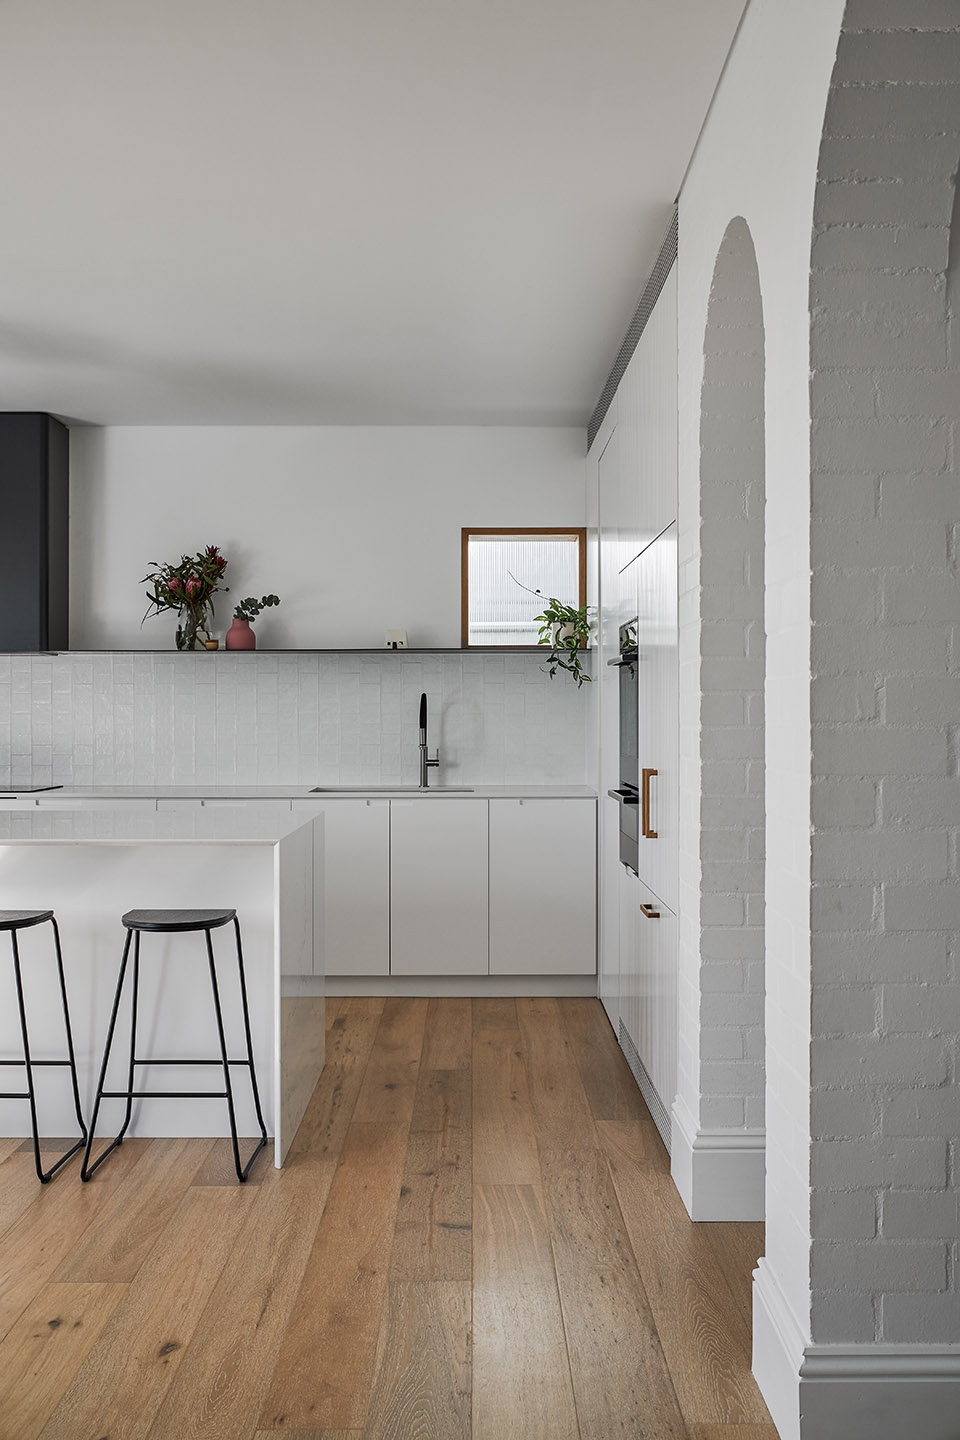
▼厨房家具,furnitures in the kitchen © Andy MacPherson
▼窗边一角,corner by the window © Andy MacPherson
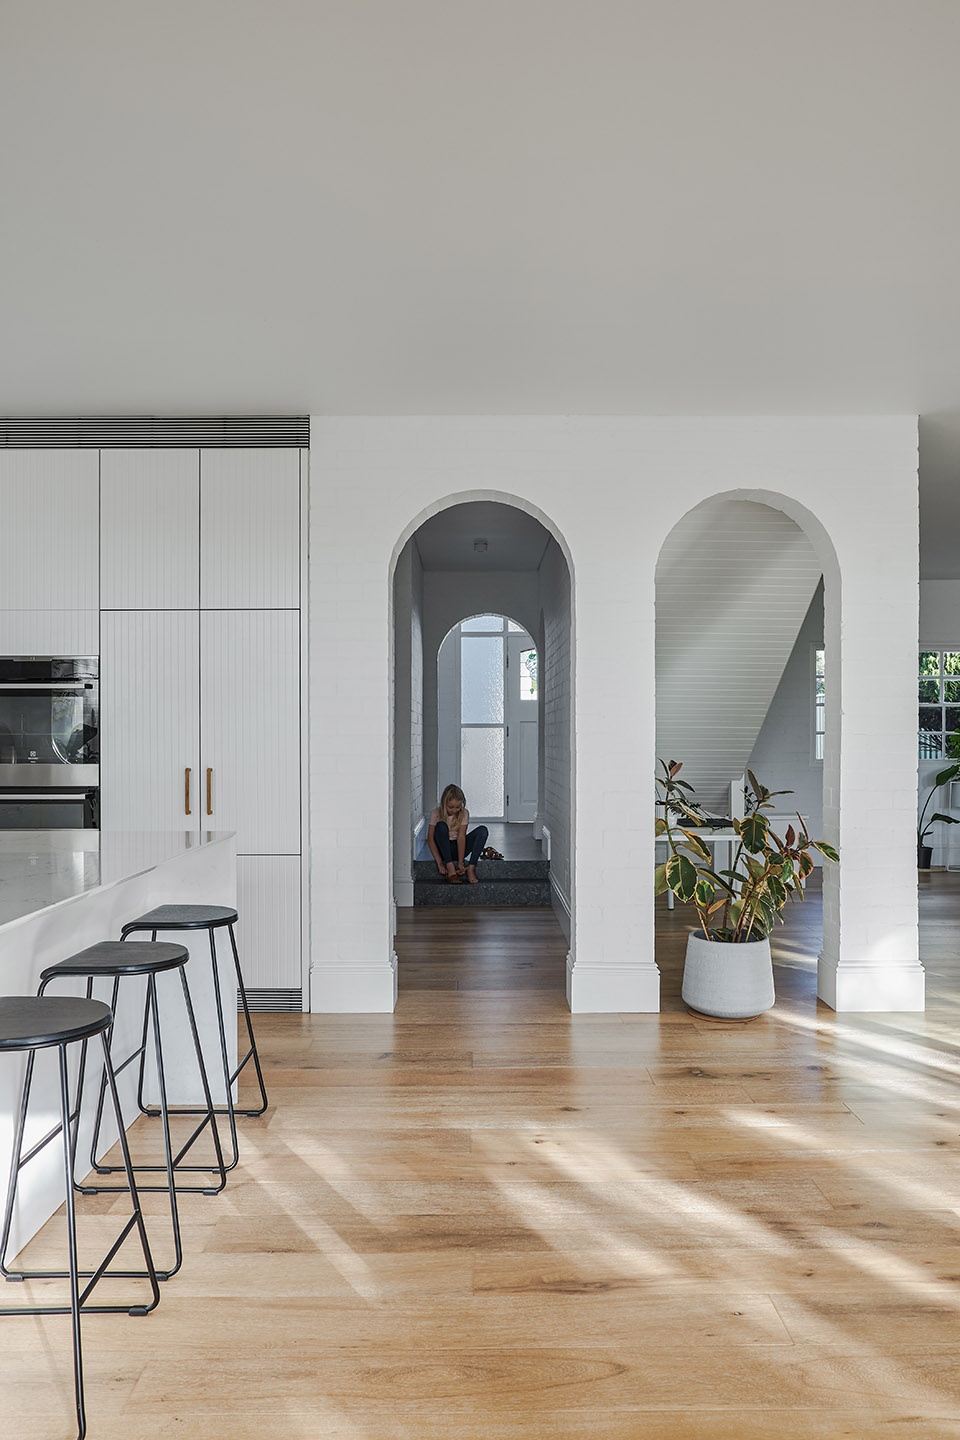
空间内,为年轻家庭打造的壁炉空间围绕着厨房布置,砖砌的双拱门建立起新旧建筑间的联系。
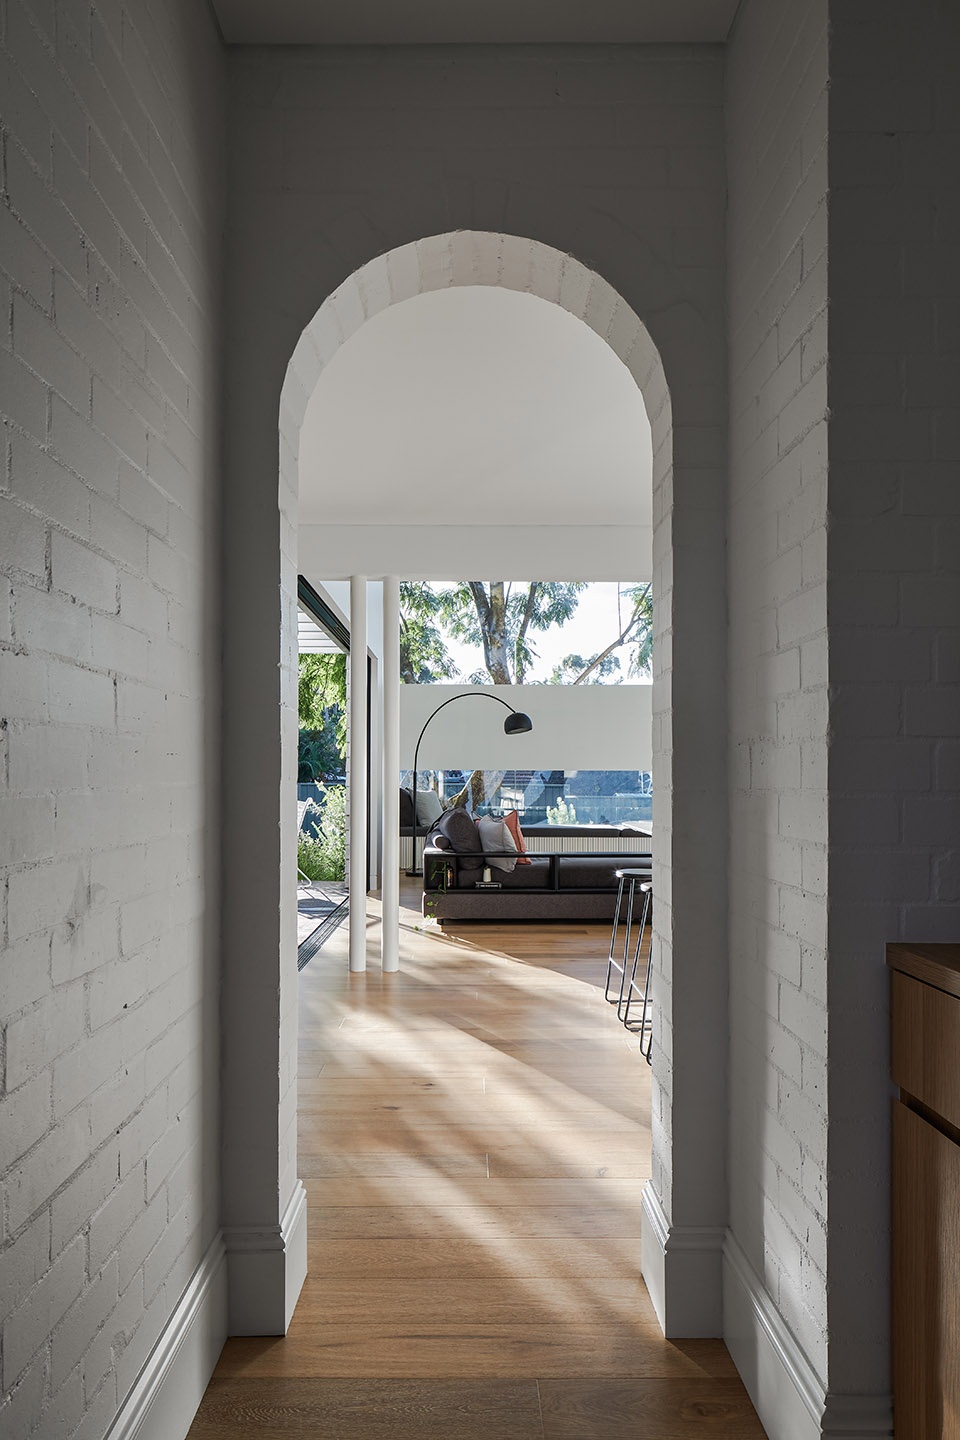
Internally, the renovated space pivots around the kitchen, the hearth of young family life. A partially reconstructed double brick arch links the original with the new.
▼砖砌双拱门,double brick arch © Andy MacPherson
▼拱门内部,view in the arch © Andy MacPherson
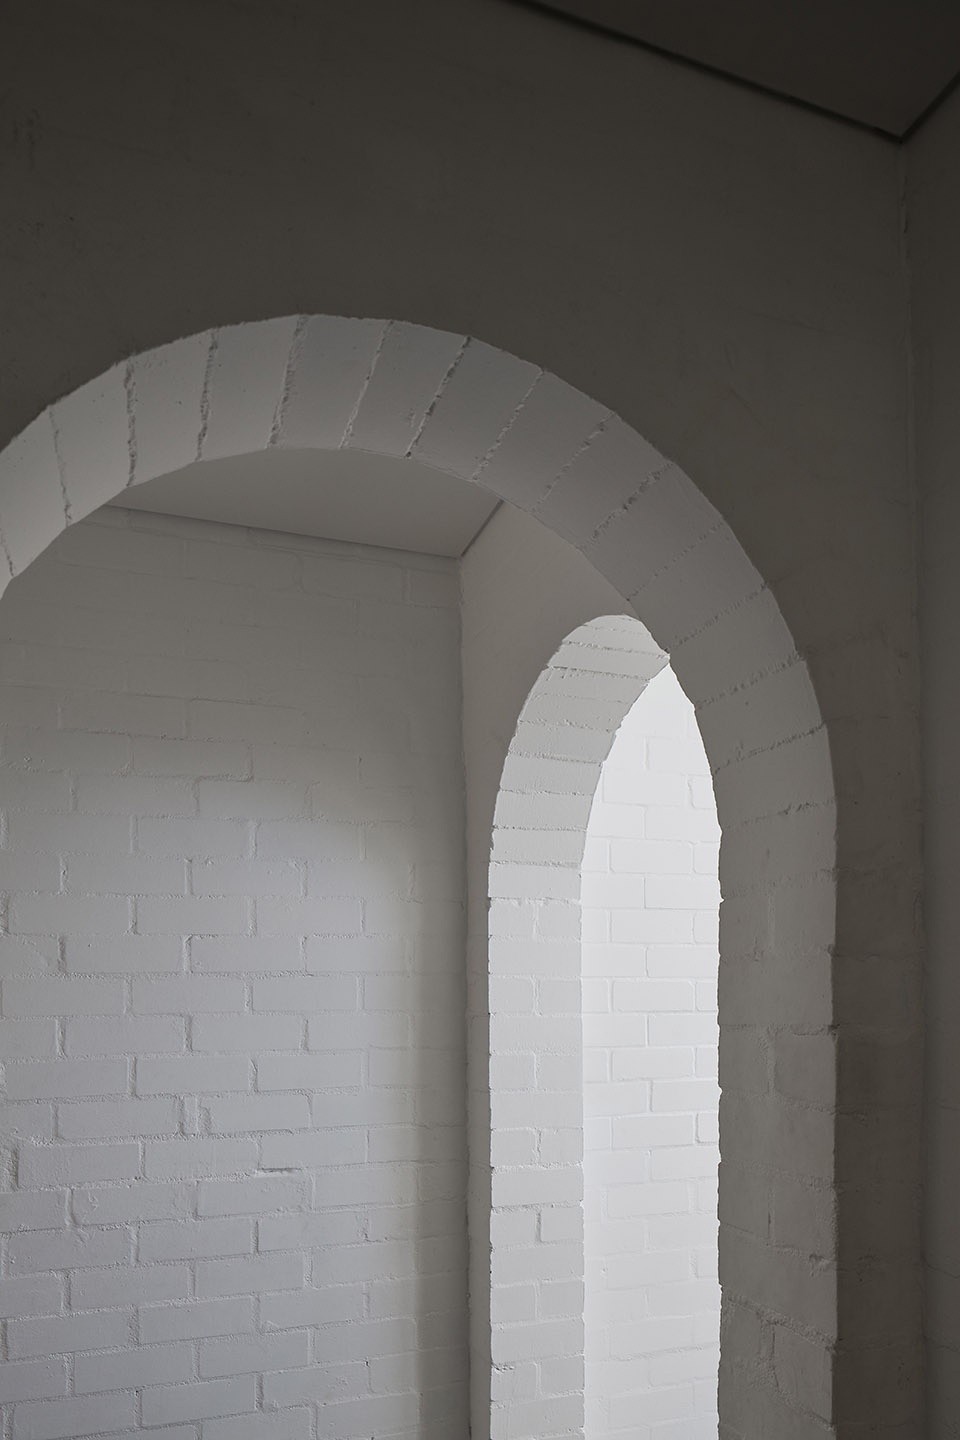
▼细部,details © Andy MacPherson
Project team
Engineer: Greenview Consulting
Architect: Berresford Architecture
Builder: Build by Design









朴素
这外观怎么跟茅房似的。
澳白
有种冬天坐在窗前晒太阳看书的安逸感
这个敞开式的空间太舒服了
细部不错