感谢 GRAUX & BAEYENS architecten 予 gooood 分享以下内容。更多关于他们:GRAUX & BAEYENS architecten on gooood
Appreciation towards GRAUX & BAEYENS architecten for providing the following description:
该项目对根特Visserij区域封闭地块上的传统住宅进行改造,带来了合理的室内流线和更好的室外连通性,此外,尽管面临艰巨的技术挑战,设计团队依然规划出了业主急需的自行车车库。
The renovation of this classical home on an enclosed plot on the Visserij in Ghent brought once again a logical flow indoors, provided a better connection with the outdoor space and – despite major technical challenges – integrated the bicycle workshop that the client wanted so badly.
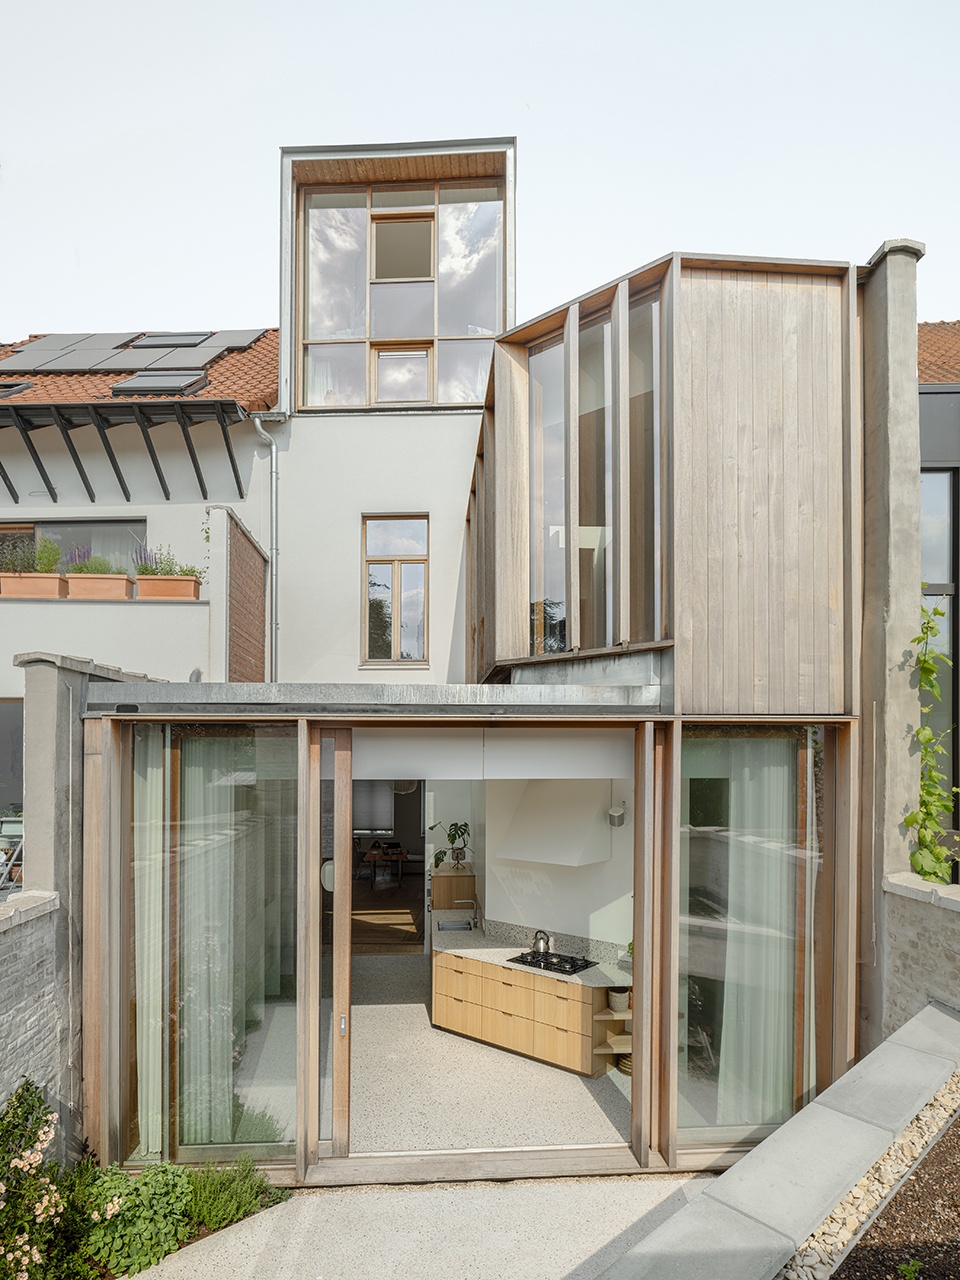
▼住宅外观,external view ©Jeroen Verrecht
电影质感
A touch of cinematography
虽然老房子的主体不需要大幅改造,但该项目是从老房子扩建而来的。与其让扩建部分像原来那样窄而深,不如将它散布在整个室外空间。照进房屋前部的光线如磁铁般吸引着人们的目光,室内动线也以迷人的电影效果呈现出来,改善了前、中和后房间的关系。当人们走近房屋后部时,还可以看到美丽的老屋立面,该立面划分了基地后部并已被完全修复。
▼轴测图,axonometric ©GRAUX & BAEYENS architecten
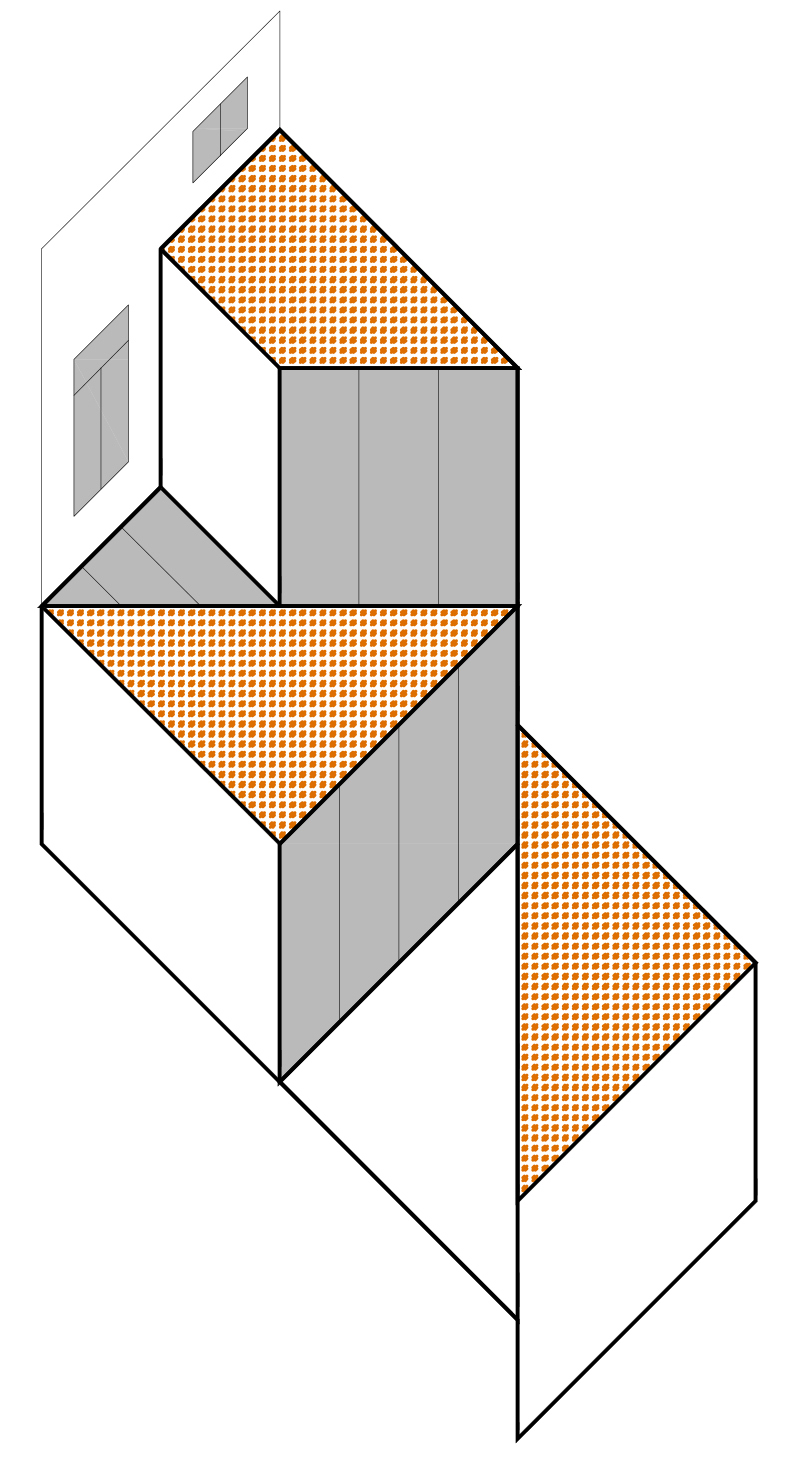
While the main residence required few modifications, tabula rasa was created with the old extension of the house. Rather than keep this extension narrow and deep as it originally was, it was decided to have it fanned out over the full width of the outdoor space. The light that enters in front of it attracts like a magnet and indicates the walking lines in the house with a fascinating cinematographic effect. As a result, this intervention also immediately improved the enfilade between the front, intermediate and back chambers. As one approaches the rear of the house, one also gains a view of the beautiful facade that demarcates the rear of the plot and has been completely restored.
▼阳光照进房间前部,the light enters in front of the room ©Jeroen Verrecht
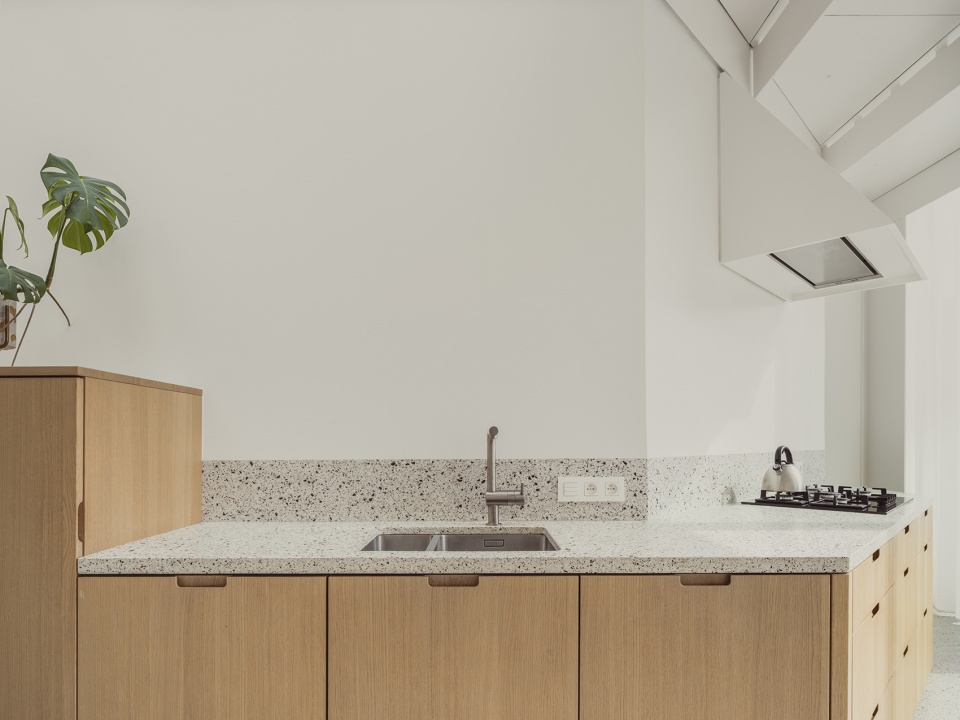
▼开放式厨房,the open kitchen ©Jeroen Verrecht
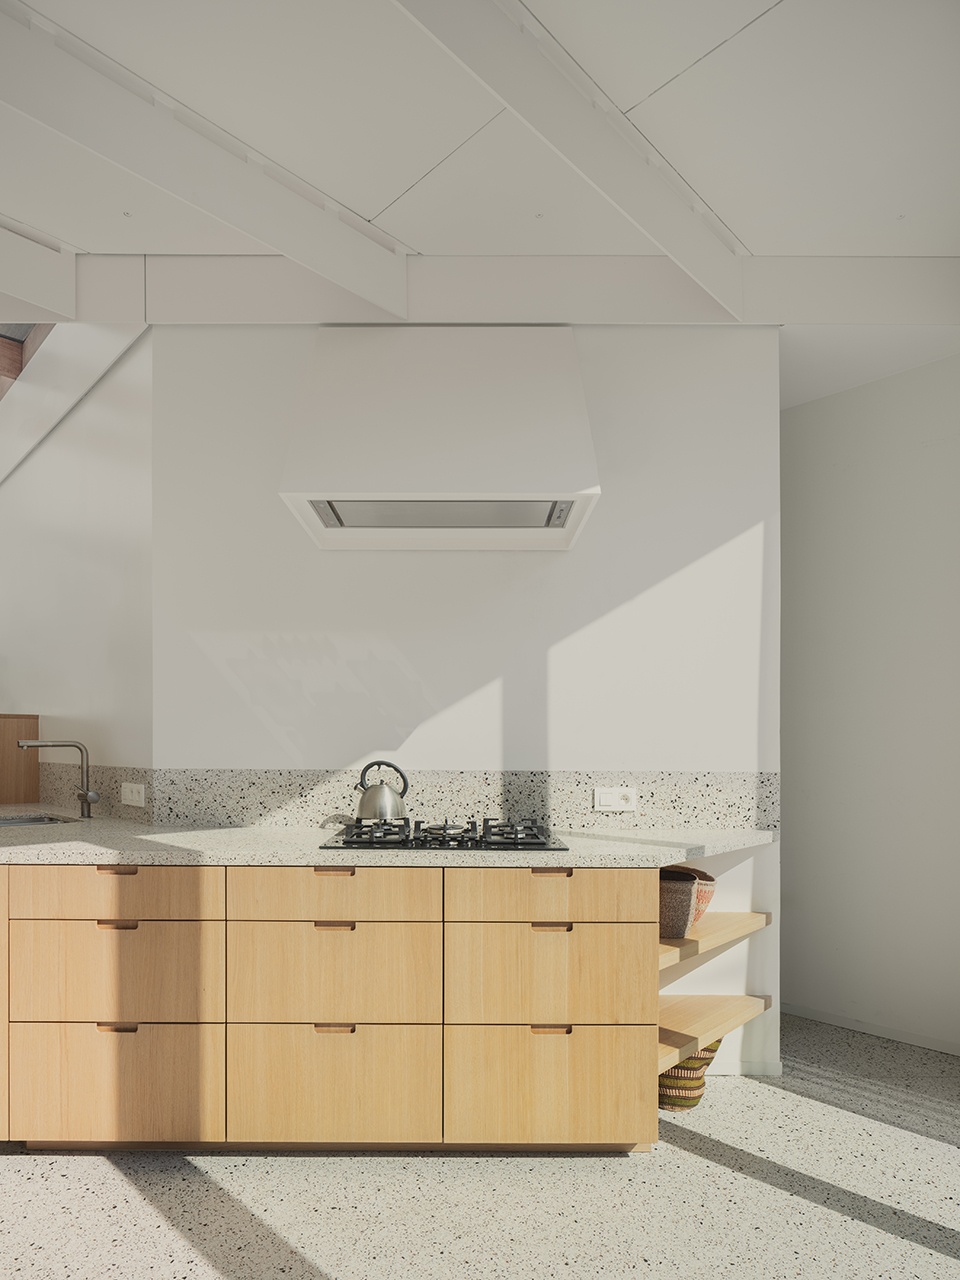
▼厨房岛台,the kitchen island ©Jeroen Verrecht
钢板结构定义建筑
Steel fin construction defines architecture

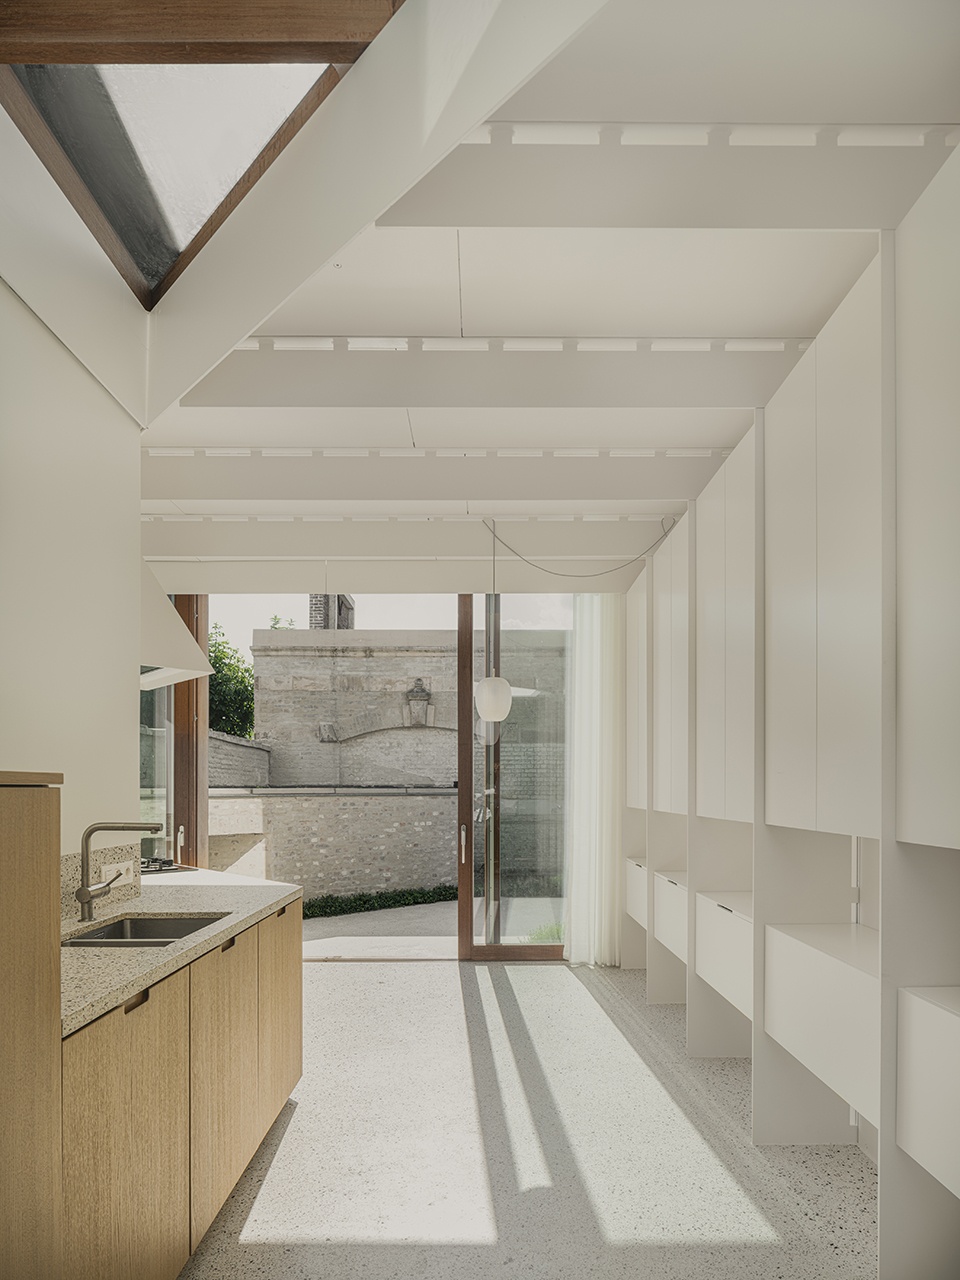
对于建筑师来说,将老屋和扩建部分很好地连接起来十分重要。例如,在房屋外部应用一些木制装饰,新旧结构之间便建立了微妙的联系。扩建部分采用预制钢结构,进而决定了建筑风格和饰面。例如,设计团队没有故意隐藏凸出的钢板,而是巧妙地将其刷成白色,在扩建部分营造出诗意的光影效果。钢板还决定了橱柜之间的间距,并且设有巧妙的凹槽,突出了房屋的深度。为了使厨房更具质感,厨房还使用了橡木和水磨石材料。水磨石一直延伸至露台,增强了室内外连接。连同滑动高窗,在扩建部分营造出开放凉廊的感觉。
▼钢结构,steel structure ©GRAUX & BAEYENS architecten
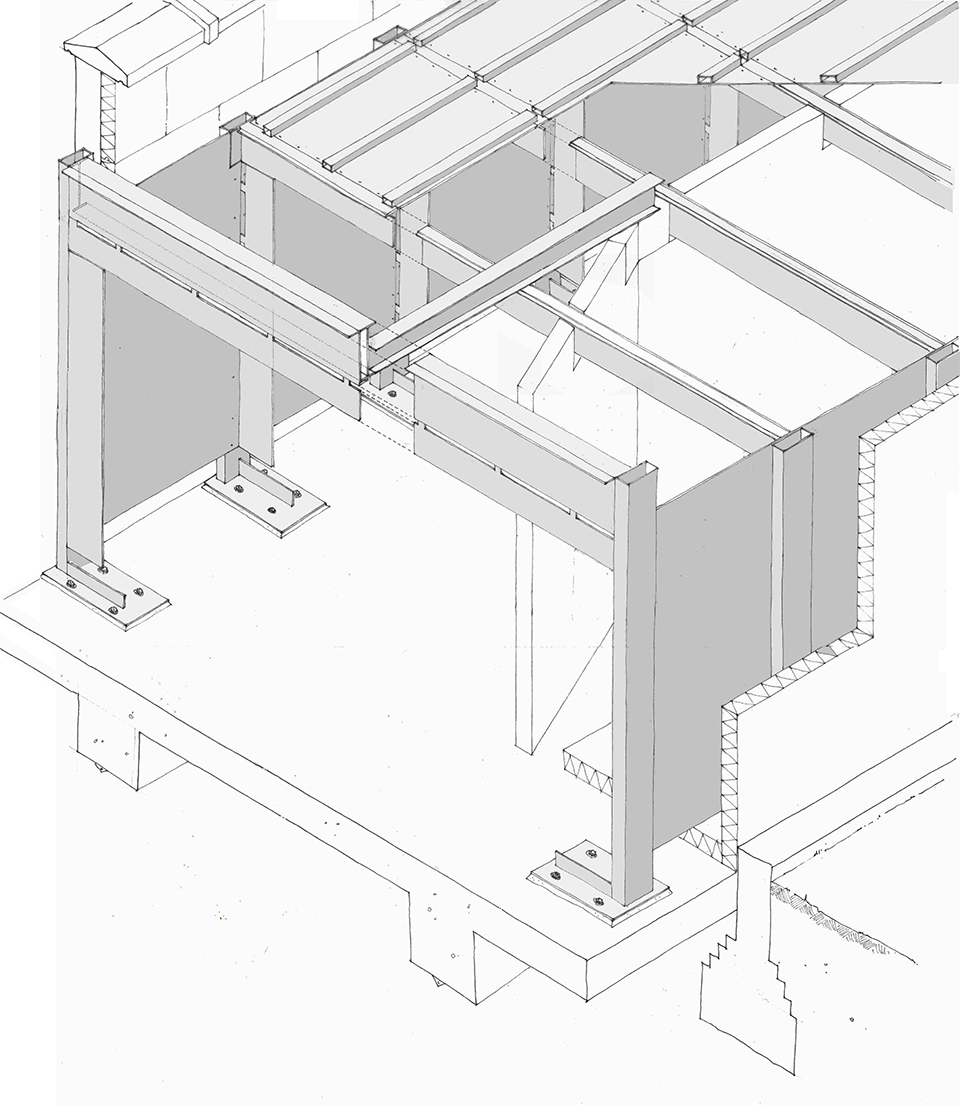
For the architects it was important to nicely connect the main house and the extension. For example, by returning a few wood accents on the outside, a subtle point of contact between the two constructions was created. The extension is a steel prefab construction that determined the architecture and finish of the extension. For example, the steel fins were deliberately not concealed, but subtly painted in white and milled, creating a poetic play of light in the extension. The fins also determine the rhythm of the cabinets that came between them, which, thanks to a subtle interruption, accentuate the depth of the house. To make the whole thing more tactile, oak and terrazzo were used in the kitchen in addition to steel. The latter material was also extended to the terrace to increase the connection with the outdoor space. Together with the high sliding windows, this creates an open loggia feeling in the extension.
▼凸出的钢板,the steel fins ©Jeroen Verrecht
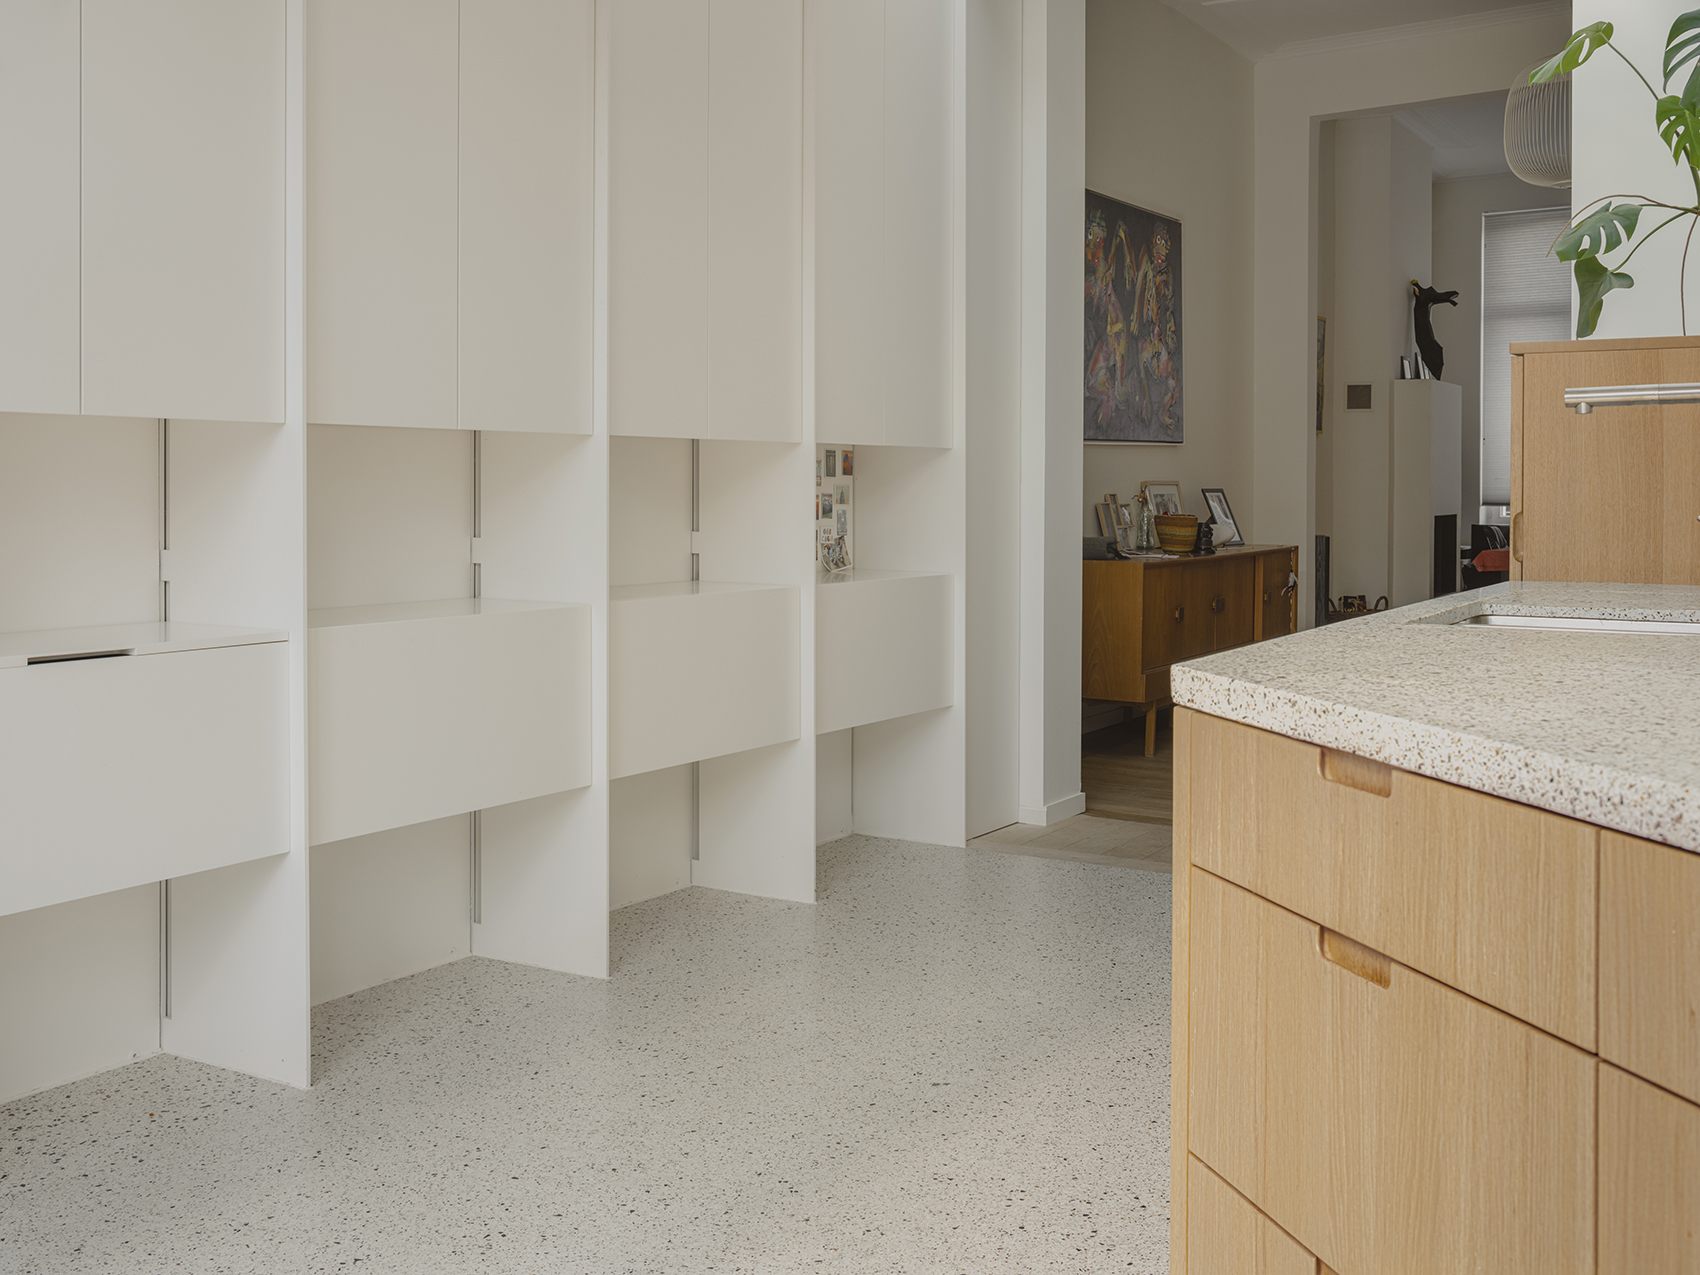
▼纯白钢板细部,details ©Jeroen Verrecht
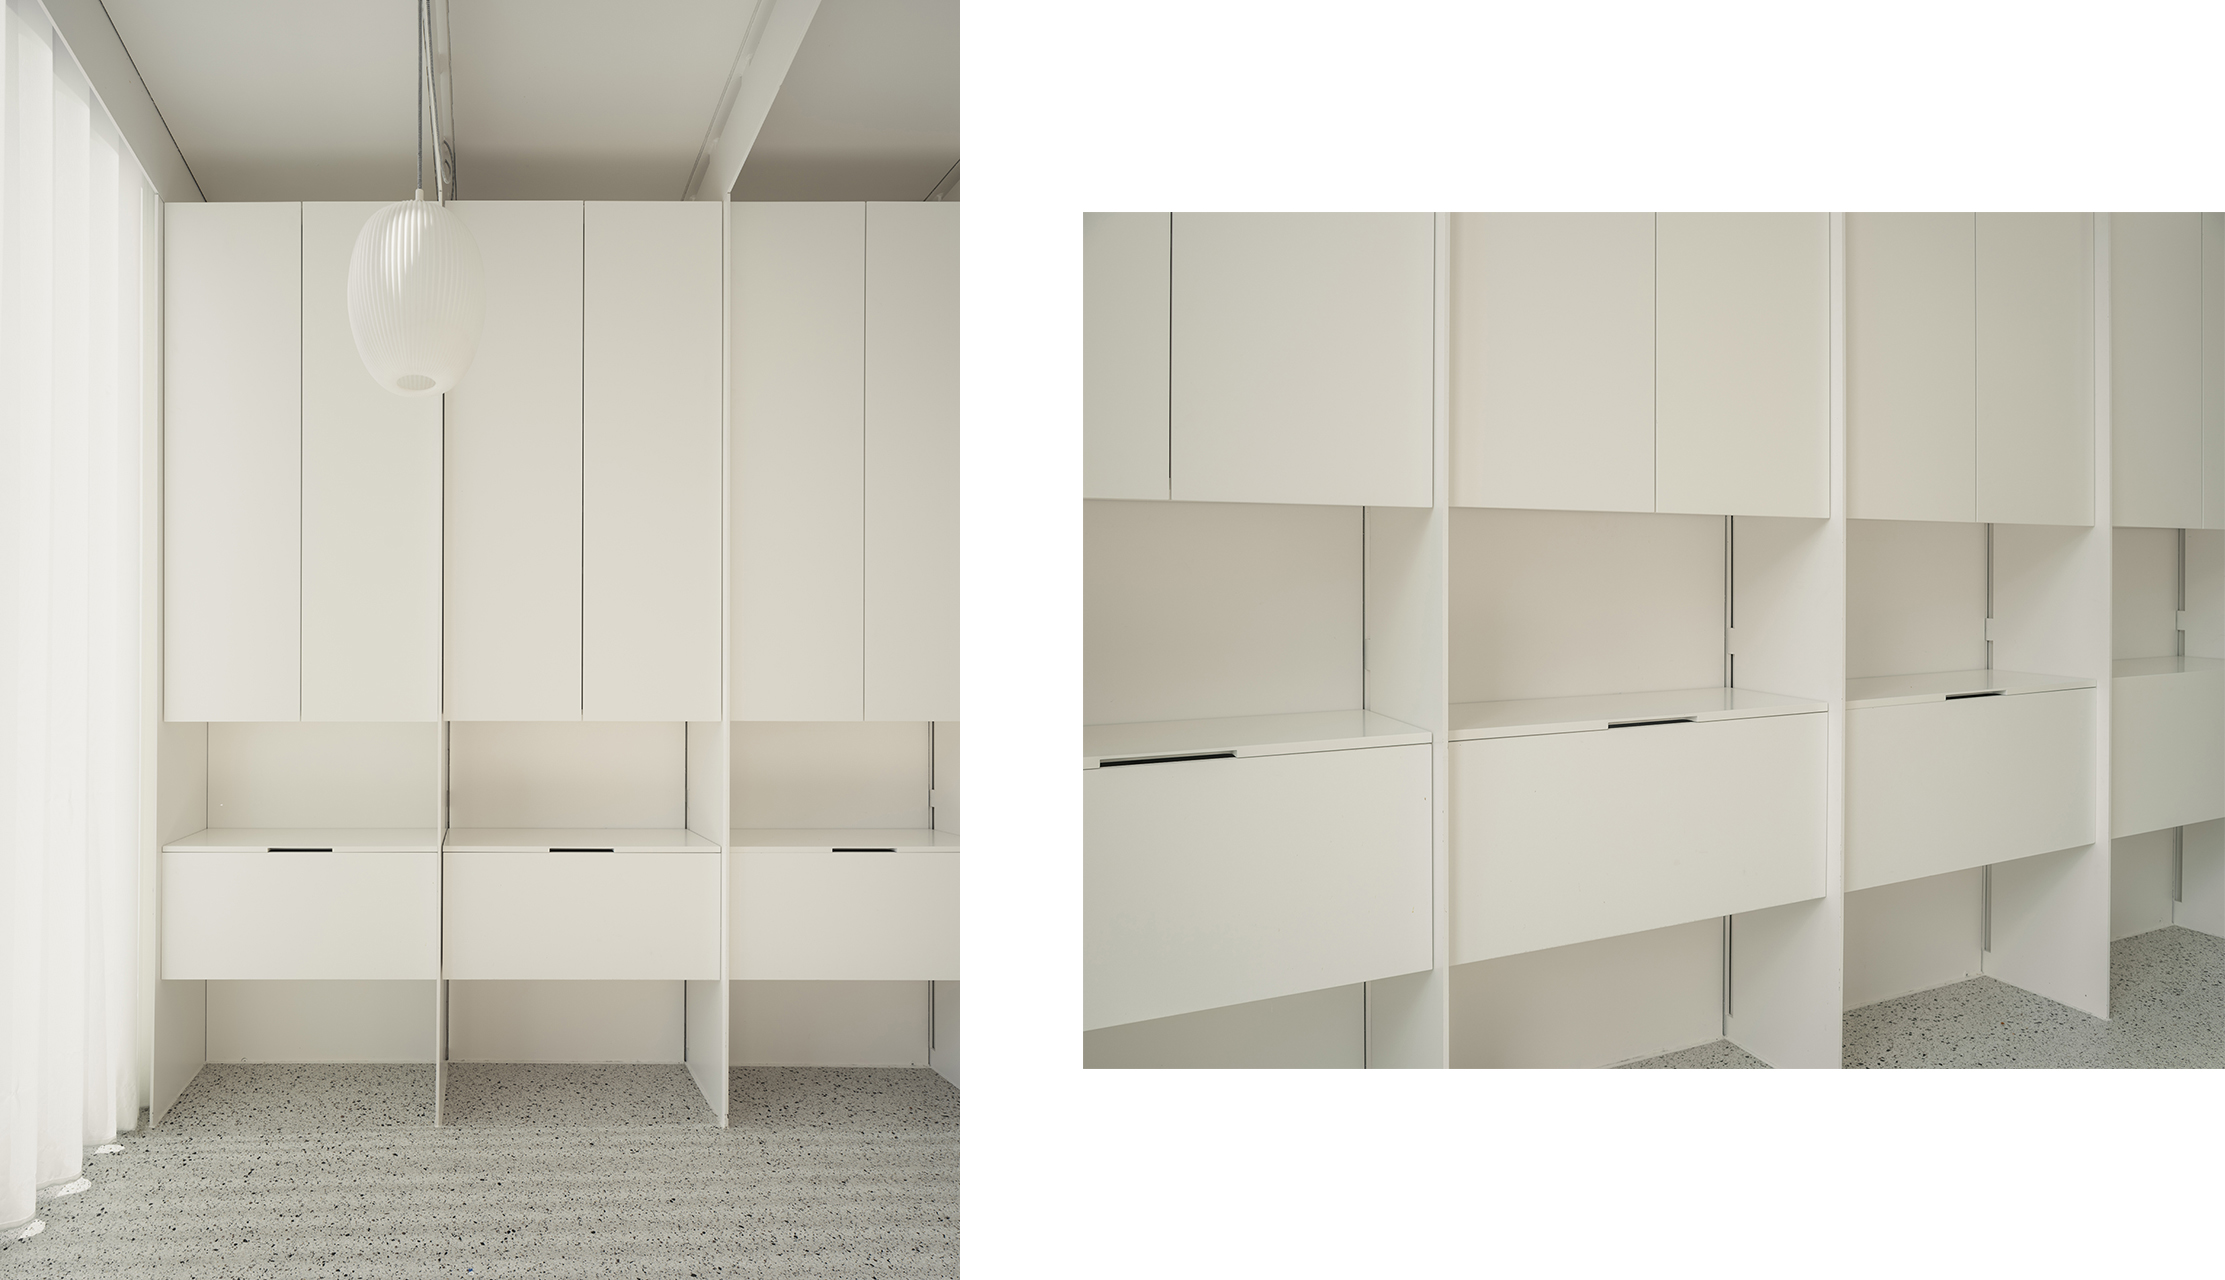
▼诗意的光影效果,the poetic play of light ©Jeroen Verrecht
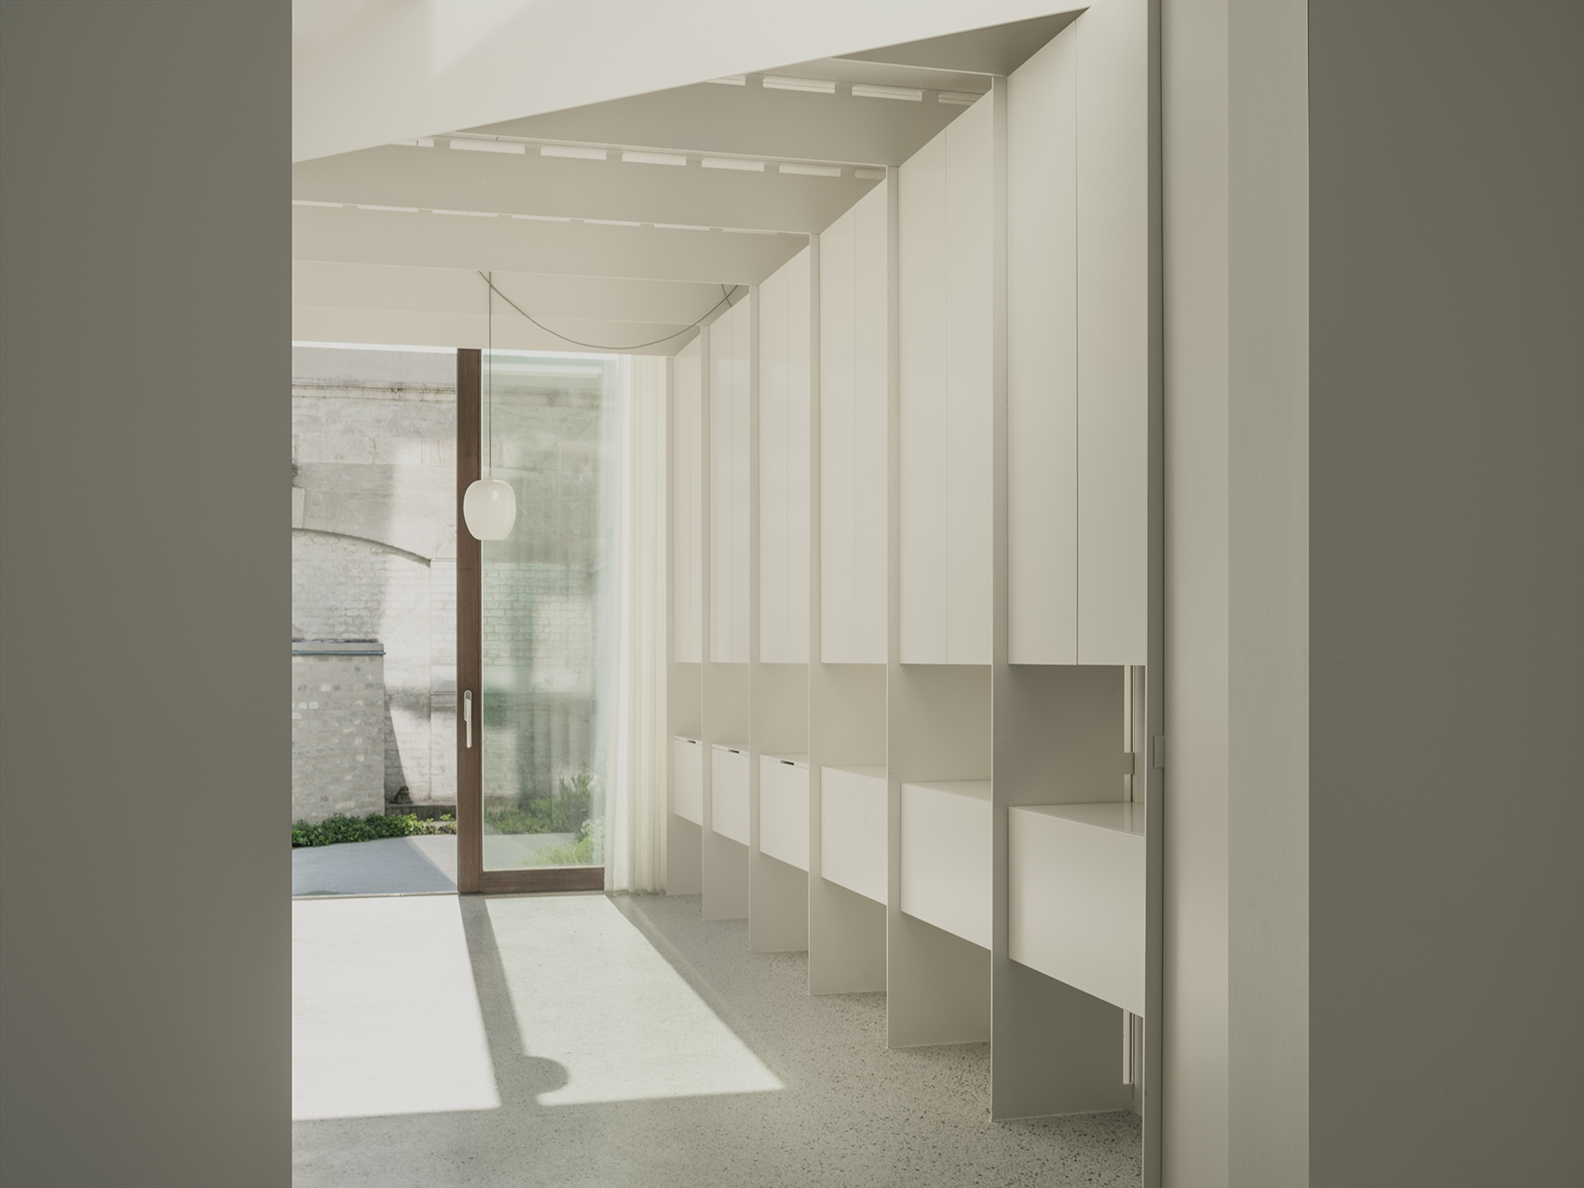
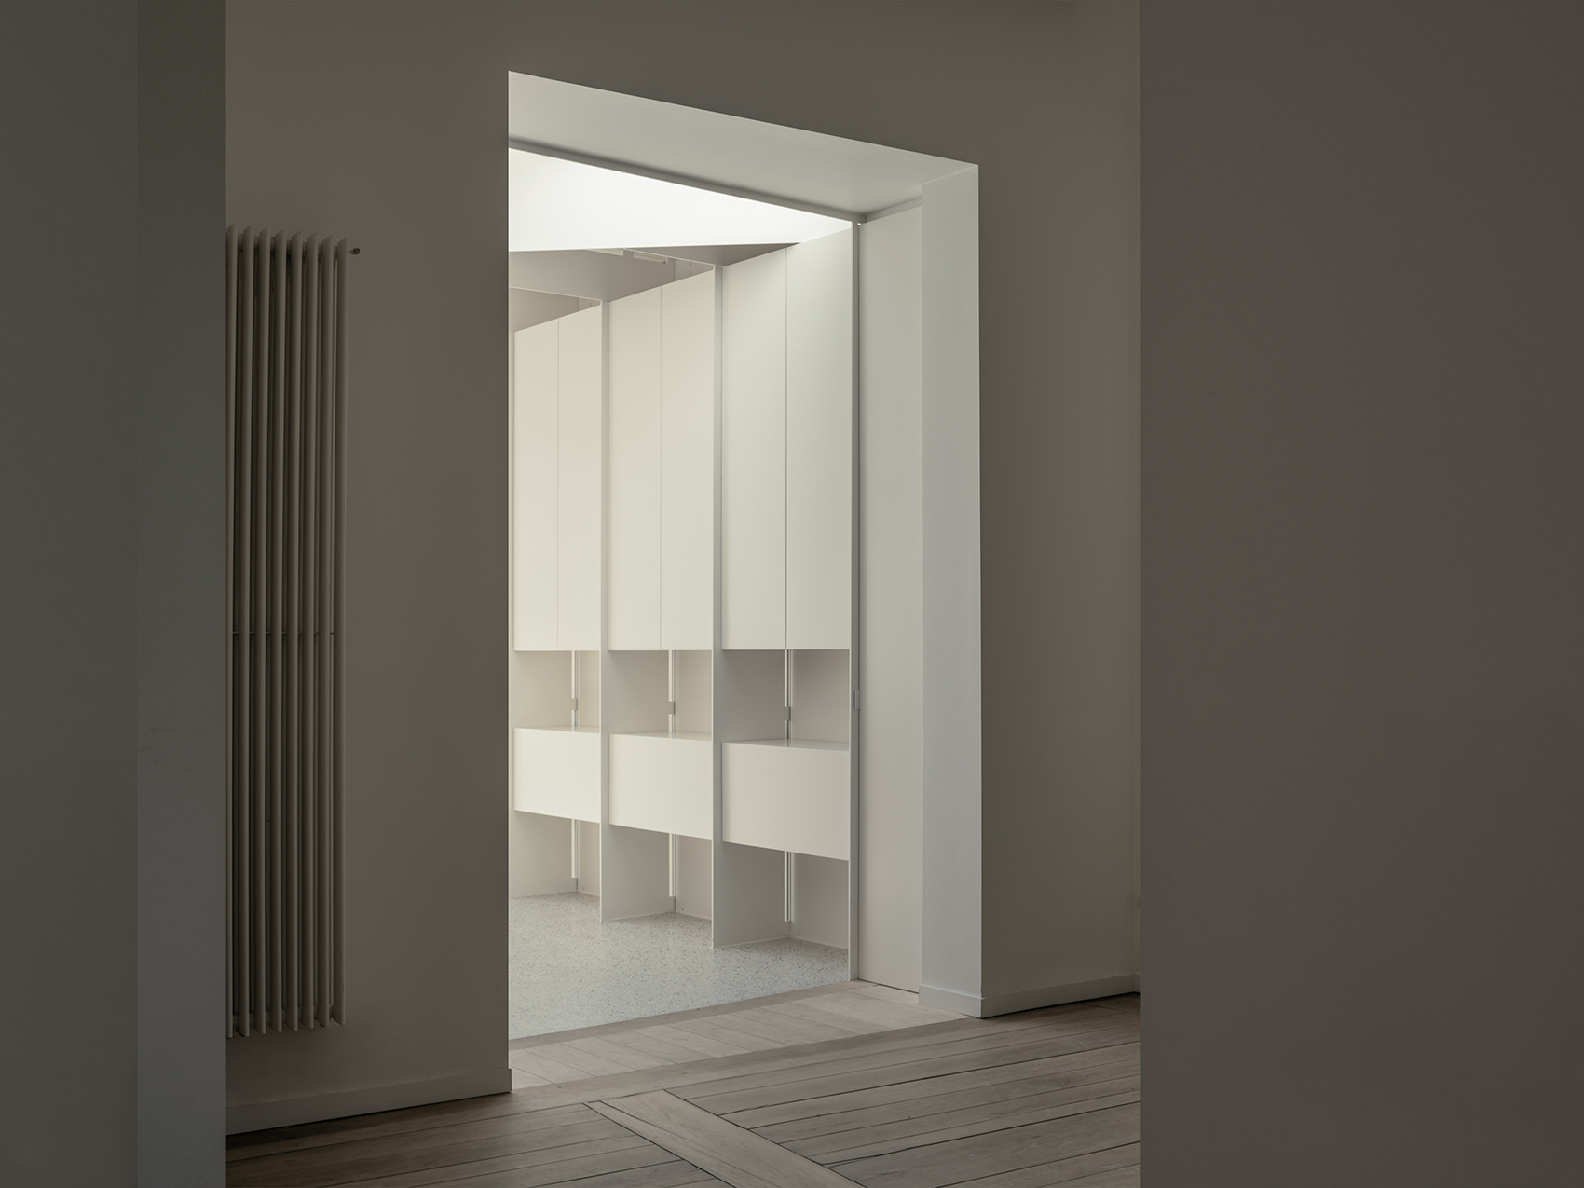
面向根特的浴室
Bathroom with a view of Ghent
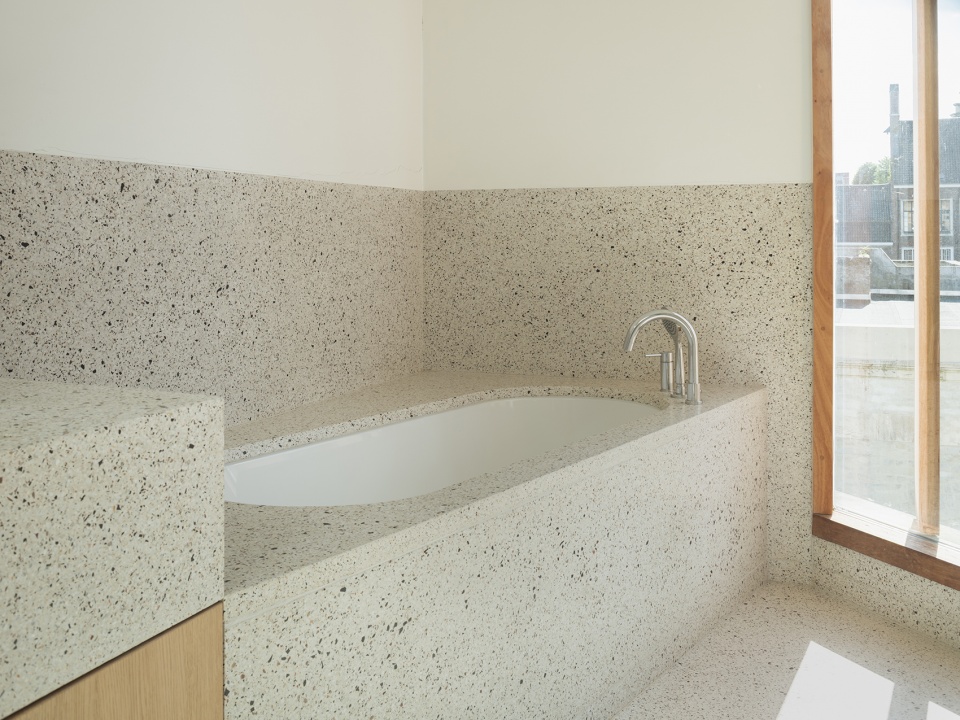
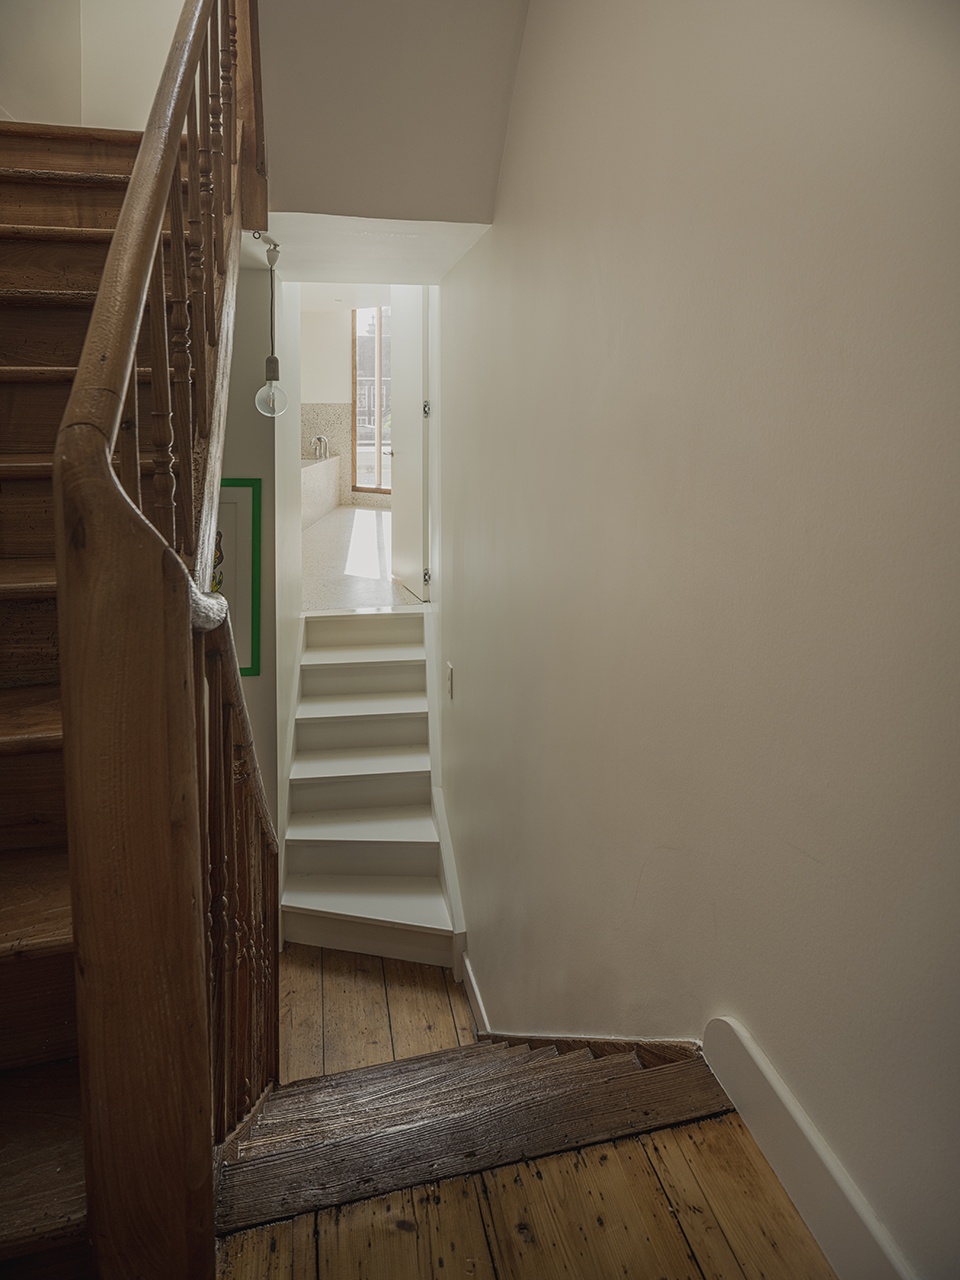
扩建部分的上部钢结构内设有全新的浴室,它采用非典型设计,即水磨石从地面延伸到墙壁和浴室家具,并设有一扇可供居民在淋浴时欣赏根特景观的大窗户。浴室不是典型的浴室,而是像起居空间一样,因此其门也总是保持开敞。这种方式使不同房间之间的动线变得合理起来,楼梯间也得到了充足的采光。
On top of the steel construction of the extension is a completely new bathroom with an atypical design: terrazzo extends from the floor to the walls and the bathroom furniture and a large window ensures that the residents shower with a view of Ghent. By turning the room into a living space rather than a typical bathroom, the bathroom door is usually left open. In this way, the logical flow between the rooms is confirmed and the staircase is generously provided with daylight.
▼非典型浴室,the atypical bathroom ©Jeroen Verrecht
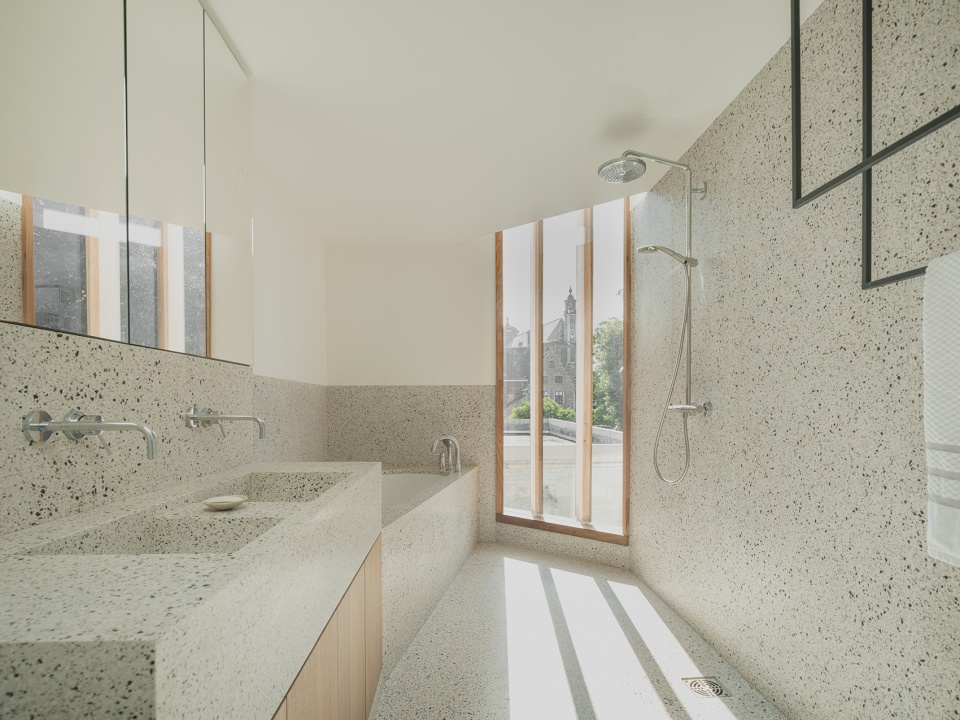
▼水磨石从地面延伸到墙壁和浴室家具,the terrazzo extends from the floor to the walls and the bathroom furniture ©Jeroen Verrecht
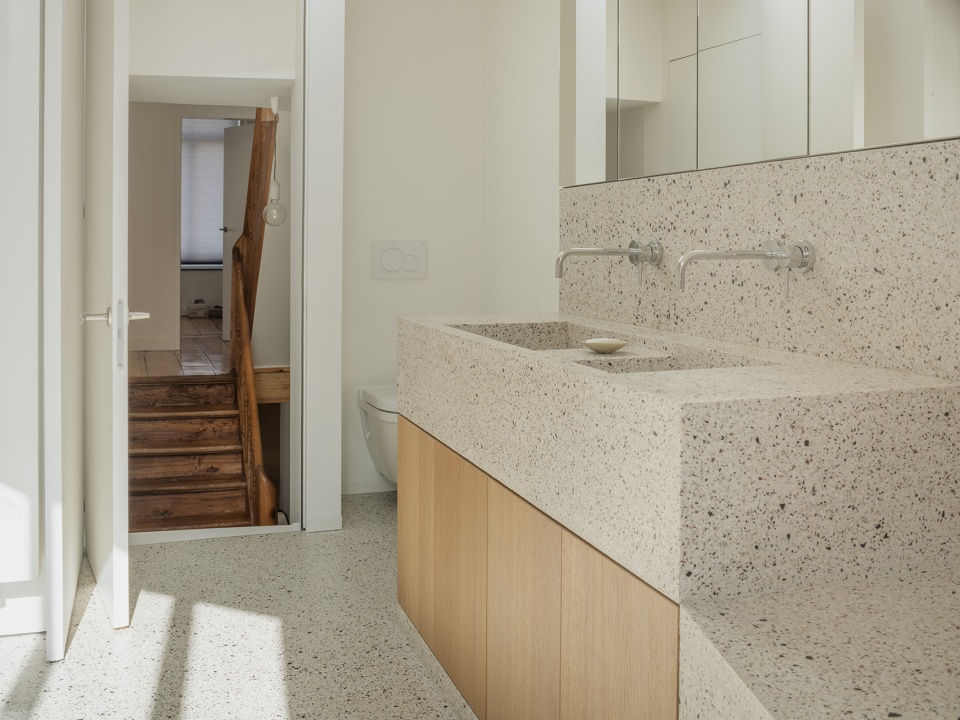
▼采光充足的楼梯间,the bright staircase ©Jeroen Verrecht
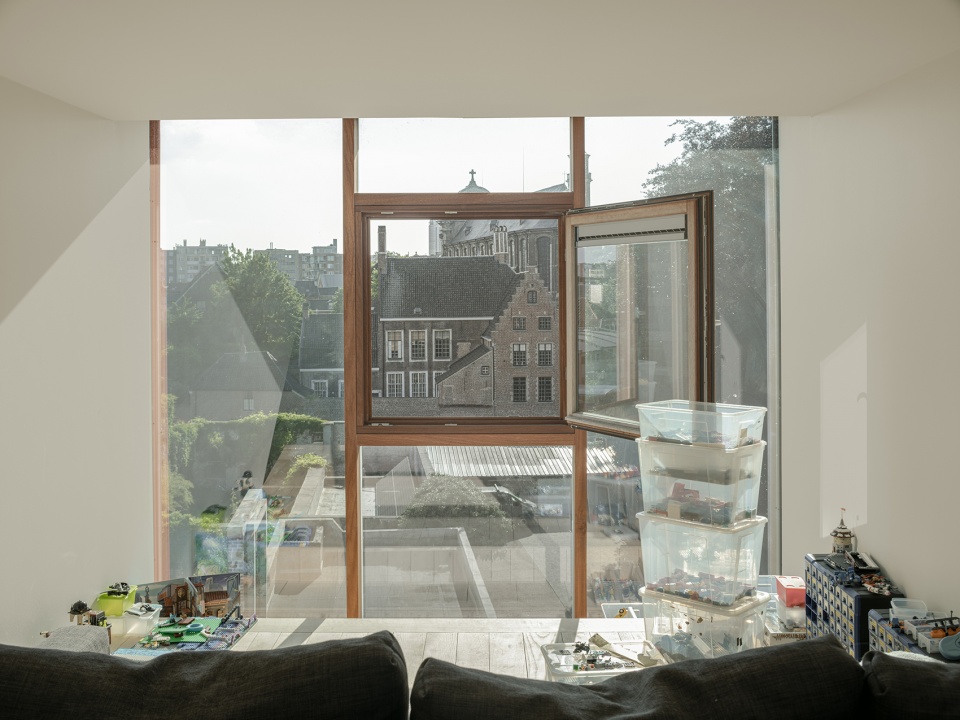
在楼上的卧室内,窗户与胸部齐高,并一直延伸至顶楼。顶楼设有一间多功能房间和一间防止儿童进入的浴室,多功能房间内的高窗户提供了根特历史悠久的美景,尽管窗户高挑,但由于布局巧妙,它的尺度仍然是宜人的。
In the upstairs bedroom, the window is at chest height. From there it continues up to the dormer window, where there is a multipurpose room and a completely kids-proof bathroom. The high window offers a beautiful view of historic Ghent but remains surprisingly human-sized thanks to the playful layout.
▼卧室,the bedroom ©Jeroen Verrecht
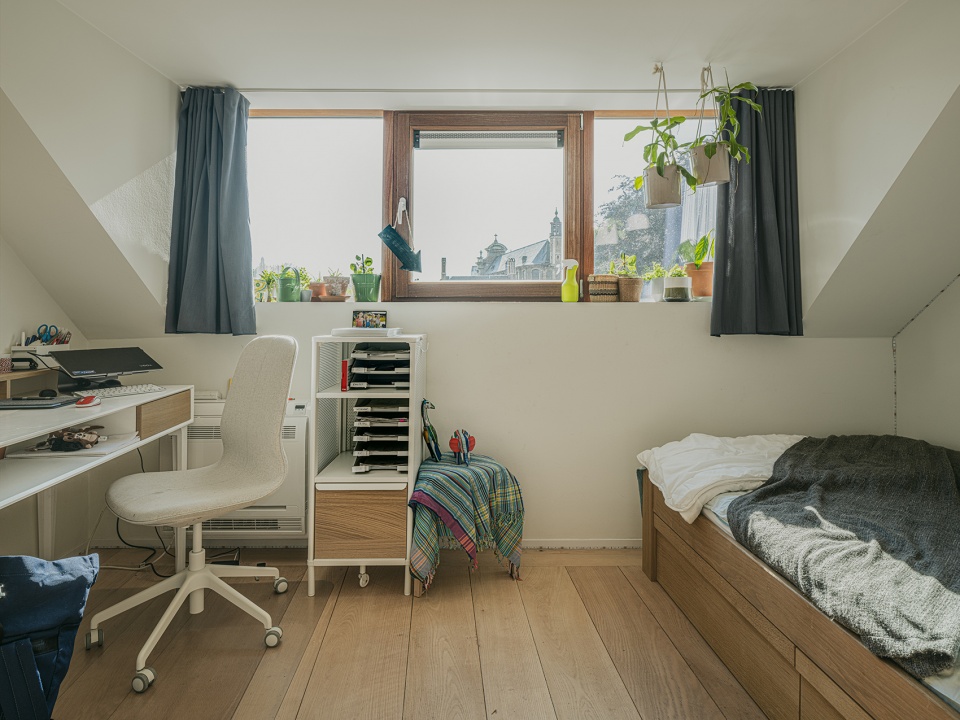
▼多功能房间,the multipurpose room ©Jeroen Verrecht
下沉式自行车车库
Buried bicycle workshop
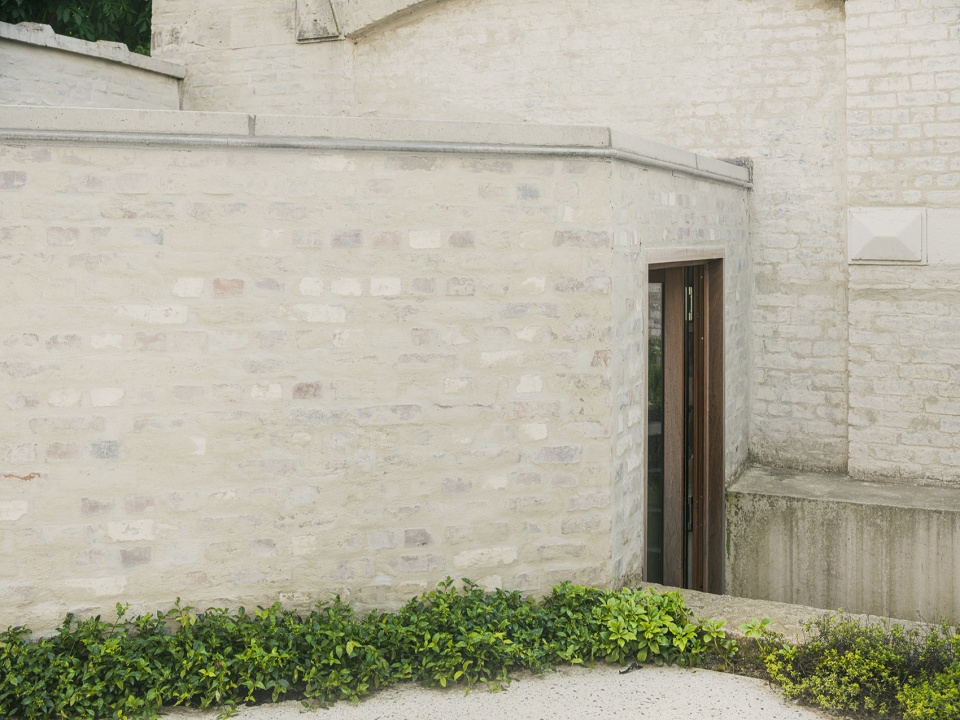
回到底层,基地后部设有部分下沉的自行车车库,它与扩建部分呈对角线布局。该技术突破使在有限表面上创造居民要求的额外空间成为可能,而不是在露台上建立封闭的感觉。
Back on the ground floor, a partly sunken bicycle workshop has been provided at the back of the plot, which stands diagonally to the extension. This technical feat made it possible to create the extra space that the residents had asked for on the limited surface, without creating an enclosed feeling on the terrace.
▼下沉式自行车车库入口,the entrance to the sunken bicycle workshop ©Jeroen Verrecht
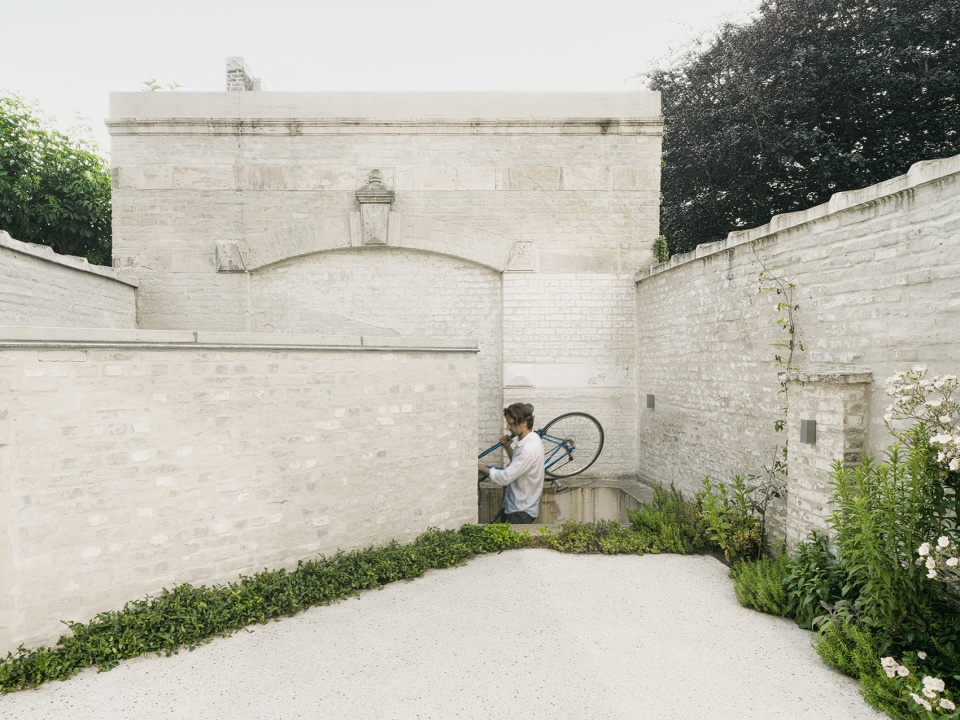
▼入口细部,details ©Jeroen Verrecht
结语
Resume
对典型根特住宅的改造和扩建表明,城市中的房屋确实可以提供足够的空间与居民一起成长,并使居民完全有可能在城市中度过余生。
This renovation and extension of a typical Ghent home illustrates that a house in the city can indeed offer sufficient space to grow with its residents and that living in the city for the rest of your life is perfectly possible.
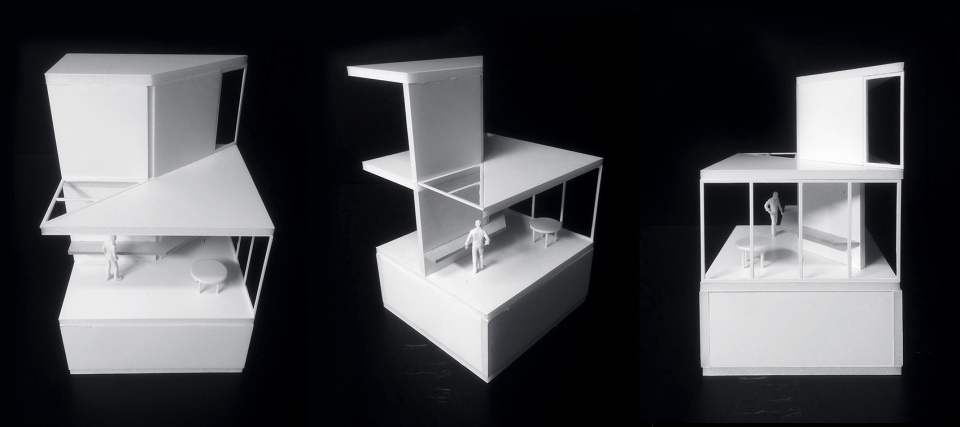
▼模型,models ©GRAUX & BAEYENS architecten
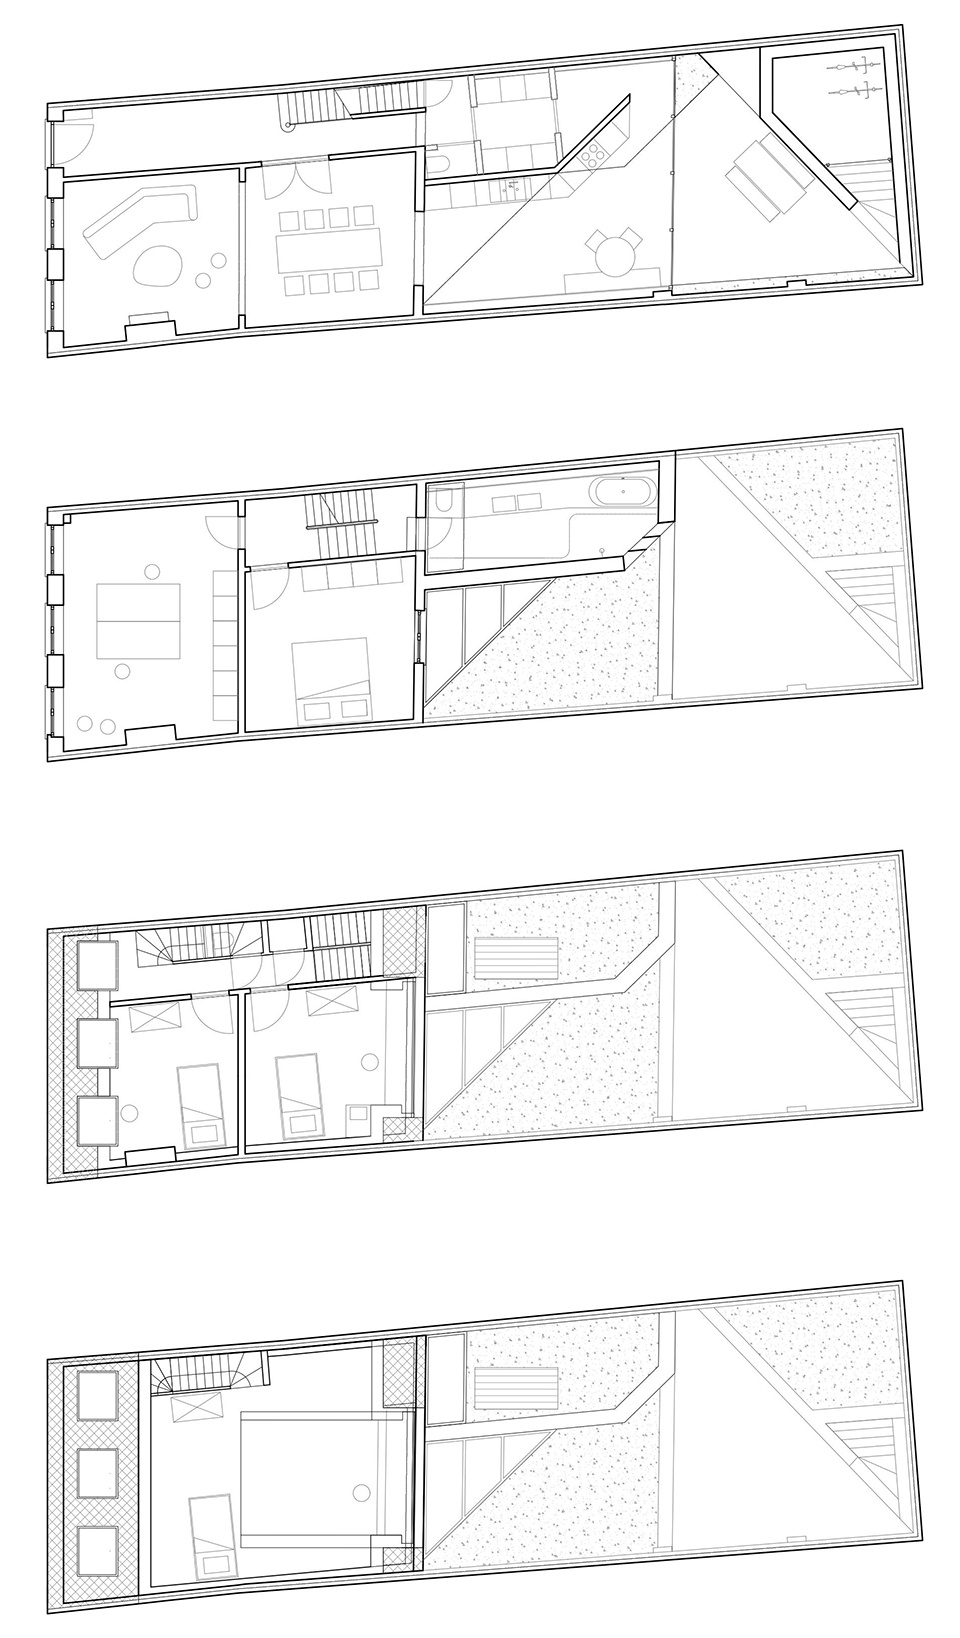
▼平面图,plans ©GRAUX & BAEYENS architecten
More: GRAUX & BAEYENS architecten。更多关于他们:GRAUX & BAEYENS architecten on gooood









这个浴室好好看,水磨石很赞
很精致的美感
很喜欢楼梯间
水磨石用得好真的好看
每一个都能看见你