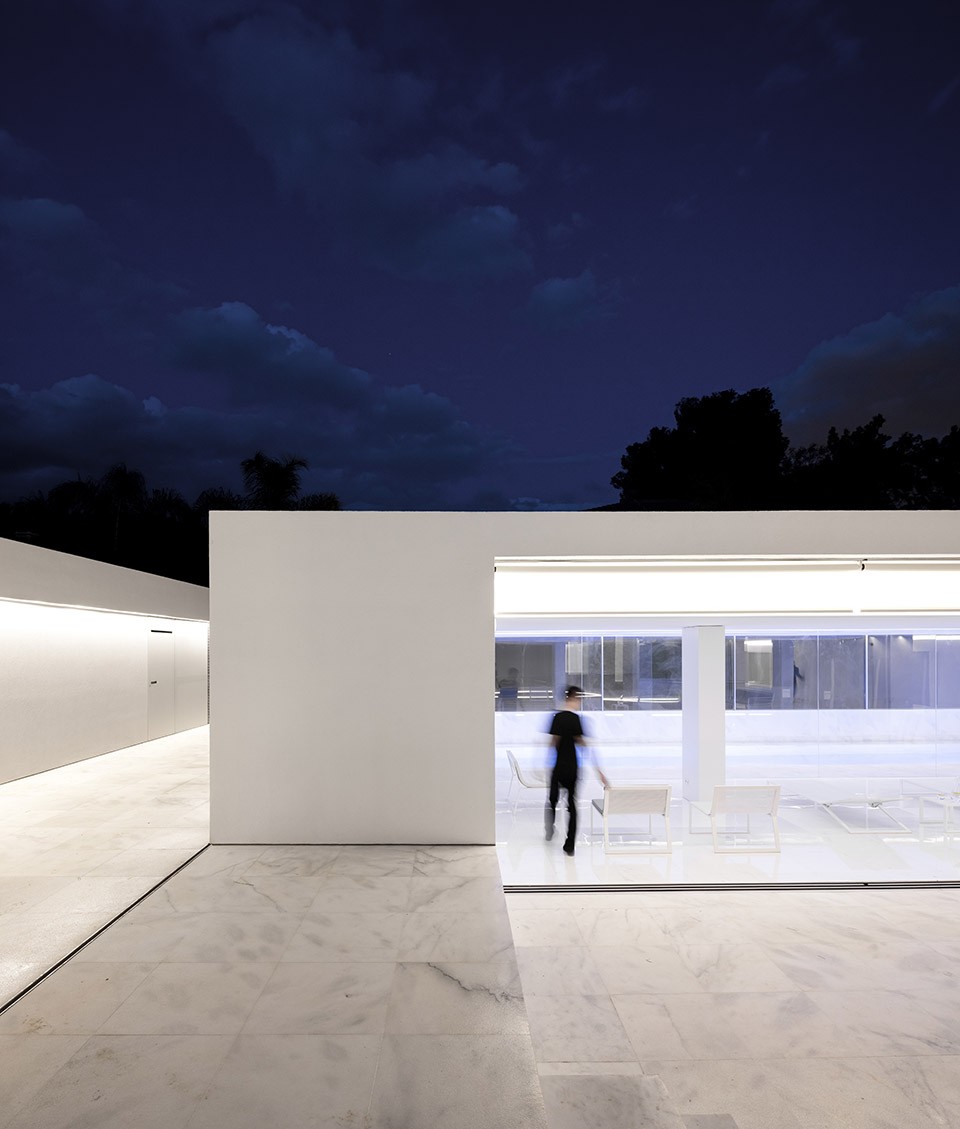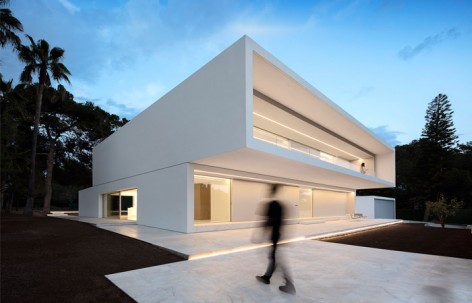
House Between the Pine Forest, Paterna by Fran Silvestre Arquitectos

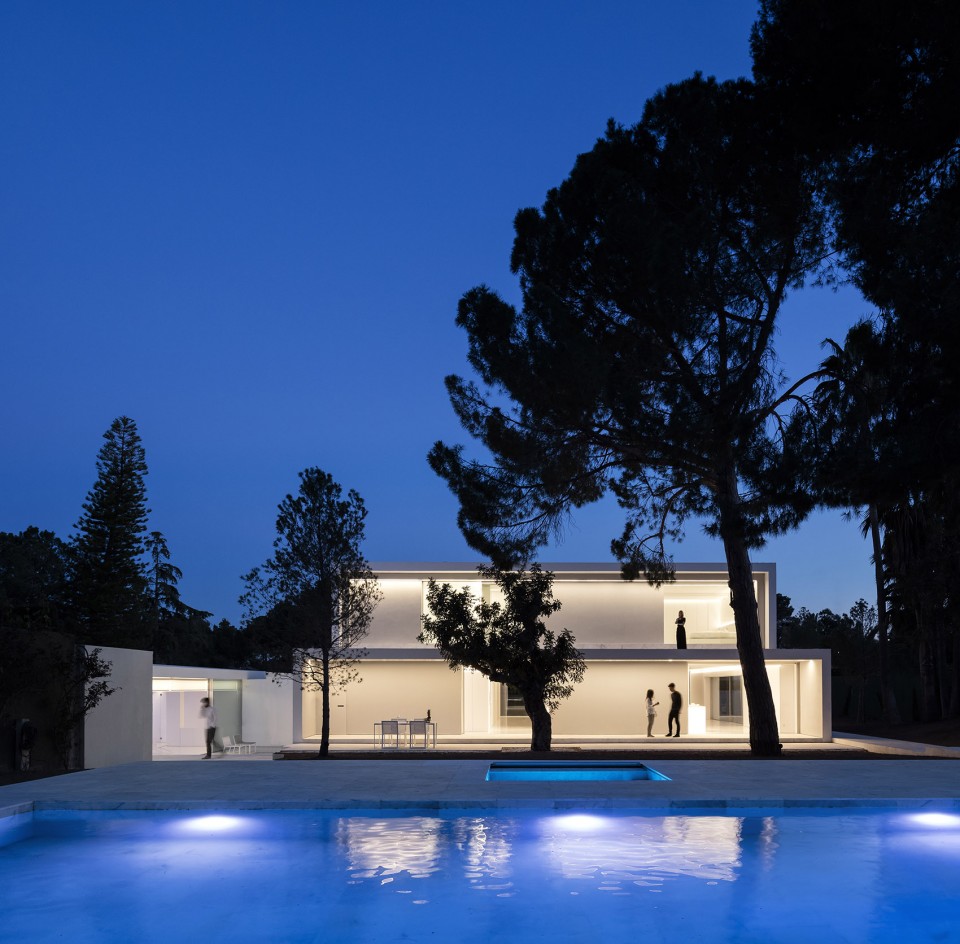
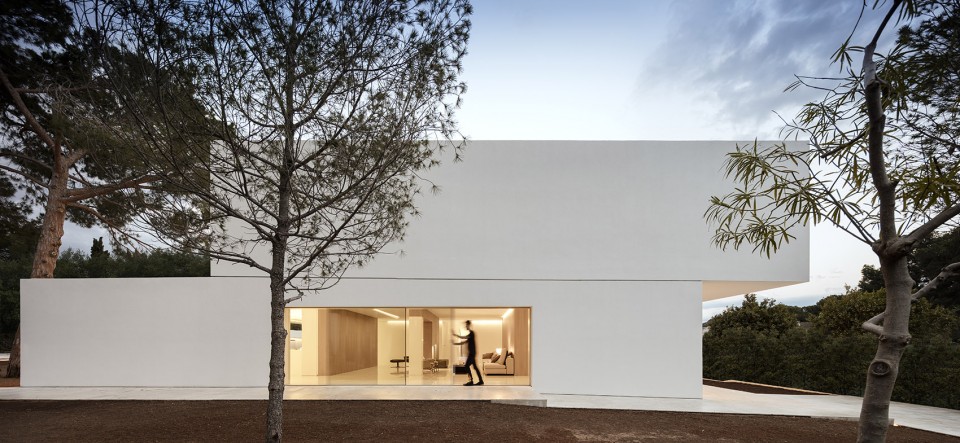
The house is woven both among the trees and among the good memories that live in this pine forest.

项目标签

设计公司
fran silvestre arquitectos
位置
Spain
类型
Architecture
标签
PaternaForest
分类
VillaSingle family houseResidential Architecture

来自 fran silvestre arquitectos 对gooood的分享。更多关于他们:fran silvestre arquitectos on gooood
Appreciation towards fran silvestre arquitectos for providing the following description:

21个高原和7个建筑体量讲述了该建筑的故事。这栋住宅旨在为一个大家庭的设计适宜几代人居住的崭新一致的家。原有住宅由不同时期的不同建筑组成,结构体系也不尽相同。每一个房间都描述了这个大家庭生活的片刻故事。设计师保留了建筑的结构空间功能和花园,并用新方式去诉说建筑故事。

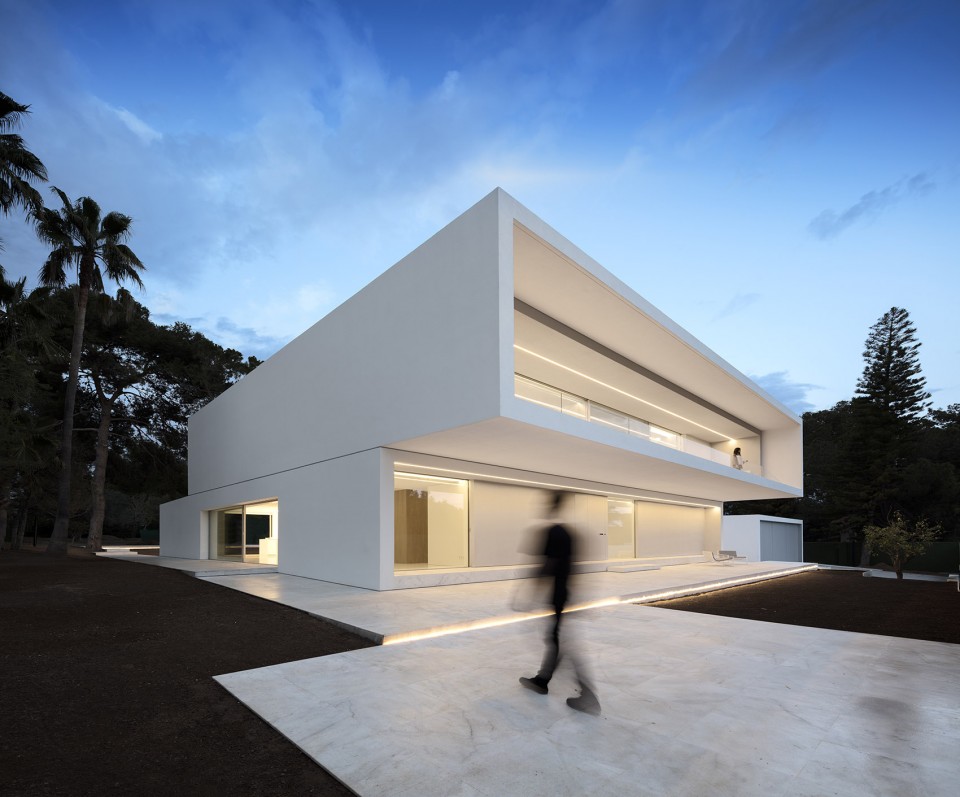
Twenty-one plateaus and seven volumes tell the story of this house. The aim of the project is to give a new and even identity to a house belonging to the same family for several generations. The original house formed by the aggregation of different interventions at different times, with different construction systems. Each of the rooms in the house describes a moment in life of this family story. Thus it was essential to maintain the structure, spaces, uses, garden and memories, presenting them in a new way.
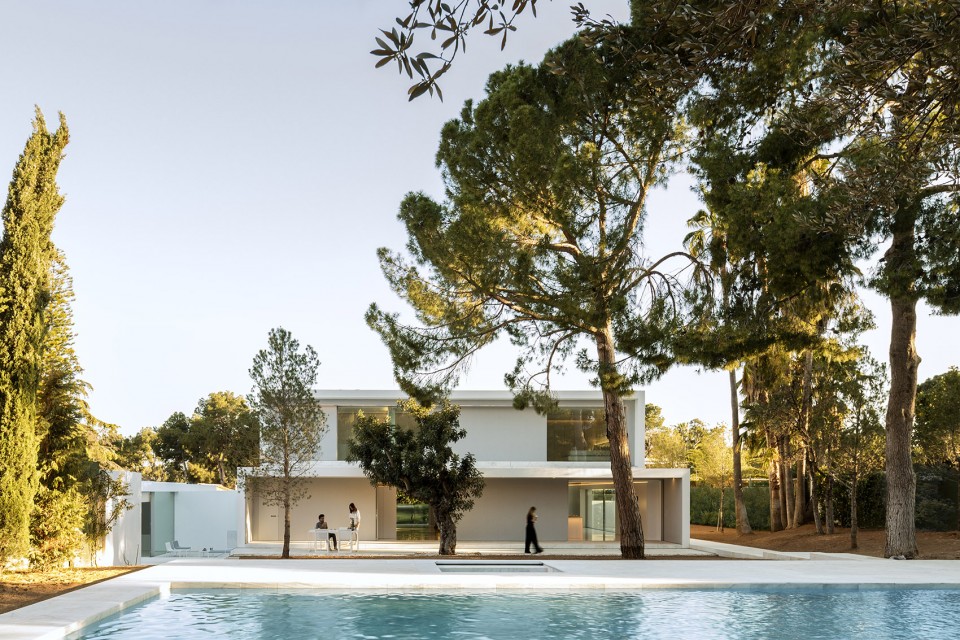
▼设计师保留了建筑的结构空间功能和花园,并用新方式去诉说建筑故事,Thus it was essential to maintain the structure, spaces, uses, garden and memories, presenting them in a new way.

9-House Between the Pine Forest, Paterna by Fran Silvestre Arquitectos

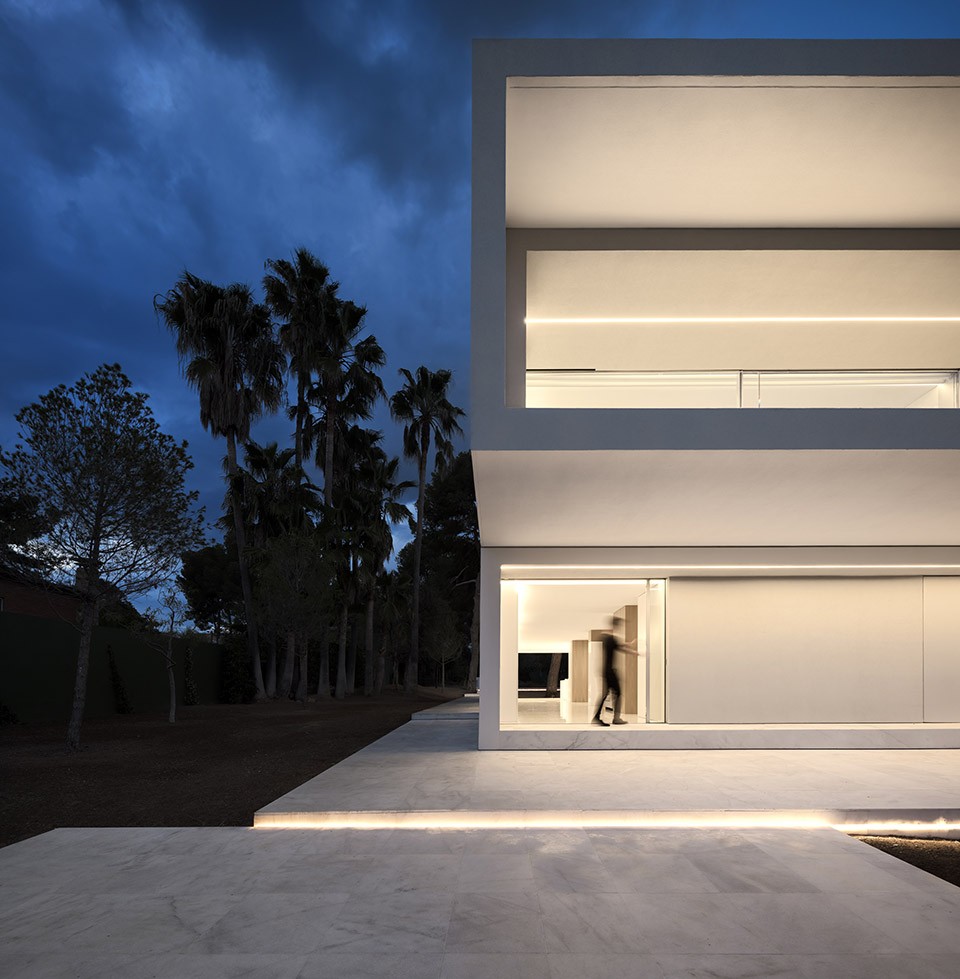
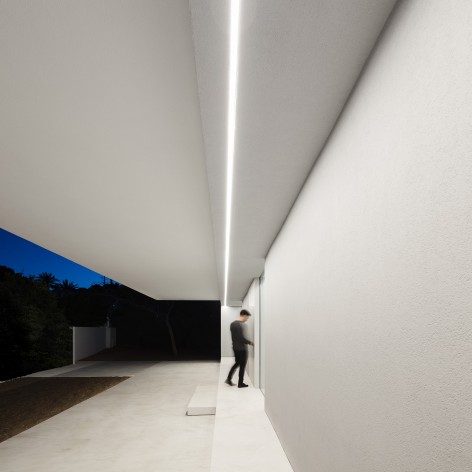
▼建筑夜景,External View at Night

12-House Between the Pine Forest, Paterna by Fran Silvestre Arquitectos

16-House Between the Pine Forest, Paterna by Fran Silvestre Arquitectos

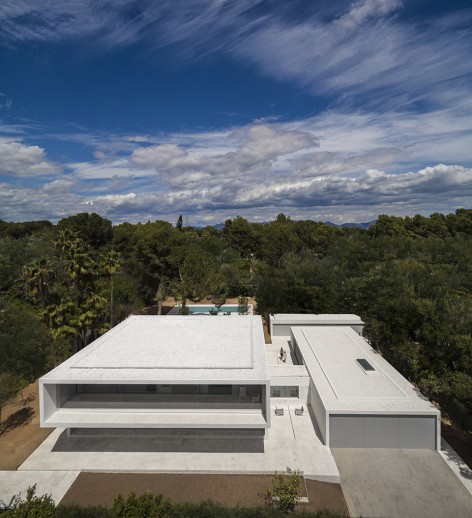
建筑师在老住宅中增添新体量和新功能,休闲娱乐区域被围护在中间。

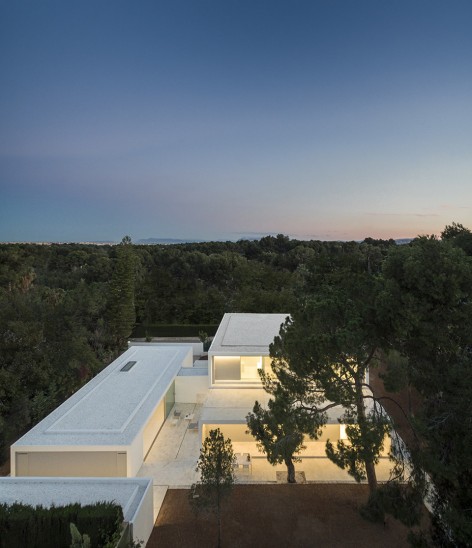
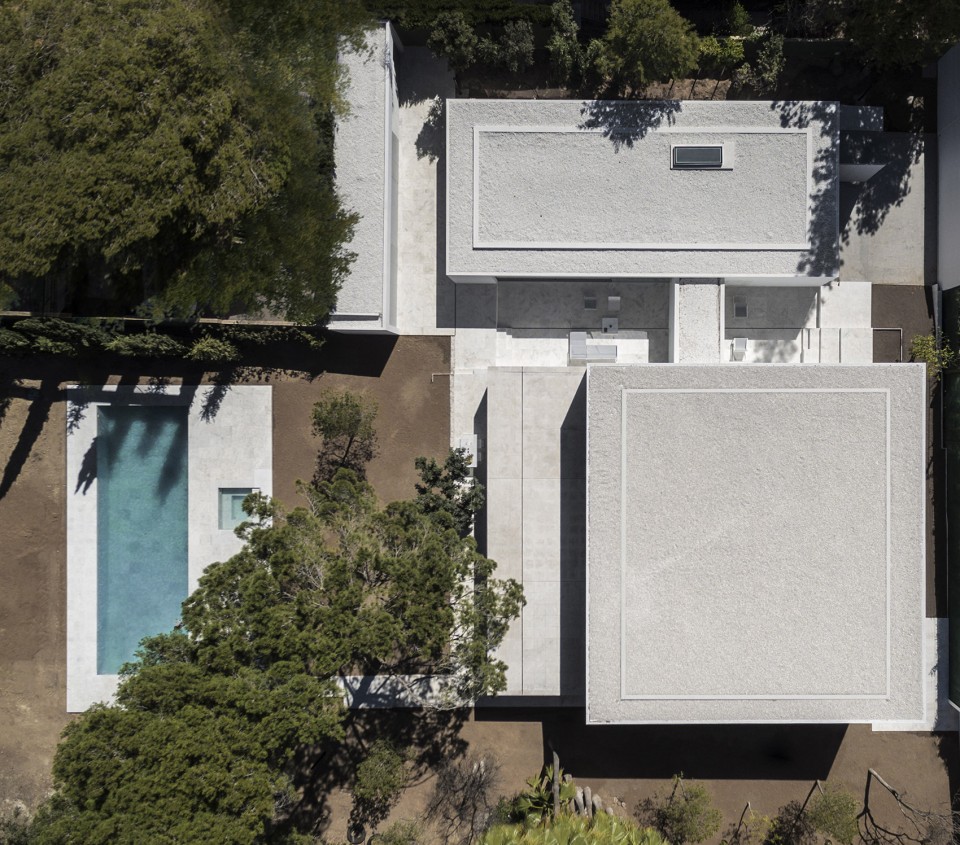
The further layer built in the history of this place employs new volumes used for new parts of the program, in this way leisure areas are projected.

▼建筑鸟瞰,Bird’s Eye View
2-House Between the Pine Forest, Paterna by Fran Silvestre Arquitectos    3-House Between the Pine Forest, Paterna by Fran Silvestre Arquitectos

5-House Between the Pine Forest, Paterna by Fran Silvestre Arquitectos

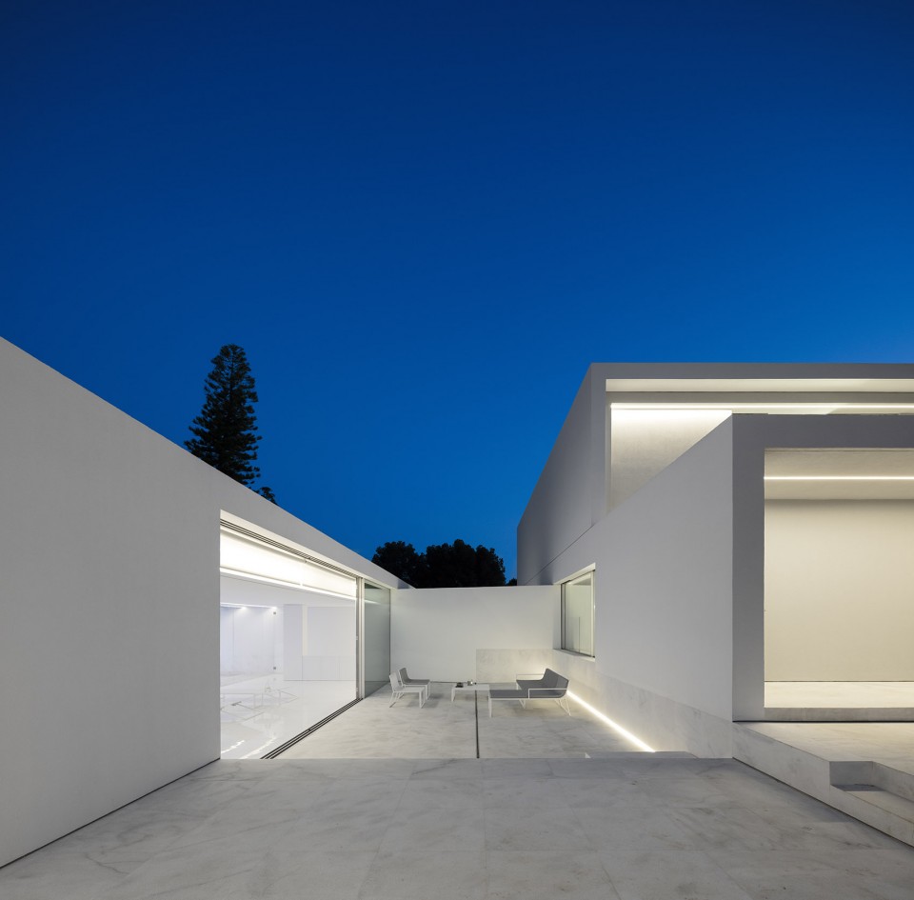
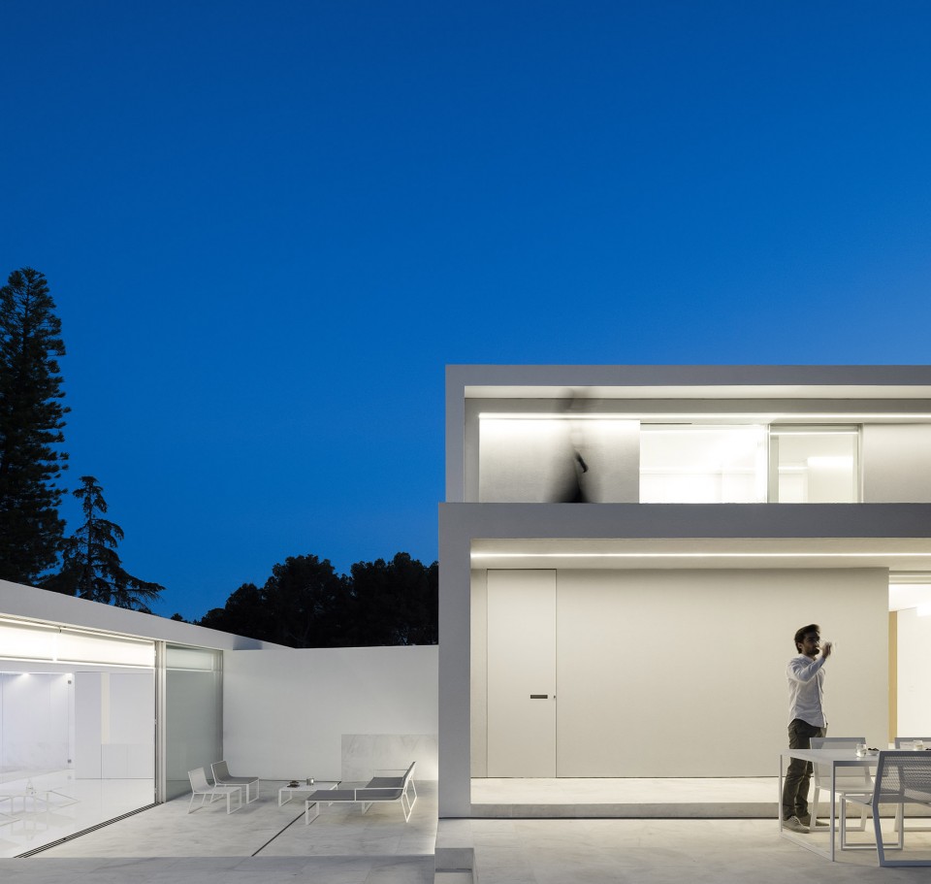
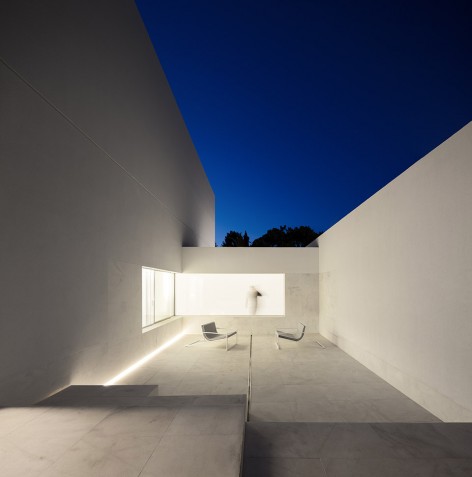
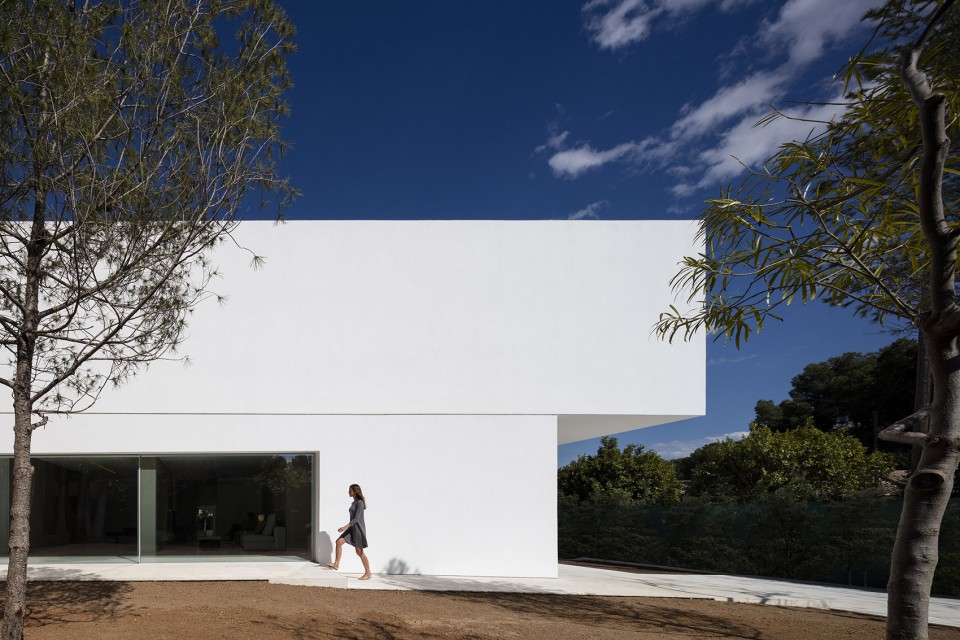
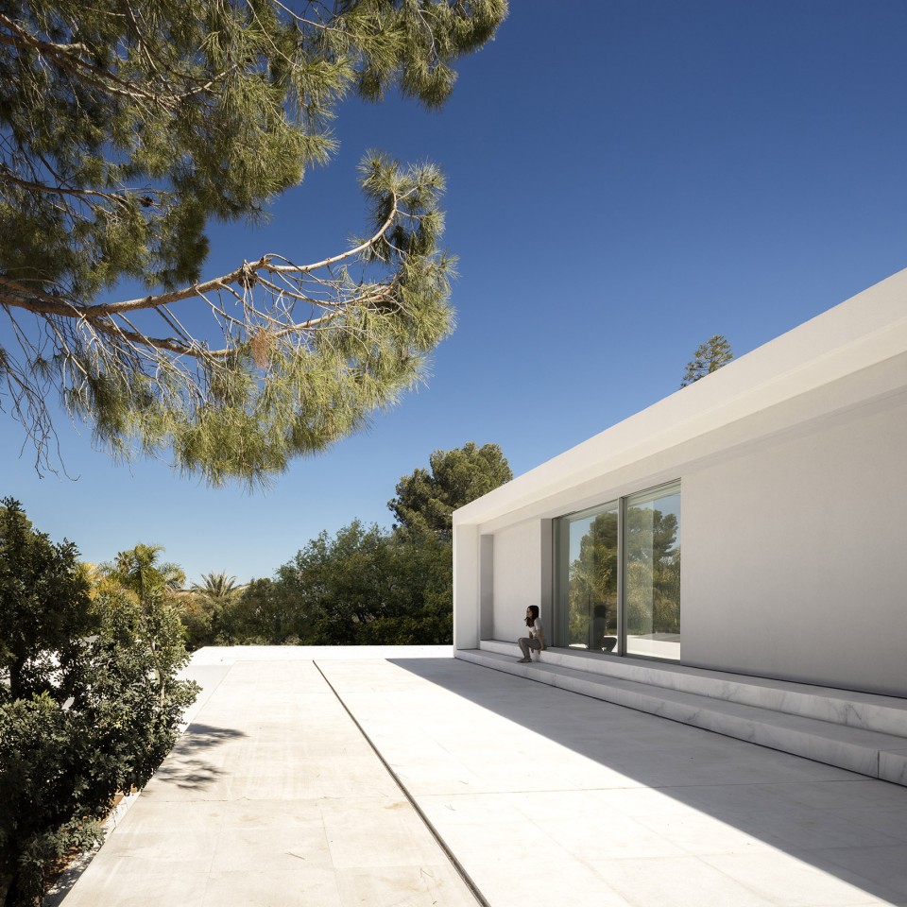
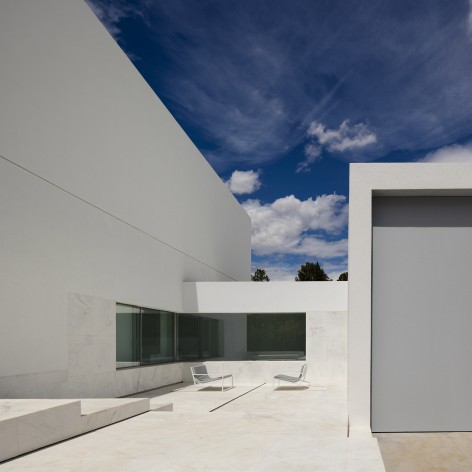
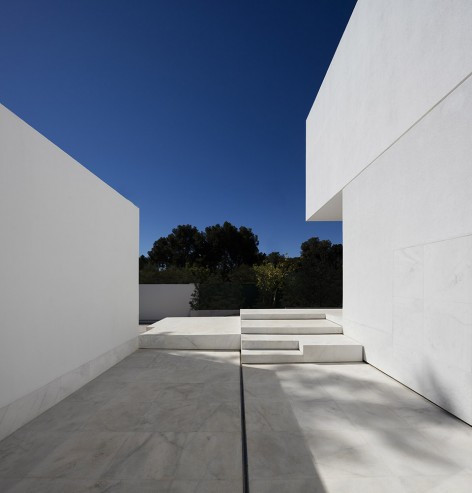
不同比例体块组成的建筑形象也保留了下来,内庭院和狭窄的区域夹杂在体量中间,如同传统地中海建筑。

Containing always the scale of the building and are presented as a sort of aggregation of small parts, which draws courtyards and narrows areas, as the traditional Mediterranean architecture does.
13-House Between the Pine Forest, Paterna by Fran Silvestre Arquitectos

20-House Between the Pine Forest, Paterna by Fran Silvestre Arquitectos

14-House Between the Pine Forest, Paterna by Fran Silvestre Arquitectos

17-House Between the Pine Forest, Paterna by Fran Silvestre Arquitectos

▼内庭院和狭窄的区域夹杂在体量中间,a sort of aggregation of small parts, which draws courtyards and narrows areas
22-House Between the Pine Forest, Paterna by Fran Silvestre Arquitectos     24-House Between the Pine Forest, Paterna by Fran Silvestre Arquitectos

27-House Between the Pine Forest, Paterna by Fran Silvestre Arquitectos

28-House Between the Pine Forest, Paterna by Fran Silvestre Arquitectos

30-House Between the Pine Forest, Paterna by Fran Silvestre Arquitectos

29-House Between the Pine Forest, Paterna by Fran Silvestre Arquitectos   25-House Between the Pine Forest, Paterna by Fran Silvestre Arquitectos

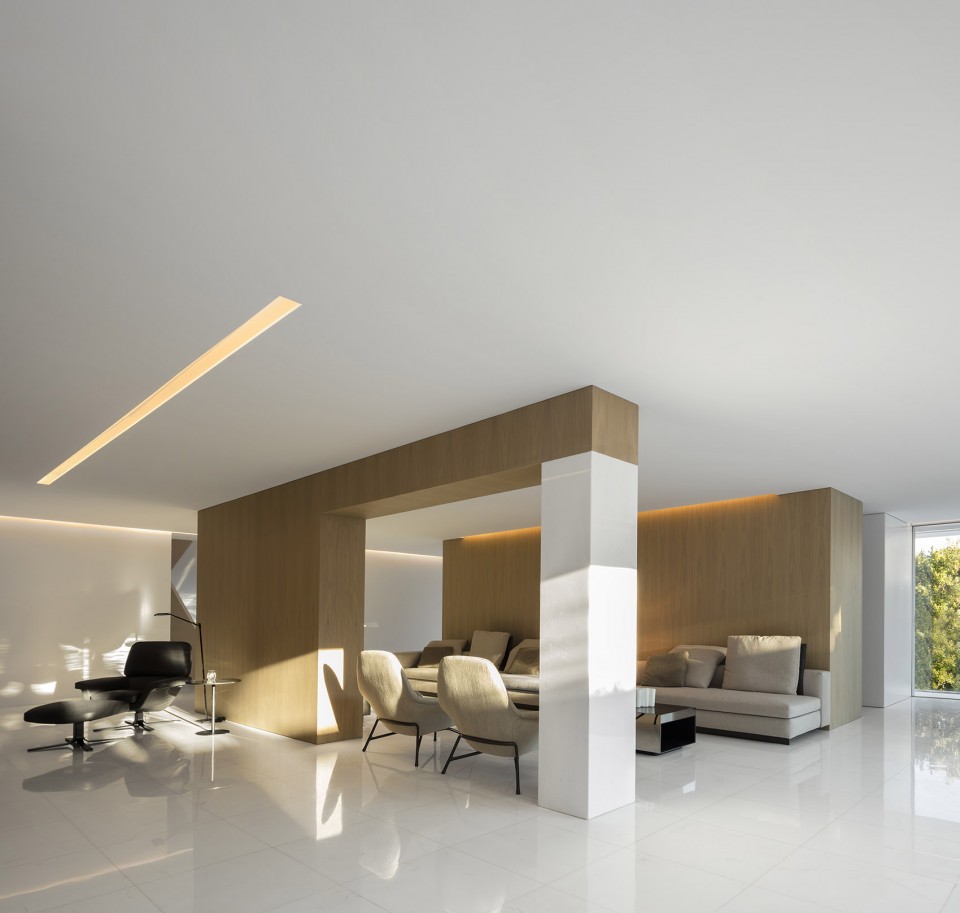
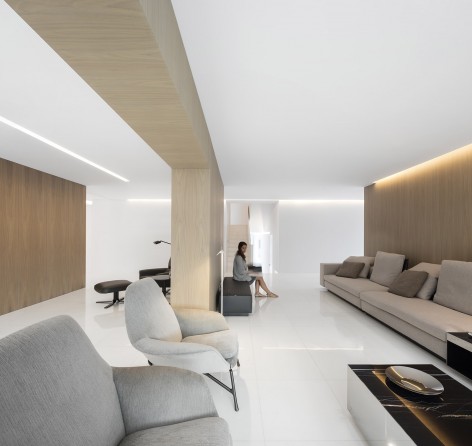
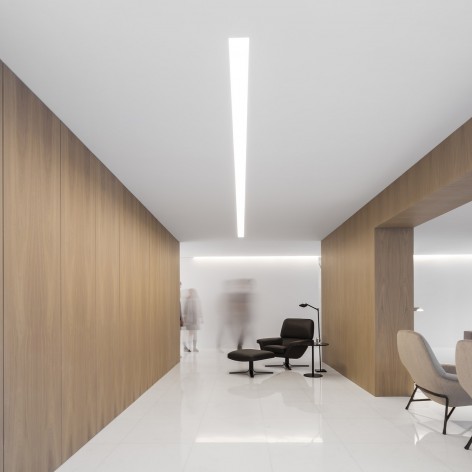
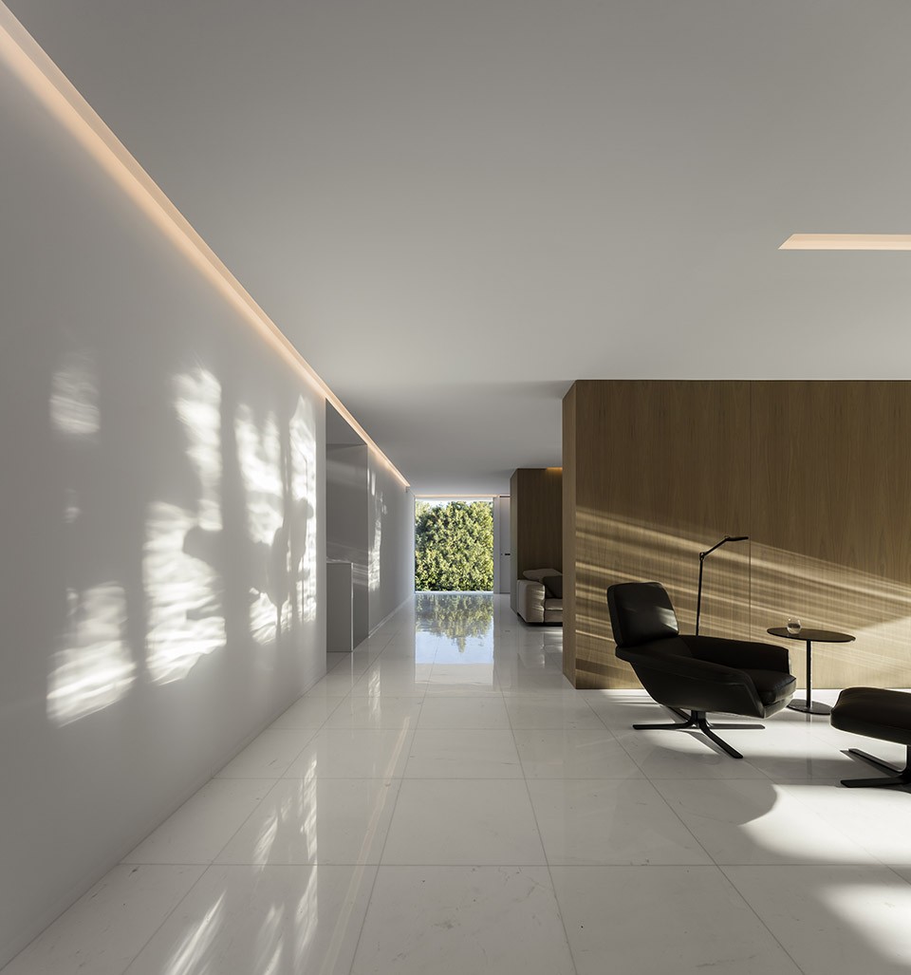
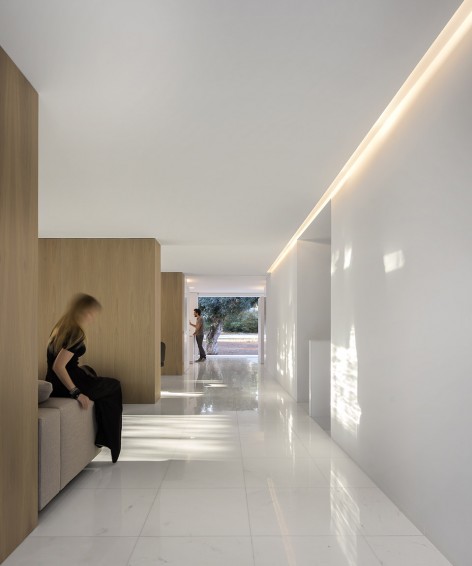
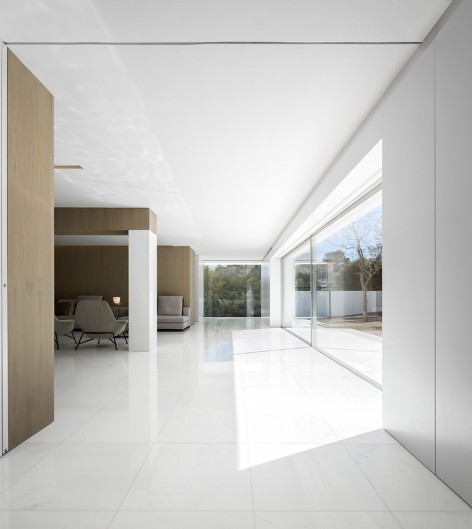
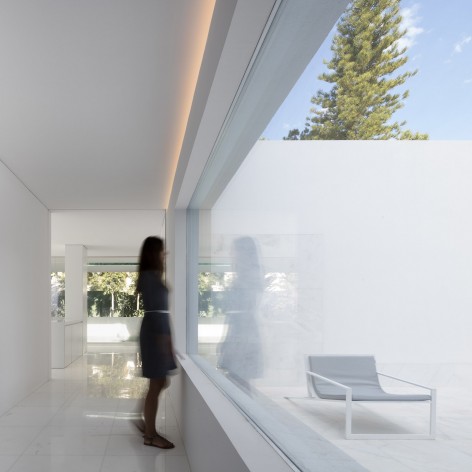
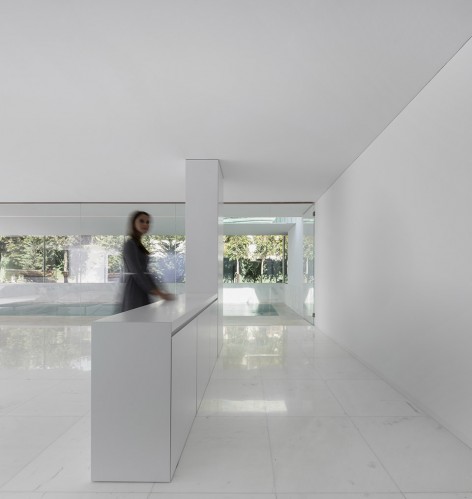
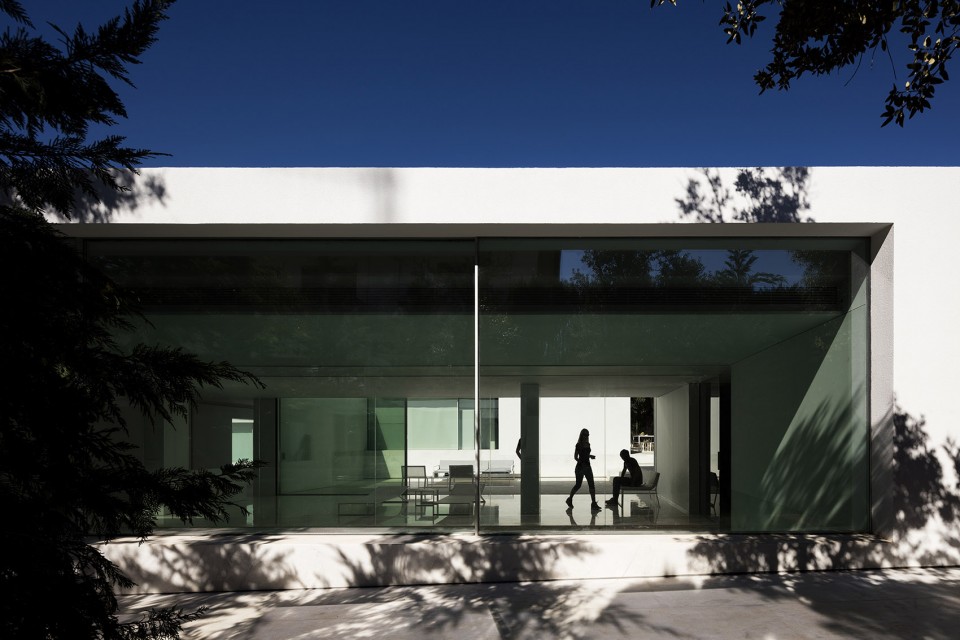
室内尊重中间水平系统形成了备俱空间异质性、不同尺寸和高度的房间。原住宅的支持结构隐藏在家具中,与其花园中一些物种的树干有着相同的灰色。住宅与松树林和美好的生活记忆交织在一起。

The interior respects the intermediate levels system producing a large spatial heterogeneity in rooms with a wide variety of sizes and heights. The supporting structure of the original house is housed inside the furniture that has the same gray shade as the trunks of some of the species that inhabit the garden. The house is woven both among the trees and among the good memories that live in this pine forest.
32-House Between the Pine Forest, Paterna by Fran Silvestre Arquitectos

▼起居空间,living area

37-House Between the Pine Forest, Paterna by Fran Silvestre Arquitectos

38-House Between the Pine Forest, Paterna by Fran Silvestre Arquitectos   40-House Between the Pine Forest, Paterna by Fran Silvestre Arquitectos

41-House Between the Pine Forest, Paterna by Fran Silvestre Arquitectos

35-House Between the Pine Forest, Paterna by Fran Silvestre Arquitectos   36-House Between the Pine Forest, Paterna by Fran Silvestre Arquitectos

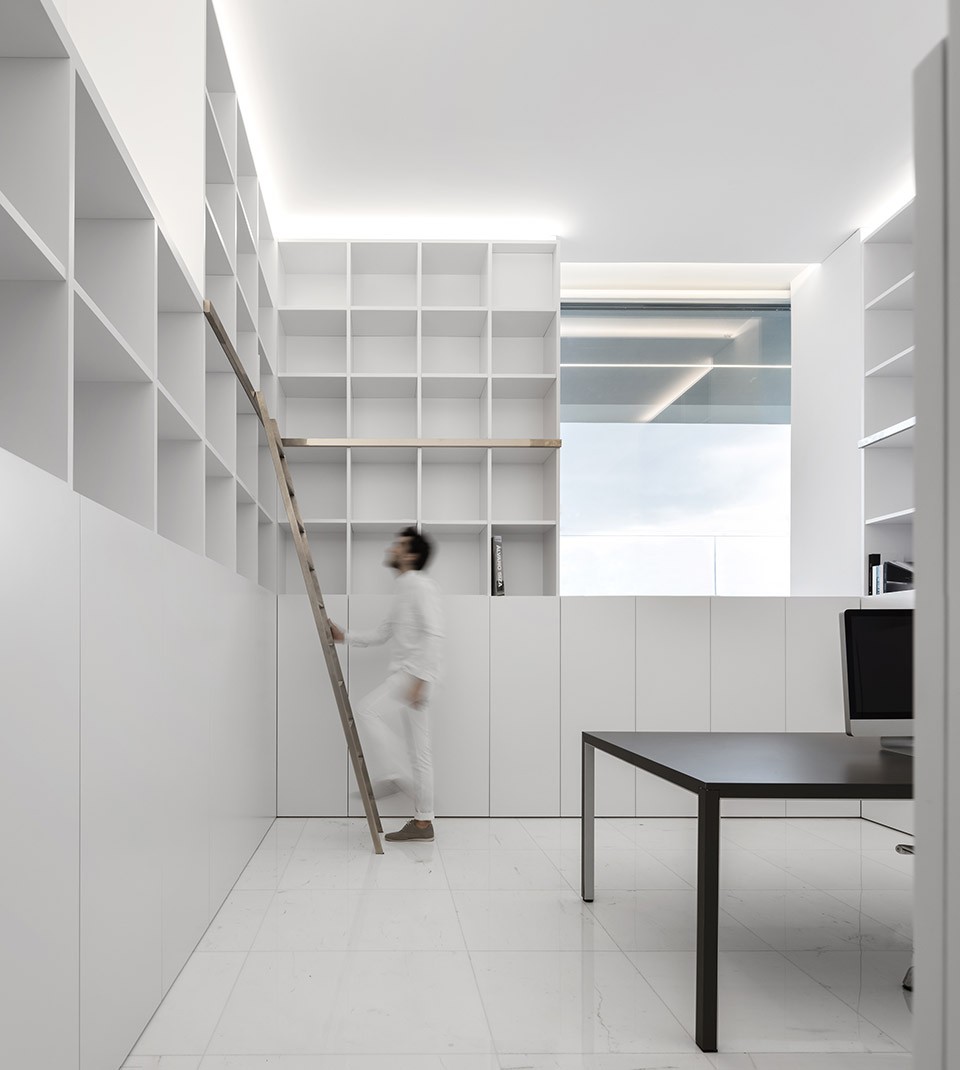
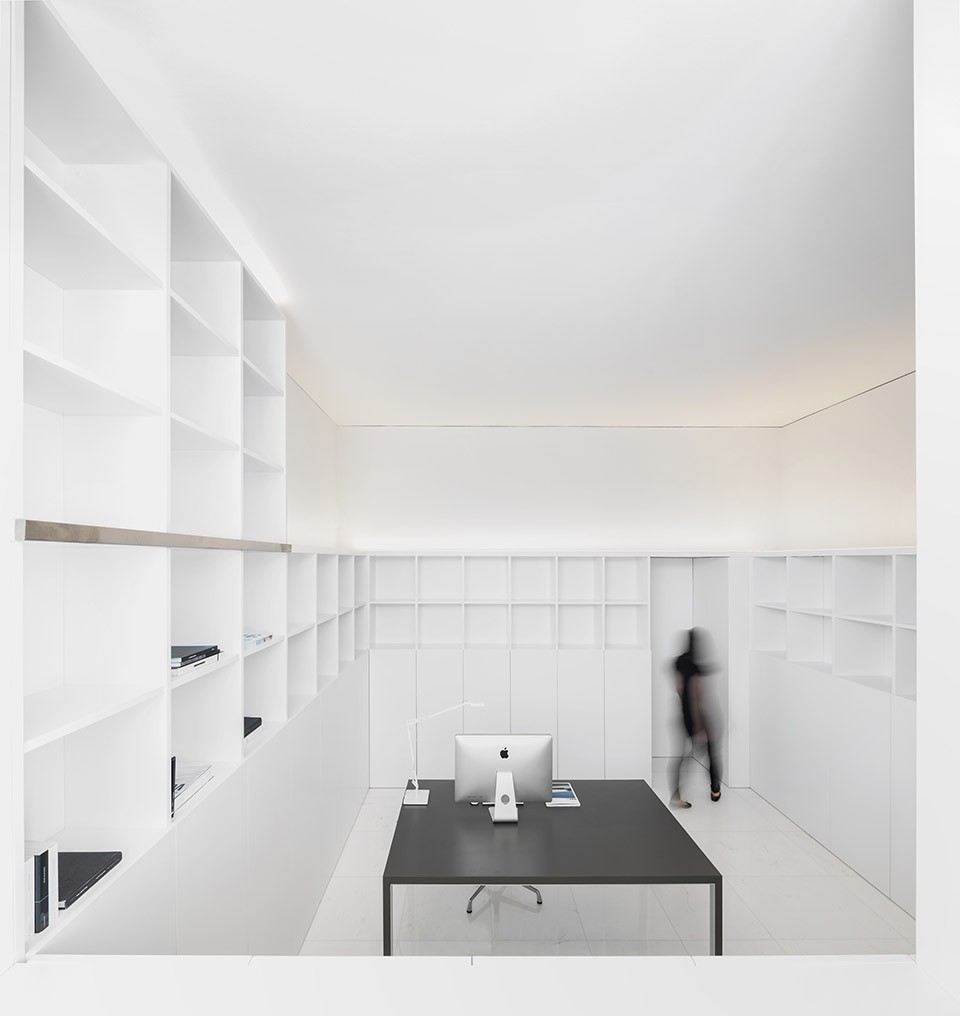

▼书房,reading room

42-House Between the Pine Forest, Paterna by Fran Silvestre Arquitectos

43-House Between the Pine Forest, Paterna by Fran Silvestre Arquitectos

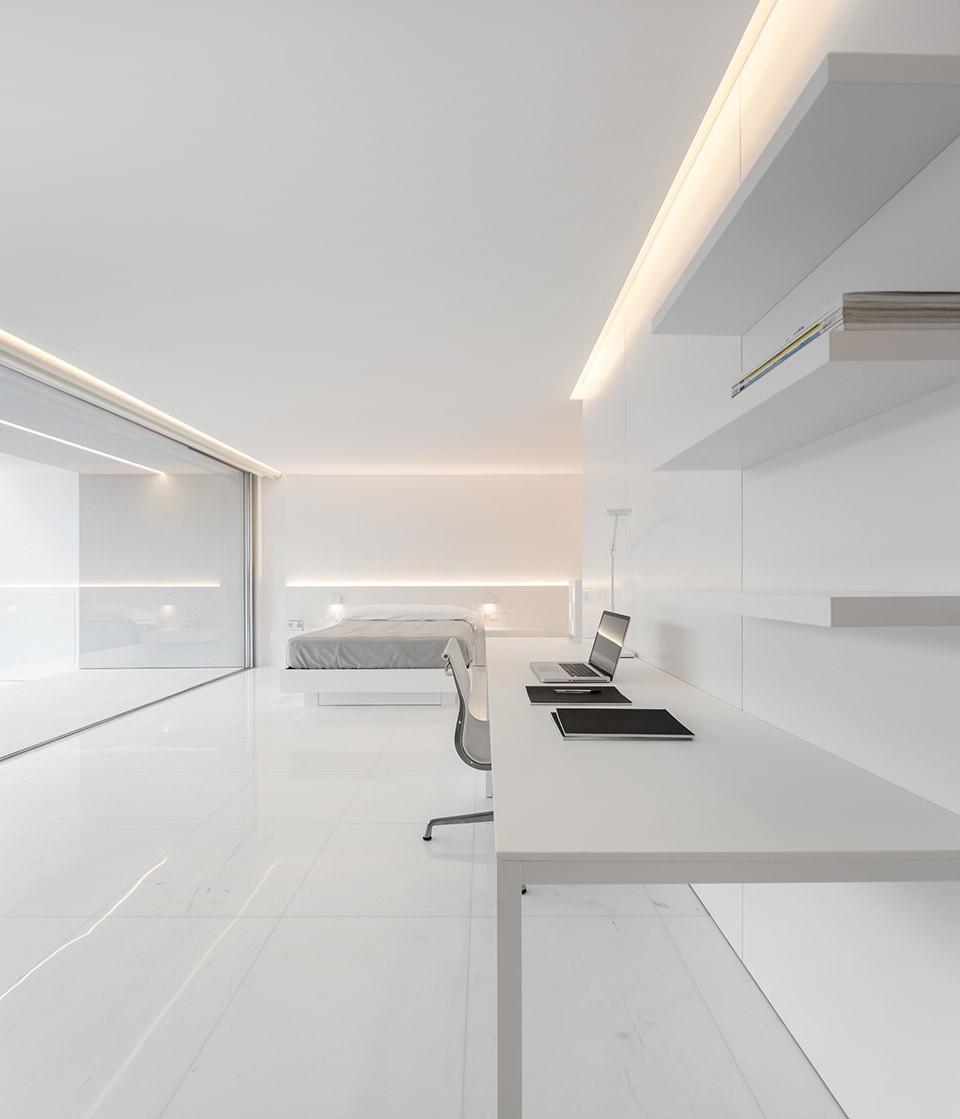
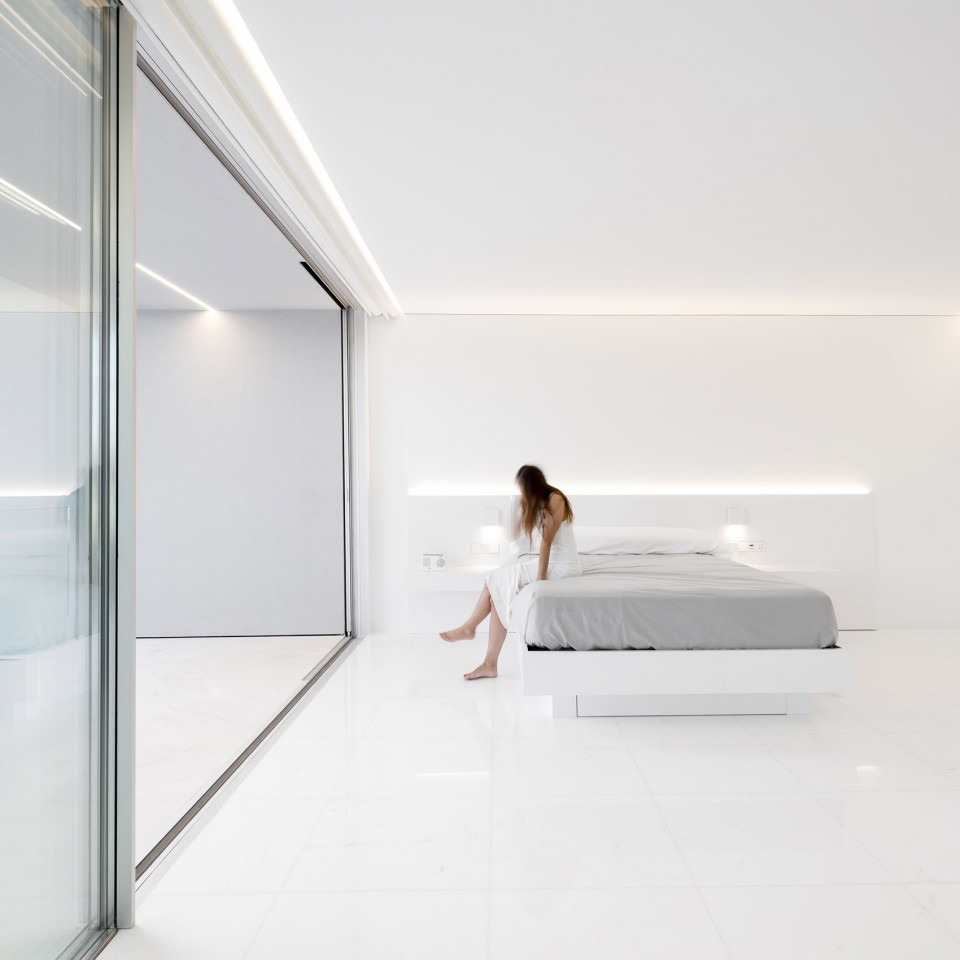
▼卧室,bedroom

45-House Between the Pine Forest, Paterna by Fran Silvestre Arquitectos

46-House Between the Pine Forest, Paterna by Fran Silvestre Arquitectos

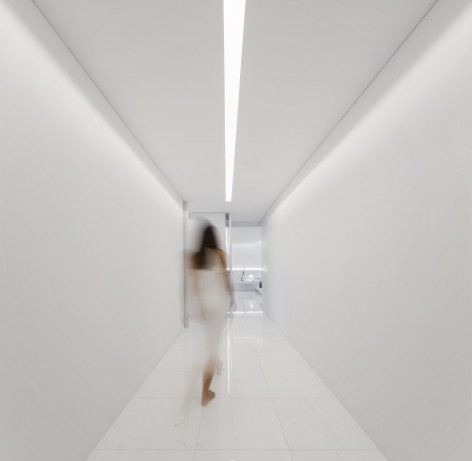
▼走廊,corridor

47-House Between the Pine Forest, Paterna by Fran Silvestre Arquitectos    48-House Between the Pine Forest, Paterna by Fran Silvestre Arquitectos

49-House Between the Pine Forest, Paterna by Fran Silvestre Arquitectos    50-House Between the Pine Forest, Paterna by Fran Silvestre Arquitectos

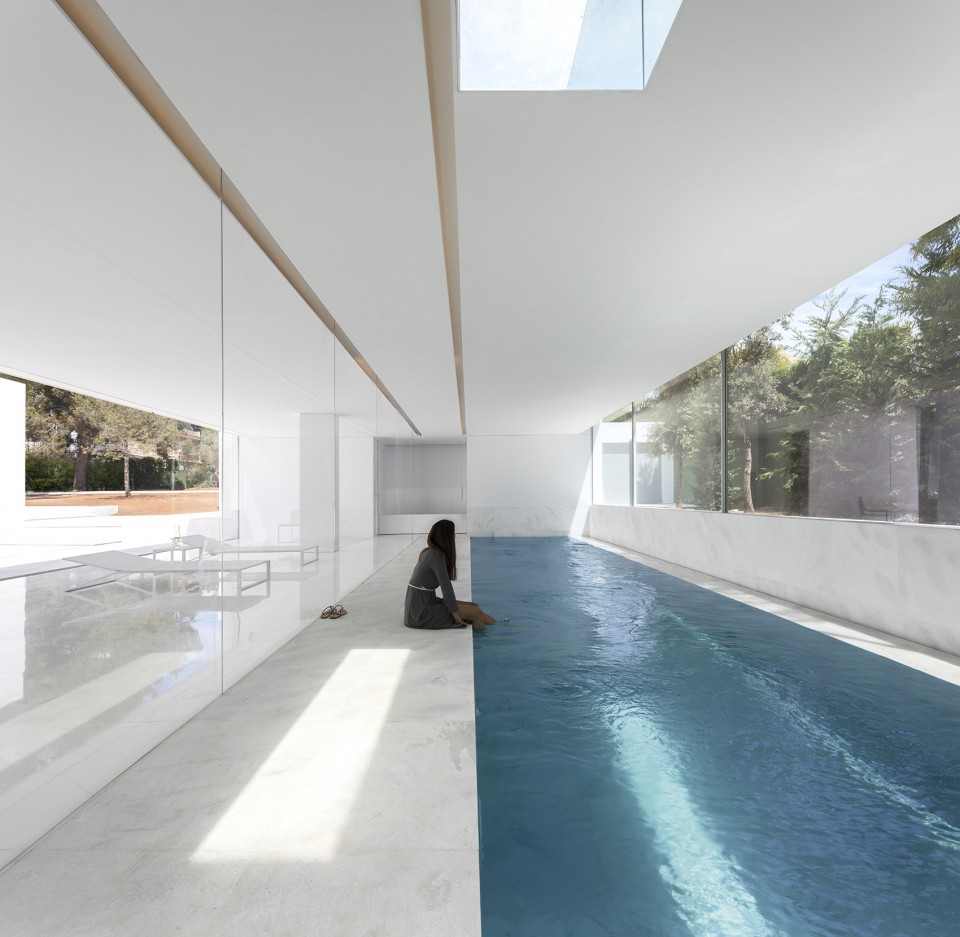
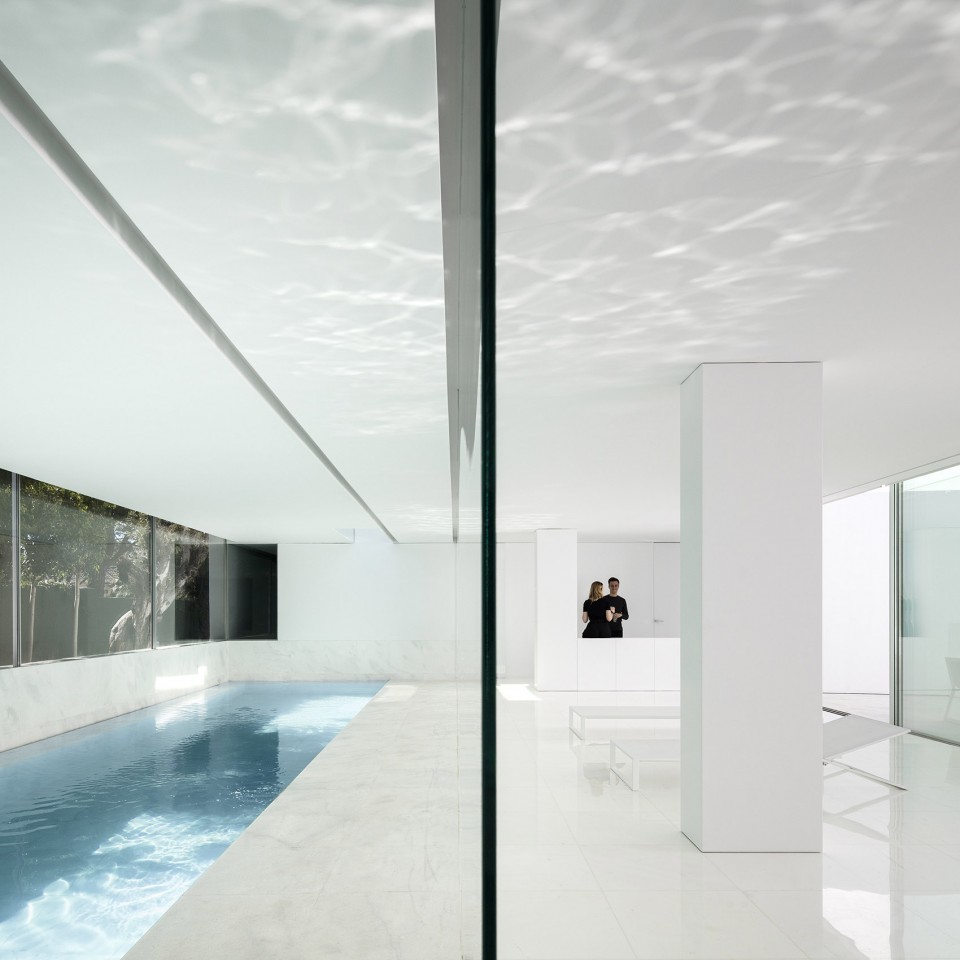
▼娱乐休闲空间,recreation area

51-House Between the Pine Forest, Paterna by Fran Silvestre Arquitectos

52-House Between the Pine Forest, Paterna by Fran Silvestre Arquitectos

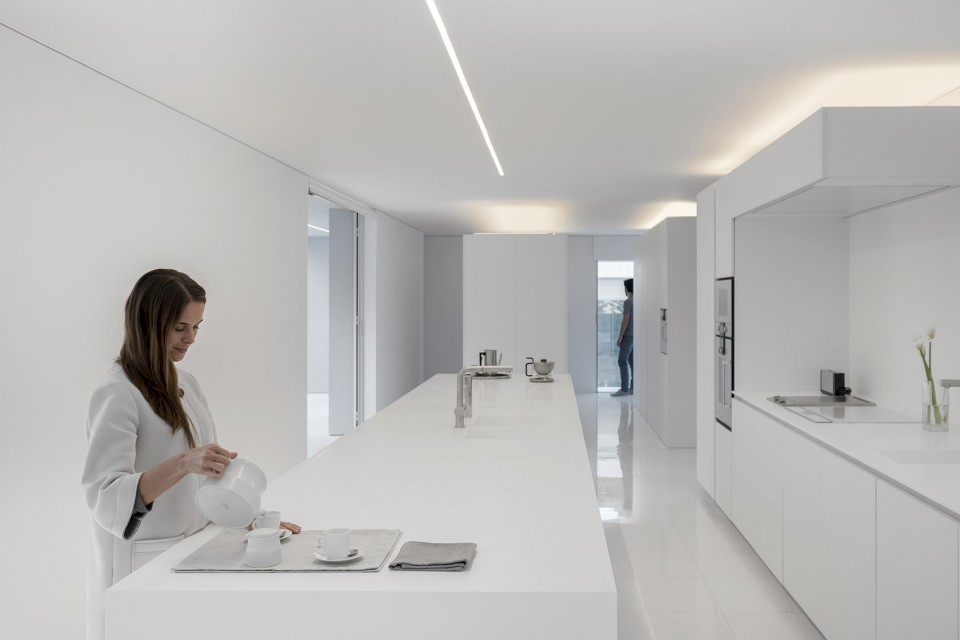
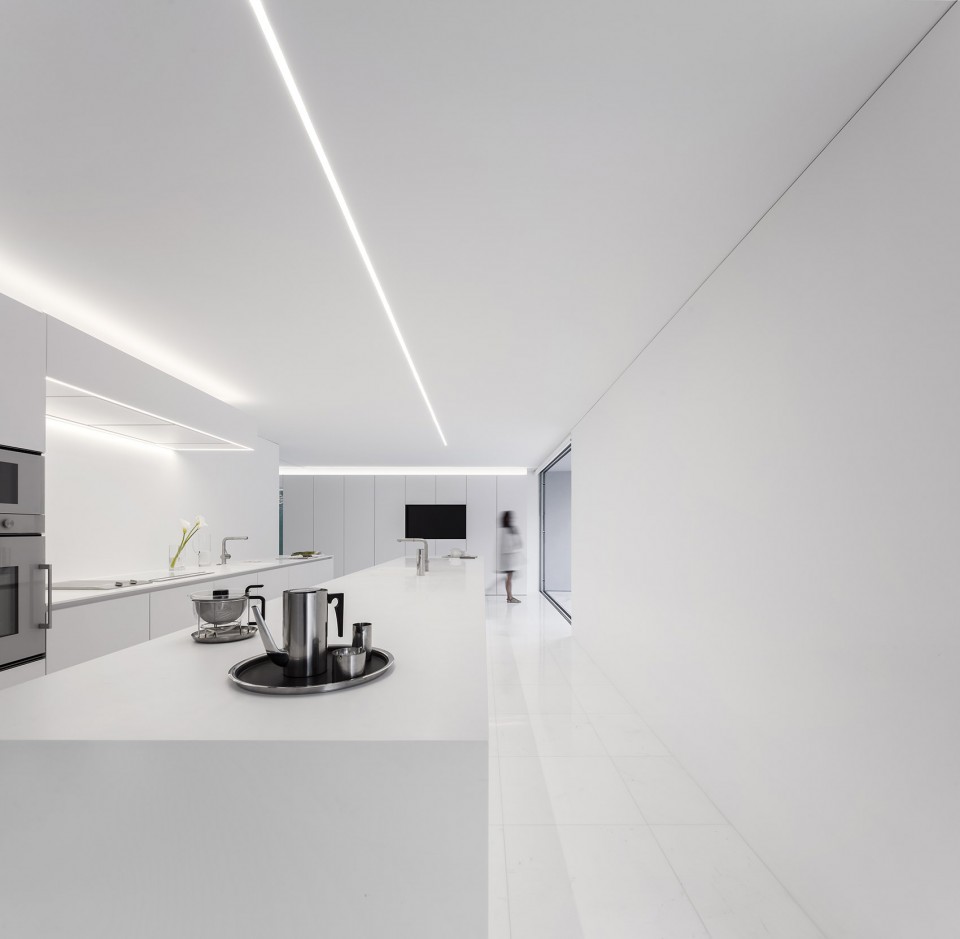
▼厨房,kitchen

54-House Between the Pine Forest, Paterna by Fran Silvestre Arquitectos

55-House Between the Pine Forest, Paterna by Fran Silvestre Arquitectos

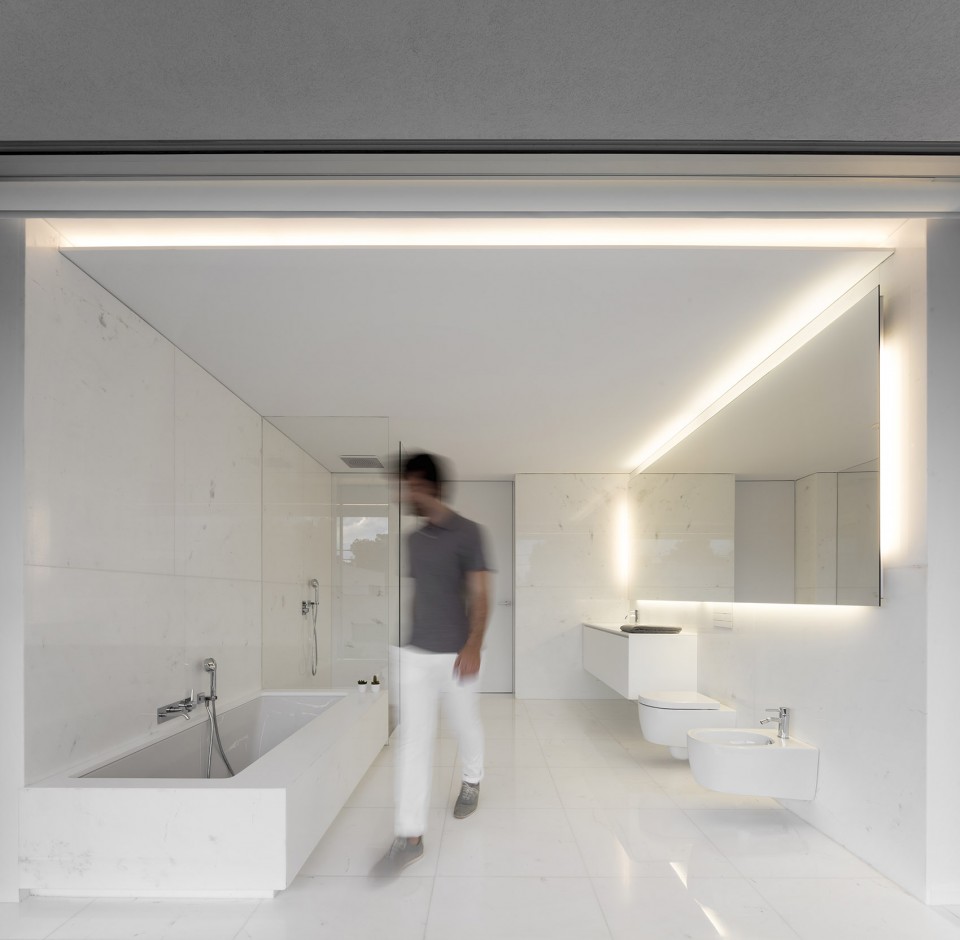
▼卫生间,bathroom

56-House Between the Pine Forest, Paterna by Fran Silvestre Arquitectos

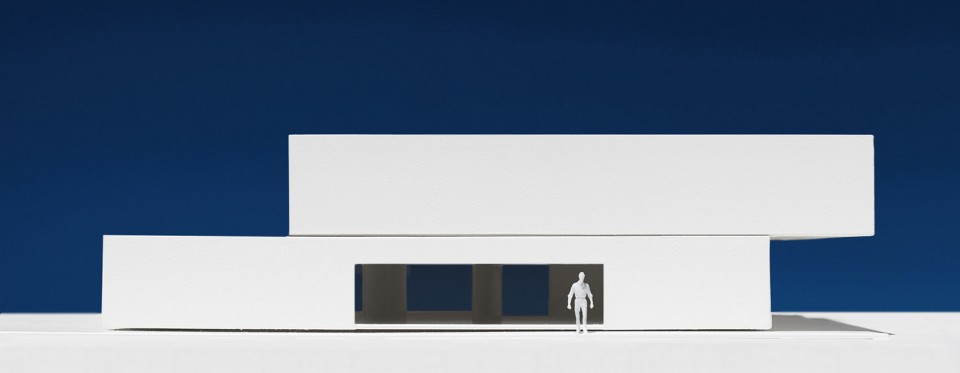
▼建筑模型 – 改造前后,physical model – before and after renovation
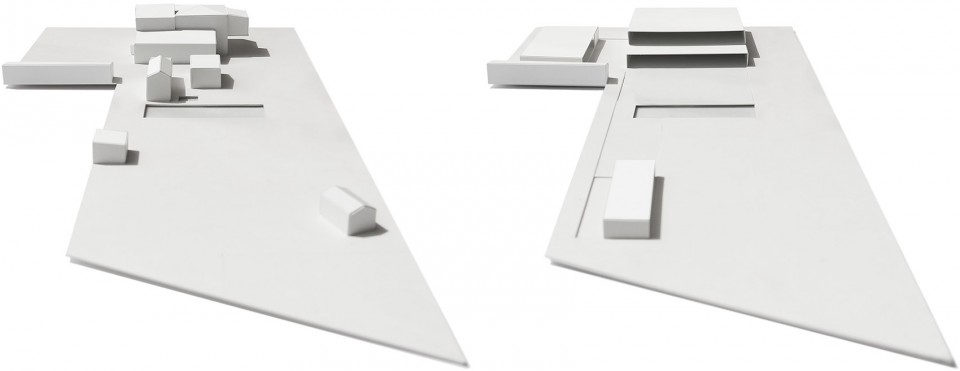
64-House Between the Pine Forest, Paterna by Fran Silvestre Arquitectos

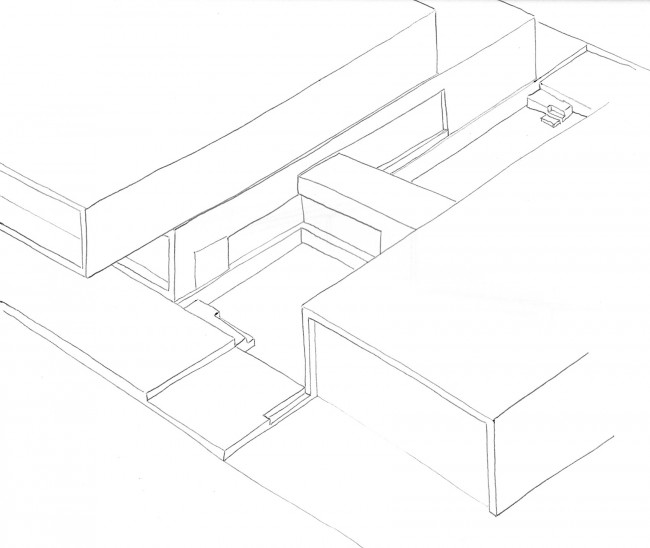
▼手绘图,sketch  

68-House Between the Pine Forest, Paterna by Fran Silvestre Arquitectos

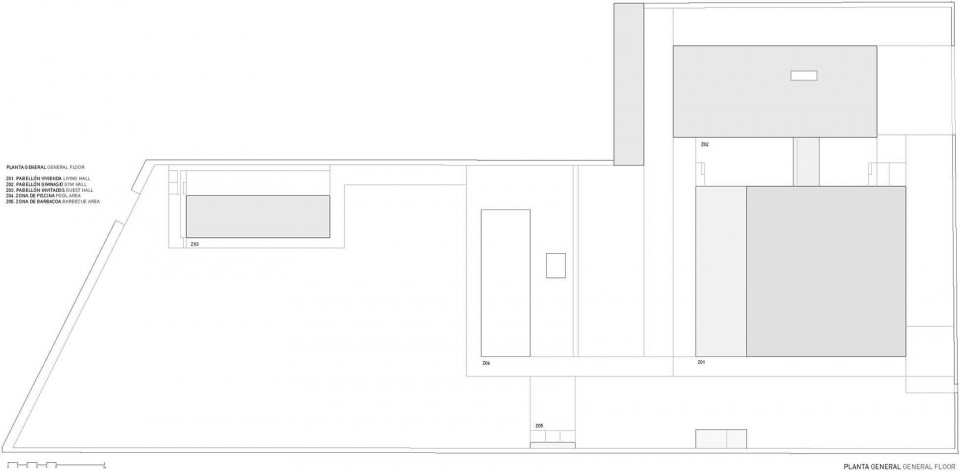
▼平面图,general floor plan

70-House Between the Pine Forest, Paterna by Fran Silvestre Arquitectos

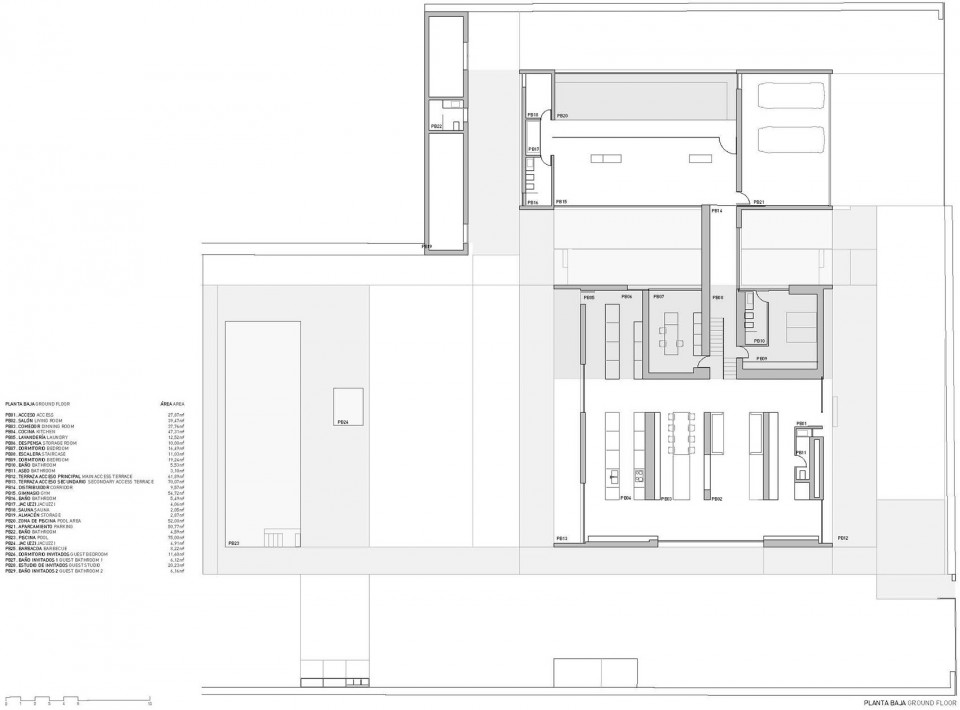
▼首层平面图,ground floor plan

71-House Between the Pine Forest, Paterna by Fran Silvestre Arquitectos

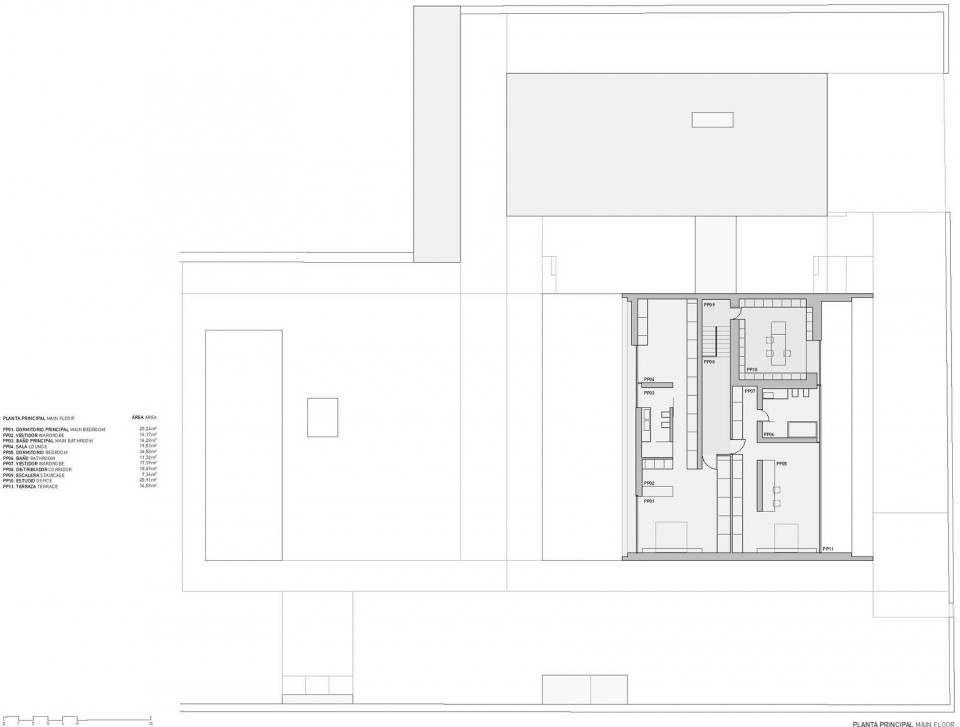
▼一层平面图,1st floor plan

72-House Between the Pine Forest, Paterna by Fran Silvestre Arquitectos

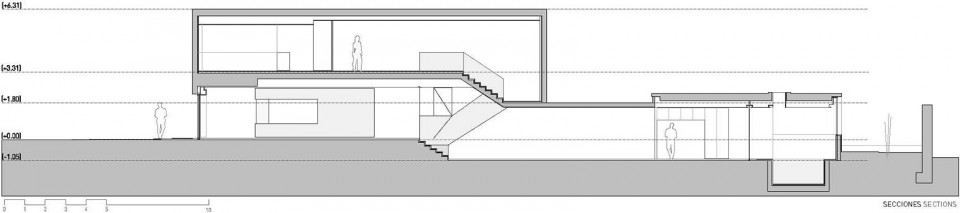
▼剖面图,section

76-House Between the Pine Forest, Paterna by Fran Silvestre Arquitectos

77-House Between the Pine Forest, Paterna by Fran Silvestre Arquitectos

▼立面图,elevation

78-House Between the Pine Forest, Paterna by Fran Silvestre Arquitectos

ARCHITECTURE:FRAN SILVESTRE ARQUITECTOS
INTERIOR DESIGN:ALFARO HOFMANN
PROJECT TEAM:Fran Silvestre | Principal in Charge
Collaborating Architect:María Masià , Estefanía Soriano, Fran Ayala, Ángel Fito, Pablo Camarasa, Sandra Insa, Santi Dueña, Ricardo Candela, David Sastre, Sevak Asatrián, Álvaro Olivares, Paloma Márquez, Eduardo Sancho, Esther Sanchís, Vicente Picó, Erika Angulo, Alba Monfort, Ruben March
STRUCTURAL ENGINEER: Josep Ramón Solé | Windmill
PROJECT MANAGER: Studio 2
BUILDING ENGINEER: Carlos García
PHOTOGRAPHY Fernando Guerra (Project)
Fran Silvestre Arquitectos (Models)
LOCATION: Paterna
SITE AREA: 3106,52 m2
BUILT AREA: 722.32 m2
material: Dekovent-https://dekovent.es/en/home/

More:  fran silvestre arquitectos ,更多关于他们:fran silvestre arquitectos on gooood

点击联系该项目/文章的创作/分享者

Latest jobs+ Post a jobAll jobs »

发表评论

8 评论

  1. Candy

    前几张有点洗剪吹的感觉

  2. Waiting

    总是好奇这种风格后期生活怎么维护?对主人要求很高啊

  3. 晓匠-建筑共享

    精简到极致了。

  4. jason_

    性冷淡

  5. 卢西尼奥

    只是拍的好看。

    1. 汉青

      不是拍的好看,这种风格有人极其喜欢,有人不喜欢罢了

  6. Beca

    dream house, of course, i need a soulmate.

    1. 董子敬

      If one of them. which beter?

Featured jobs Post a jobAll jobs »