
非常感谢 Studio AUTORI予gooood分享以下内容 。更多关于他们:Studio AUTORI on gooood
Appreciation towardsStudio AUTORI for providing the following description:

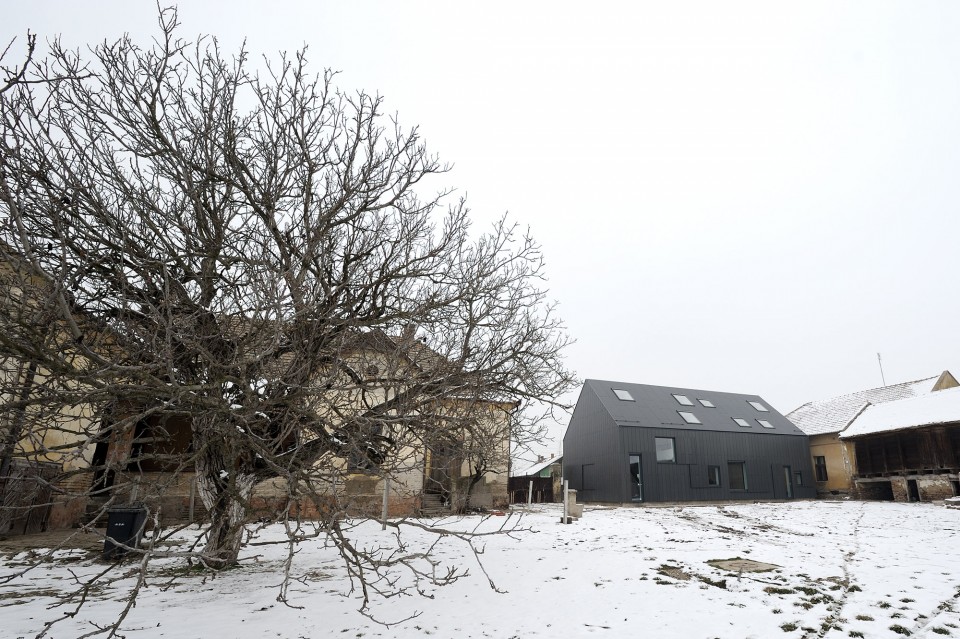
House B前身是住宅,现在是Terra Panonica公司的办事处和某艺术讲习班和研讨会的场所。建筑外表皮为黑色,开窗相当微妙。坡屋顶的外观与塞尔维亚基金达当地的伏伊伏丁民居风格十分协调。
The House B is the first completed of altogether five houses composing the Terra Panonica complex.
It is situated on the site of a former family house from 1878 which had to be demolished due to its desolate condition.
It is designed for Terra Panonica offices, as well as workshops and seminars for projects in the fields of art.
▽ 全黑色的建筑外观,墙面开窗设有外置的黑色挡板,external view
▽ 墙面开窗与屋顶开窗统一,建筑外型与当地建筑和谐,external view

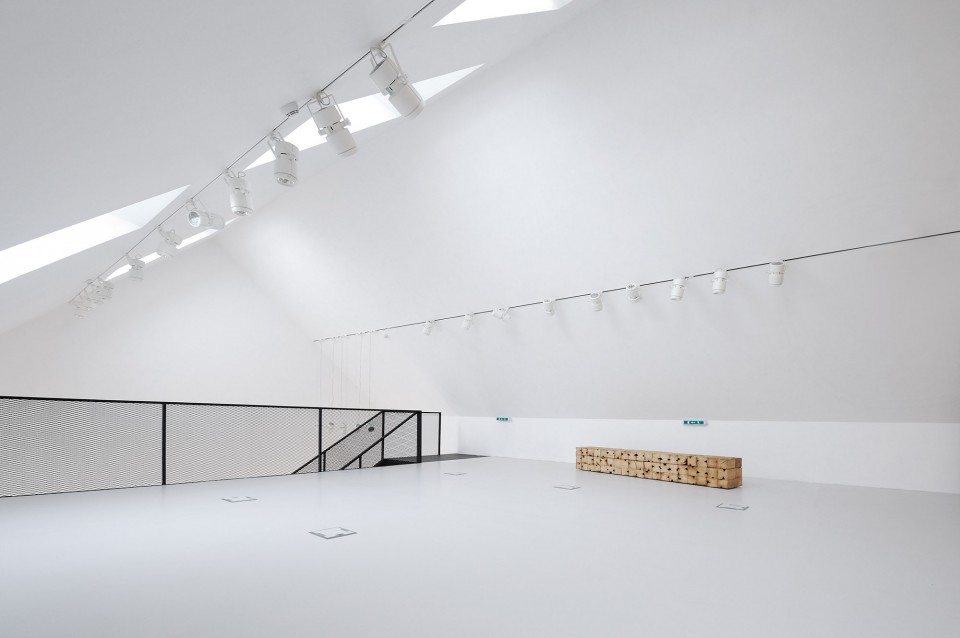
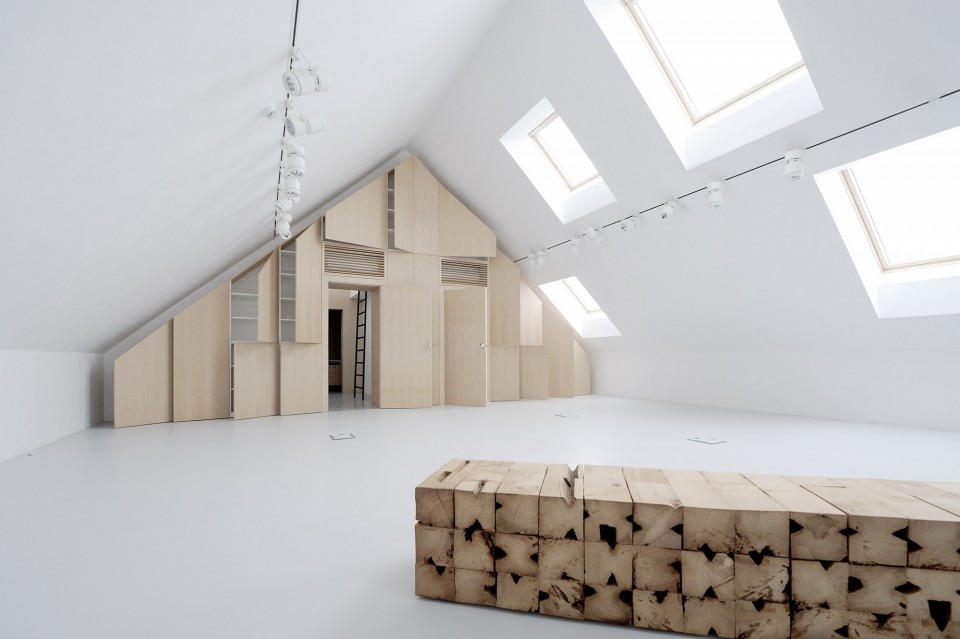
内部空间的形式与材料相当现代,白色的基调色辅以原木色和黑色营造出干净利落的氛围。大量的旋转隔断门可以支持提供开放灵活的空间。建筑坡屋顶造型在内部也可见,和山墙形式相同的木材墙面储物柜强化了坡屋顶造型。
Its purpose is the reason why it is interpreted in a contemporary way, both in form and finishing materials. Only the geometry refers to the traditional vernacular architecture of the Vojvodina region.

The partition walls divide the workshops from the offices and divide the floor plan in two open and flexible units which can be used according to different and changeable requirements.
▽ 一层空间,隔断门能营造出开合自由的灵活空间,first floor, mobile partitions forming flexible spaces
▽ 一层空间,隔断门能营造出开合自由的灵活空间,first floor, mobile partitions forming flexible spaces
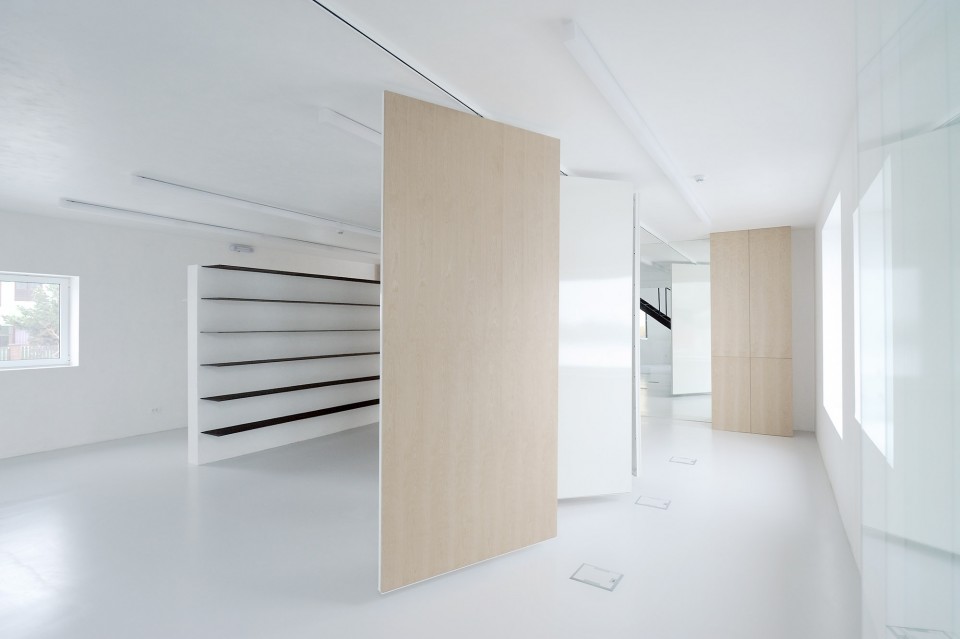
▽ 一层空间。旋转门的轨道在天花板上,距离地面有一定的距离。first floor, partitions fitting on the ceiling, elevated from the ground
▽ 二层空间。建筑坡屋顶造型在内部也可见。second floor, openings on the slopping roof
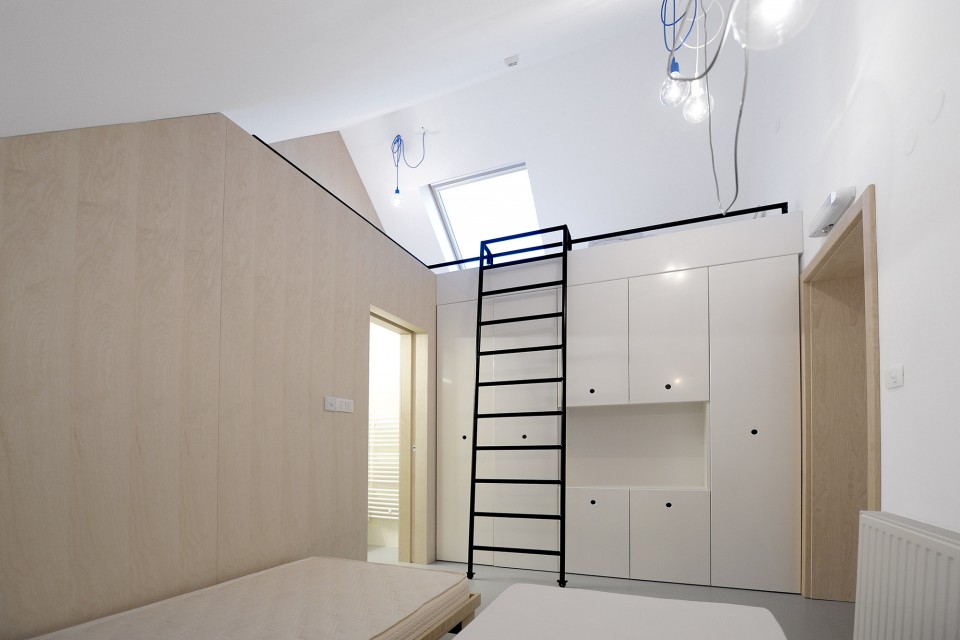
▽ 二层空间,和山墙形式相同的木材墙面储物柜强化了坡屋顶造型,second floor, the shape of cabinet emphasis the shape of the roof

▽ 极具设计感的木凳, custom designed bench
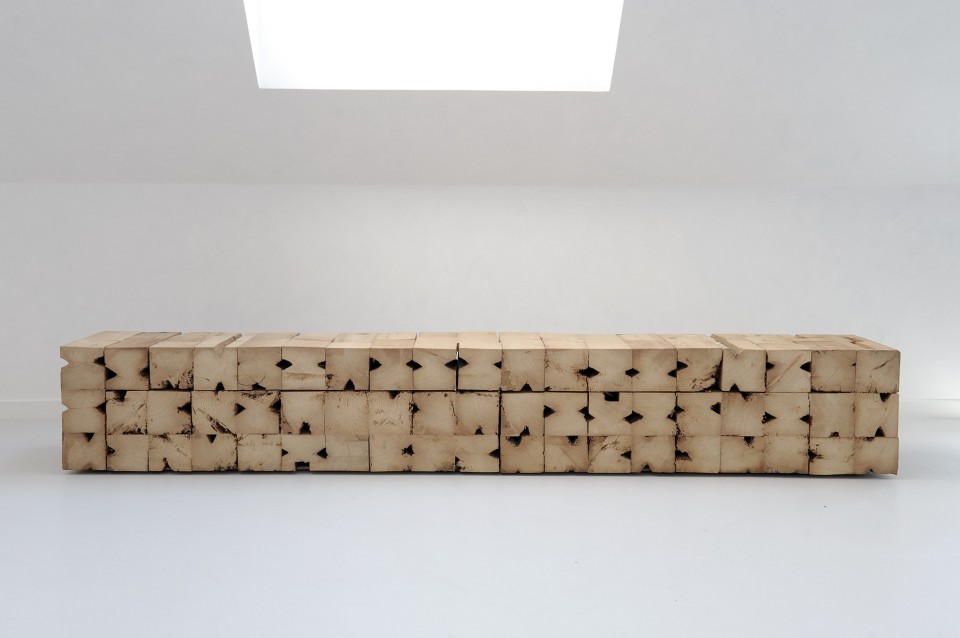
▽ 天窗与木凳,skylight and the bench
▽ 山墙储物柜后面的空间,space behide the cabinet
Terra Panonica offices
Location: Kikinda, Serbia
Architects: Studio AUTORI
Project Team:
Dijana Novaković, Dipl.Ing.Arch.;
Maja Trbović, Dipl.Ing.Arch.;
Aleksandra Nikitin, Dipl.Ing.Arch.;
Dušan Nenadović, M.Arch.
Collaborators: Ljiljana Rodić – Bodrožić
Structural: Mega Plus
Area: 250.0 sqm
Project Year: 2010
Photographs: Vladimir Sretenović
MORE: Studio AUTORI,更多关于他们:Studio AUTORI on gooood









挺多有趣的手法