非常感谢 Bergmeisterwolf 予gooood分享以下内容。更多关于他们请至:Bergmeisterwolf on gooood.
Appreciation towards Bergmeisterwolf for providing the following description.

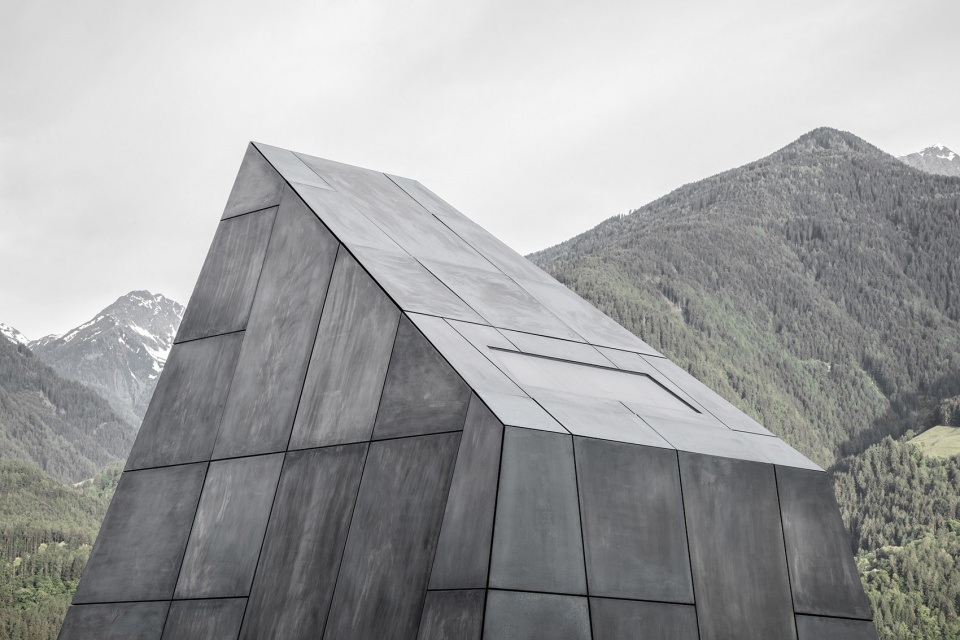
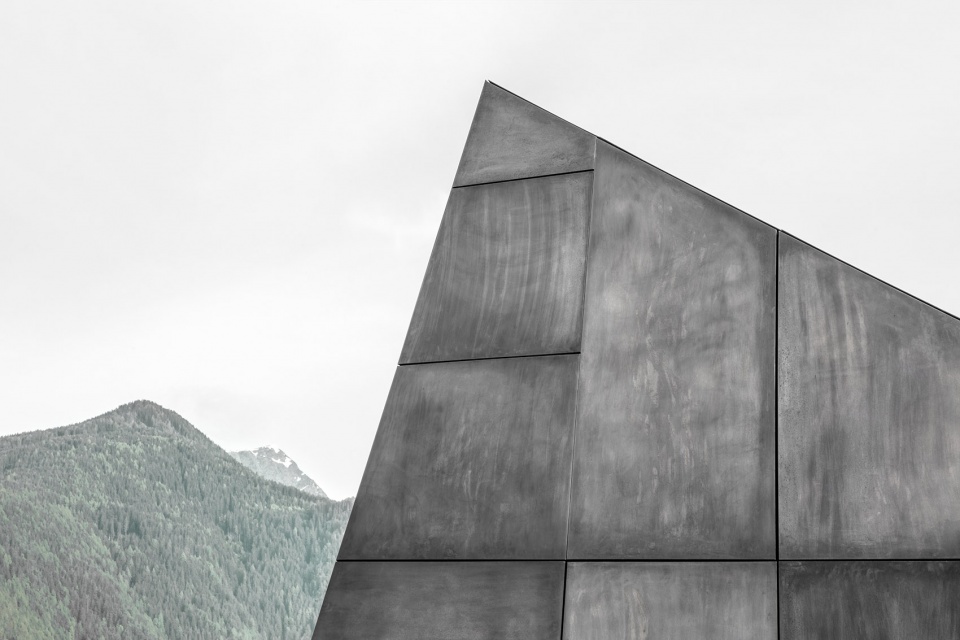
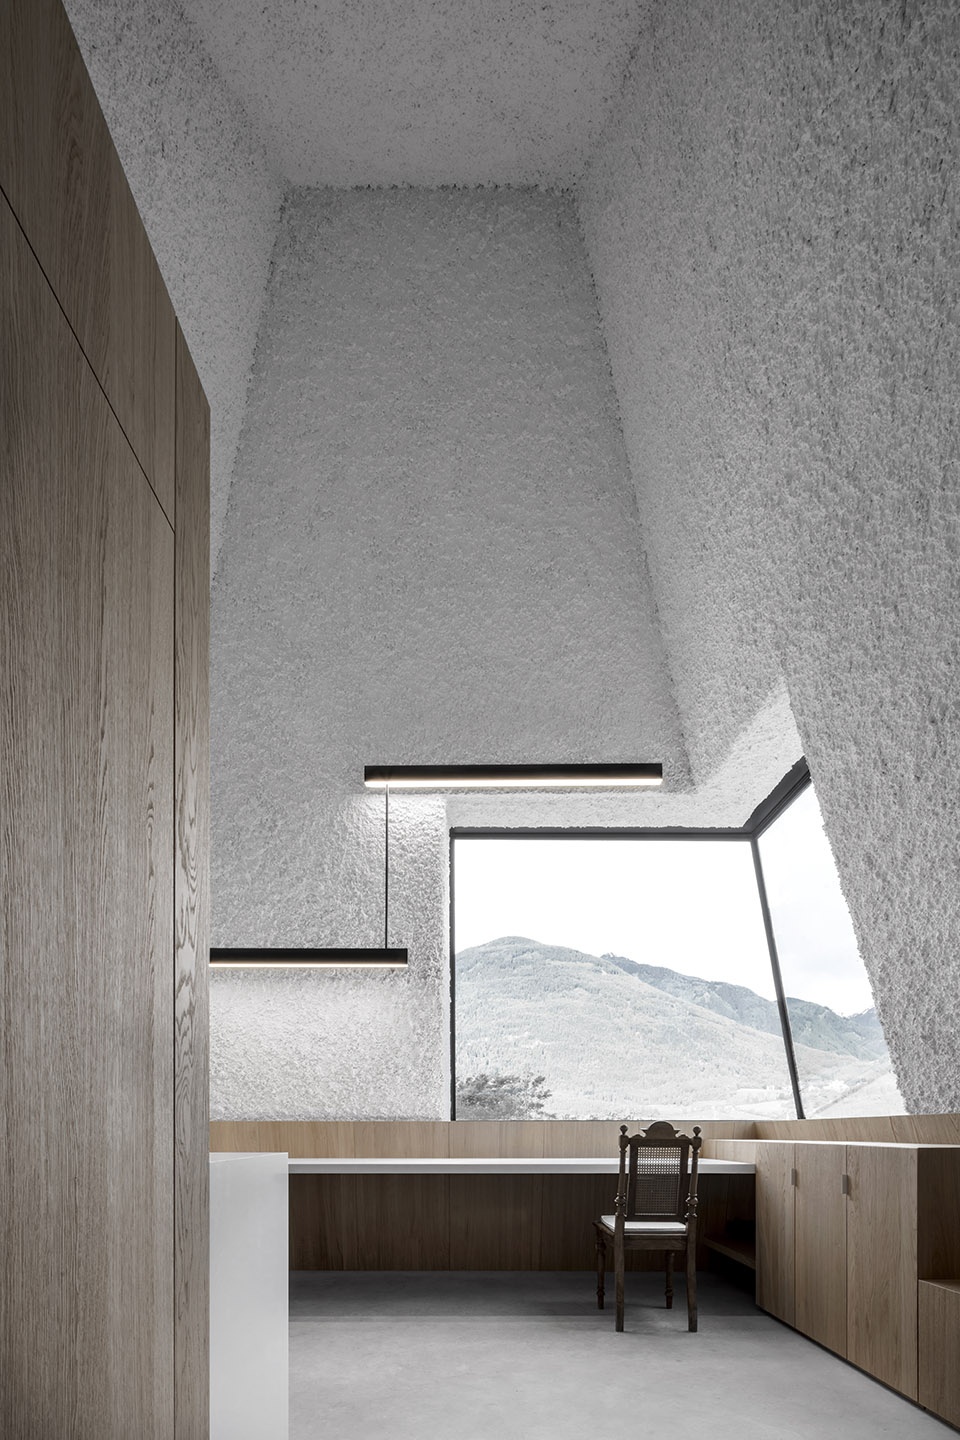
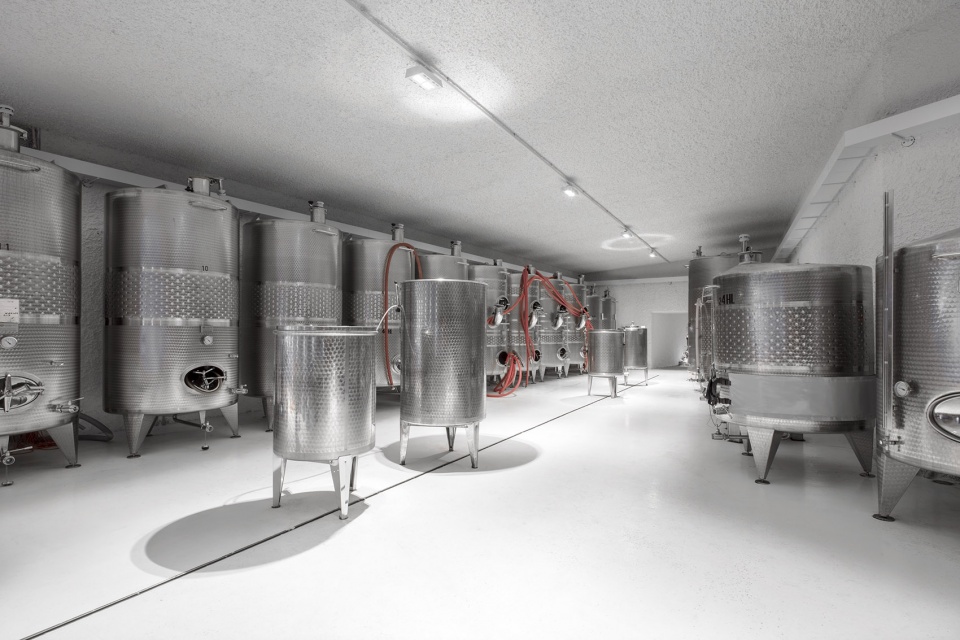
在这个项目中,新老酒窖均埋在地下,二者通过一条管道状的梯井相连。扩建的部分用于生产葡萄酒,不锈钢酿酒罐与粗糙的灰泥墙面形成鲜明对比。项目的入口位于基地的最高点,是一座像烟囱似的多角形塔楼,覆以铜制饰板,如同拔地而起的山峰。建筑上层设有办公室和品酒间,下层设置葡萄收割机。
▼项目外观,external view of the project
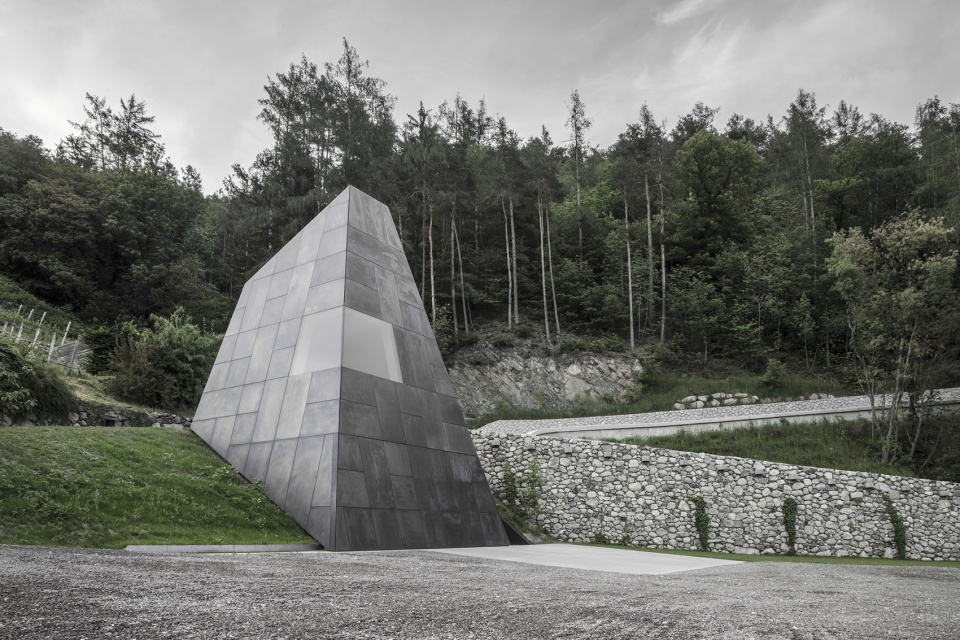
The new wine cellar, docked to the existing, historic column cellar with a tunnel-like stairwell, extends seamlessly underground, integrated with the sloped terrain. the extension is used for the production of wine and inside the rough grain of the plaster walls contrasts with the stainless steel tanks. In the highest angle of the site, a funnel-shaped polygonal tower, cladded in bronze panels, emerges from the site playing with the mountain peaks. It contains an office and tasting room in the upper level and grape harvesting machinery in the lower.
▼如同山峰一般建筑,tower emerges from the ground like peaks
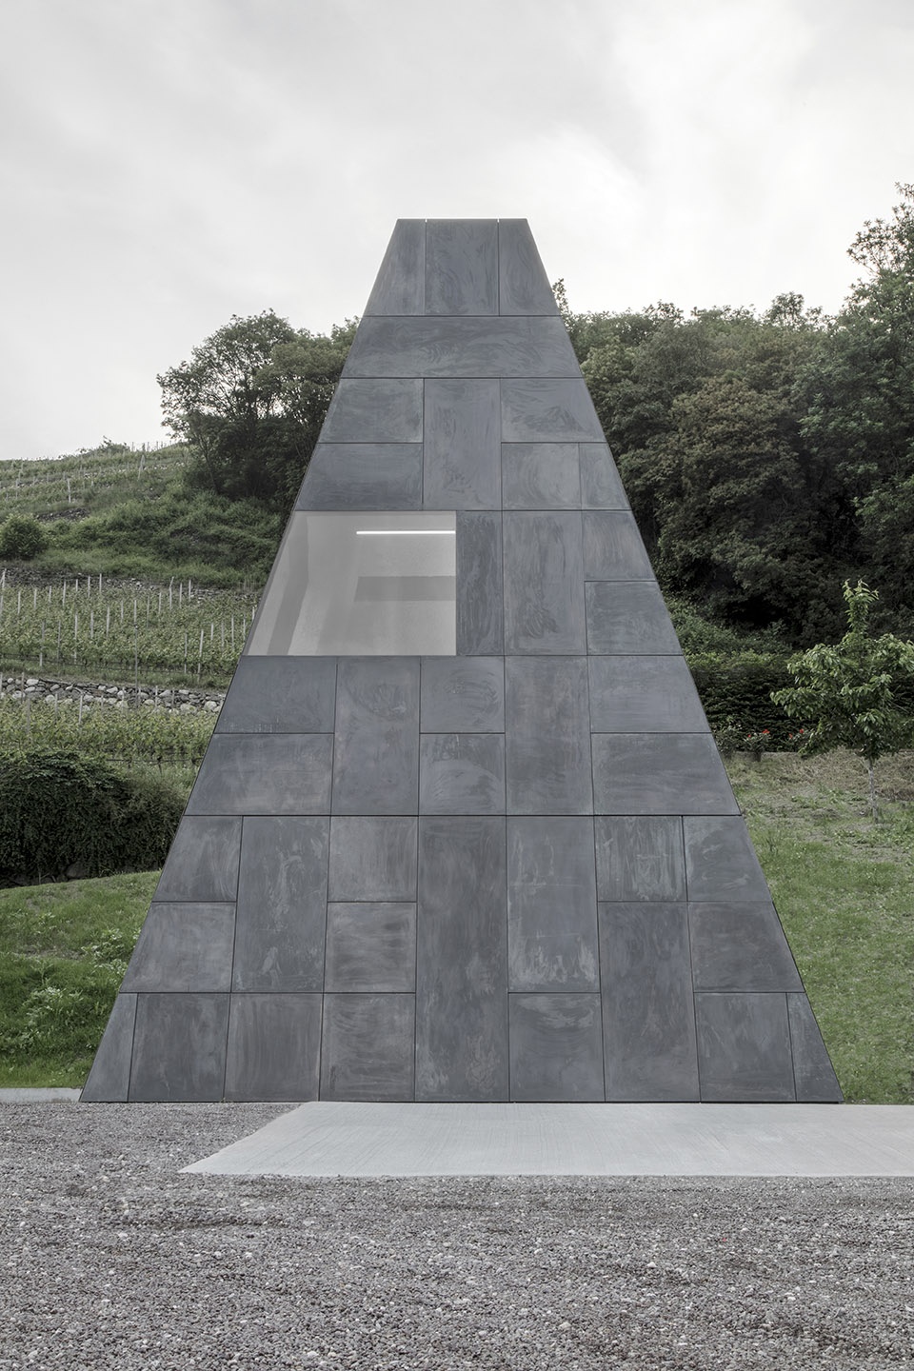
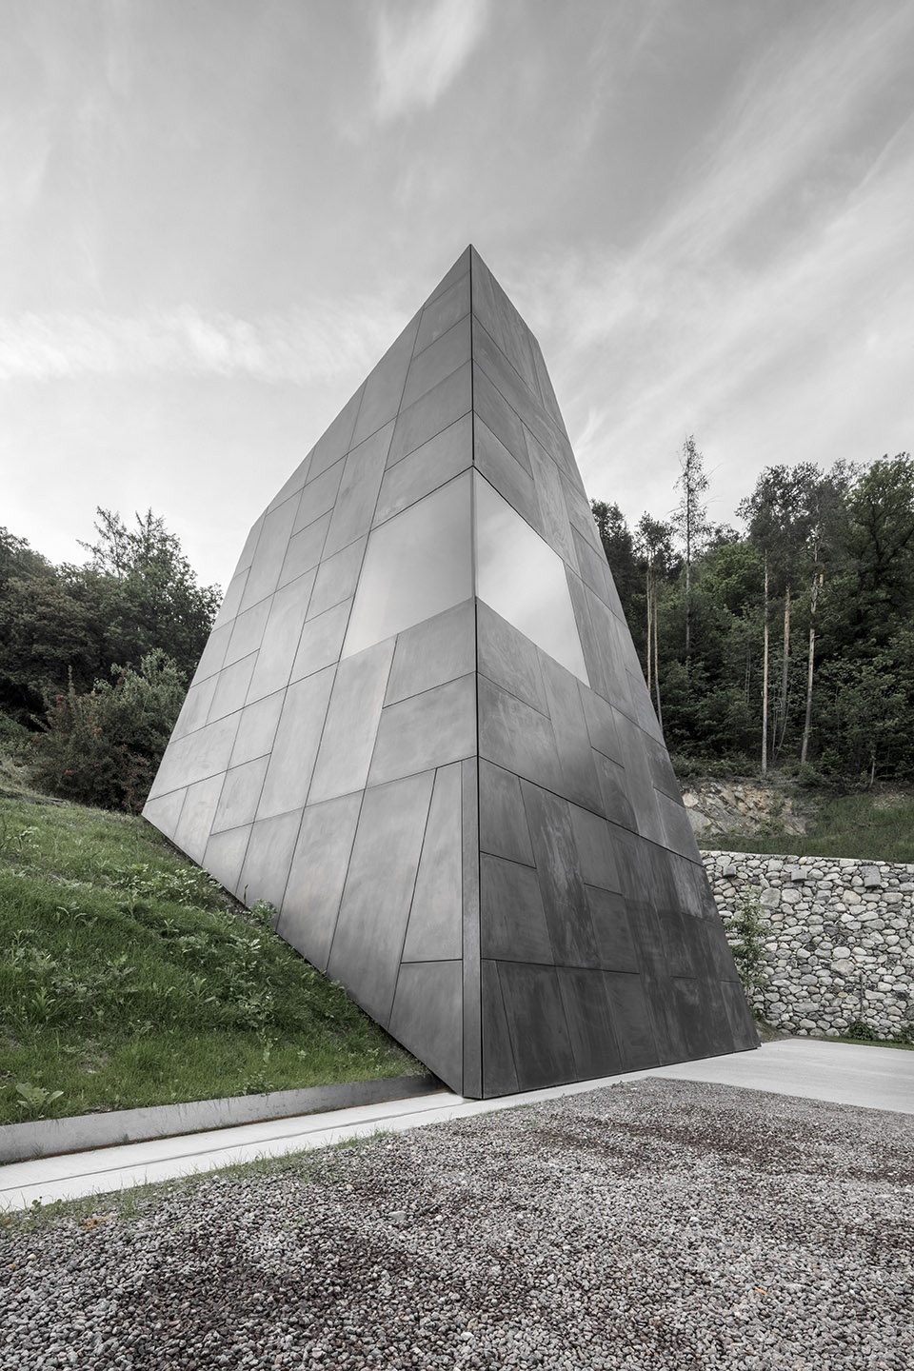
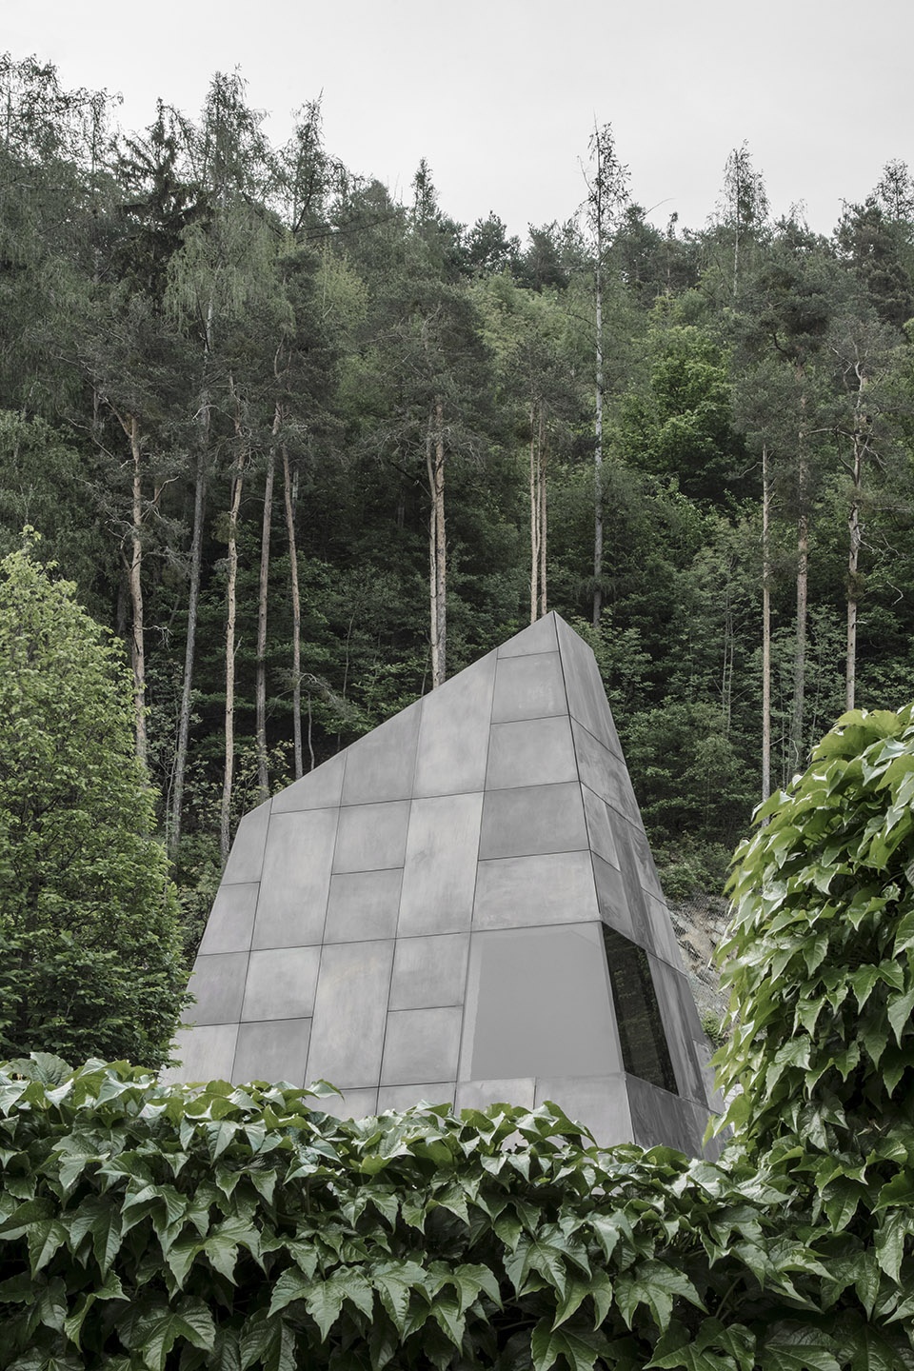
▼建筑与周围的山峰呼应,the tower corresponded with the mountain peaks around
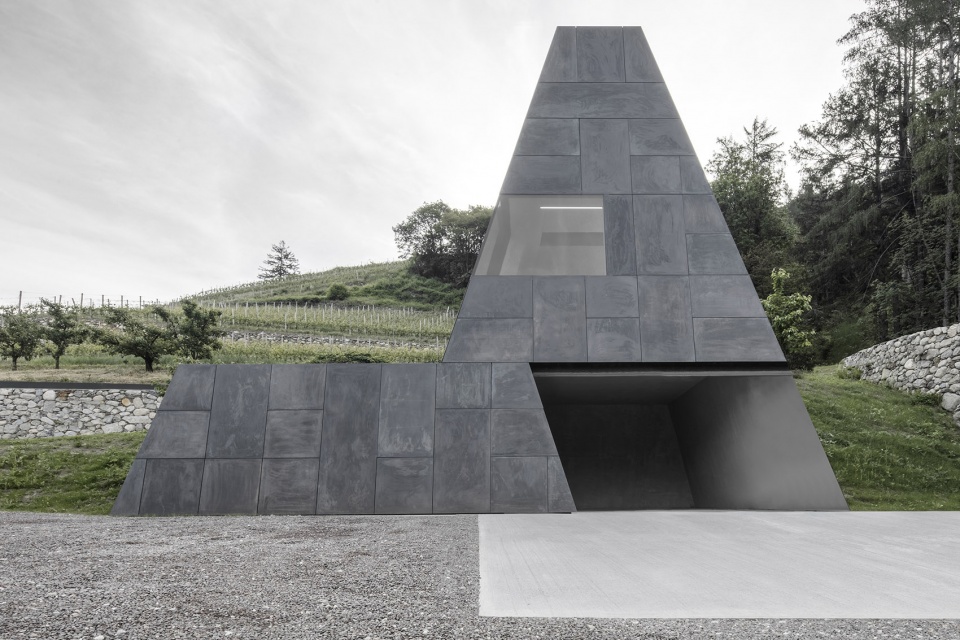
酒窖的入口以混凝土墙面强调,并起到连接的作用。墙的一侧引导游客去往B停车场,另一侧则沿着坡道通向新的地下酒窖。
The entrance to the cellar is emphasized by a concrete wall which works also as a junction: on the one side it directs visitors to the parking area and on the other it goes along a ramp leading to the new underground cellar.
▼新酒窖入口,entrance of the extention
▼上层办公室及品酒间,office and tasting room on the upper level
▼下层酒窖,cellar on the lower level
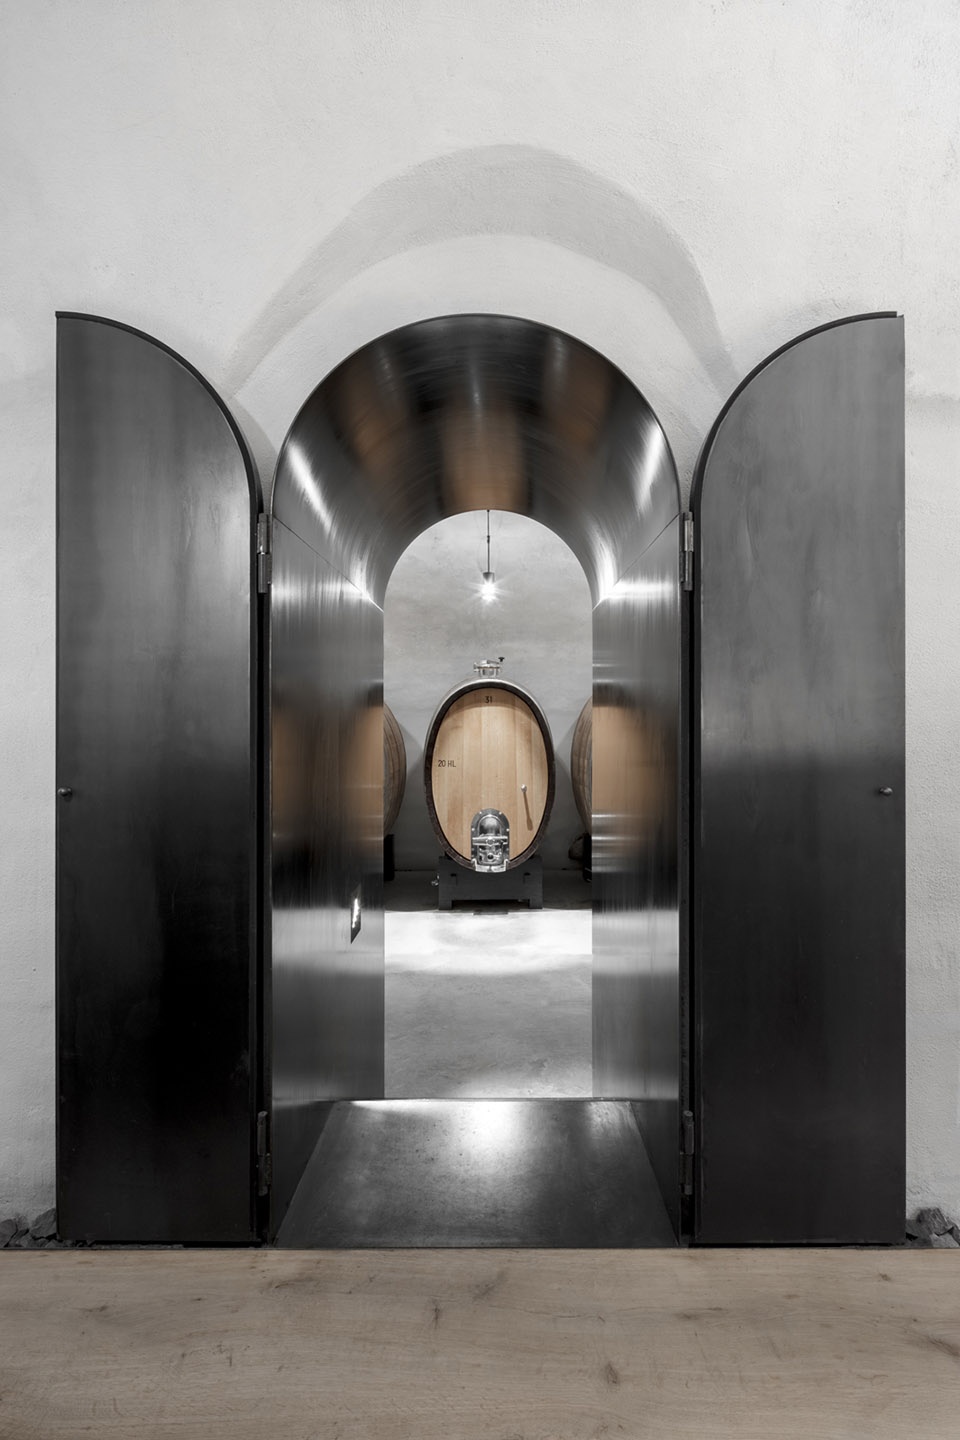
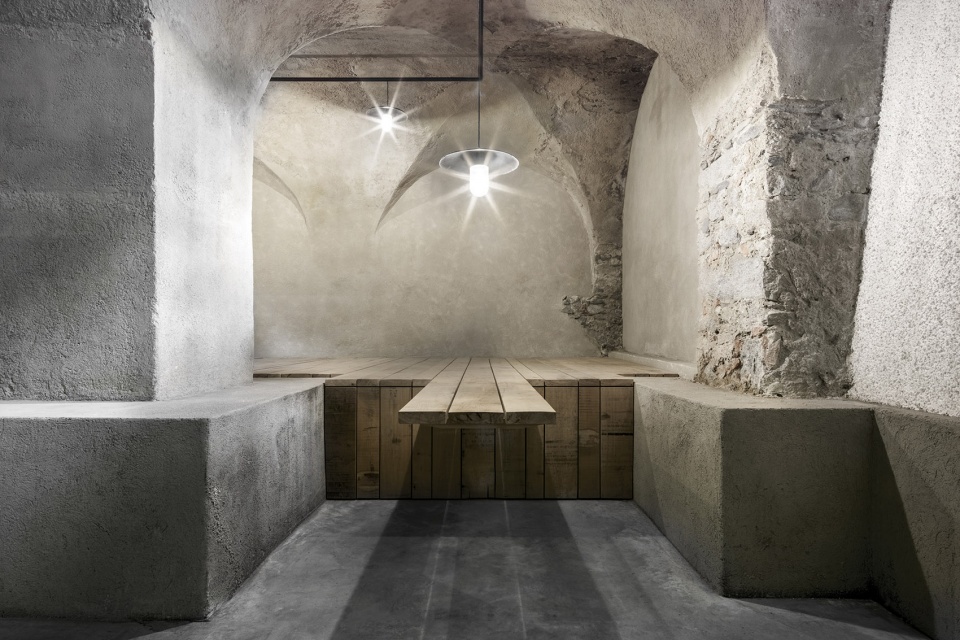
从橡木桶到钢罐,古老的拱顶和新建空间通过这场从传统到创新的旅程连接在一起。
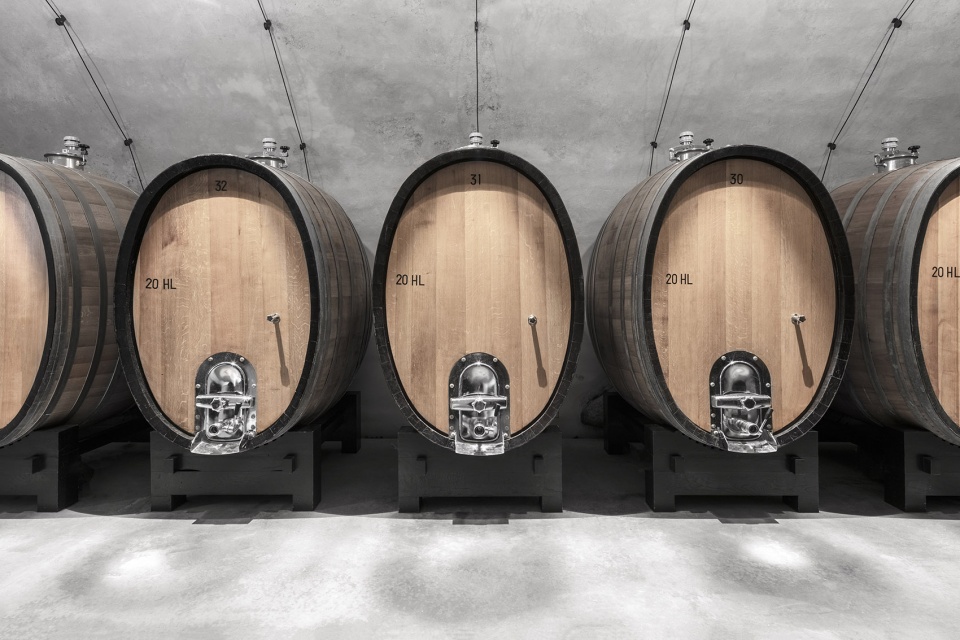
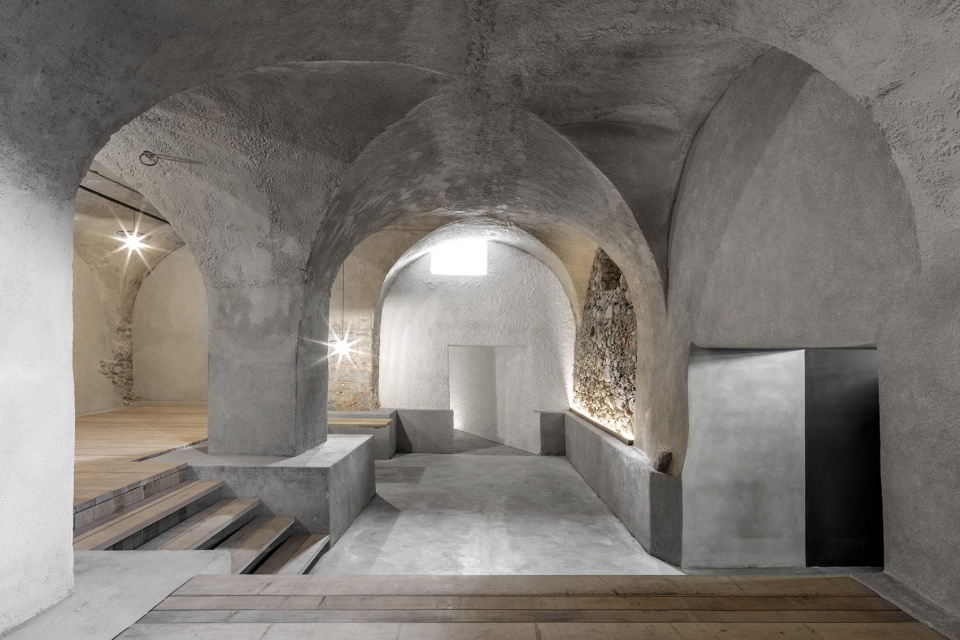
New and old now find continuity: the oak barrels and the steel tanks, the old vaults and the extension are now connected through a journey that goes from tradition to innovation.
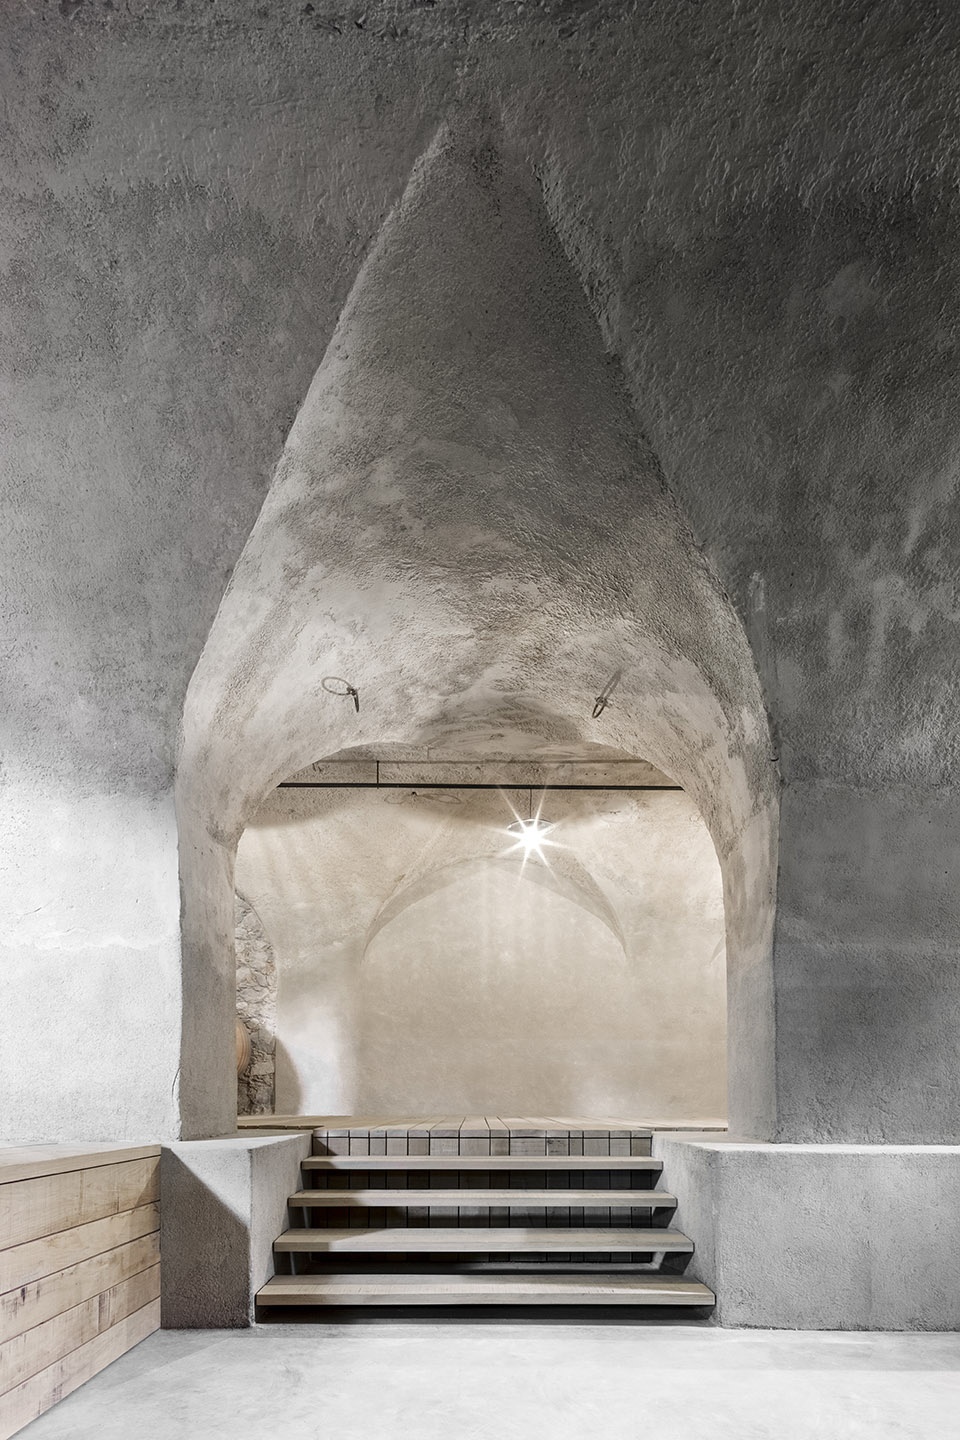
▼老酒窖入口,通过一条管道状梯井与新酒窖相连,entrance of the old cellar, connected with the new one through a tunnel like stairwell
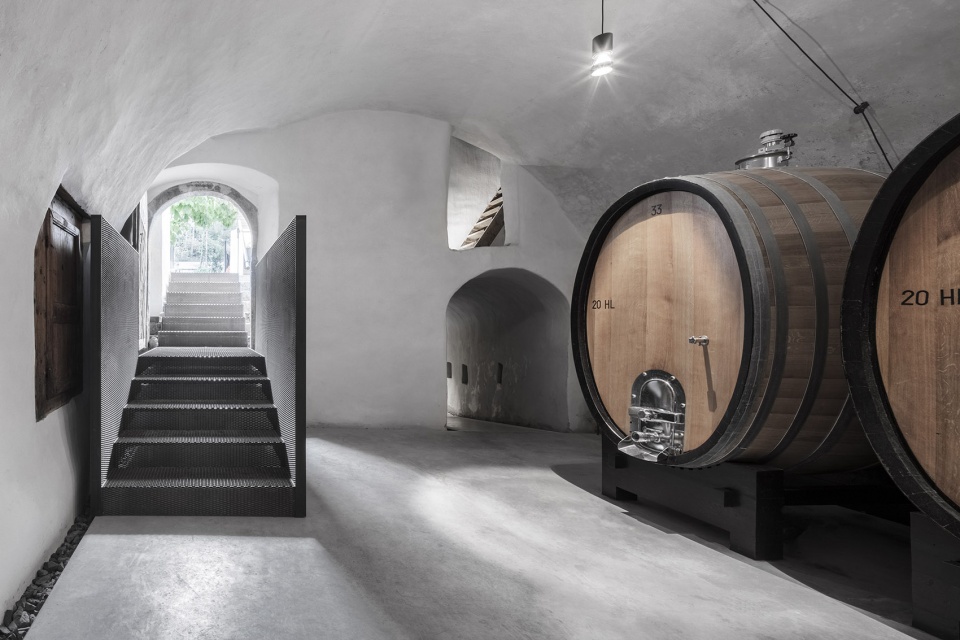
▼入口楼梯,stair at eh entrance
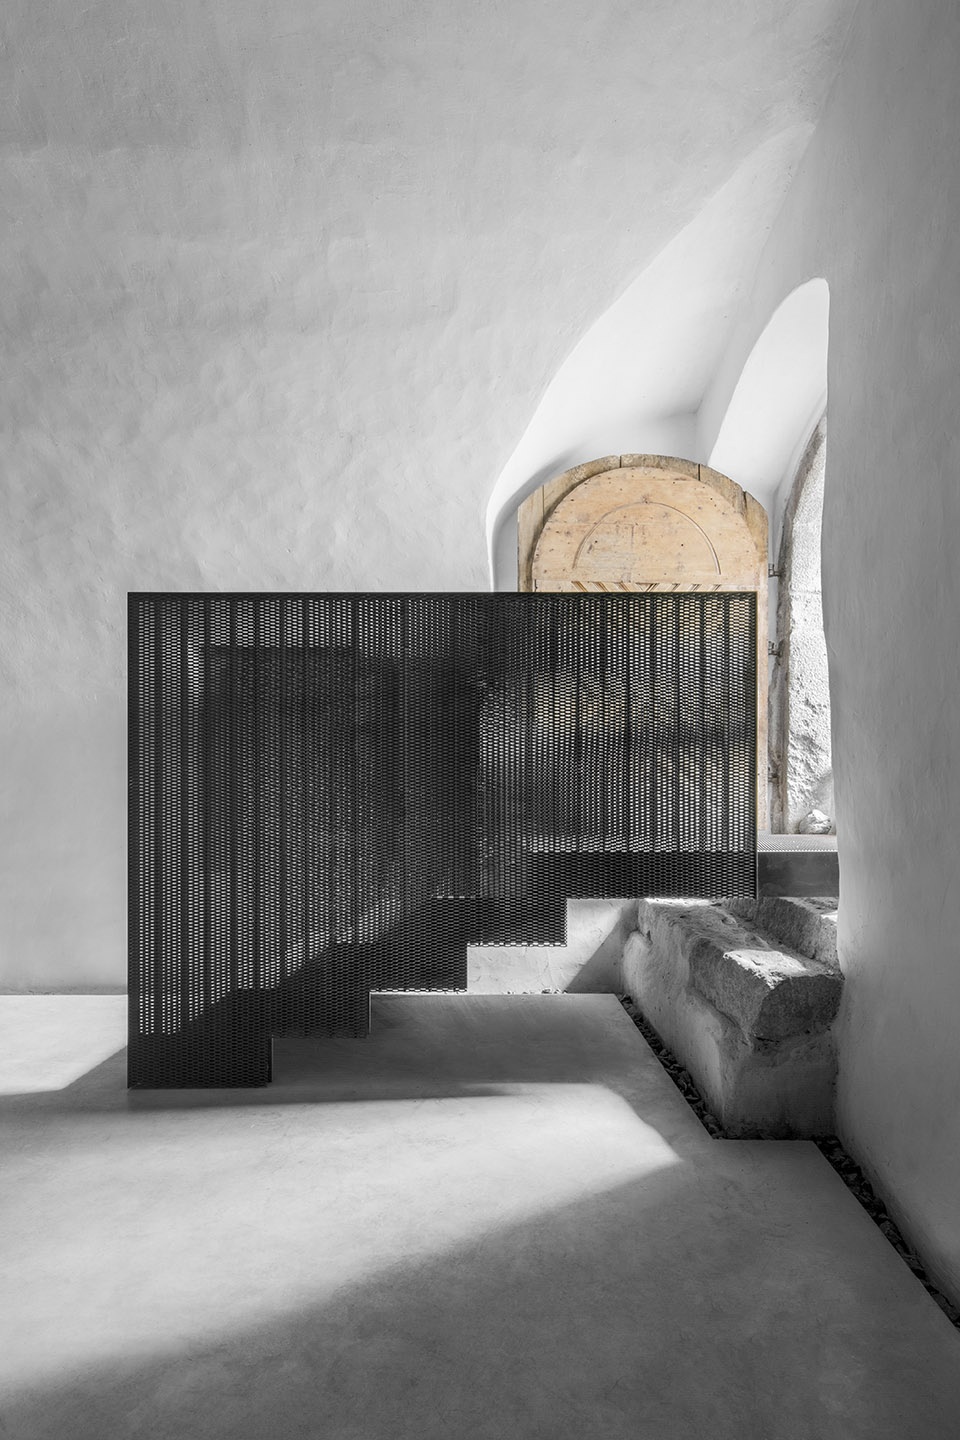
▼连接品酒间的门,door connecting the tasting room and the cellar
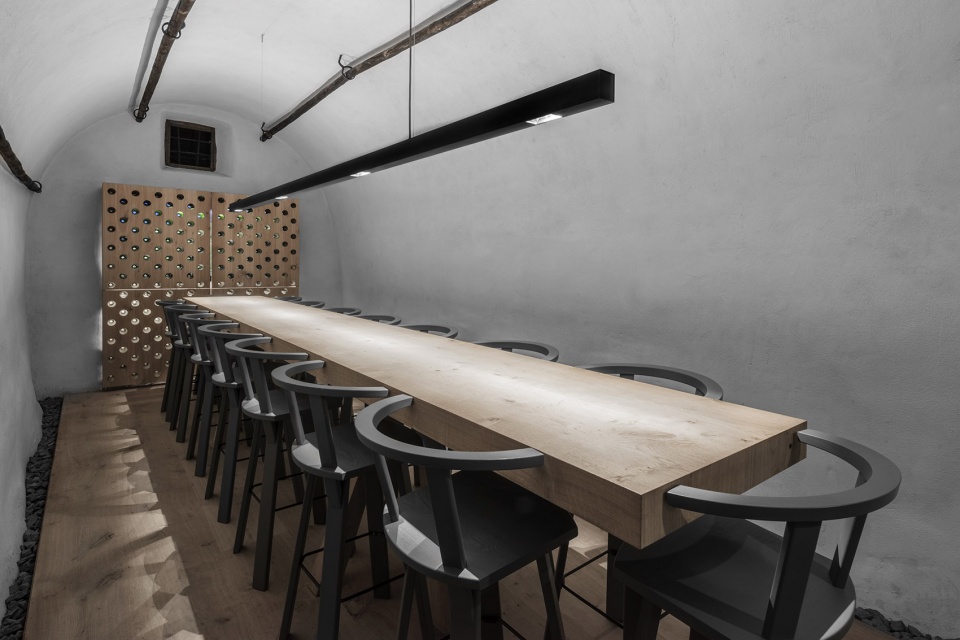
▼品酒间,tasting room
▼橡木酒桶,oak barrels
▼有着传统拱顶的老酒窖,original cellar with traditional vaults
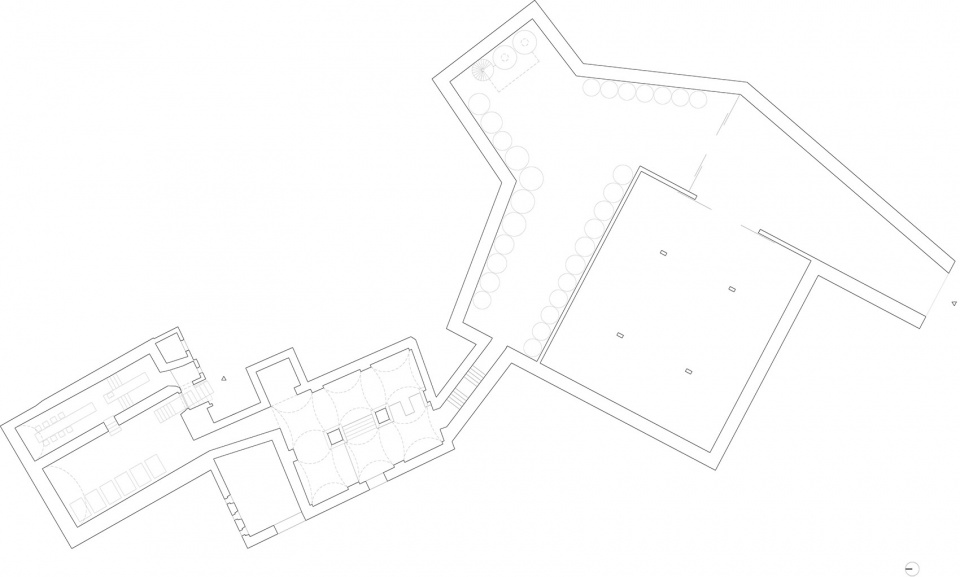
▼平面图,plan
▼剖面图,section

More:Bergmeisterwolf , 更多关于他们请至:Bergmeisterwolf on gooood









很纯粹现代的设计