感谢 firm Architekten 予gooood分享以下内容。更多关于他们:firm Architekten on gooood
Appreciation towards firm Architekten for providing the following description:
这里在2006年进行了大规模重建和扩建,具有当地少见的啤酒花园。旧餐厅、精心改造的餐厅和一流的厨房构成房屋的既有品质。2019年,业主的女儿及合伙人加入,他们开始为未来制定规划。这家位于村庄中心的酒店是家族企业,主要定位是:服务于当地人及旅客的开放场所。
There was extensively rebuilt and expanded in 2006. The beer garden is a regional rarity. The old dining rooms, the carefully renovated ground floor and the excellent kitchen are the existing qualities of the house. In 2019, the daughter and her partner joined the company. The family started to develop the masterplan for their future. The hotel should remain a family business. The main anchors are: the hotel in the middle of the village is an open place for locals and guests.
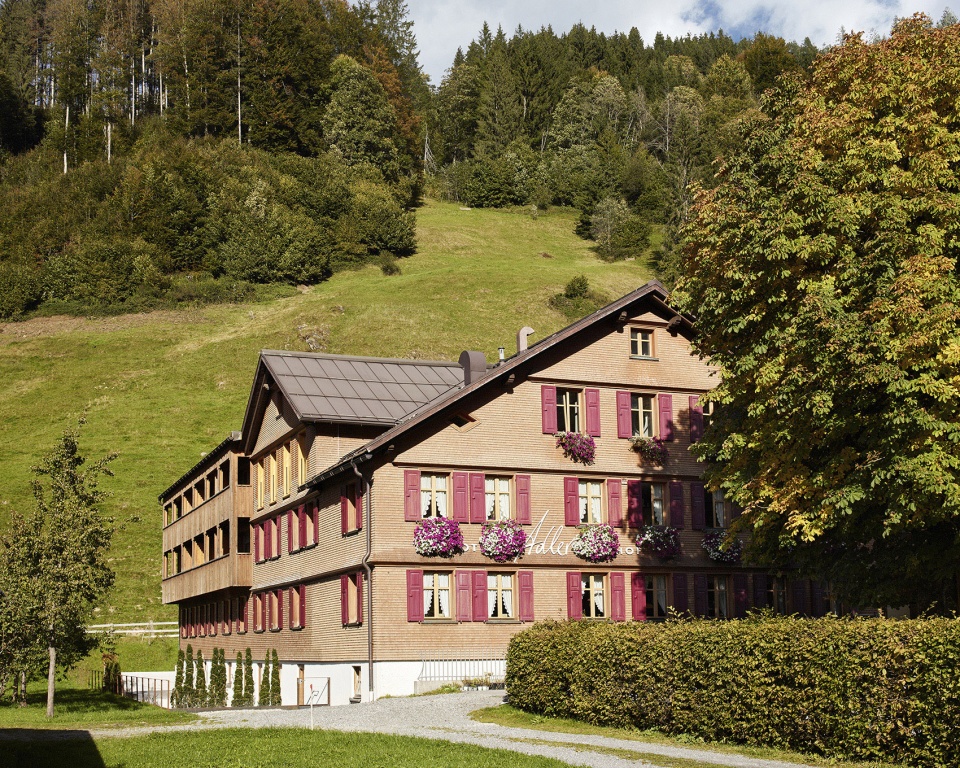
▼酒店外观,external view ©Adolf Bereuter
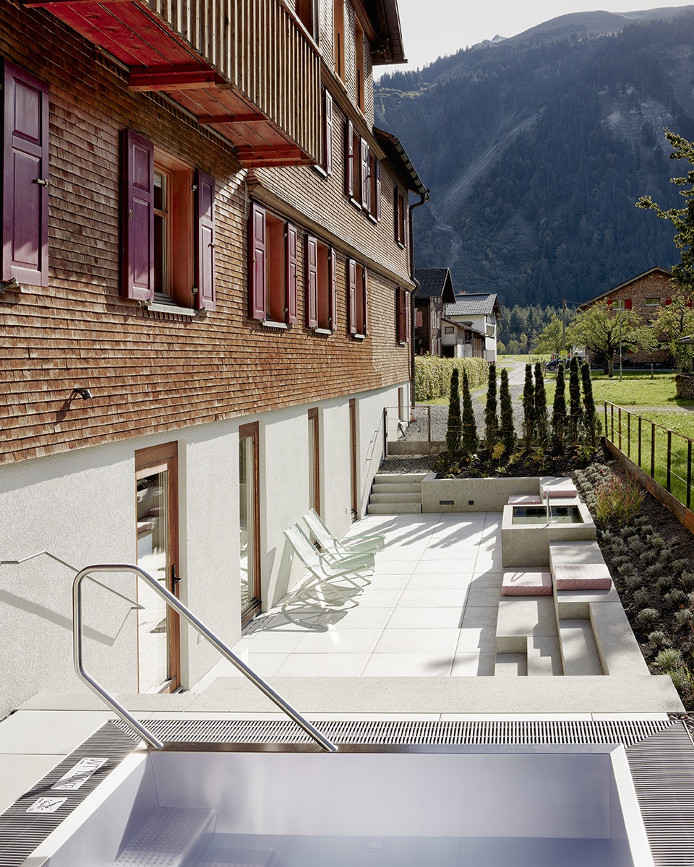
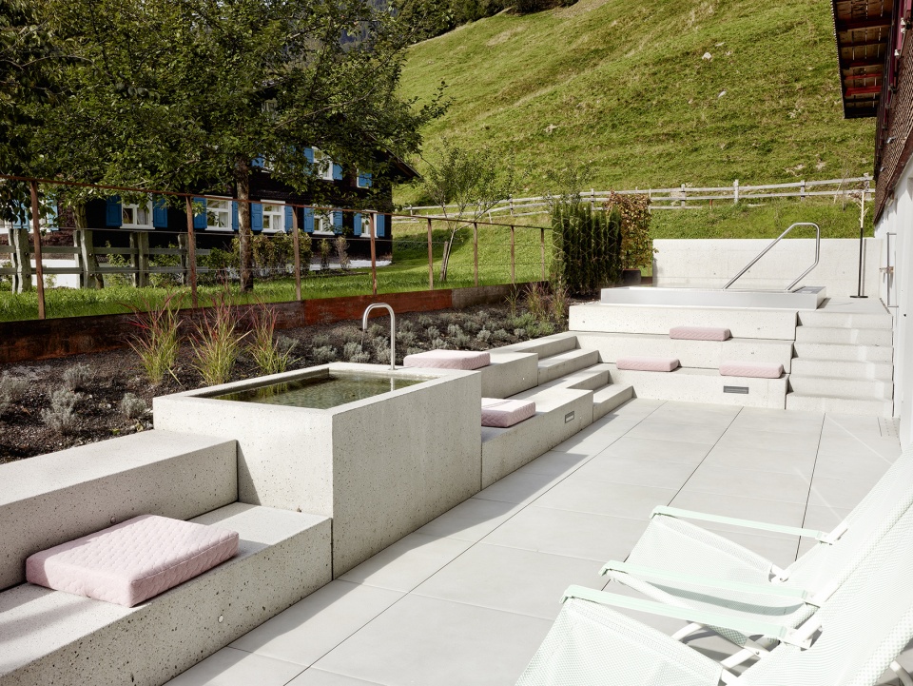
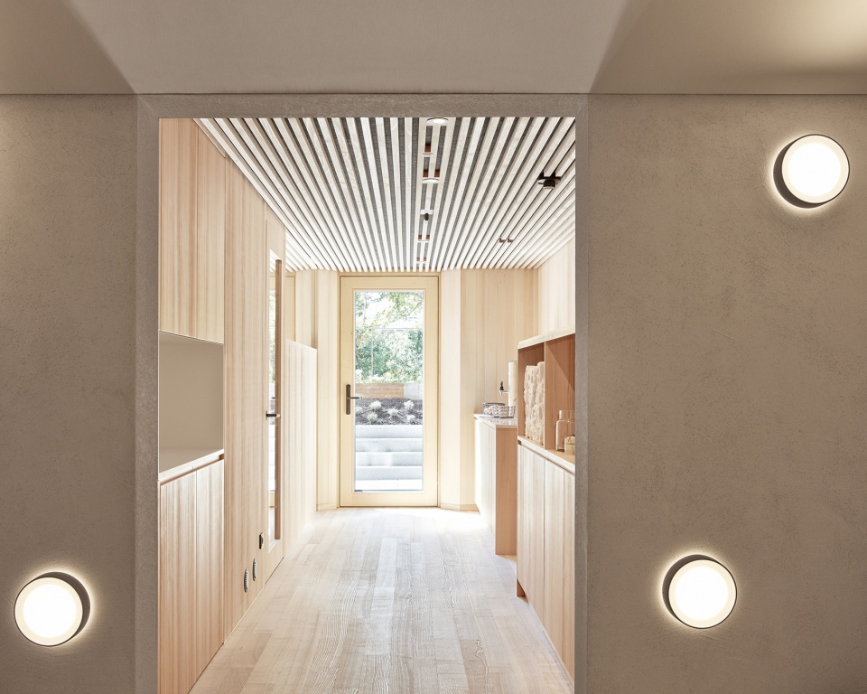
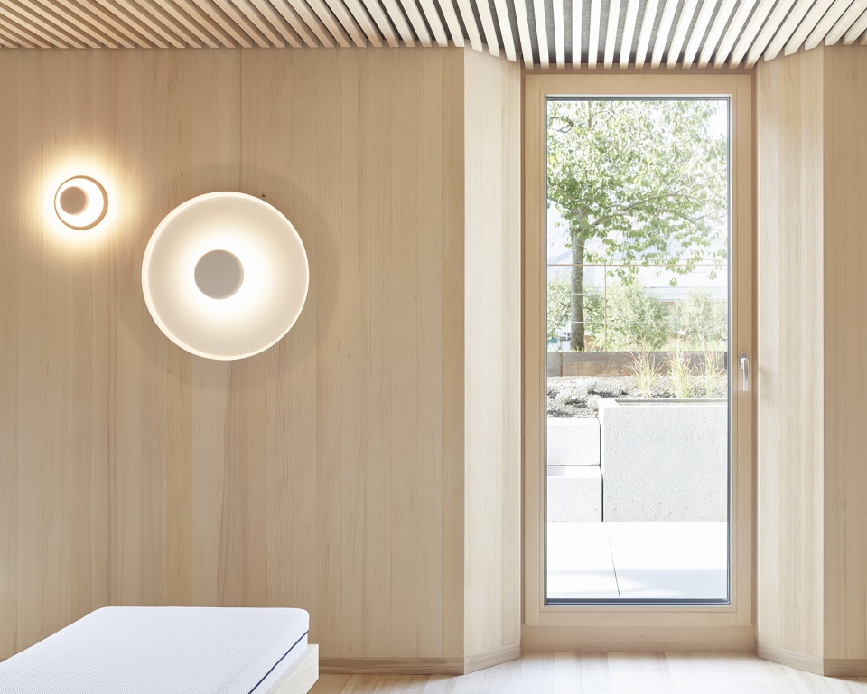
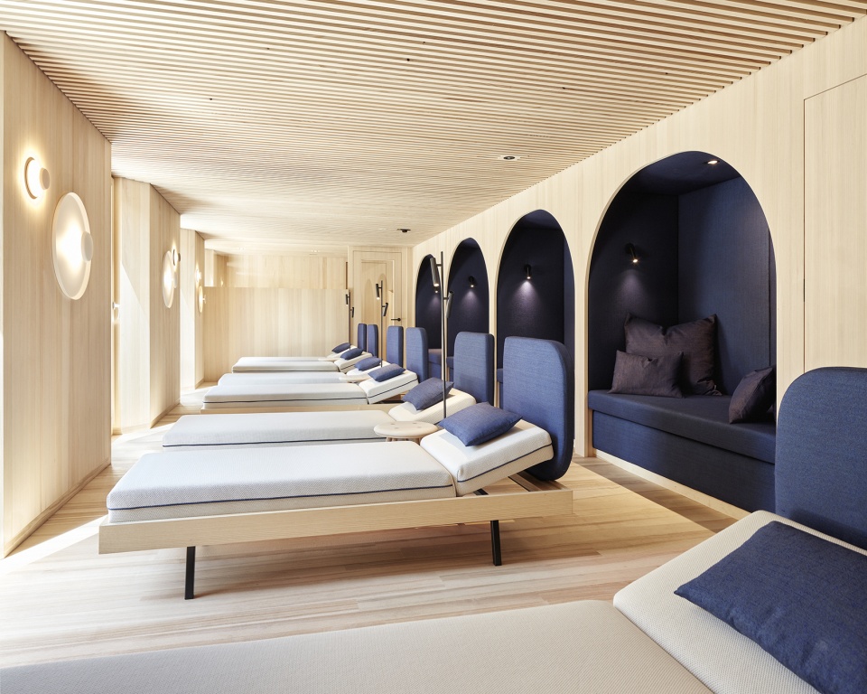
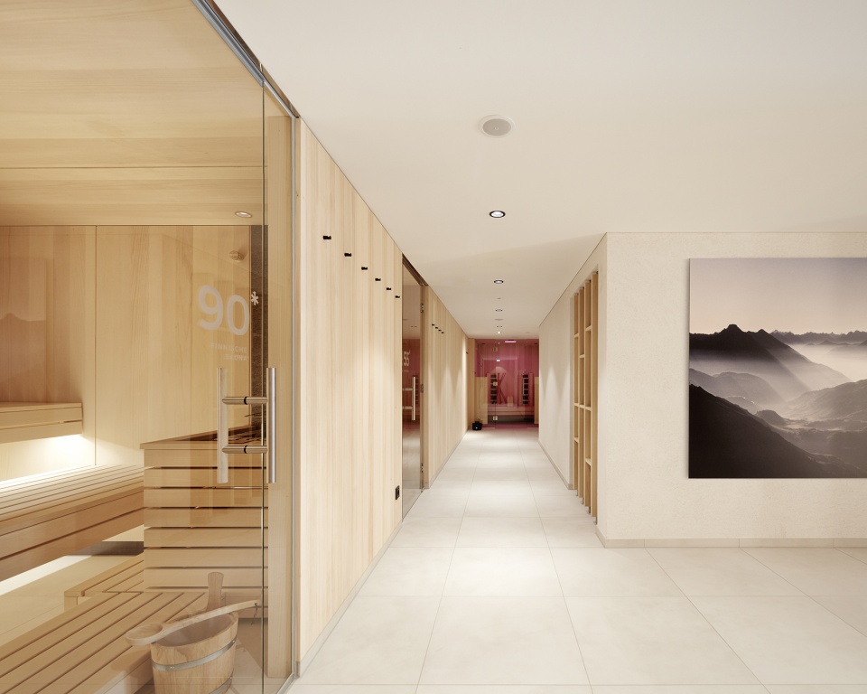
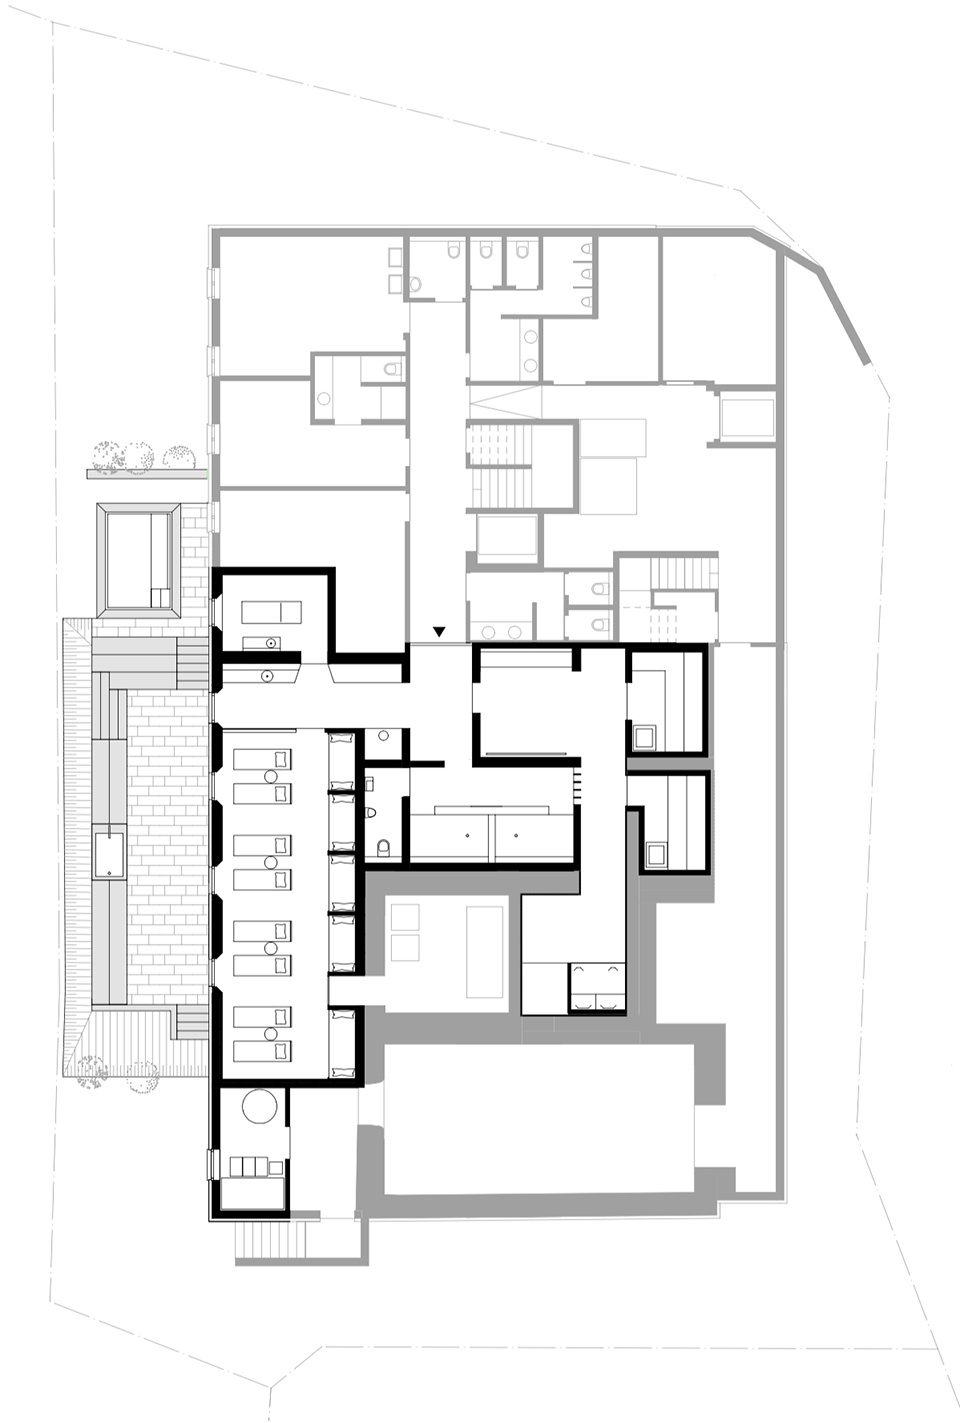
疗养区与客房和花园相连,十分宽敞。入口区域被彩色灯光照亮,通向桑拿室、淋浴间和水吧,水吧旁设有休闲室。其中,淋浴间的不锈钢天花吸引人们的视线向上移动,水吧旁是木制休息室,设有专门设计的躺椅以及表面为深蓝色织物的配套壁龛。宽敞的法式门通向室外区域,在这里,旅客可以躺在躺椅上或坐在喷泉周围的混凝土台阶上。几级台阶之上就是室外泳池,旅客可以在那里远眺山景。
The wellness area surprises with its generosity due to the connected rooms and the beautiful garden view. The entrance area is flushed in colored light and leads to the saunas, showers or the juice bar with an adjoining relaxation room. A high-gloss polished stainless steel ceiling in the showers seduces the view upwards. The wooden relaxation room contains specially designed loungers and matching niches made of dark blue textiles. Generous french doors lead to the outside area. Here the guest can lay on loungers or sit on the sandblasted concrete steps around the fountain. A few steps higher is the outdoor pool from which one can look through the village into the mountain scenery.
▼由小型泳池望向室外休息区 ©Adolf Bereuter
the outdoor seating area from the small swimming pool
▼配备躺椅和混凝土台阶的室外休息区,the outdoor seating area with loungers and concrete steps ©Adolf Bereuter
▼疗养区入口,entrance to the wellness area ©Adolf Bereuter
▼疗养区面向花园景观,the wellness area faces the garden ©Adolf Bereuter
▼定制躺椅和表面为深蓝色织物的配套壁龛,the custom loungers and matching niches made of dark blue textiles ©Adolf Bereuter
▼走廊,the corridor ©Adolf Bereuter

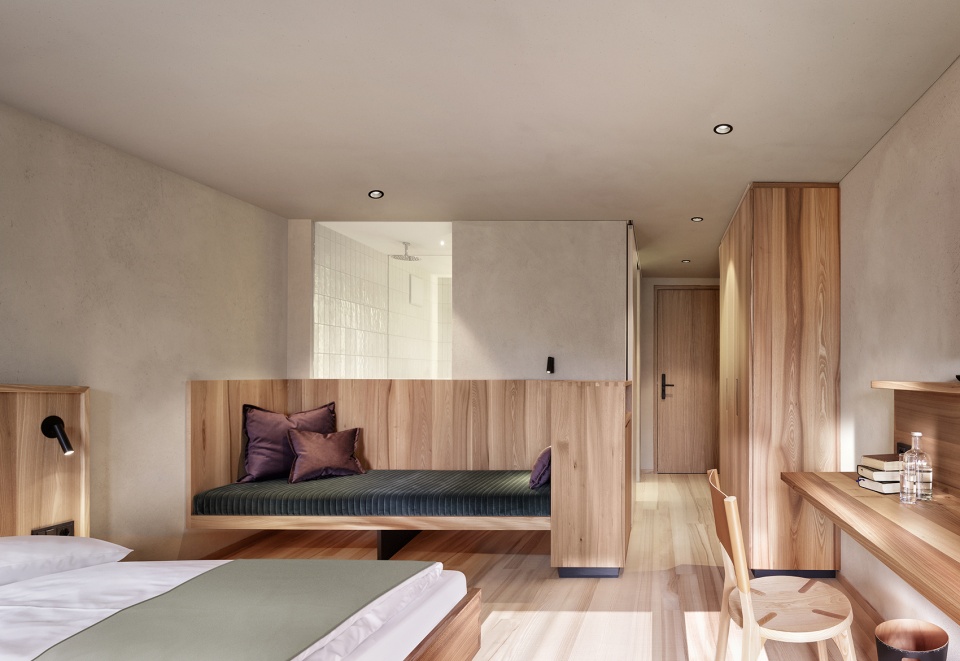
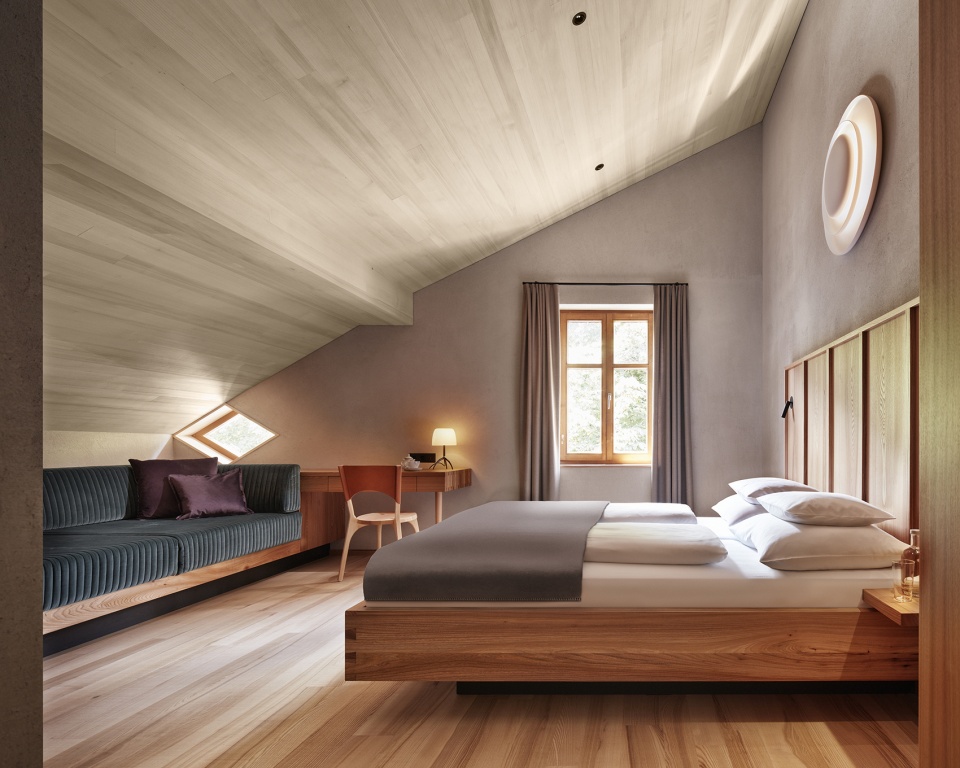
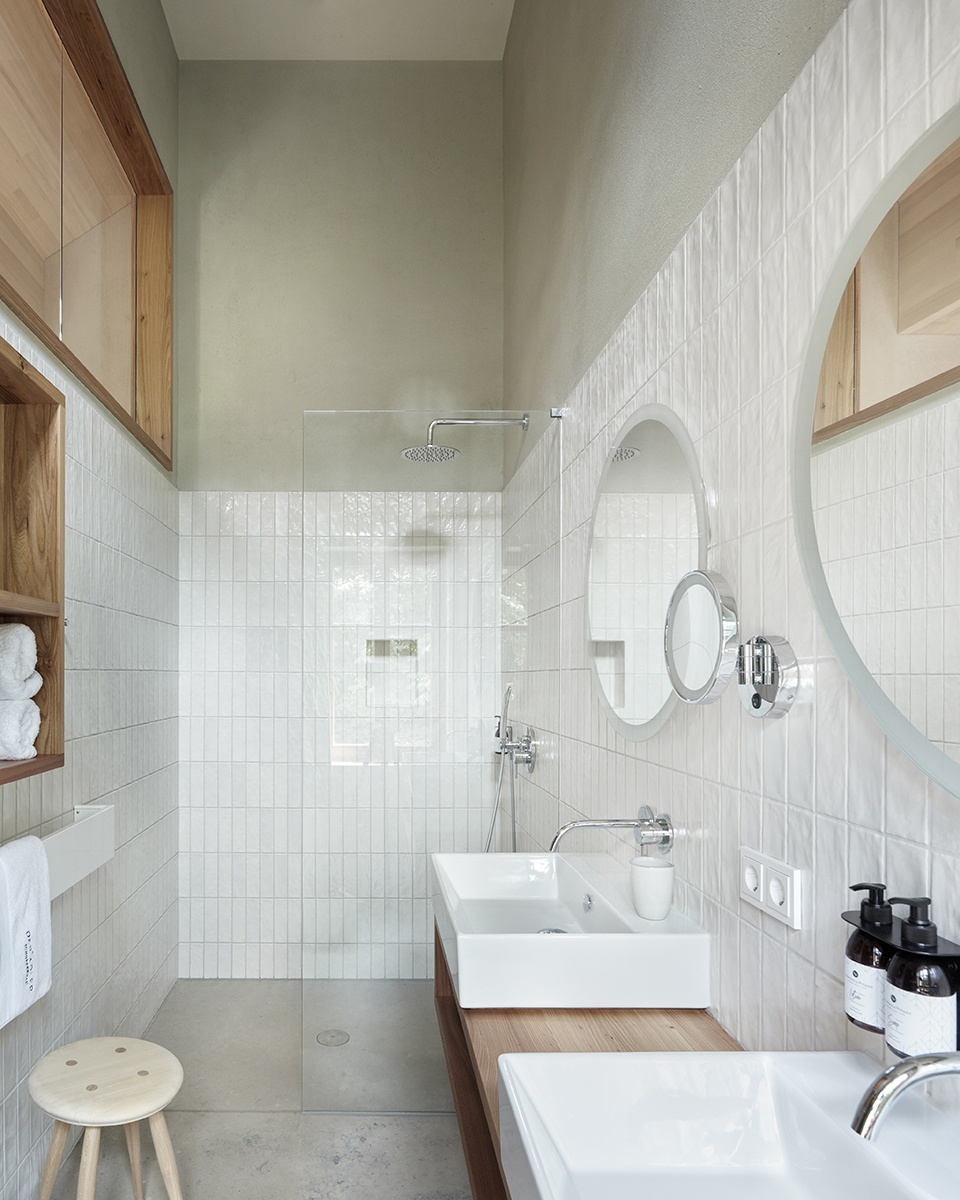
酒店客房在设计和工艺方面品质极高,新客房建在最旧的部分,其余客房正在翻新。新客房铺有白蜡木地板,墙壁和天花采用石灰抹灰。定制的嵌入式家具由榆木制成,搭配深绿色天鹅绒沙发。浴室铺设天然石材地面,墙壁贴有乳白色手工瓷砖,天花则由粘土板和白色灰泥制成,巧妙的基础照明搭配独特的物体照明提升了空间品质。
Hotel rooms of high quality in terms of design and craftsmanship are characteristic. In the oldest part of the building new rooms are being built and the other rooms are being refreshed. The new hotel rooms have wooden floors of ash. The walls and ceilings are made of lime plaster. The tailor-made built-in furnitures are made of oiled elm wood, complemented by dark green velvet sofas. The bathrooms have a natural stone floor and cream-white hand-made tiles on the walls. The ceilings are made of clay panels with white clay plaster. The subtle basic lighting and exclusive object lights increase the spatial qualities.
▼中间层客房,the middle floor guest room ©Adolf Bereuter
▼顶层客房,the top floor guest room ©Adolf Bereuter
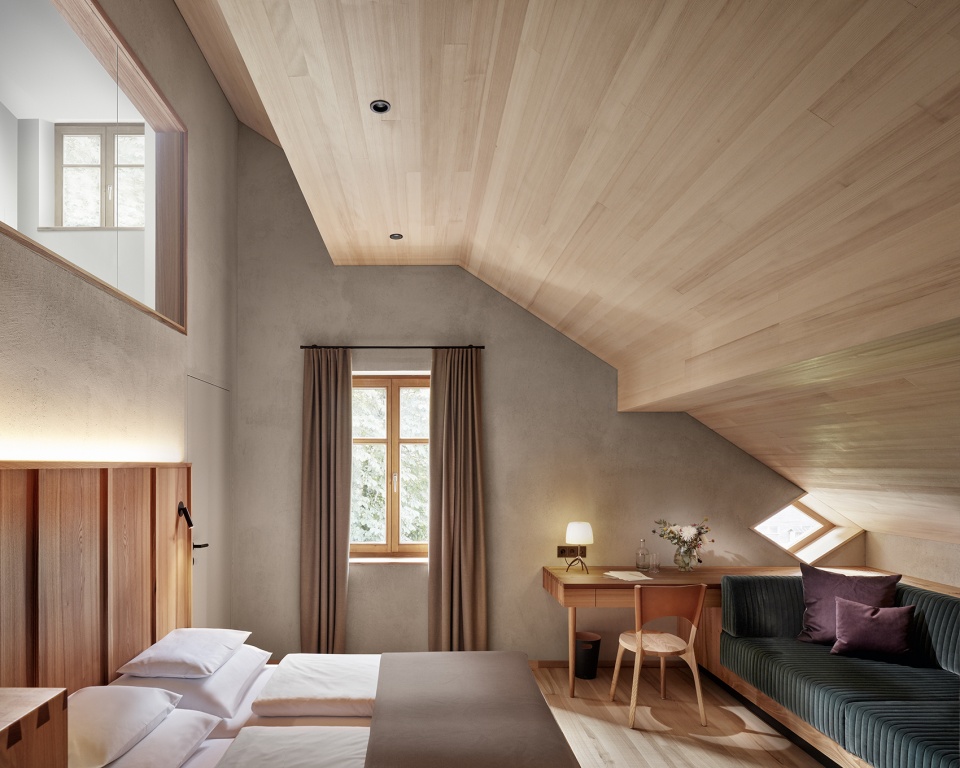
▼木材与石灰的搭配,the combination of wood and lime ©Adolf Bereuter
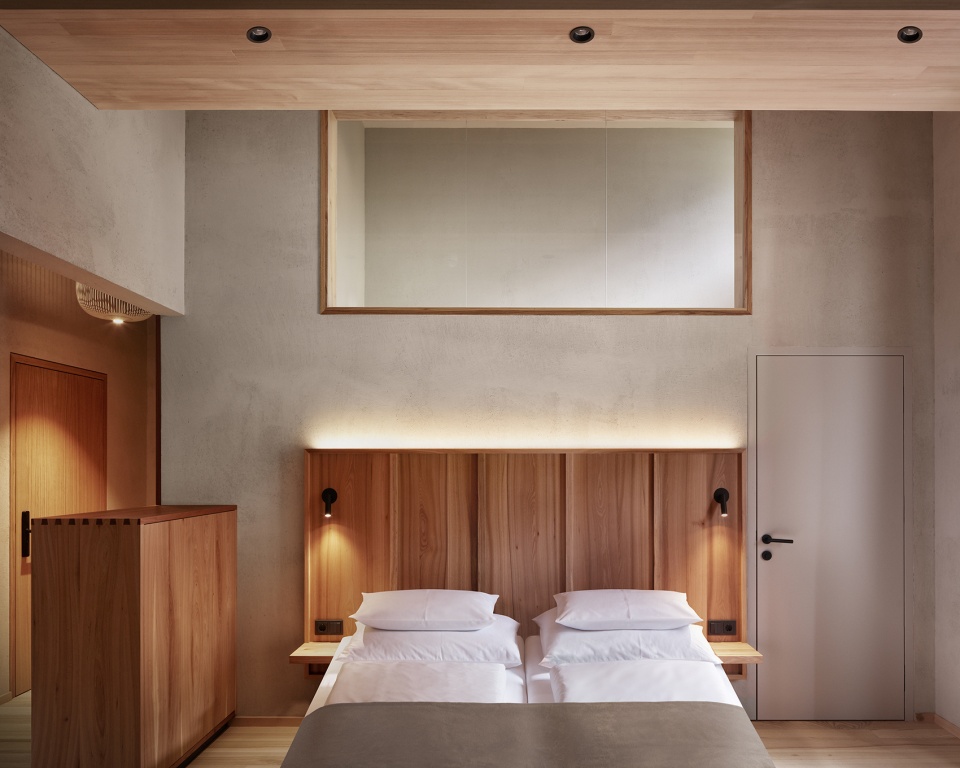
▼浴室,the bathroom ©Adolf Bereuter
基于酒店定位和理念的改造使旅客能够与当地人和地区联系起来,既可以作为这里的积极参与者,也可以是沉默的观察者。
The architectural transformation of the main conceptual anchors enables the hotel guest to stay in touch with locals and the region. He is able to be an active participant or a silent observer.
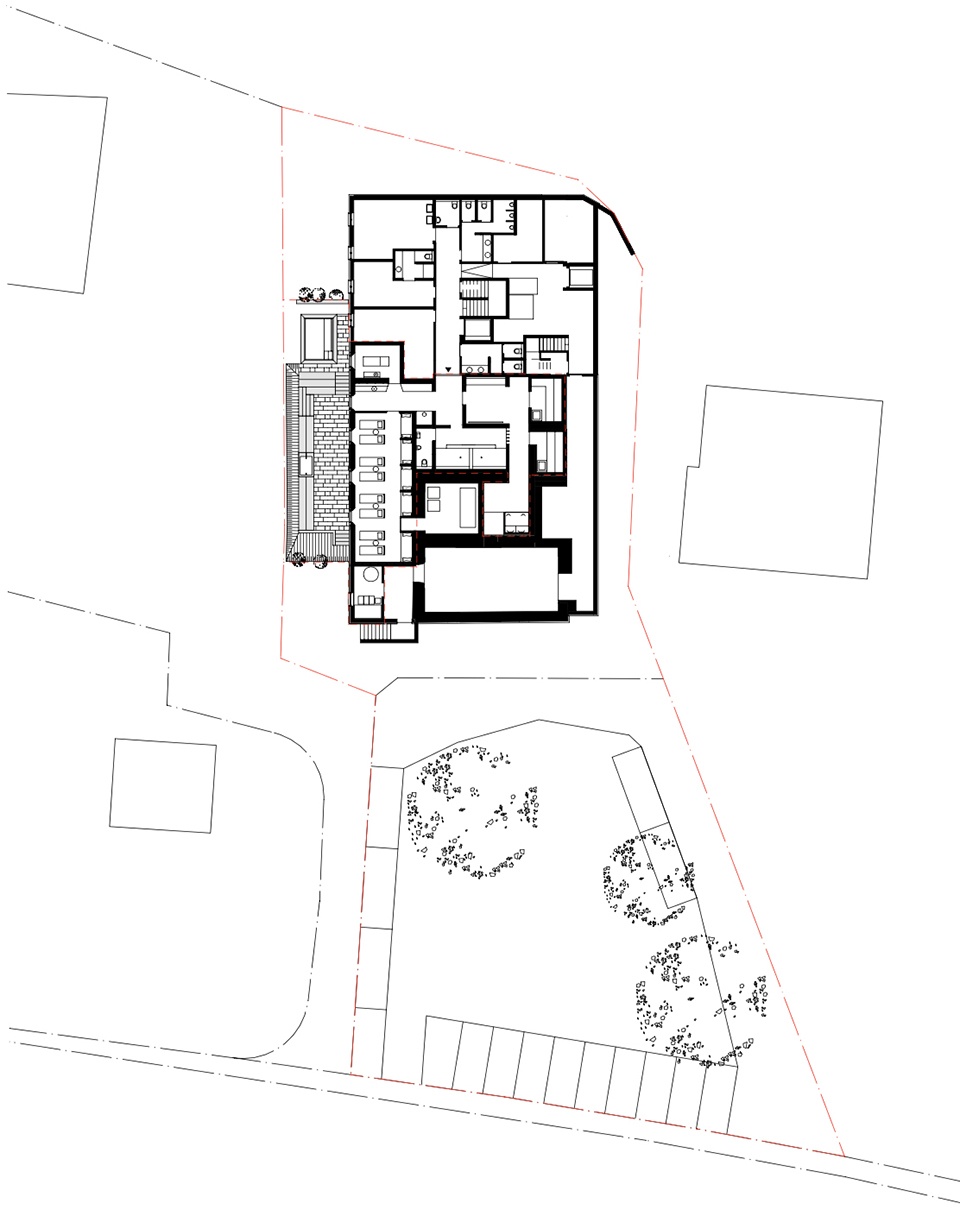
▼底层平面图,ground floor plan ©firm Architekten
▼疗养区平面图,wellness area plan ©firm Architekten
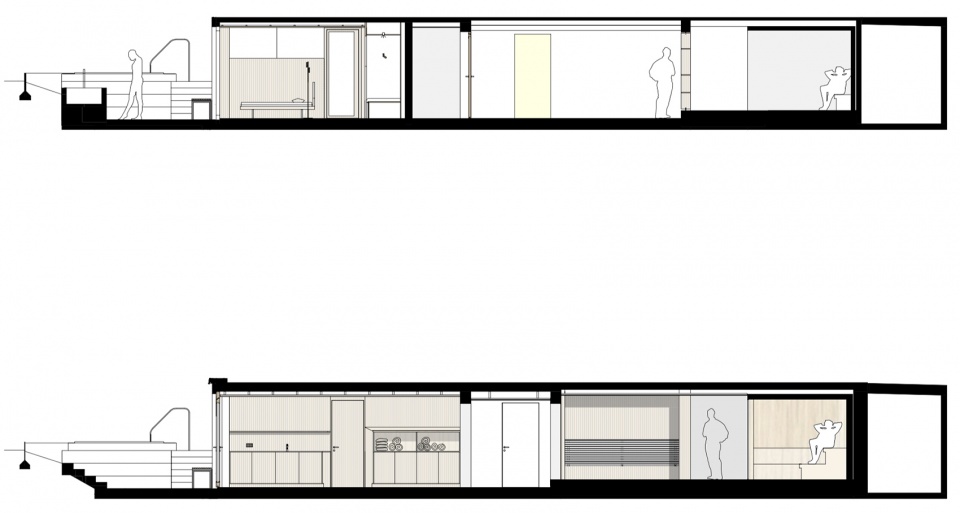
▼疗养区剖面图,wellness area section ©firm Architekten
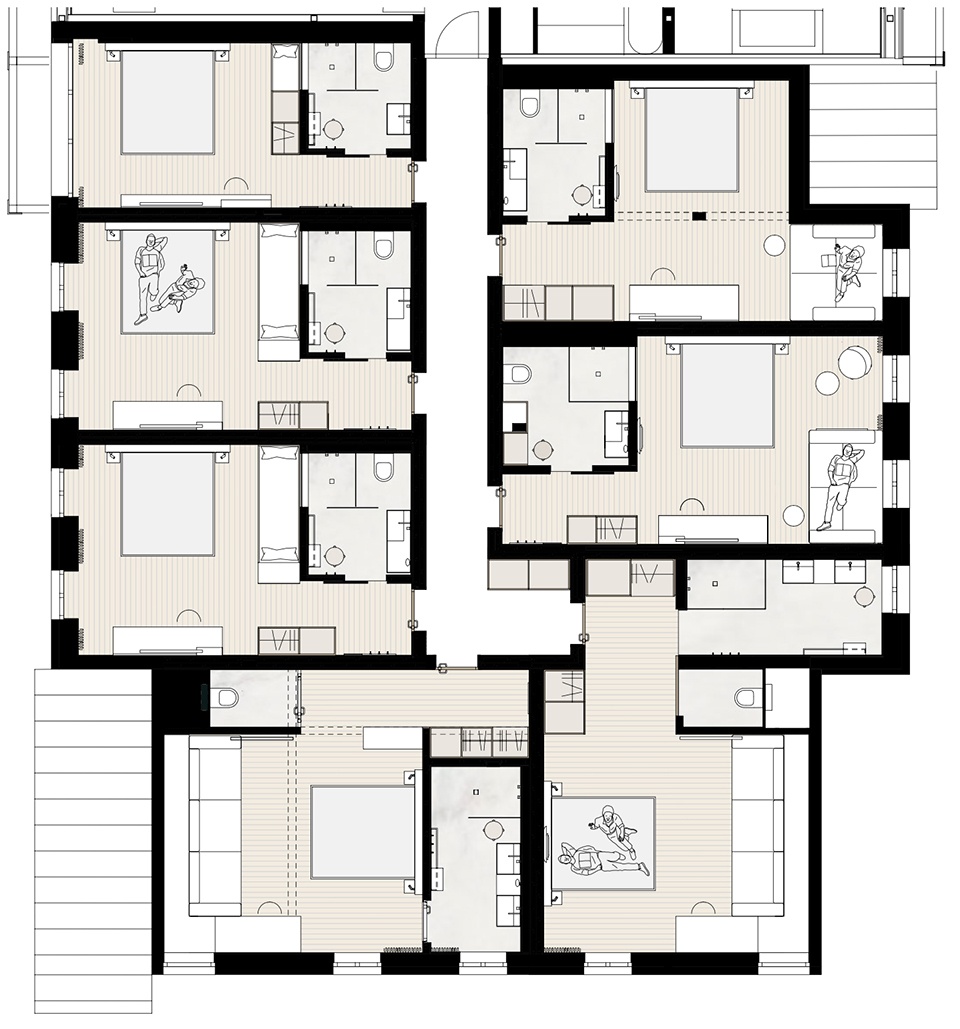
▼客房区平面图,guest room area plan ©firm Architekten
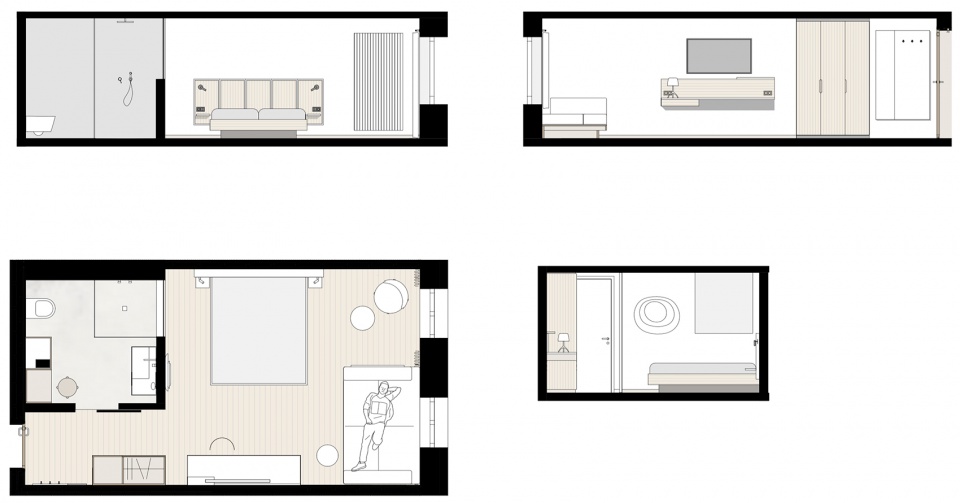
▼中间层客房-平面&剖面,middle floor guest room- plan & section ©firm Architekten
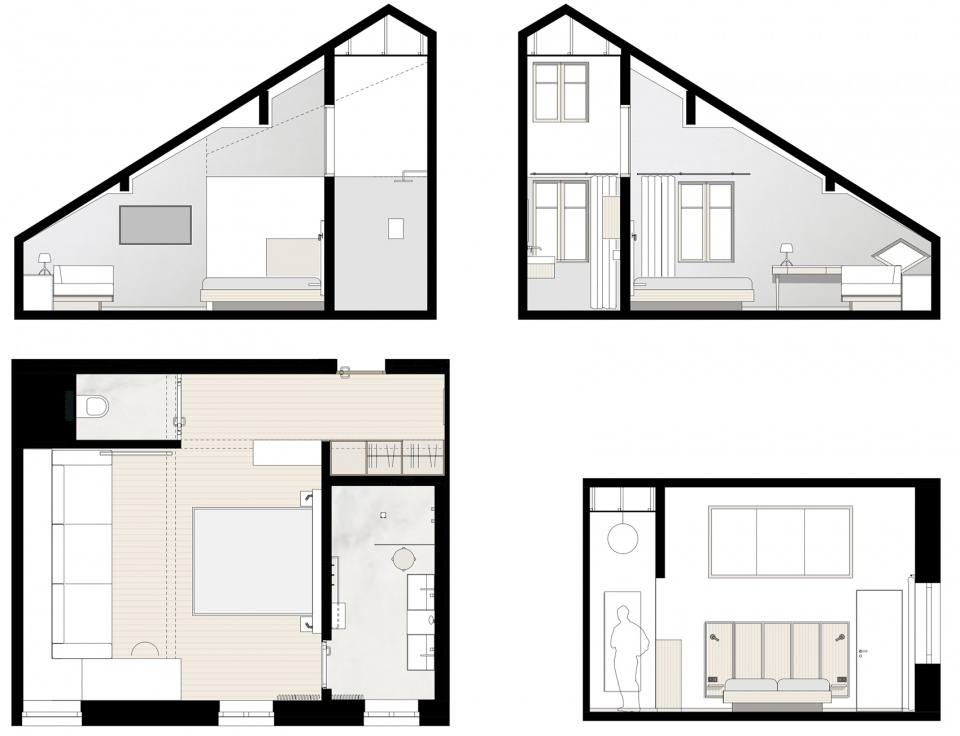
▼顶层客房-平面&剖面,top floor guest room- plan & section ©firm Architekten
Architecture: firm Architekten, www.firm.ac
Client: Familie Muxel
Site: Schoppernau, Österreich
Size: Wellness 170 m², new hotel rooms 190 m², renewed hotel rooms 320 m²
Planning: 2020 – 2021
Construction: 2021
Photography: Adolf Bereuter
More: firm Architekten 更多关于他们:firm Architekten on gooood









顶层客房床头和卫生间之间隔墙的那个窗很有趣,能感受到另一个房间摄入的自然光,也就是科林罗讲的那个透明性
喜欢顶层客房
建筑很有特色,标识性很强