感谢 Splinter Society Architecture 对gooood的分享。更多关于他们:Splinter Society Architecture on gooood。
Appreciation towards Splinter Society Architecture for providing the following description:
该项目原本是一座工具屋,后来为了适应成长中的家庭,它经历了几次扩建。最初的白色小屋被拉伸,其坡屋顶体量在原有立面后方,逐渐从场地前侧向后侧延伸。随着时间的推移,这座小屋“招待”了许多新的黑色体量和铰接的功能块。这些精细的黑色特征表现在外部,并创造出独特的空间,形成了贯穿室内的交叉点。
Commencing as a worker’s cottage, the Host House evolved through an incremental design process, expanding to accommodate a growing family. The original white cottage was first extruded to extend the pitched roof volume to run from the front to back of the site behind the original facade. This cottage then ‘hosts’ a number of new black volumes and articulated programs added over time. These finely detailed black features express externally and create unique space forming intersections cutting through the interiors.
▼小屋外观,external view ©Sharyn Cairns
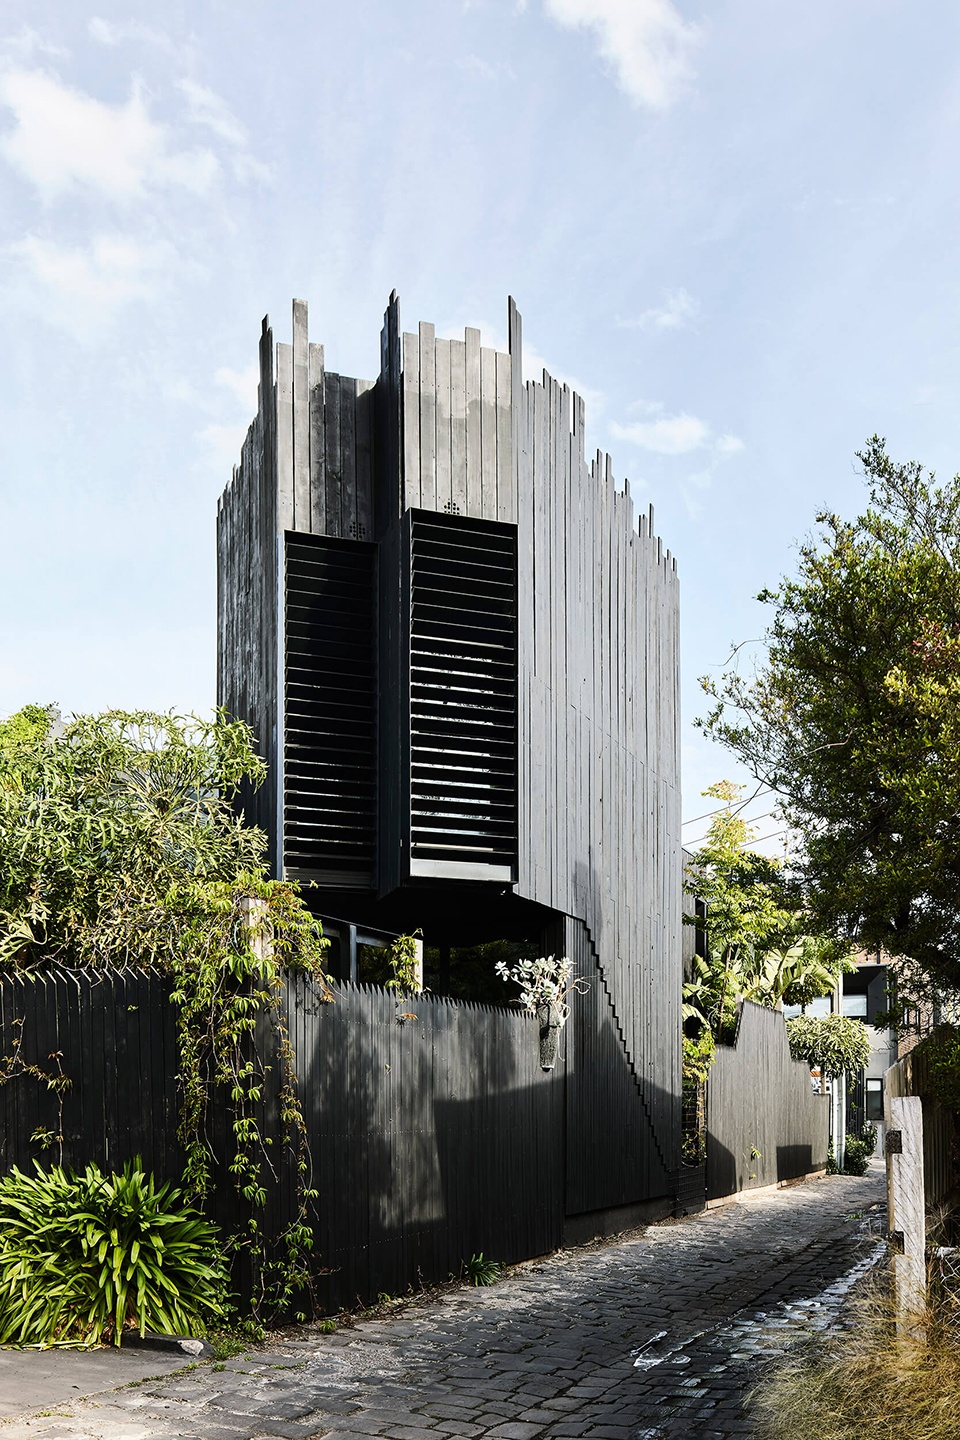
▼新置入的黑色体量,new black volumes ©Sharyn Cairns
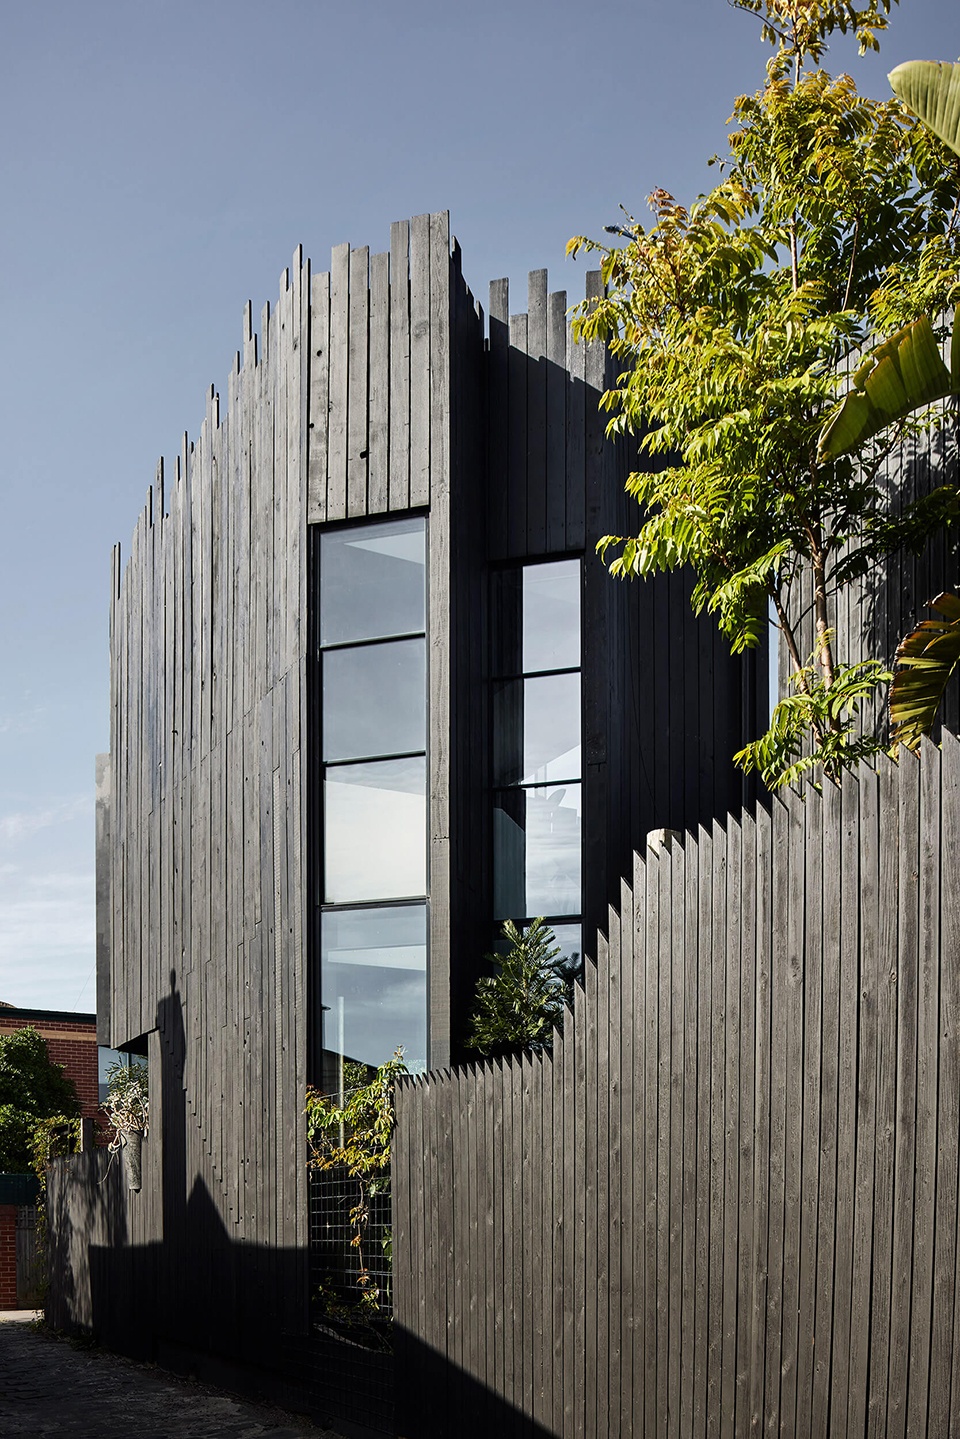
▼原有体量,original volumes ©Sharyn Cairns
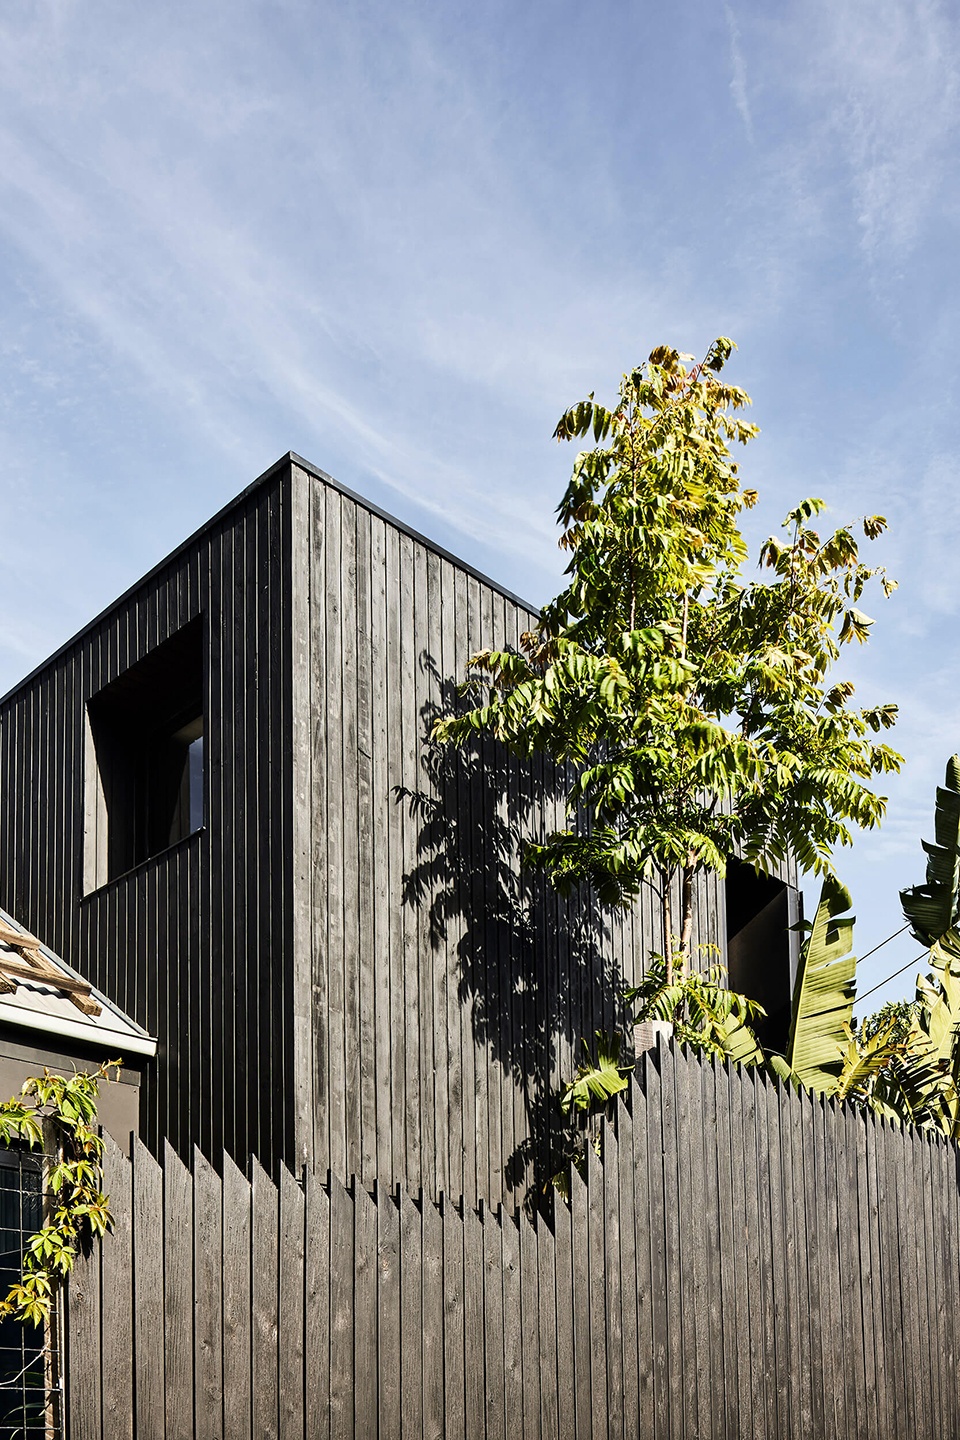
贯穿整个项目的垂直元素强调了既有白色结构和新有黑色元素之间的对话。不对称材料沿着新的屋顶线、围栏以及室内各处,形成更加柔和的边缘。垂直窗户贯穿多层平面,将大量自然光引入开放式生活空间。
The dialogue between existing white structures and new black elements is emphasised by a vertical repetition across the project. The asymmetrical material application produces a softer edge along the new roofline, fencing and at various aspects throughout the interior. Folded planes with vertical windows bring an abundance of natural light into the open plan living spaces.
▼既有白色结构与新有黑色元素之间形成对话 ©Sharyn Cairns
the dialogue between existing white structures and new black elements
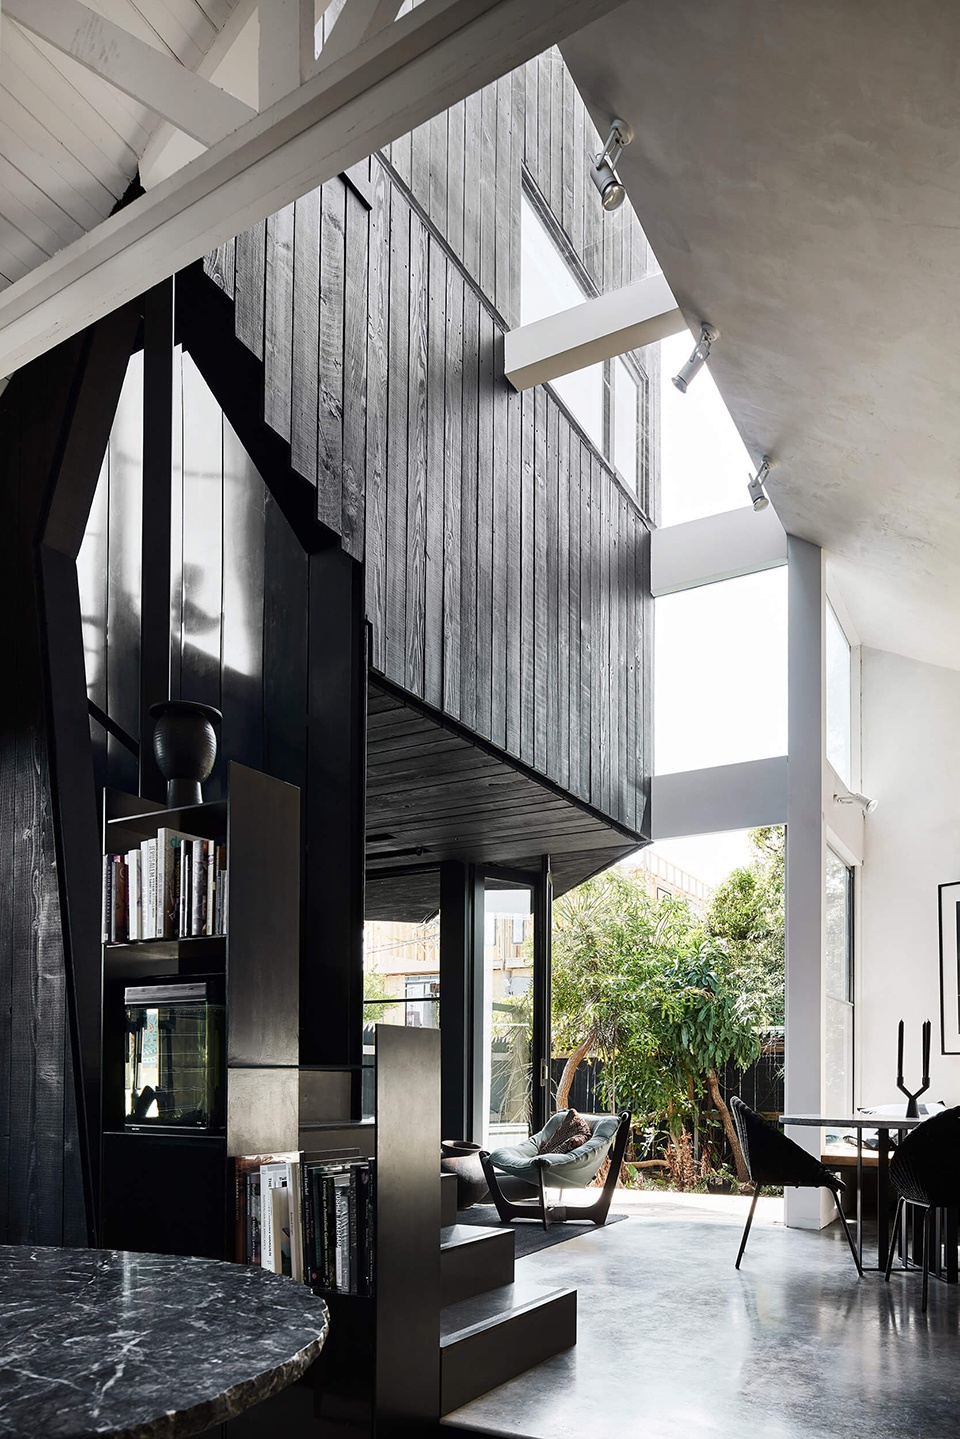

除了黑白体量之间的关系,住宅中应用的材料也通过针对性实验探索出丰富的质感。通过多种干预措施随着时间演变,表面处理展示出事务所对可持续的粗锯木材、纹理灰泥、成型混凝土和粗切石材等材料的探索,这些材料也经常应用于事务所的其他作品中。材料纹理在人造光和自然光的照射下,于全天之中呈现出动态的光影效果。延伸的小屋体量内容纳了开放式起居空间和一间卧室。小屋的原始形式和山墙屋顶线贯穿整个空间,它们一直延伸到后花园的花架。新的垂直体量内设有阁楼式主套间以及另一间卧室。生活空间利用旅行因素,专门为“招待”客人和娱乐而设计。大厨房拥有独特的餐厅美感,包括反光面、石质台面和时尚的照明吧台。一楼主浴室配有嵌入地面的浸泡式浴缸,周围环绕着室内和室外花园。
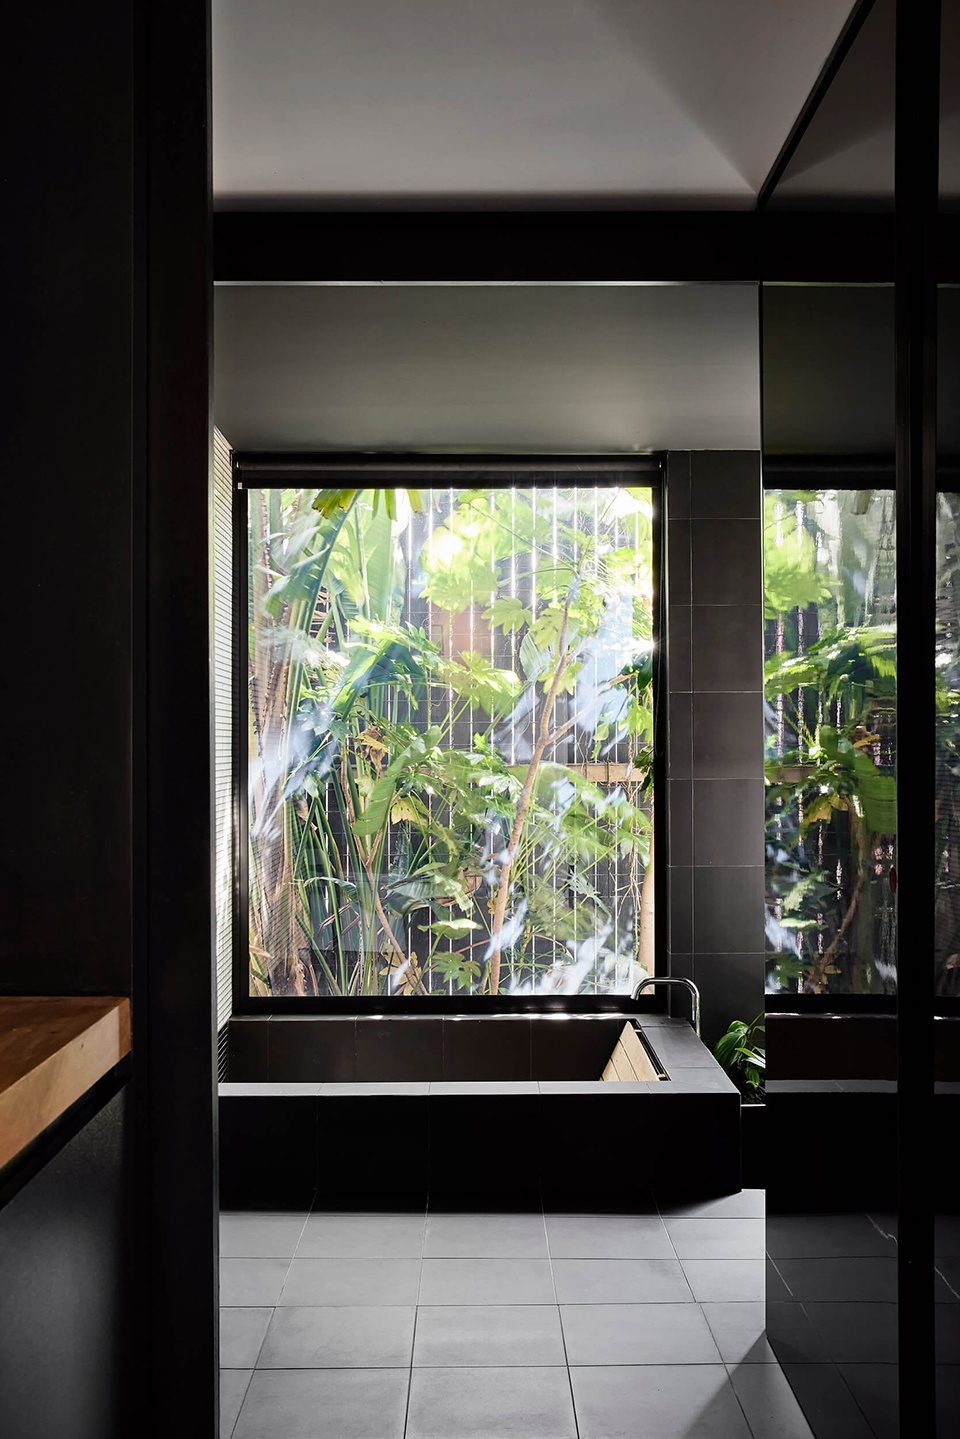
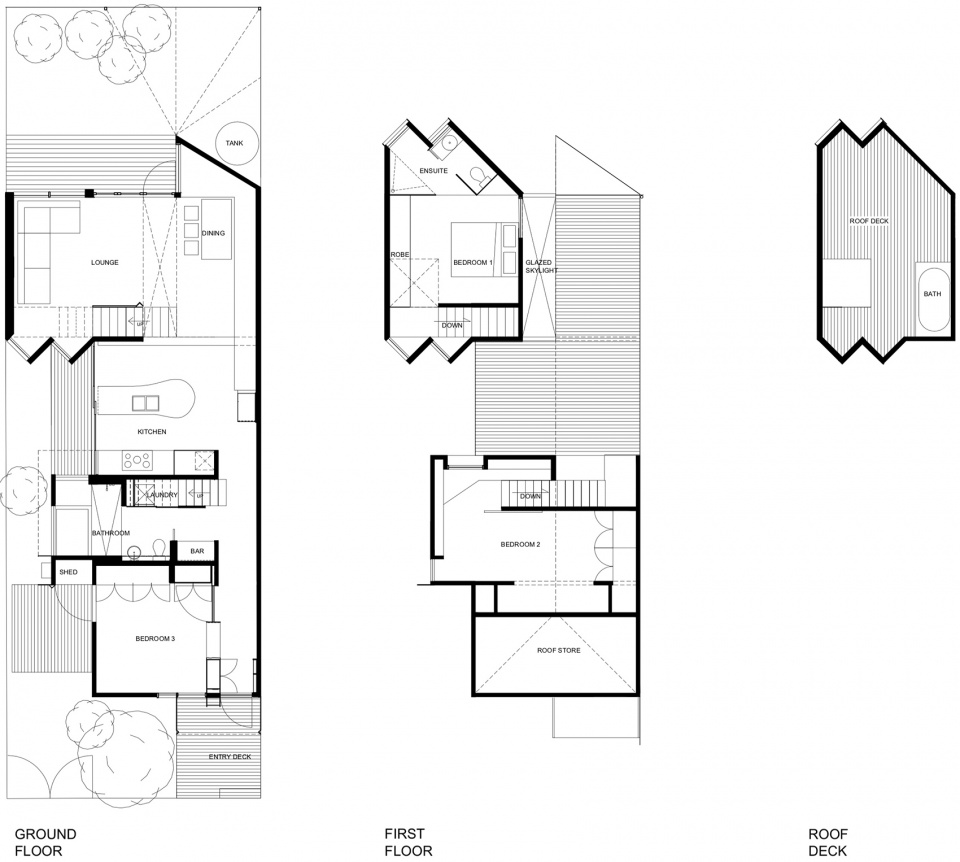
Beyond the relationship between the black and white volumes, the home’s materiality explores a richly textured approach through personal experimentation. A chronological evolution across multiple interventions, the surface treatments showcase material exploration in sustainable rough sawn timbers, textured plasters, formed concrete and rough-cut stone, regularly used in Splinter Society’s work. The textures pair with artificial and natural light, designed to wash the surfaces to produce dynamic effects throughout the day. The extruded cottage volume contains the open plan living spaces and one of the bedrooms. Aspects of the original cottage form and gabled roofline carry through the entire space through to a pergola in the back garden. The new vertical elements form a loft-style master ensuite and an additional bedroom. Drawing on influences from travel, the living spaces are specifically designed to ‘host’ hospitality and entertaining. The large kitchen has a distinct restaurant aesthetic including reflective surfaces, a stone benchtop and a stylish illuminated bar. The primary bathroom on the ground floor has a unique soaker bath, recessed into the floor and surrounded by indoor and outdoor gardens.
▼开放式生活空间,open plan living space ©Sharyn Cairns
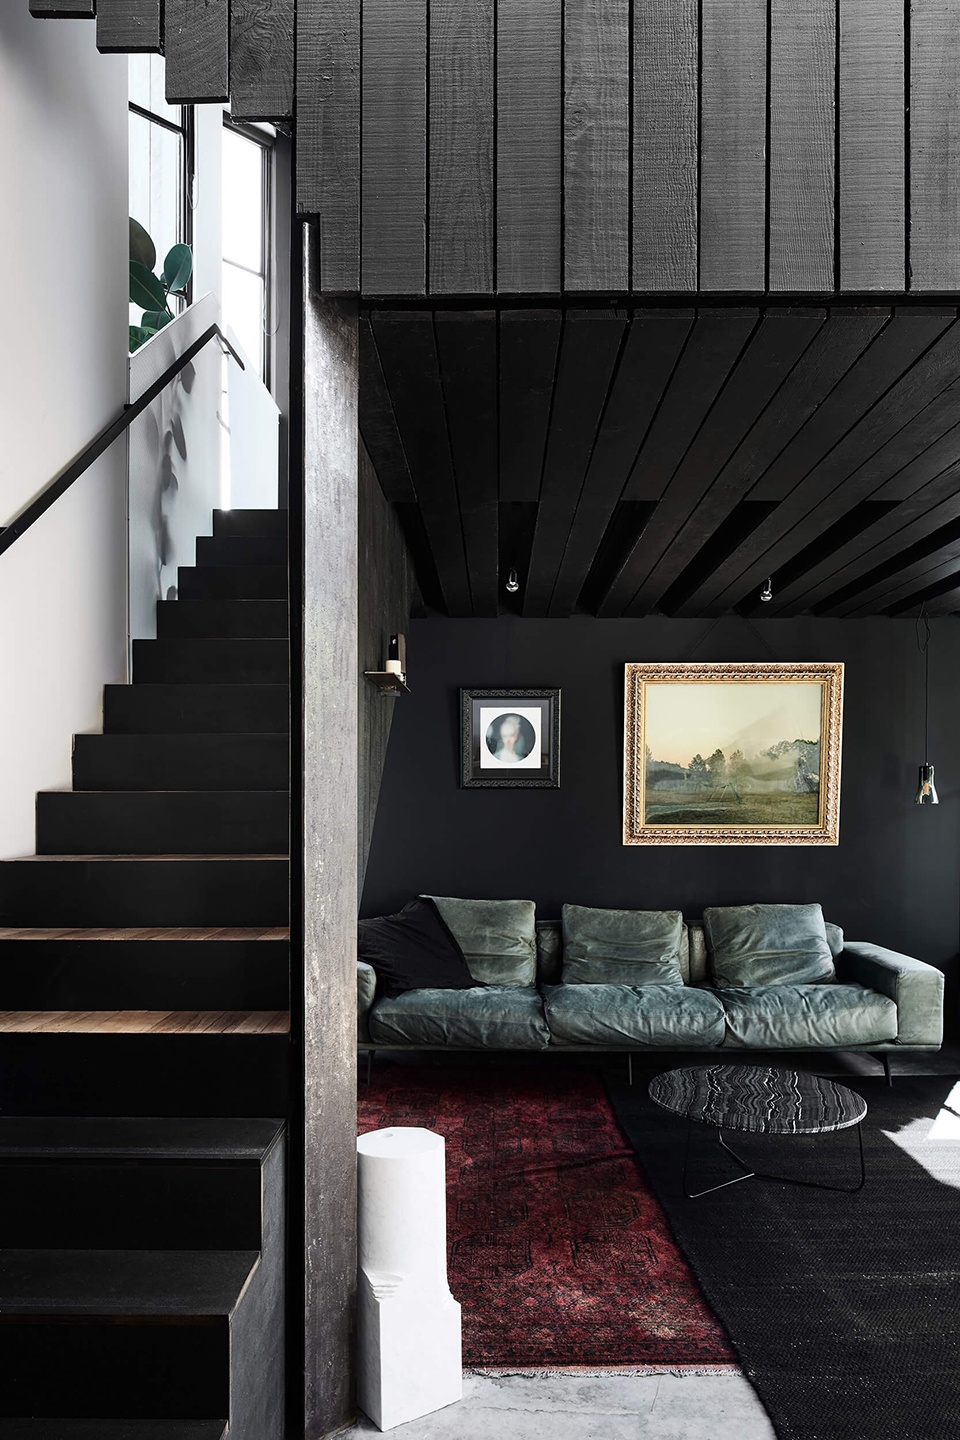
▼客厅一角,a corner of living room ©Sharyn Cairns
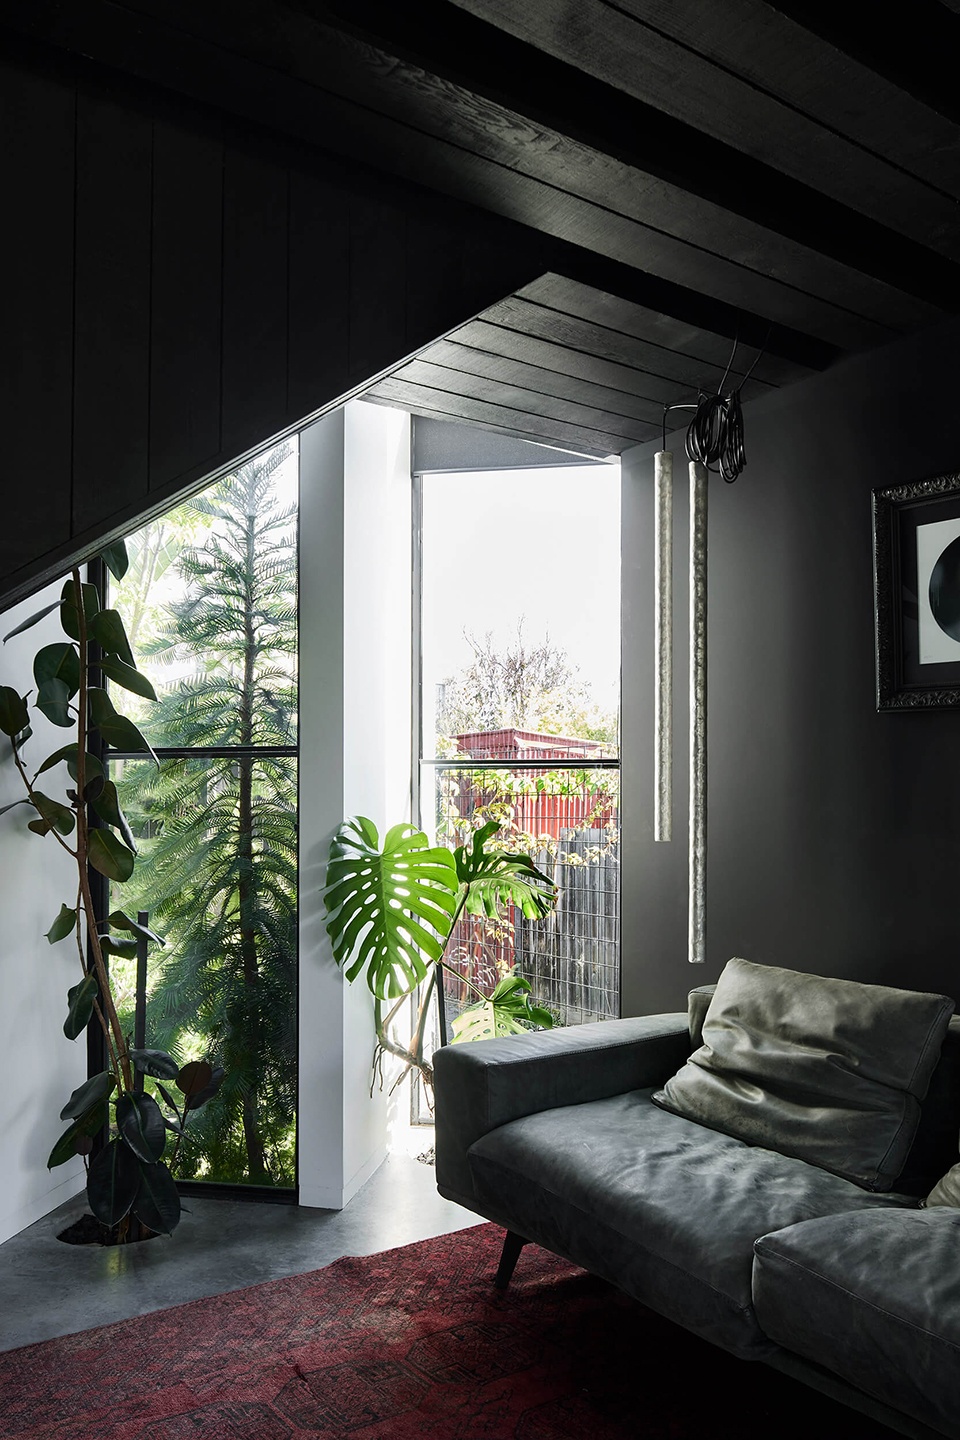
▼厨房,kitchen ©Sharyn Cairns
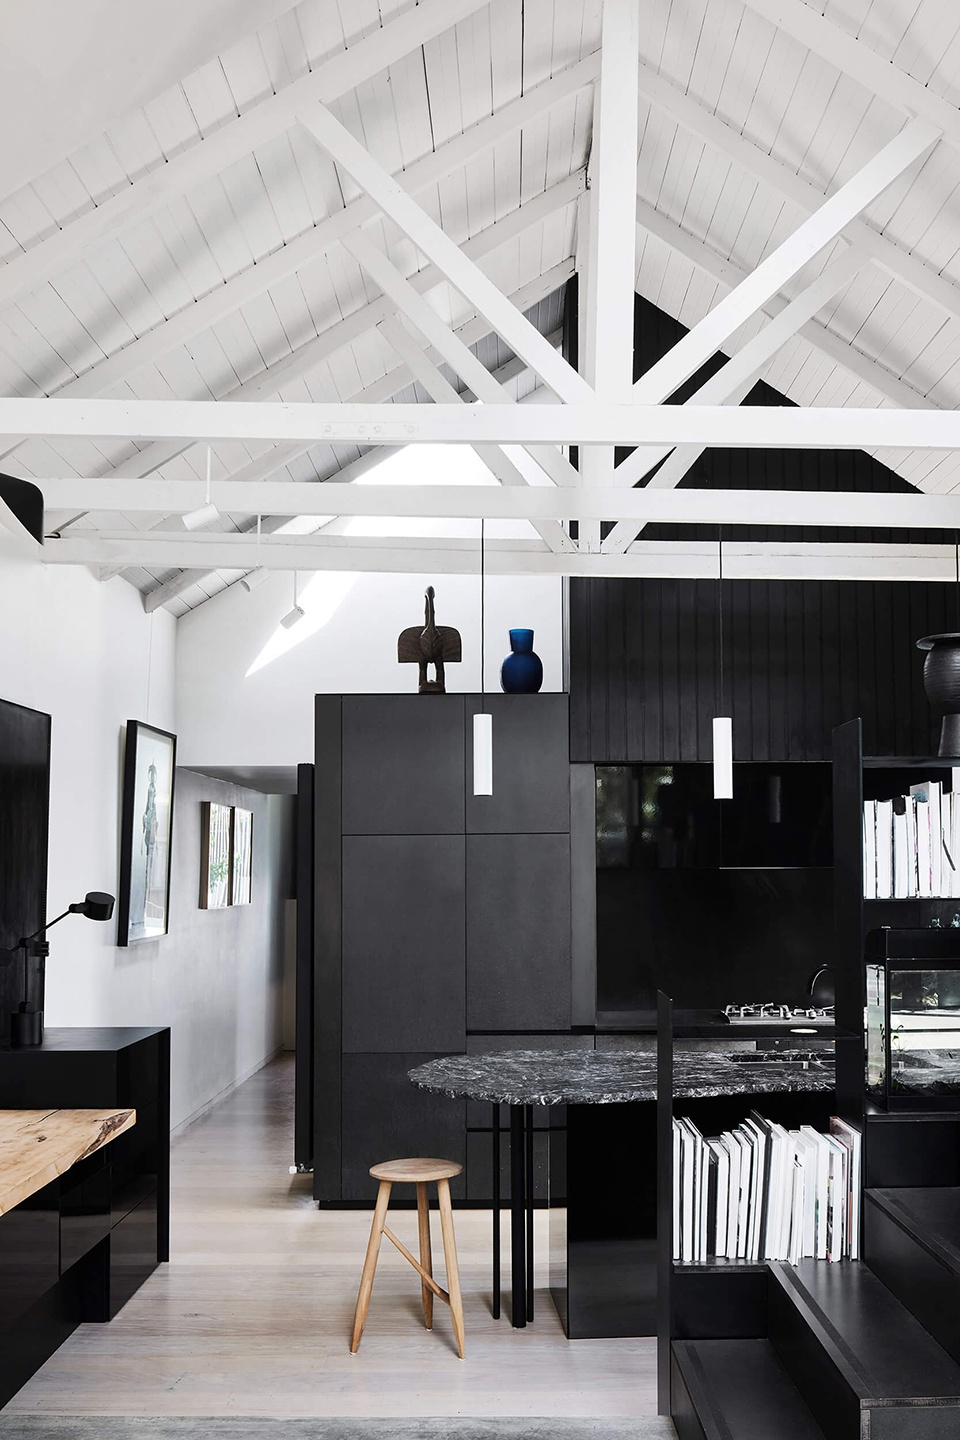
▼餐厅,dining room ©Sharyn Cairns
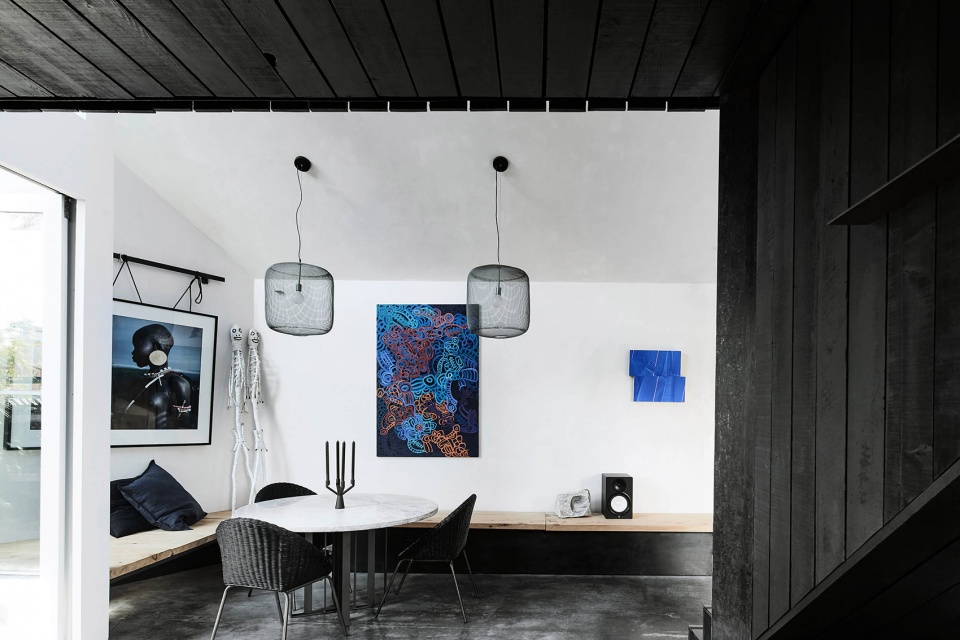
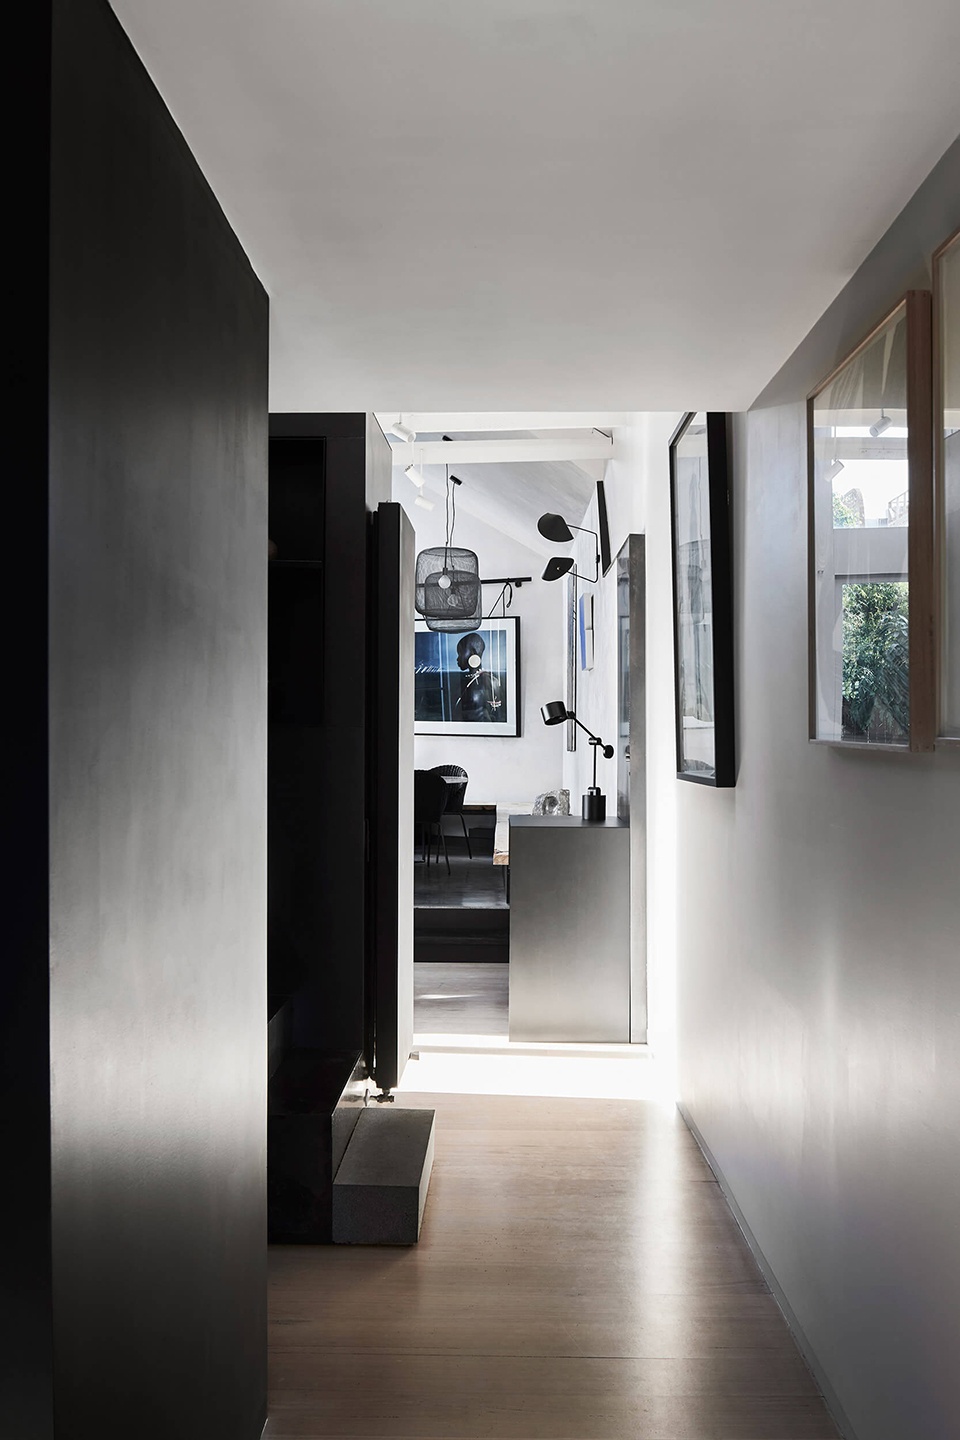
▼走廊,corridor ©Sharyn Cairns
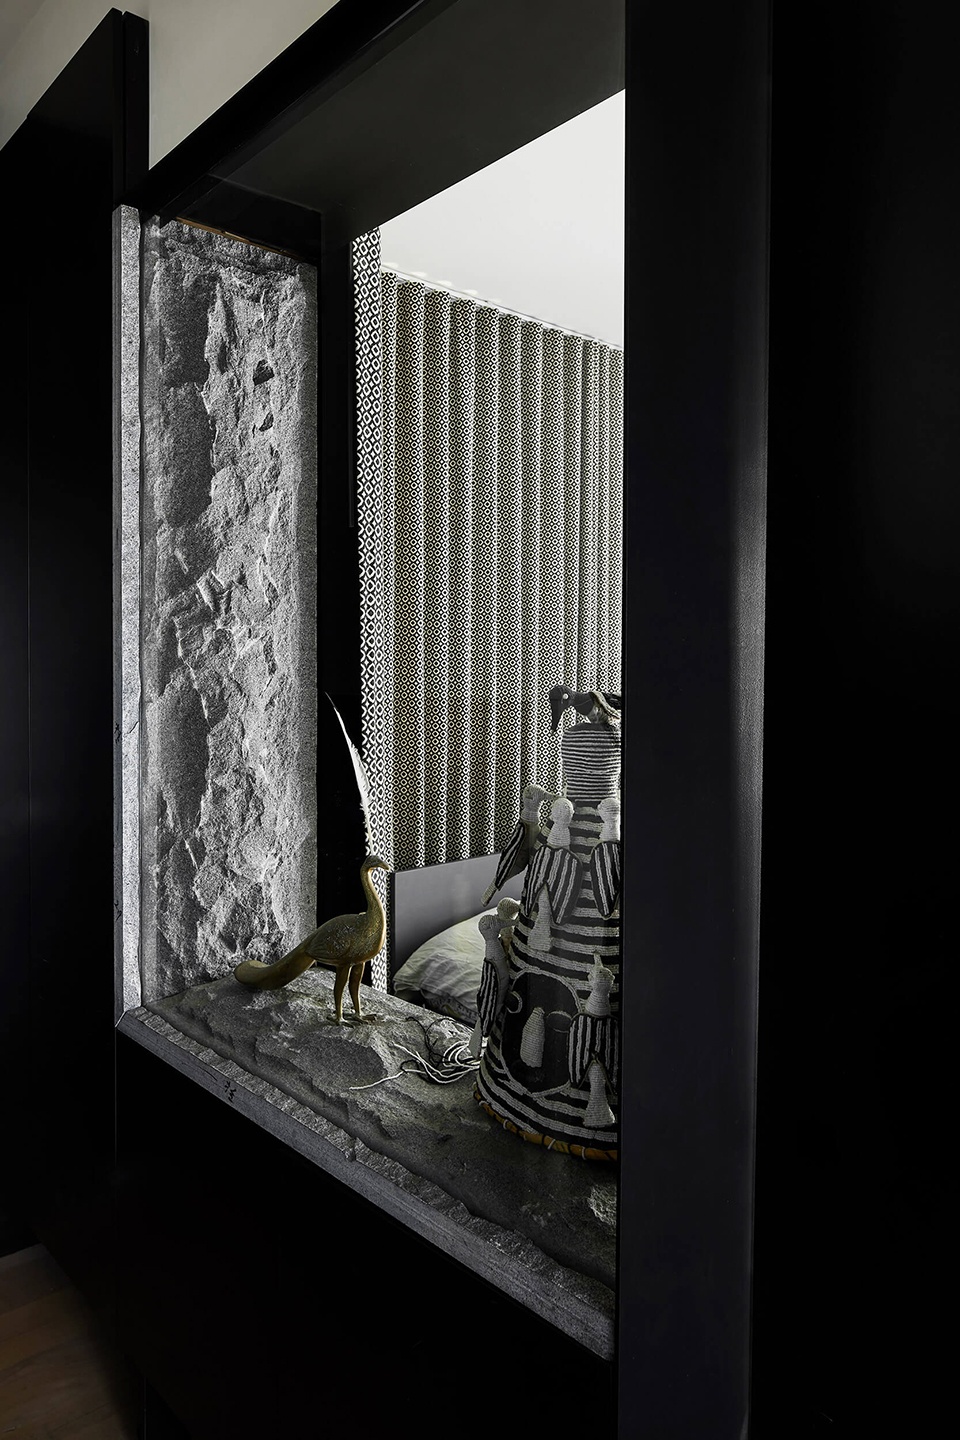
▼卧室一瞥,a glance to bedroom ©Sharyn Cairns
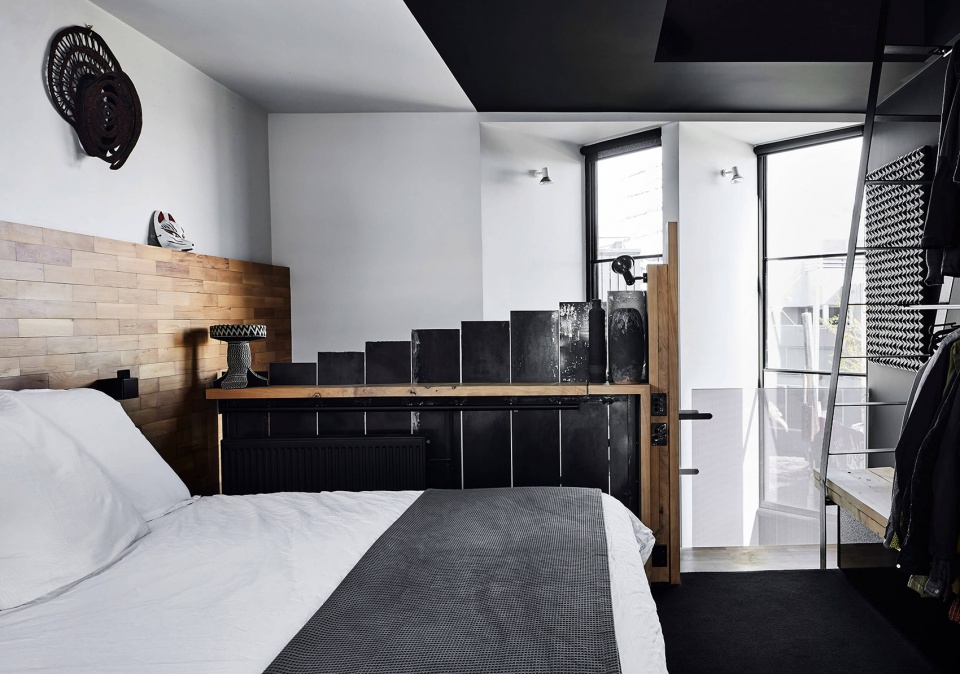
▼主卧,master bedroom ©Sharyn Cairns
▼主卫,primary bathroom ©Sharyn Cairns
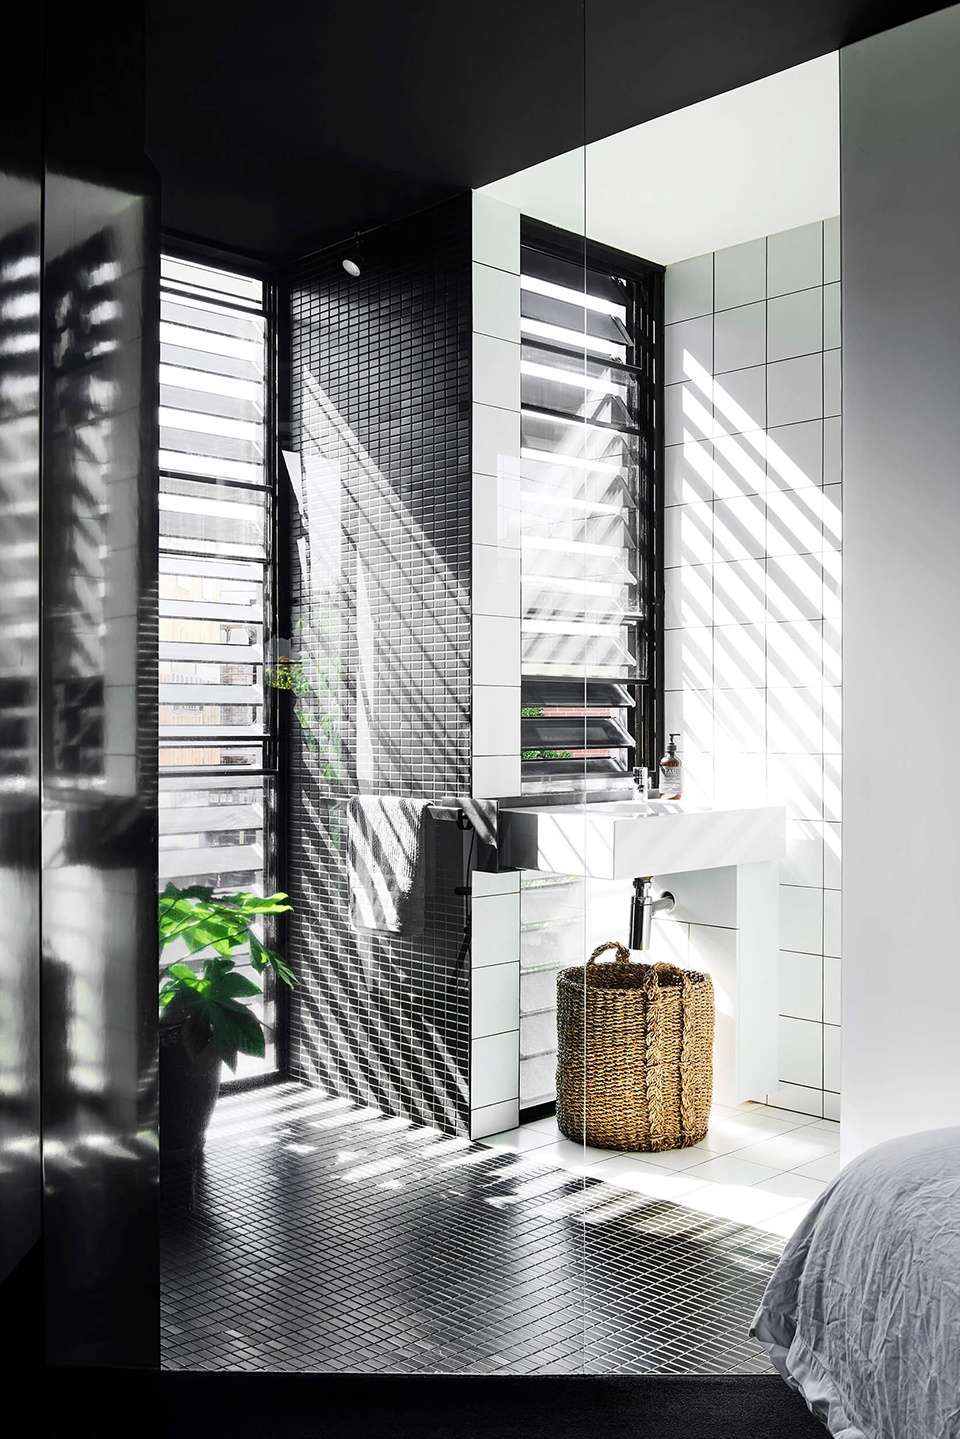
▼次卫,secondary bathroom ©Sharyn Cairns
原始小屋的魅力和新元素的精美手工品质和谐地结合在一起,充分利用了东布伦瑞克的角落。
Working harmoniously together, the charm of the original cottage and fine hand-crafted qualities of the new elements take full advantage of the corner East Brunswick site.
▼平面图,plans ©Splinter Society Architecture
Project: Host House
Architect: Splinter Society; @splinter_society_architecture
Website: https://www.splintersociety.com/
Photography: Sharyn Cairns / @sharyncairns
More: Splinter Society Architecture 更多关于他们:Splinter Society Architecture on gooood








挺酷的
室内好,但外立面……为啥做得那么犬牙呲互?
防盗吧 如果不管用加上缠铁丝网
黑色与参差不齐的立面,反而显得衰败
卧室还有个狐狸面具
外立面,有中世纪欧洲女巫或法师的居所,或者放到哈利波特电影里毫不突兀。