非常感谢 隈研吾建筑都市设计事务所 予gooood分享以下内容。更多关于:Kengo Kuma and Associates on gooood.
Appreciation towards Kengo Kuma and Associates for providing the following description:
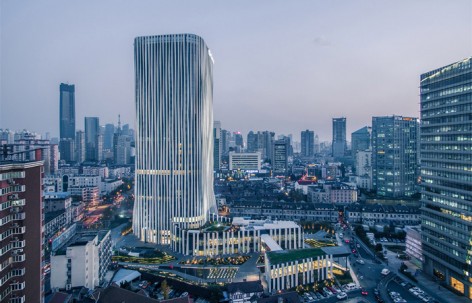
上海虹口SOHO主要功能为办公楼,其楼下拥有一个共享空间供办公用。建筑一侧面开放并与城市连接。建筑师温和的处理了建筑与城市的关系,具体表现在了对立面和公共空间的处理上。
The project is primarily an office building, which is distinctive in that it hosts a shared space downstairs for office-use. The building is open and linked with the city outside. The image of gentle connection is expressed in the façade and public space of the building.
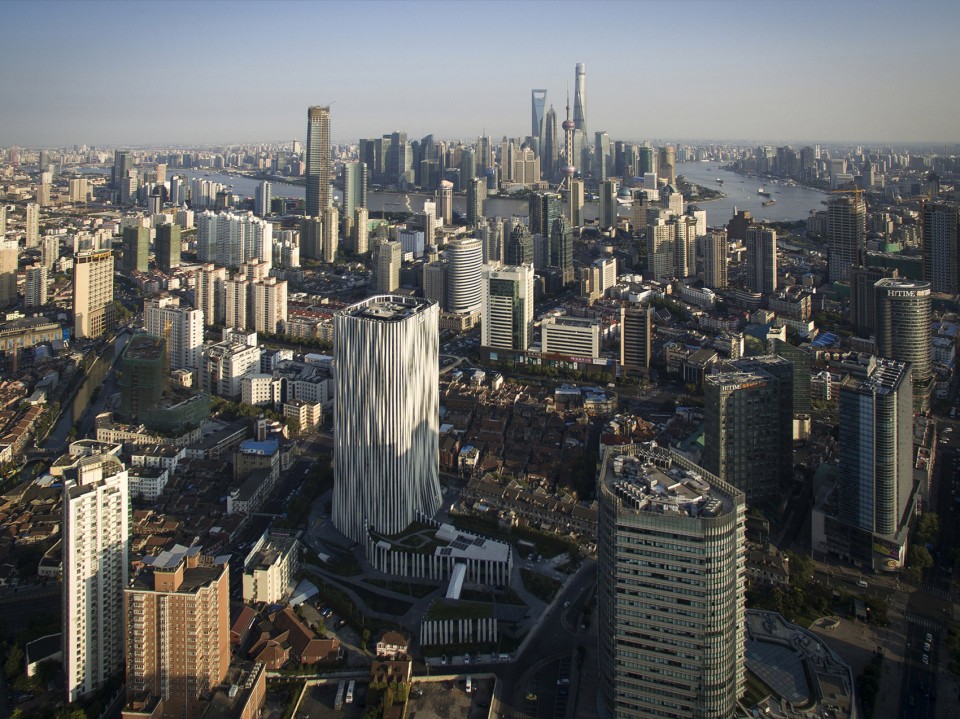
▽建筑一侧面开放并与城市连接, The building is open and linked with the city outside.
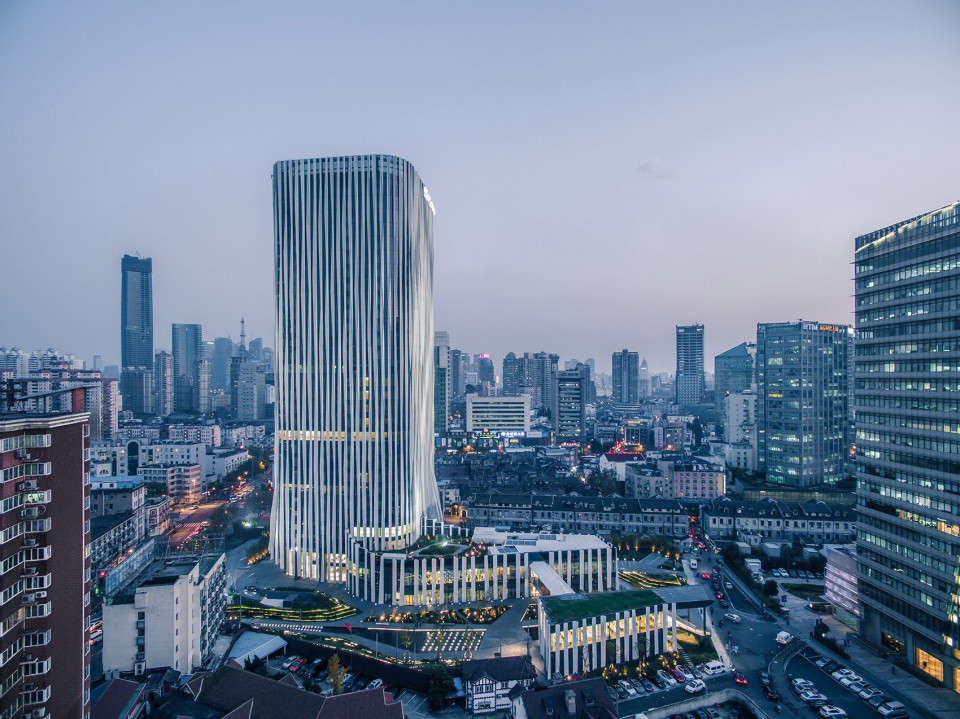
▽ 建筑底楼共享空间供办公用,A shared space downstairs for office-use
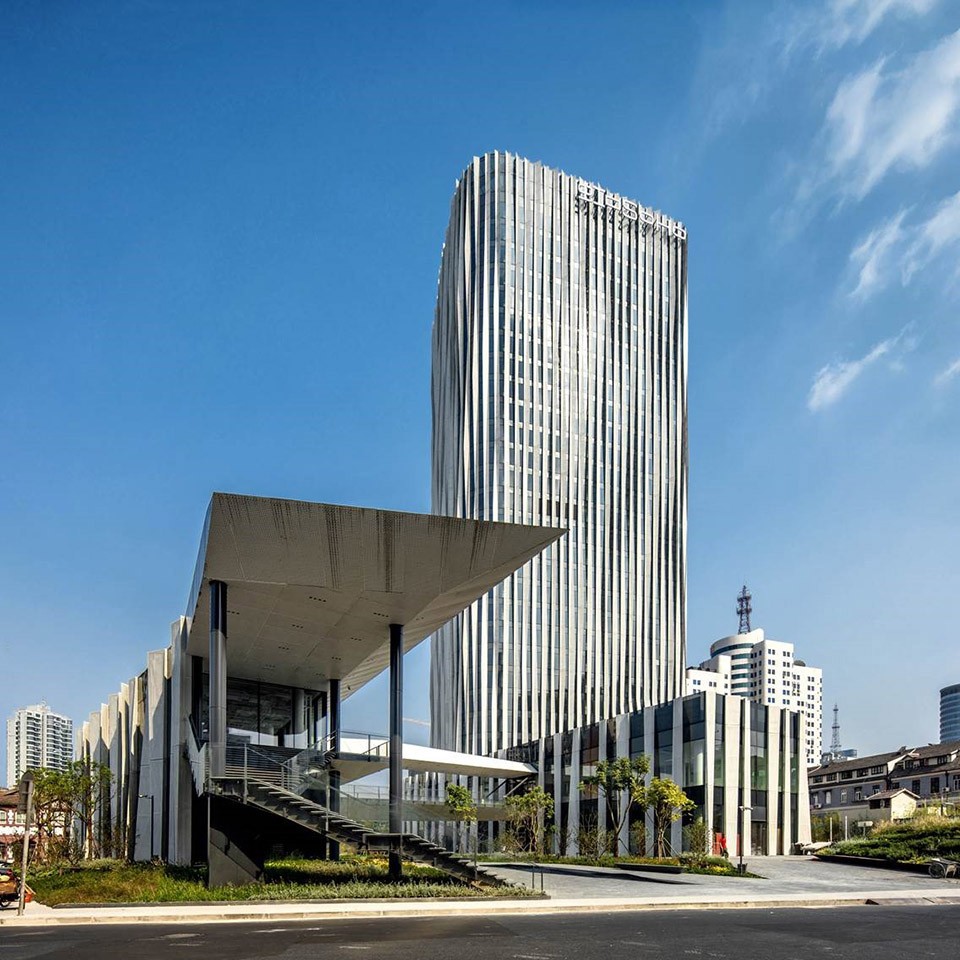
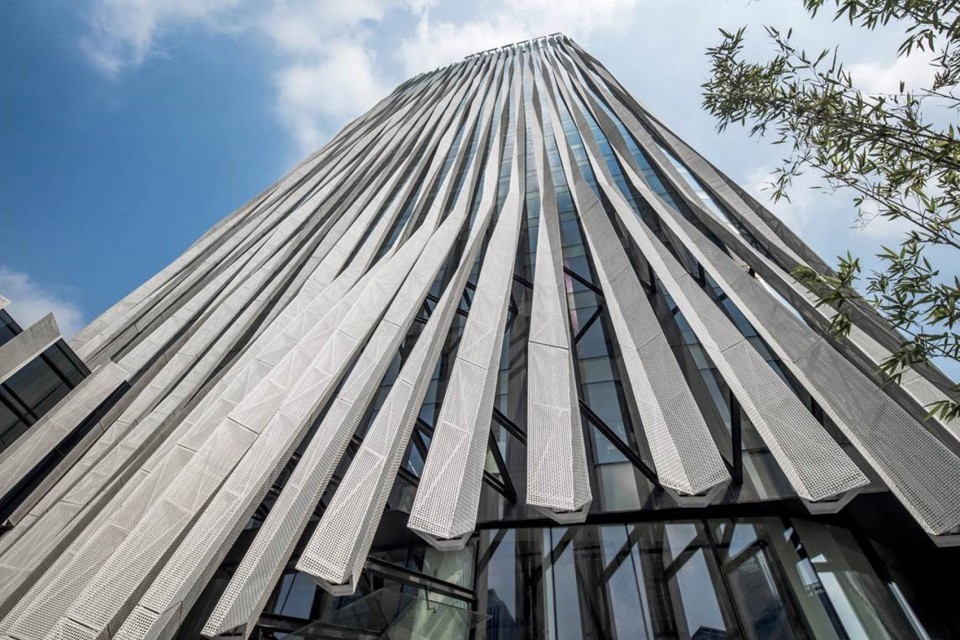
在立面上,建筑师用18mm宽的铝条设计了褶皱型的分隔,在形状上类似女人裙子上的编织花边。褶皱在一天不同角度,强度,色彩的阳光照耀下,立面会渐变出不同的效果。
For the façade, we created “pleats”, made of aluminum mesh in (18mm width) like woven lace, which forms a soft dress for women. The pleats change their expressions gradually according to the angle, strength, and tone of sunshine.
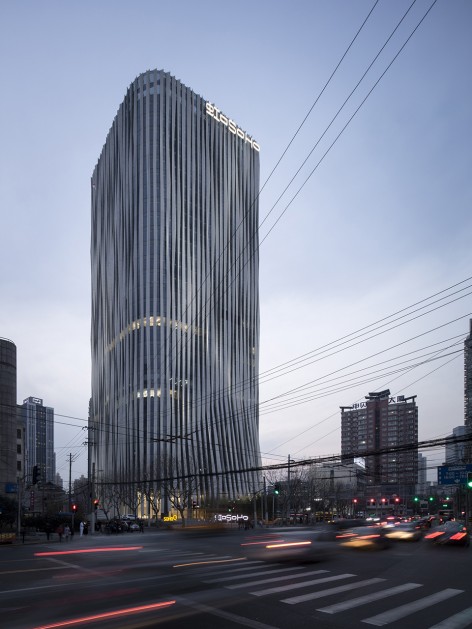

▽ 18mm宽铝条褶皱,the “pleats”, made of aluminum mesh in (18mm width) like woven lace
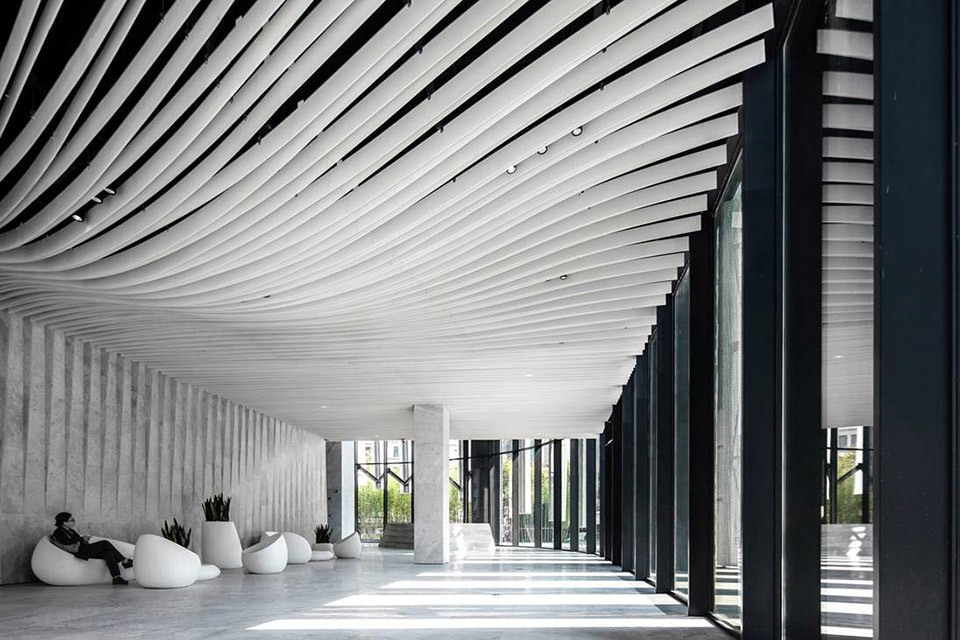
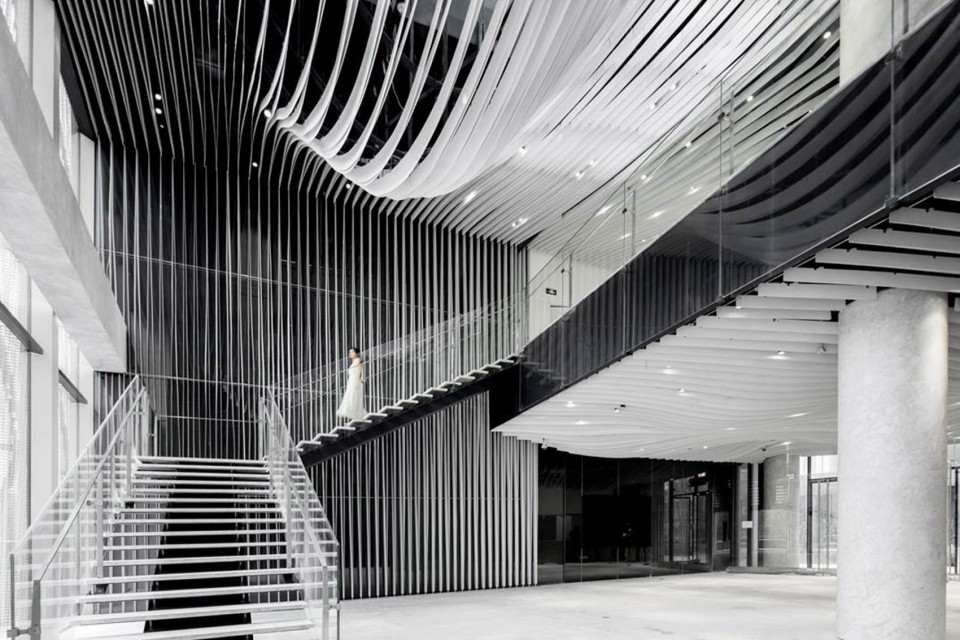
建筑公共空间的内部装饰像是生物的皮肤,室内石头材质和铝条的穿拆搭配使用创造出了一种与传统“硬”建筑完全不同的氛围。
The public space is also like a creature’s skin, represented with stone and aluminum panels, which creates an atmosphere totally different from ordinary “hard” buildings.
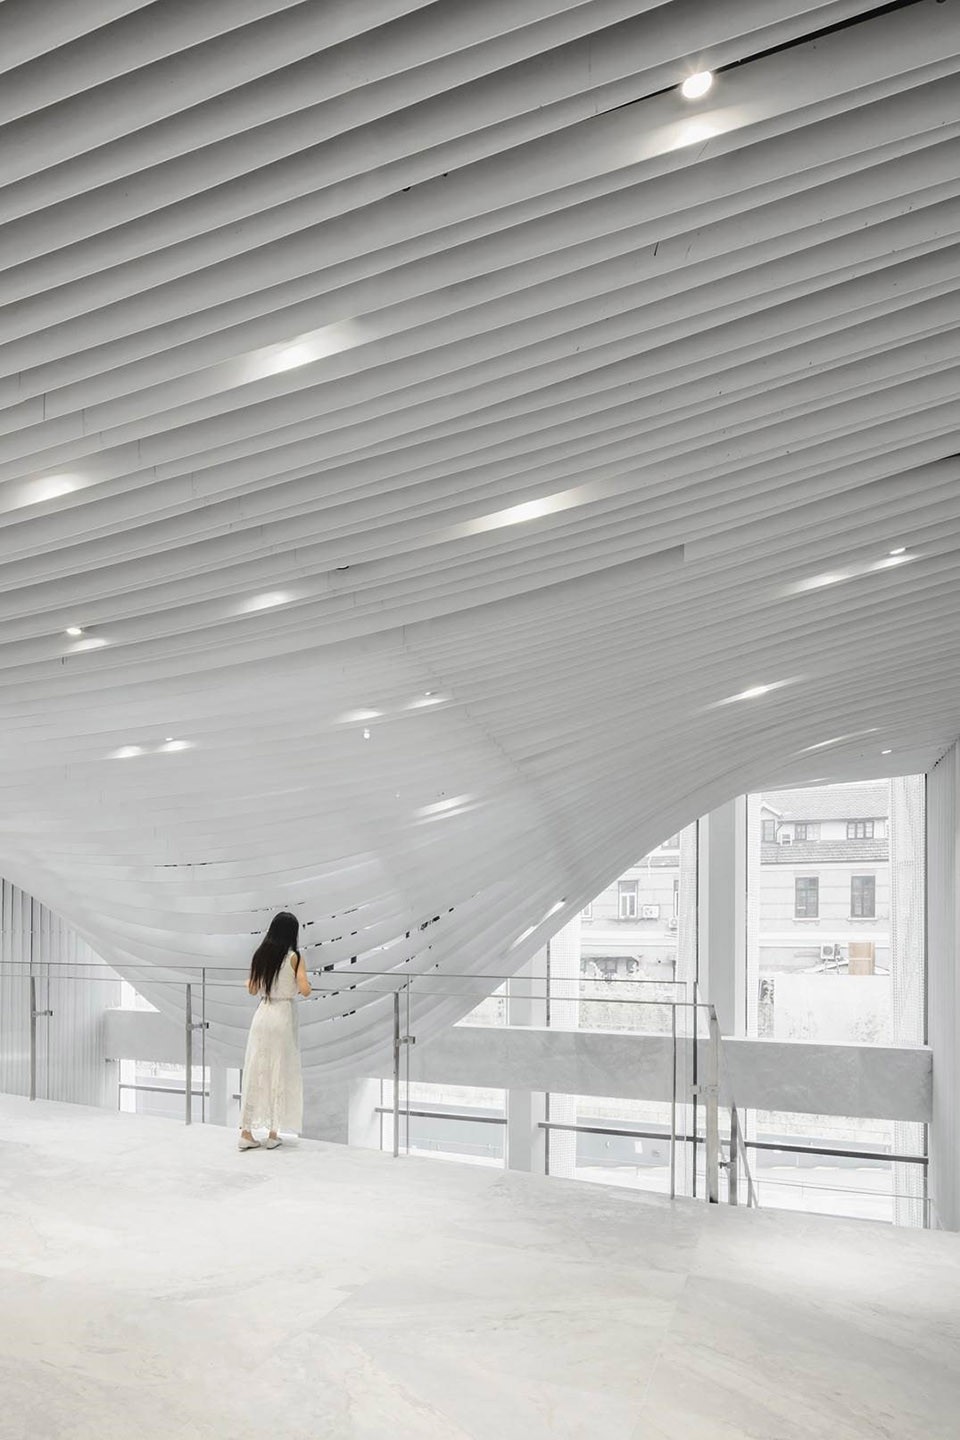
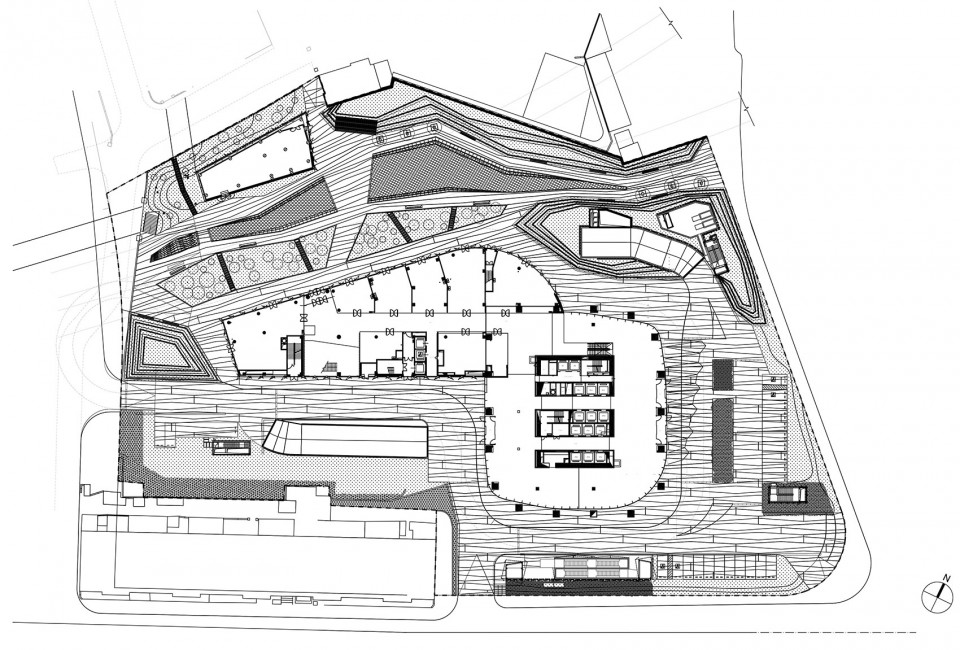
▽以白色调为主的办公空间,White and Clean Office View
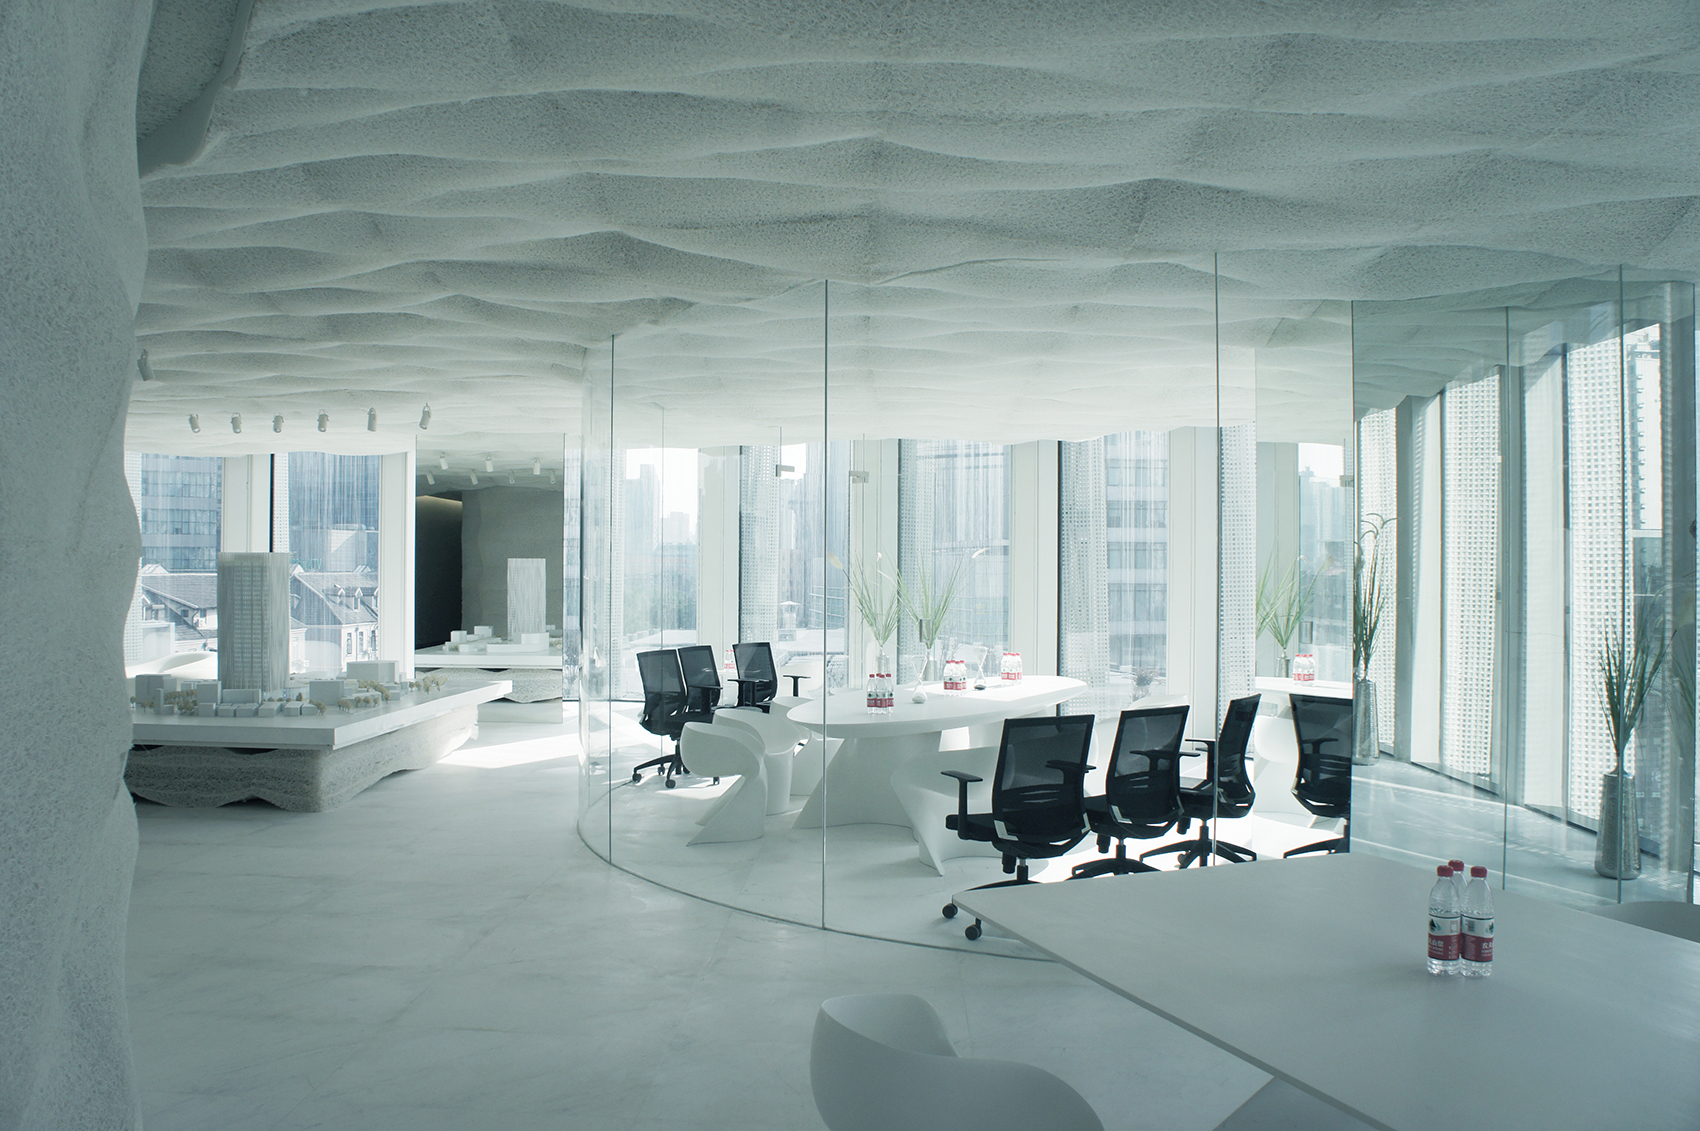
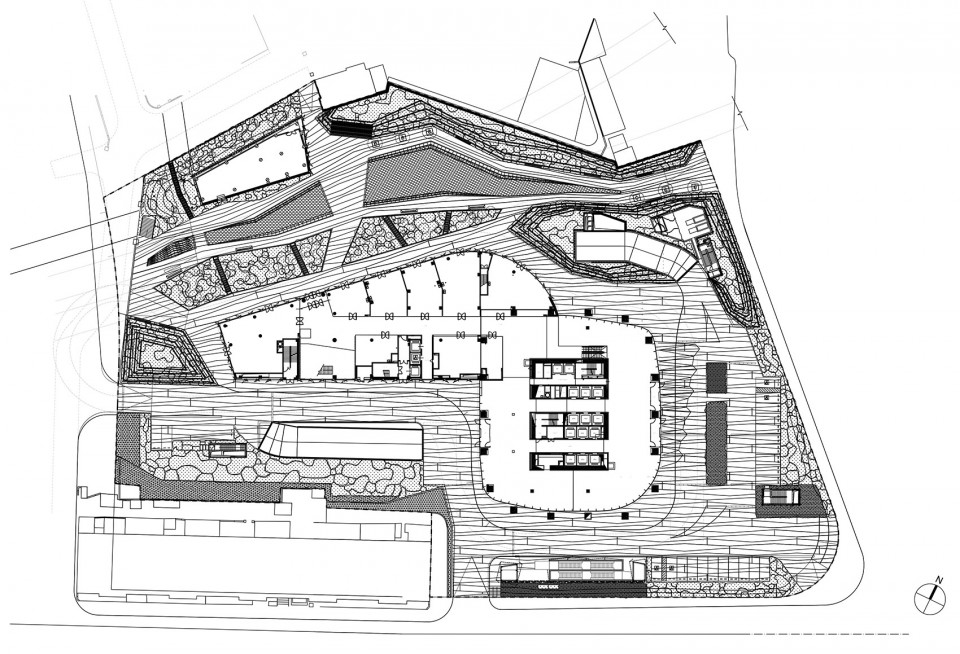
▽总平面,Site Plan
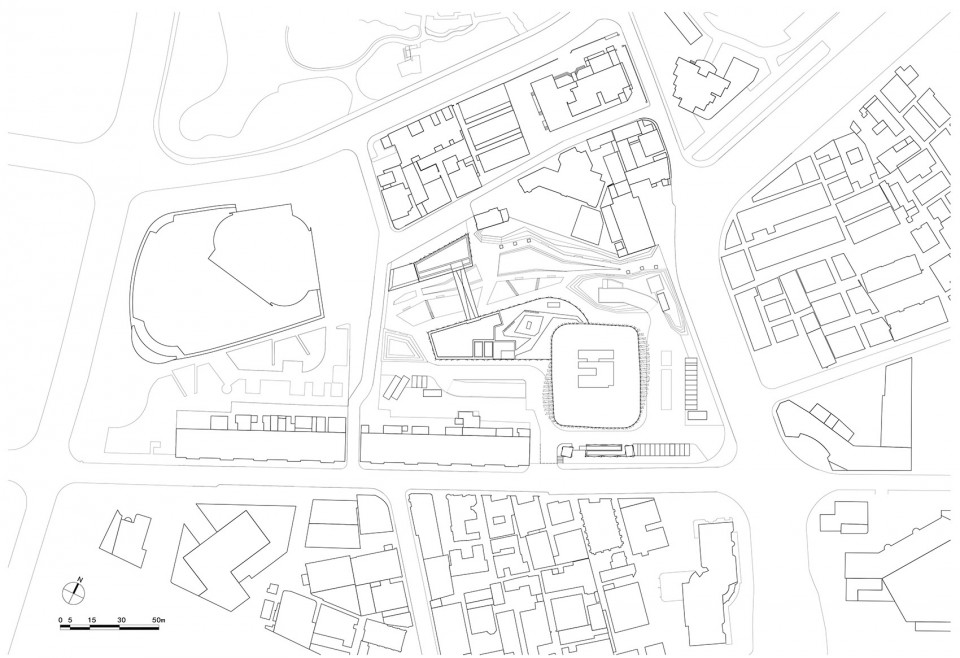
▽ 平面图,Floor Plans
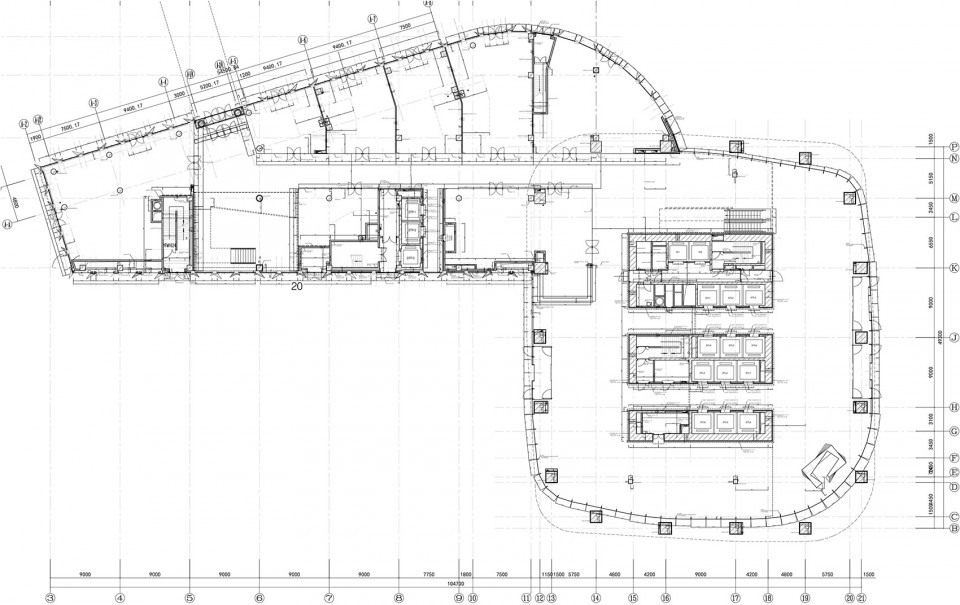
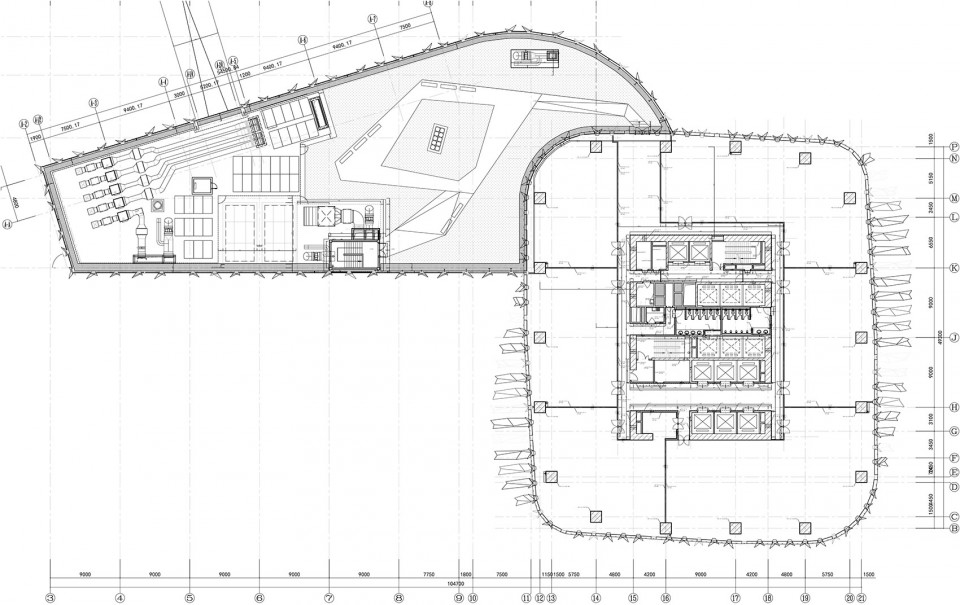
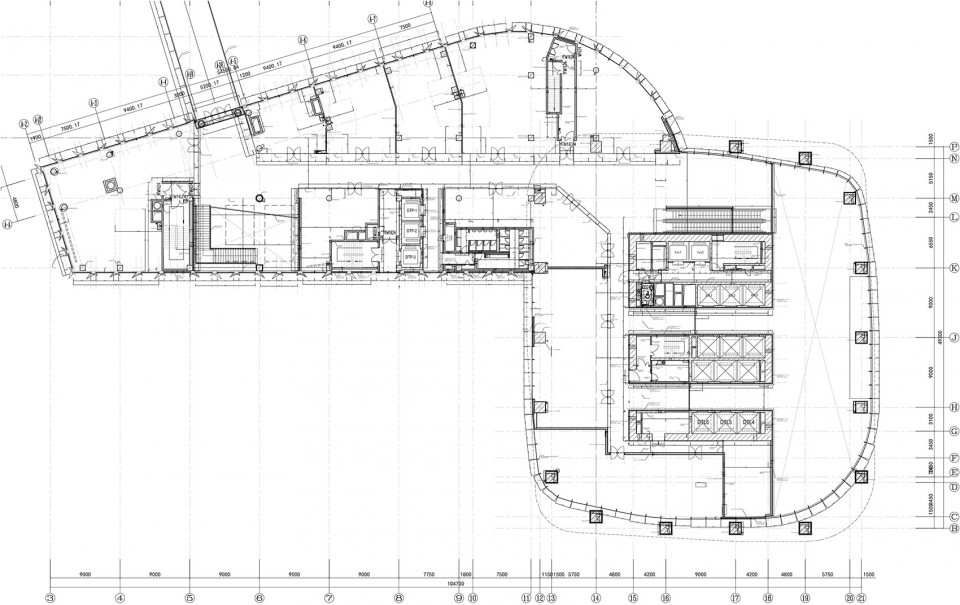
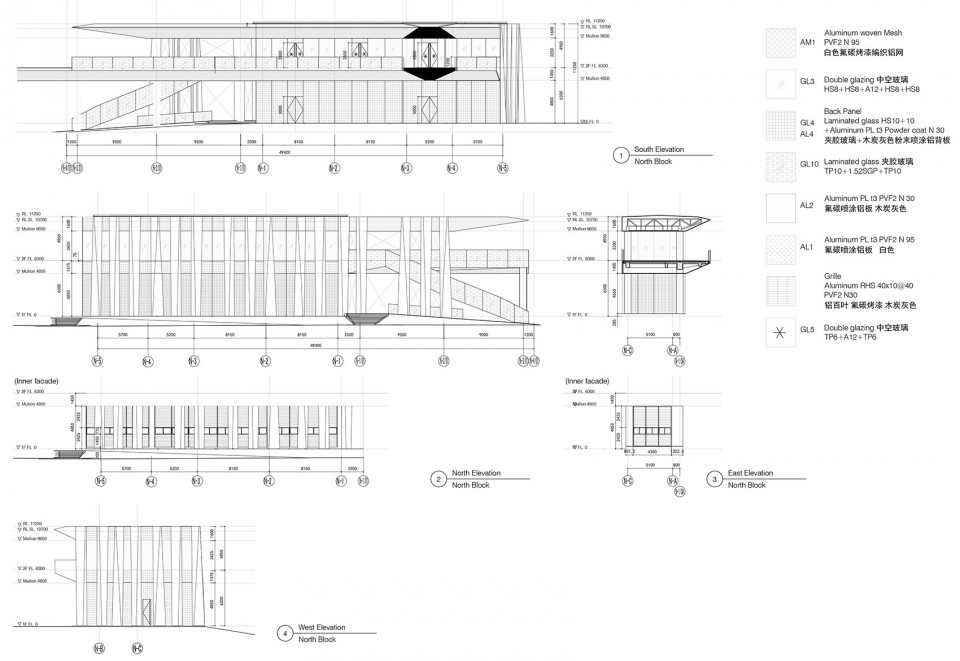
▽ 立面图,Elevation
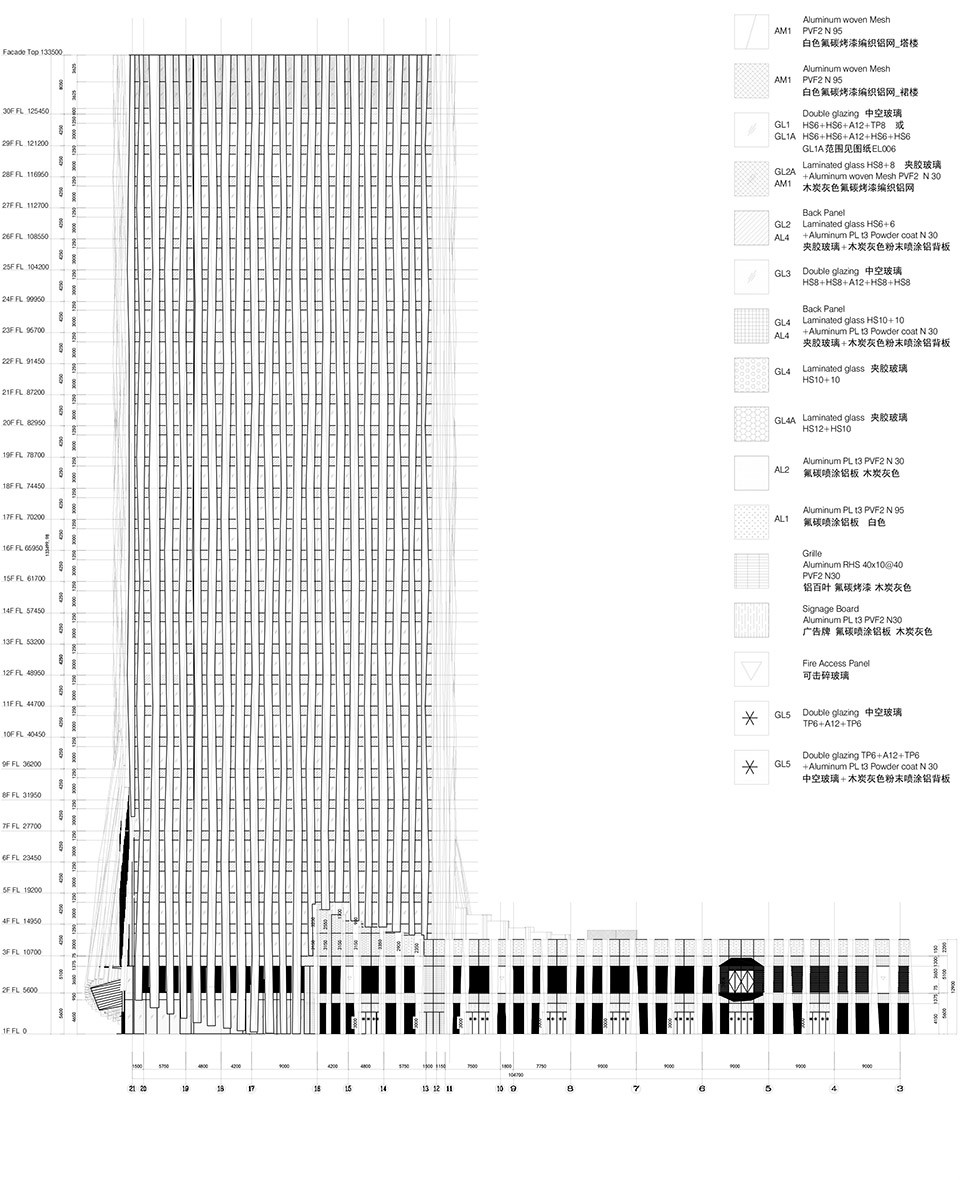
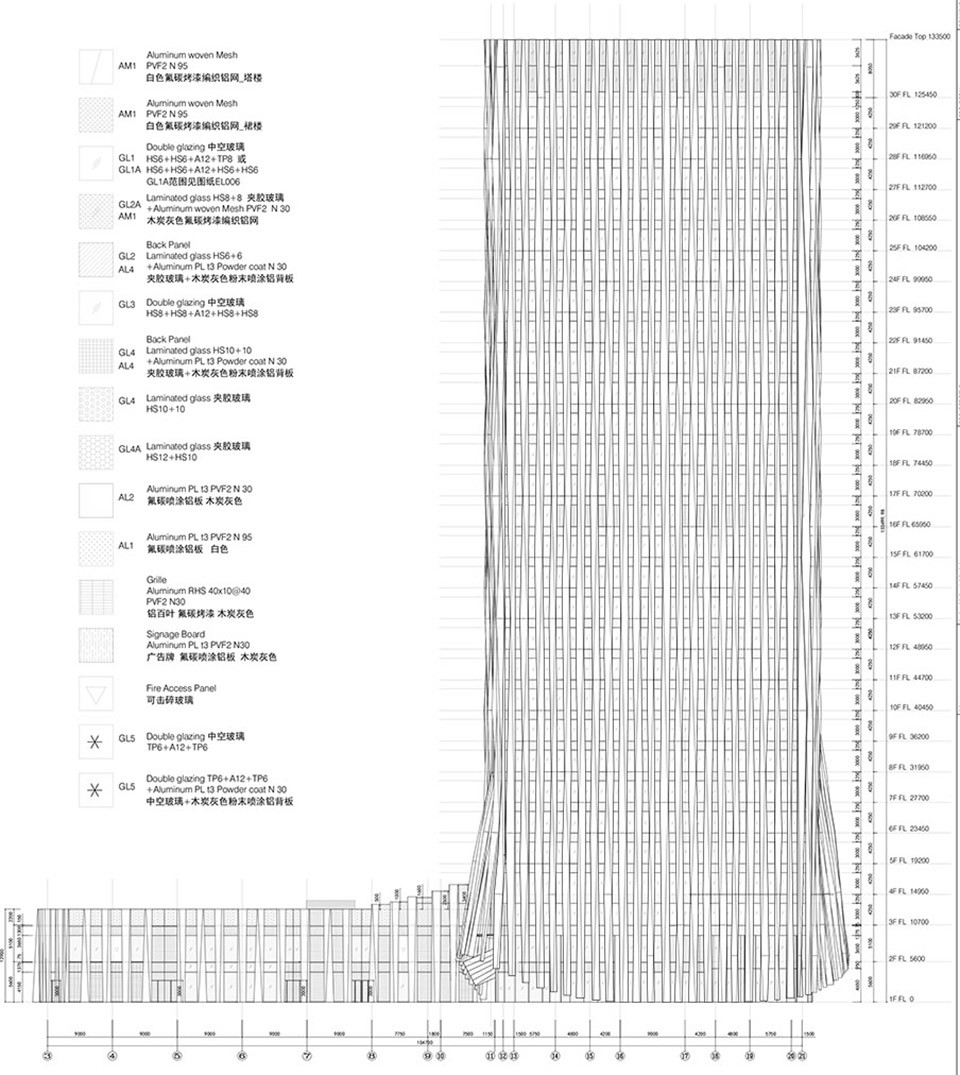
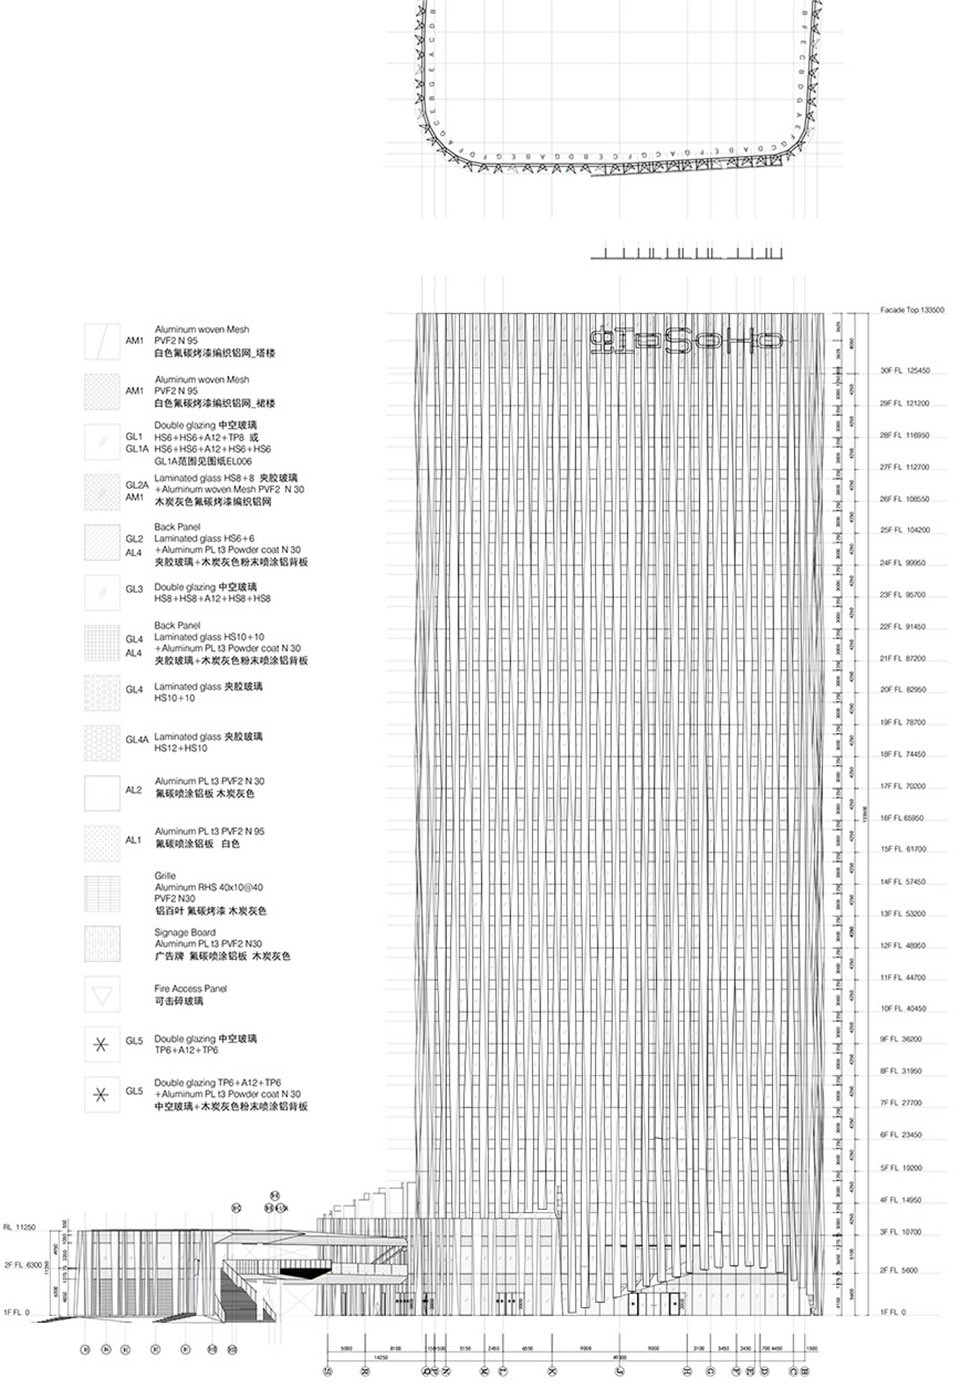
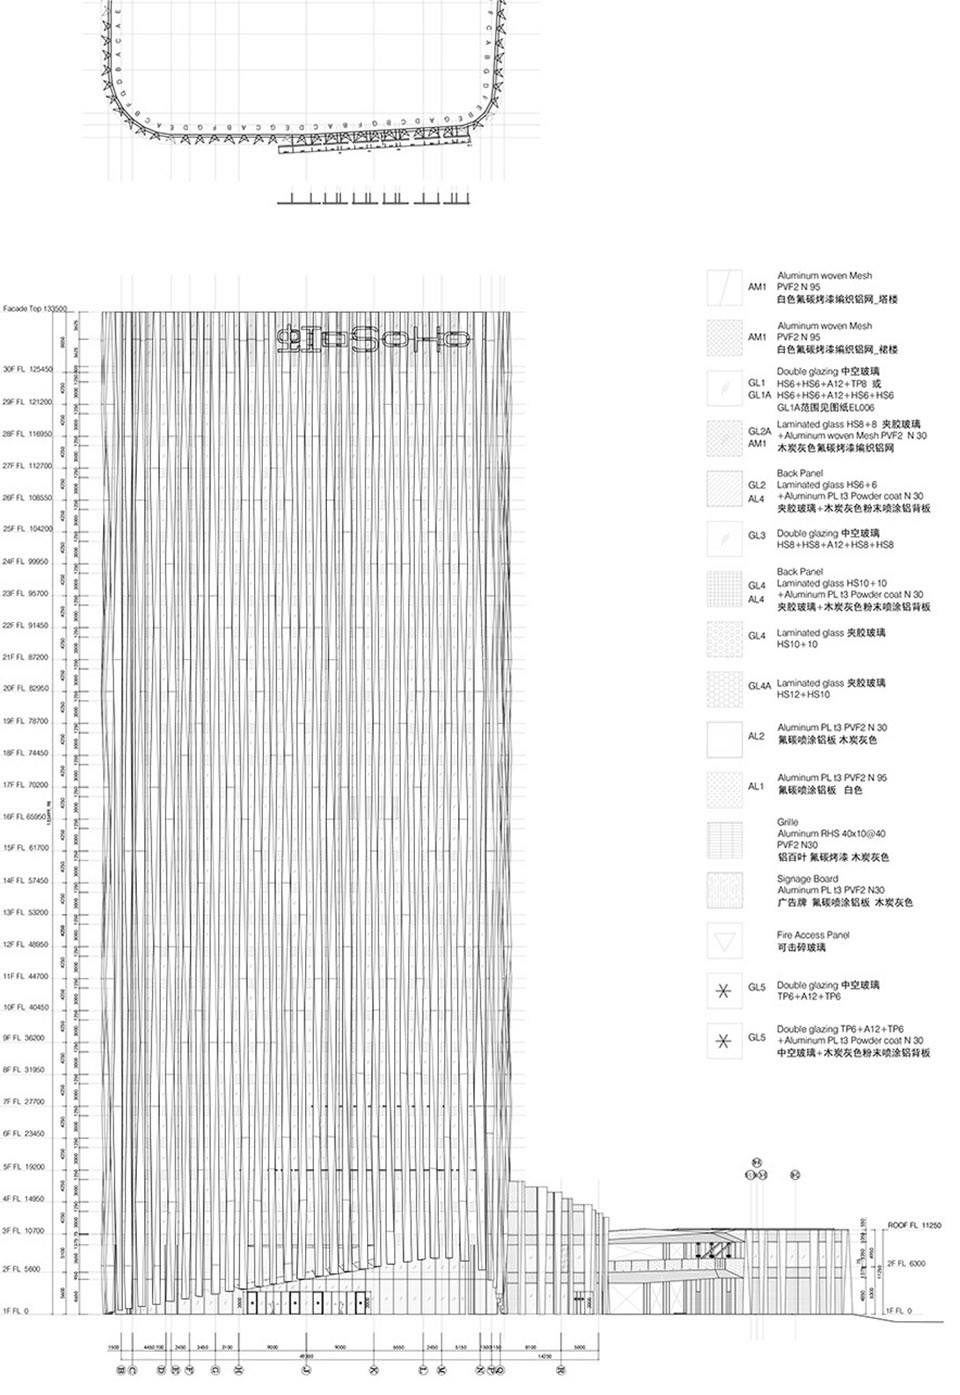
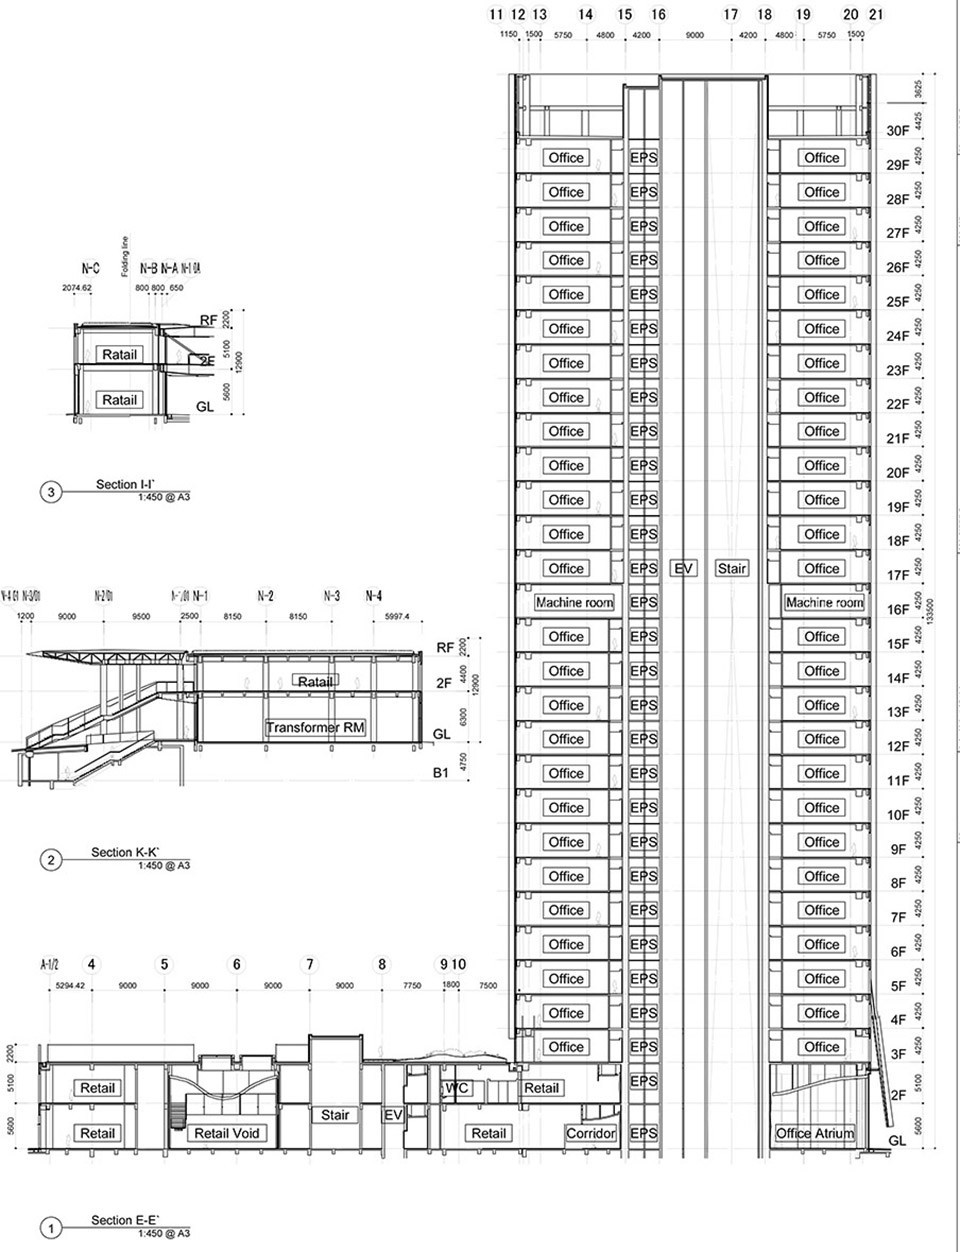
▽剖面图,Section
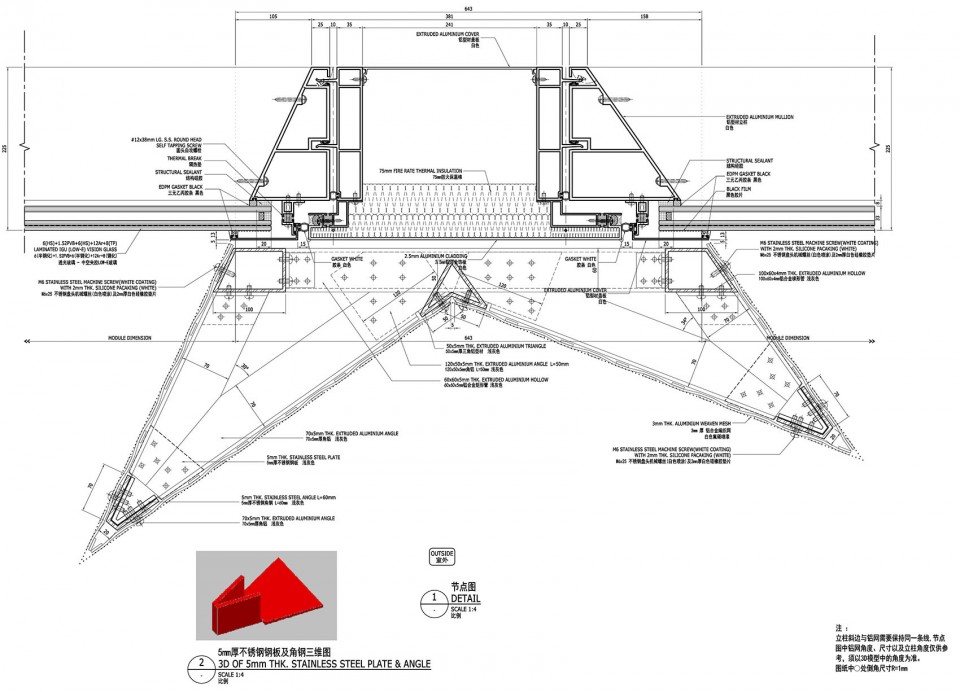
▽细节详图,Details
Location: Shanghai, China
Main Purpose: Office, Share office, Retail
Client: SOHO China Ltd.
Architecture:隈研吾建築都市設計事務所
Structure:江尻建築構造設計事務所
Lighting:岩井達弥光景デザイン
Design Periods:2011.6 - 2015.12
Floor area: 95,000 ㎡
Team principal:隈研吾、長谷川倫之、林孜俐、陳威誌、林梟、(※former staff田付 龍吉、百枝優、西内一絵)
Photo Credits: Eiichi Kano, Jerry Yin
More:Kengo Kuma and Associates,更多关于:Kengo Kuma and Associates on gooood.









北侧的那个水景观空间体验非常好,在临路的一端收小,隔绝了外边的噪音,这个小空间跟外面完全是两种状态,建议实地感受下,非常棒。不过这个水景跟隈工的三里屯soho有点像啊。另外还有静安的一个商业空间跟这种很像,做的也很不错。
不错
说实话,所谓的大师也就是有自己独特的艺术创作手法。他们只擅长在自己领域和手法范围内,一般做小体量的建筑。我见过很多大师尤其是日本的大师让他们做非常商业化的项目,真的是做得非常一般让人看不到任何惊喜。
跟我一个设计很像,, 哦 对不起说错了 我的一个设计跟这个很像,,,,
跟我的一个酒店设计也撞了。。完全一致
我也很想这么说。。哈哈。
外形不评论,图太少,室内有点冷的感觉。
室内的铝条在风吹过的时候是不是会发出声响?
隈的东西看多了。总感觉有点洛可可,只看得到表面的华丽,却感觉不到建筑的惊喜~
温和的大师
很想知道立面变化的逻辑,可惜没有分析图
只是用了参数化设计
去过现场,裙楼与环境结合得很好,室内效果也相当不错。就是不知道立面上的铝条除了视觉效果还有没有什么特别设计,如果只是为了立面是不是有点过了?
所见即所得。大师再套什么说辞也是为了立面:)
其实就是立面设计,但又不全是立面设计。是一个柔软的形体,的确,在偶尔的一瞬间,它还是给你一种视觉上的美感,毕竟周围都是很普通的体块设计。这只是一栋简单的办公楼,就用简单统一而不同的设计,也是一种不错的想法。貌似窗户没有可开启的。