非常感谢Peter Ruge Architekten将以下内容授权gooood发行。更多请至:Peter Ruge Architekten on gooood
Appreciation towards Peter Ruge Architekten for providing the following description:
大堂里的自然主题景观。来自德国的Peter Ruge Architekten。
在曾经,Peter Ruge Architekten还给gooood分享了:
Polish Aviation Museum,波兰航空博物馆,位于世界上最大最有趣之一的航空展区
House O , O宅
Station 20 保加利亚索菲亚地铁车站设计竞赛入围方案
My Bamboom 巴西圣保罗双年展上关于竹子的畅想
BUSAN OPERA 韩国釜山剧院国际竞赛参赛方案之一
Congress Center Hangzhou 位于中国杭州的会议中心
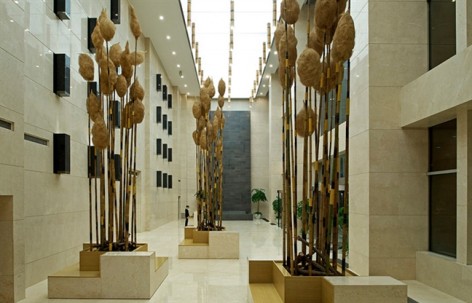
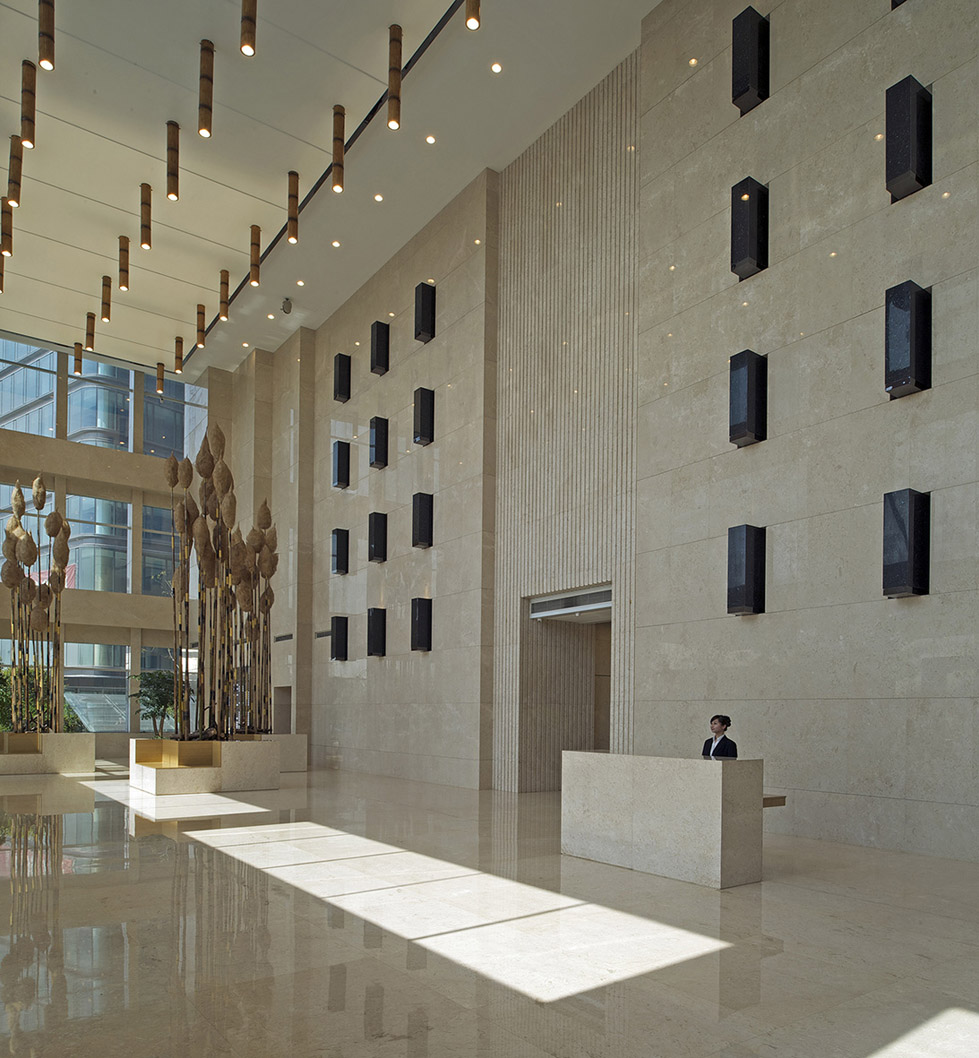

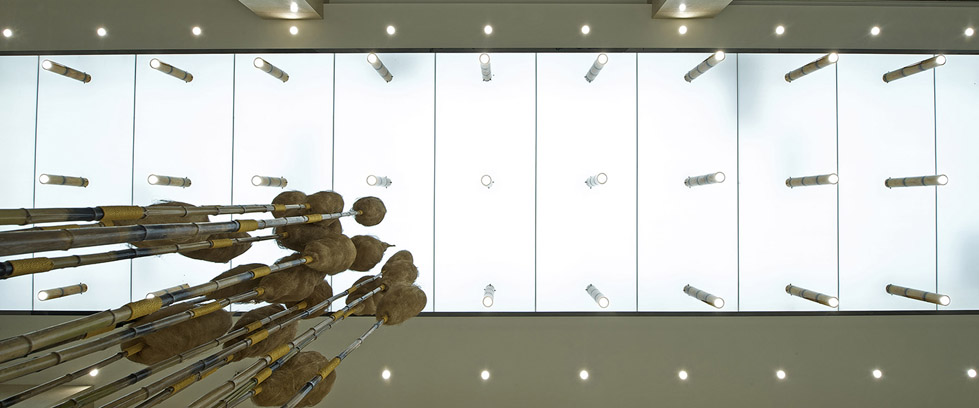
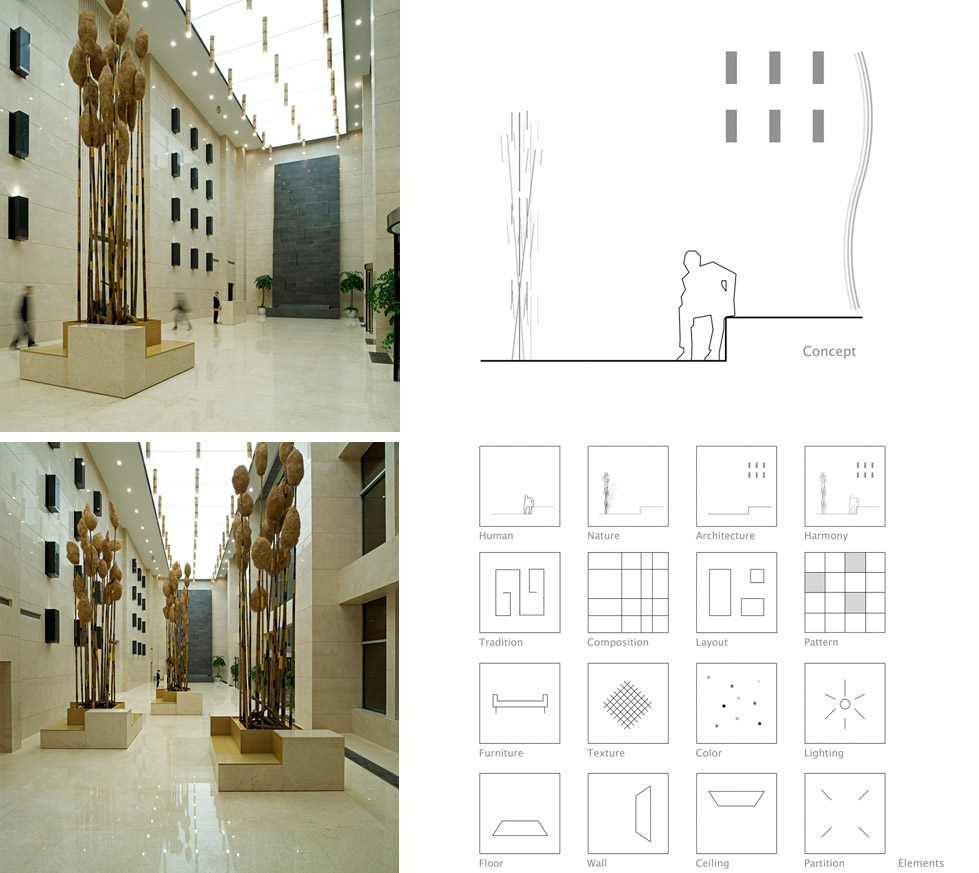
最近,德国Peter Ruge Architekten设计了杭州Hongcheng大厦的大堂室内设计。三层高,面积约为450平方米的大堂拥有中央接待去,等候区,信息区等功能。建筑师将门厅三面外墙打造为全玻璃式幕墙,与外边的自然景色相连。内部的设计灵感也源于自然,采用了一系列有机元素:竹林,天然石块,跌水来定义这系列主题景观。希望这些主题景观元素,形成内外兼的和谐。天花的半透明玻璃和固定在上面的竹竿灯共同作用,根据天气可调节大厅光环境。
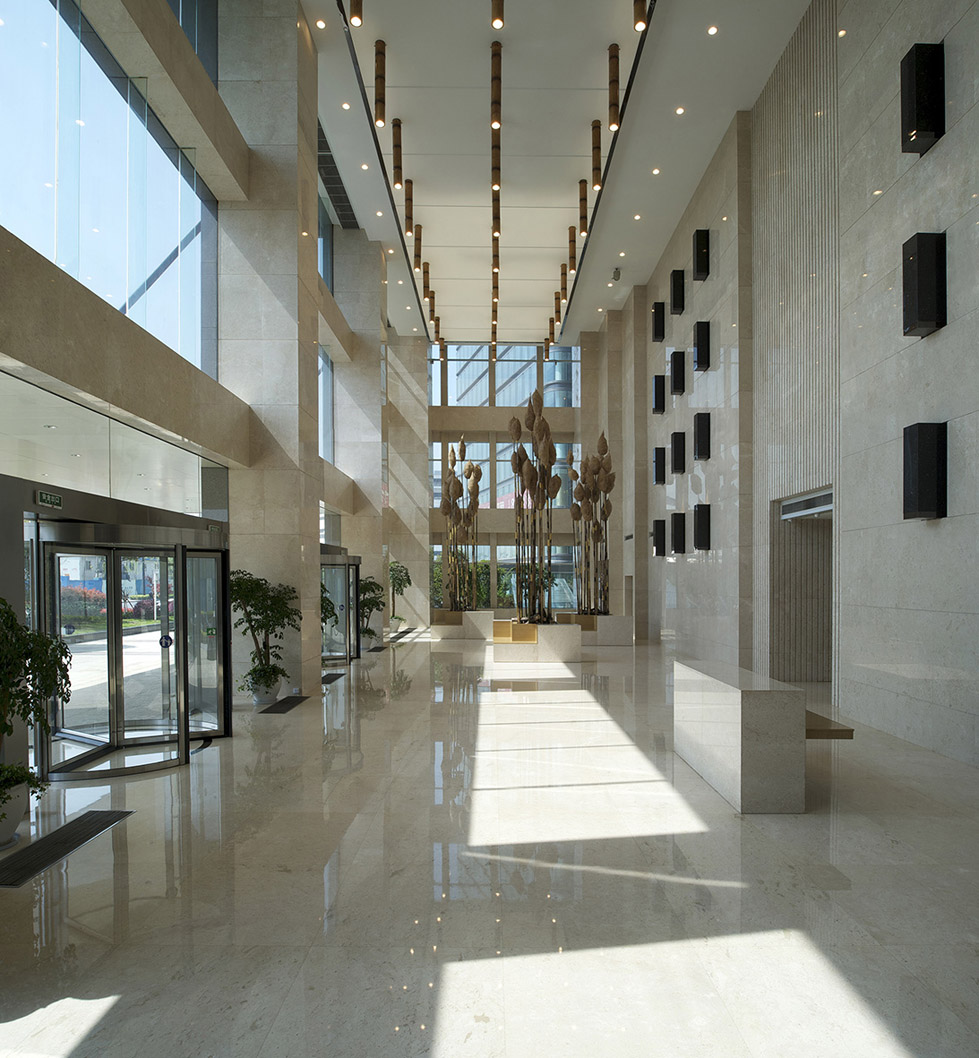
The Hongcheng skyscraper is located on the banks of the Qiantang River in the new administrative and business district of Hangzhou city and home to the offices of various companies.
Commissioned by the buildings owner, the brief called for a unified interior design throughout the common areas that included an upgrading of the main lobby, foyers, corridors and amenities. The 3 story high entrance hall spans approximately 450 square meters to form the central reception, waiting and information area of the overall complex.
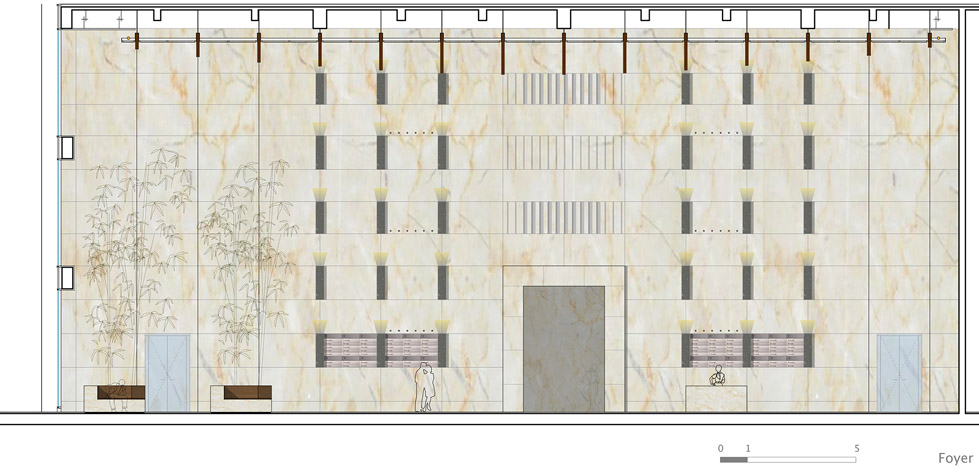
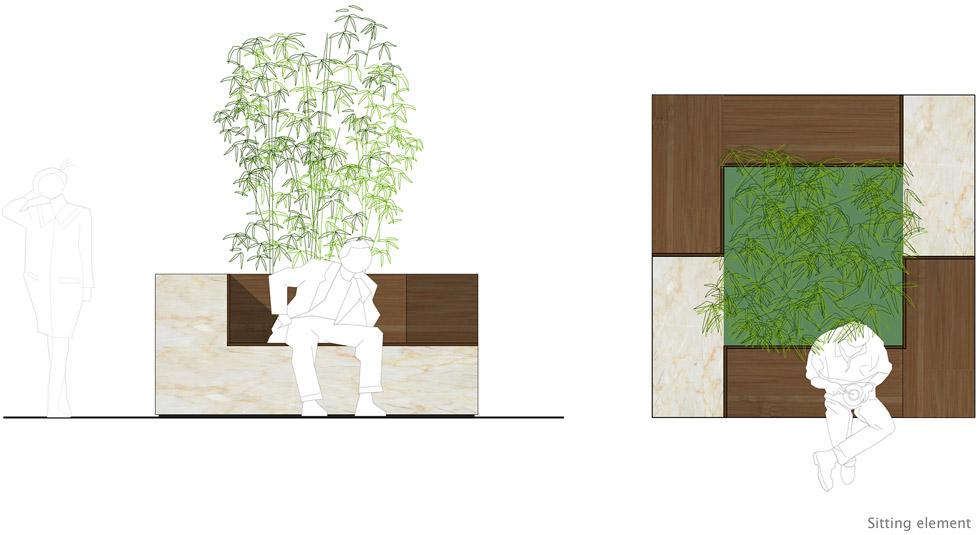
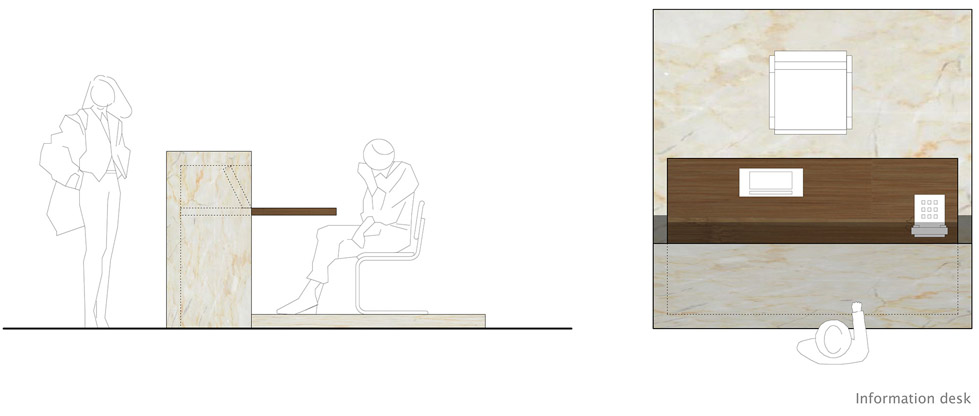
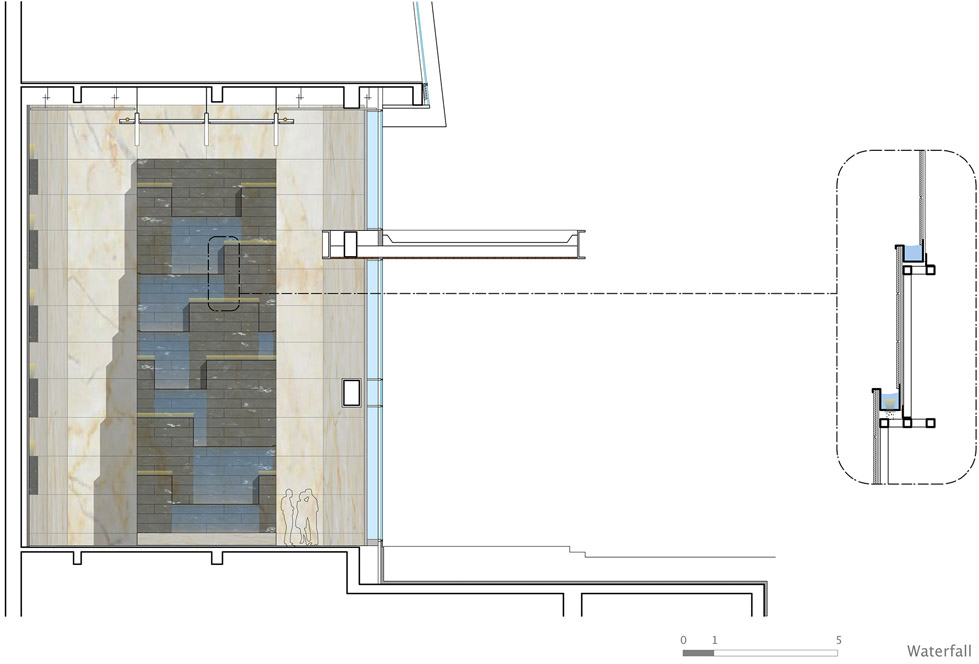
Views of the beautiful parklands opposite the main entrance are optimized through the use of extensive facade glazing. The configuration of the entrance hall has been inspired by the natural landscape, reflected through the use of organic elements. A bamboo grove, natural stone blocks, and cascading water feature define the spaces functional zones to create a series of themes landscapes. By limiting the use of the various surface materials, the subtle combination of jurassic limestone, granite and bamboo amplified the experience of the spatial landscape. The result is a harmonious interaction between inside and outside, the elements and materials.
The bespoke translucent glass ceiling and overlying grid of bamboo rod down lights allow for varying levels of illumination that can be adjusted to the time of day of desired atmosphere.
Hongcheng Office Building – Interior Design
Hangzhou, P.R. China
2011
Client Hongcheng Estate
Fuchun Road / Dangui Street
Hangzhou, P.R. China
Architect Peter Ruge Architekten
Team: Pysall Ruge – Peter Ruge, Kayoko Uchiyama, Matthias Matschewski
Project Partner DBH Stadtplanungs GmbH, Hangzhou
Prof. Wang Xiaosong, José Maria Cantalapiedra Alonso
Photograph Jan Siefke
Location Hangzhou, Zheijang Province, P.R. China
Brief Corporate design for the main entrance hall, elevator lobbies, flooring and public facilities of the new Hongcheng high rise building
Size 1st floor – 450 sqm
2nd floor – 210 sqm
upper floors – 195 qm (each)
Duration 2008 – 2010
Completion 2011
MORE: Peter Ruge Architekten,更多请至:Peter Ruge Architekten on gooood








落地控制感觉不是很理想
太丑
意境太深 看不到 估计也只有设计师自己能感受到