感谢来自 JJ+ estudio 对gooood的分享。更多关于他们:JJ+ estudio on gooood.
Appreciation towards JJ+ estudio for providing the following description:
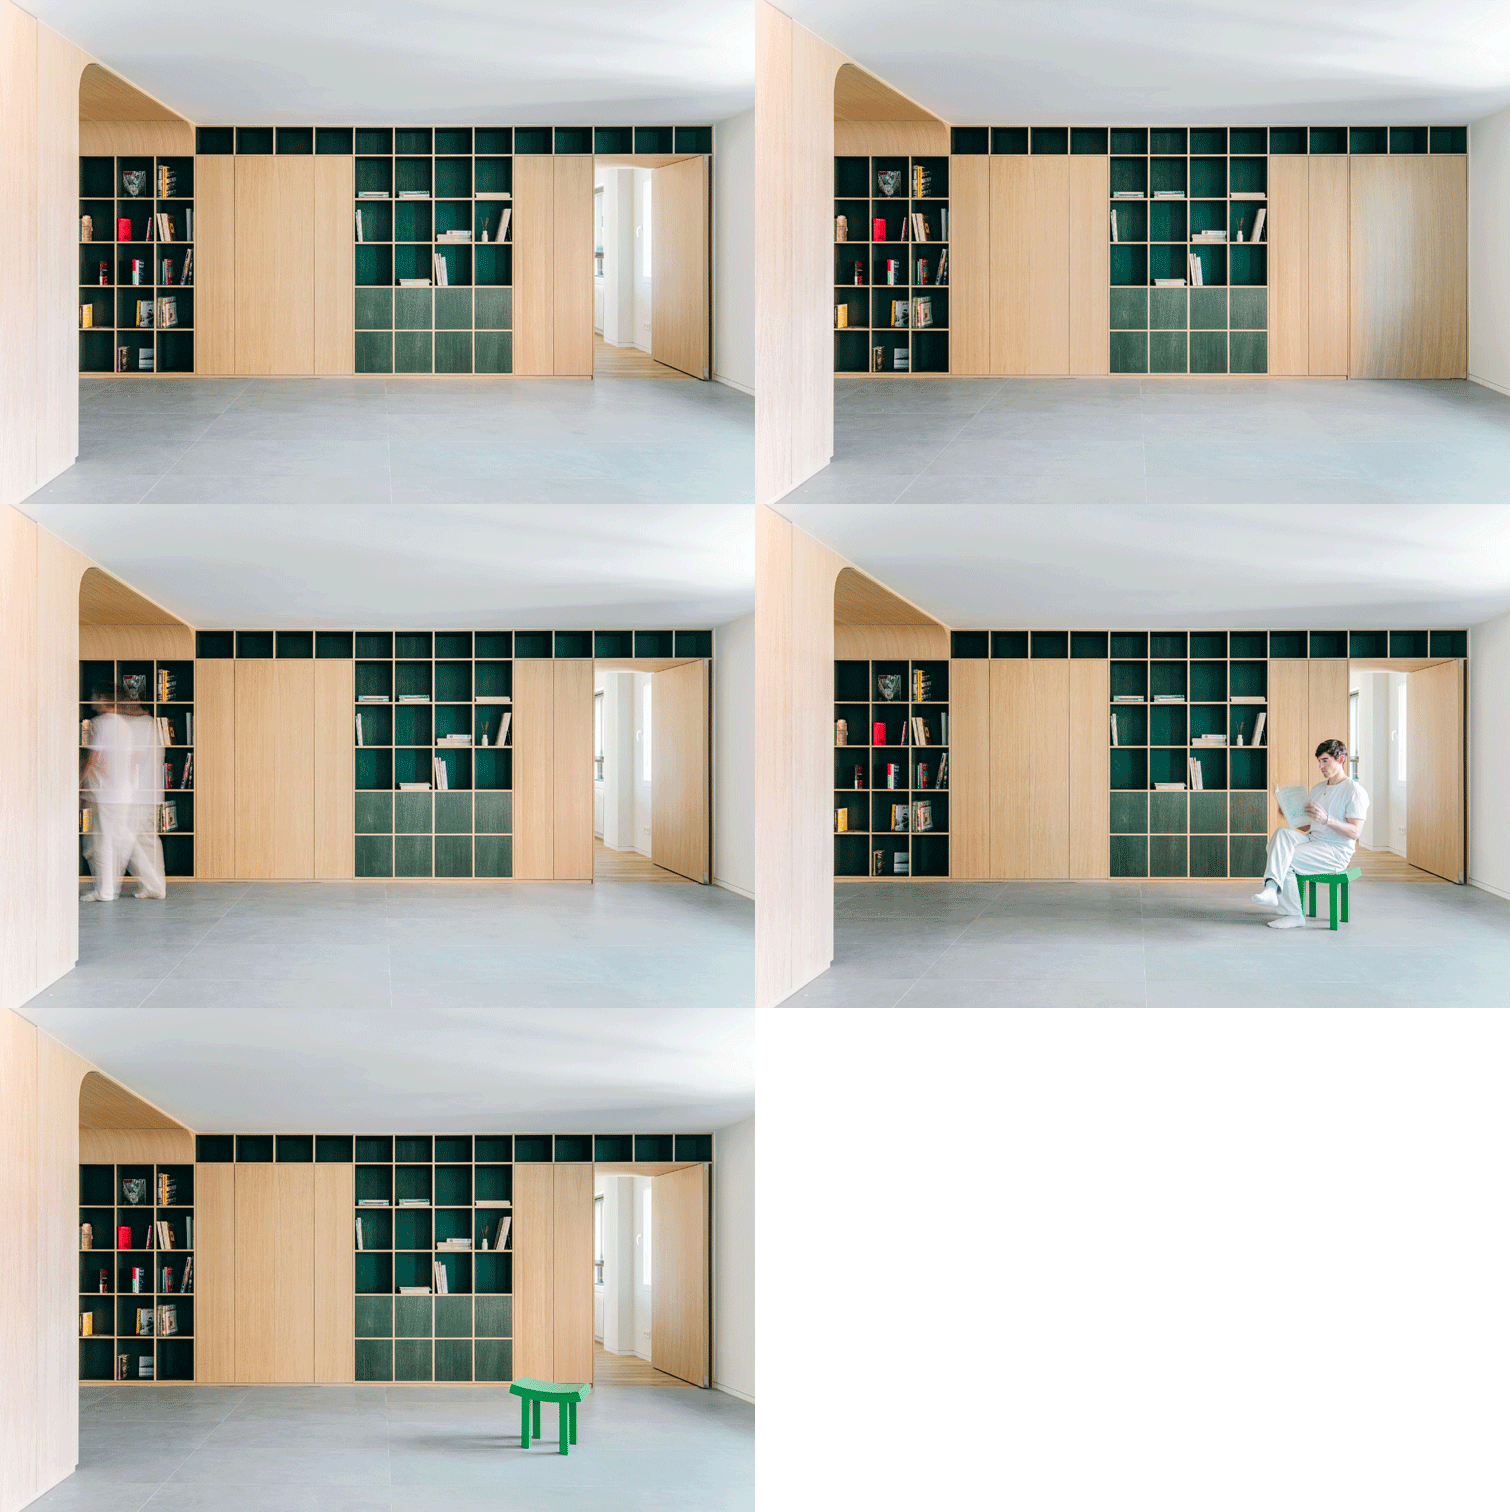
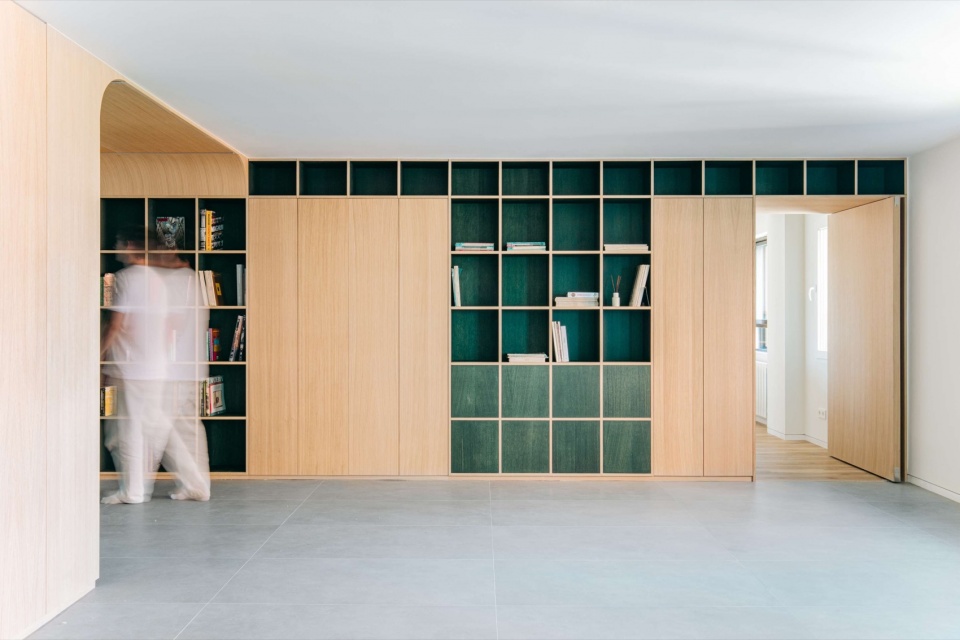
“三人之家”围绕一个中央木作元素组织整个住宅功能。该构件被构想为一面具备功能性的墙体,用以划分日间与夜间空间,同时作为过滤装置、组织核心以及定义住宅身份的关键元素。
Home for Three organizes a residential program articulated around a central carpentry element. Conceived as an equipped wall that divides the daytime and nighttime areas, this piece works as a filter, an articulating core, and an identity-defining element.
▼室内概览,overview of the indoor space © Hiperfocal
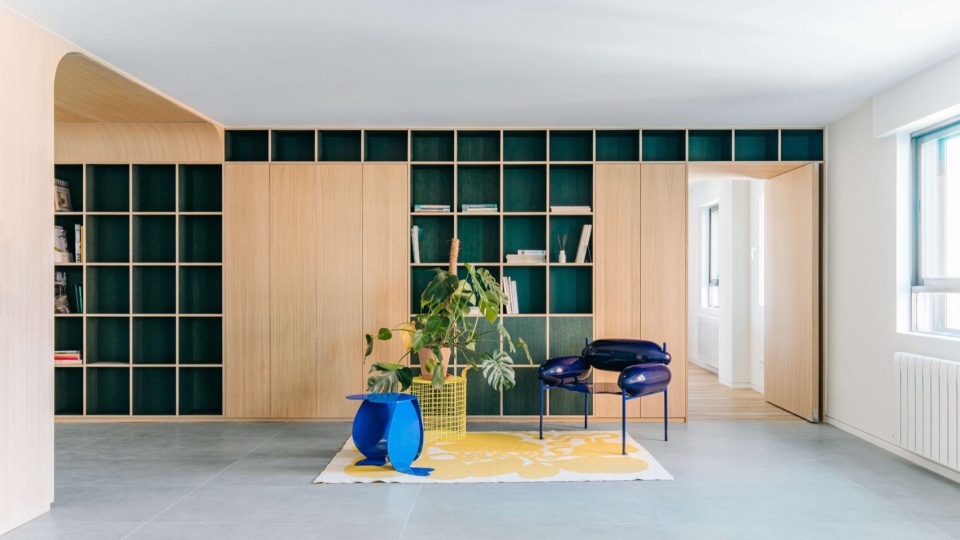
▼一面具备功能性的墙体,an equipped wall © Hiperfocal
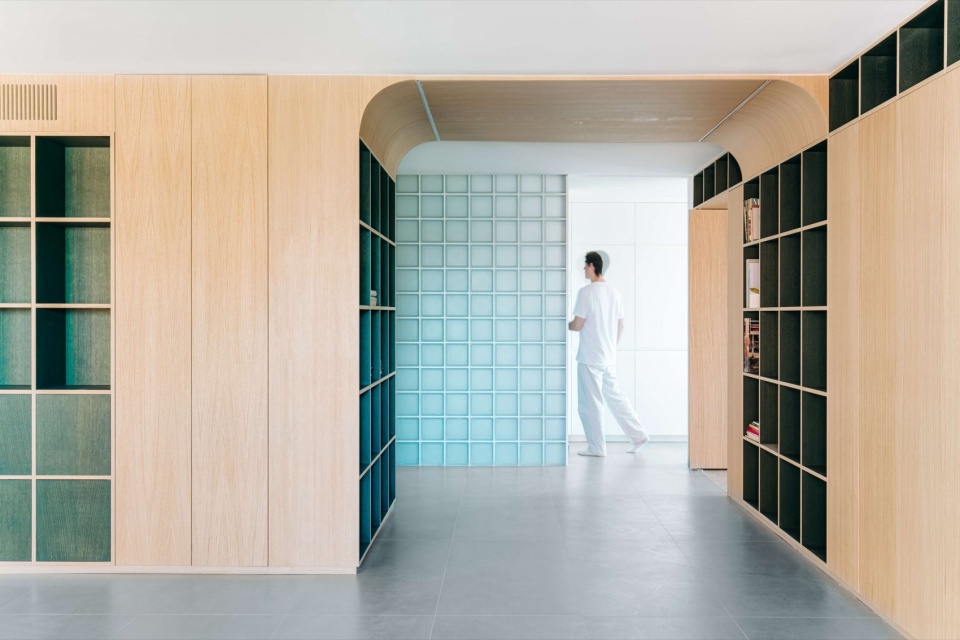
▼墙体细部,wall details © Hiperfocal
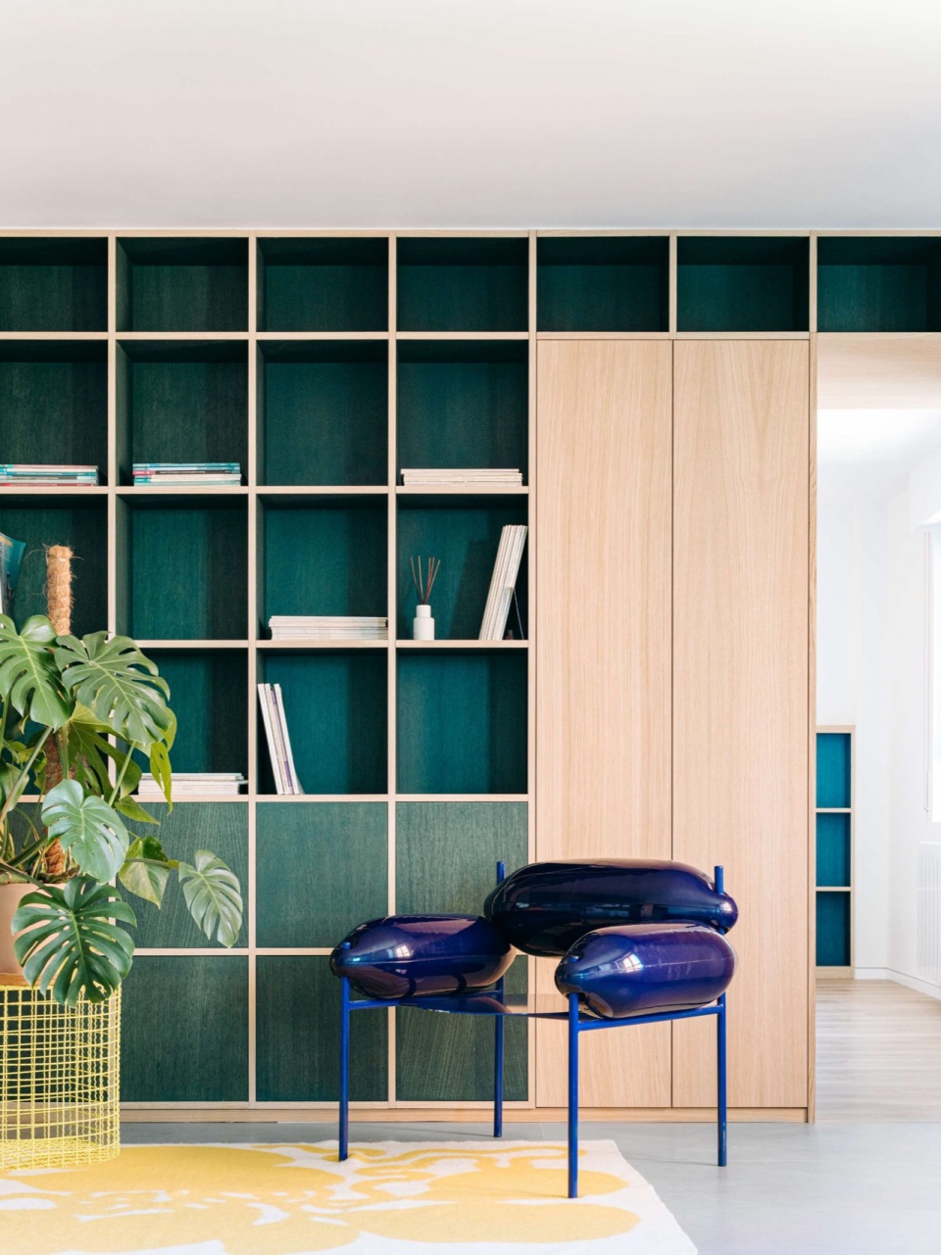
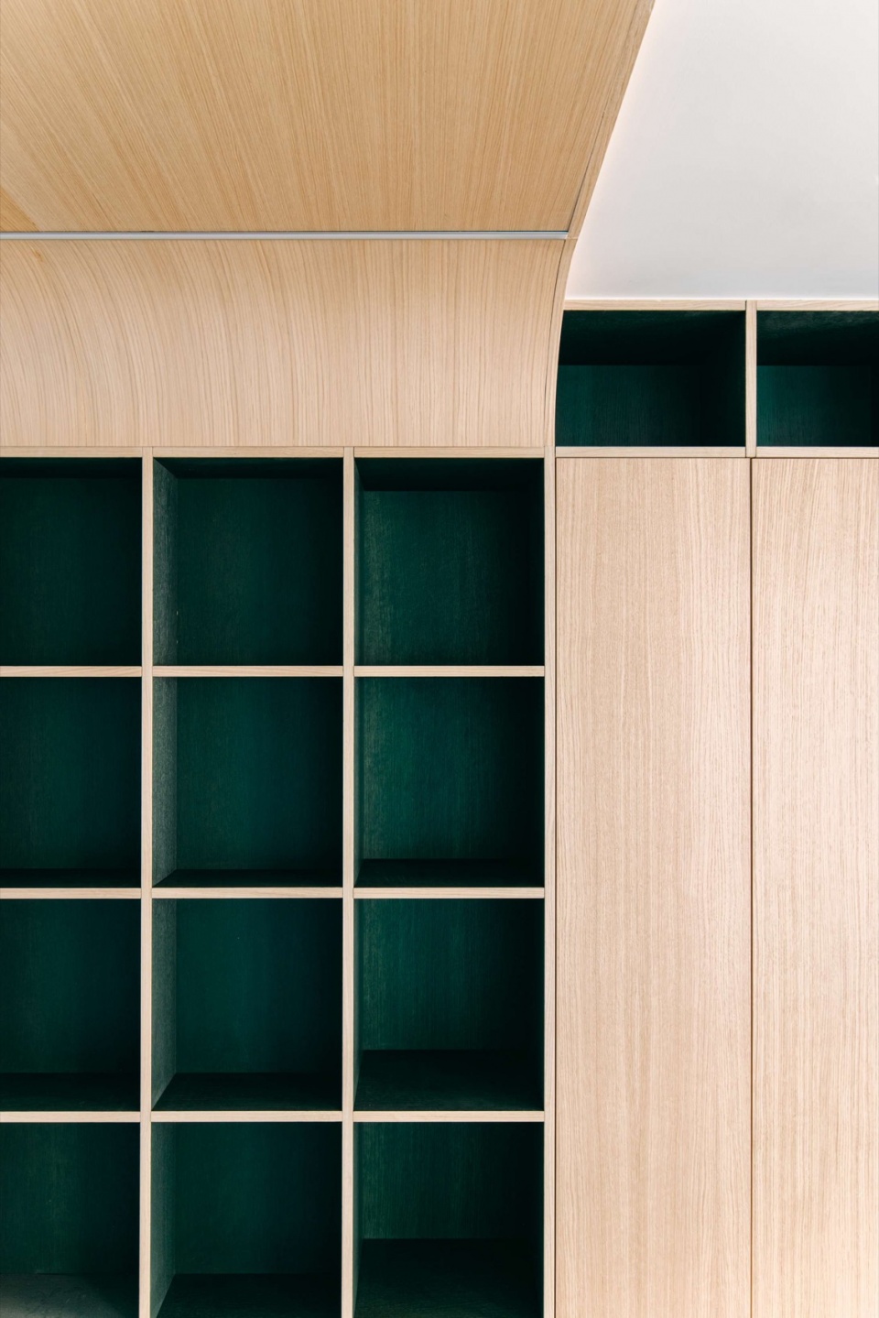
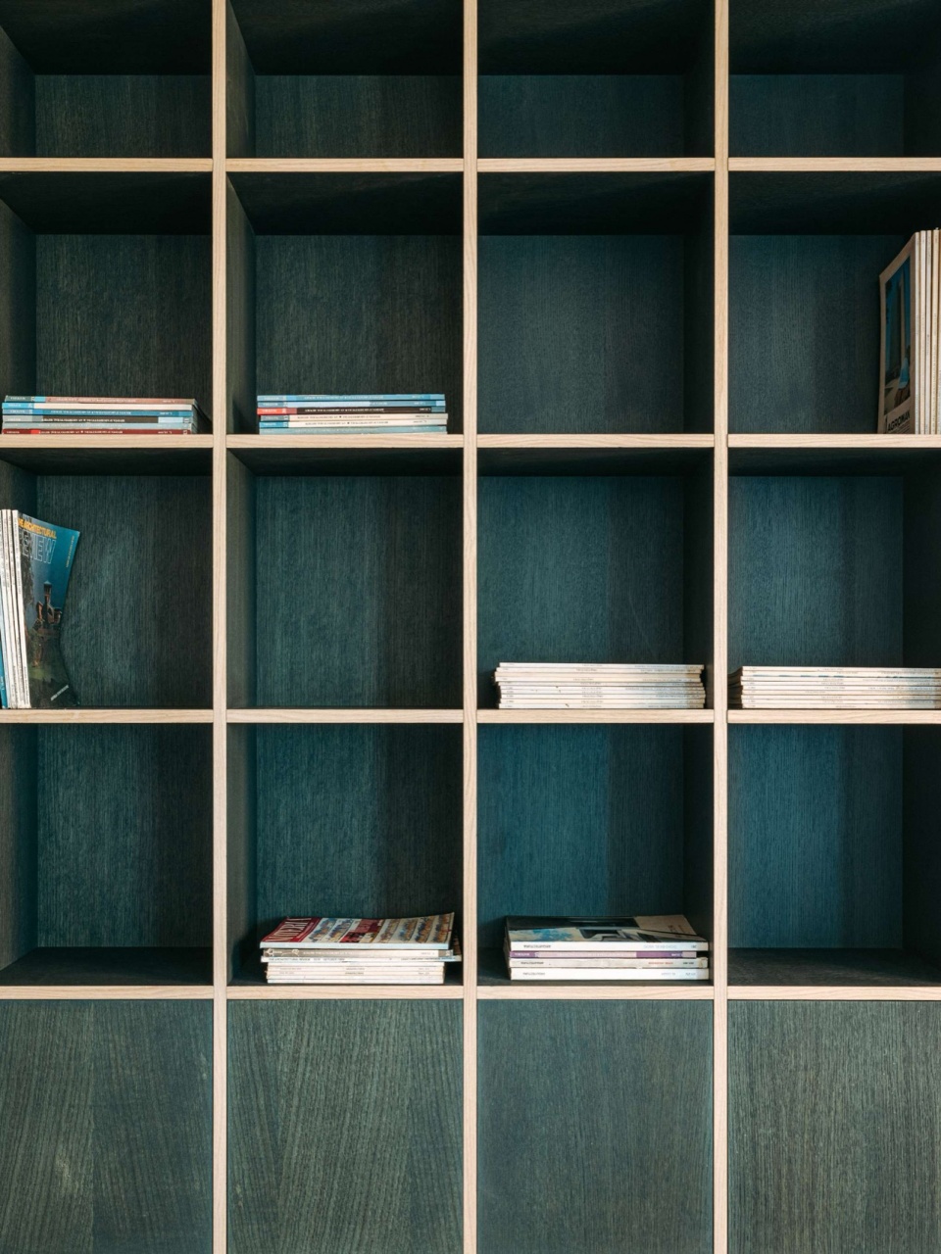
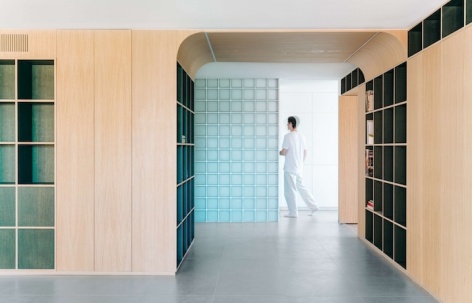
进入住宅后,一面半透明的玻璃砖墙将视线引向一组大型木作构件。该元素在立面上通过实体与空隙的组合构成,并作为组织家庭功能的核心。为了强化这一组实体与空隙之间的关系,该构件内部采用深色调处理,而其主要立面的边缘与柜门则保留木材的自然饰面。
▼轴测图,axonometric diagram © JOTAJOTA+
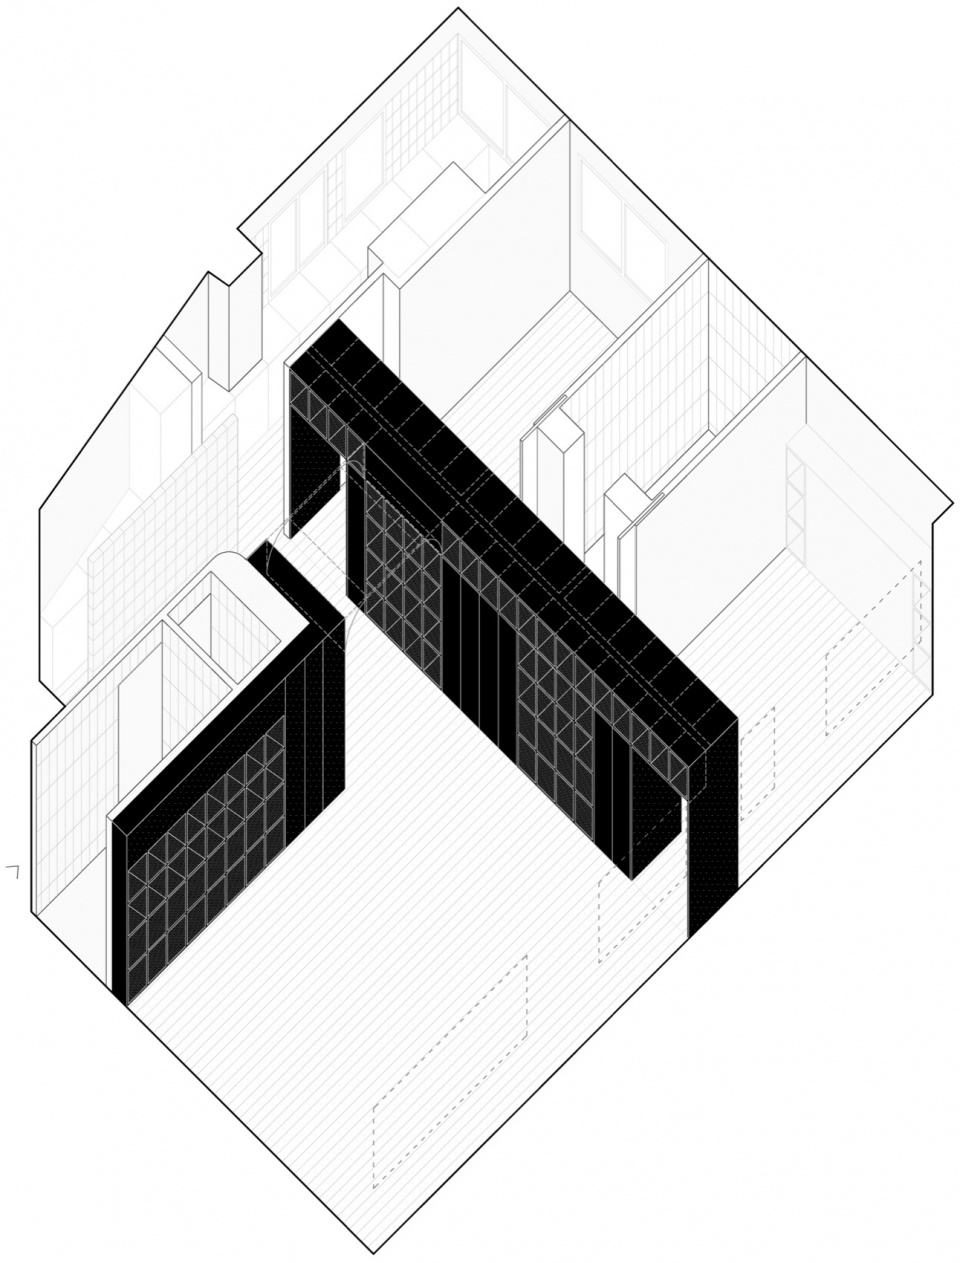
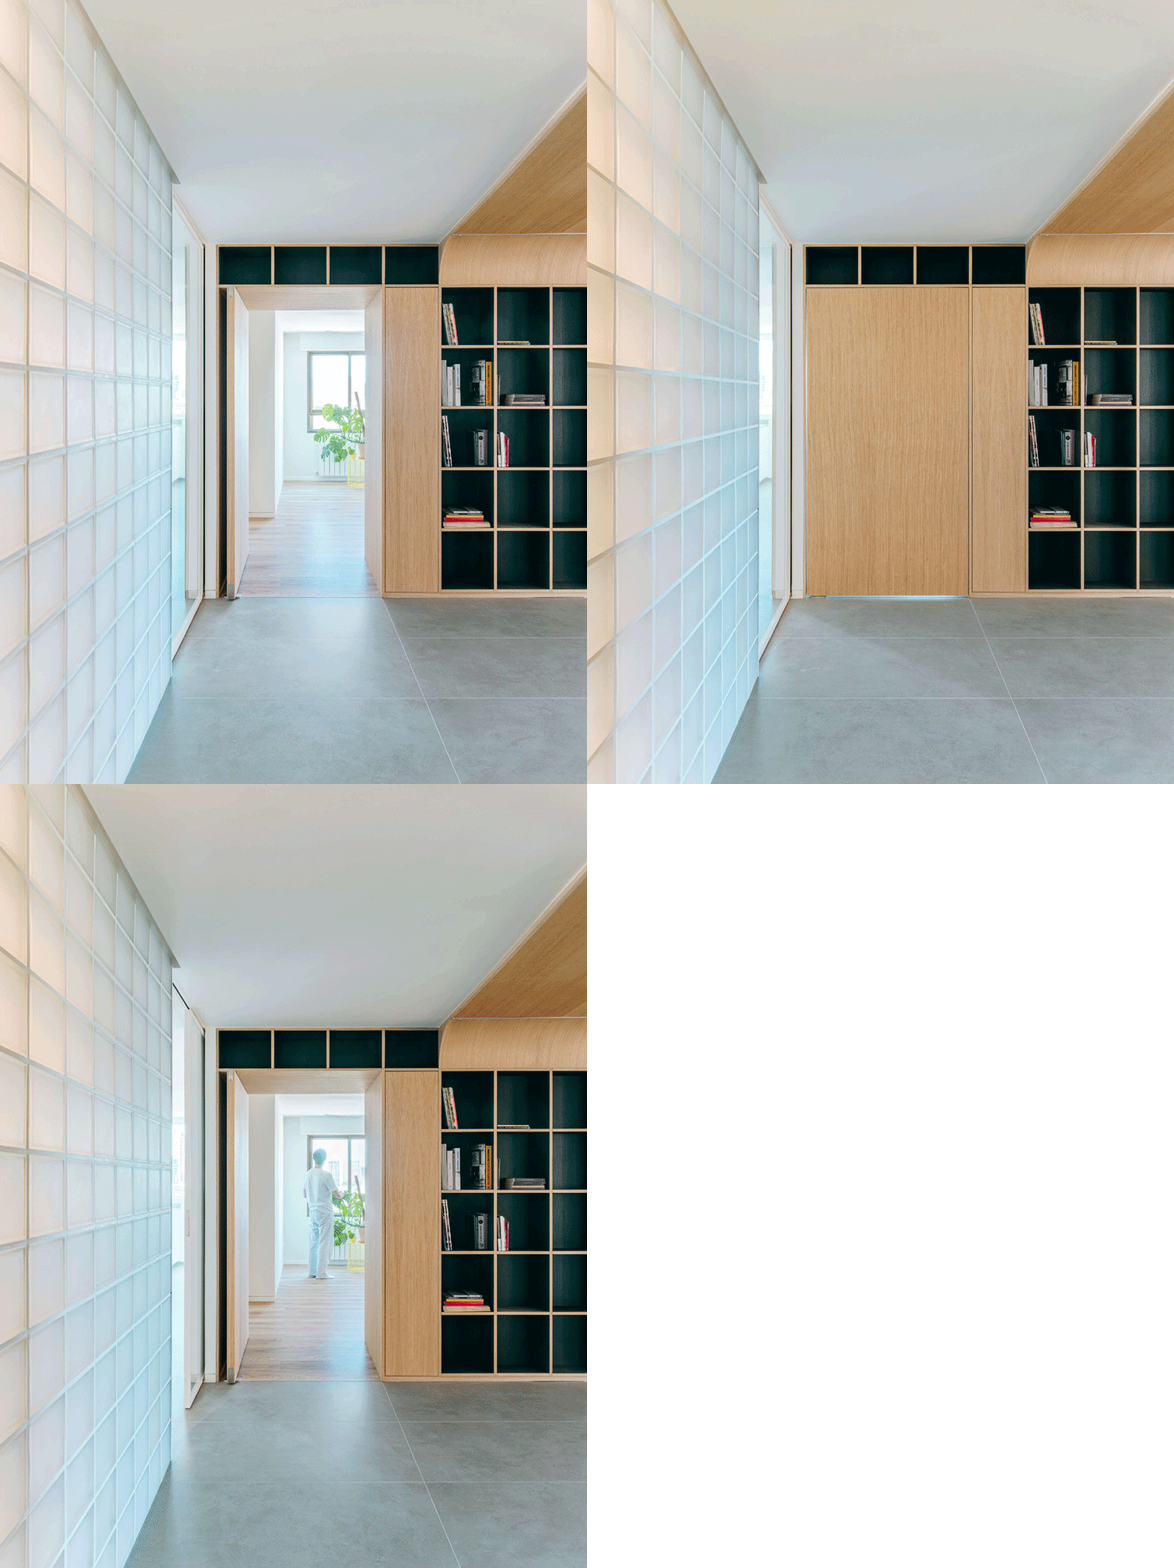
Upon entering, a translucent glass-block wall directs the gaze toward a large carpentry piece. This element, composed in elevation through a set of solids and voids, works as an articulating core which organizes the domestic program. To emphasize this set of solids and voids, the piece is materialized with a dark-toned interior, while the edges and doors of its main plane retain their natural finish.
▼半透明的玻璃砖墙,a translucent glass-block wall © Hiperfocal
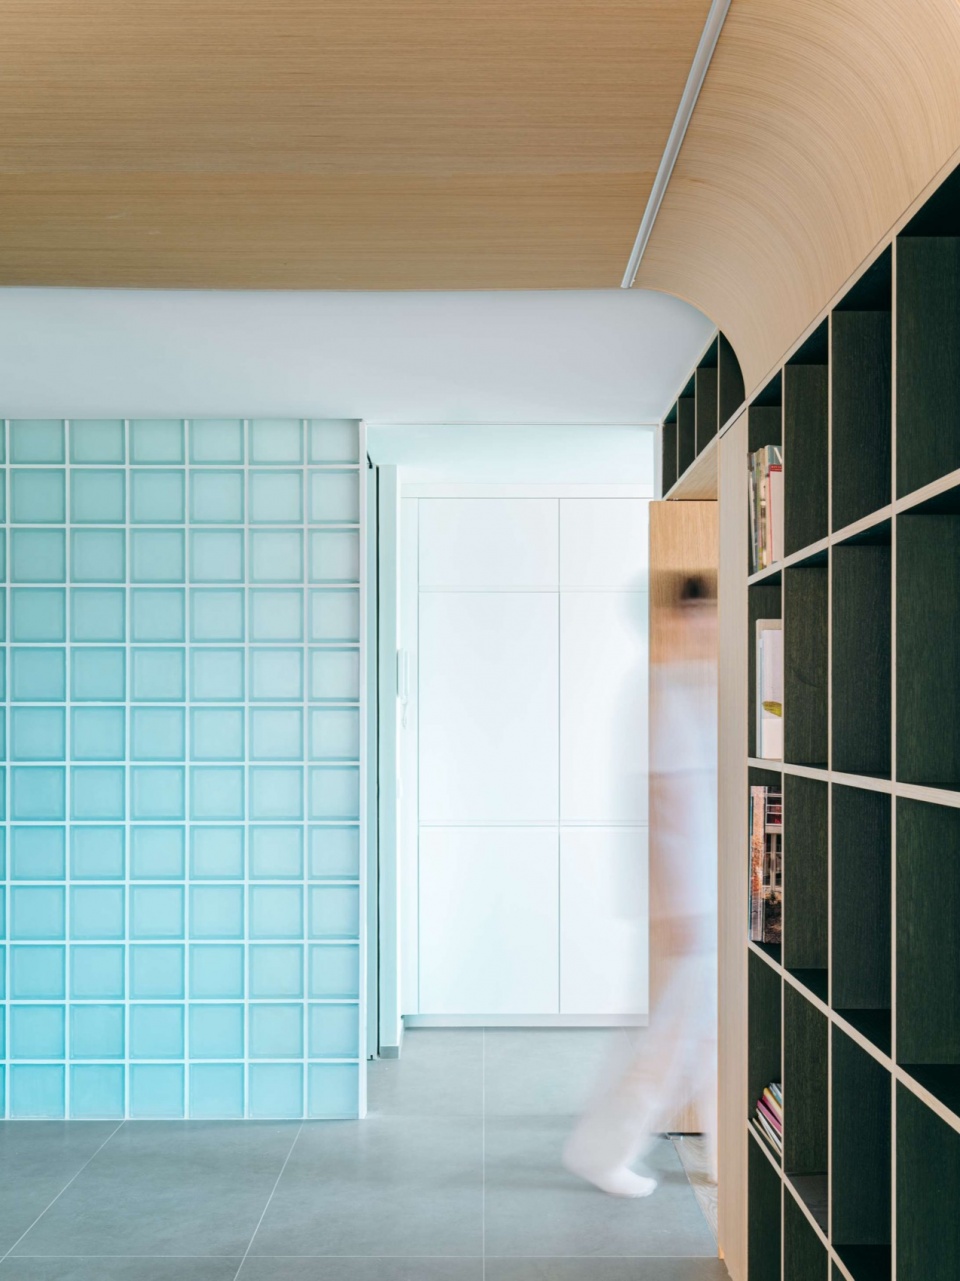
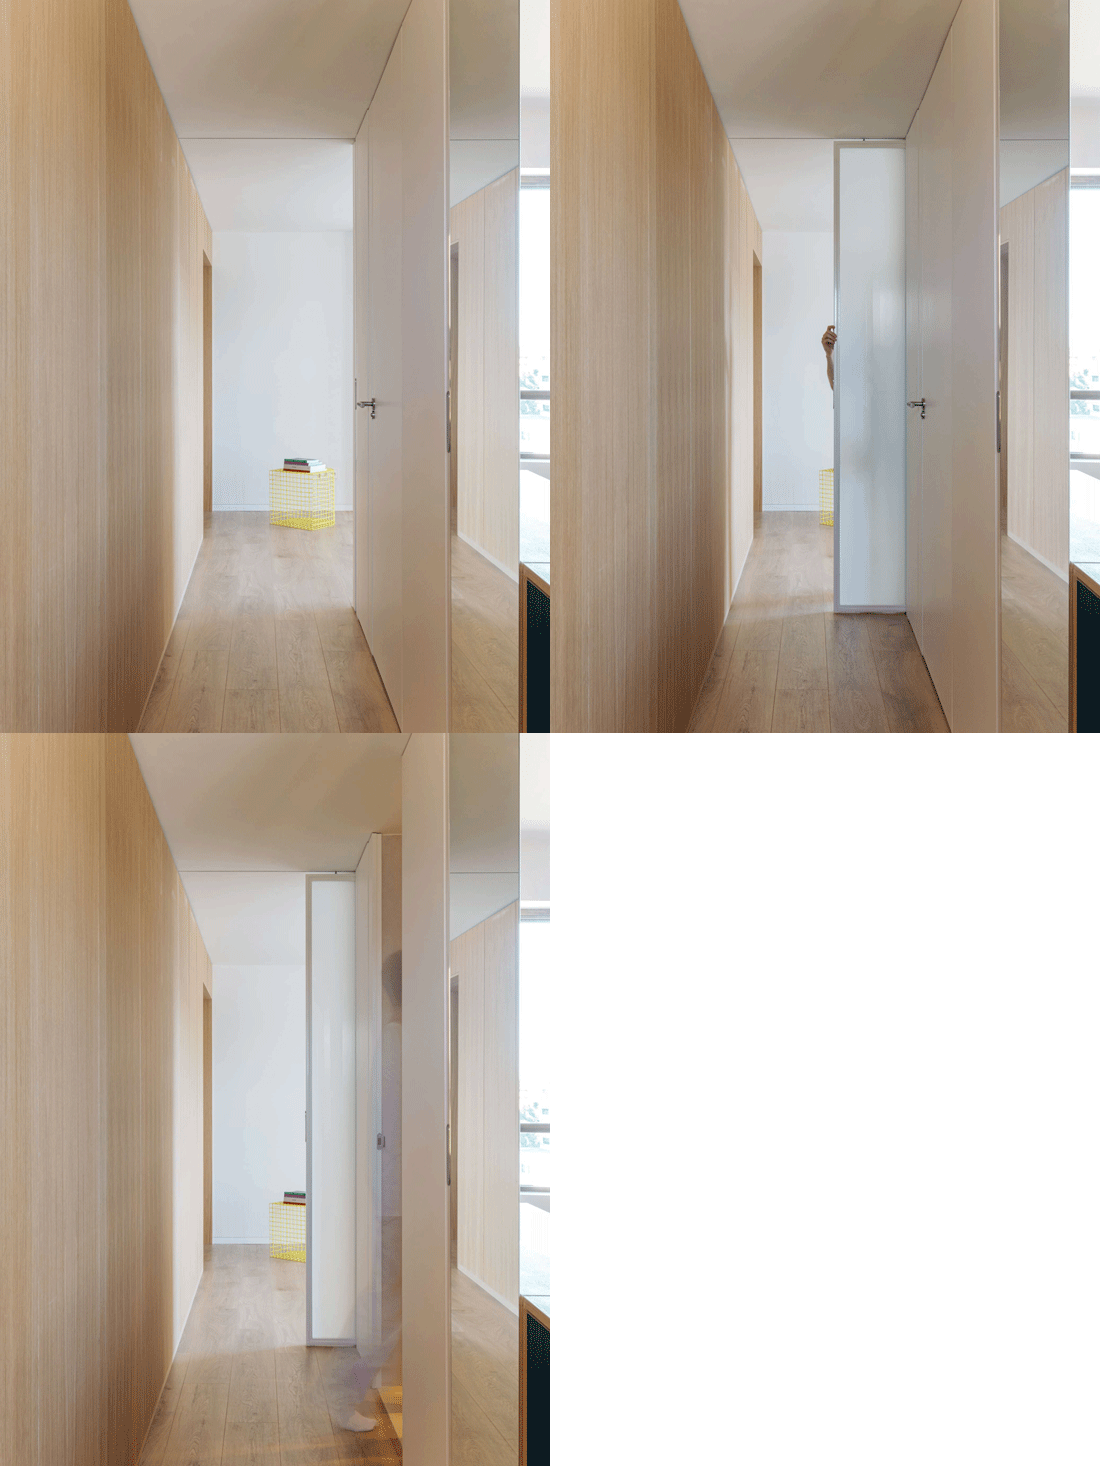
▼走廊与门,corridor and door © Hiperfocal
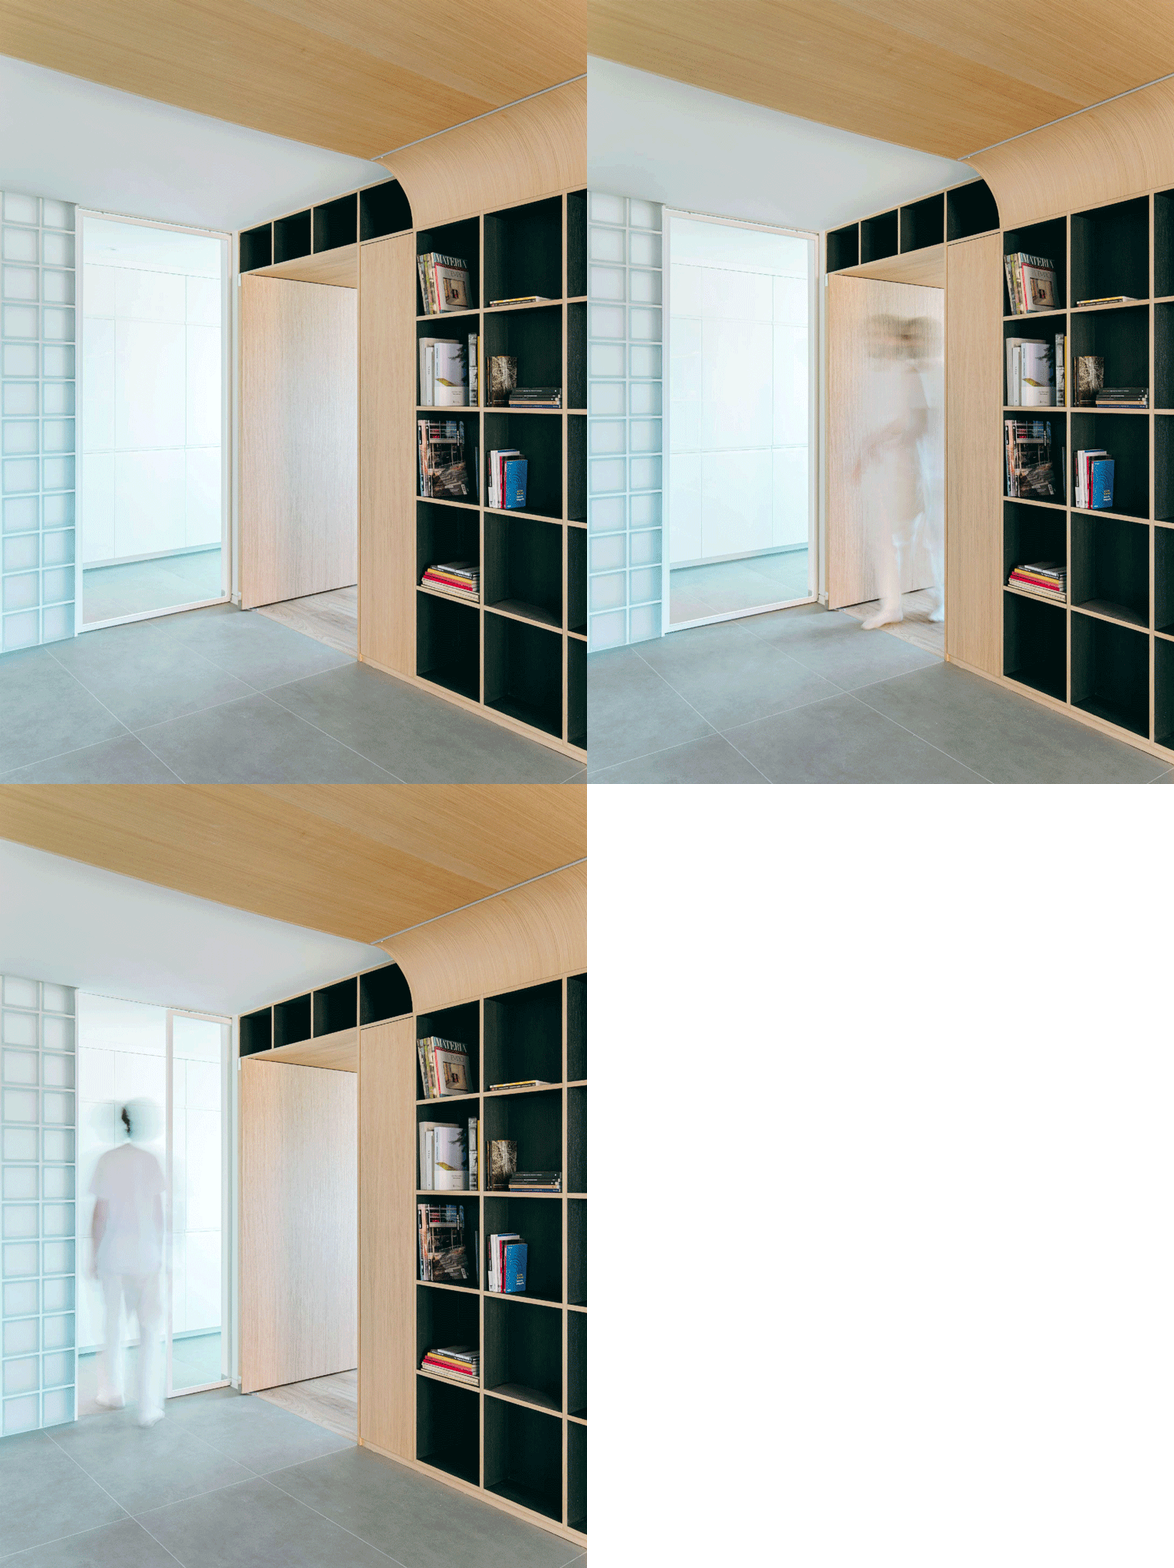
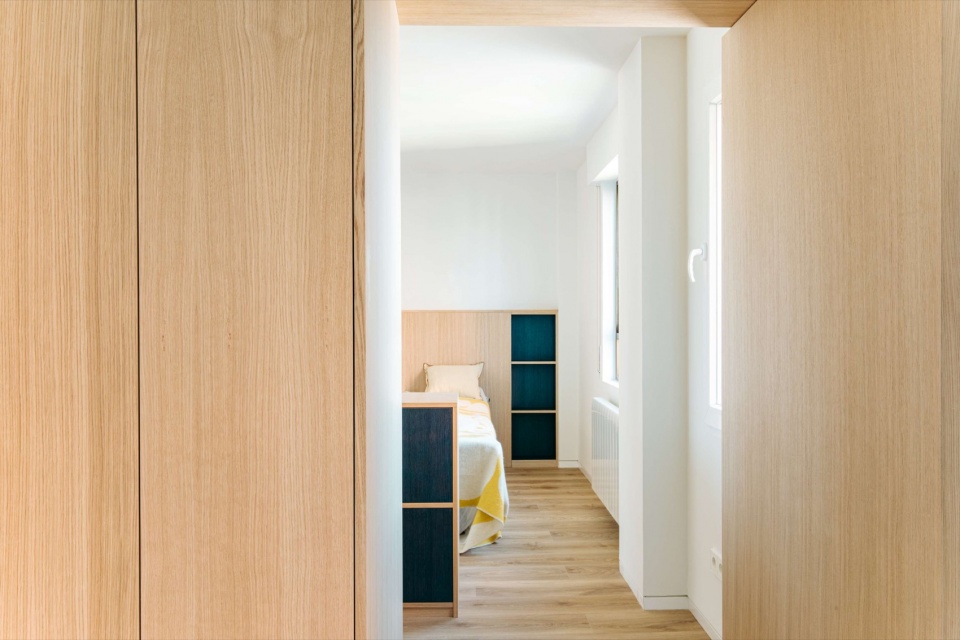
在夜间区域中,设计延续了中央构件的建造系统,以此打造床头背景与梳妆台,使整个住宅在形式上保持统一,同时在视觉上为休憩空间提供保护。
In the nighttime area, we used the same constructive system of the central piece to build a headboard and a dresser, providing formal unity to the whole home and visually protecting the resting space.
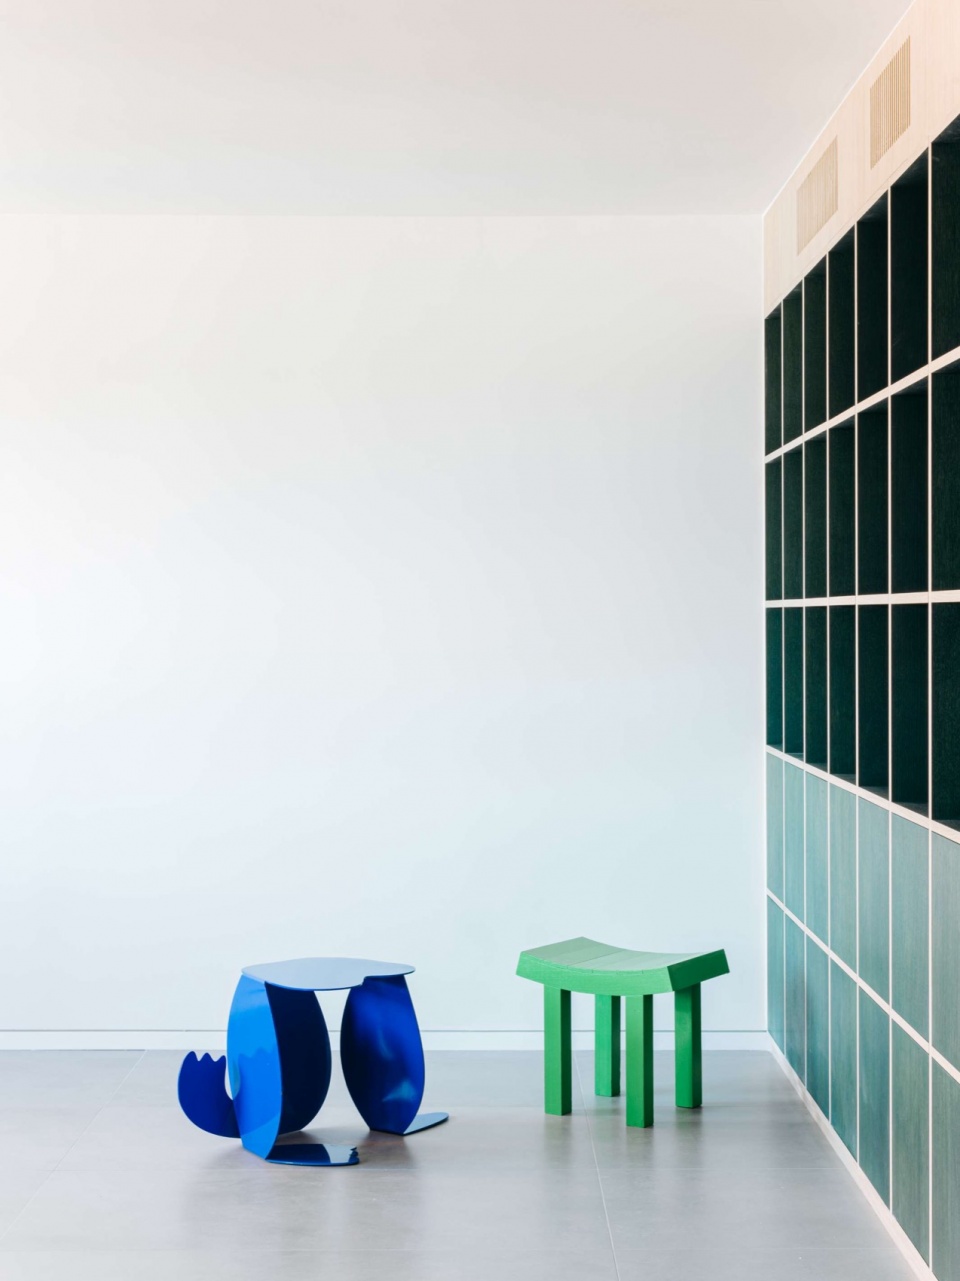
▼家具细部,Furniture detail © Hiperfocal
▼休憩空间,resting space © Hiperfocal
该方案旨在创造一种由中心元素定义秩序的居住空间,这一元素同时被构想为过滤装置、组织核心以及定义住宅身份的关键元素。
The proposal’s approach aims to create a dwelling whose order is defined by a central element, conceived simultaneously as a filter, an articulating core, and an identity-defining element.
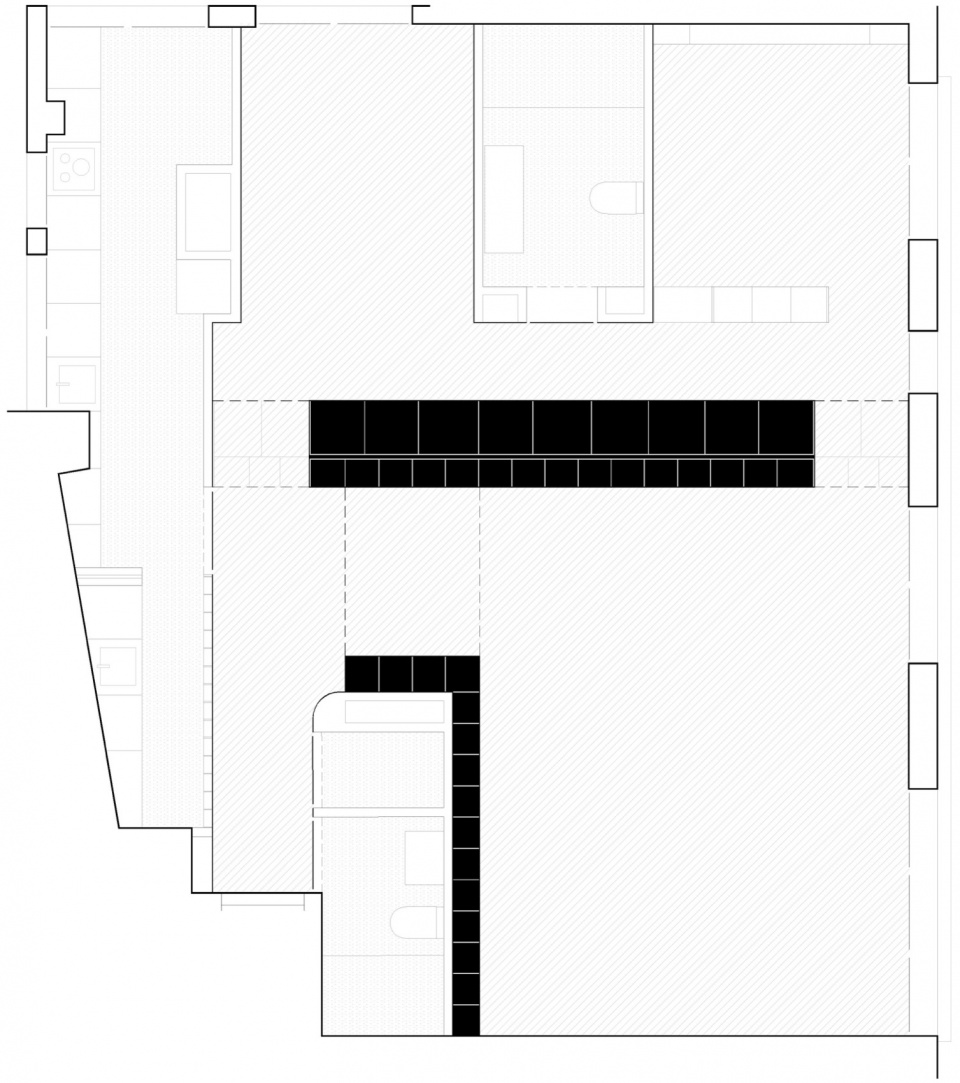
▼平面,floor plan © JOTAJOTA+
Studio JOTAJOTA+
Author Javier Onrubia, Jorge Gabaldón
Contact E-mail hola@jotajotamas.com
Website www.jotajotamas.com
Social Media https://www.instagram.com/jotajotamas/
Studio Address C/ Manuela Malasaña 39, 28004, Madrid
Design Team Luis Gil, Diego Sacristán
Project Location Chamartín District, Madrid
Category Residential
Start Year 2024
Completion Year 2025
Built Area 110 m2 /sq m
Usable Floor Area 90 m2/sq m
Cost 1600 €/m2 / €/sq m
Photo Credits Hiperfocal, hola@hiperfocalfoto.com, https://hiperfocalfoto.com/
Collaborators Furniture designed and supplied by:
– Guillermo Trapiello https://www.instagram.com/guillermotrapiello/
– Inés Llasera https://www.instagram.com/inesllasera/
– Casa Antillón https://www.instagram.com/casantillon/
Suppliers Material Suppliers: Matter Atelier, Cubro Design
More:JJ+ estudio 更多关于他们:JJ+ estudio on gooood









喜欢这个撞色
DK
格子屋