
感谢 FELT architectuur & design 对gooood的分享。更多关于他们:FELT architectuur & design on gooood.
Appreciation towards FELT architectuur & design for providing the following description:
这座单层住宅为一对退休夫妇而设计,旨在让他们能够在此安享晚年——以尊严、自主与空间舒适为前提。住宅实现了全屋无障碍设计,其平面围绕着清晰的“主空间—服务空间”交替序列组织,既支撑日常生活,也适应未来可能的照护需求。
▼插画,Illustration © Stijn Bollaert
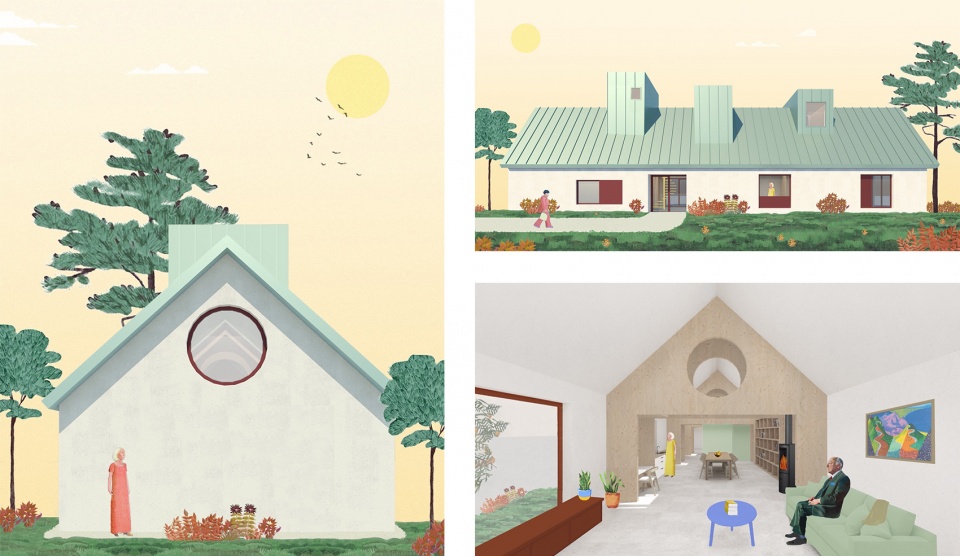
This single-storey house was designed for a retired couple with the intention of ageing in place — with dignity, autonomy, and spatial comfort. Fully accessible, the plan is organized around a clear sequence of alternating served and servant living spaces, supporting both everyday routines and future care needs.
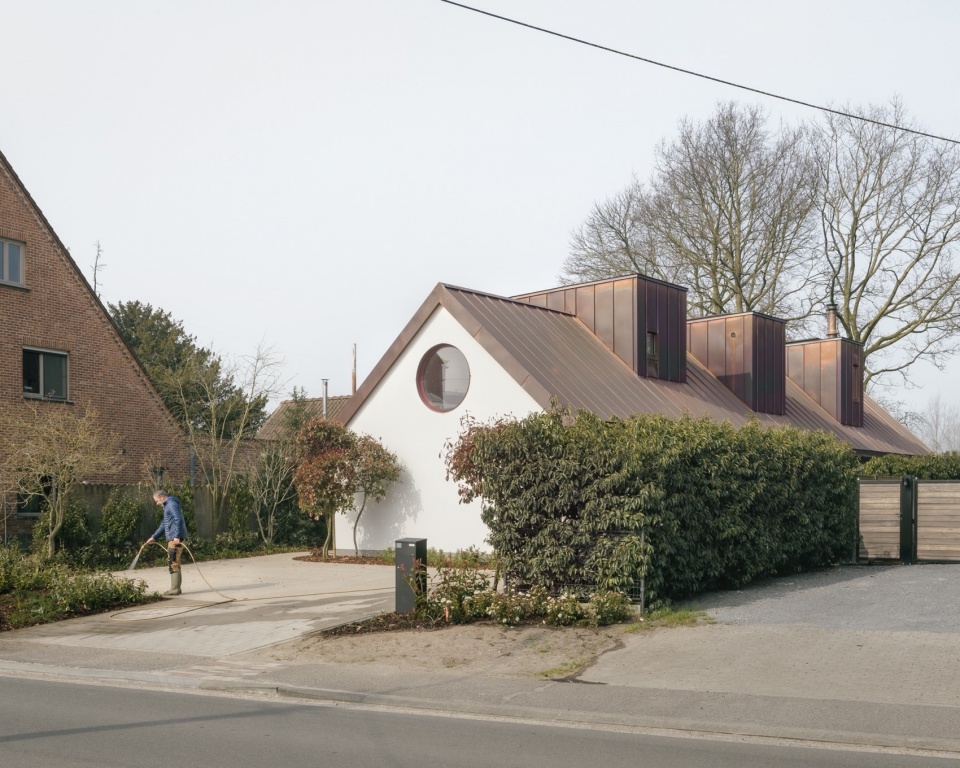
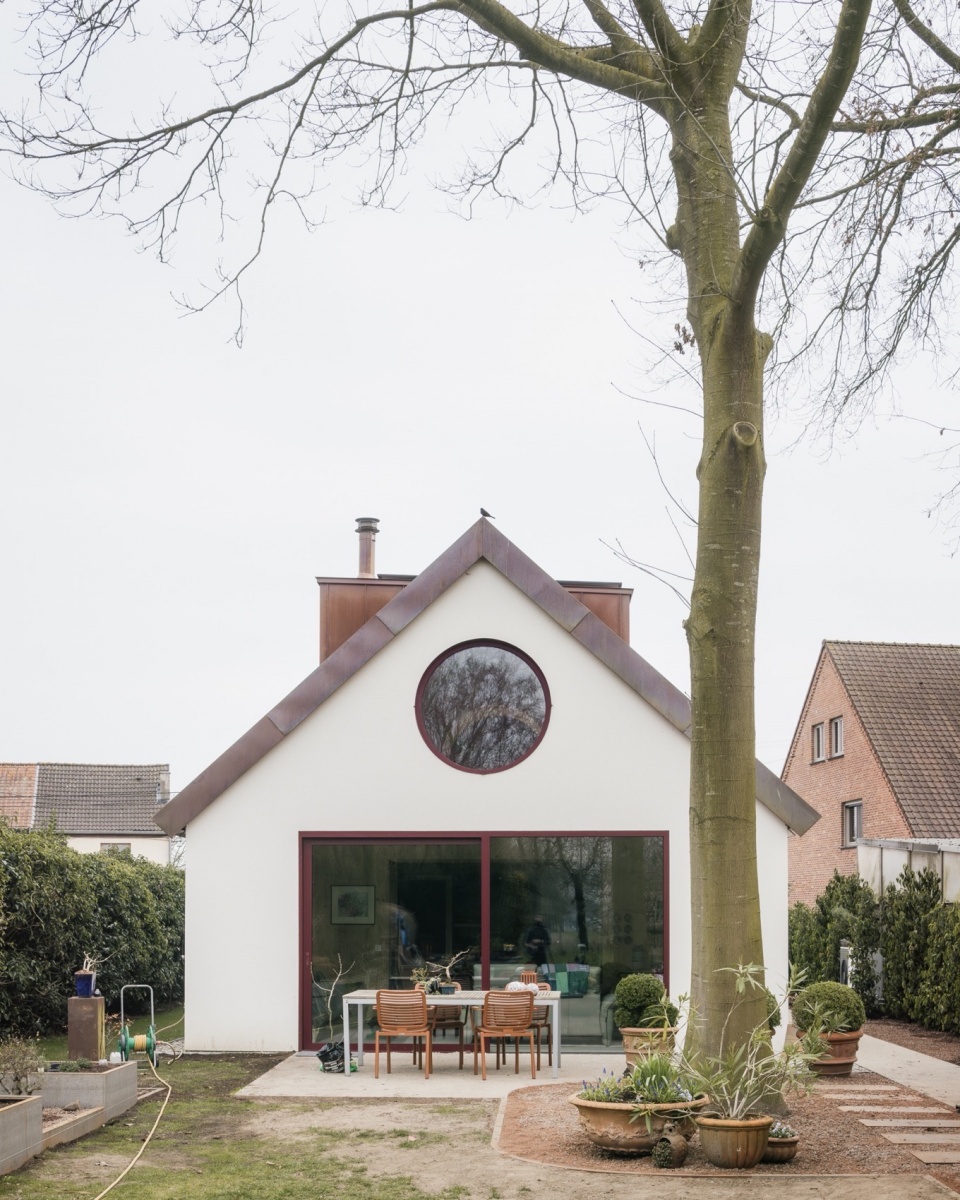
▼项目外观,project appearance © Stijn Bollaert
一系列可见的外露 CLT 木结构框架构成了室内建筑的节奏,为穿行其中的体验带来结构感、温度与材料的丰富性。
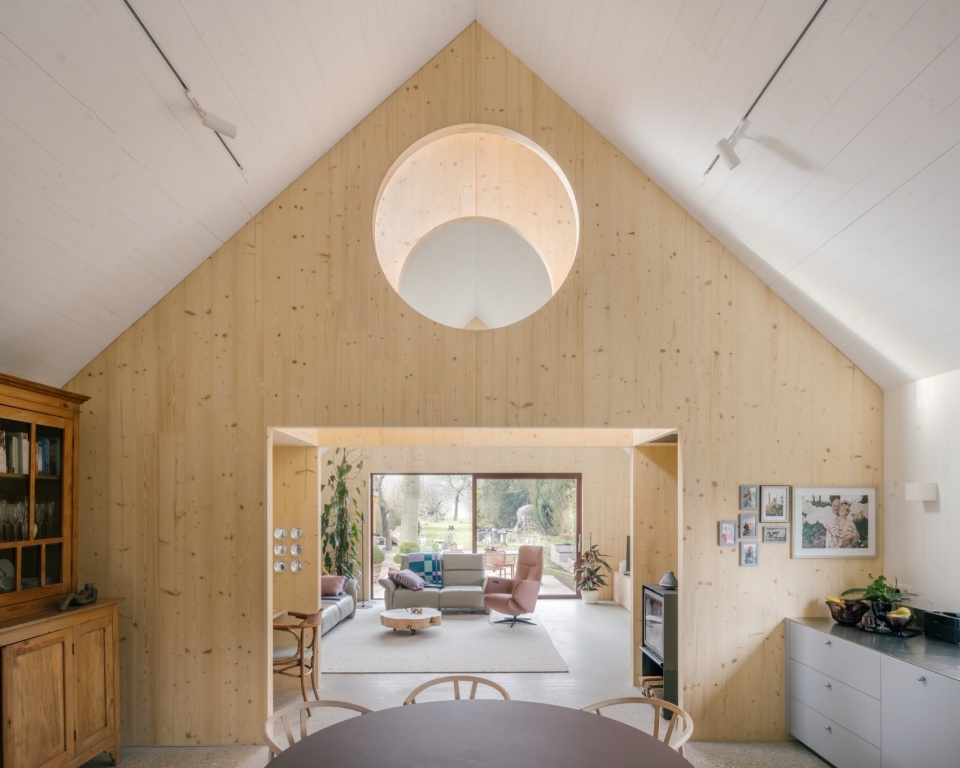
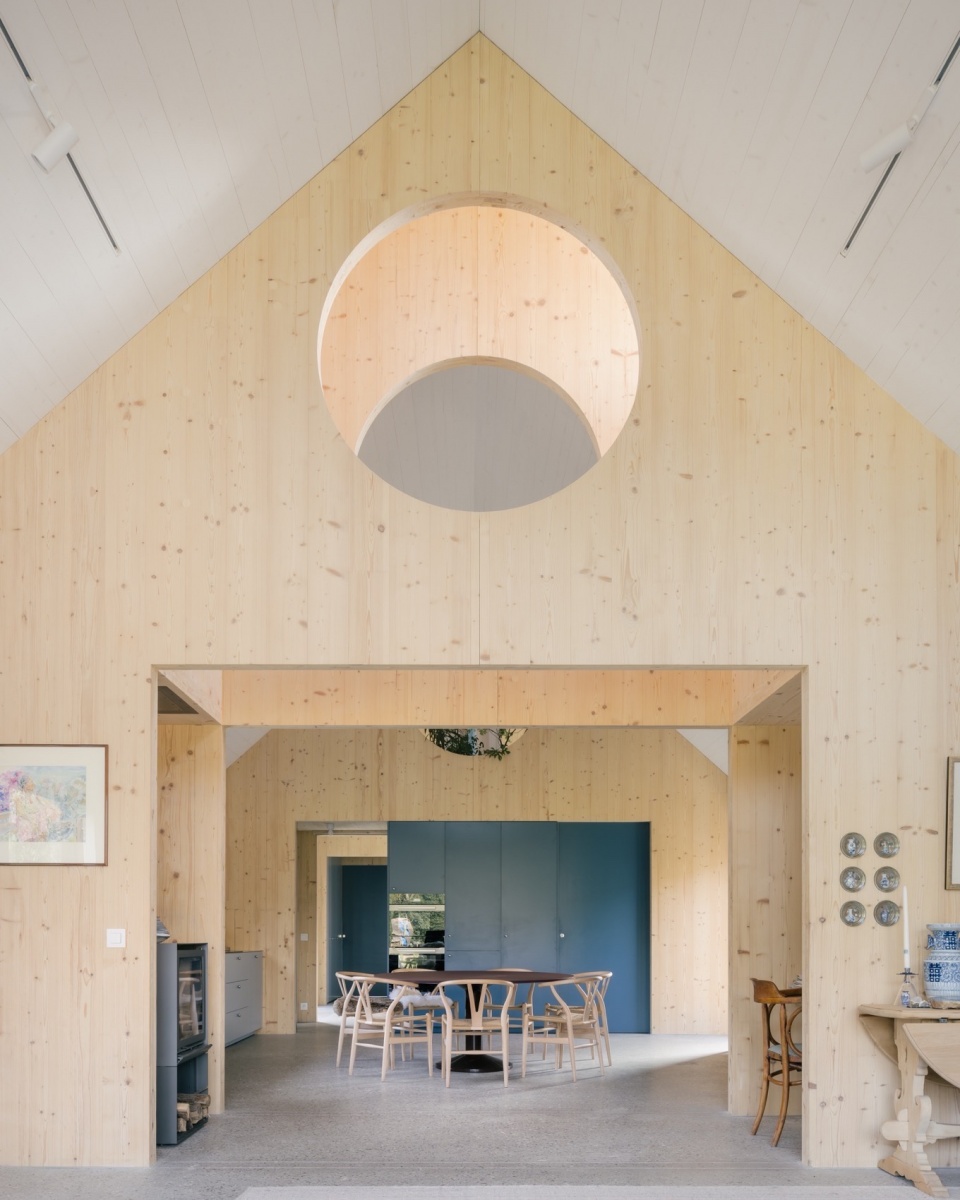
A visible rhythm of exposed CLT timber frames defines the interior architecture, bringing structure, warmth, and material richness to the experience of moving through the home.
▼客厅,living room © Stijn Bollaert
▼餐厅,dining room © Stijn Bollaert
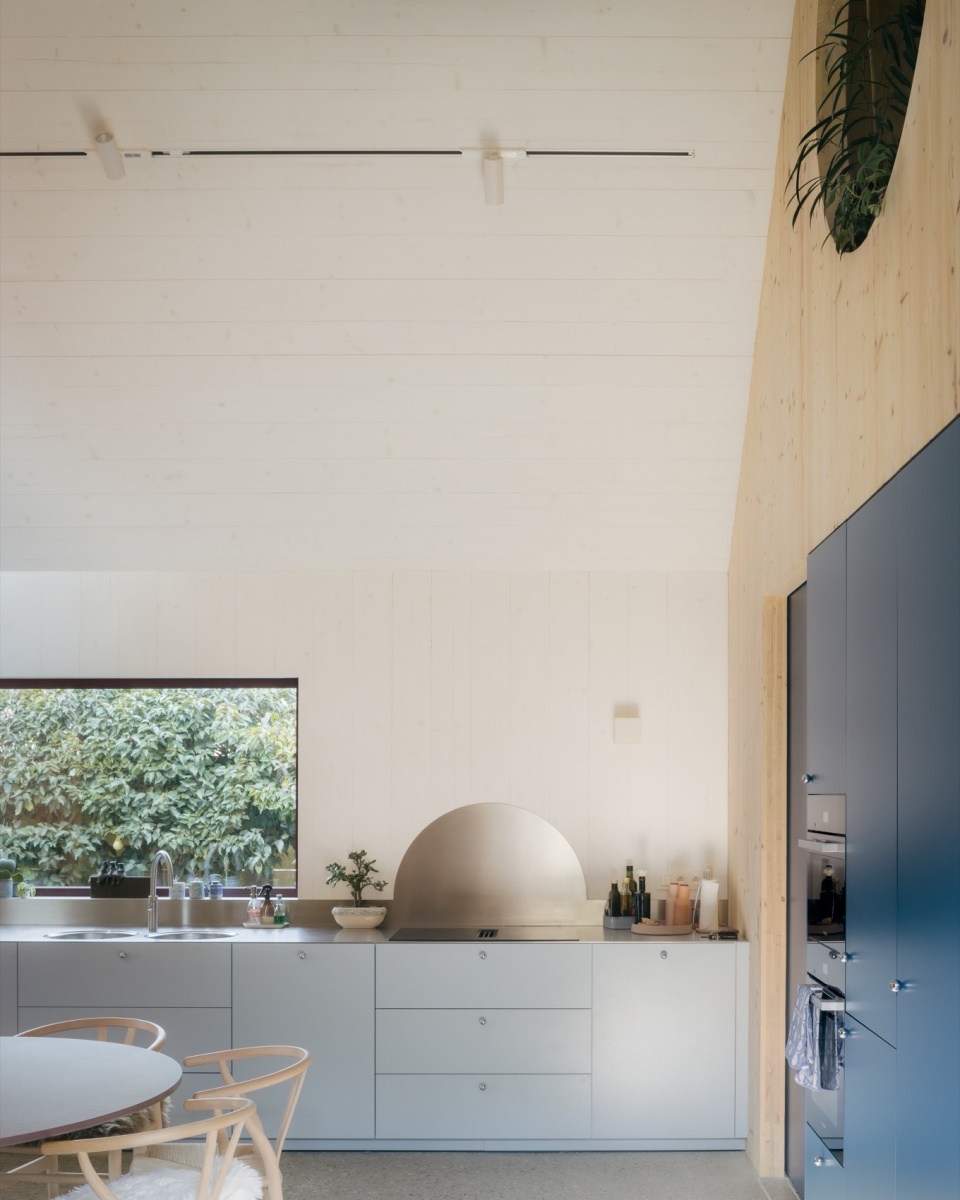
▼厨房与庭院景观,Kitchen and garden view © Stijn Bollaert
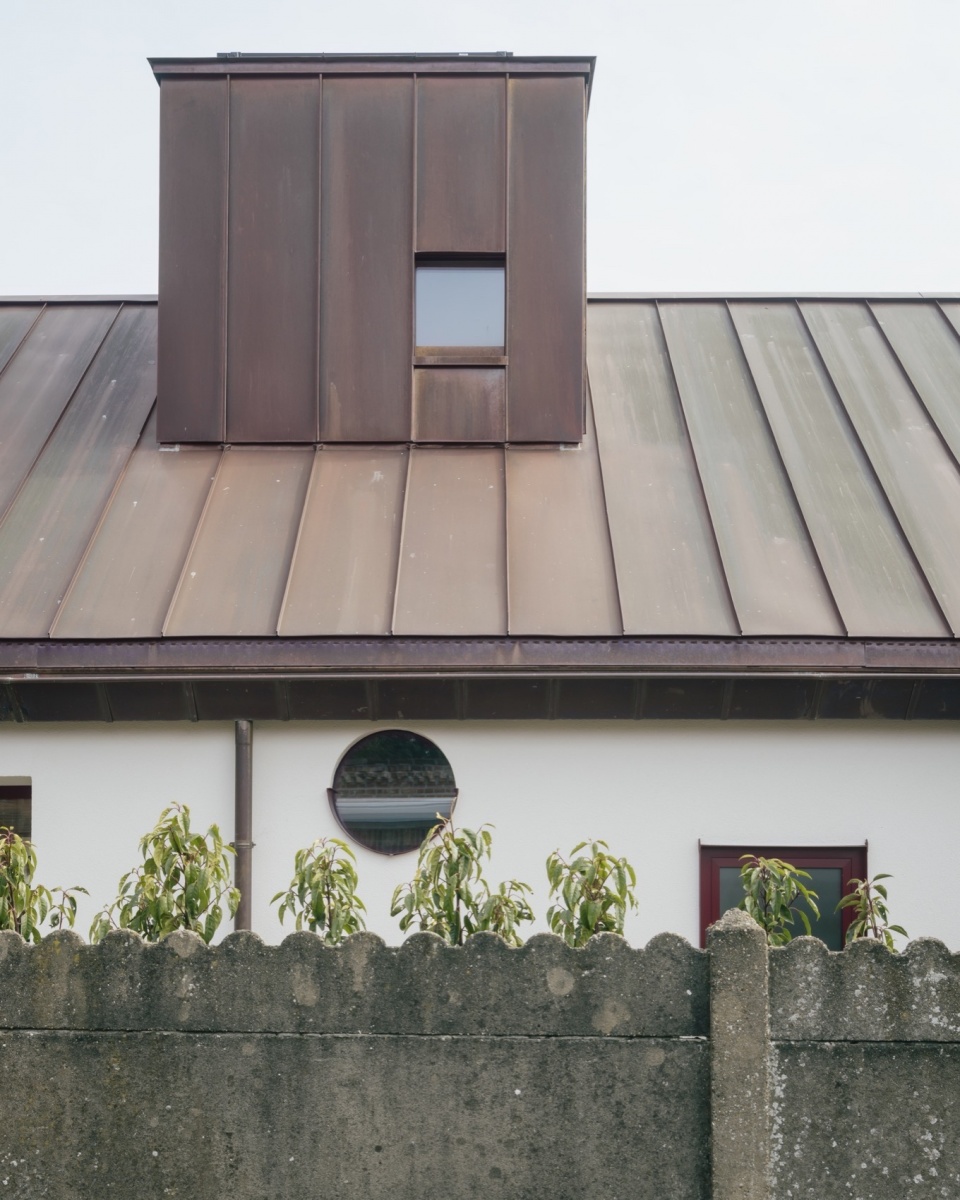
虽然它面向街道的体量朴素、近似谷仓,但这座房子仍然保有一种静谧的神秘气质。其独特的屋顶轮廓呈现出三个雕塑般的烟囱式体量,标示着服务空间。这些竖向构件不仅容纳辅助功能,也从不同方向将光线引入平面深处——照亮家的中心。
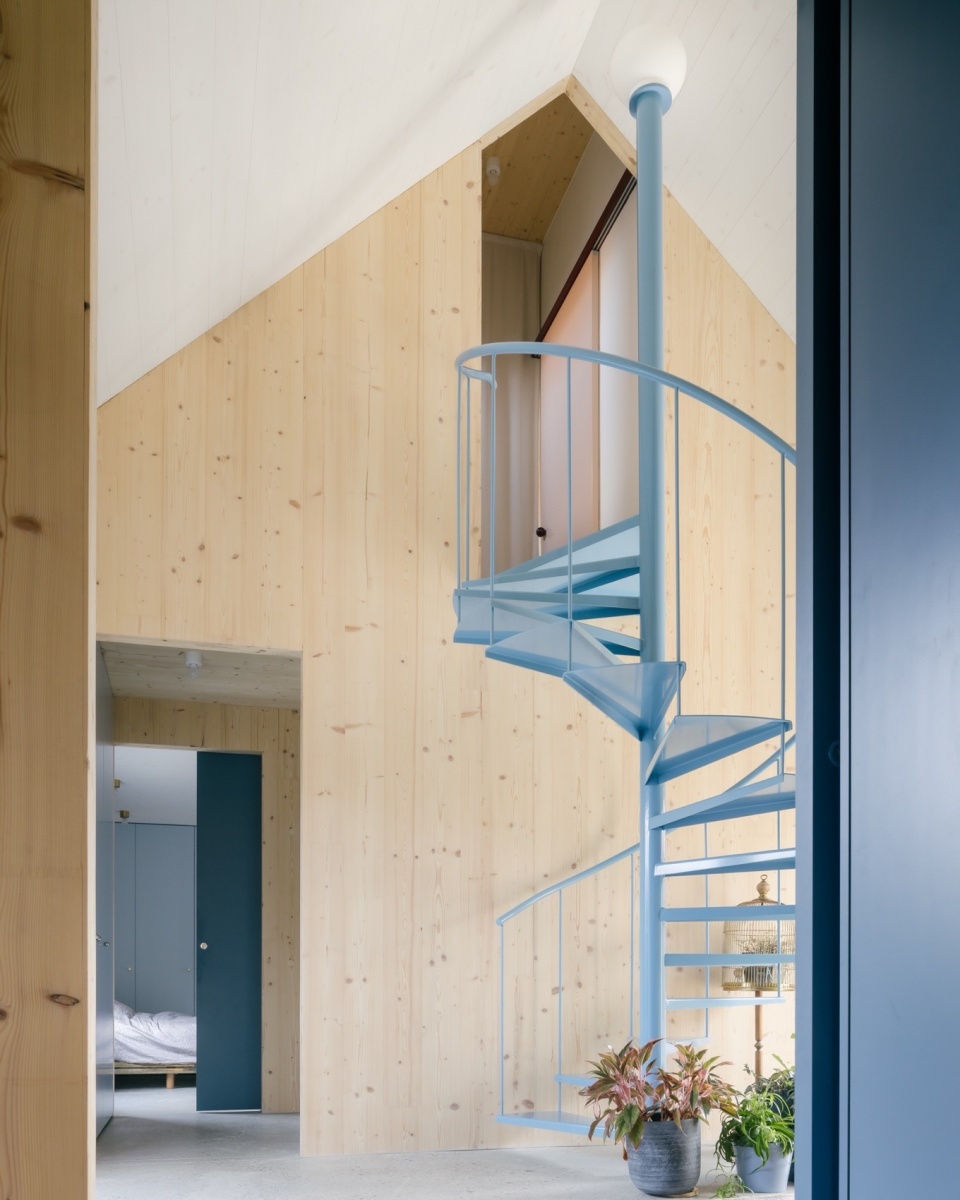
Though modest and barn-like in its street-facing presence, the house retains a quiet enigma. Its distinctive roofline reveals three sculptural chimney-like volumes that mark the servant spaces. These vertical elements not only house supporting functions but also introduce light into the depth of the plan — f rom various orientations — illuminating the heart of the home.
▼屋顶体量中的圆形开口,Circular opening carved into the roof volume © Stijn Bollaert
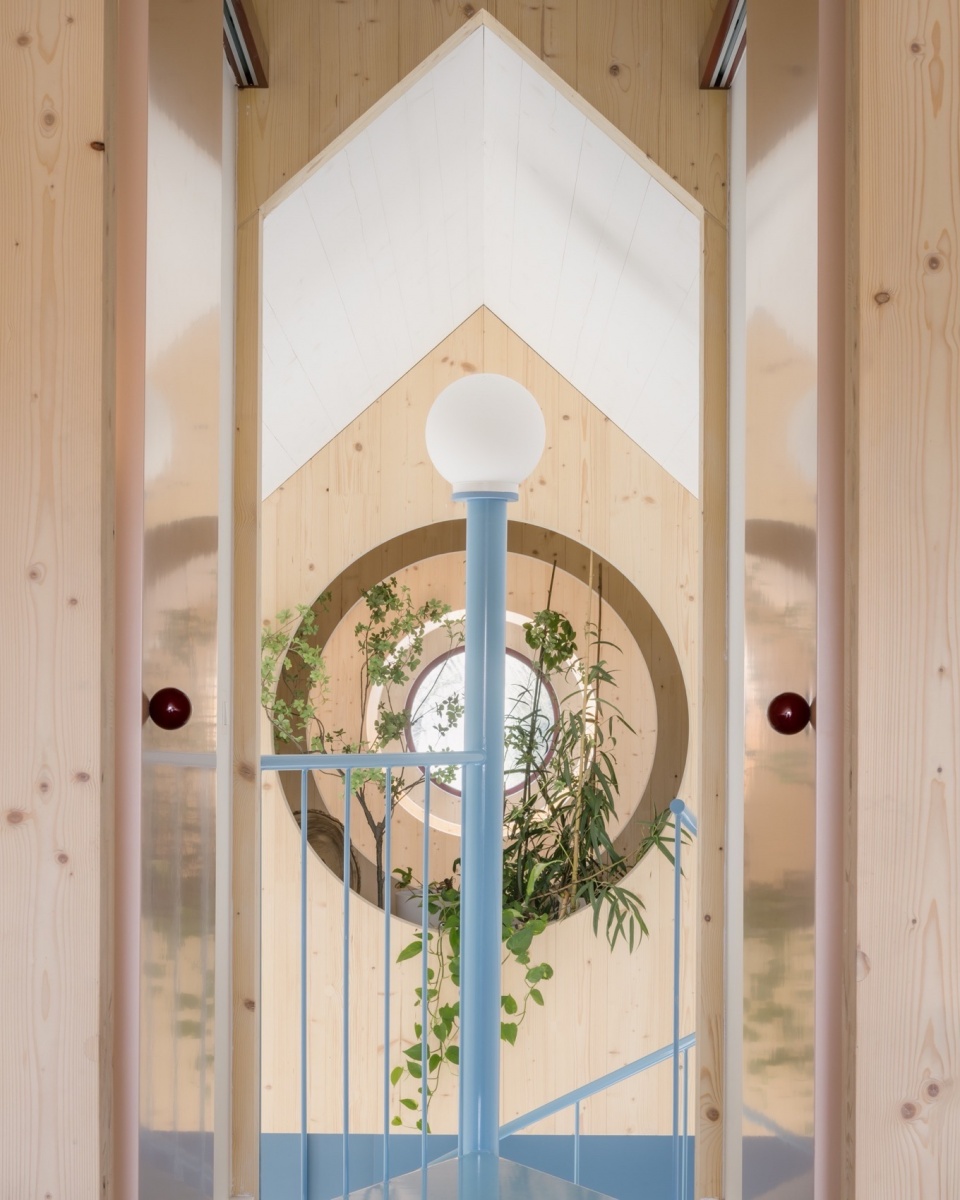
▼螺旋楼梯,Spiral staircase © Stijn Bollaert
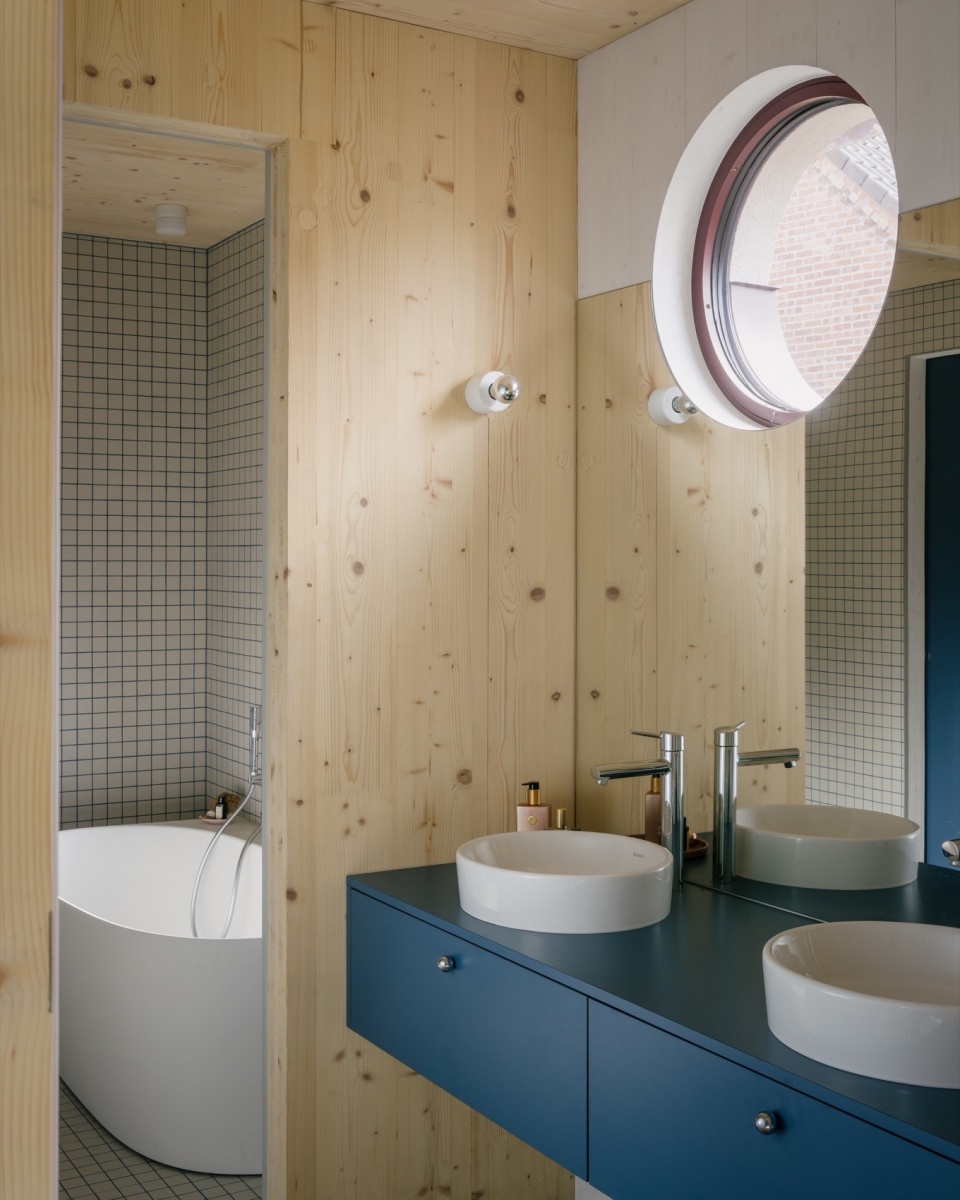
▼卫生间,Bathroom © Stijn Bollaert
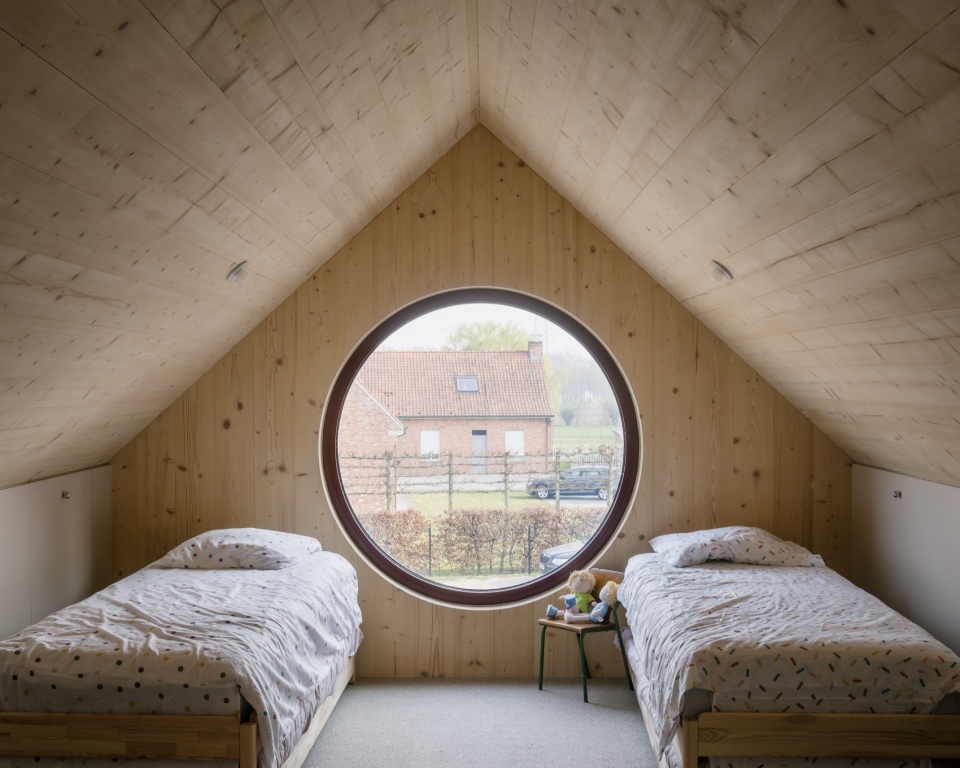
为来访的孙辈设置的睡眠阁楼被嵌入整体体量中,为跨代居住增添了一层欢乐与连续性。这不仅是一座退休之屋——它是一种慷慨而面向未来的生活框架,用于生活、分享,并以优雅的方式变老。
A sleeping loft for visiting grandchildren is nestled into the volume, adding a layer of joy and continuity across generations. This is not just a house for retirement — it is a generous and future-proof framework for living, sharing, and ageing with grace.
▼睡眠阁楼,sleeping loft © Stijn Bollaert
location: BE, Ghent
client: private
surface: 170 sqm
status: built (2024)
images: FELT
photos: Stijn Bollaert
More: FELT architectuur & design 更多关于他们:FELT architectuur & design on gooood









有点简单了
DK
想起了文丘里住宅(母亲住宅)