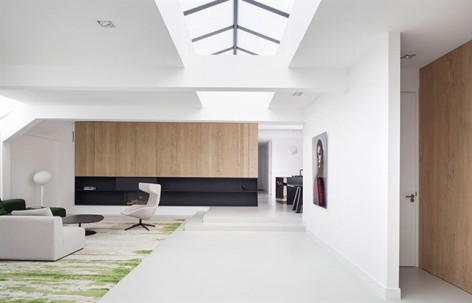
荷兰室内设计公司i29给gooood分享了他们在阿姆斯特丹的Home 11 室内改建项目:一个大车库被改装成一个光线充足的大屋子。更多请至:i29 on gooood
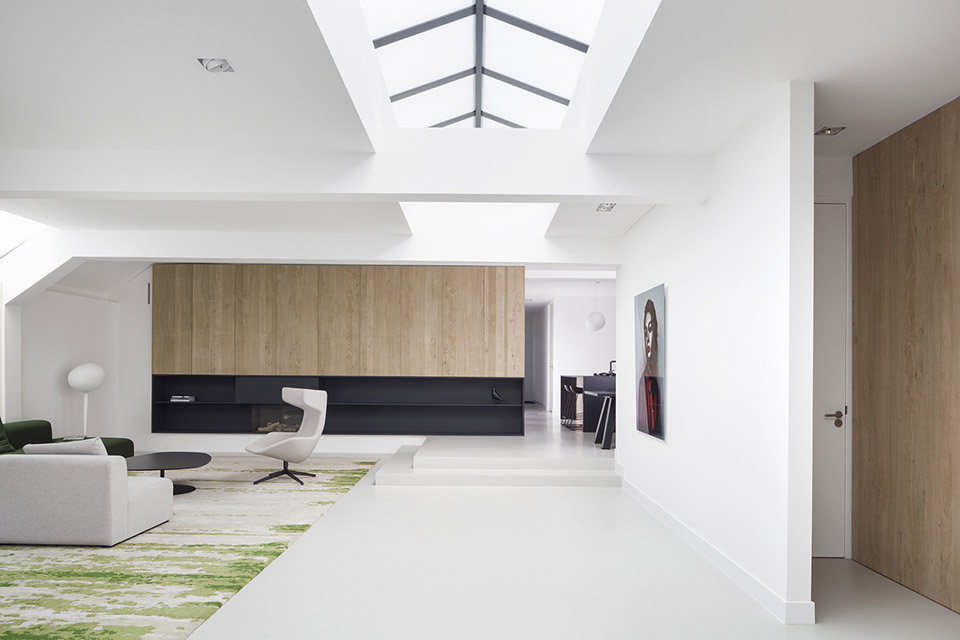
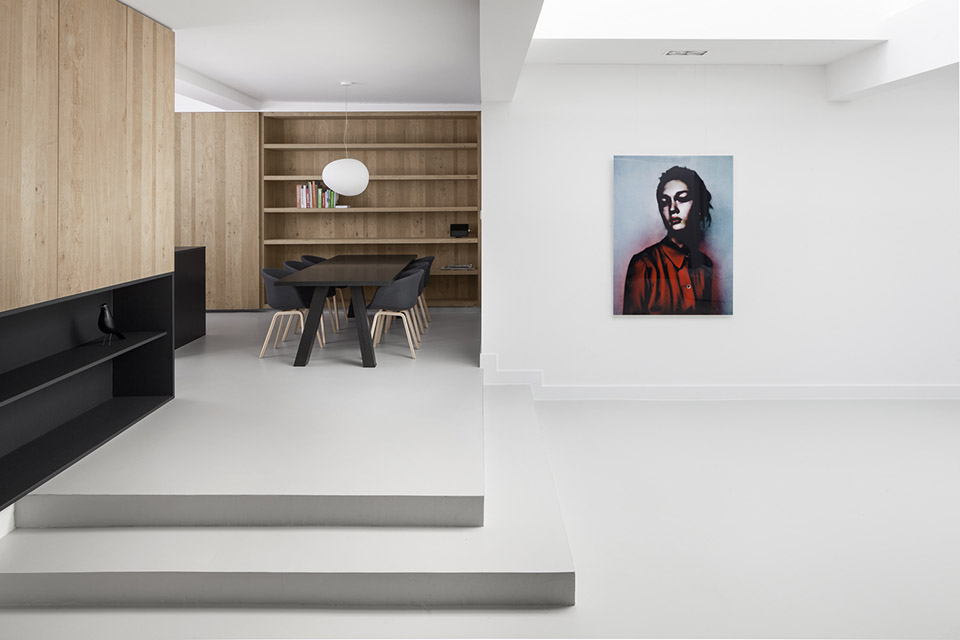
屋子230平方米的面积中采用了白色和木材原色作为基础色。白色运用在地面,墙面,天花。木材原色运用在大面积的墙面柜面之上。这两个基础色稳定而典雅。设计师在它们的基础上点缀了米色,黑色,绿色系的家具和配饰,同时再悬挂带有暖色的艺术大挂画作为空间氛围的调节。
form the designer:
A formerly garage space in Amsterdam’s area de Pijp, turned into a spacious house naturally lit by large roof lights. The interior with a generous 230m2 on one floor level is finished in a simple material palette. The repetition of rectangular rough oak wooden surfaces is in great contrast with the stark white walls, black surfaces and grey cast flooring.
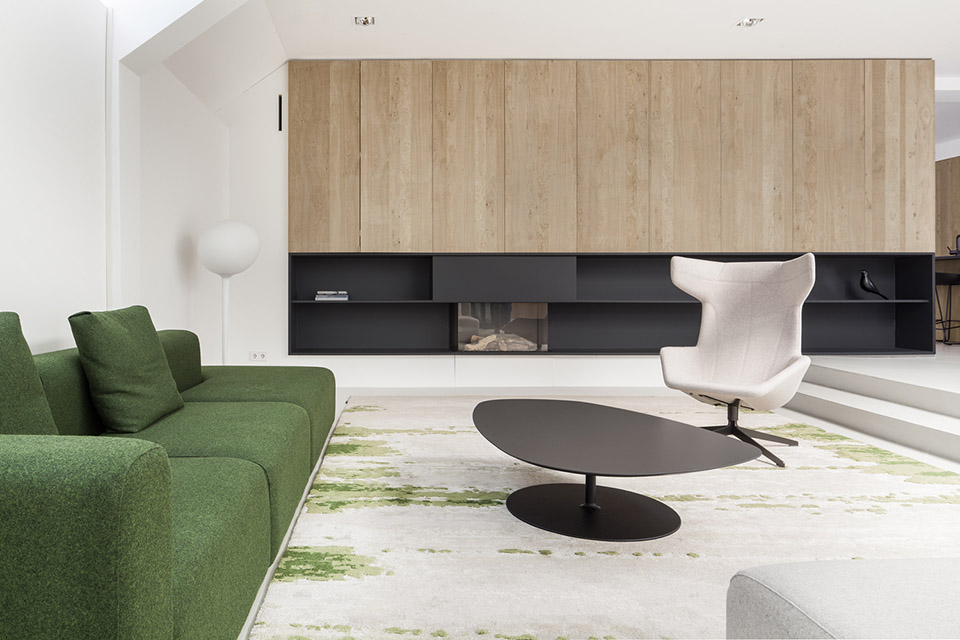
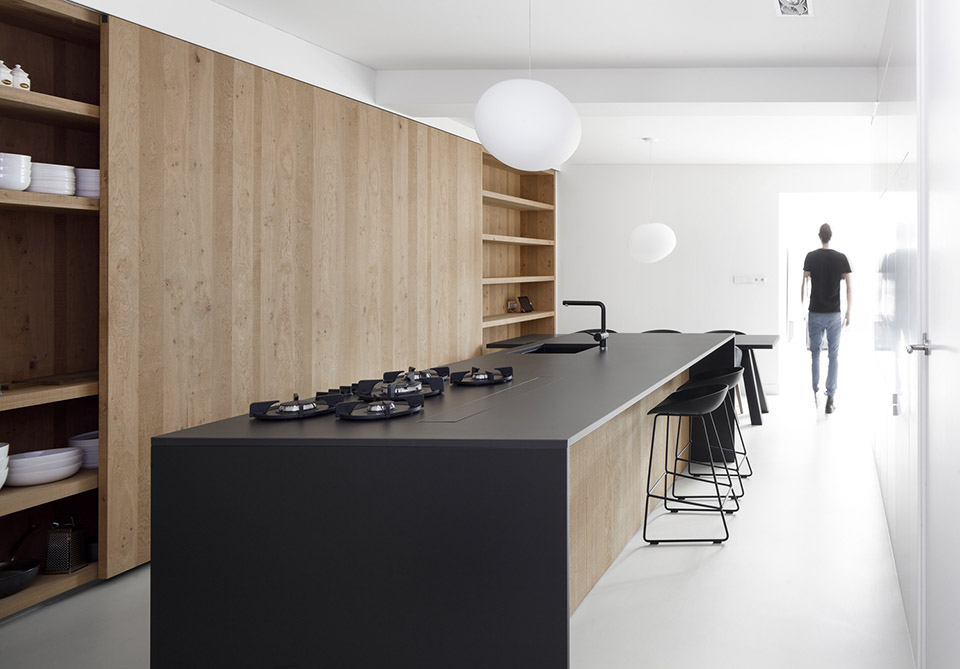
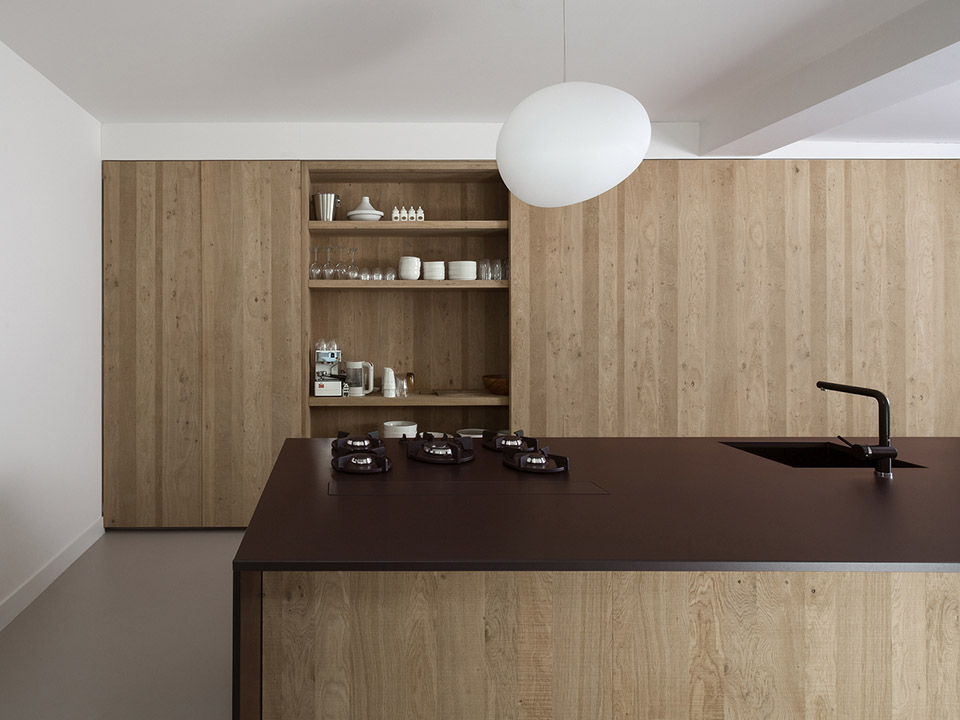
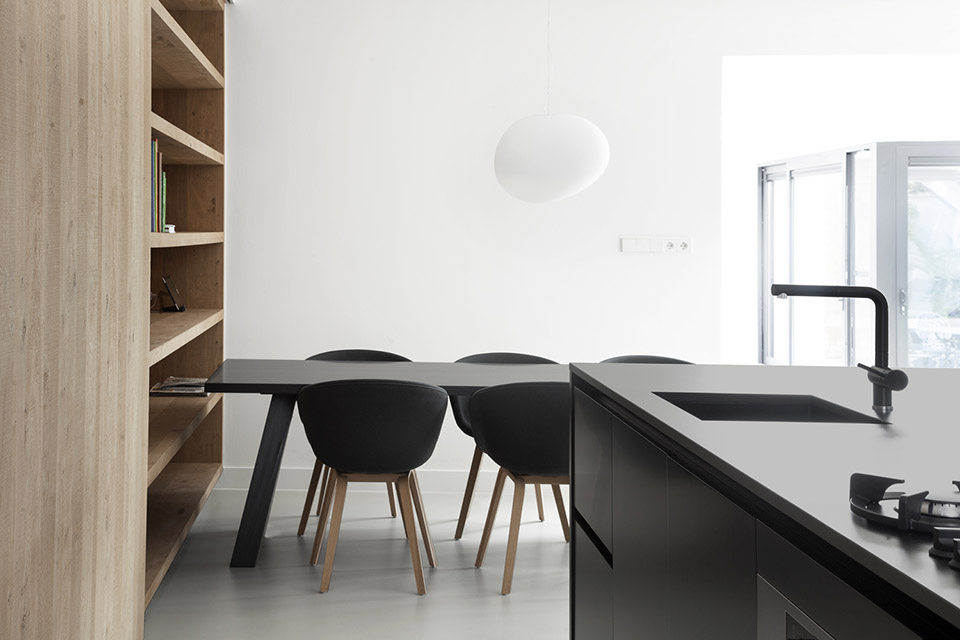
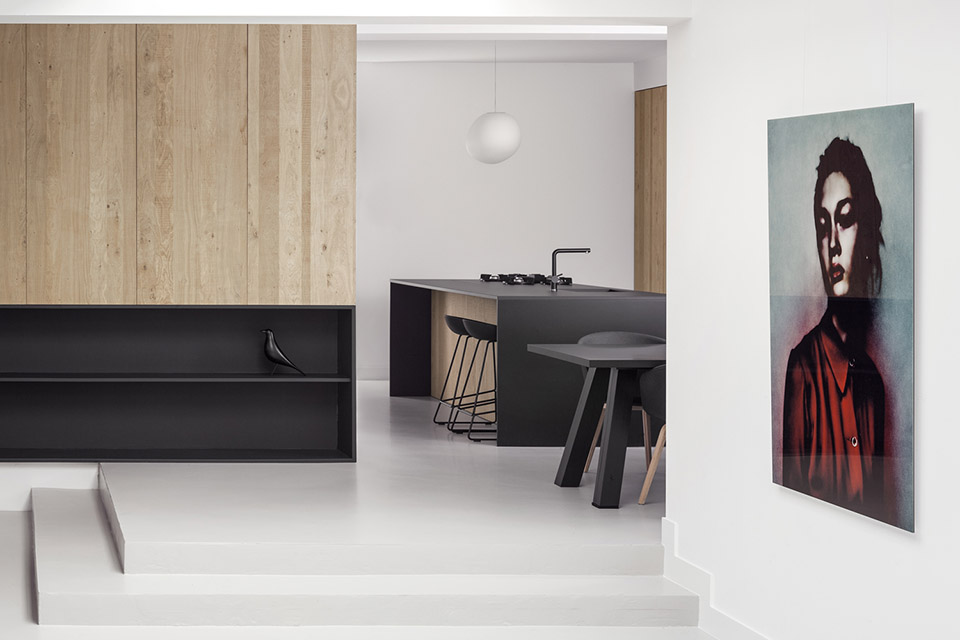
厨房背后有占用了墙面大幅面积的木质壁柜,前方的黑色岛式厨房操作台与其形成了鲜明的对比。
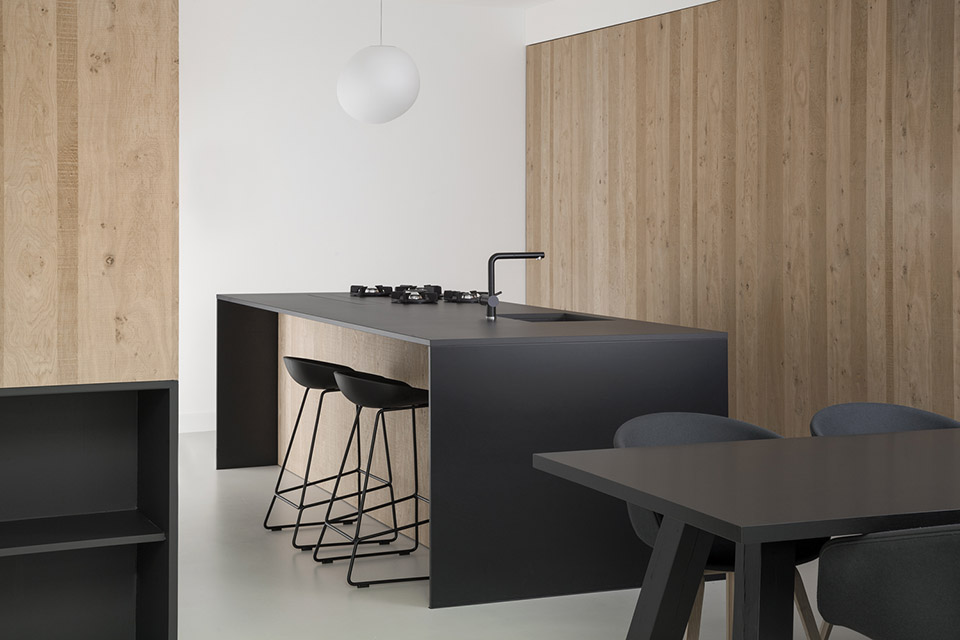
The custom designed kitchen includes a large wooden sliding door to cover integrated storage areas, with a contrasting black cooking island in front. Built-in cabinets and a fireplace have the same characteristics and contrast in materials. Wooden walls from top to bottom with built-in doors are marking the entrance to the more private areas such as bed- and bathrooms.
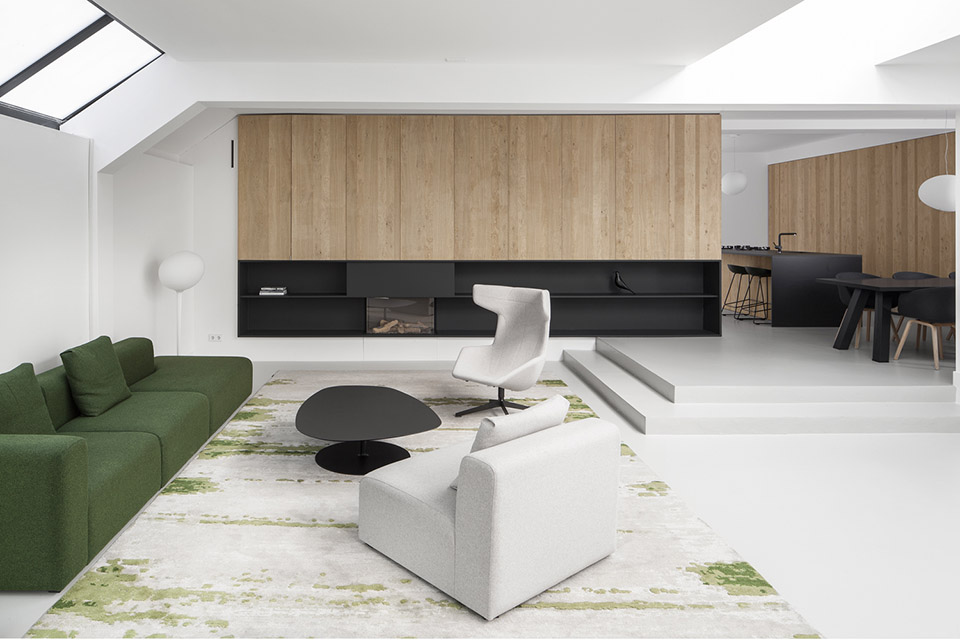
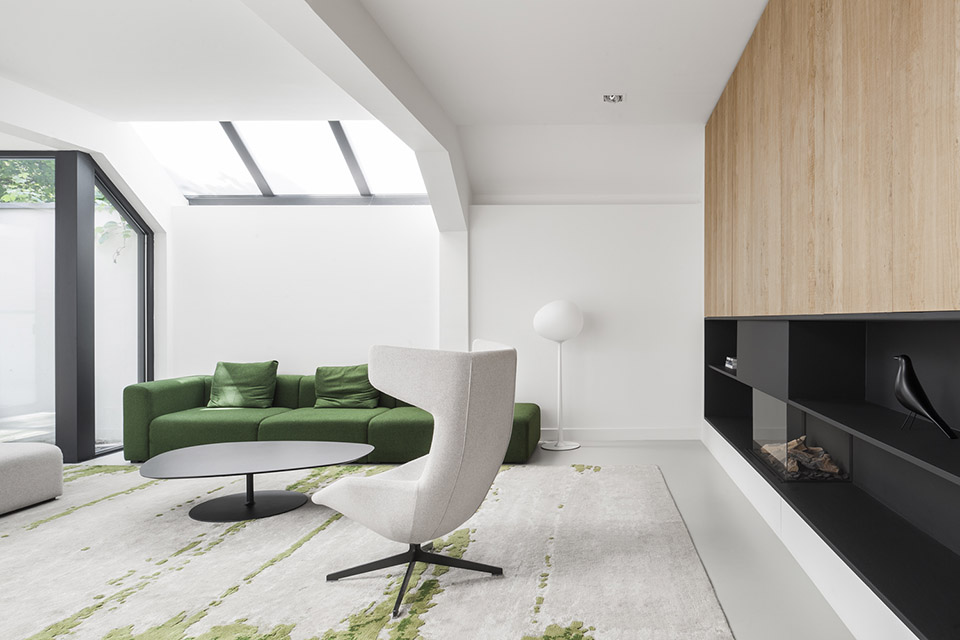
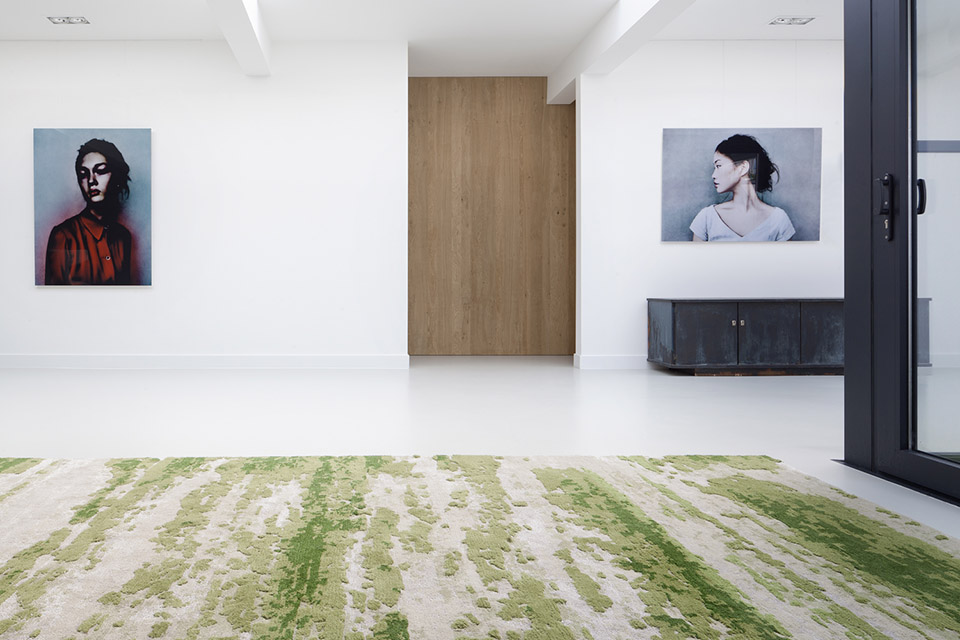
屋顶上的天窗为室内带来了充足的光线,天窗尽头墙面的一个与天窗等宽的木门乃是通过主卧的入口。主卧和客厅之间还设有一个内庭院作为缓冲和采光用。为了模糊室内外的联系,设计师还在客厅临近庭院的位置,设计了一张20平米面积的手工地毯,地毯上的绿色花纹像是自然的苔藓。就这样,室外的绿色,更多的进入了这个宁静的空间。
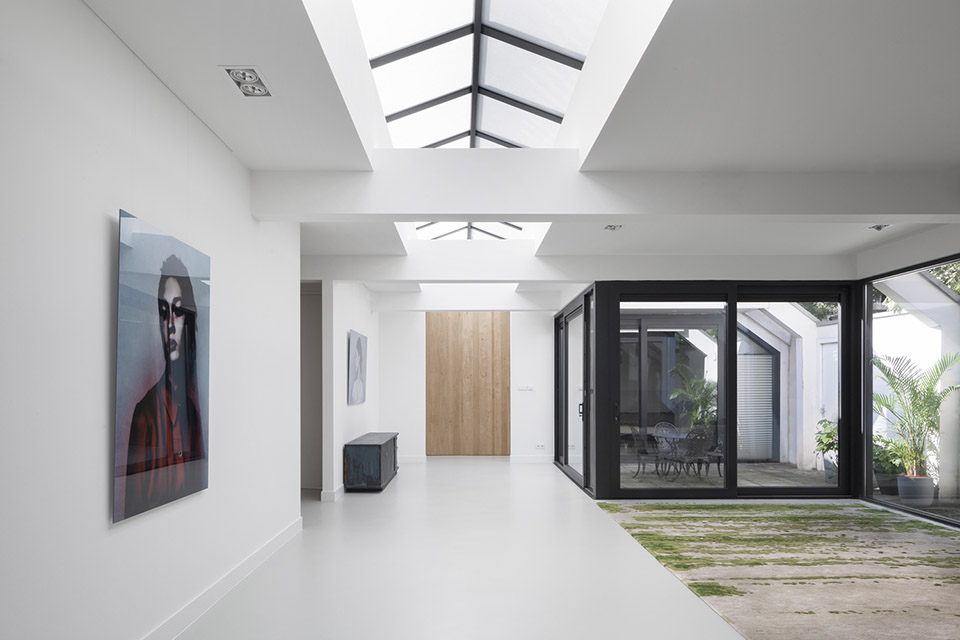
Outdoors is a patio in between the living- and master bedroom. In order to connect inside and out, i29 interior architects designed a 20 m2 hand knotted carpet with a natural mossy pattern. The excess of natural light in combination with the soft layer of green and beige resembles the outdoor experience while being inside.
client: Private
location: Amsterdam, NL
floor area: 230 m²
design: i29 interior architects
cabinet maker: Arend Kooijmans
contractor: KJ Aannemers
photos: Ewout Huibers
MORE: i29 ,更多请至:i29 on gooood









这地毯感觉室外的空间延伸进室内了,好棒
喜欢,两百多平米,留白空间很棒,简约而高级。但是 国内寸土寸金,很难做到,必须大胆做减法,压缩私人空间留给公共区域;另外,家里人口众多~一不小心就乱了,比如咱们的厨房。。中厨,各种锅碗瓢盆,电饭锅,高压锅,往桌上一放,一秒破功啊。
地毯真的是个亮点!
这个要是有改造前的对比就好了。其实空间只要大小合适,就都差不多了,关键是看怎么装修,对吧?
总觉得这样的空间不好住
总觉得偏冷,但是挡不住喜欢。
想问一下 ,地面是什么材质?
第一眼就被地毯吸引了~又是一个值得学习的做的非常好的设计~!
这屋子风水不好,横梁压顶啊
煞笔
哈哈
地毯赞