非常感谢Trahan Architects将项目介绍和项目图片授权gooood发行。更多请至:Trahan Architects on gooood
Appreciation towards Trahan Architects for providing the following description:
该项目揽奖众多,其诚实的探讨了形式,功能,光以及材料,为如何打造一个具有吸引力的神圣的空间进行了深刻的研究。礼拜厅是这个罗马天主教社区的焦点,通过独特的安放来凸显其神圣的地位。
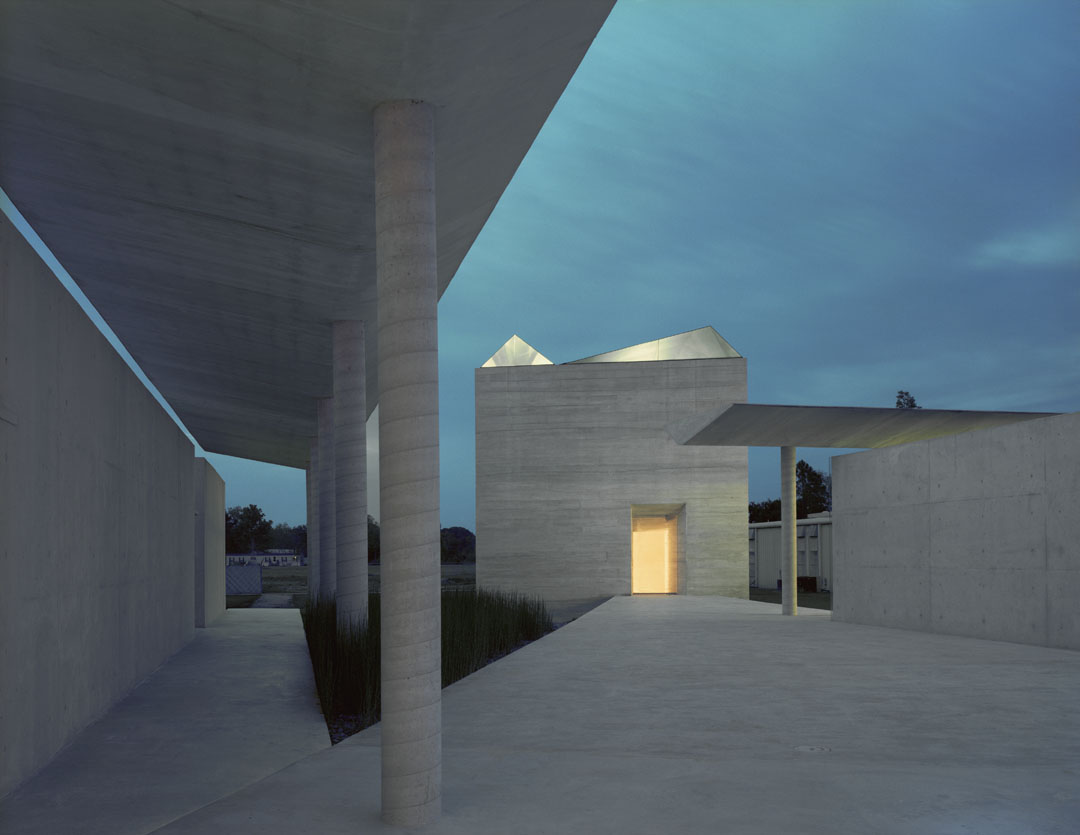
The commission is an honest exploration of form, function, natural light and materials, providing an engaging and profound study in sacred space. The oratory is the focal point of its rural Roman Catholic campus, predominant by its unique placement and floating within the sacred precinct of a courtyard space.
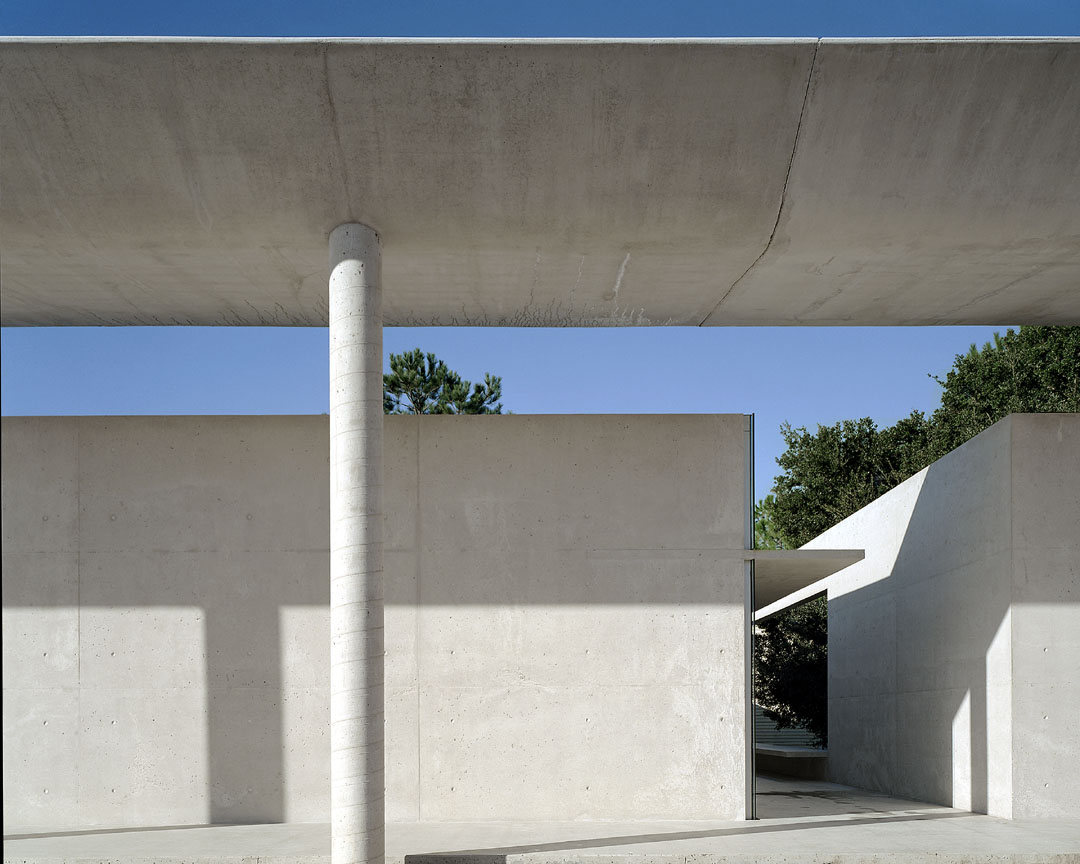
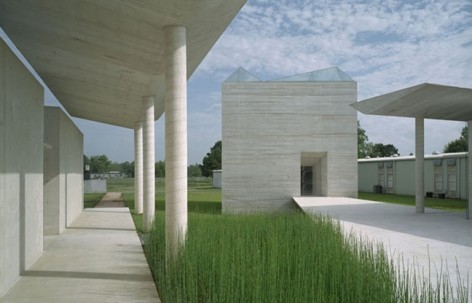
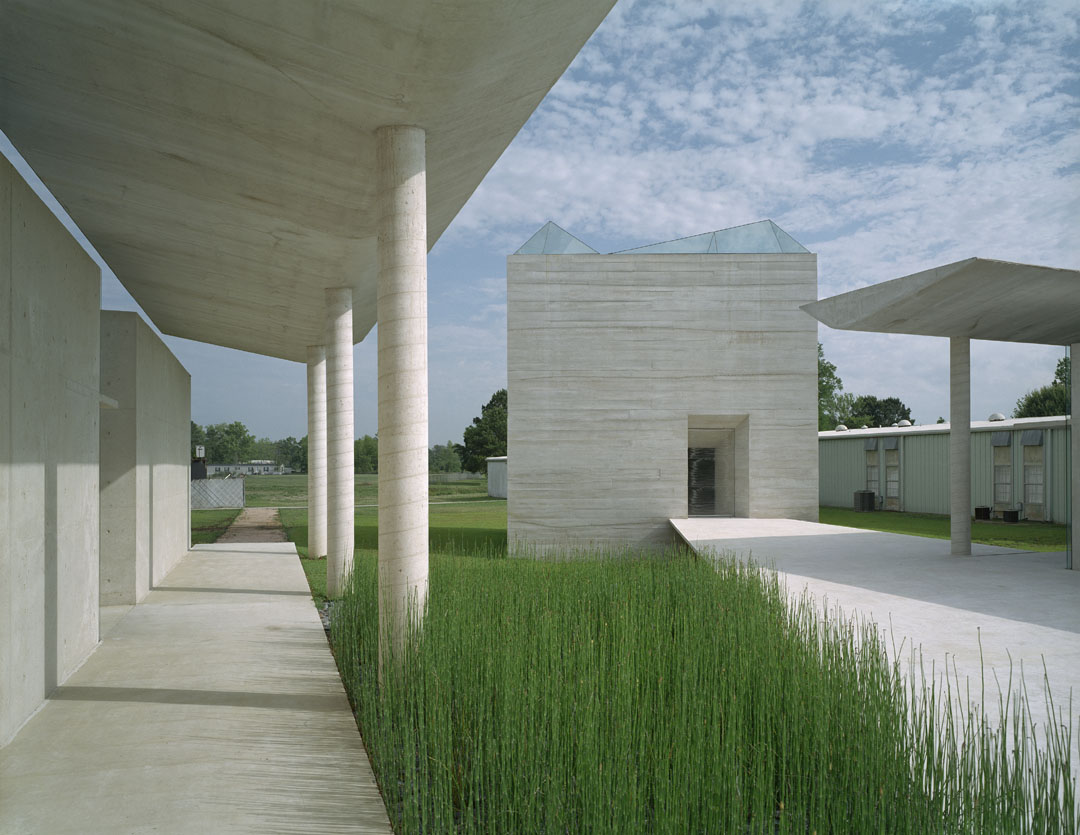
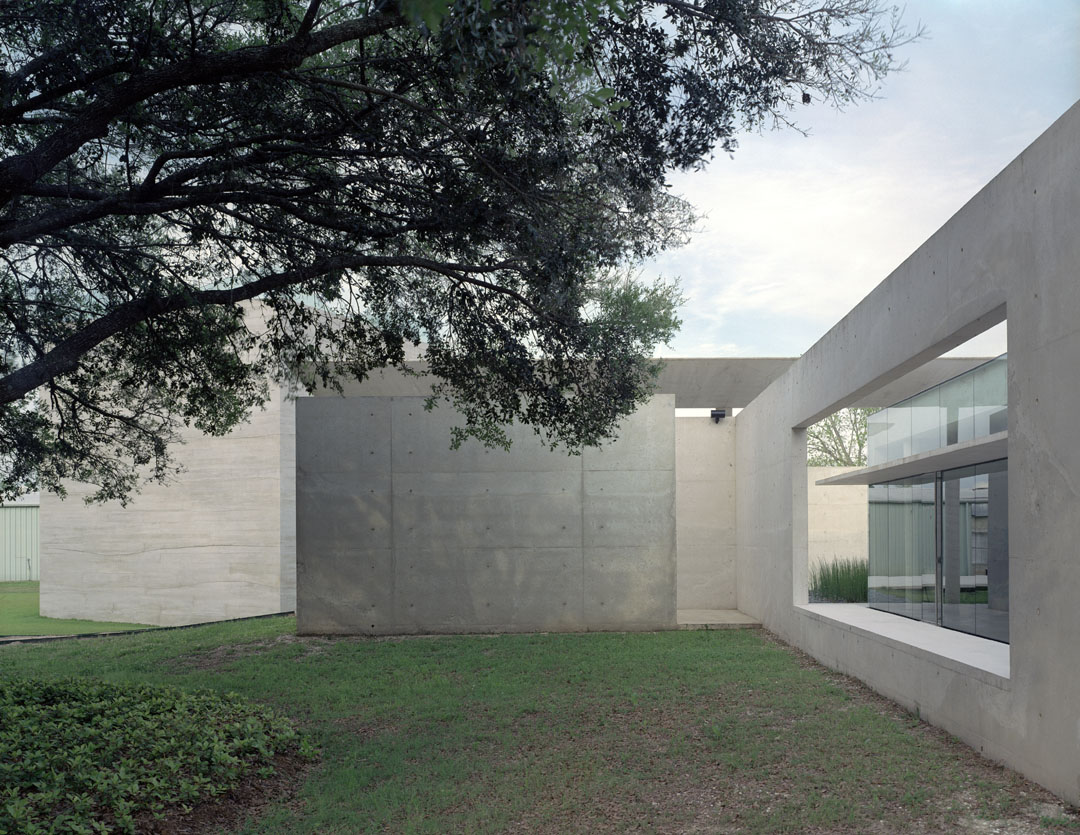
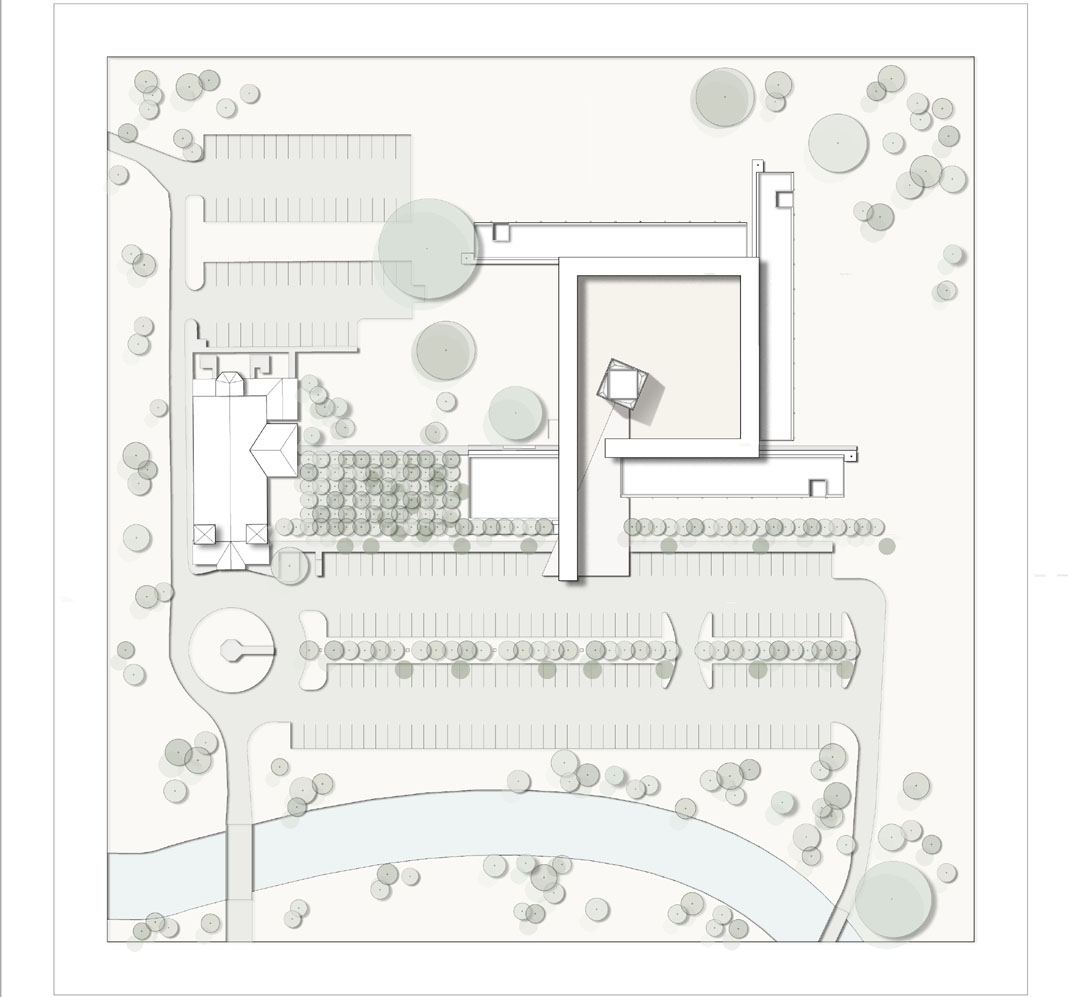
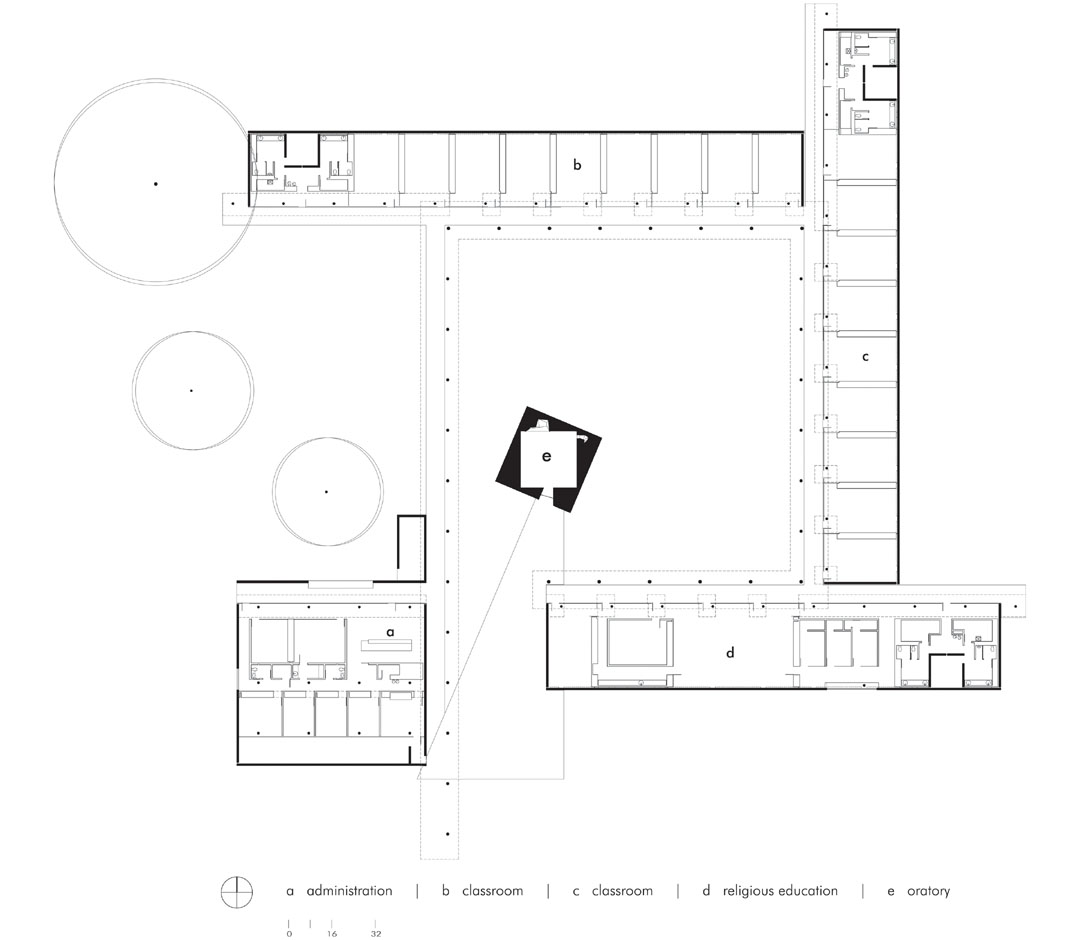
在总体规划中,根据功能的布局,区分出世俗与神圣。一般的建筑呈线性布局,围合成方形,中间是一个庭院,而礼拜堂就位于庭院中,靠近入口处。礼拜堂像是这首乐曲的高潮,它纯粹而显著,是这里的神圣场所。另外神圣与世俗之间是可以用来举办活动的室外庭院。
The masterplan of the rural campus creates a strong sense of place for all functions of the Parish, drawing a distinction between the program’s sacred and secular components. Secular components of the campus take form as linear or “edge” buildings framing a courtyard where the oratory is located. Traversing the courtyard in a clockwise direction, the path leads ultimately to the oratory. In the opposite direction, the path leads always back to the community.
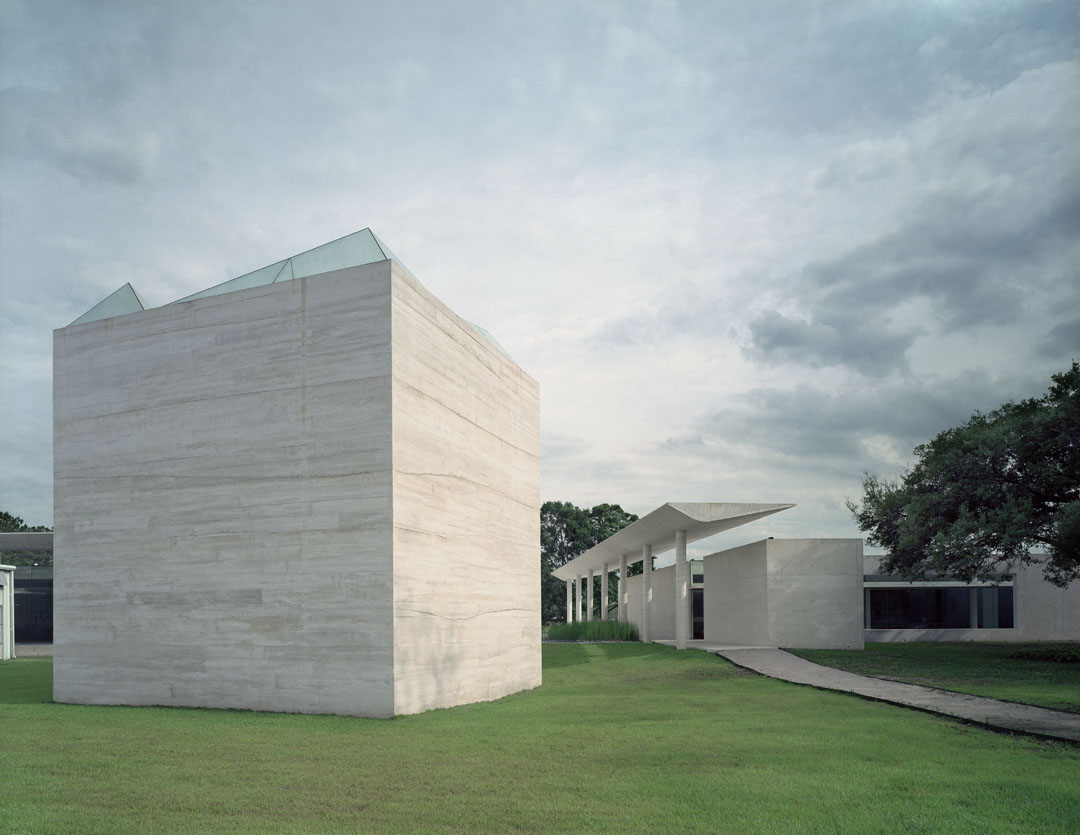
The oratory, like a crescendo in music, creates a deliberate break in the fabric of the campus. Position, formal purity and height reflect the importance of the spiritual program and serve to distinguish the chapel from its surroundings. Rotation of the chapel further underscores the distinct orientation of secular and sacred lives. The resulting void between oratory and secular pieces create an outdoor room appropriate for large communal gatherings, smaller gatherings or private meditation near the chapel.
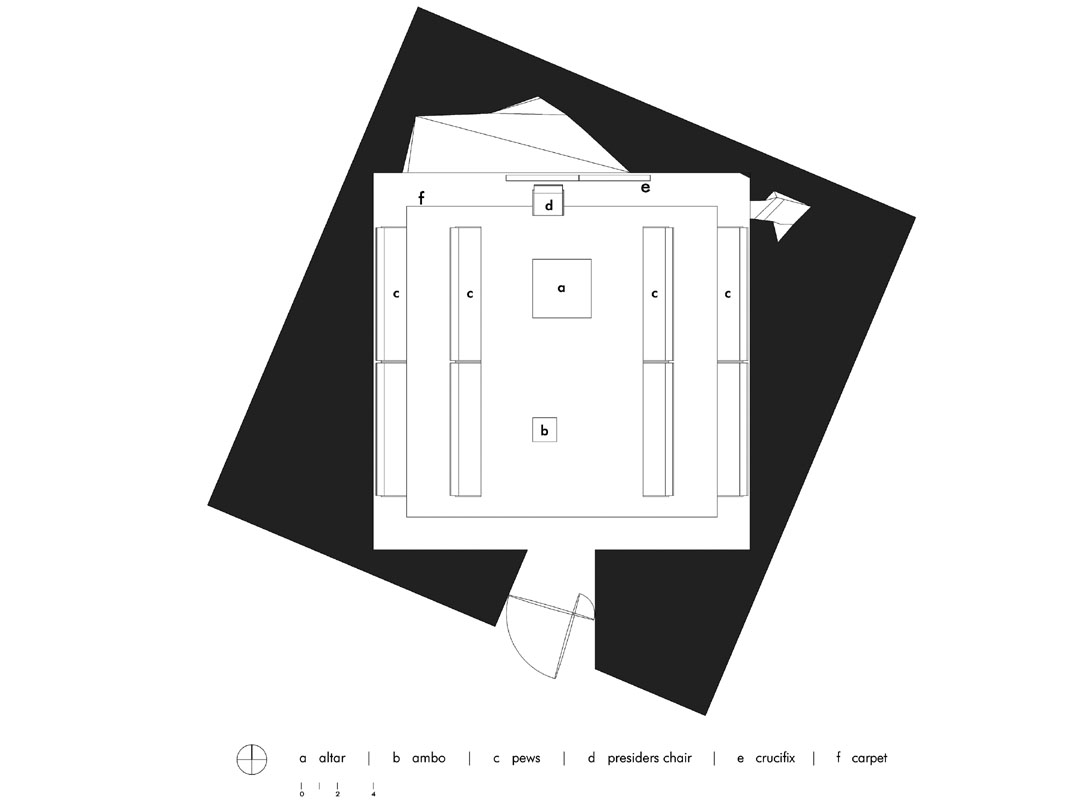
礼拜堂的设计灵感来自我们每个人的经历,孕育我们的源头—子宫。子宫是一个没有方向,各处平等的神秘空间。因此礼拜厅呈完美的立方体,六个面的大小,颜色,纹理都一致,具备平等,相同和无方向感的神秘品质。此外室内空间也是完美的立方体,它比外体量小一号,并与此形成45度的交错。这种旋转可以理解成为从世俗到神圣的调整。
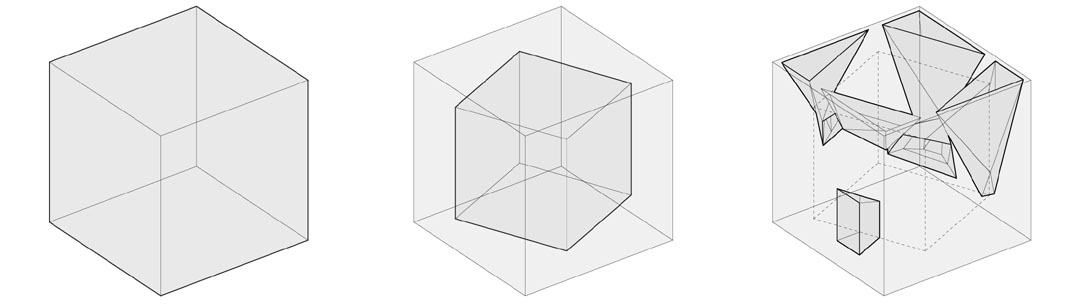
Design of the oratory stems from the concept of identifying a pure, comfortable, sacred space every human has experienced – the womb. Since the womb has no orientation of up or down, all sides are treated equally, thus evoking a strong sense of mystery. All six sides of the oratory cube are the same size, color and texture to create this same lack of orientation and resulting in the same sense of mystery.
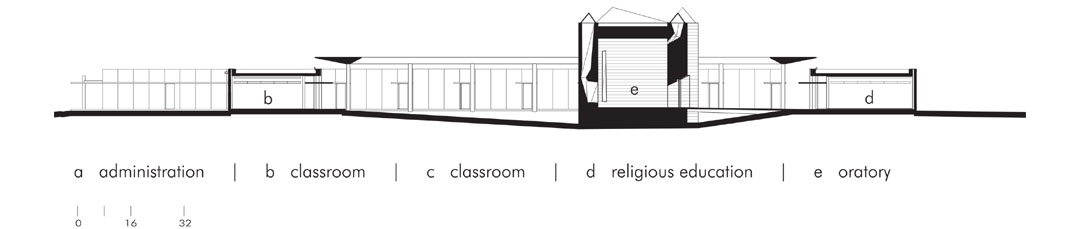
This careful and deliberate challenge of one’s sense of place continues through the rotation between exterior and interior spaces. Rotation of the chapel exterior is accompanied by a reciprocal rotation of the sacred chamber. This second rotation acts to realign sacred space with the orientation of the main campus signifying a union of spiritual and secular experience.
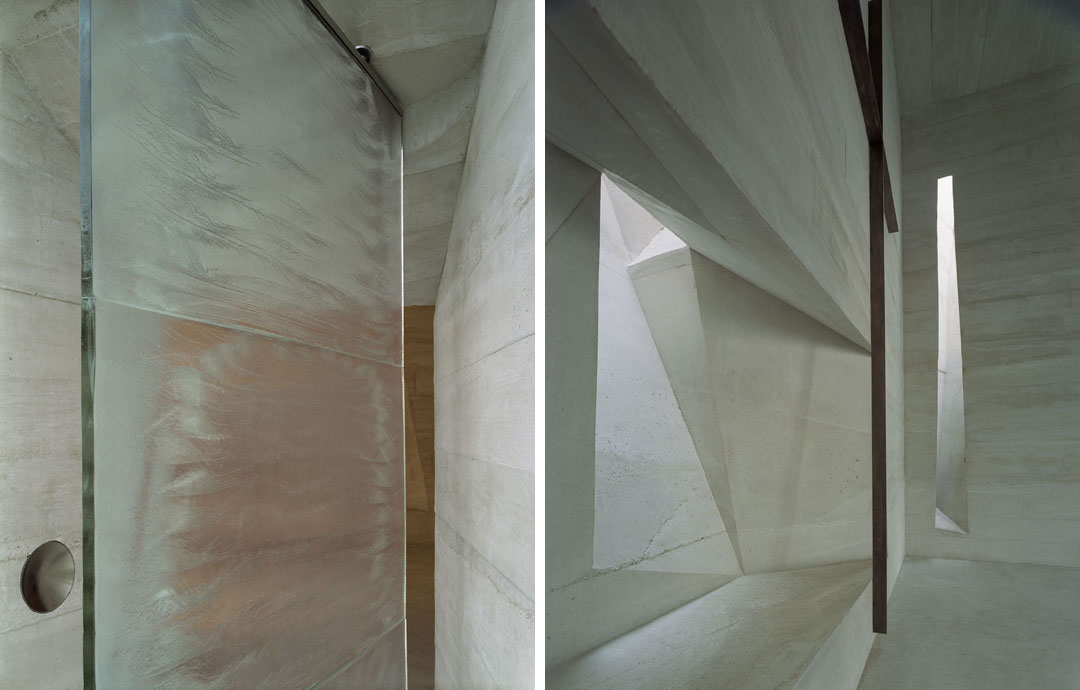
内部空间的大小为日本测量单位4个半榻榻米的大小,这种尺度可以在正式场合容纳足够的座位。另外切入空间中的光,宛如艺术,它们雕琢着不规则的厚壁,以模糊神圣的形态指引人们,带来启示,引发死亡—复活—升天—永存的冥想之旅。进入内部空间的门是一道铸造玻璃门,其边缘最薄处只有12毫米,中心最厚处则达到75毫米,半透明的门收集并折射光,最终的效果让这道门像是一扇光门。
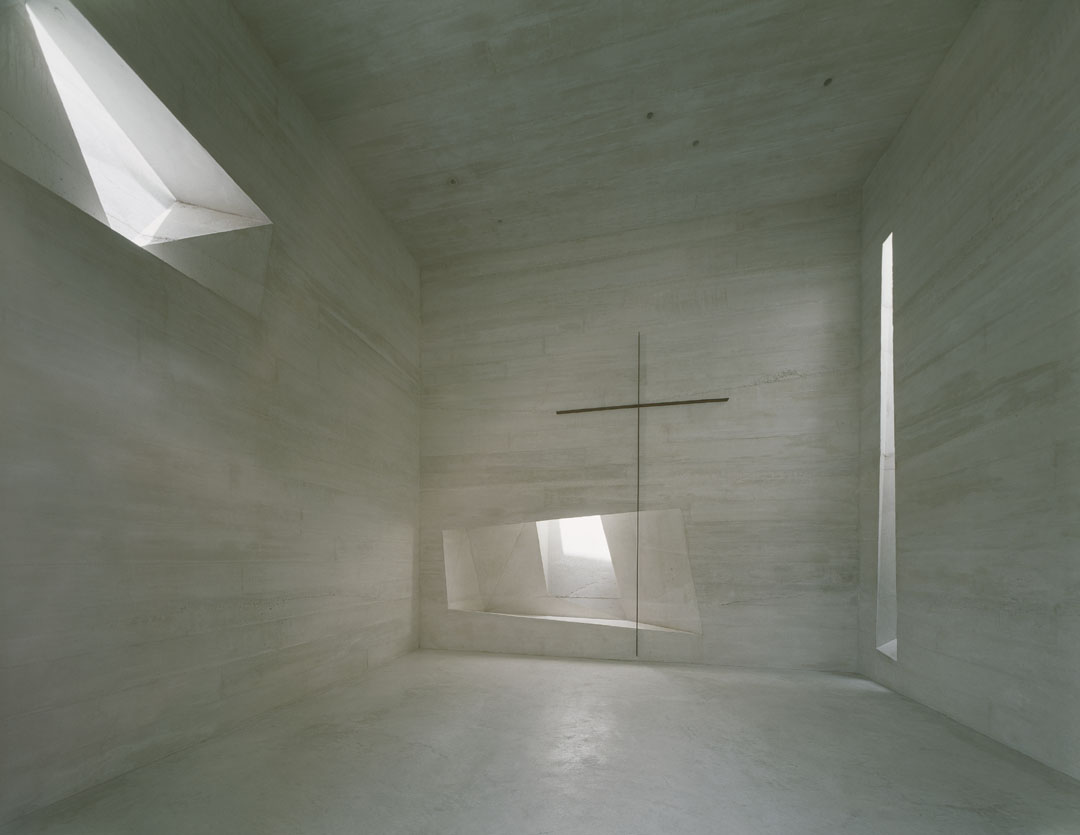
The geometric basis for the parti of the oratory was derived from the Japanese four and a half Tatami rug configuration. This non-hierarchical system accommodates the numerous seating configurations for liturgical purposes.
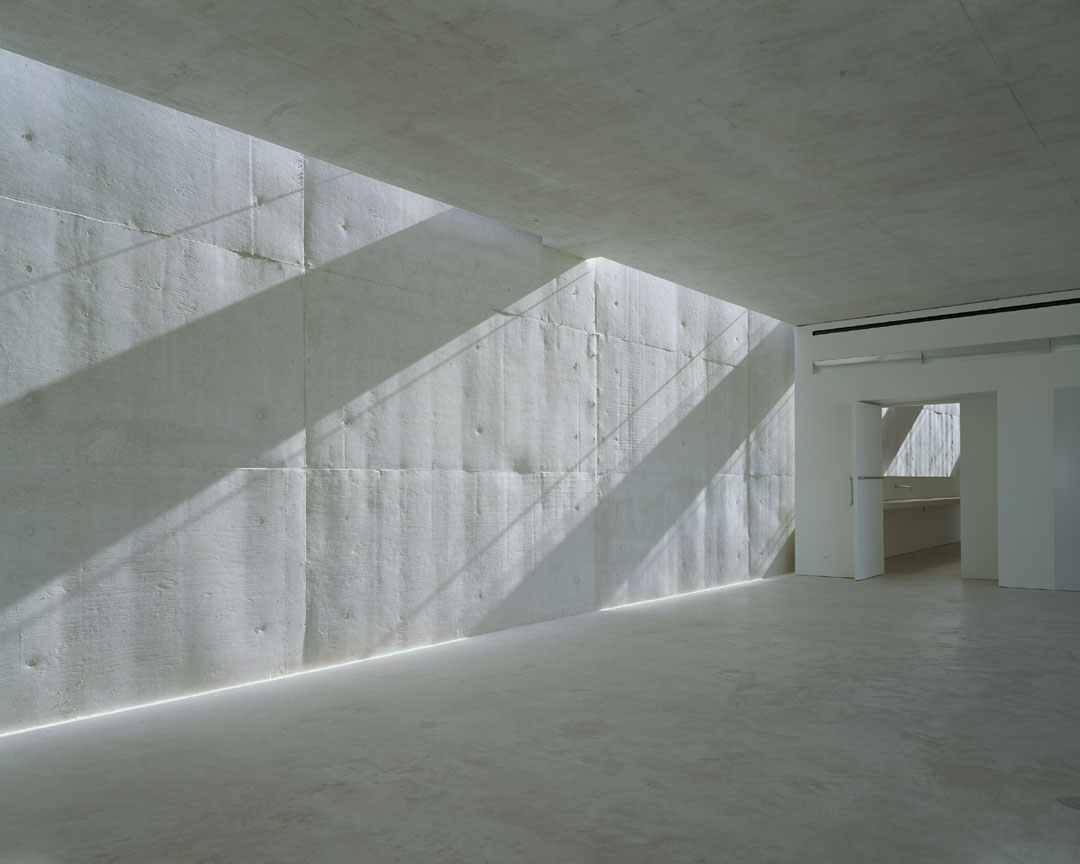
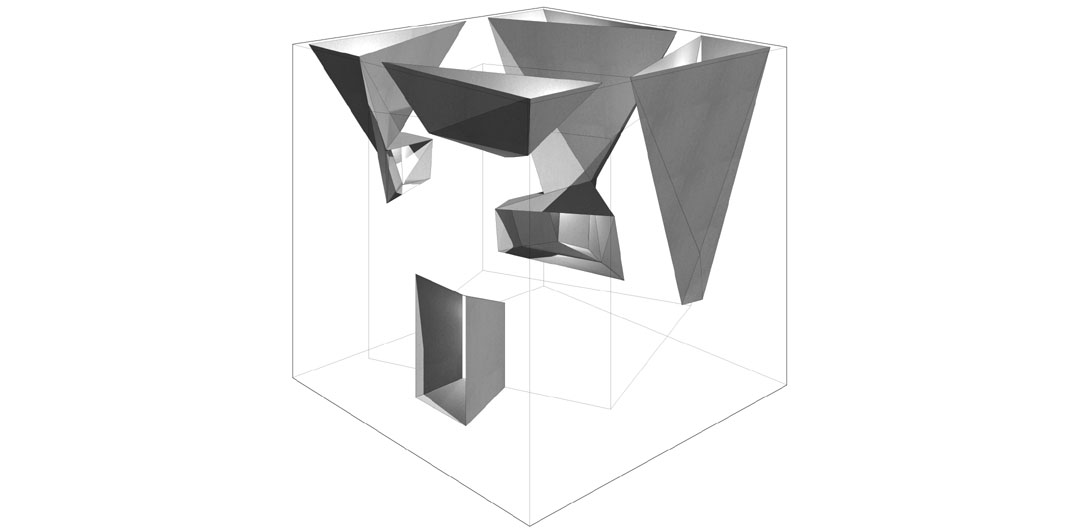
To satisfy the human desire for definition, apertures were created to introduce natural light to the oratory interior. Light enters through a variety of openings carved from the wall thickness without revealing context or light source beyond. In addition to giving occupants a sense of orientation, the obscured presence of light is symbolic of the paschal mystery of Christ. More directly, each aperture is a meditation on a single episode of the paschal journey, metaphors for the passage of death, resurrection, ascension and eternal presence.
The transition into the oratory’s sacred space is also celebrated through an experience of light. A single threshold containing a sculptural cast-glass door has been designed to gather and refract light. Lens-shaped in plan, the door’s glass structure varies in dimension across its width, narrowest at its edge, 12 mm, and widest at its center, 75 mm. When approached, edges of the door appear to glow with the illumination from within.
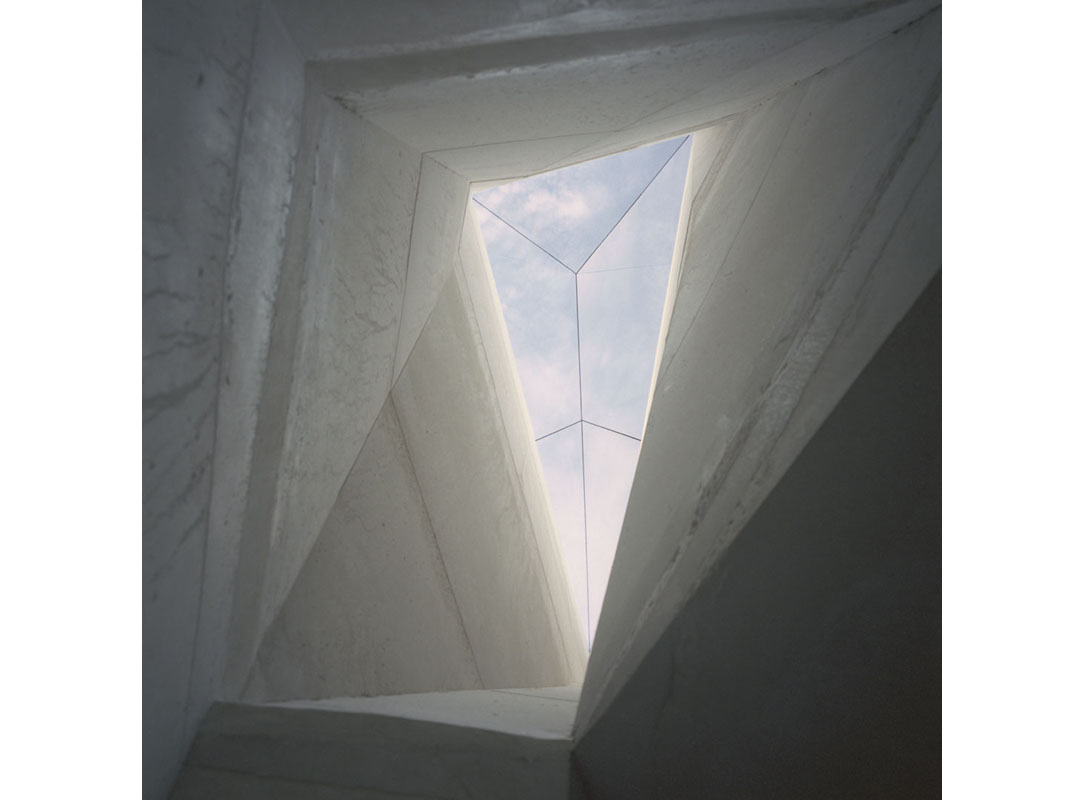
这个项目避免使用昂贵或者稀有的材料,建筑师大量运用了当地常见的材料,准确精妙的使用使得材料得到升华。这些常见材料是混凝土,平板玻璃与锻造玻璃。
一个不奢华不冷峻的神圣空间,具有完美的神圣品质与体验。
Another of the design philosophies employed was to avoid the use of costly or rare materials. Instead, materials naturally abundant in this region were utilized, allowing the
materials to become radiant and glorified through proper use. The palette of materials is limited to board-formed concrete, plate glass and cast glass.
Neither opulent nor austere, the Chapel presents a thoughtful meditation on sacred spaces and the spatial embodiment of spiritual experience.
Client Brief
Intended use of building, special needs / priorities, client profileThe client is a rural Catholic Parish in South Louisiana with strong French influence. There are three buildings in the first phase of the Holy Rosary Complex – an administration building housing the administrative functions of the parish; the religious education building; and the oratory, or chapel for the celebration of the rites. The oratory is intended for the daily use of small assemblies, less than 50 congregants. The parish desired a relationship between the oratory, the existing church and for there to be a place of prominence for this chapel in the new complex of buildings. The client also required the new complex to play an important role in the community life of the
predominantly Catholic residents.
Considerations
budget, environment, heritage, council restrictions, siteHoly Rosary Parish originated in March 1905 and currently serves 2,273 families. The parish and its complex is primarily a rural environment. The site consists of 15 acres, is predominantly flat and has no restrictions.
Energy Efficient Design/Materials:
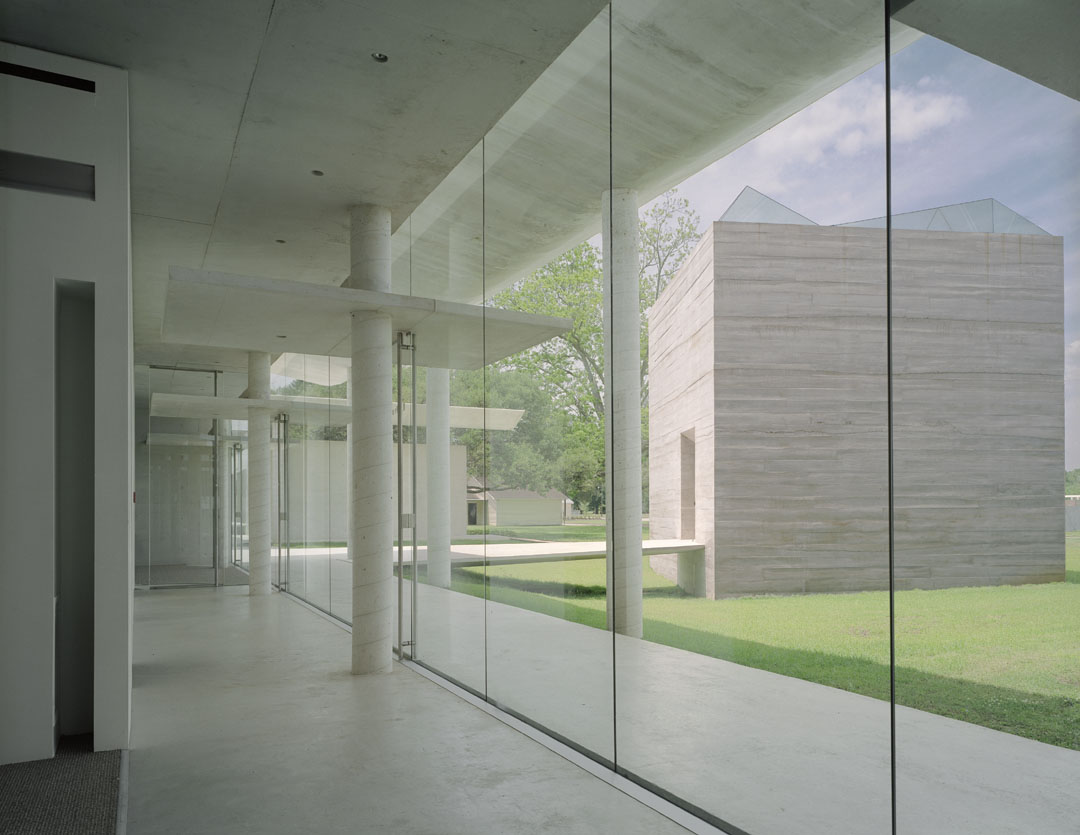
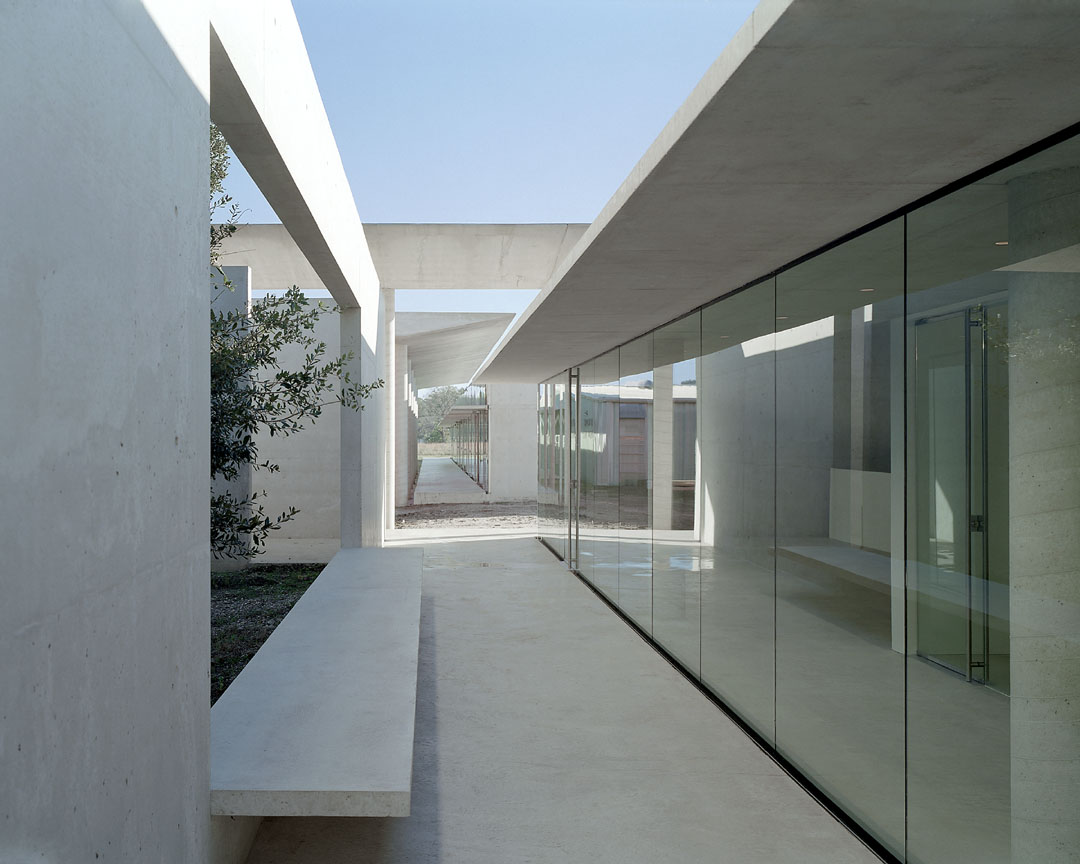
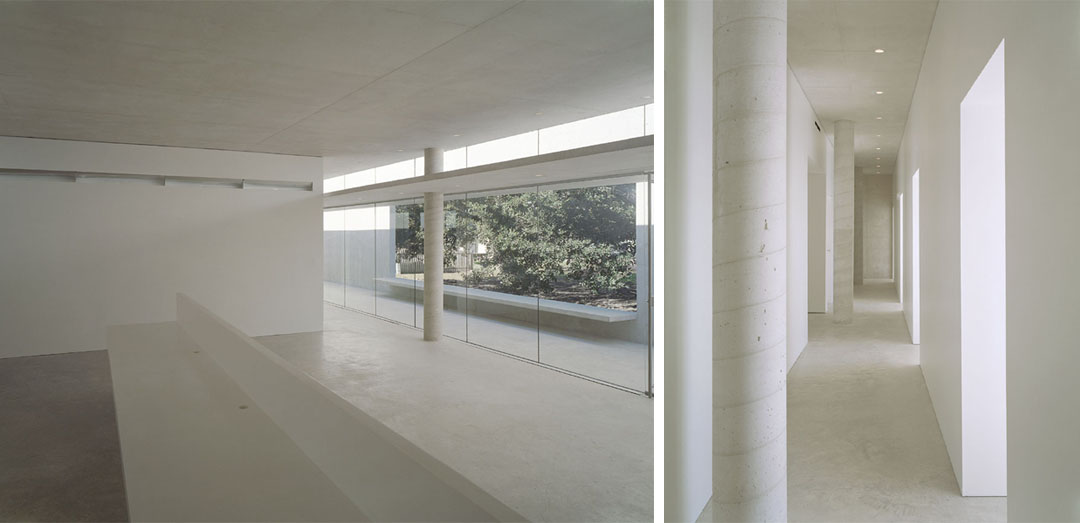
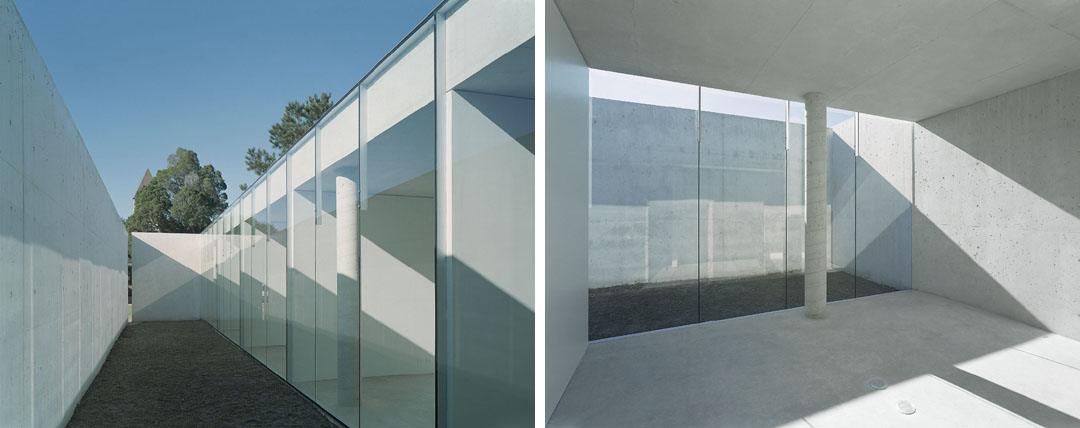
Administrative and educational structures are characterized by entire walls of floor to ceiling glazing. Situated on the north face, these glass walls offer generous lighting and uninterrupted view without requiring excessive energy use to control solar gain. Further protection is afforded by the wing-like canopies designed to protect circulation paths adjacent to the glass wall. Interior temperature of the oratory is regulated by the thermal mass of cast-in-place concrete walls, up to 7 feet thick in some areas.
PROJECT ARCHITECT:
Trahan Architects: Victor F. “Trey” Trahan III, FAIA
DESIGN ARCHITECT:
Trahan Architects: Victor F. “Trey” Trahan III, FAIA
OTHER MEMBERS:
Structural Engineer: Schrenk & Peterson Consulting Engineers
Mechanical, Electrical, Plumbing Engineer: Apex Engineering Corporation
BUILDER:
Quality Design and Construction, Inc.
PHOTOGRAPHER:
Tim Hursley / The Arkansas Office
Architect’s Contract Date: May 30, 1997
Contractor’s Contract Date: September 12, 2000
Construction began on the Religious Education and Administration Building in 2000
and was completed in 2002.
Construction began on the Chapel in 2003 and was completed in 2004.
MORE:Trahan Architects,更多请至:Trahan Architects on gooood








细致精美的让人窒息
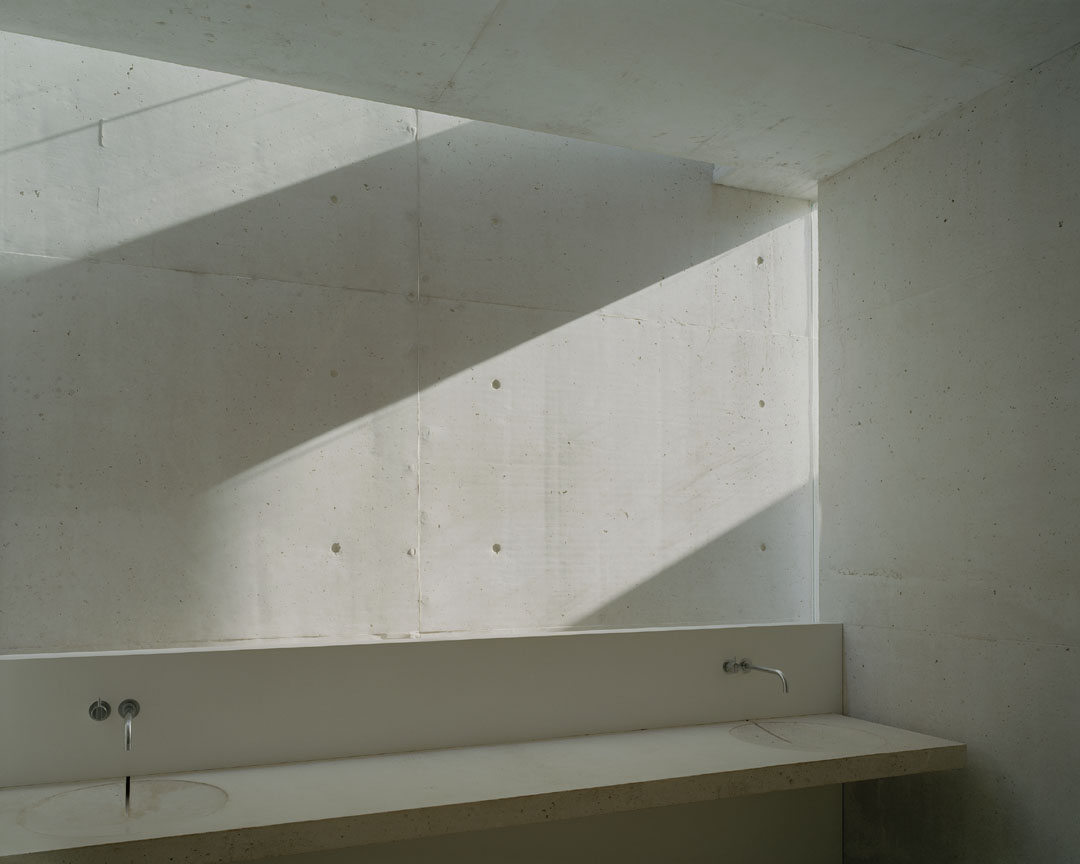
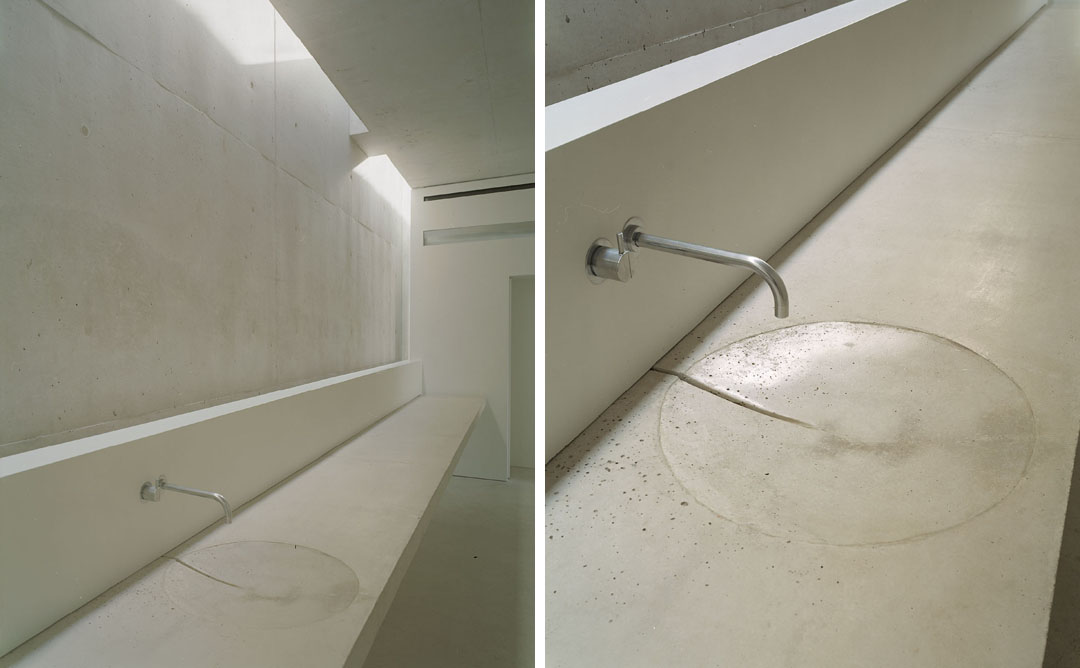
超喜欢的一个设计,我记得还应该有一张洗手池细部的图,简练到极致
很棒的 作品 外表粗犷细节处理上却精致到 极致
很精彩的清水混凝土作品
那个洗手池好凝练
这是今年看到的最棒的洗手池!!!!!
施工图的精致
安腾的影子 但是又由别于 爽朗加柔软的广
好神圣的礼拜堂