非常感谢 ARKÍS arkitektar 予gooood分享以下内容。更多关于他们:ARKÍS arkitektar on gooood
Appreciation towards ARKÍS arkitektar for providing the following description:
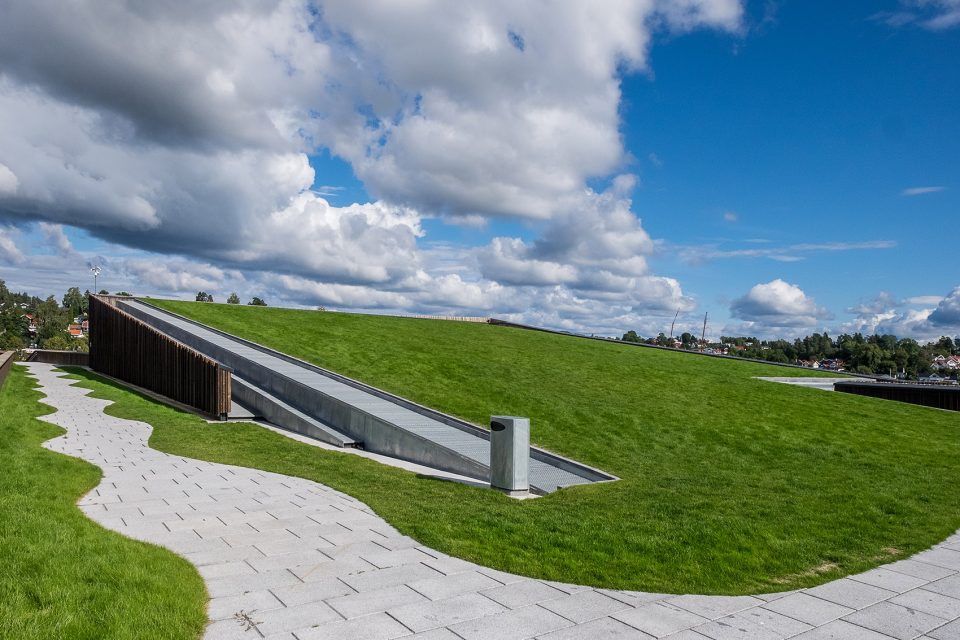
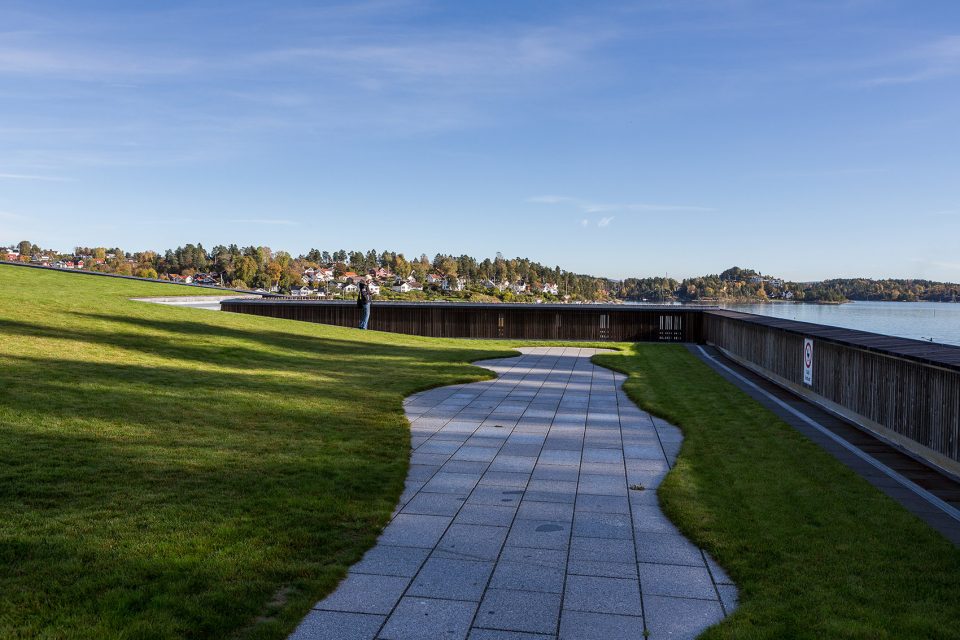
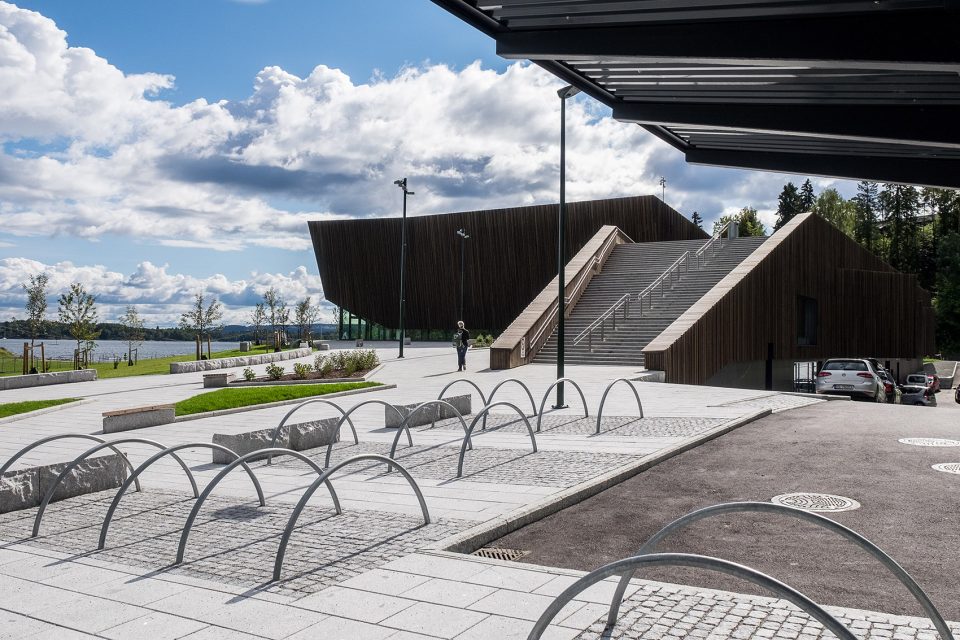
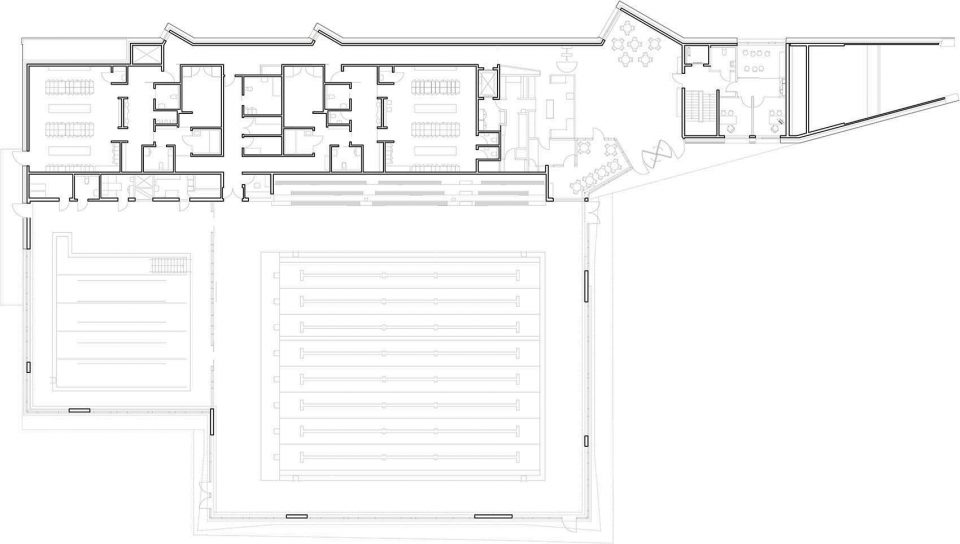
Holmen水上运动中心位于Holmen海滩,这里经过填海造陆,保护和巩固了场地的自然属性。整个场地被花园覆盖,为海滩带来非凡的美景。该项目旨在活化建筑的屋顶,使之成为海滩休闲区域的一部分。铺满植被的屋顶向南面倾斜,在Oslo fjord的群岛和礁石之上形成连续不断的景观。主入口、接待处、更衣室和游泳池皆位于建筑的主楼层,凌驾于向建筑方向倾斜的草坪之上。低处的楼层则容纳了体育馆、多功能厅、设备间以及办公设施等。
Holmen Aquatics Center is a continuation of Holmen beach, by protecting and reinforcing the site’s natural qualities. The footprint occupied by the building is replaced with a roof garden that further enhances the experience of the beach with spectacular views. The focus point of the project’s concept is the activation of the building’s roof as an integral part of Holmen beach recreation area. The grassy roof slopes towards the south and provides an uninterrupted view over Oslo fjord’s isles and reefs. Main entrance, reception, changing rooms and swimming pool hall are located on the building’s main level, rising over the lawn that slopes up to the building. The lower level houses gym, multifunction hall, technical spaces and staff facilities.
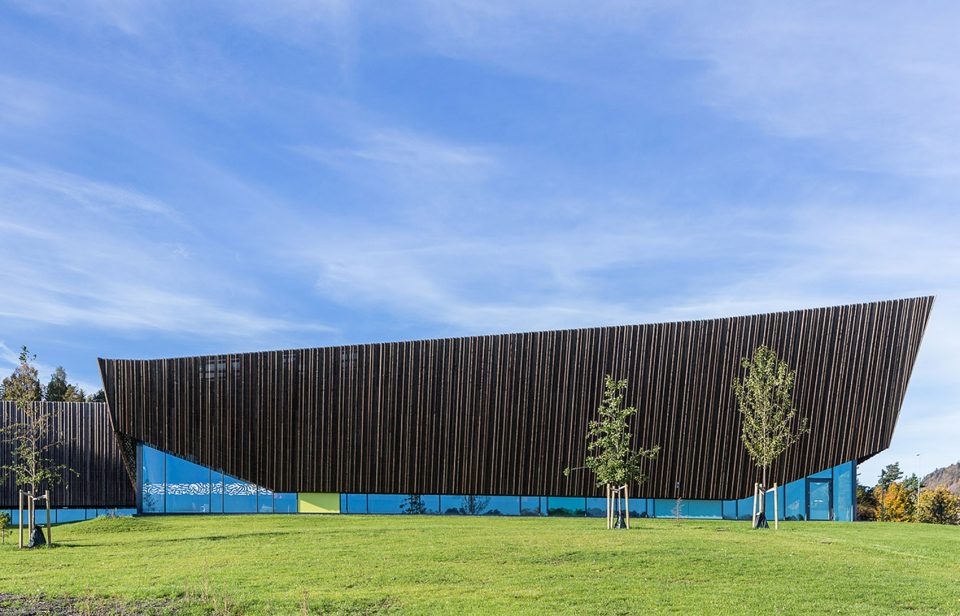
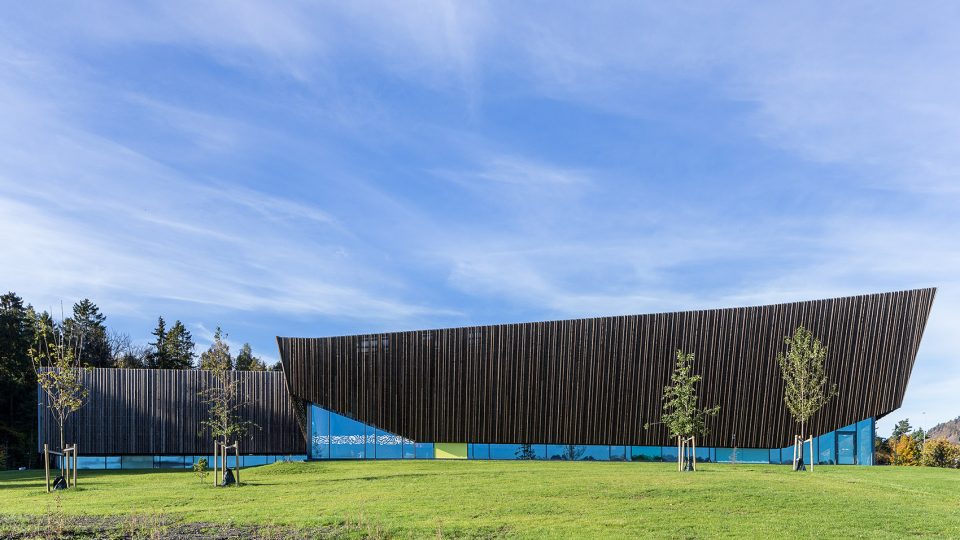
▼建筑外观,external view
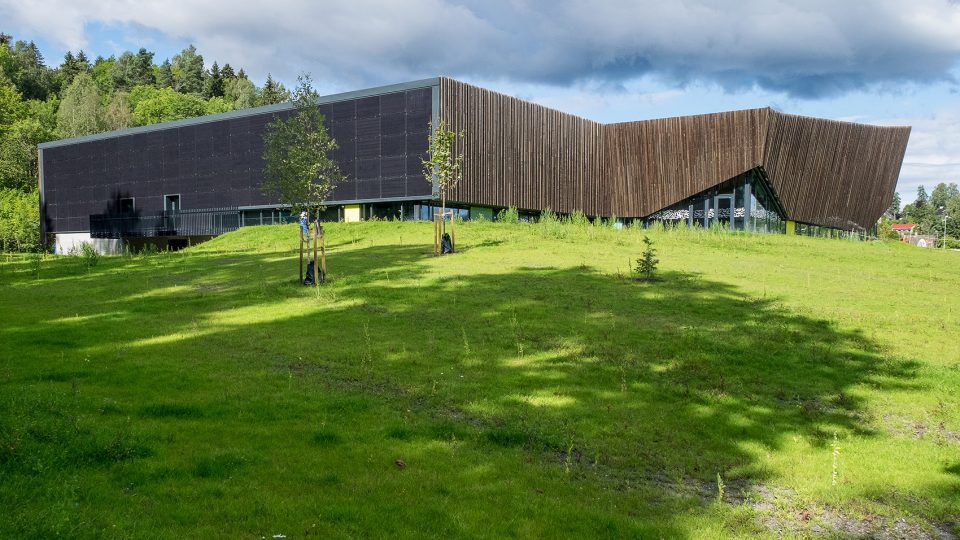
▼屋顶向南面倾斜,the roof slopes towards the south
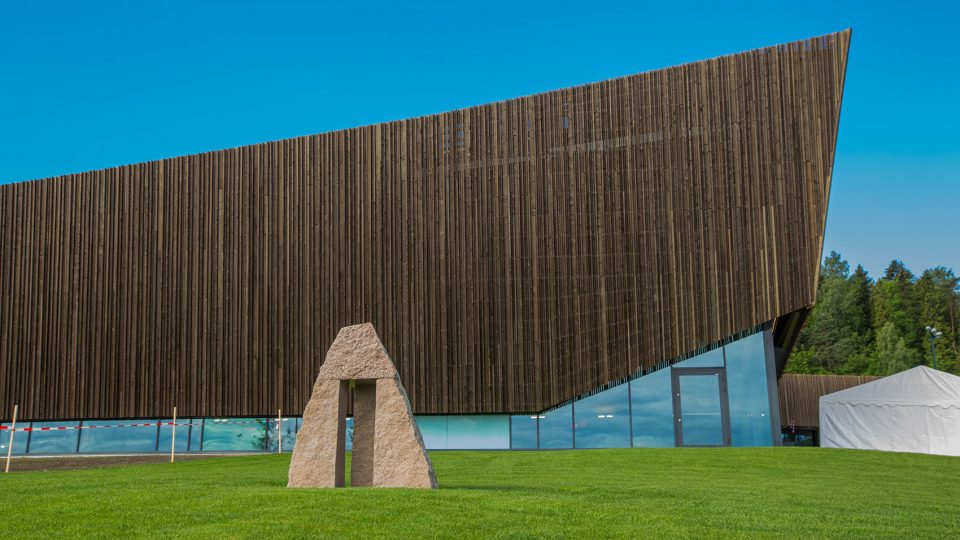
▼主入口、接待处、更衣室和游泳池皆位于建筑的主楼层,main entrance, reception, changing rooms and swimming pool hall are located on the building’s main level
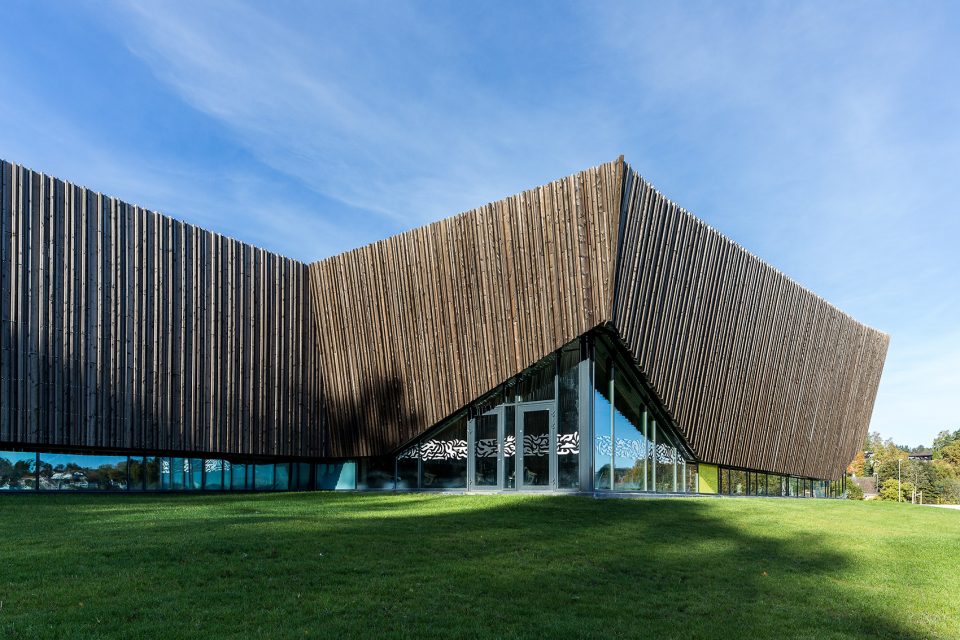
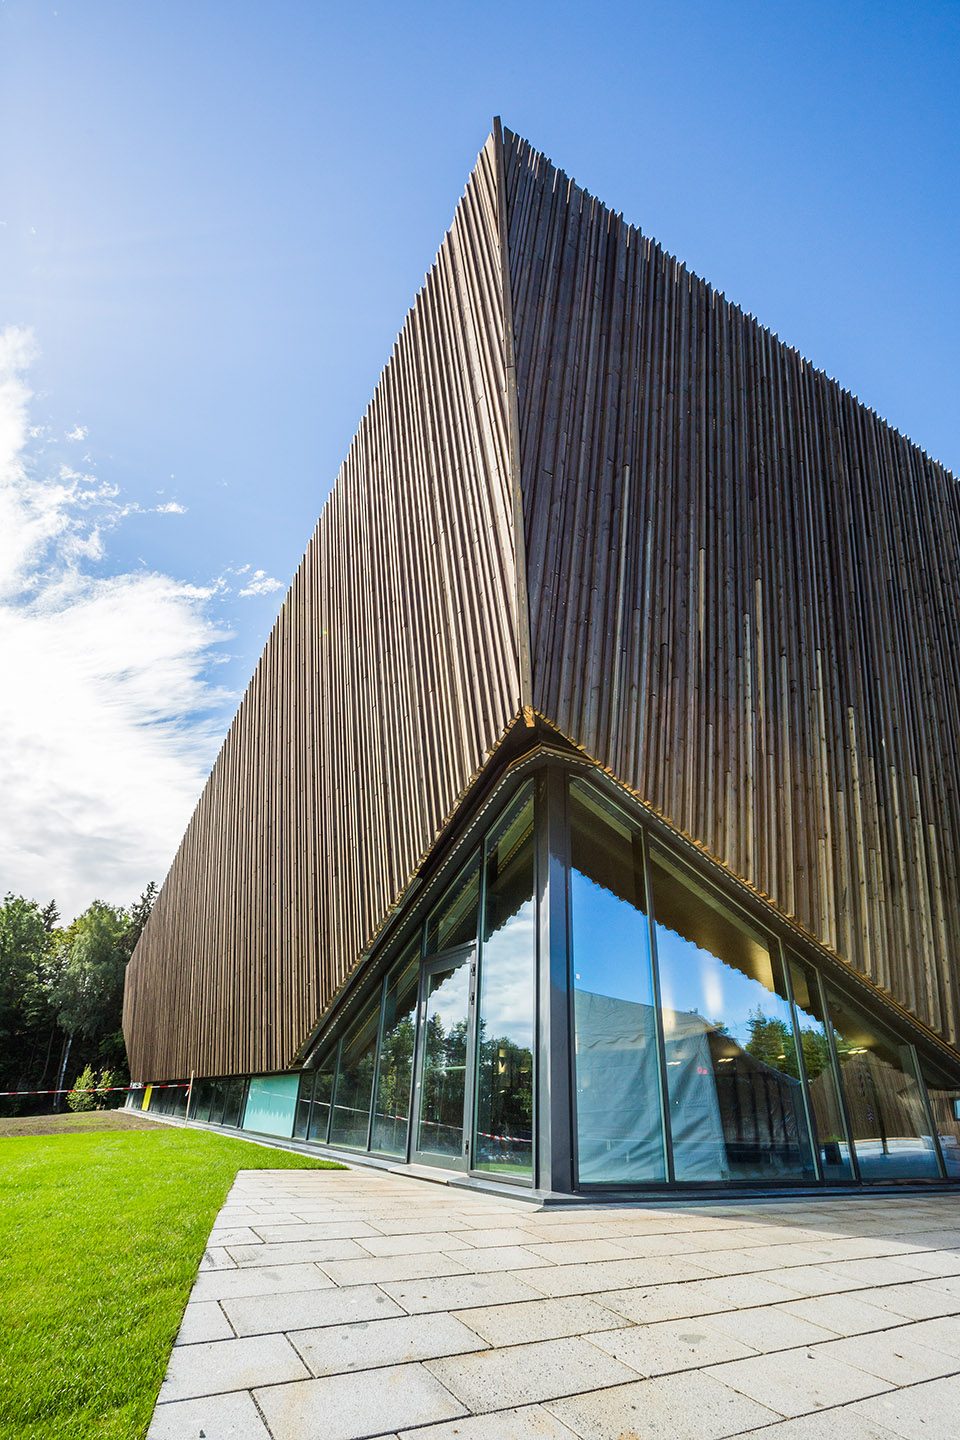
▼低处的楼层包含体育馆、多功能厅、设备间和办公设施,the lower level houses gym, multifunction hall, technical spaces and staff facilities.
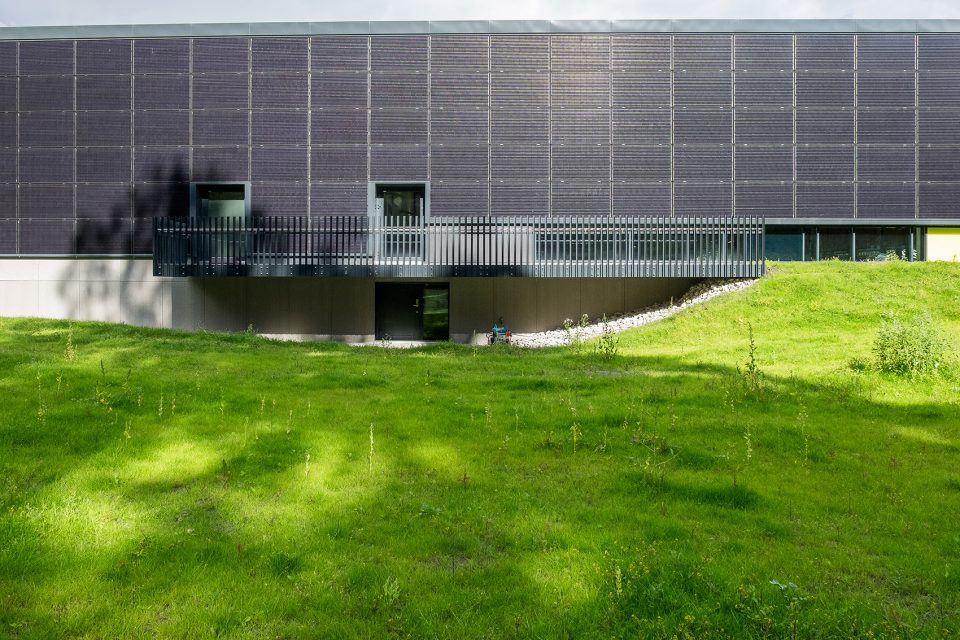
▼建筑近景,a shot of the facade
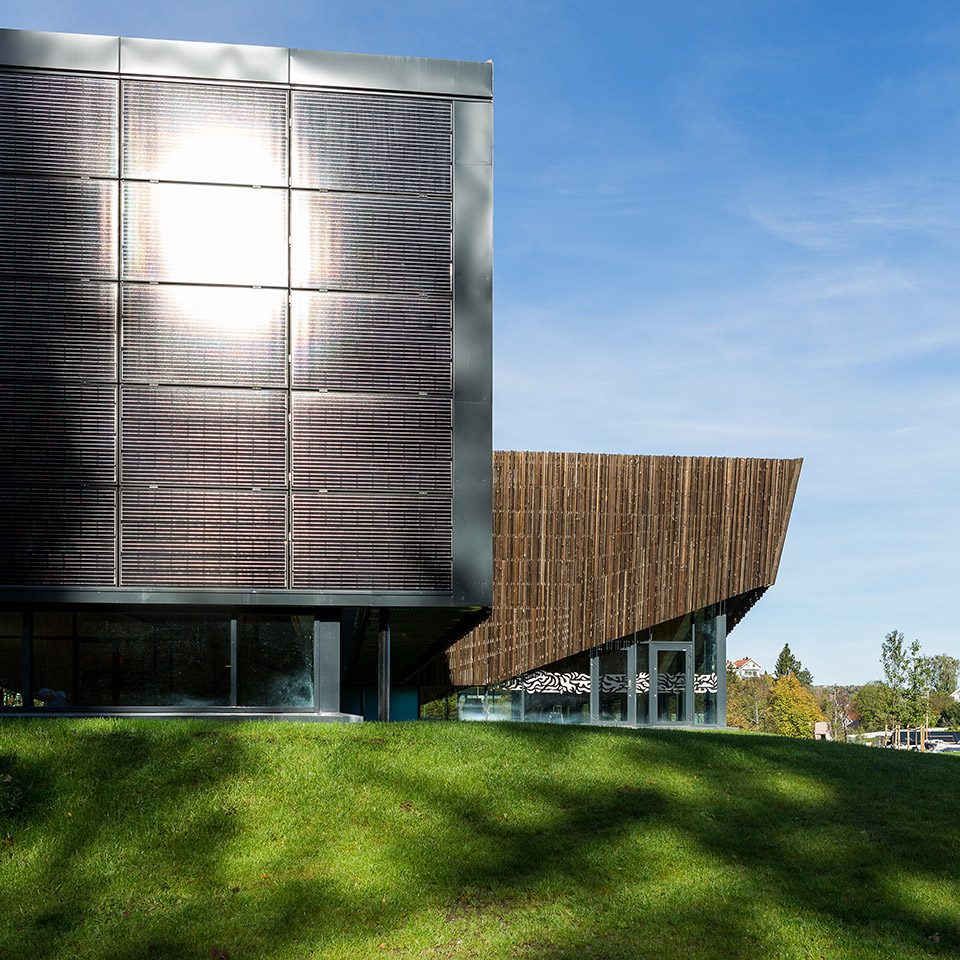
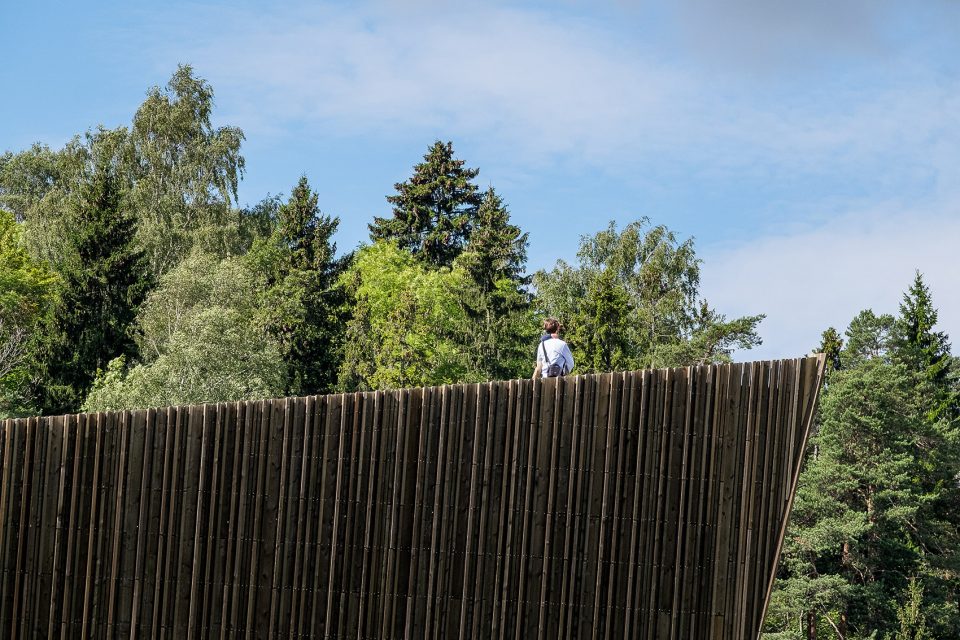
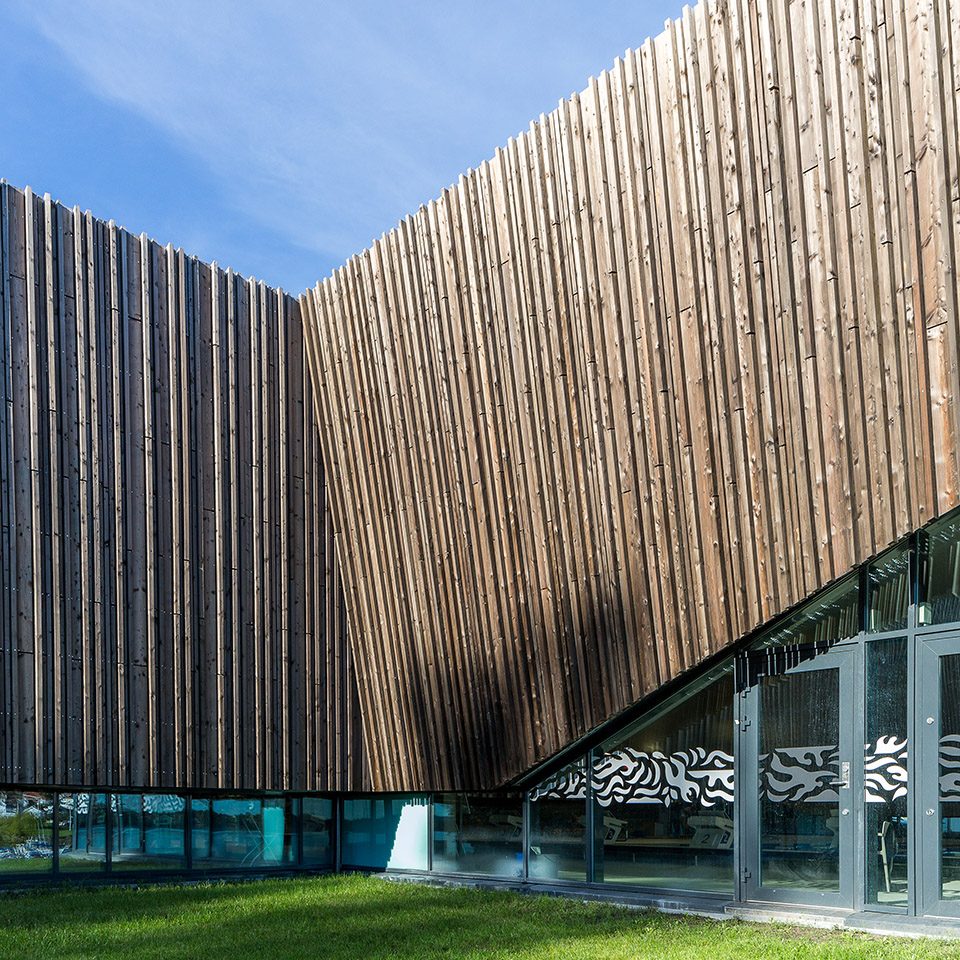
▼项目旨在活化建筑的屋顶,使之成为休闲区的一部分,the focus point of the project’s concept is the activation of the building’s roof as an integral part of Holmen beach
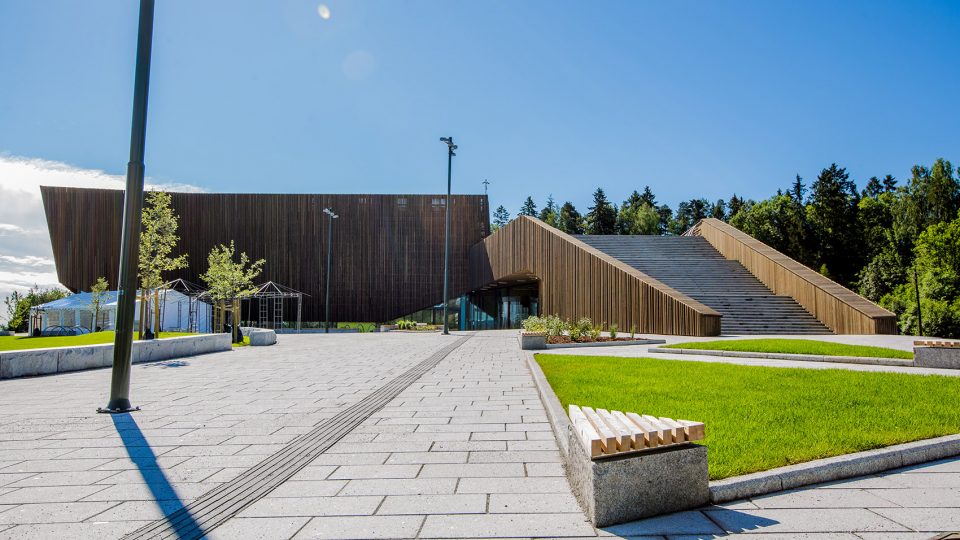
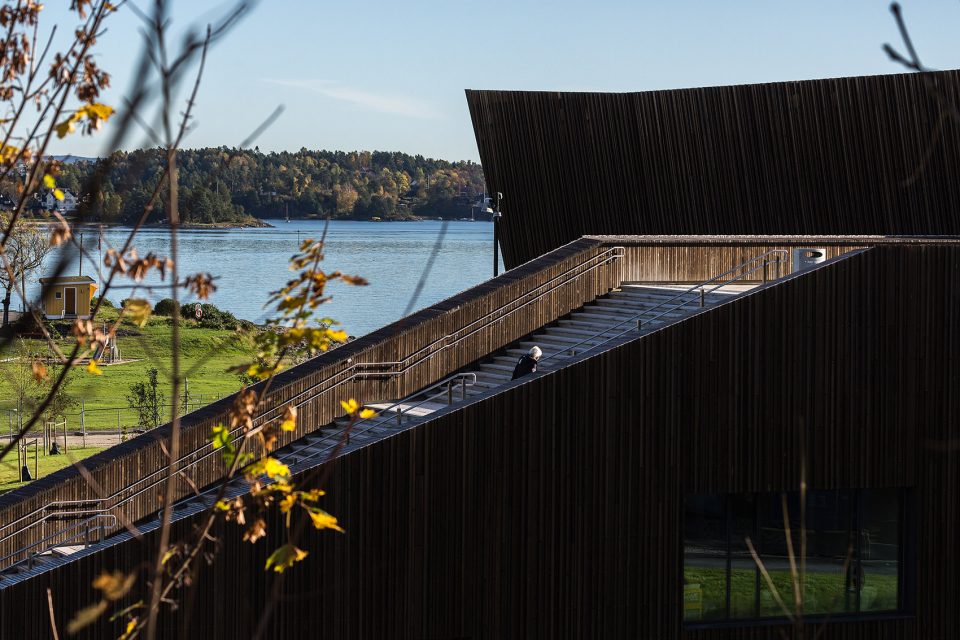
▼屋顶花园,roof garden
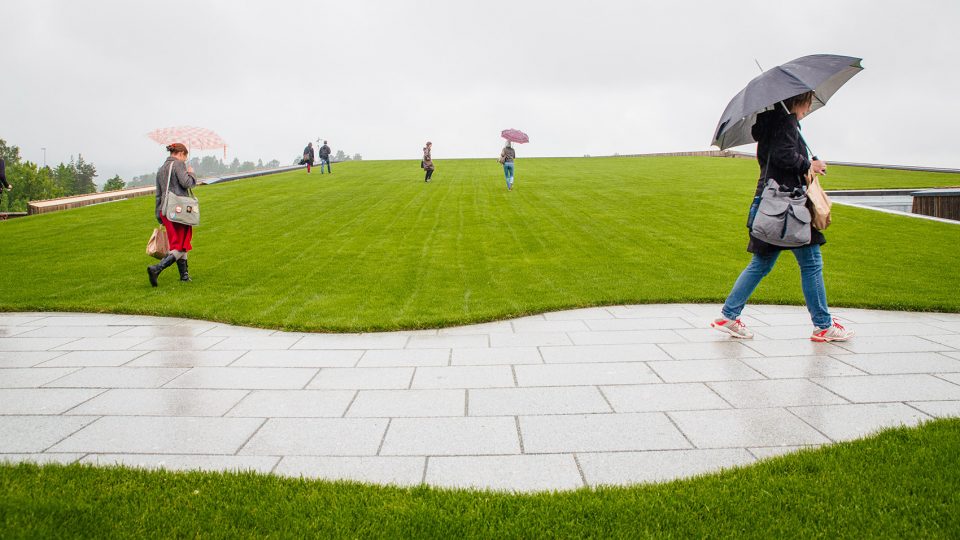
▼休闲广场,leisure square
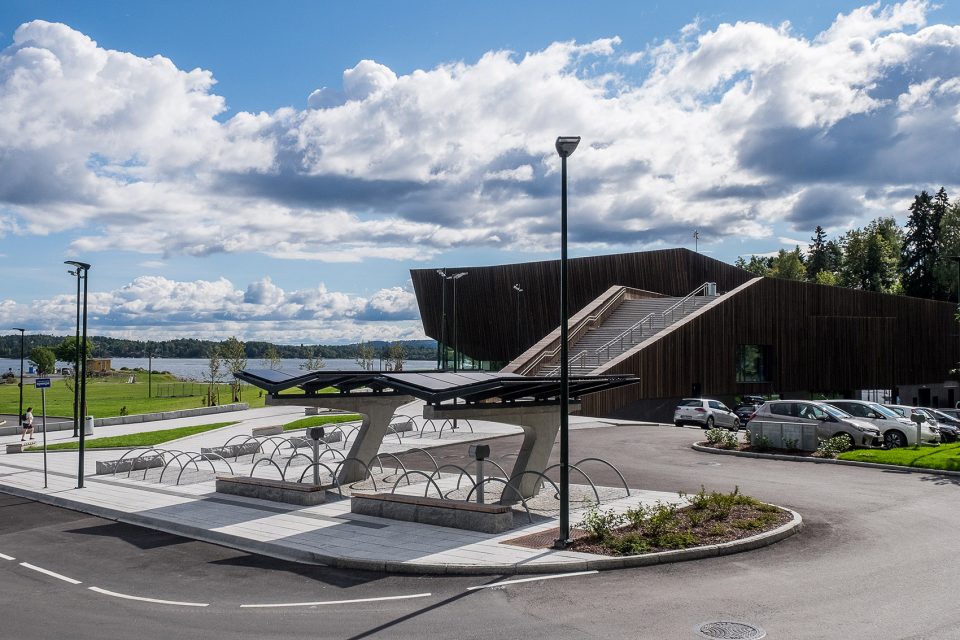

被动式的设计使建筑在能源利用方面变得更加高效,具体体现在建造方法、隔热层和建筑形式上。除此之外,设计还强调了能源的再利用,其中以热水供暖最为突出。650平方米的太阳能板和场地中的15个地热井共同将来自基岩的热能输送给建筑,在夏季还能将多余的热量传递到地表下方。
By employing Passive House methodology a long term vision is established for energy use. The methodology encompasses construction methods, insulation and building form. Furthermore, energy reuse is stressed, especially with regards to water heating. The building facilitates 650 m2 of solar panels in addition to 15 deep geothermal wells on site that provide heat from the bedrock below the site and are also used for transferring excess heat down to the ground during summer months.
▼主楼层内部,main level of the centre
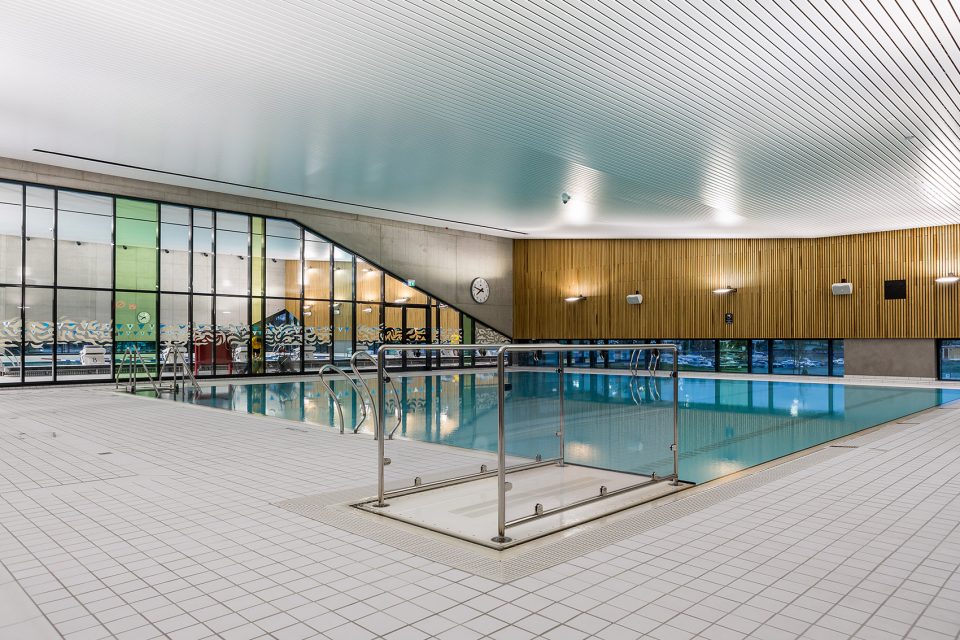
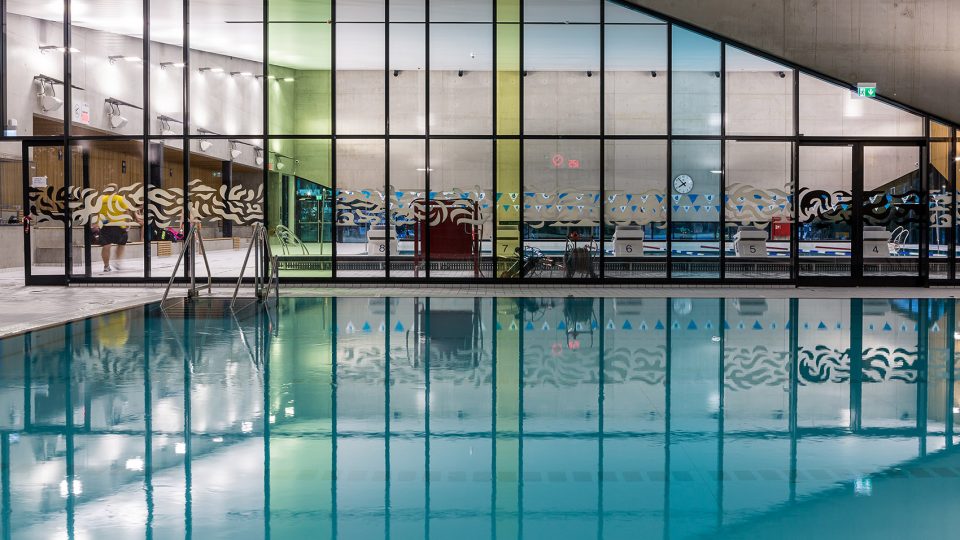
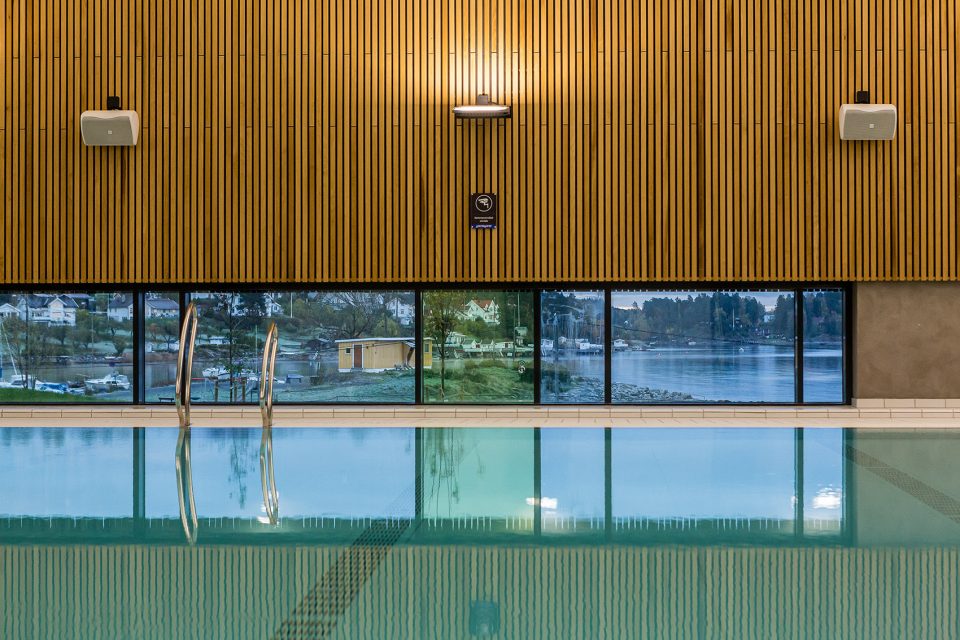
▼主游泳池,main swimming pool
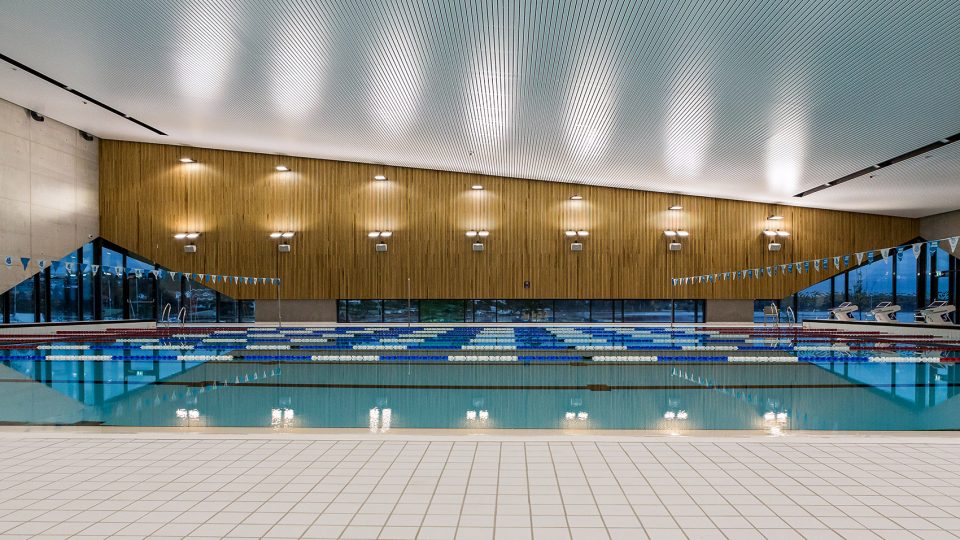
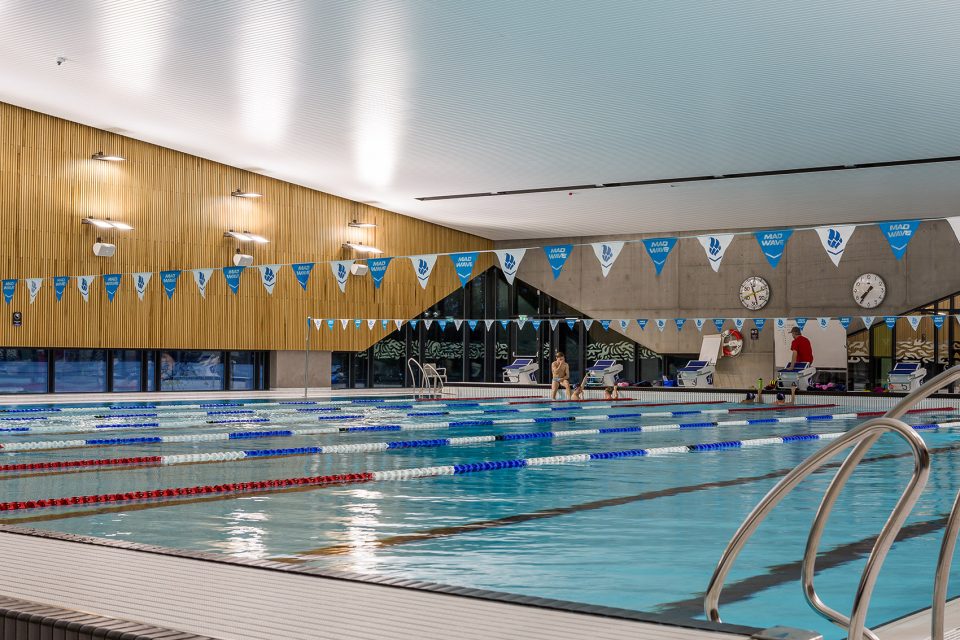
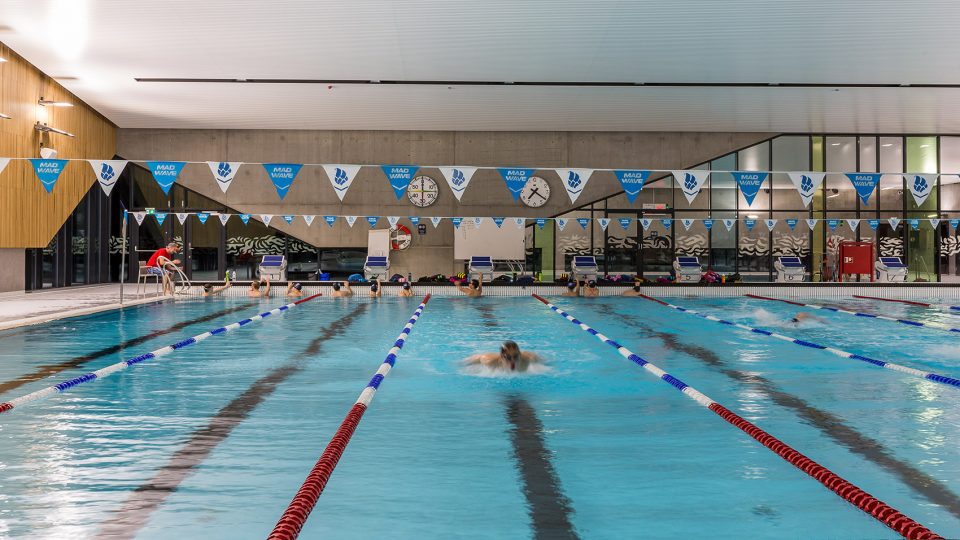
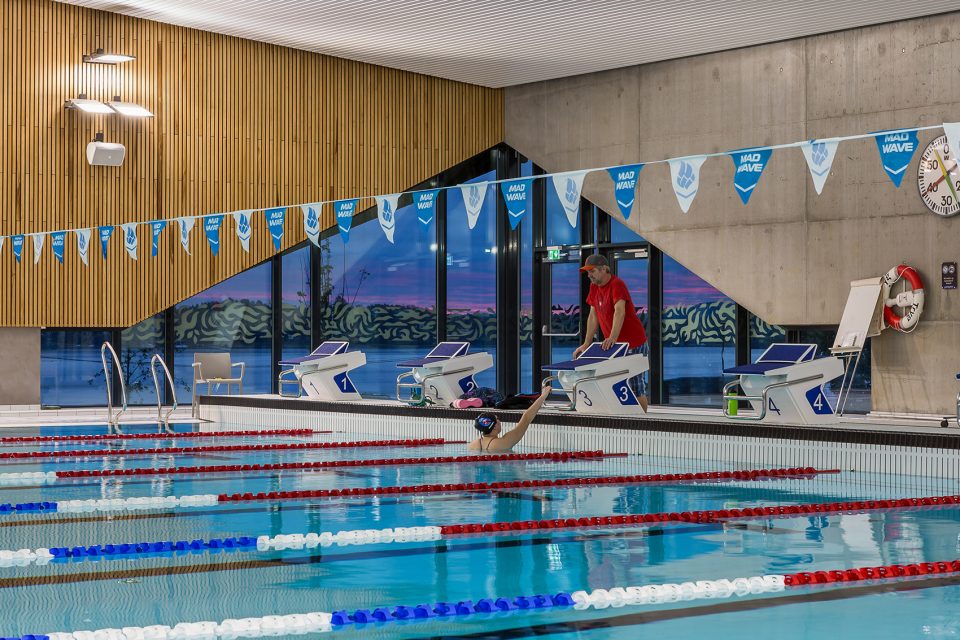
Holmen水上运动中心被Futurebuilt选为挪威的50个建筑范例之一,并被评价为全挪威能源利用率最高的游泳场馆。建筑师的合作者包括来自特隆赫姆的NTNU,以及Verkís的工程师团队。
Holmen Aquatics Center has been selected as one of Futurebuilt’s 50 model projects in Norway. It is considered the best among swimming pool projects in Norway with regards to energy utilization. The project was carried out in collaboration with NTNU in Throndheim and Verkís engineers.
▼建筑上铺设了650平方米的太阳能板,the building facilitates 650 m2 of solar panels
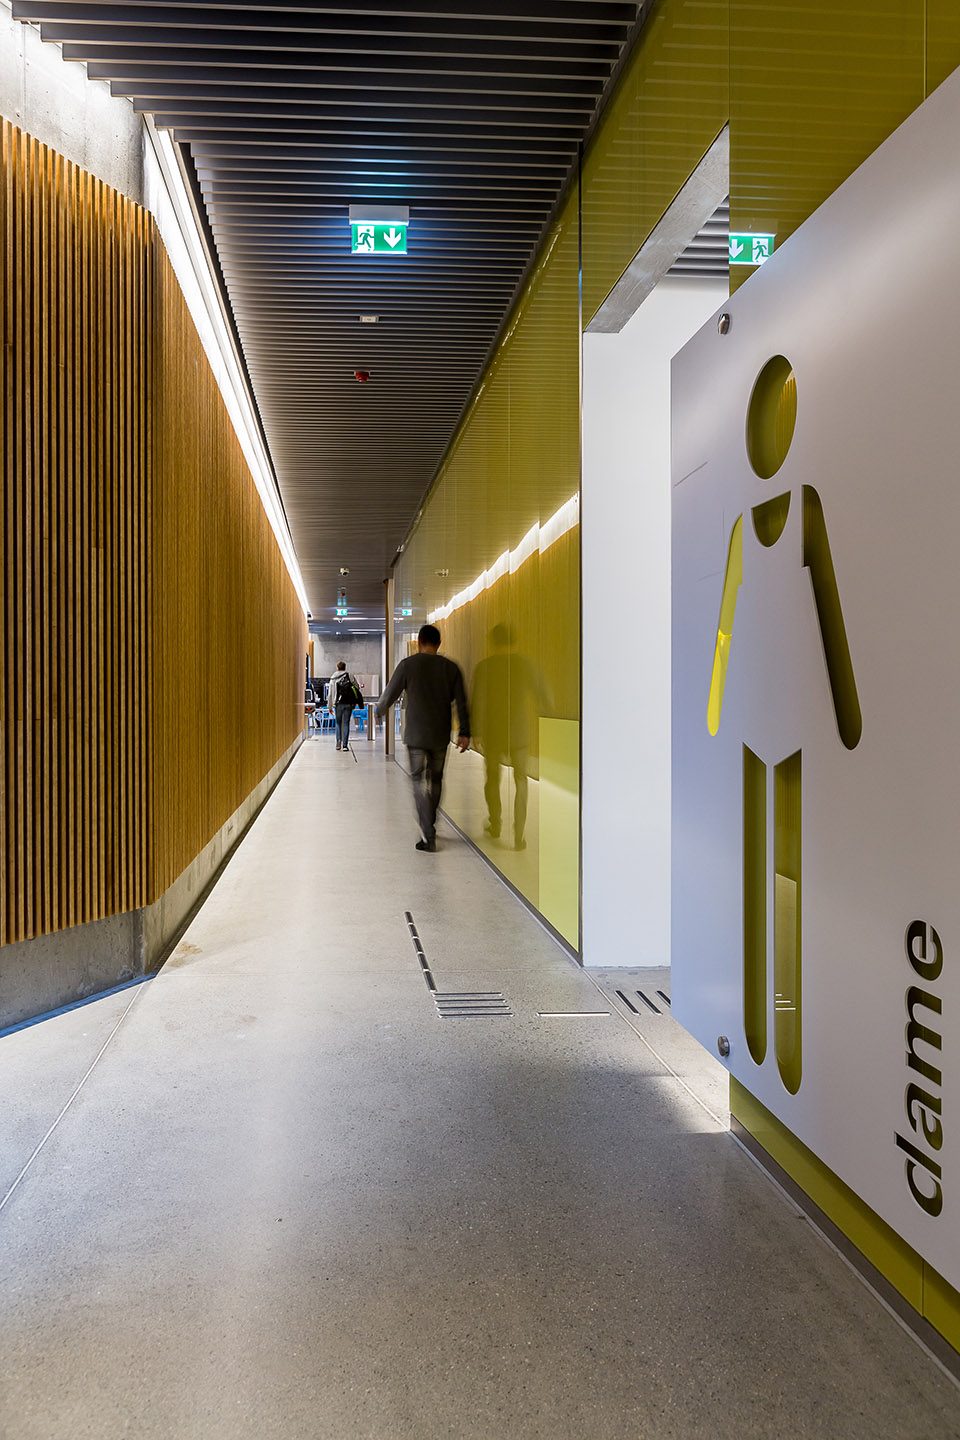
▼内部交通空间,circulation space
▼场地平面图,site plan

▼平面图,plan
▼立面图,elevation

▼剖面图,section

Project title: Holmen Aquatics Center
Address: Devikveien 6 Asker Norge
Completion:
June 2017
Site area:
15300 m2
Gross floor area: 5319 m2
Function: Indoor swimming pool, therapy pool, gym and multifunction hall
Architects: ARKÍS arkitektar, Kleppsvegi 152, 104 Reykjavik, Iceland
Engineers: Verkís, Ofanleiti 2, 105 Reykjavik, Iceland
Asker Commune
Owner/client: Asker Commune
Location: Asker, Norway
Photographer: Lasse Leonhardsen, Tove Lauluten, Geir Andres Rybakken Orslien
Awards: Selected one of Futurebuild’s Model Project: 2016
More:ARKÍS arkitektar , 更多关于他们:ARKÍS arkitektar on gooood









发表评论
你需要先 才能发表评论
社交登录