非常感谢 Some Thoughts空间设计工作室 予gooood分享以下内容。更多关于他们,请至:Some Thoughts on gooood
Appreciation towards Some Thoughts for providing the following description:
千百年来,宽窄巷子一直是成都这座古老城市文脉延续的缩影。在建筑上这里不仅是老成都“千年少城”的最后遗存,同时也是北方胡同文化在南方的唯一样本。从清朝八旗兵营的宅院到现代化的历史文化商区,宽窄巷子始终是一座包容当代并抒写未来的载体。
Kuanzhai Alley, known for its historical architecture form for being the last relic of ancient Chengdu, it has been the epitome associated with the continuation of history and also a rare example of northern Hutong culture applied in the south. From the residence for military in Qing Dynasty to the modern culture-infused business district, Kuanzhai alley has always been an embodiment that embraces the contemporary trends and fosters a view towards the future.
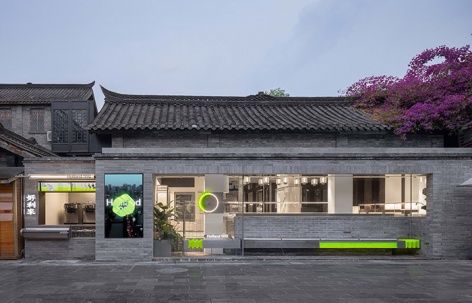
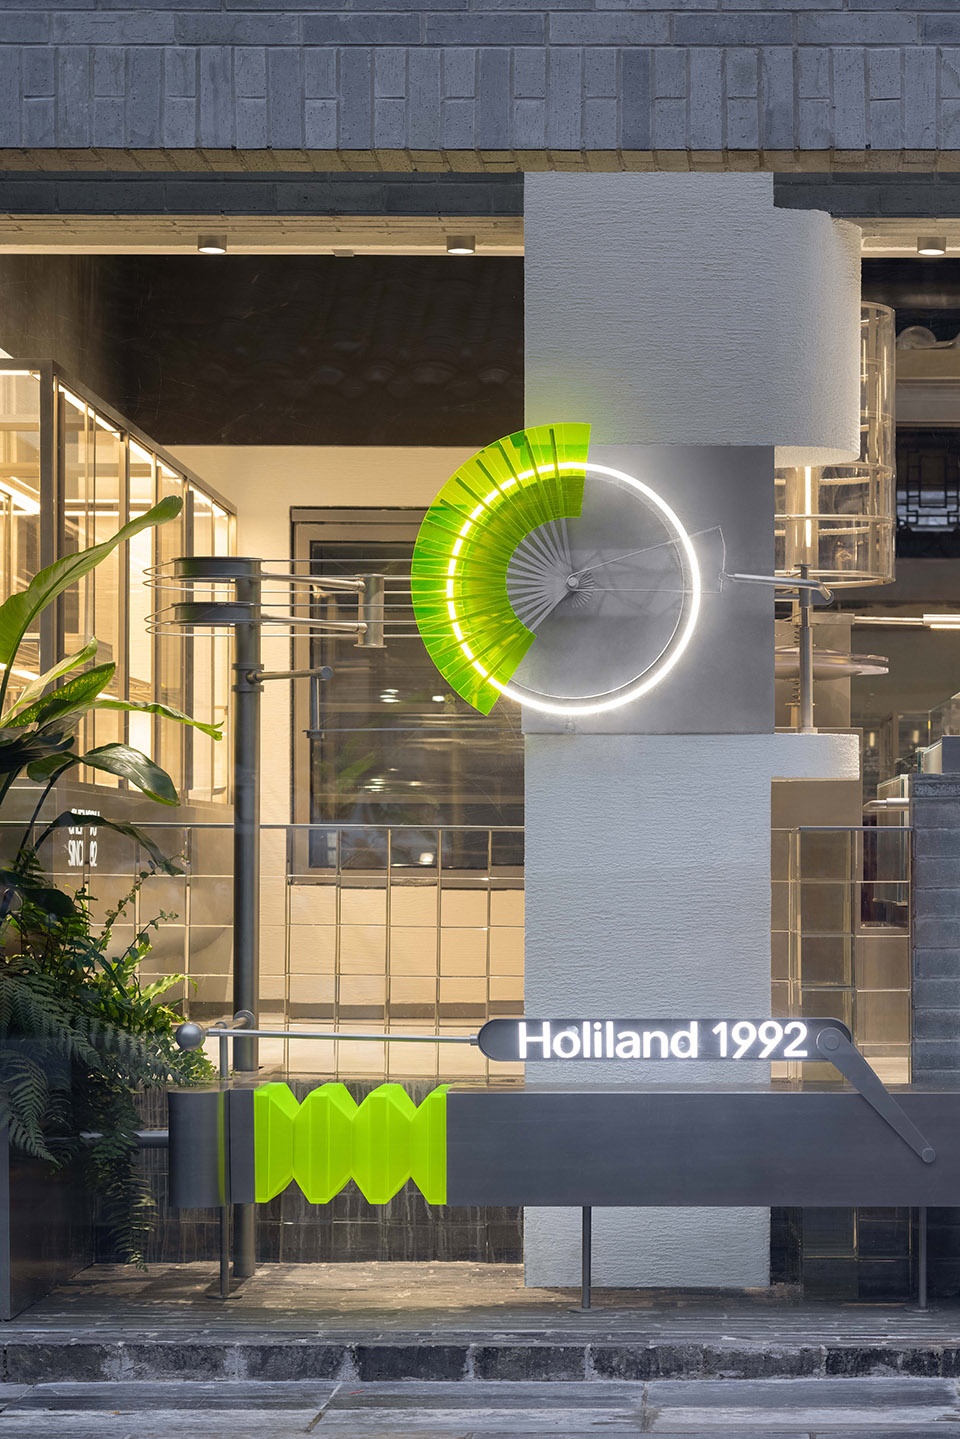
▼项目外观,external view of the project ©邵峰-榫卯建筑摄影
“好利来1992”入驻宽窄巷子,期盼以当代的表达方式向传统致敬,并回顾品牌创始至今几十年来的发展历程。Some Thoughts认为对回顾传统,在理解上需要避开某种风格的驱动,同时寻求一种超越时代背景的形式与材料之间的关系。
Set in Kuanzhai Alley, Holiland 1992 Concept Store is conceived to pay tribute to the tradition with contemporary design methods and retrospect the development of the brand in the past decade since its establishment. In finalizing the concept, Some Thoughts believes that by derivate from a certain kind of style-driven design, whereas pursues a relationship between “forms” and “material origins” beyond times that our reflections towards traditions in a historical space could come into being.
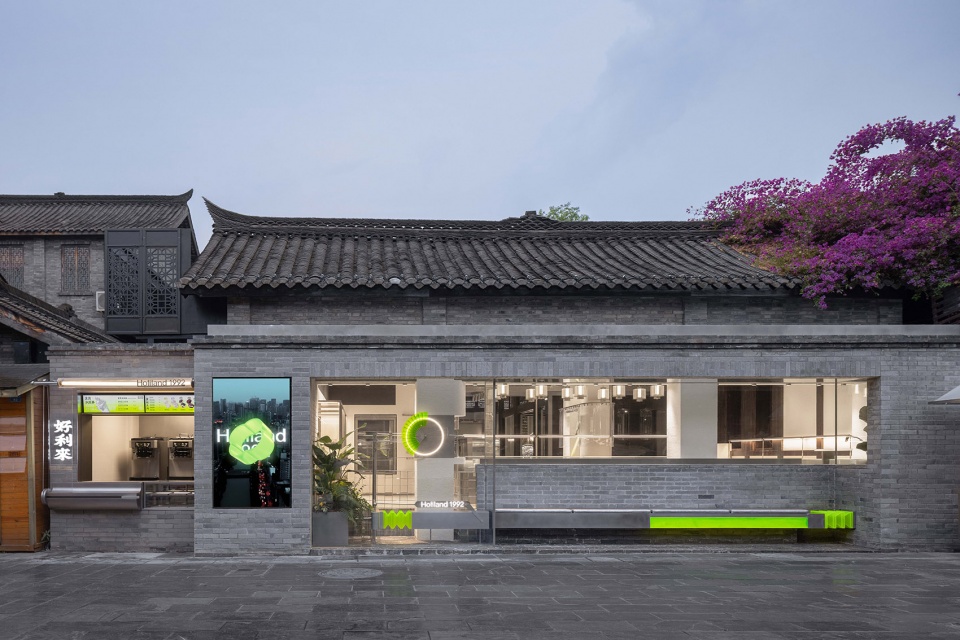
▼设于传统建筑中的店铺
store located in a traditional building ©邵峰-榫卯建筑摄影
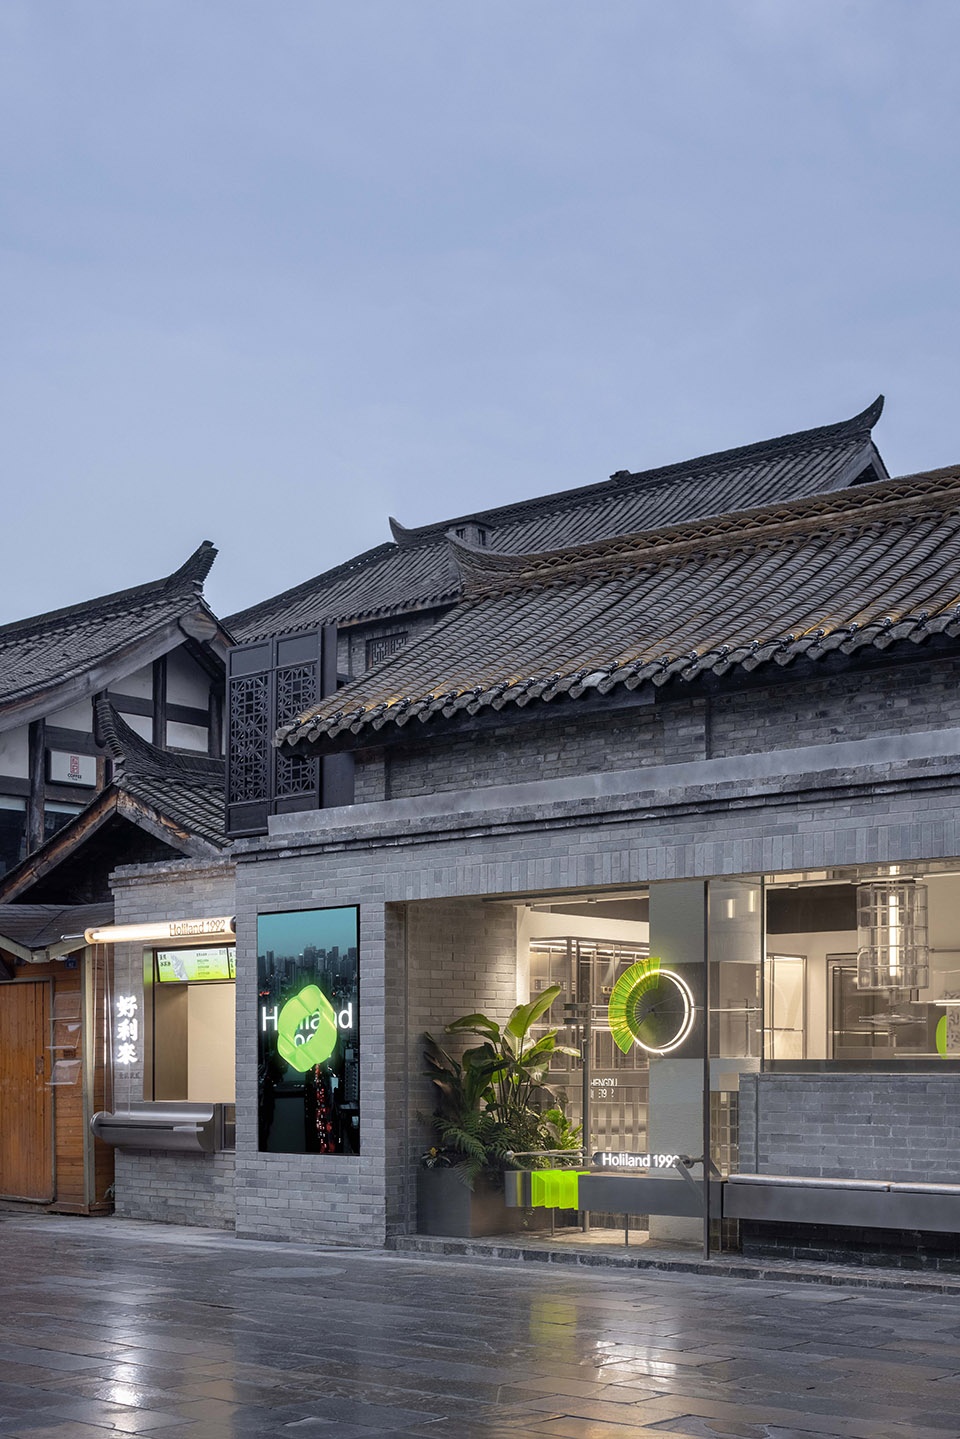
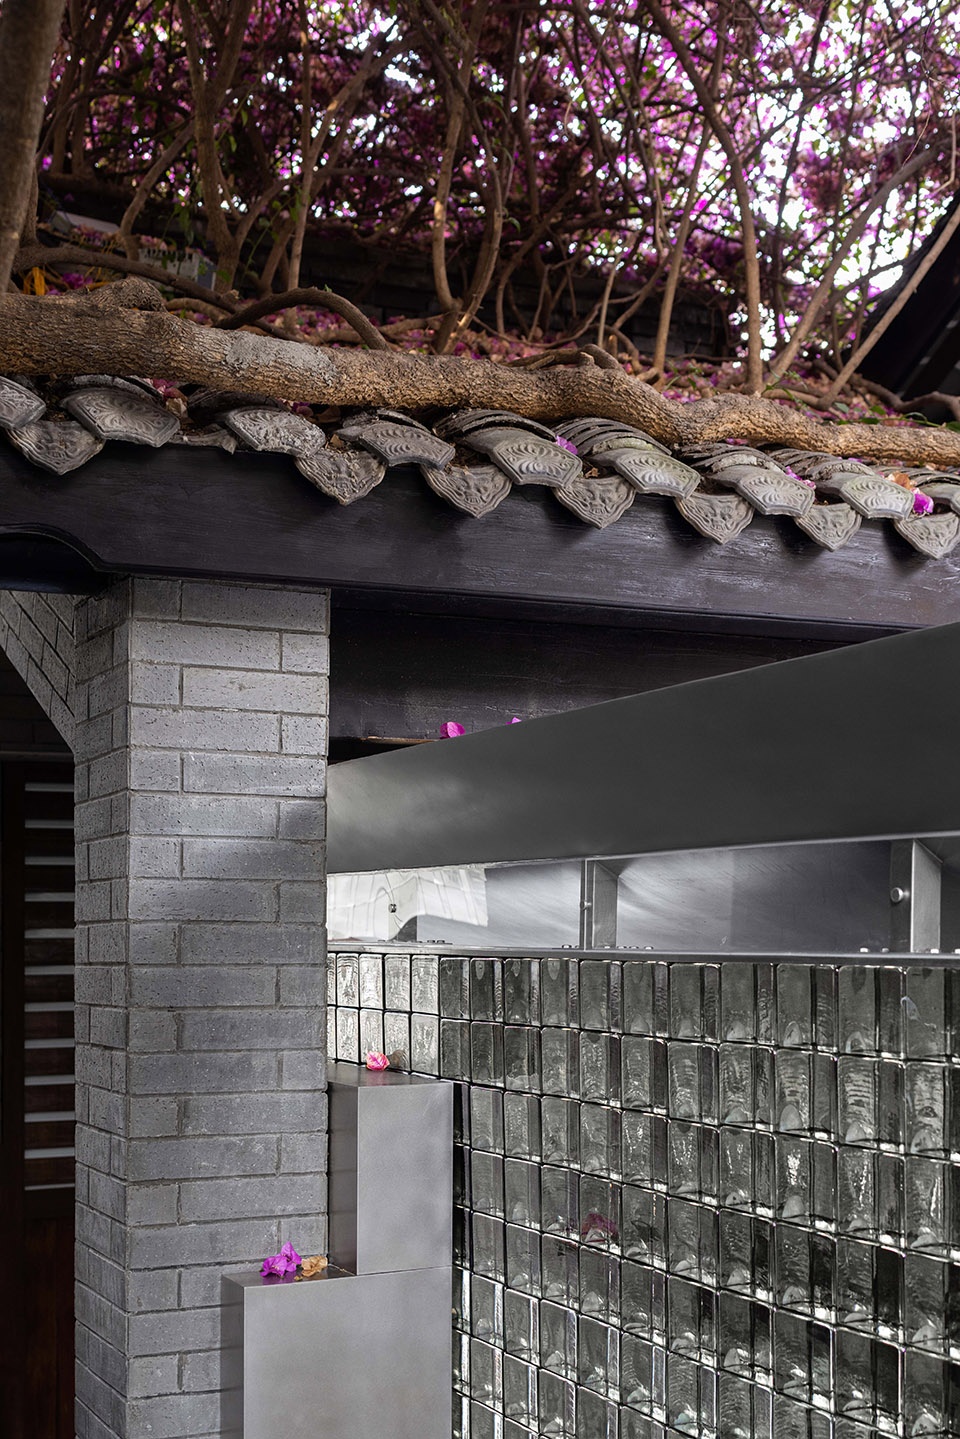
▼传统和现代材料的对比
contrast between traditional and modern materials ©邵峰-榫卯建筑摄影
▼店面标识和细部,logo and details on the store front ©邵峰-榫卯建筑摄影
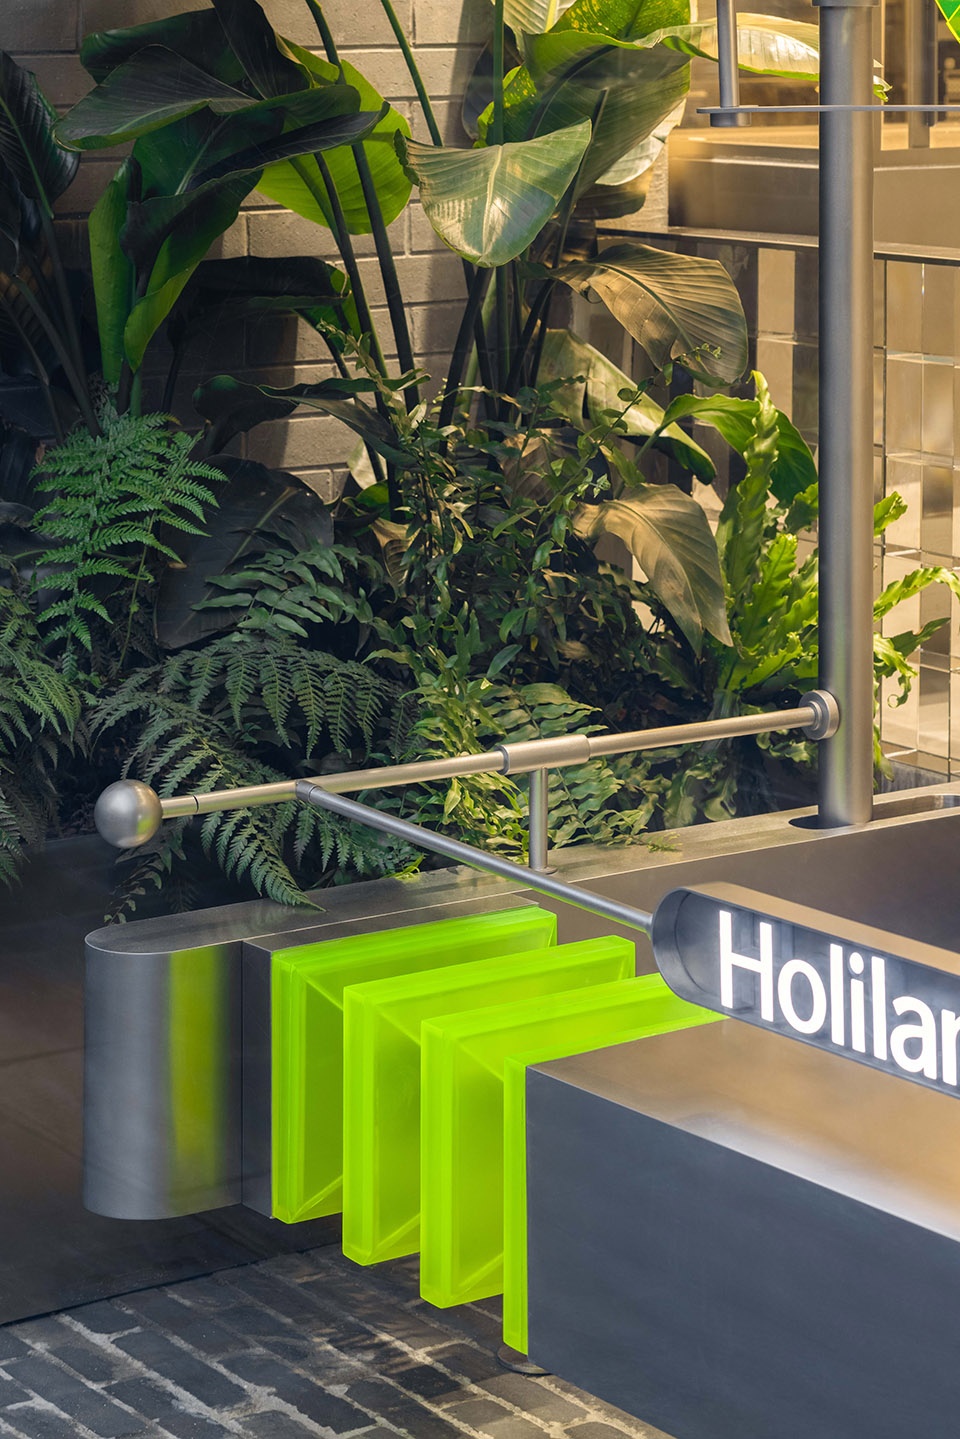
▼入口空间,entrance space ©邵峰-榫卯建筑摄影
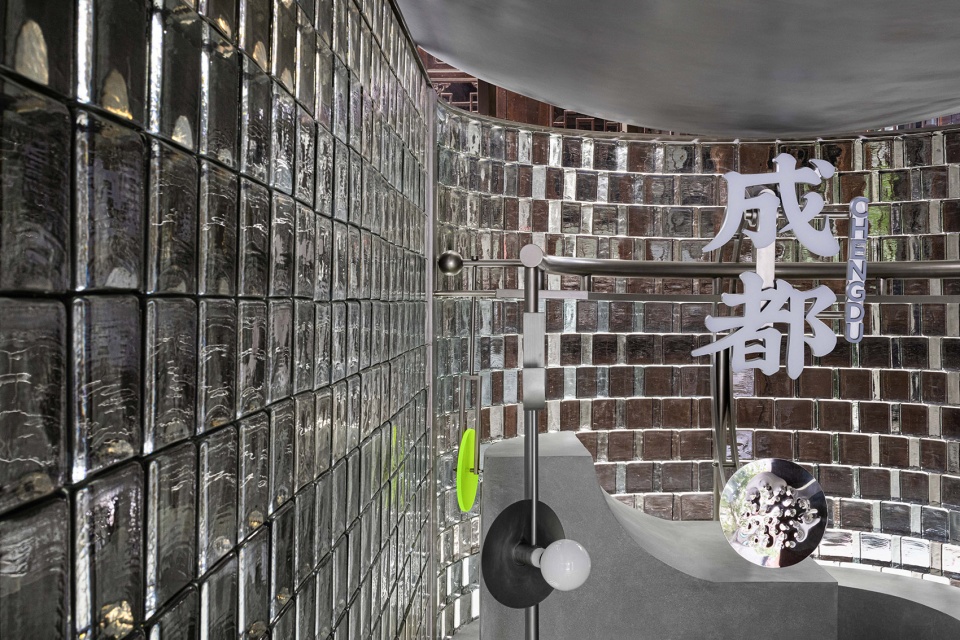
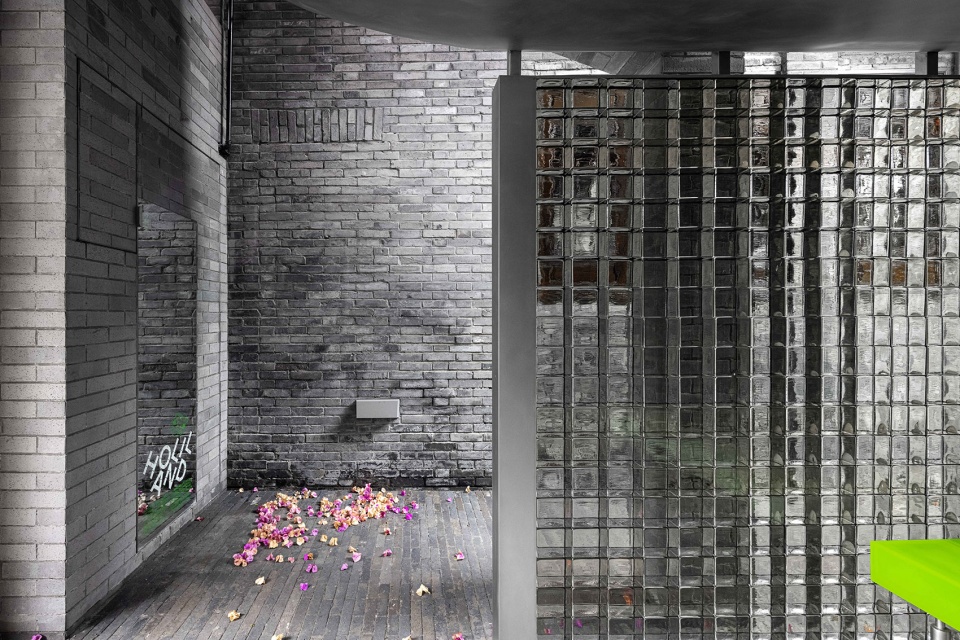
▼入口处座位区,seatings at the entrance ©邵峰-榫卯建筑摄影
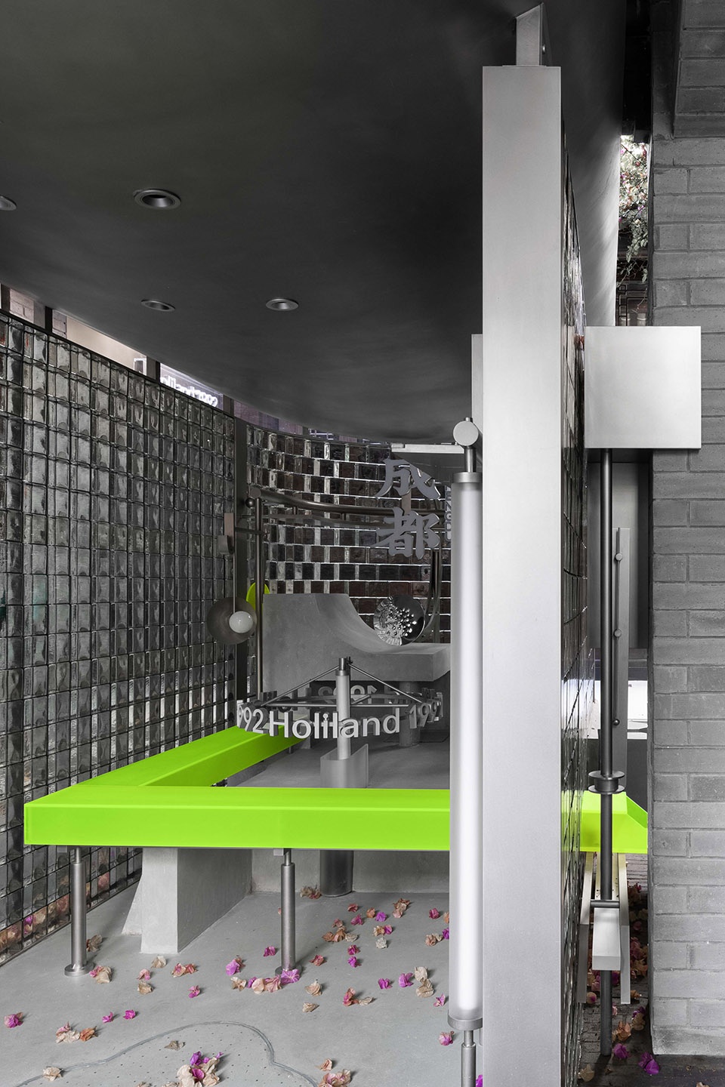
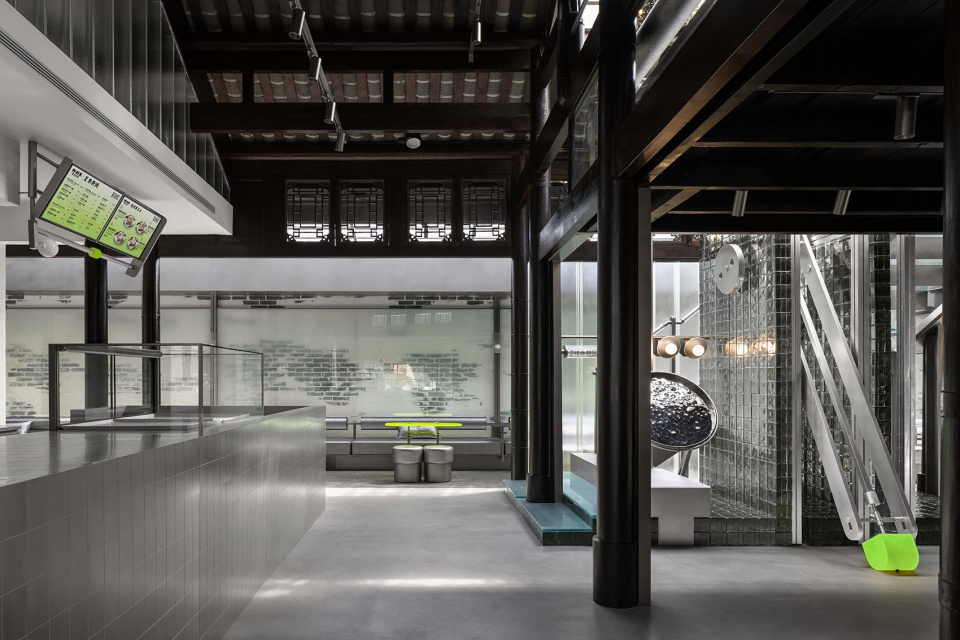
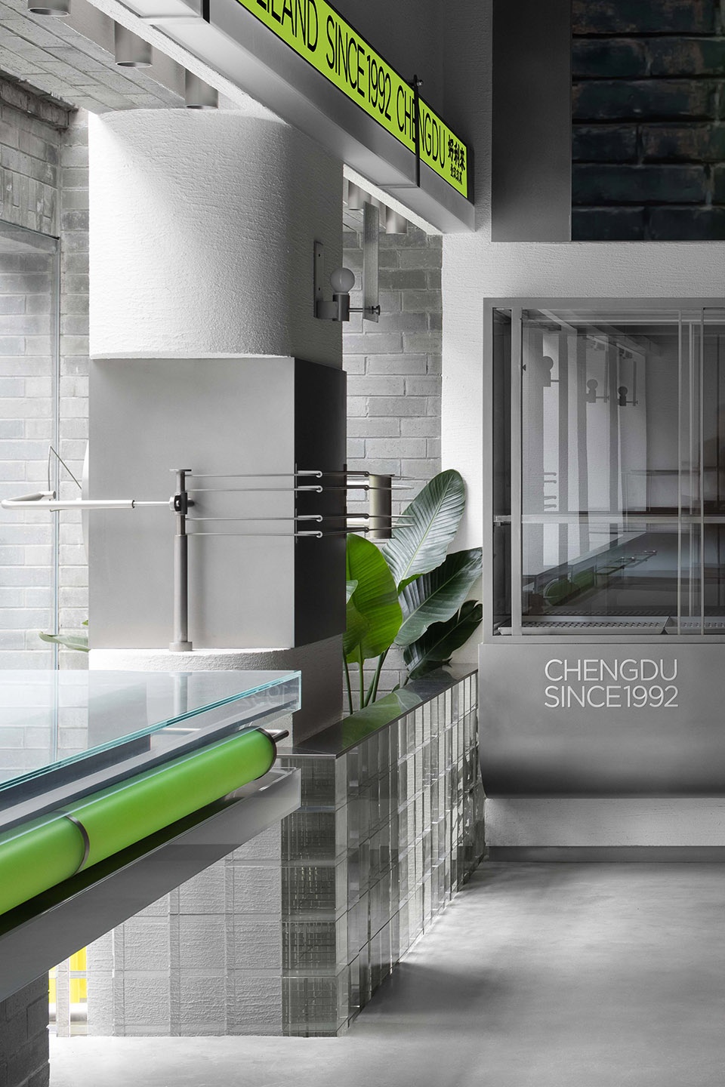
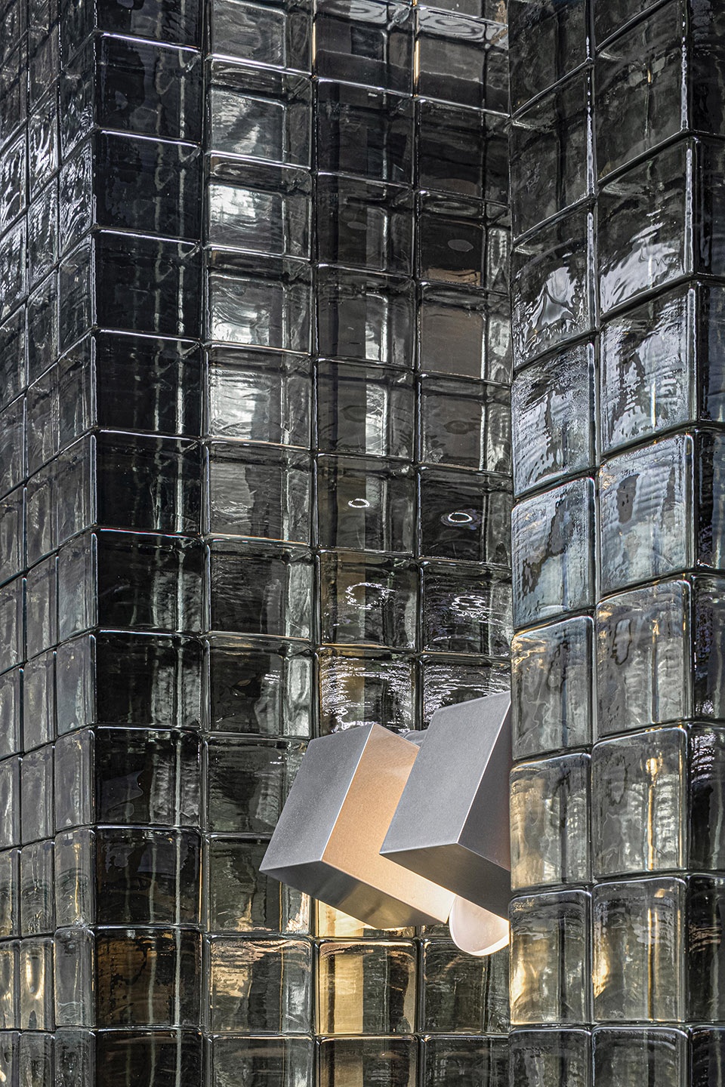
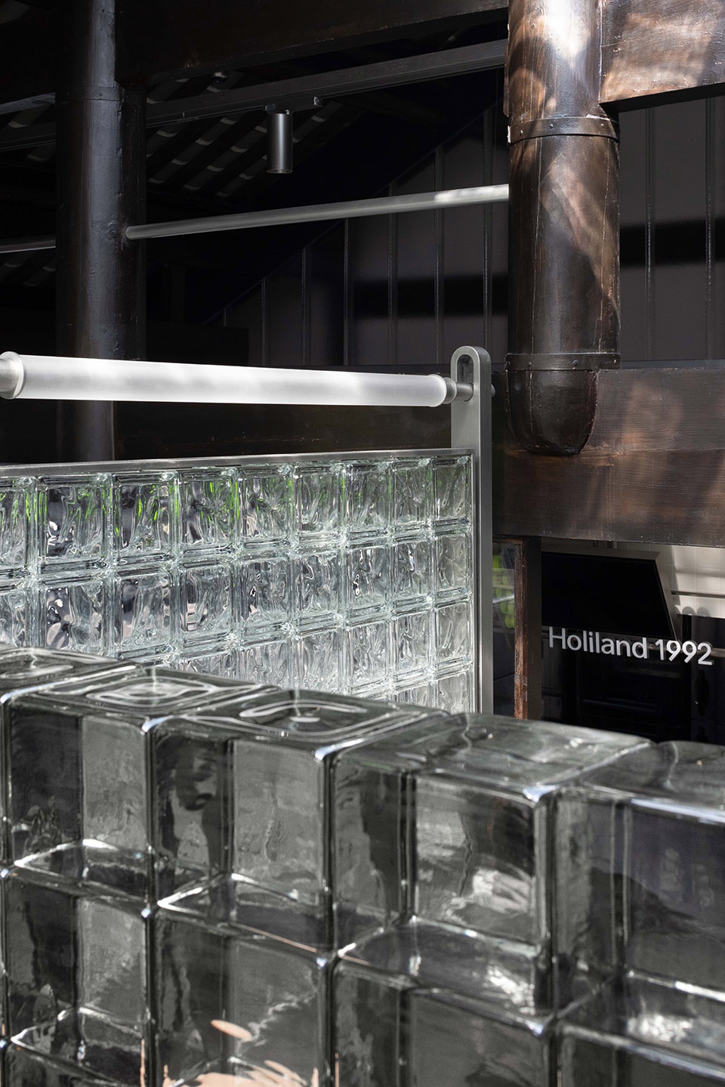
通过挖掘商品与材料之间的关系,我们发现糕点作为商品与空间中使用的玻璃砖、瓦在用途和规格上都有着明显差异。但追溯其制造过程,当液态状经过高温冷却后,一个既易碎又有形的固体被制造。在传统迭代至今的共性面前,我们期待它们去赋予空间某种新的秩序并被到访者重新理解和接近。利用玻璃瓦作为滤光器,使之在空间中折射、漫反射,从而引发空间及粗糙表面与光线的相融,在时间的推移中让到访者体验到一种多变的重叠感。
▼轴测图,axonometric ©Some Thoughts空间设计工作室
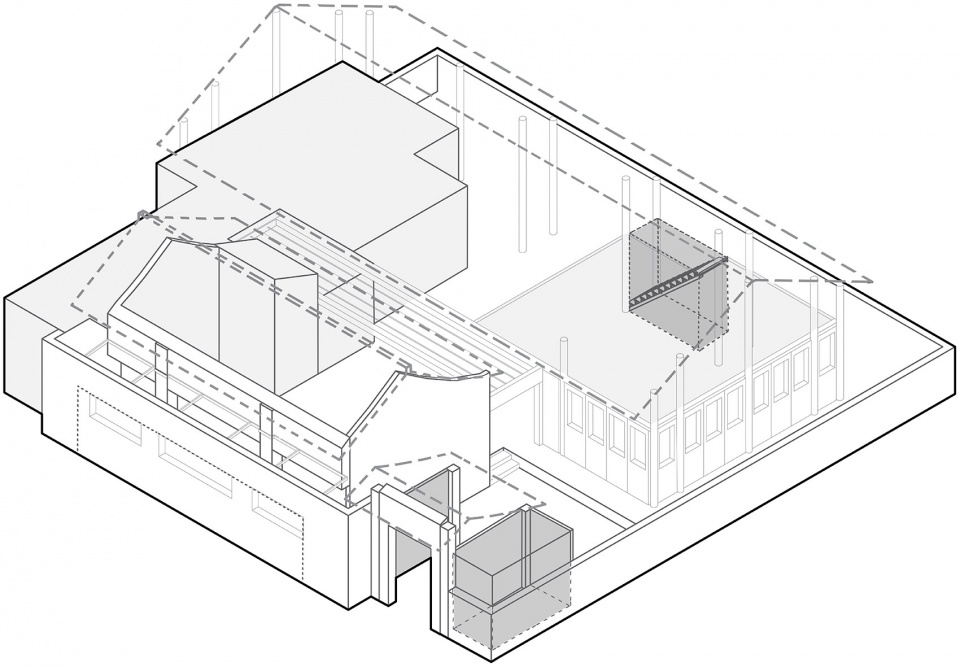
By further articulating the relationship between commodities and materials, we discover the fact that bakeries obviously differentiate glass bricks, tiles in terms of its using and specifications in the space. However, tracing back to the manufacturing process of these items, a common feature that a fragile yet tangible solidity has been generated when the liquid is cooled at high temperature. Confronting the universality endowed in the elevation of convention to modernity, Some Thoughts expect to empower the interior with a completely new order and be re-understood and approached by the public. The glass tiles act as the filter to introduce the light, which plays and compliments with the roughness of materials in the entire space. A sense of ever-changing juxtaposition has been presented to the visitors as time goes on through the refract and diffuse of lights in space.
▼接待区和收银台,reception and counter area ©邵峰-榫卯建筑摄影
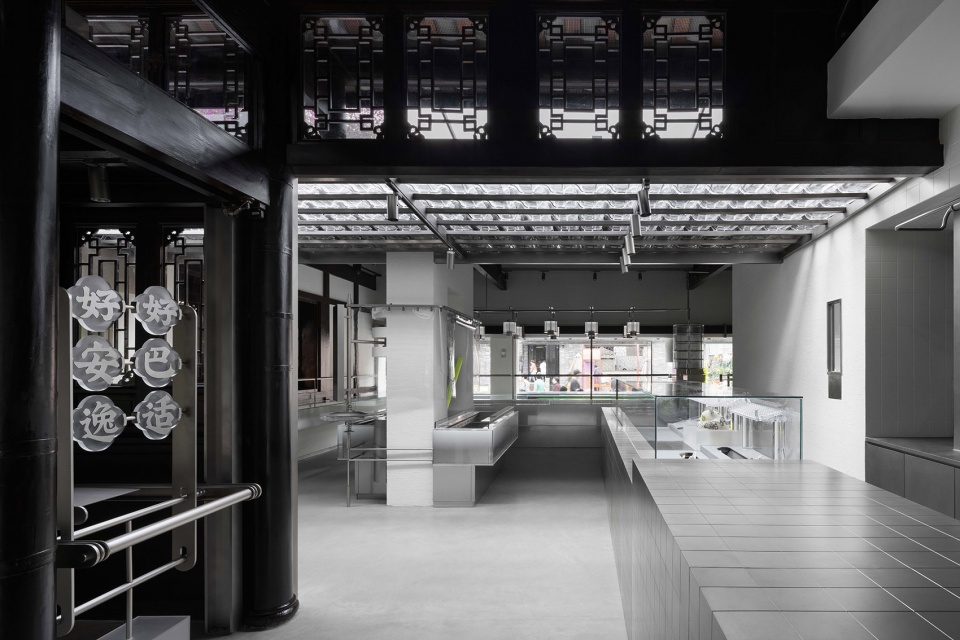
▼产品展示区,product display area ©邵峰-榫卯建筑摄影
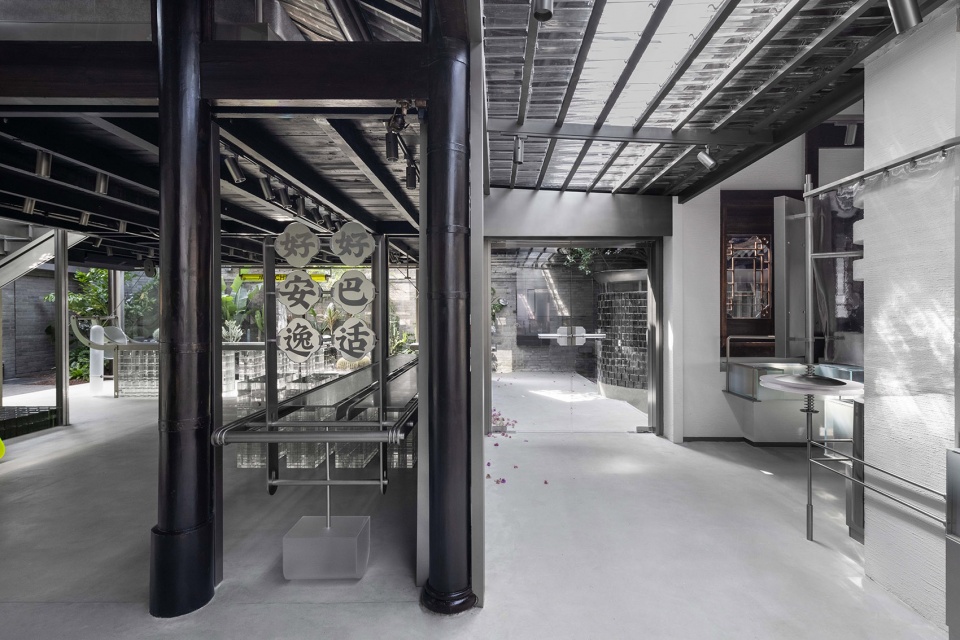
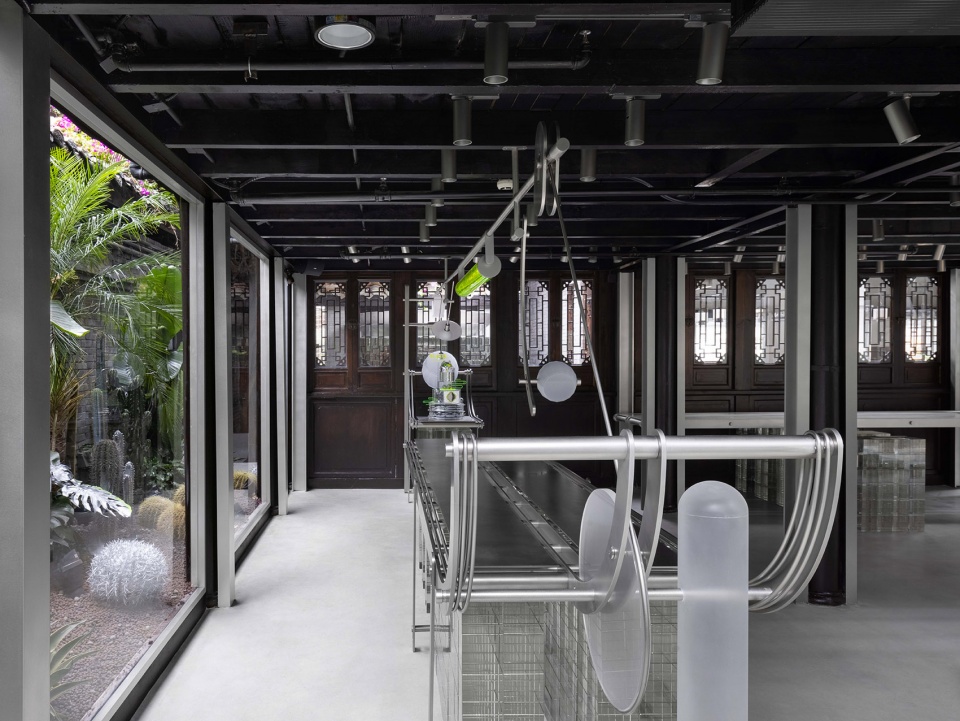
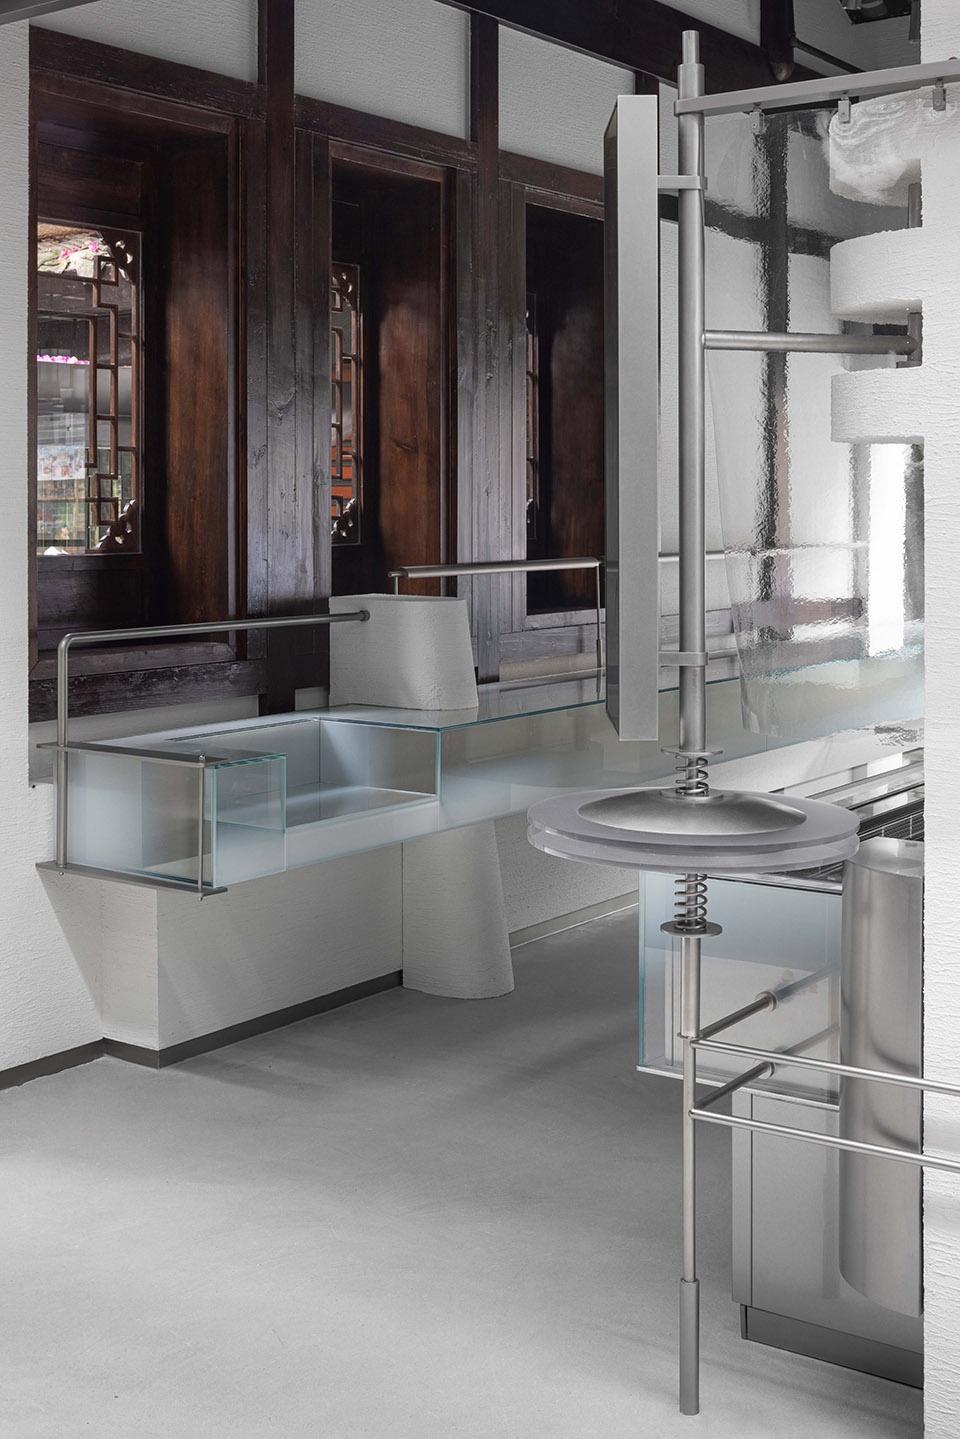
▼充满现代感的展示台和传统结构形成对比
contrast between the futuristic display desks and the traditional structure ©邵峰-榫卯建筑摄影
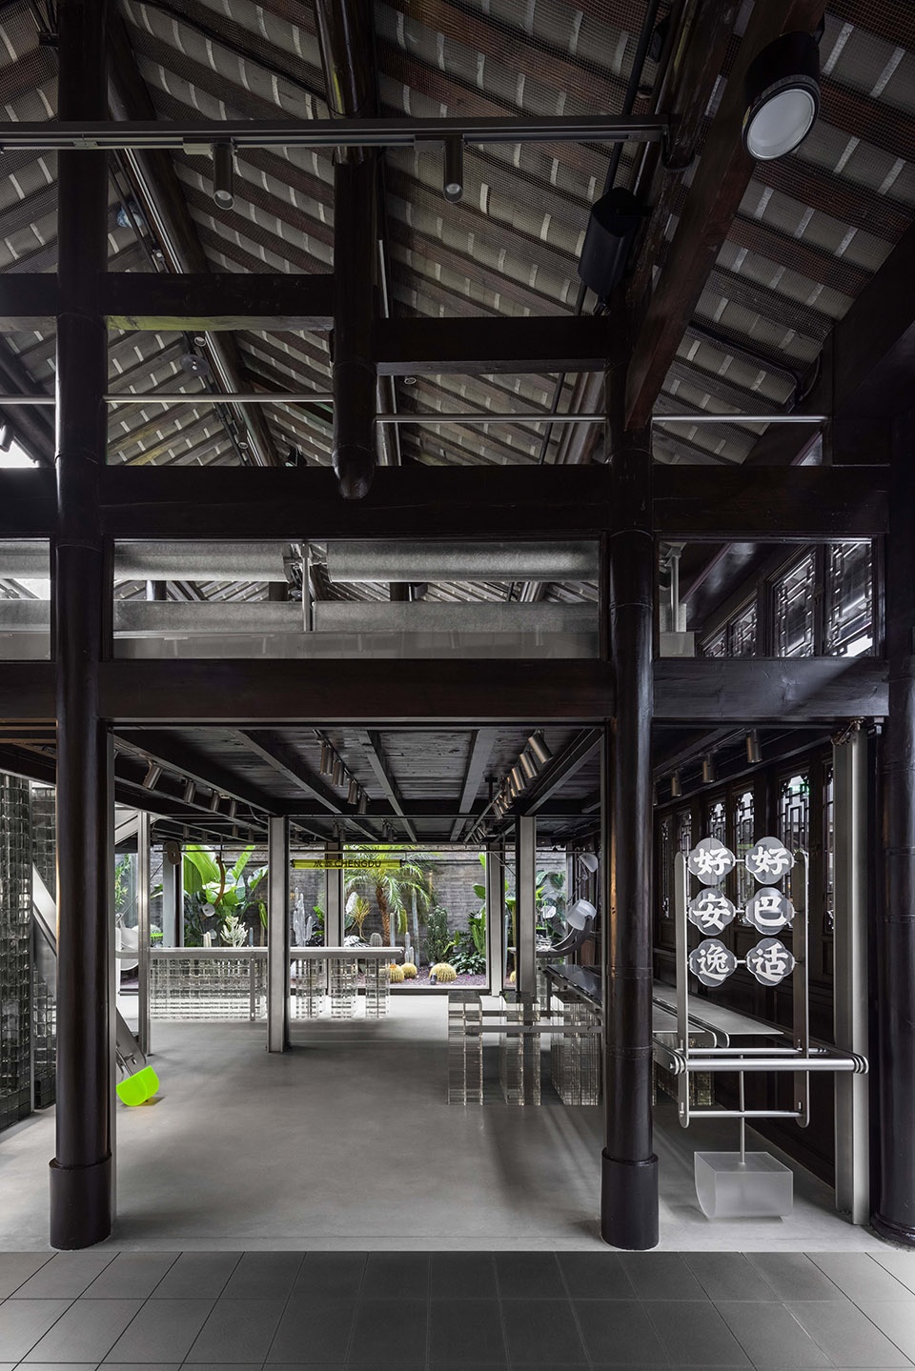
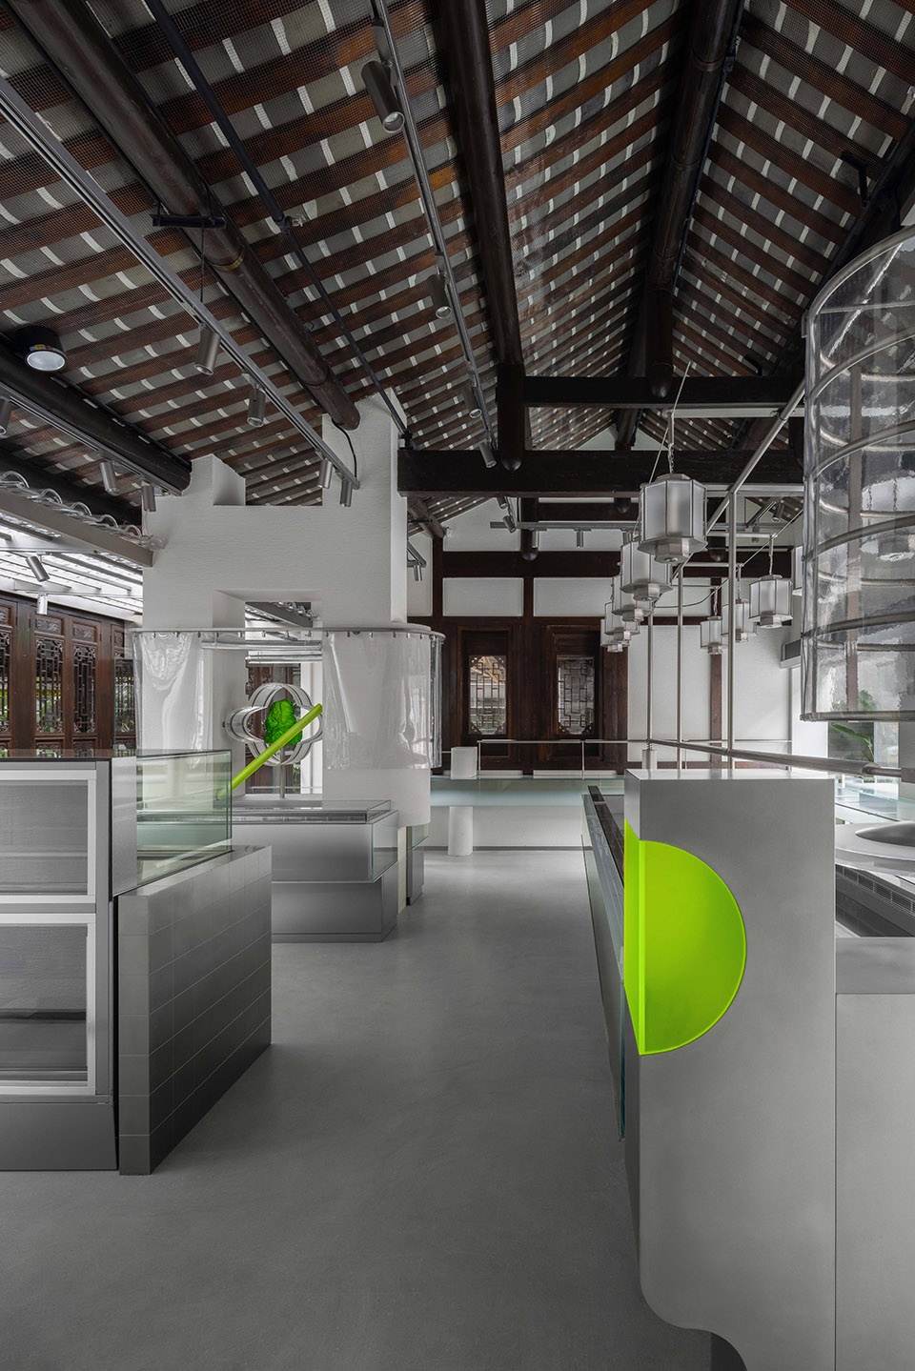
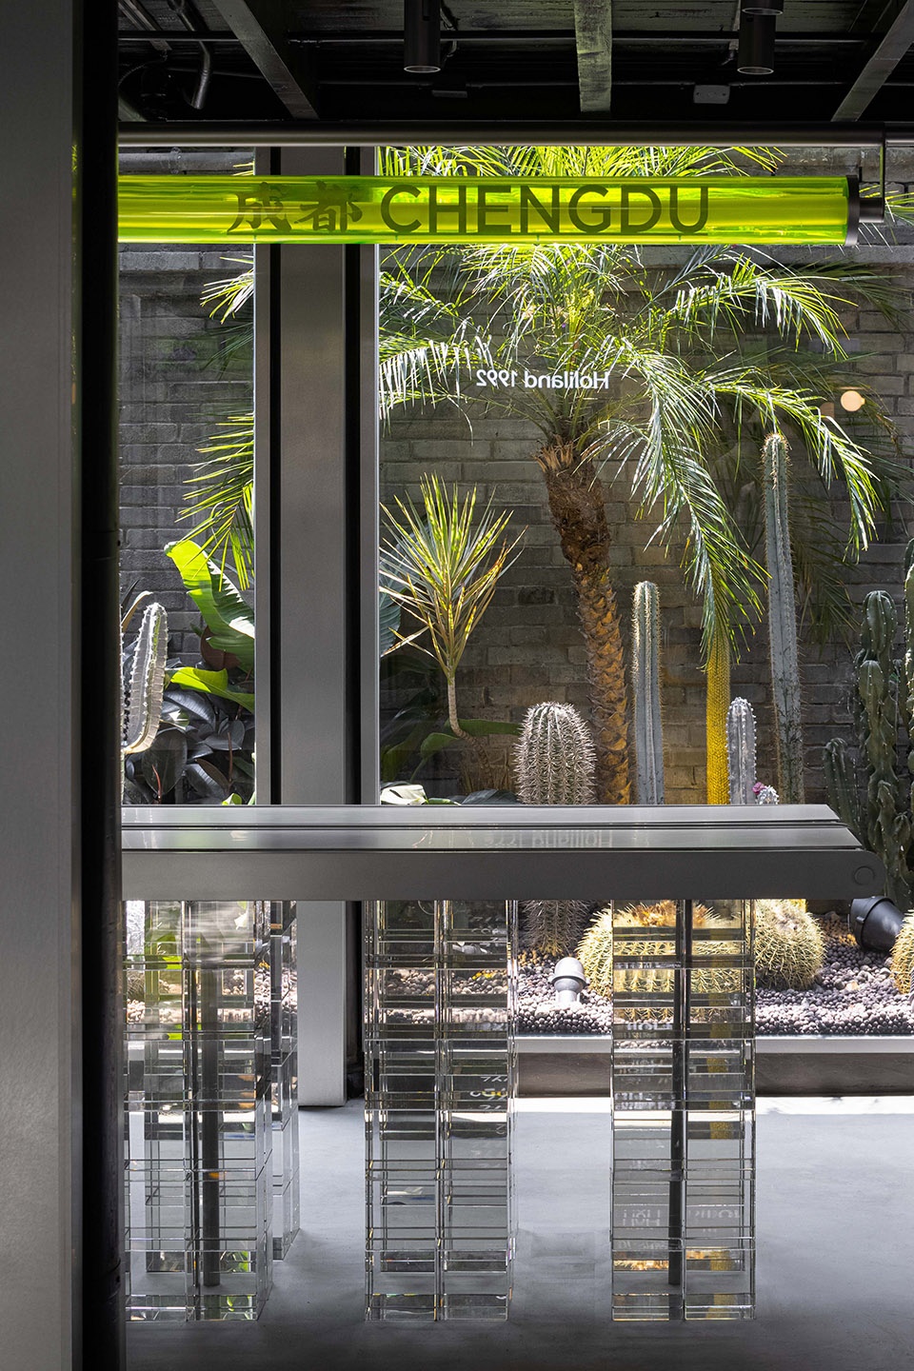
▼玻璃砖制成的展台,display desks supported by glass bricks ©邵峰-榫卯建筑摄影
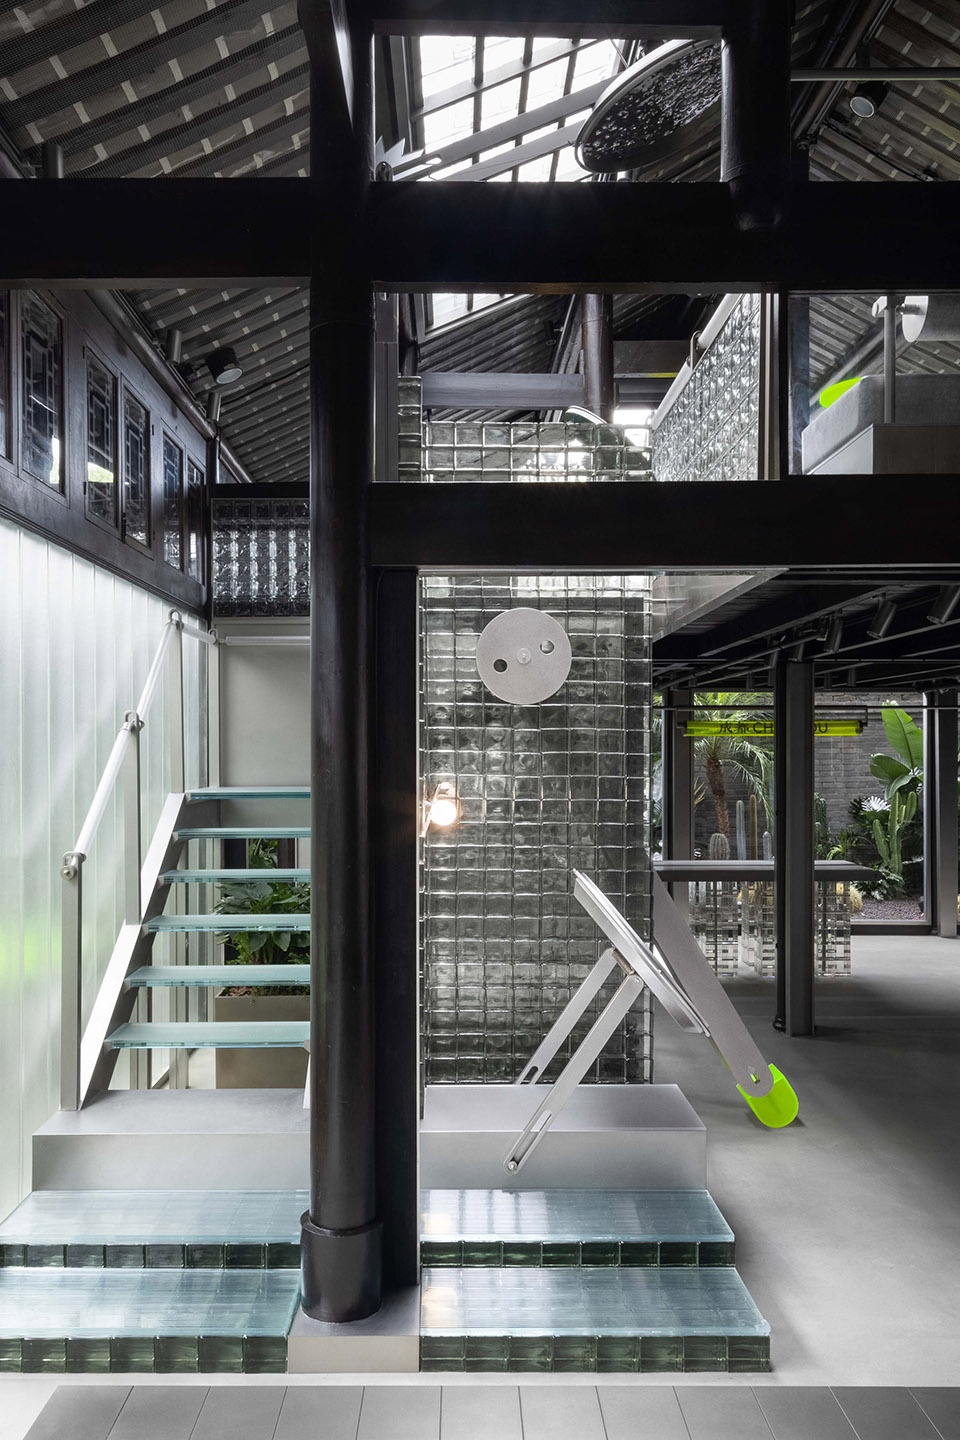
▼楼梯间,staircase ©邵峰-榫卯建筑摄影
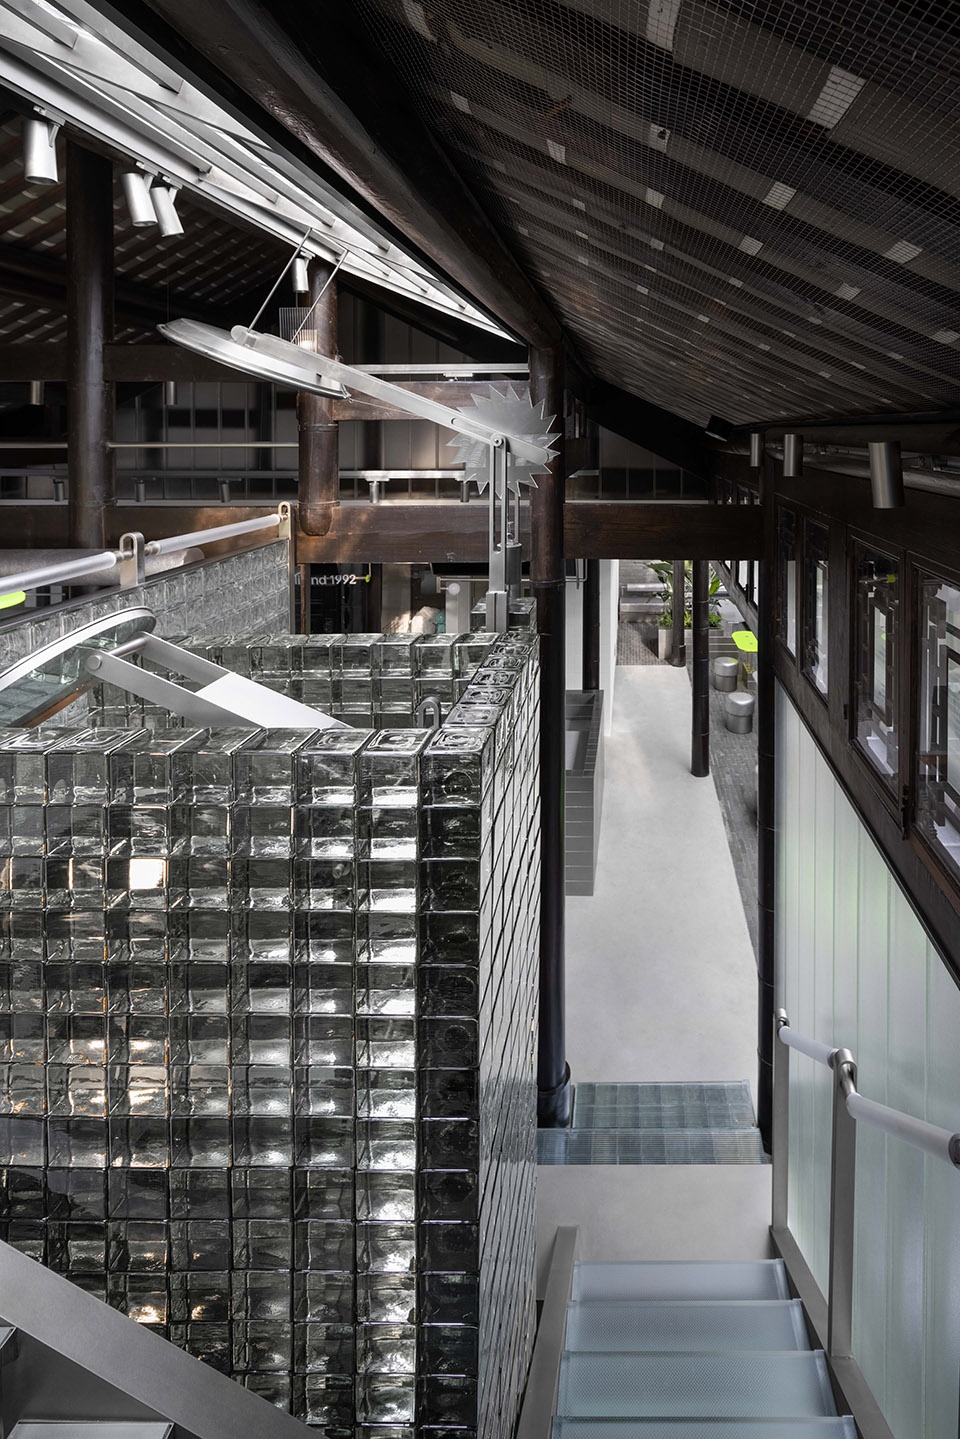
▼从楼梯间回望一层空间
look back at the ground floor area from the staircase ©邵峰-榫卯建筑摄影
▼二层就餐区,seating area on the second floor ©邵峰-榫卯建筑摄影
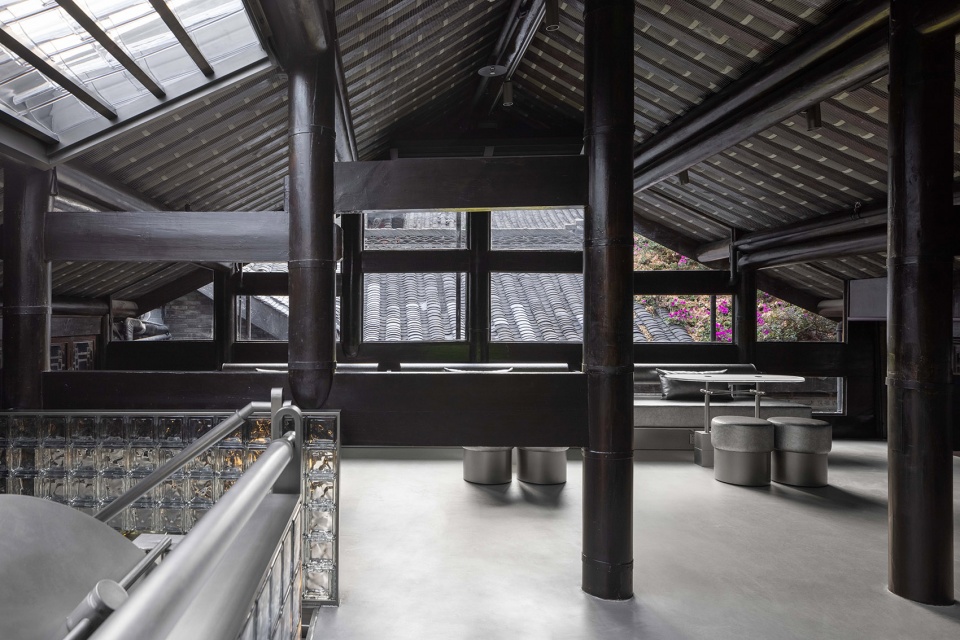
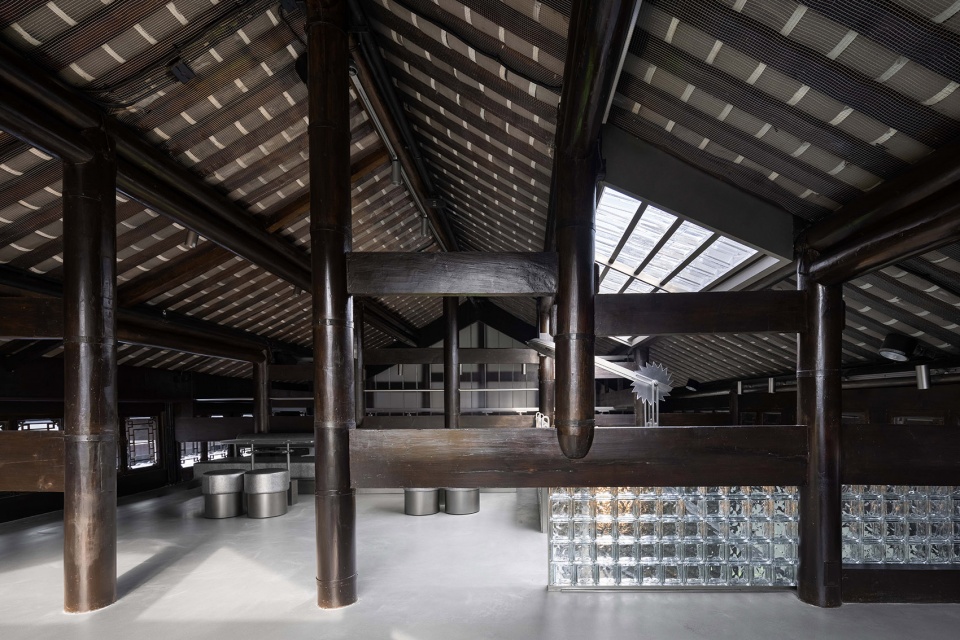
▼亲密的空间氛围,intimated space atmosphere ©邵峰-榫卯建筑摄影
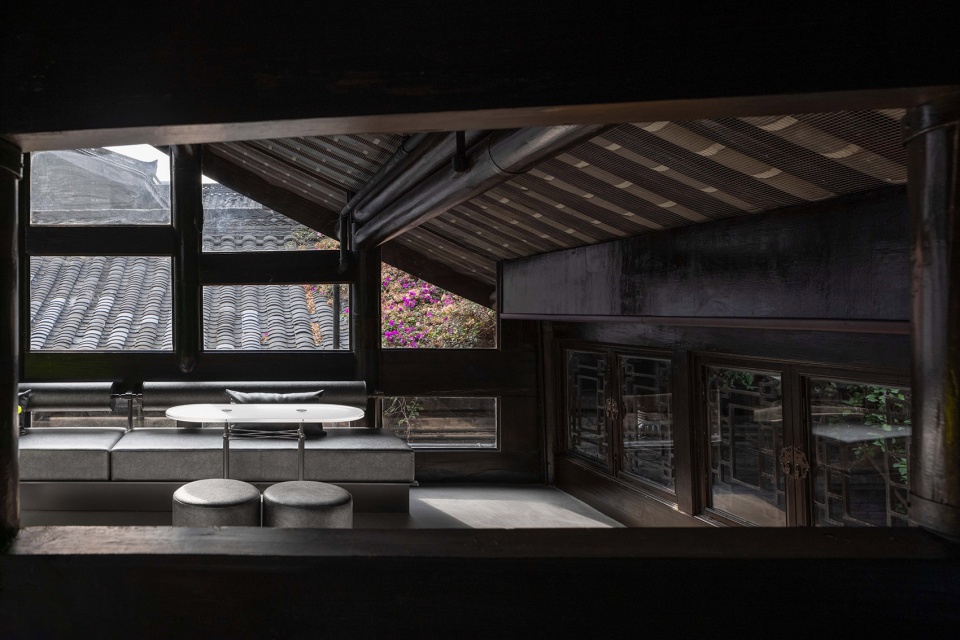
设计师尝试将视觉附着在古建筑的属性上进行重组,通过装置与建筑的相关性在空间中拉开视觉的张力并模糊直白的视觉符号。空间提供了大众对传统与当代之间的全面探索,并代表了某种情感语境,辅助想法向到访者输出了一个可感知的空间。
The designer attempts to re-optimize the visual points that often enshrine in historical building by punctuating the interplay between installation and architecture. Hence, the visual impact has been extended and the blunt visual symbols are therefore blurred during one’s journey in the store. Visitors are guided with immersive exploration into tradition and contemporary in the carefully choreographed space, where the interior design represents a certain emotional context, and introduces a perceptible space to the public.
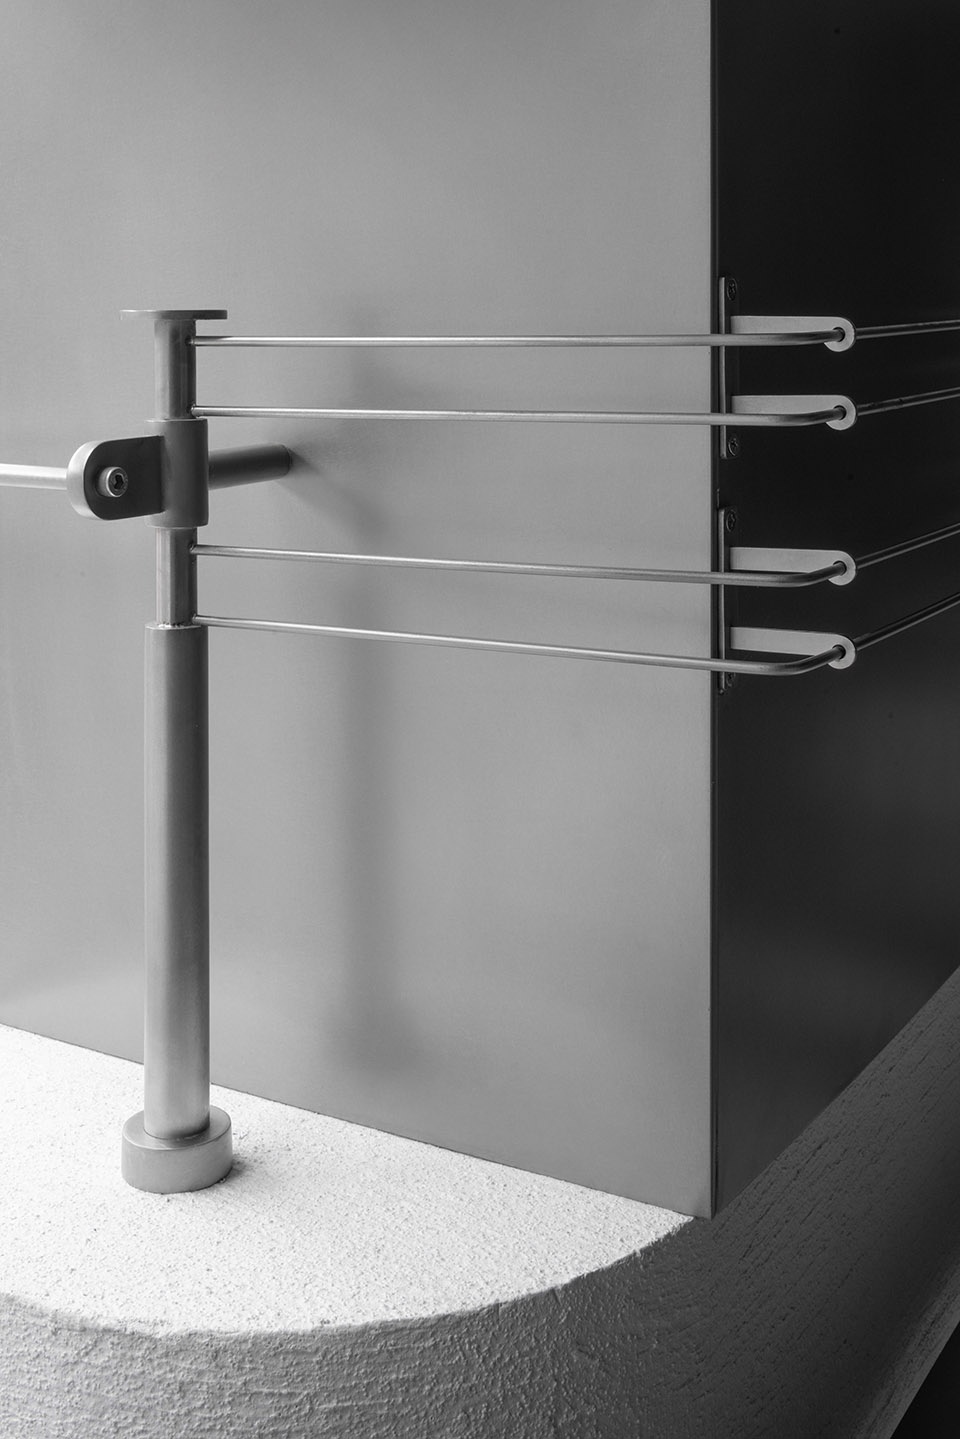
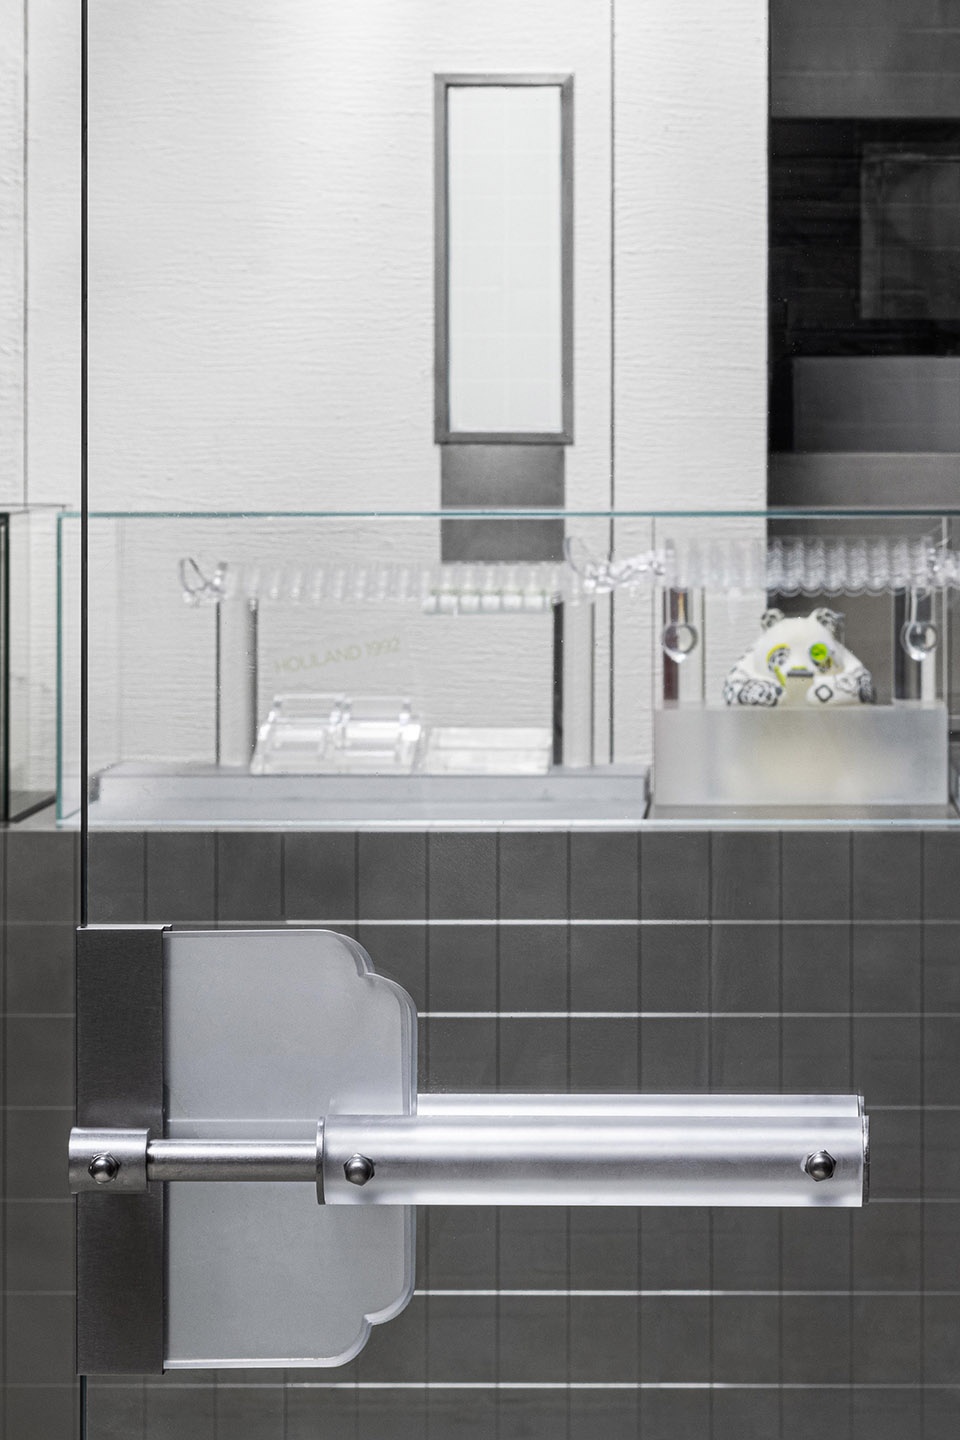
▼展示空间细部,details of the display area ©邵峰-榫卯建筑摄影
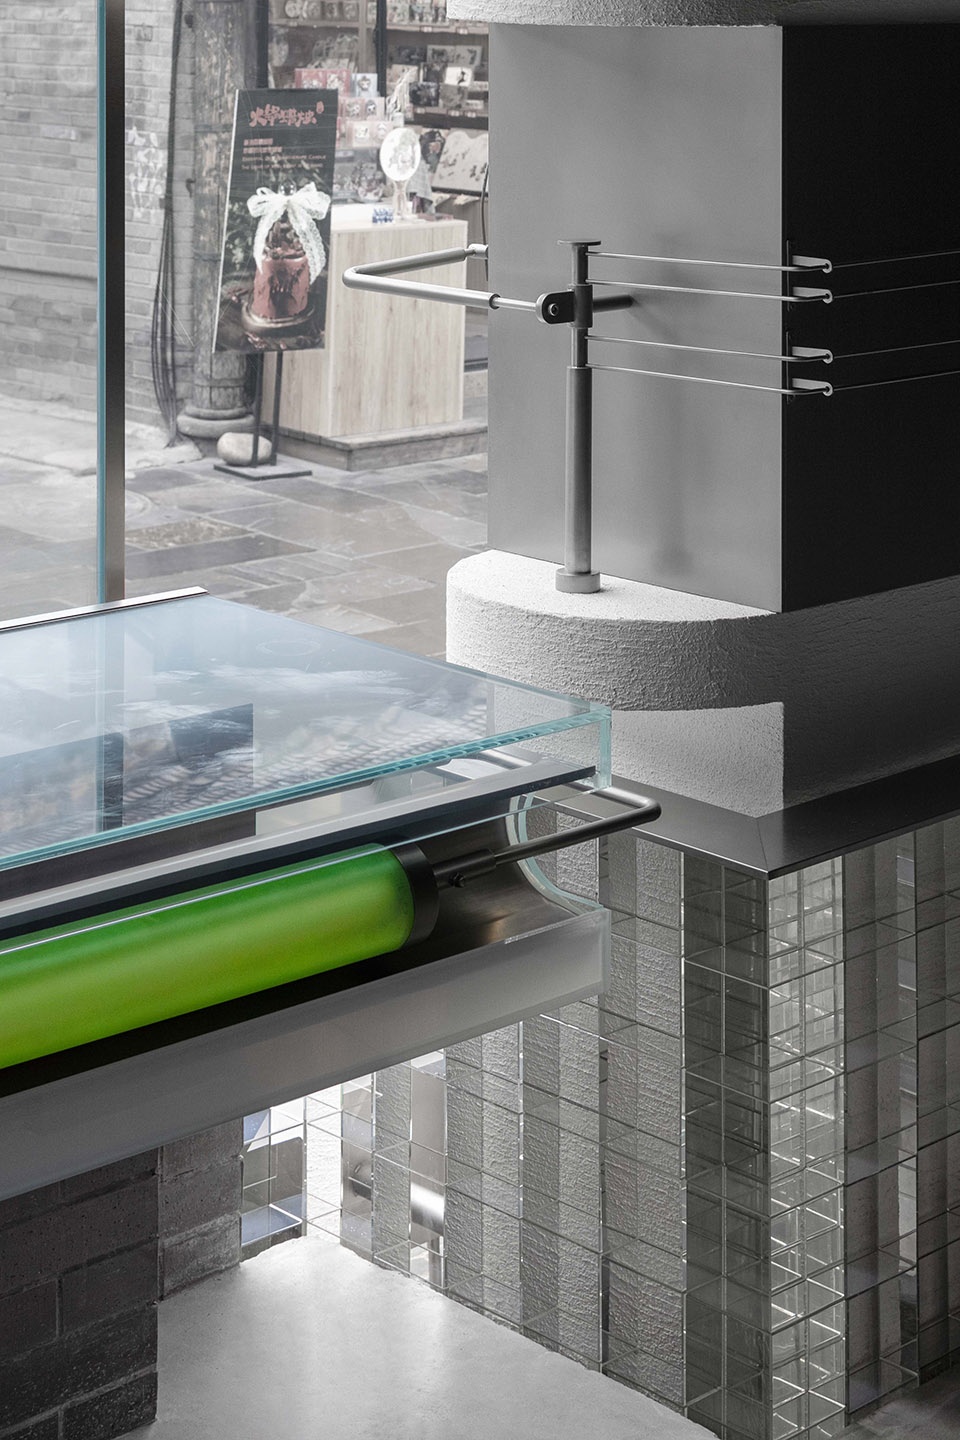
▼材料细部,material details ©邵峰-榫卯建筑摄影
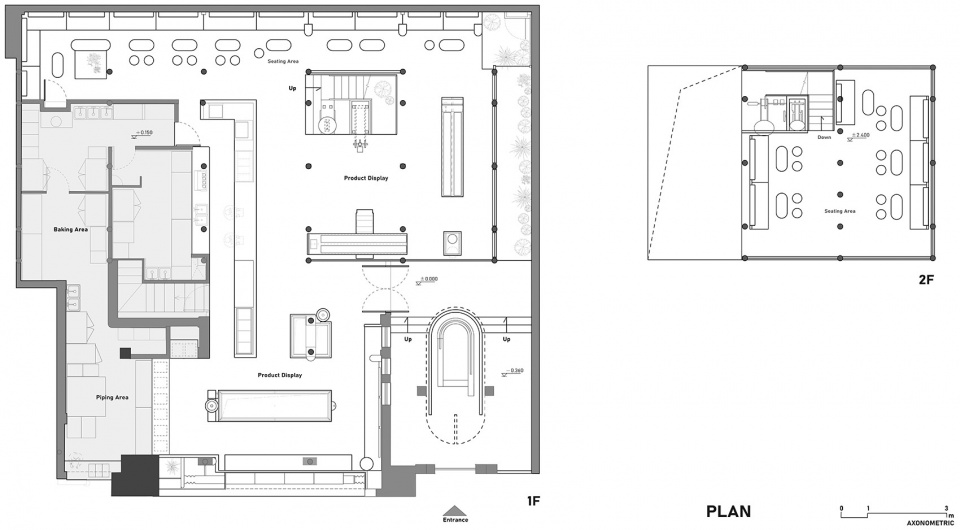
▼平面图,plans ©Some Thoughts空间设计工作室
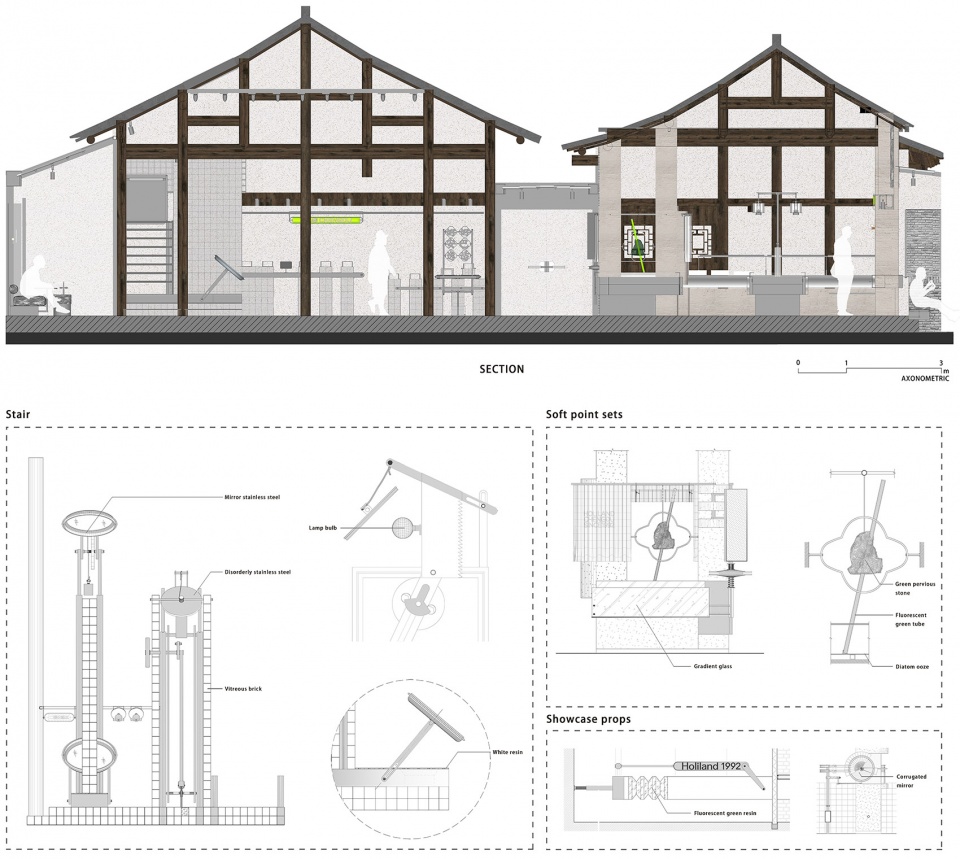
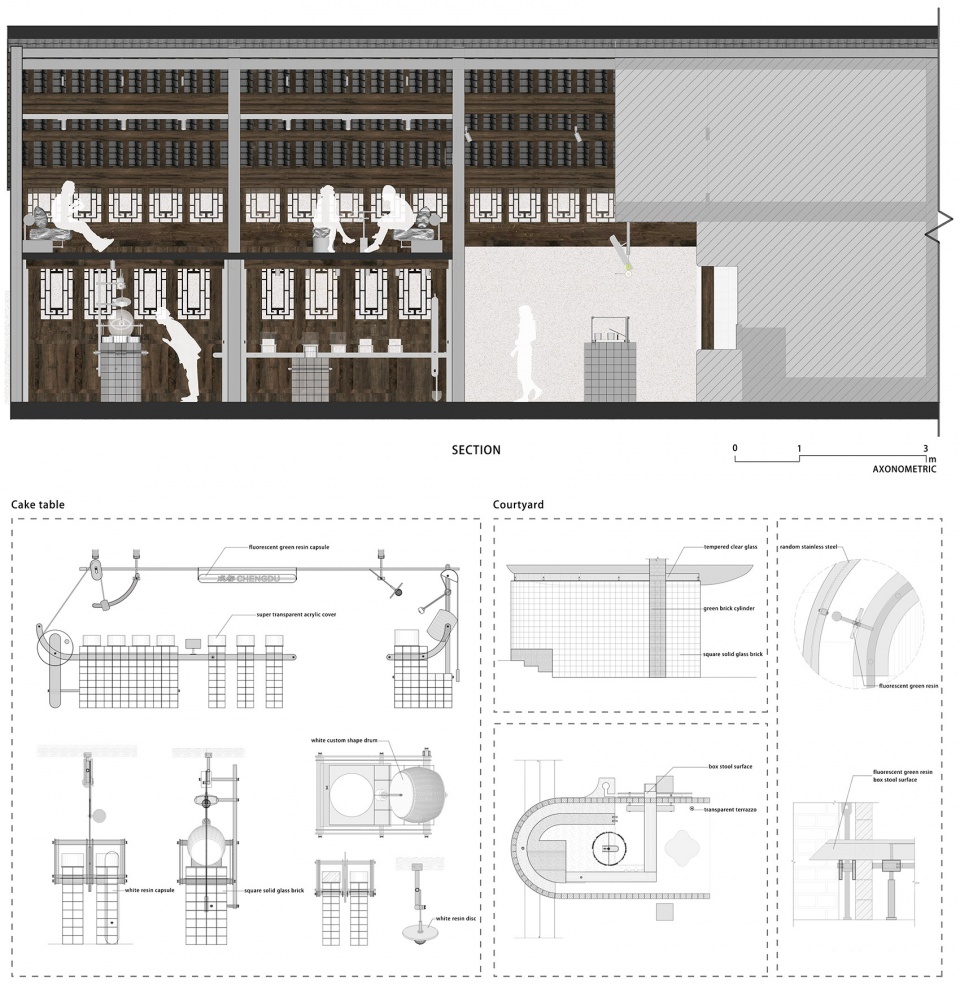
▼剖面图和细部,sections and details ©Some Thoughts空间设计工作室
项目名称:好利来1992概念店
项目地点:成都宽窄巷子
空间与装置设计:Some Thoughts空间设计工作室
工作室网站:somethoughts.cn
媒体问询:press@somethoughts.cn
主持设计师:李京泽
设计团队:刘盛雨、谢朕
项目业主:好利来
主要用材:玻璃砖、水晶砖、不锈钢、涂料
室内面积:240㎡
设计时间:07/2020-12/2020
建造时间:02/2021-06/2021
施工单位:上海缇琪实业有限公司
摄影:邵峰-榫卯建筑摄影
撰文及图纸由Some Thoughts提供
Project Name: Holiland 1992 Concept Store
Location: Kuanzhai Alley, Chengdu
Interior and Installation Design: Some Thoughts Spatial Design and Research Office
Website: somethoughts.cn
Press Enquiry: press@somethoughts.cn
Principal Designer: Jingze Li
Design Team: Rain Liu, Zhen Xie
Client: Holiland
Materials: glass brick, crystal tile, stainless steel, paint
GFA: 240㎡
Design Period: 07/2020-12/2020
Construction Period: 02/2021-06/2021
Construction Firm: Shanghai TIQI Industrial Co., Ltd.
Photography: Shao Feng
Project description and drawings provided by Some Thoughts








喜欢,传统古朴中透着未来科幻的味儿,两者结合得非常好
这种风格挺喜欢的,但是不是不适合糕点店呀
好家伙!! 好利来??
是我太低估这家店了啊
虽然符合当下年轻人的审美,但这么好的现场条件,考虑到可持续,timeless的风格会更好一些。
太复杂,维持2、3年再拆挺浪费的
把古建整的很干净利索,不错
从图片上看这里绿色我是真喜欢。
主立面还有点感觉的。内部的话,玻璃和不锈钢用的有点多,古今对比好强烈,但是金属不锈钢总有一种在厨房里用餐的感觉。个人喜欢更温馨一点的
文章没有表达出理念到底是什么。图片给人一种很冰冷的感觉,有点不食人间烟火。
敢于创新是好的,但玻璃的材料是否过多了,物极必反,而且个人感觉并没有多少美感,看多了难受。唯一吸引我一点的是外立面稍微有点设计感。
绿色提神不少
不好意思,这个案例让我总会有种服务区卫生间的错觉(捂脸)
第一眼是灵堂噶感觉,捂脸
这几个绿色的点缀直接让整个冰冷的内部活了起来
这样的风格不是很有食欲啊
新旧结合的很好看
宽窄巷子的包容性果然中国第一,无论什么元素花样都可以在景区里大放异彩没得管理方阻扰,不像其他城市的景区建筑外貌甚至门窗都不能动一点点,整个景区的建筑都很死板没得花样,但有一说一现在概念这个东西用的太广泛了,把奶茶店的风格融入到蛋糕店就成了“概念”,反之把蛋糕店的风格融入到餐饮店又成了“概念”……
传统建筑这样活化是极好的
这图p得跟美图秀秀似的。。
好看
噗,这不是一家甜品店么,所以整个设计跟甜品的联系在哪里?
可以看虹桥的好利来店,全是冰冷的不锈钢和蜂窝铝,非常迎合z世代年轻人的审美,完全不影响购买欲和食欲
如果思维这么局限还怎么做设计,进去试吃过一次,店铺风格跟主题蛋糕风格都是搭配的,就连店员的穿着都跟店铺风格搭配,完全不影响用餐
不觉得玻璃砖和不锈钢跟甜品有多搭,个人看法罢了