来自 Department of Architecture 对gooood的分享。更多关于他们请至 :Department of Architecture on gooood。
Appreciation towards Department of Architecture for providing the following description:
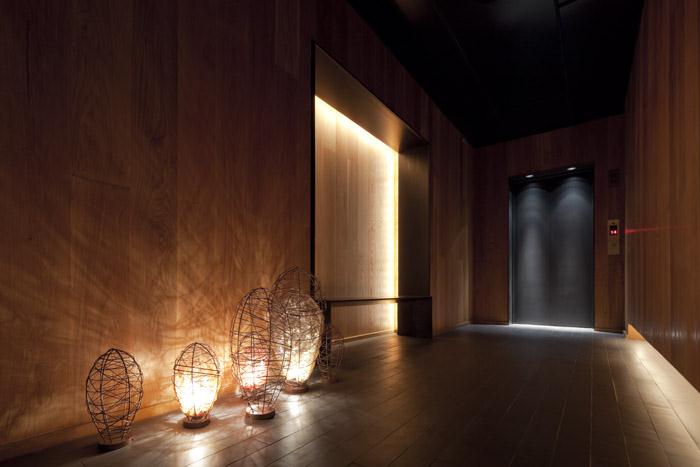
Department of ARCHITECTURE is responsible for interior design of various common areas for Hilton Pattaya Hotel which includes the First Floor Lobby, the Main Lobby on the 17th floor, ‘DRIFT’ Bar, ‘EDGE’ restaurant, ‘FLARE’ fine dining, and various common area and linkage spaces within the building. The hotel is part of a larger multi-used complex located in the heart of Pattaya,overlooking the Pattaya beach.
‘EDGE’ Restaurant
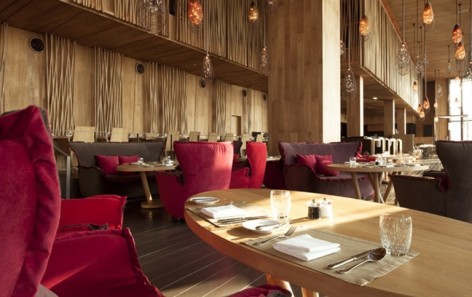
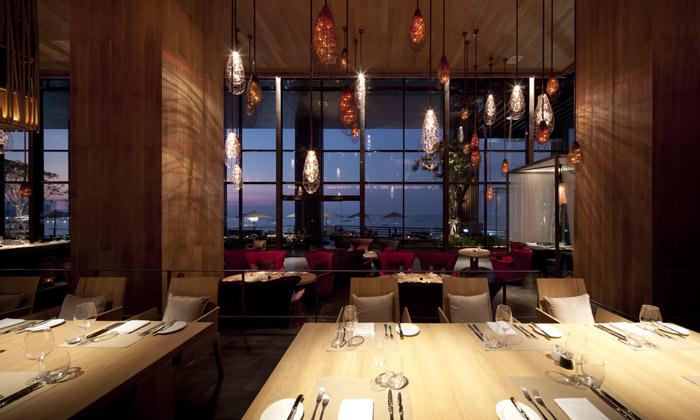
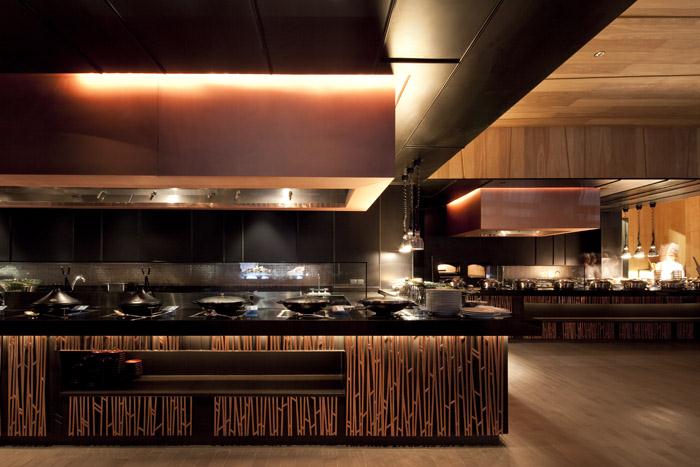
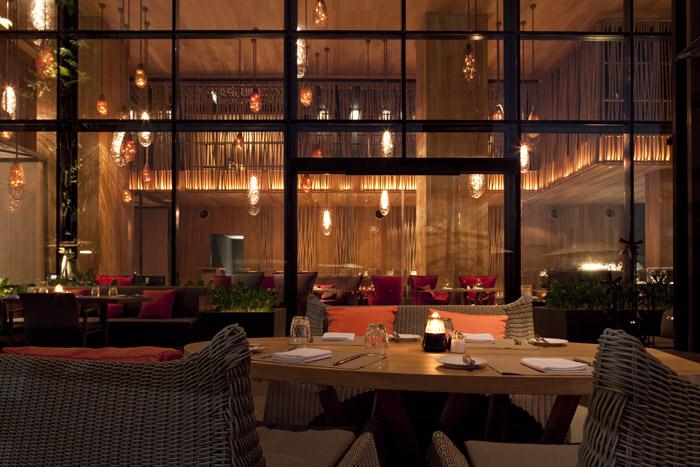
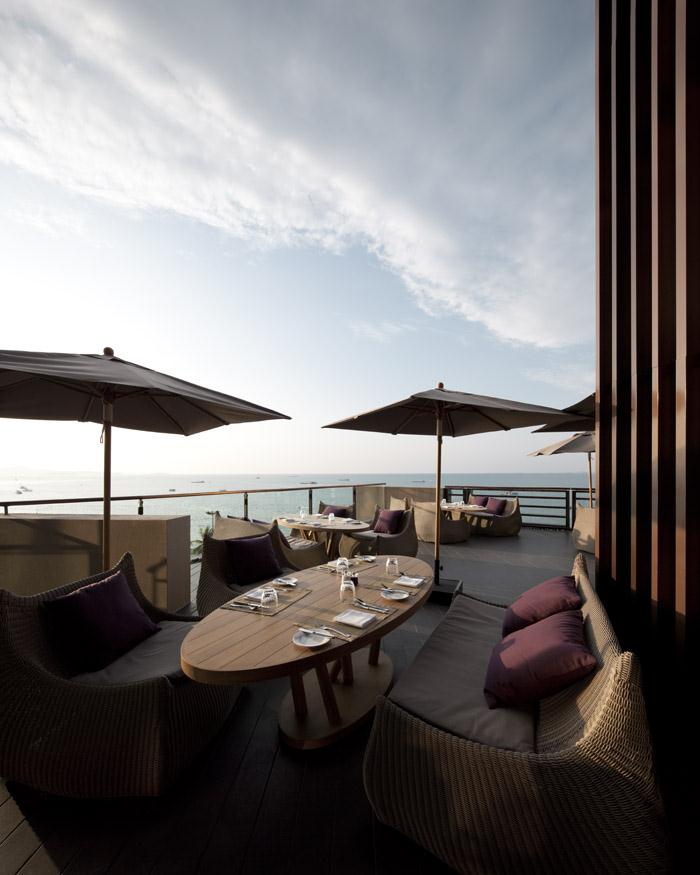
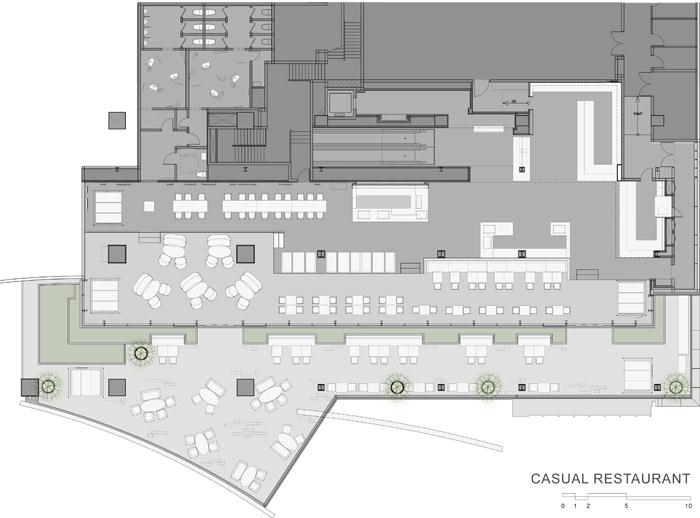
A restaurant serving international food with multiple large open kitchens is situated on floor fourteenth facing the ocean view. Its main spatial organization strategy is to open up the ocean view to the guests at its maximum to take advantage of the view from its prime location. The space is stretched linearly along the glass wall facing the sea with an almost 8 meter-high ceiling. The indoor seating area is organized into two tiers where the floor towards the back is higher up to ensure a good view over the front part. The outdoor terrace with its impressive panoramic view in the front lets the ocean vista flows uninterruptedly to the inside by arranging its floor plate a step lower.
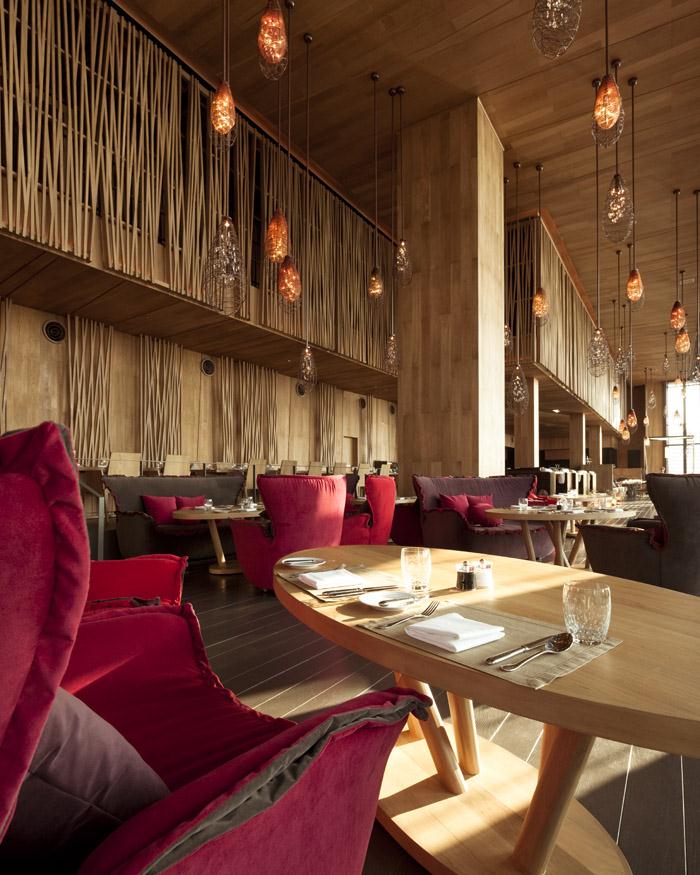
Away from the busy street down below, the restaurant provides a calm, relaxing and comfortable atmosphere. An airy space with the use of natural materials and light colors allow the guests to set back and relax. The open kitchen area is accentuated with special material treatment as a focal point of the interior space.
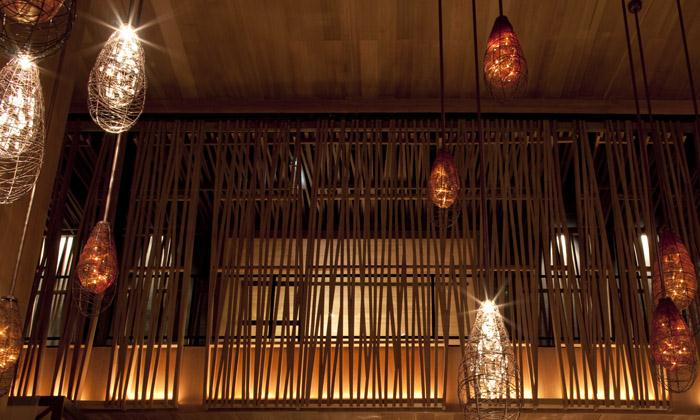
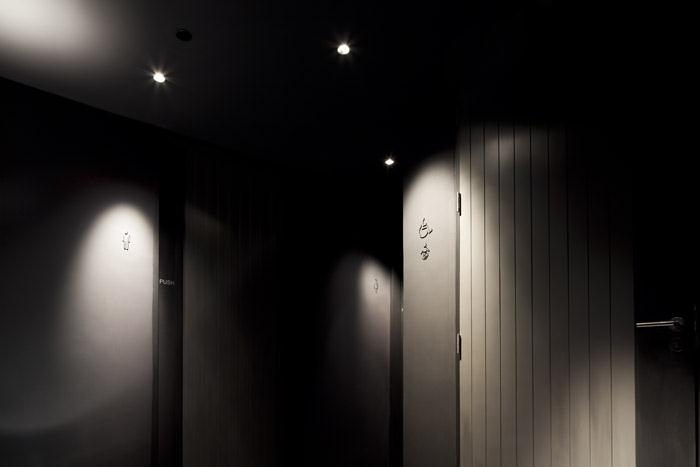
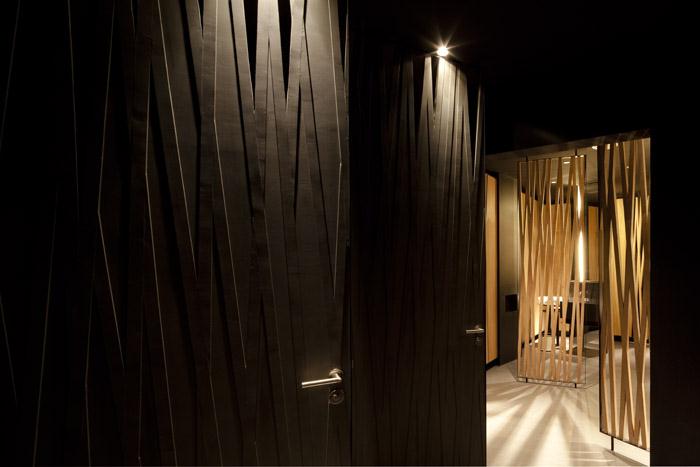
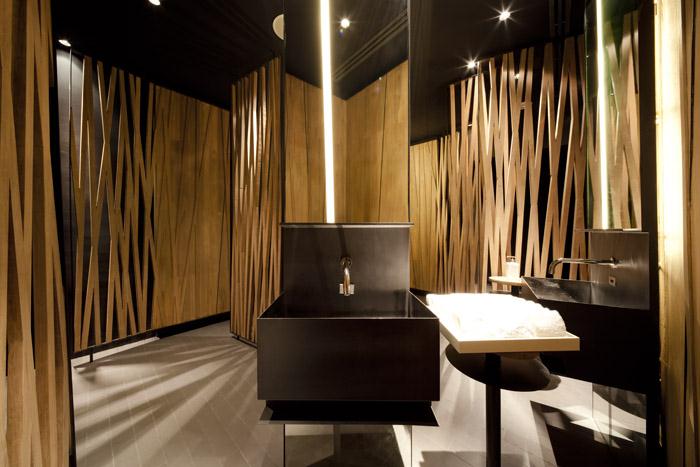
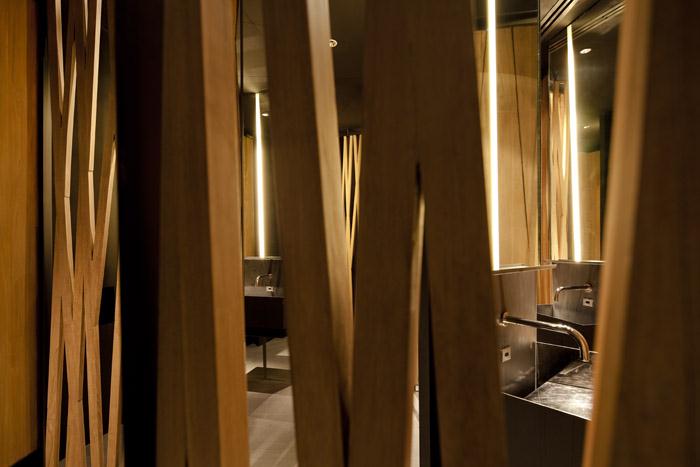
The visual elements in the space are loose reminiscent of an underwater landscape – sea fan and translucent luminous ocean creatures. The interior surfaces are almost transformed from their original materiality into thin gorgonian membranes wrapping the space. Clusters of glowing organic-shape lamps suspended randomly in mid-air with varying sizes and colors catter throughout the space. Hidden in the restaurant restroom, maneuvering through its interior space, one cannot resist thinking of the space in between the seabed fauna.
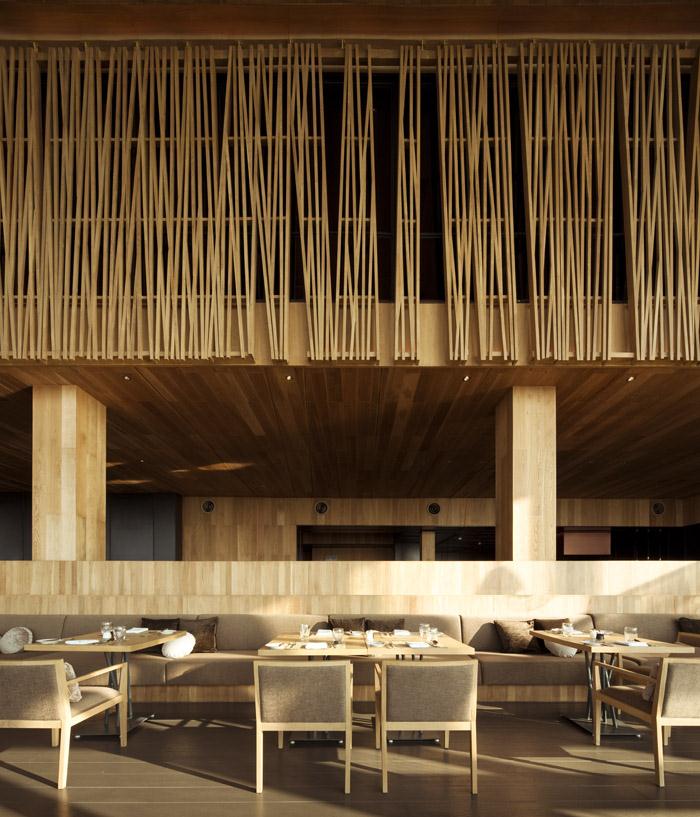
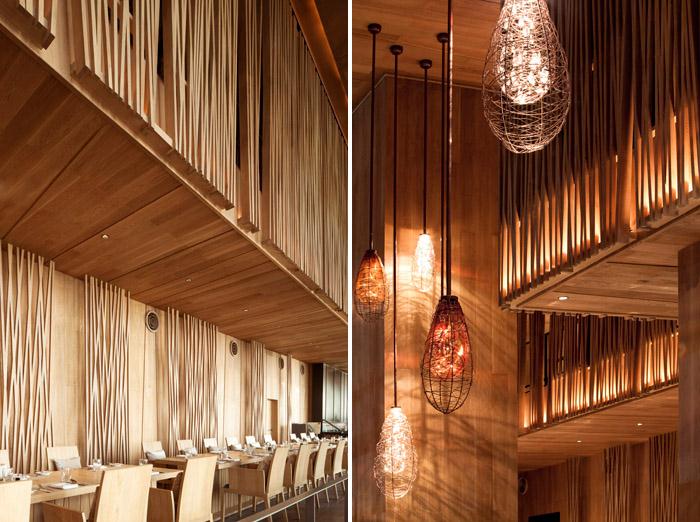
设计师设计了芭提雅 – 希尔顿的一楼大厅,17楼大堂,酒吧,餐厅以及建筑内的主要交通空间。在这里介绍边缘餐厅部分。边缘餐厅位于14层,主要供应国际美食,有着开放式厨房和无敌海景,餐厅外的观海甲板上也能用餐。内部空间高8米,休息室分成两层,每一层都有良好的观景视线。
这里平静,放松,舒适。采用天然材料,允许自然采光和通风。开放式厨房在这个餐厅中是一个焦点。运用了一些可以让人联想到水下景观的元素,比如灯就像那半透明发光的海洋生物,他们随机悬挂在空中,形成曼妙的气氛。
More: Department of Architecture 对gooood的分享。更多关于他们请至 Department of Architecture on gooood。









好设计是不用文字描述的》》》》》》》》》
l空間設計的量化就是最後的質變!”驚喜+感動“