
来自 HEARTH ARCHITECTS 对gooood的分享。更多关于他们:HEARTH ARCHITECTS on gooood。
Appreciation towards HEARTH ARCHITECTS for providing the following description:
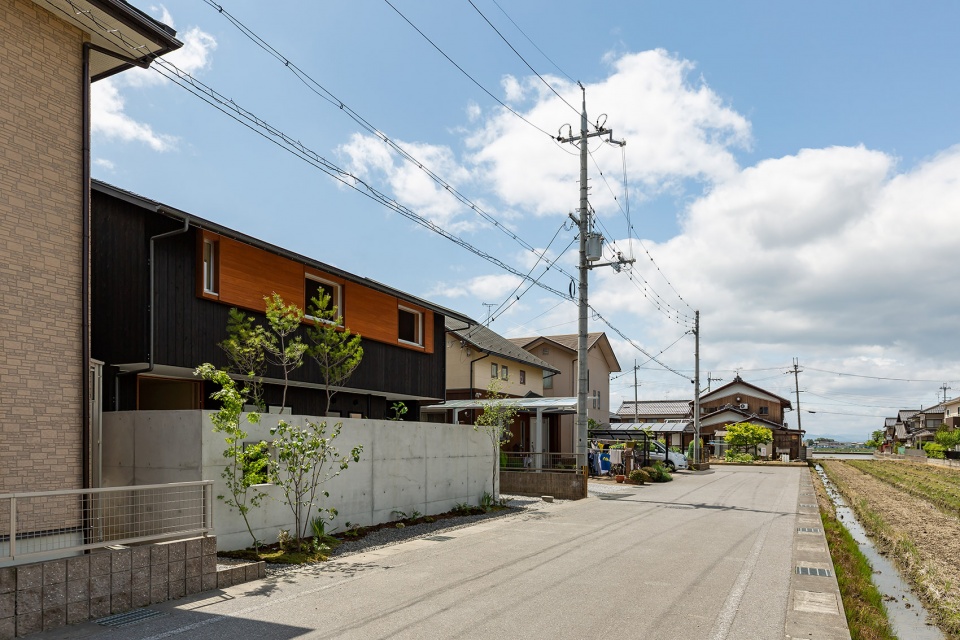
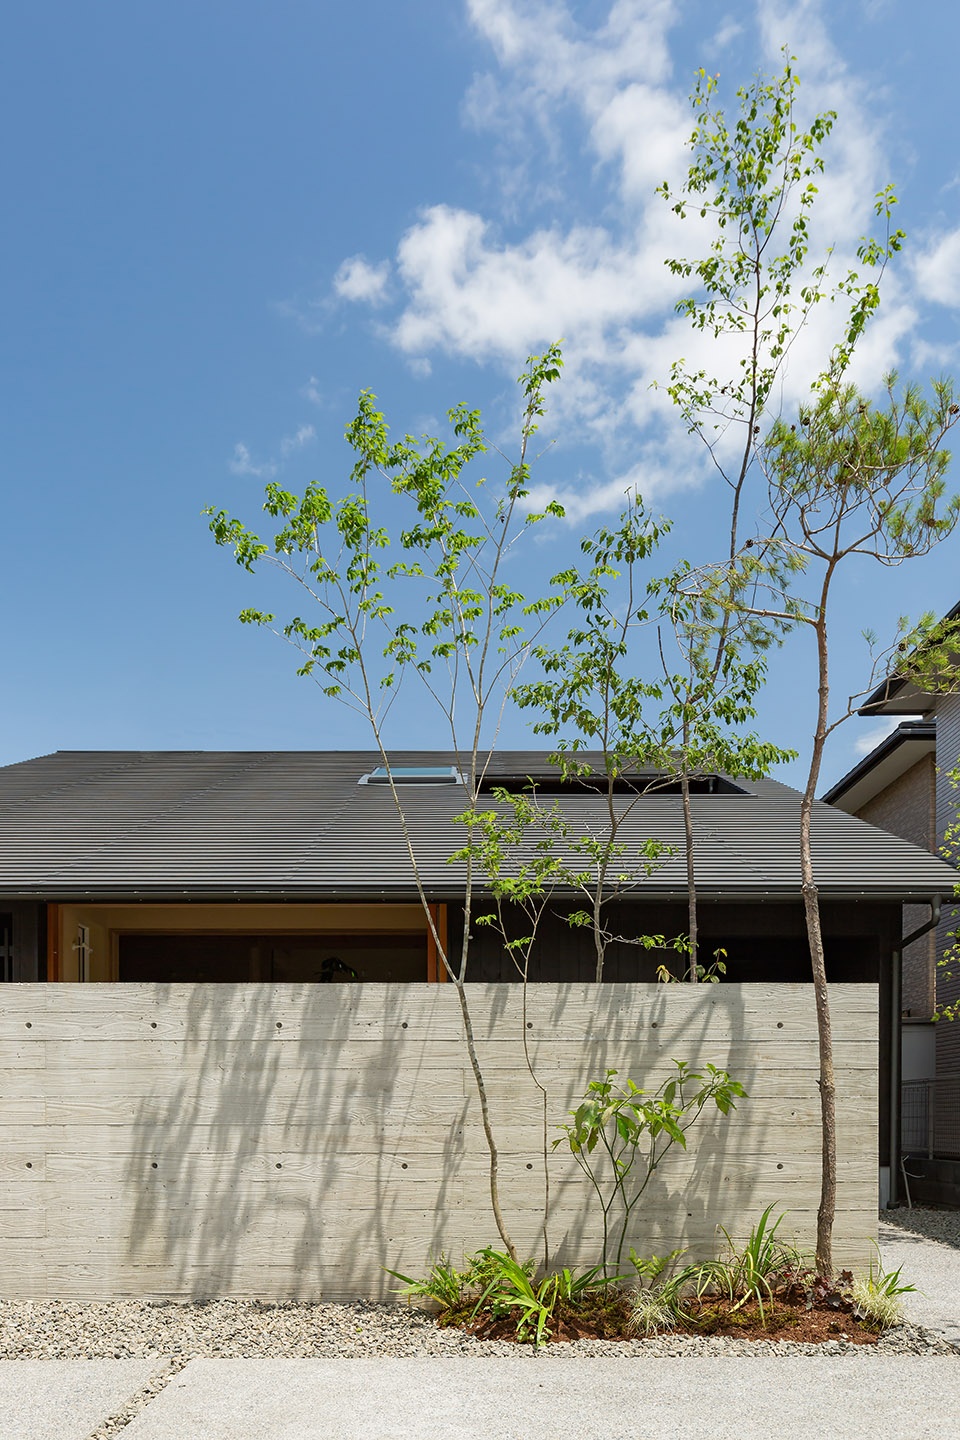
该住宅被分为两个部分,并通过南北向的道路连接。住宅的正面和背面有着不同的观感。
The size of the house is two divisions. There are connecting roads in north and south, the house has two different aspects. I made each different aspects for the front and the back.
▼街道视角,view from the street ©Yuta Yamada
▼住宅立面,exterior view ©Yuta Yamada
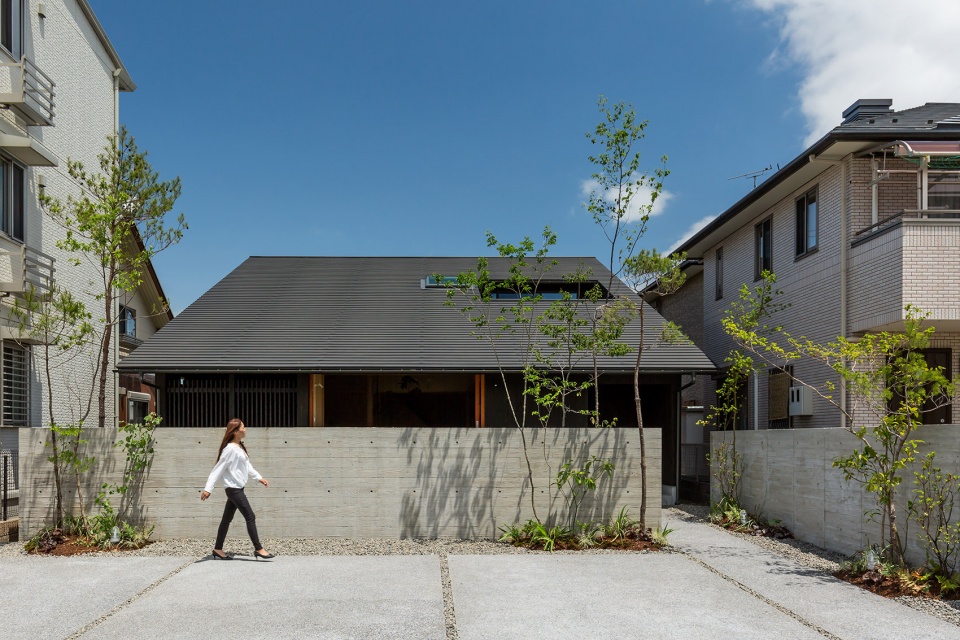
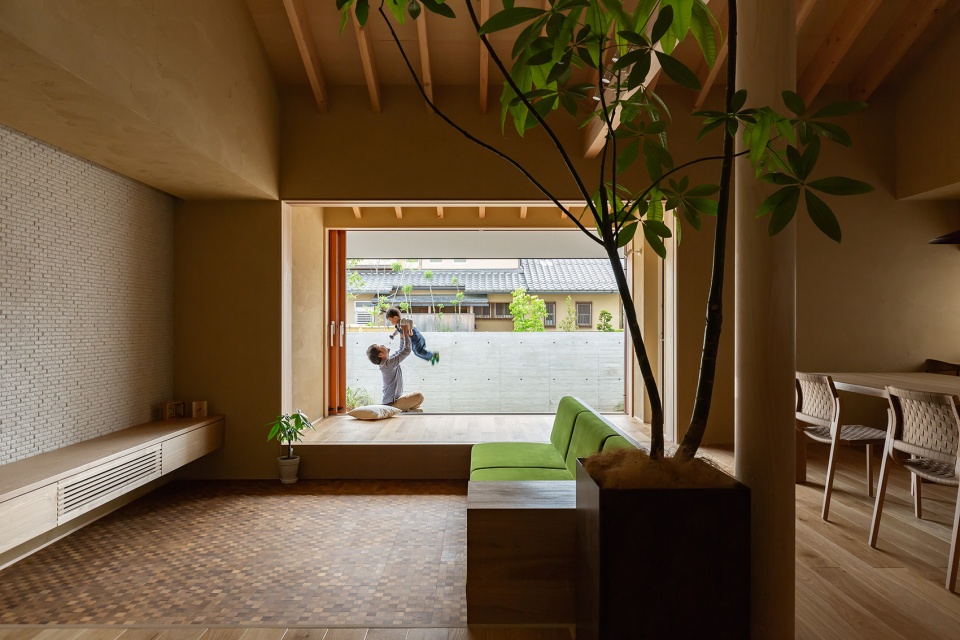
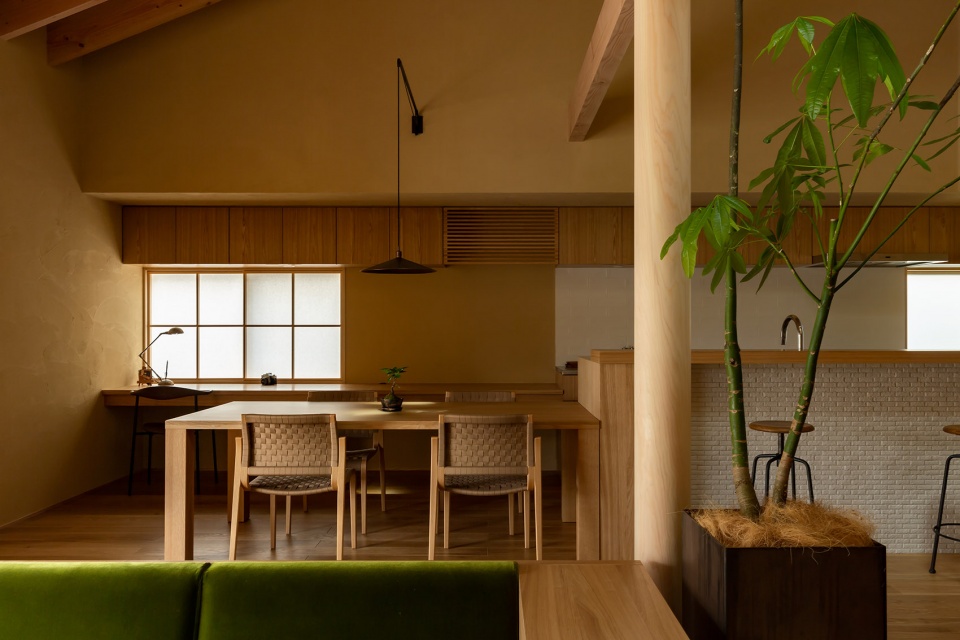
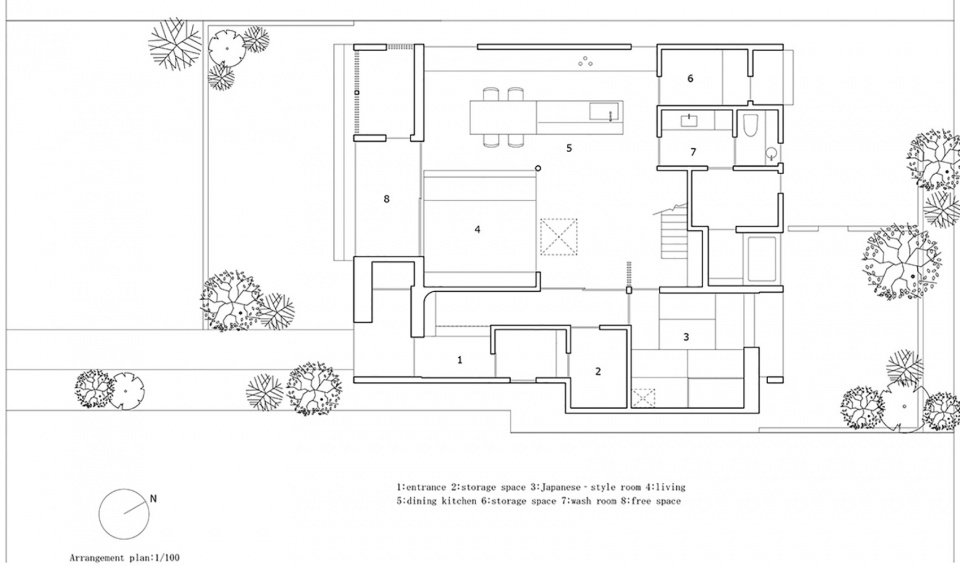
南向的正立面分布着客厅、餐厅和厨房,此外还有一个私人花园,花园中的钢筋混凝土墙壁可以有效阻挡视野,并围合出一个宽敞的空间,兼顾简洁与象征性。
▼客厅与花园相连,the living room connected to a garden ©Yuta Yamada
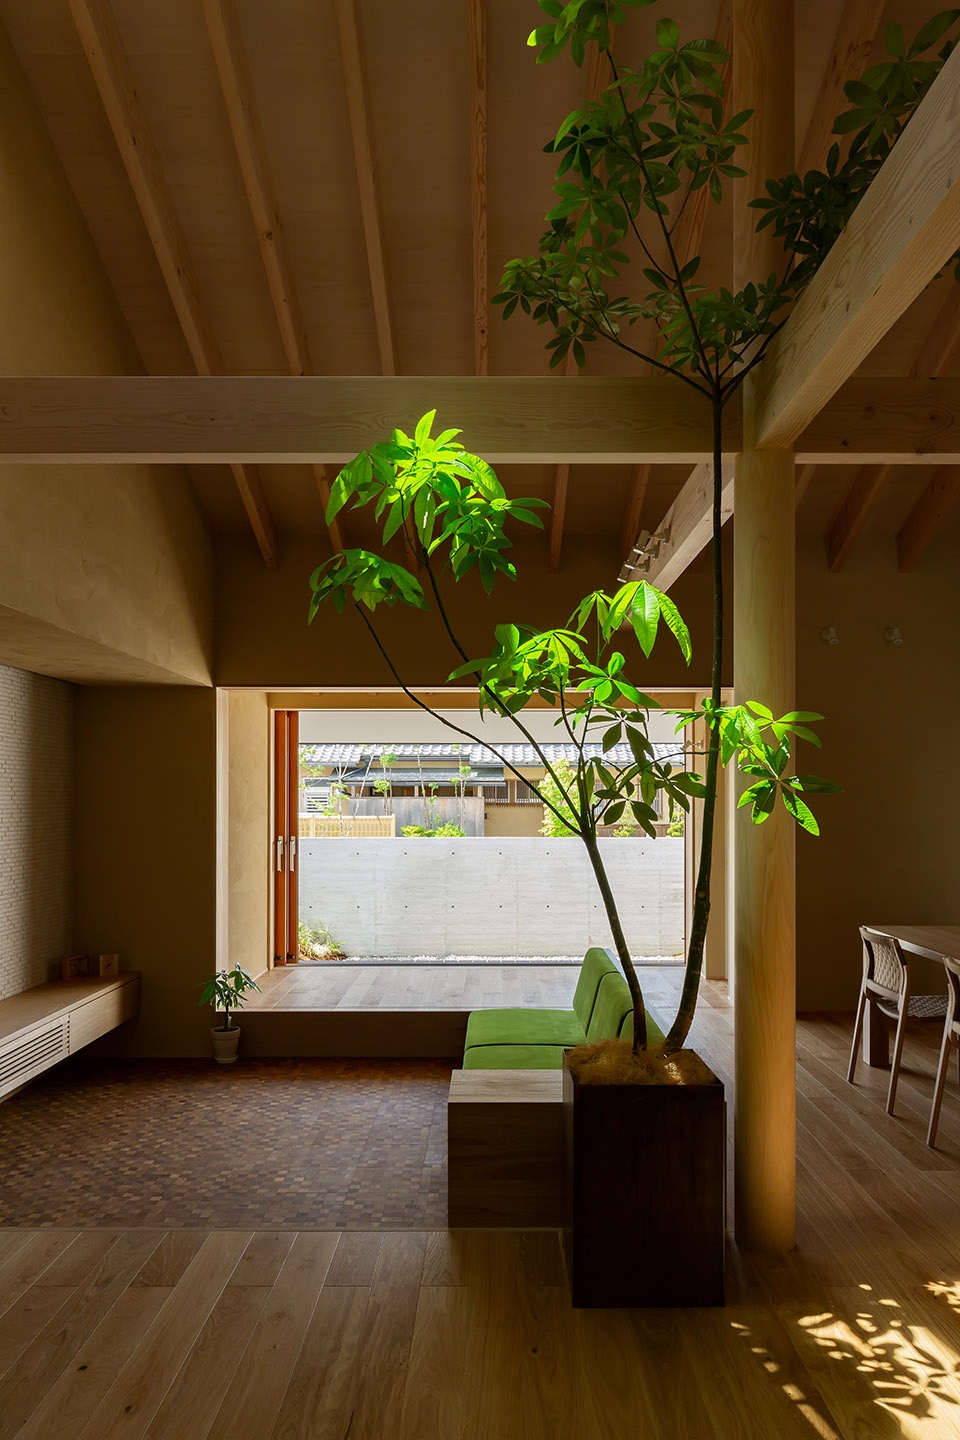
▼从客厅望向内部空间,interior view from the living room ©Yuta Yamada
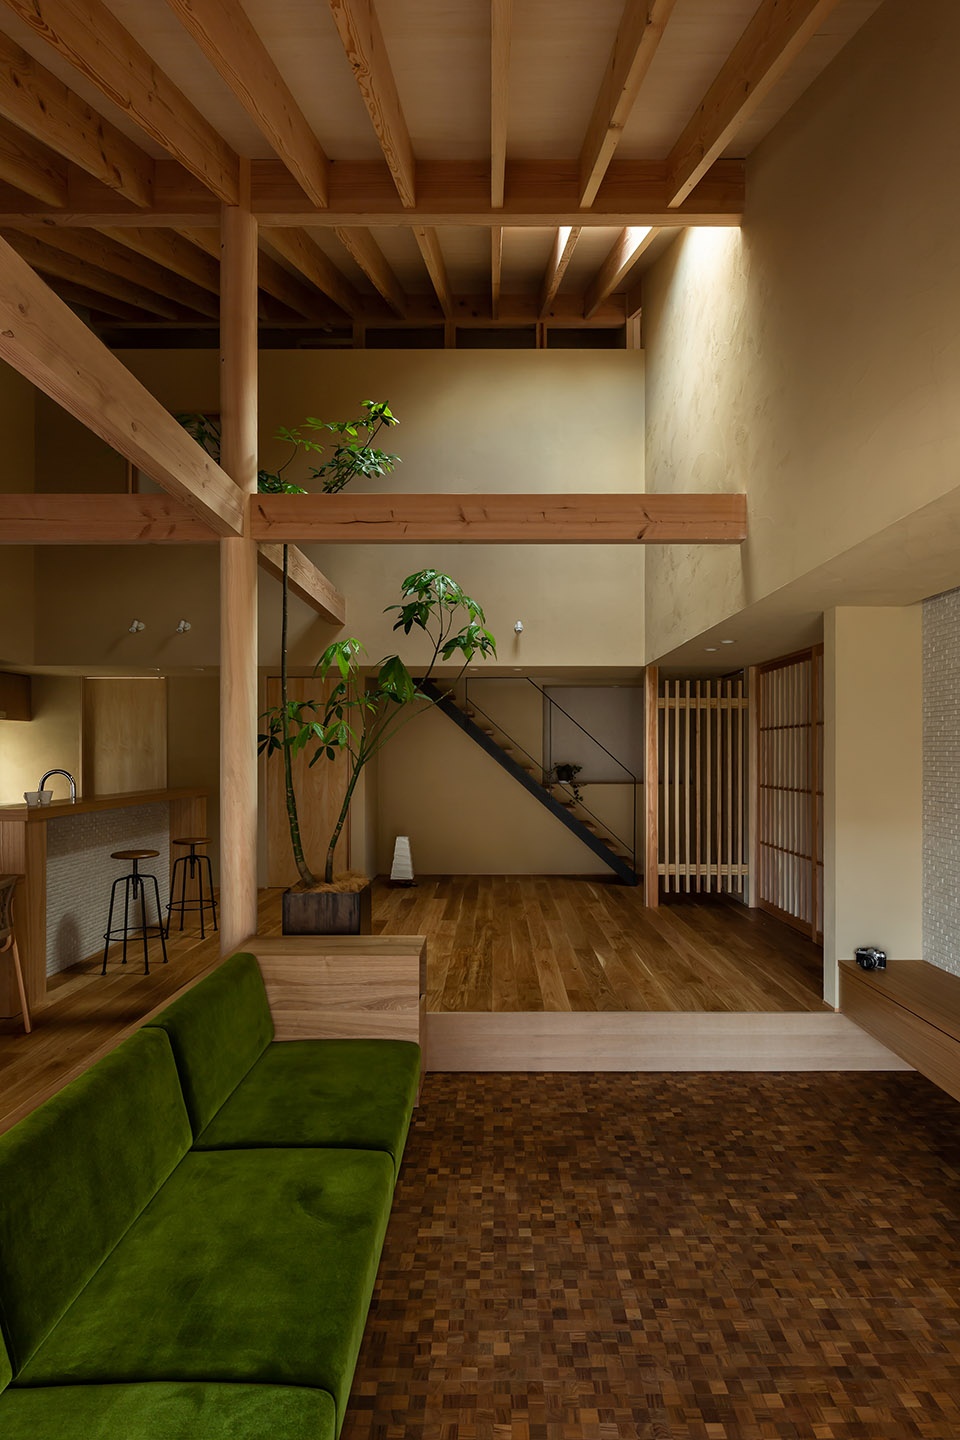
The first aspect is made as the front in south, which has a living room, a dining room and a kitchen, in addition, a private garden. It has reinforced concrete construction walls and a large room which can protect privacy.It is simple structure but a symbolic.
▼客厅概览,living room ©Yuta Yamada
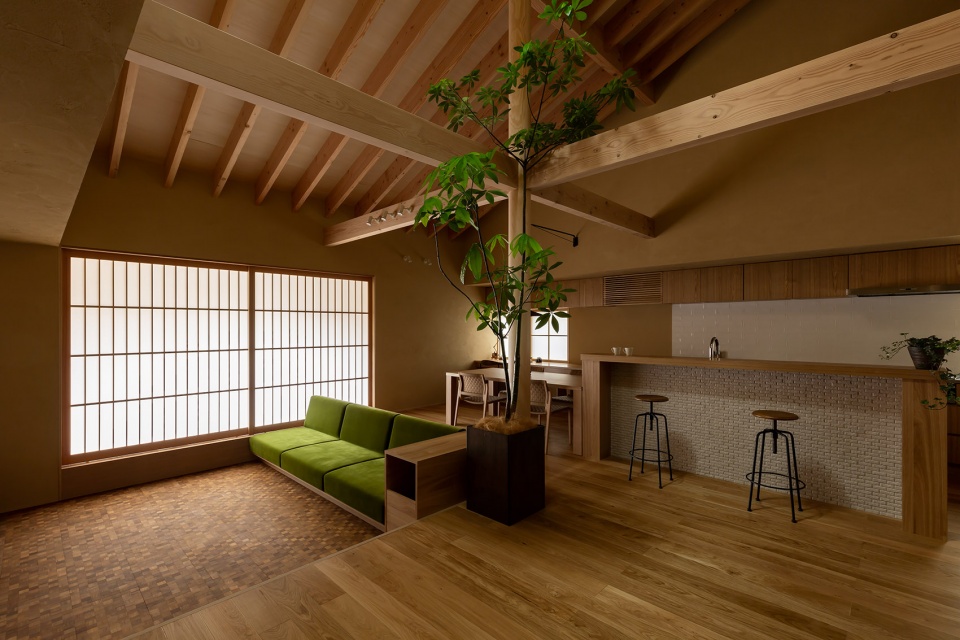
▼餐厨空间,dining and kitchen area ©Yuta Yamada
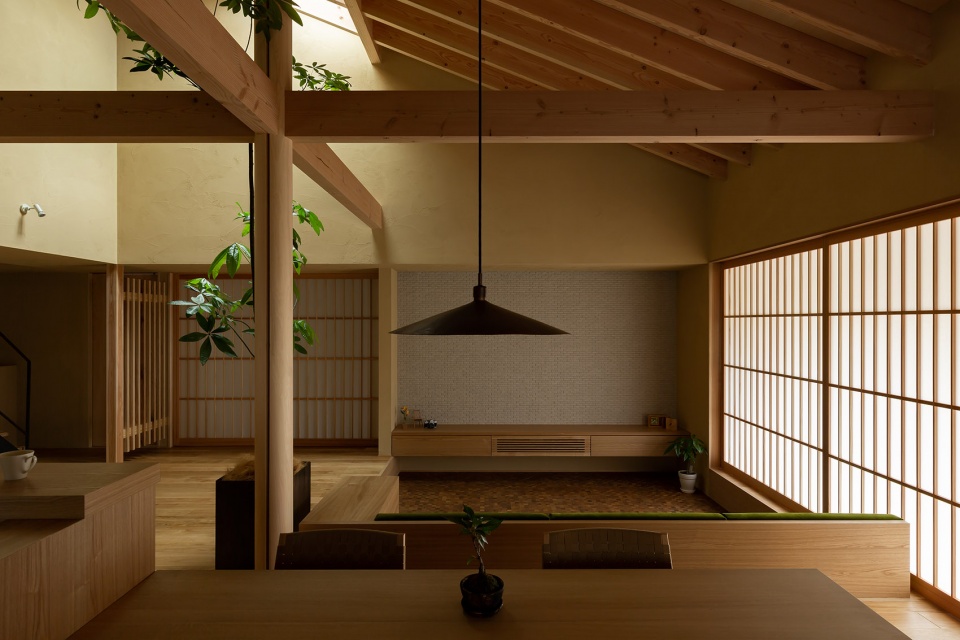
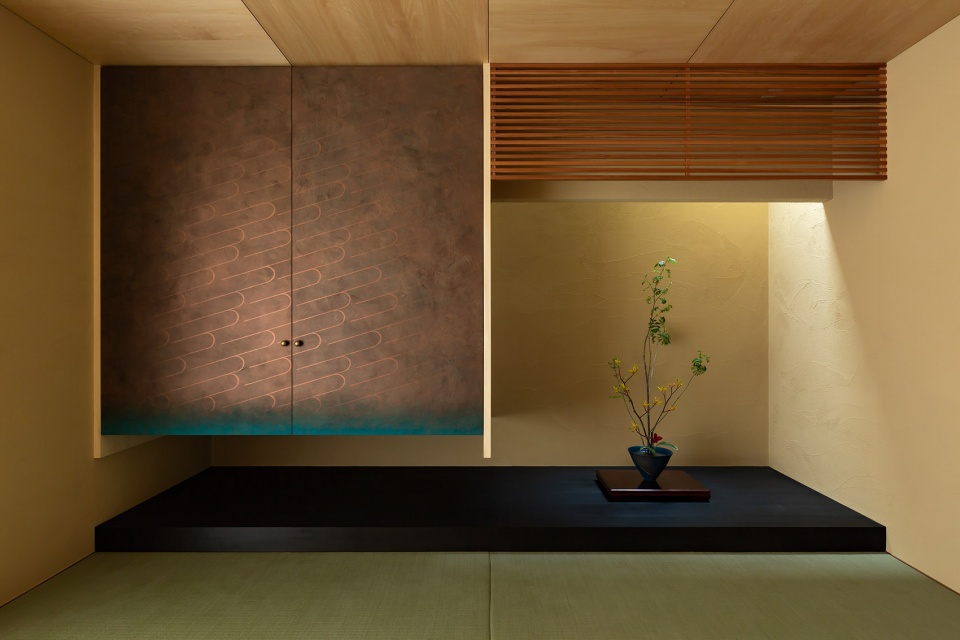
北向的后方立面设有一间和室,像一个远离主楼的小屋,居住者可以在这里放松身心。和室旁有一个日式的花园,带来更加私密的氛围。花园旁边的路径可通向住宅的服务空间。
The second aspect is made as the back in north. There is a Japanese-style room where the client can relax like a cottage separate from the main building. And there is a Japanese-style garden. I arranged spaces needed privacy. I thought about the line of flow for housework in spaces. It has a different symbolism from the front.
▼位于住宅后方的和室,the Japanese-style room ©Yuta Yamada
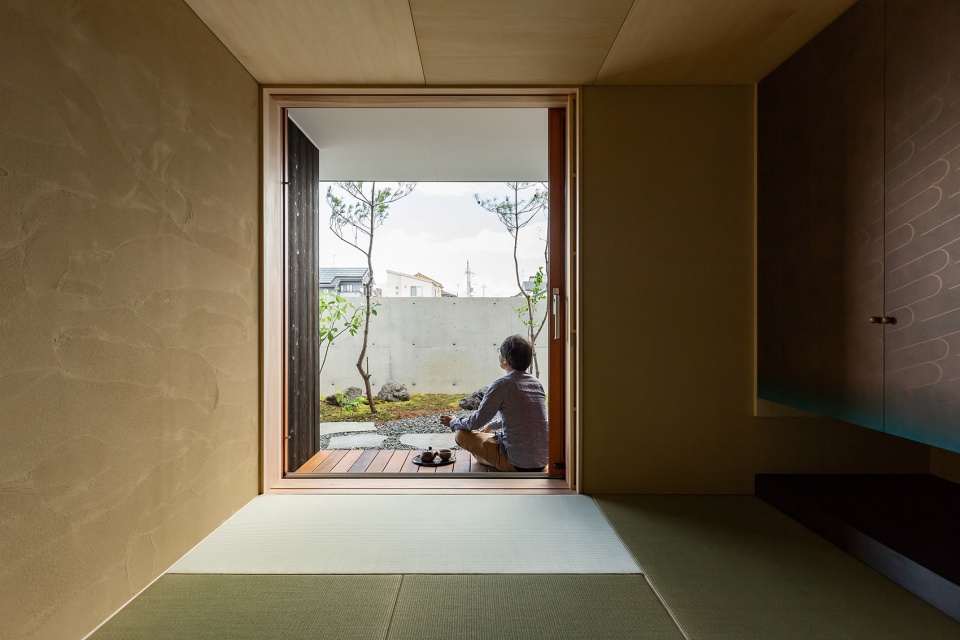
住宅前后方的空间差异使其很好地适应了周围环境。建筑师希望通过设计来加强家庭成员间的联系,使他们可以聚集在宽阔的屋顶下享受户外环境。
These two appearances are symbolic but fit into the surroundings well. I tried to make the house where the family can deepen family ties, and where the family can be integrated with the external environment by the large roof.
▼立面局部,facade ©Yuta Yamada
▼平面图,plan ©HEARTH ARCHITECTS
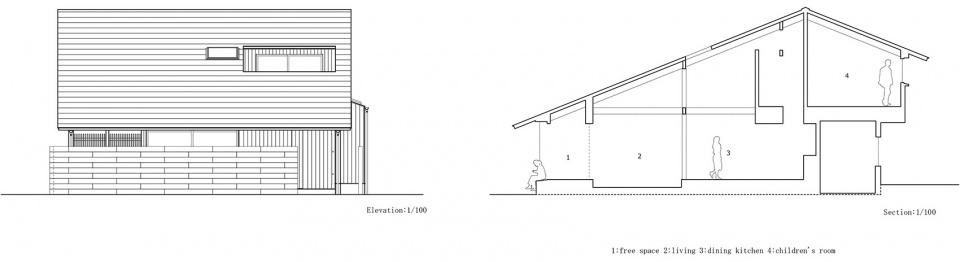
▼立面图和剖面图,elevation and section ©HEARTH ARCHITECTS
Construction: built of wood
Number of stories : 2
Gross area: 183.00㎡
Location: Shiga/Japan
Completed date: 2018.6
The name of the photographer is “Yuta Yamada”
Contact
Company: HEARTH ARCHITECTS
Architect: Yoshitaka Kuga
Address: 2-4,Shoei,Minakuchi-cho,Kouka-shi,Shiga-ken,528-0015,Japan
Phone: +81-748-60-7410
Fax: +81-748-60-9671
Website: http://hearth-a.com
Email: info@hearth-a.com
More:HEARTH ARCHITECTS。更多关于他们:HEARTH ARCHITECTS on gooood









内部的感觉很日本
舒服的房子
铜色渐变孔雀绿的柜门,赞,什么材质工艺?
通高挺舒服