非常感谢 广州达艺装饰有限公司 予gooood分享以下内容。联系邮箱:good388@foxmail.com or dyd388@163.com。更多请至:DYD co. Ltd. on gooood
Appreciations towards DYD co. Ltd. for providing the following description:
忽逢桃花林, 夹岸数百步, 中无杂树, 芳草鲜美, 落英缤纷。土地平旷, 屋舍俨然, 有良田美池桑竹之属。 阡陌交通, 鸡犬相闻。其中往来种作, 男女衣着, 悉如外人。 黄发垂髫, 并怡然自乐。
——陶渊明

项目是由广州达艺设计的(鹭湖汽车营地66号公路餐厅)。该项目位于广东高明美的·森林度假区汽车营地的树林里,场地能欣赏到场地周围树影婆娑的风景。项目包括1个扩建建筑和两个户外就餐场地,作为全天候服务餐厅。餐厅使用了钢框架、大面积玻璃门窗,形成低调的风格,与项目基地的环境融为一体,设计师透过玻璃幕墙将户外树林的环境借景到室内,竹制的卷帘以及深灰色的钢结构柱体形成对比,从而提供丰富的感知体验。室内空间与室外空间之间形成了空间对话和连续性氛围,相映成趣。
The project was carried out by the Guangzhou DYD (LuLake Motor Camp, Midea DiChan·HighWay66”Restaurant). The project is located in the woods of the GaoMing Forest Resort Motor Camp in Guangdong, with a view of the shady trees around the site. The project includes an expanded building and two outdoor dining spaces to serve as all-weather service restaurants. The restaurant uses steel frames, large glass windows and doors to create a low-key style that is integrated with the environment of the project base. The designer Amus provides a rich sense of experience by using glass curtain walls to contrast the outdoor woods to the interior, bamboo curtains and dark gray steel columns. Between the indoor space and the outdoor space formed the spatial dialogue and the continuity atmosphere, which reflected each other.
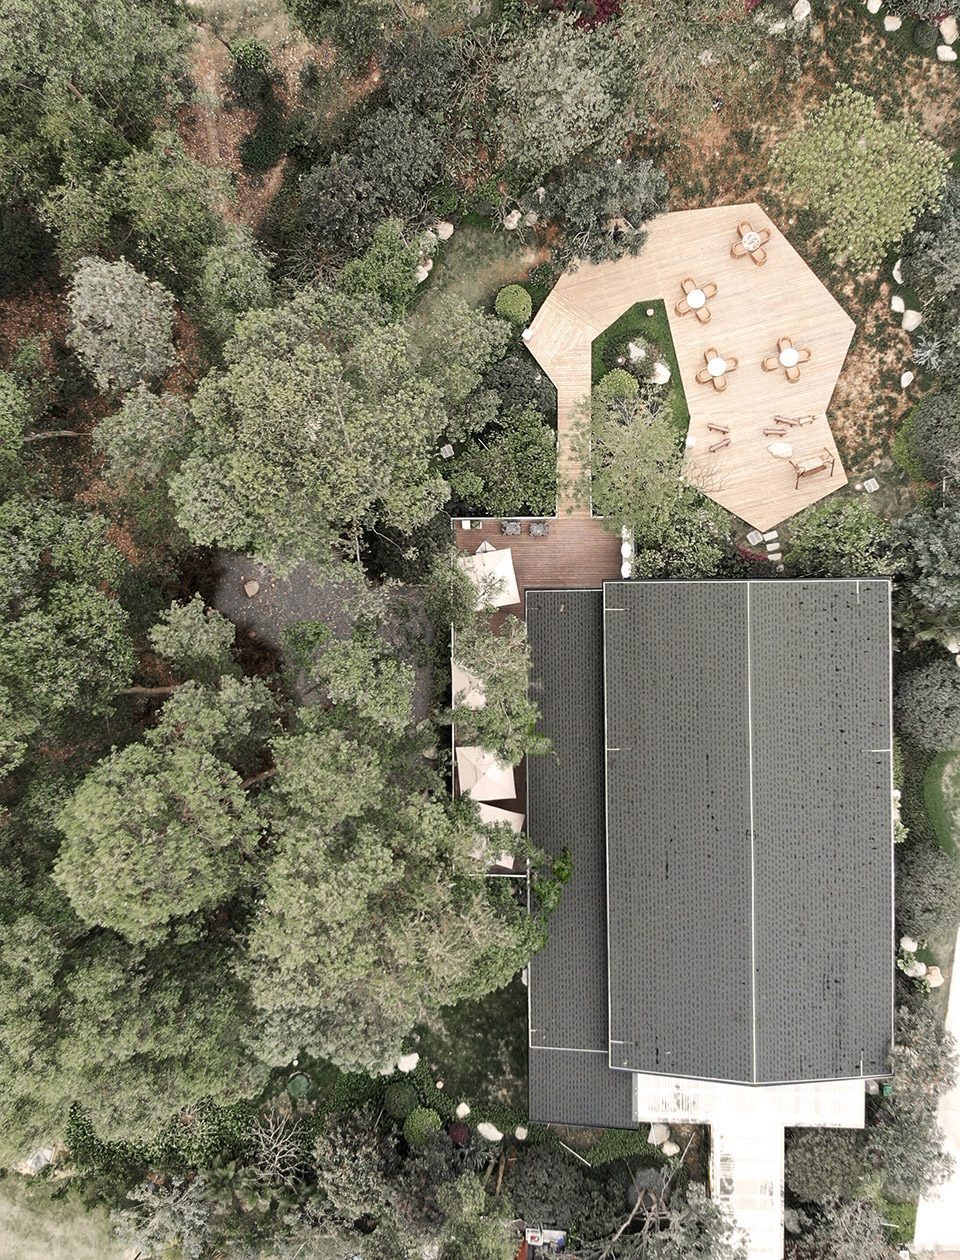
▼餐厅鸟瞰图,融于森林之中,bird view of the restaurant, merging into the forest
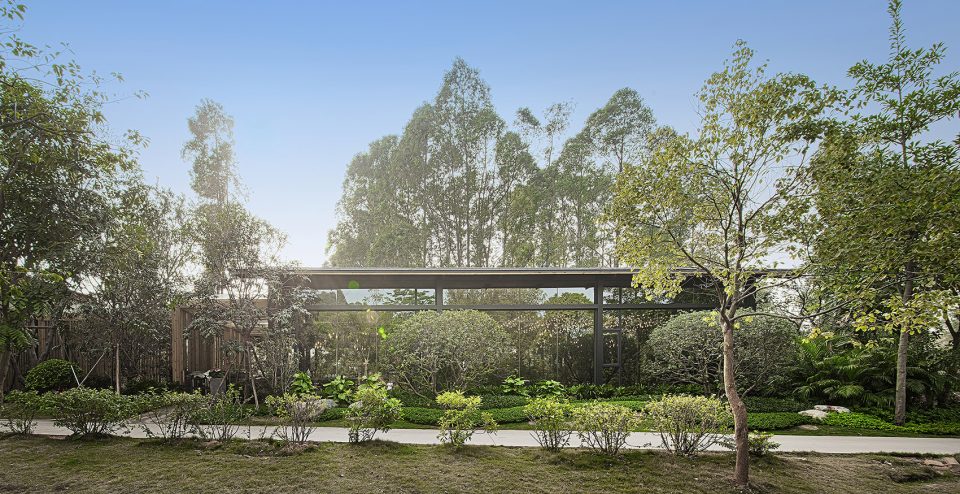
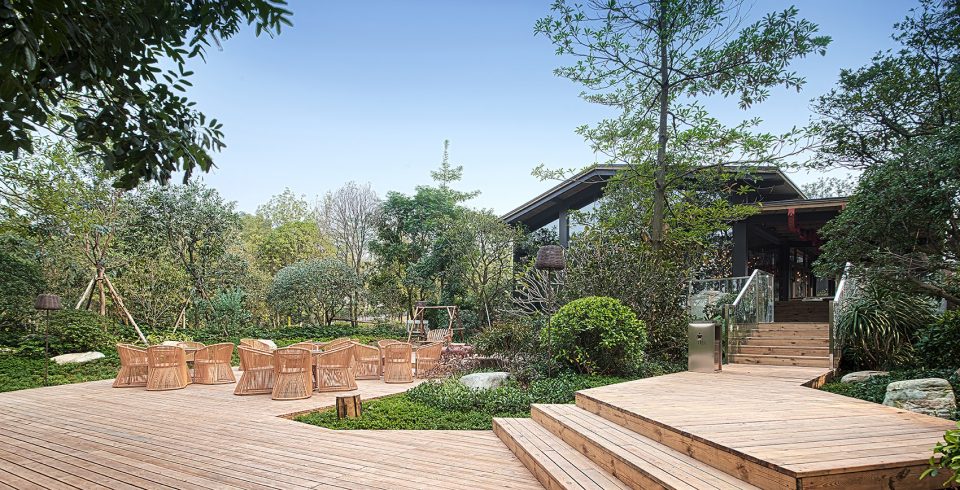
▼餐厅外观,采用通透的玻璃幕墙,和自然环境相映成趣,external view of the restaurant with glass curtain walls, reflecting the natural environment around
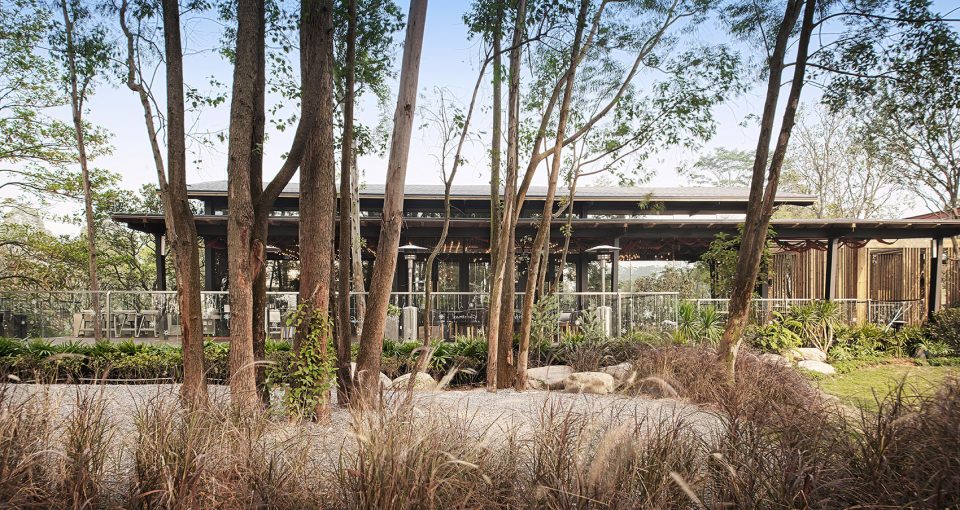
▼室外餐饮露台,采用木板铺地以及木制家具,与环境相融合,outdoor dining with wooden flooring and furniture, being harmonious with the environment
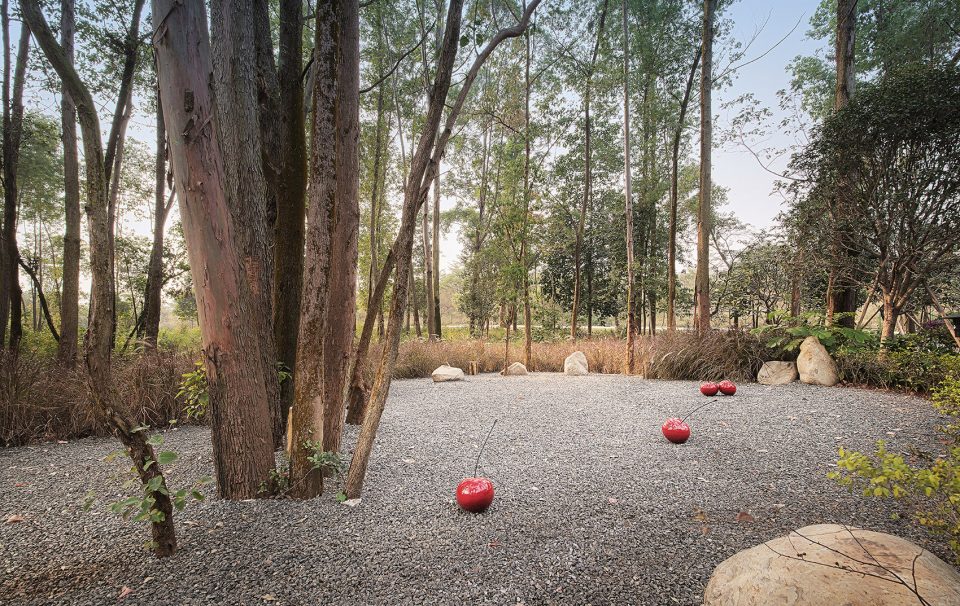
▼庭院缀以樱桃雕塑,自然而富有趣味,courtyard with cherry sculptures, creating a natural and relaxing atmosphere
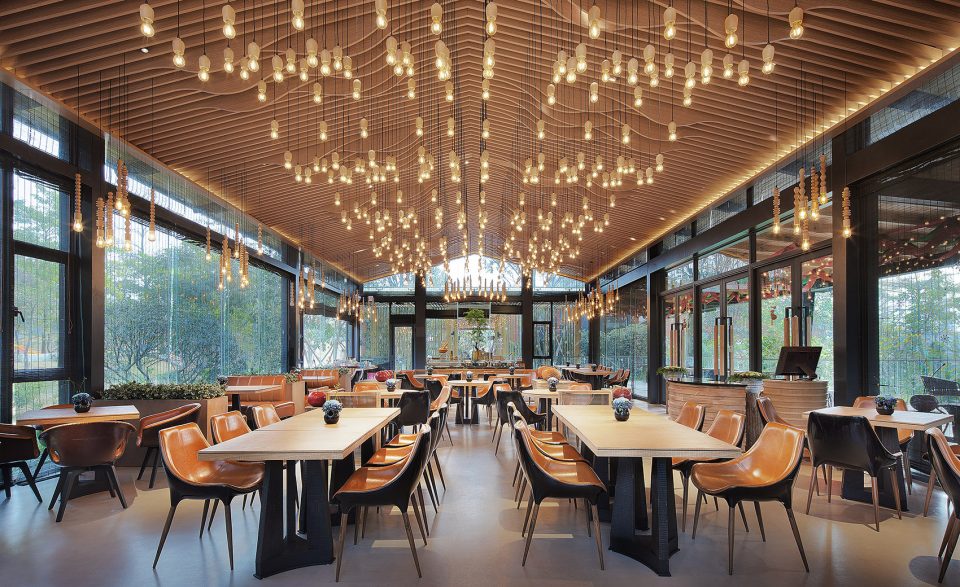
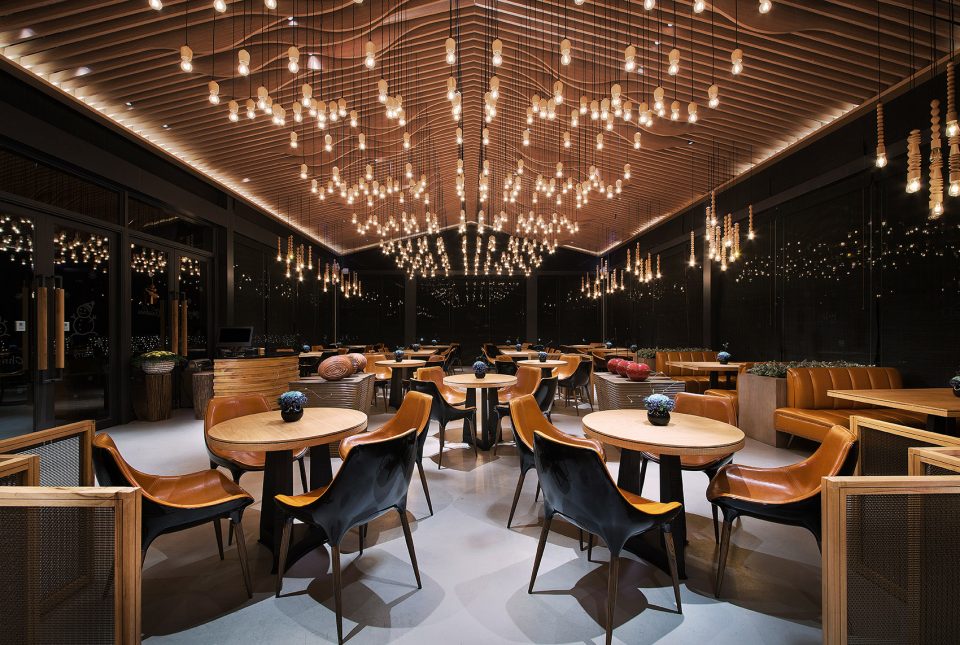
设计师AMUS期望能将鹭湖的水元素与项目树林及禅意的概念运用到项目中去,让度假的宾客在舒适优雅的空间里享用美食的同时能感受到文化的氛围。设计师运用现代的手法去书写传统建筑的基本框架结构, 大量的木框涟漪、朴实的展现建筑结构美学,另外用几何阵列的方式呈现鹭湖的水元素,天花的吊灯同样运用波浪的形式做阵列,形成多层次的视觉感受。
Designer Amus hopes to bring to the project the water elements of the Heron Lake and the concept of the forest and Zen, so that holiday guests can enjoy food in a comfortable and elegant space while feeling the cultural atmosphere. The designer uses the modern method to write the basic frame structure of traditional architecture, a large number of wooden ripples, simple architectural aesthetic, in addition to the geometric array of water elements of heron lake, ceiling chandelier also use the form of waves to make array, forming multi-level visual sense.
▼餐厅内部,起伏的木制天花和吊灯体现水元素,wooden ceiling rises and falls, implying the waves of water with the blinking chandelier
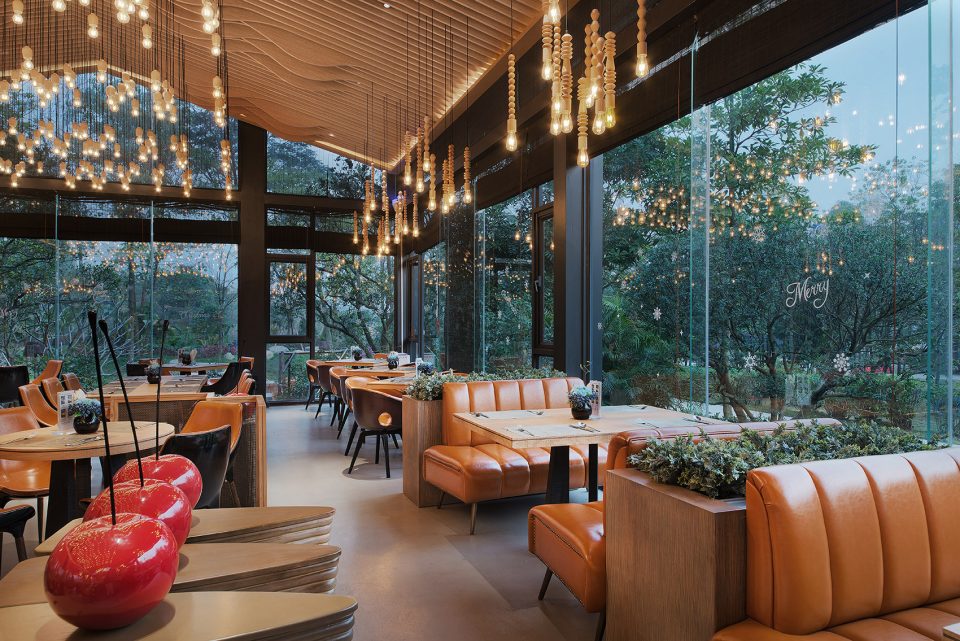
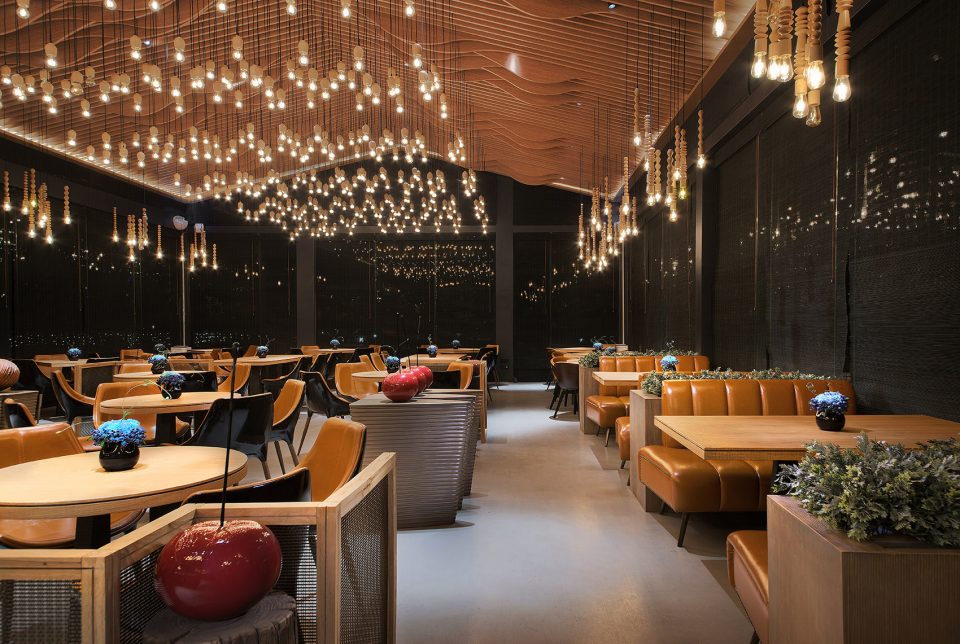
室内餐桌,设计师选用了比较能体现木头自然肌理的锯痕木材作为饰面,与座椅的现代感互相碰撞,产生了丰富的质感对比,局部的装饰红色樱桃雕塑成为绿色盎然的环境中点睛的一笔,使空间轻松有趣。
Interior table, the designer chose to reflect the wood natural texture of the sawdust wood as a surface, and the modern sense of the seat collided with each other, resulting in rich texture contrast, the local decoration of the red cherry sculpture into a green environment in a bright point, making the space easy and interesting.
▼木制餐桌和现代的座椅形成对比,樱桃雕塑为空间增加趣味,modern seats contrast with the wooden materials with cherry sculpture making the space more interesting
▼夜景,night view
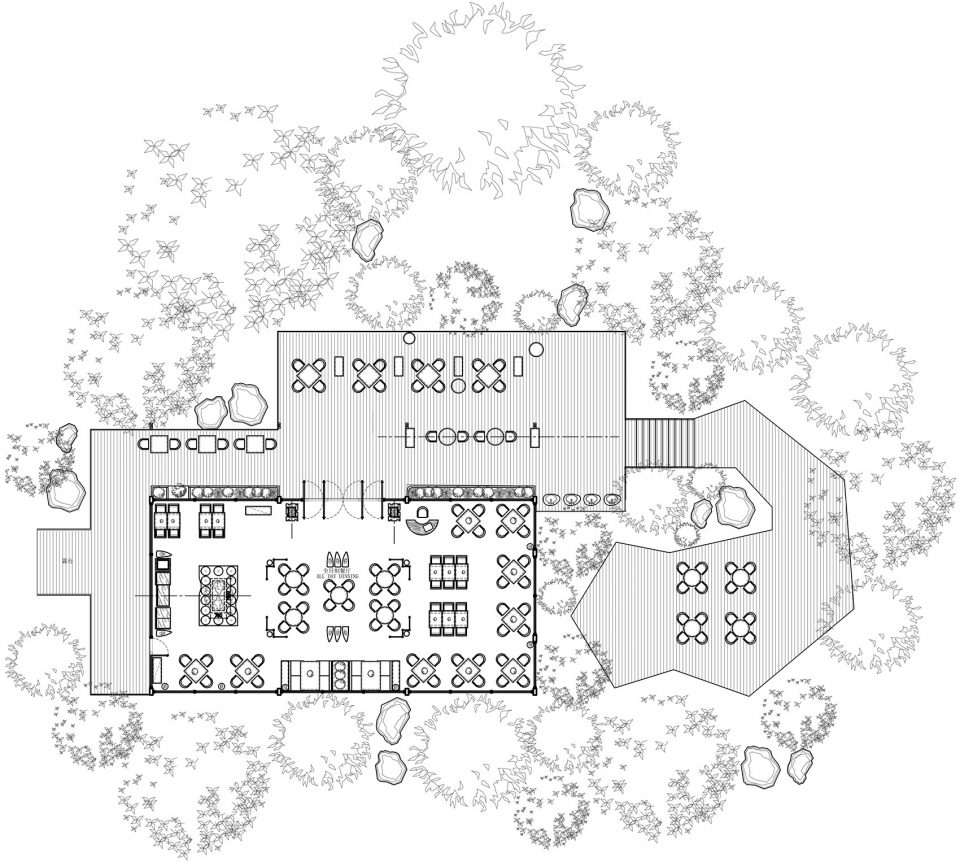
▼平面图,plan
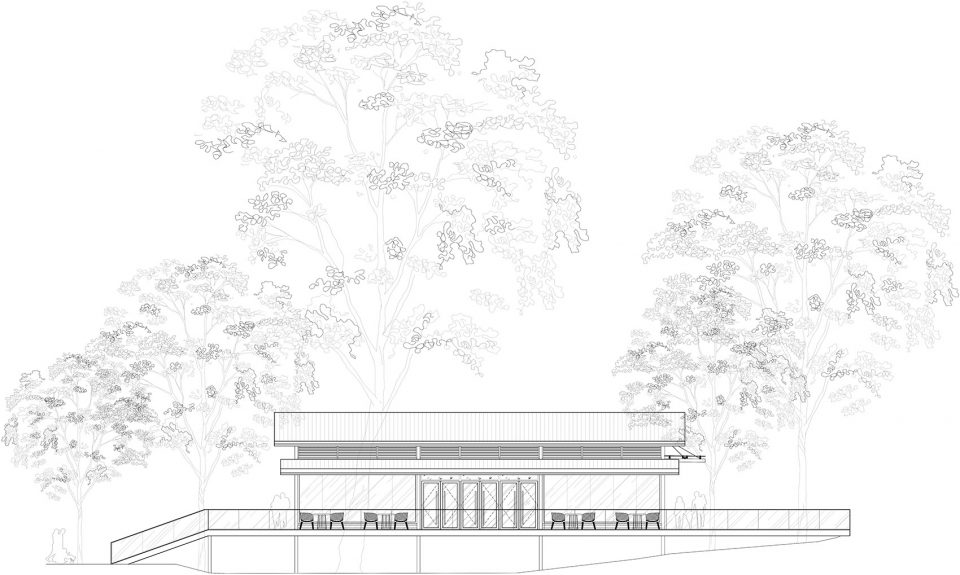
▼立面图,elevation
项目名称:汽车营地66号公路餐厅
项目业主:美的地产
设计公司:广州达艺装饰有限公司
设计主案:陈正茂
设计团队:曾俊杰 、陈春燕
项目位置:中国广东
项目面积:180平方米
完成时间:2017年10月
摄影:张晋搏
Project Name: Midea DiChan·HighWay66”Restaurant
Client: Midea Di Chan
Designer (Design company): DYD.co.,LTD
Designer: Amus Chan
Design team: Jo Zeng 、Tammy chan
Location: Guang Dong Province,China
Built area: 180㎡
Completion (date): 2017.10
Photographer: Mant Zhang









厨房呢?
估计是中央厨房配餐了
室外的处理,感觉太low了点
这植物配置真是日了老狗
餐厅的厨房呢?
真~餐厅!
感觉室内跟室外不太搭,周围环境也处理的草率了一些。