感谢 DOMANICO | BERTORELLO associated architects(联系邮箱: e.dbarquitectos@gmail.com) 予gooood分享以下内容。更多关于他们:DOMANICO | BERTORELLO associated architects on gooood
Appreciations towards DOMANICO | BERTORELLO associated architects(Contact: e.dbarquitectos@gmail.com) for providing the following description:
该项目为高度戒备监狱而构思设计,位于Los Telares镇东北部尽头的一块梯形地块上,该镇距离首府圣地亚哥-德尔埃斯特罗(Santiago del Estero)260公里。

The prison was envisaged and designed as a High Security Penitentiary, and is located on a trapezoid plot in the northeastern end of Los Telares, a town 260 km. far from Santiago del Estero Capital city.
▼建筑鸟瞰,Aerial view of the building ©Architect Gonzalo Viramonte
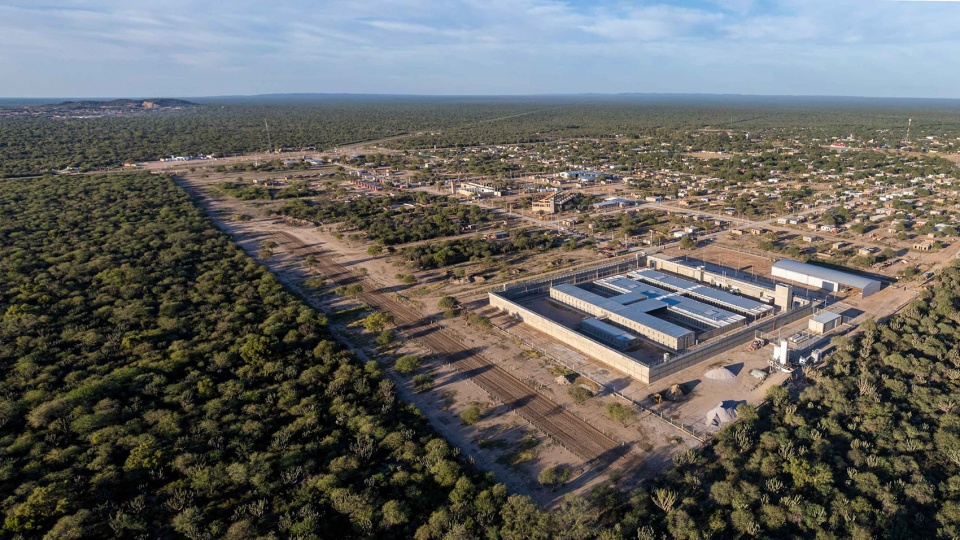
设计以整体功能性为前提,意图在保证生活质量的条件下,打造一个能够满足所有个体和集体安保规定的综合体设施。该综合体的特点是没有障碍的一体化建筑,并且配备了满足一系列活动的必要资源,使人们能够做好准备重新回到社会中。
The designed general premises are based on a holistic approach that intends to provide the facilities of the complex with all the conditions of individual and collective security regulations, within a life-quality framework. The complex is characterized as an integrating building without architectural barriers, and equipped with all the necessary resources for the convicts to develop a variety of activities in order to be prepared for their reintegration into society.
▼场地顶视,Top view of the site ©Architect Gonzalo Viramonte
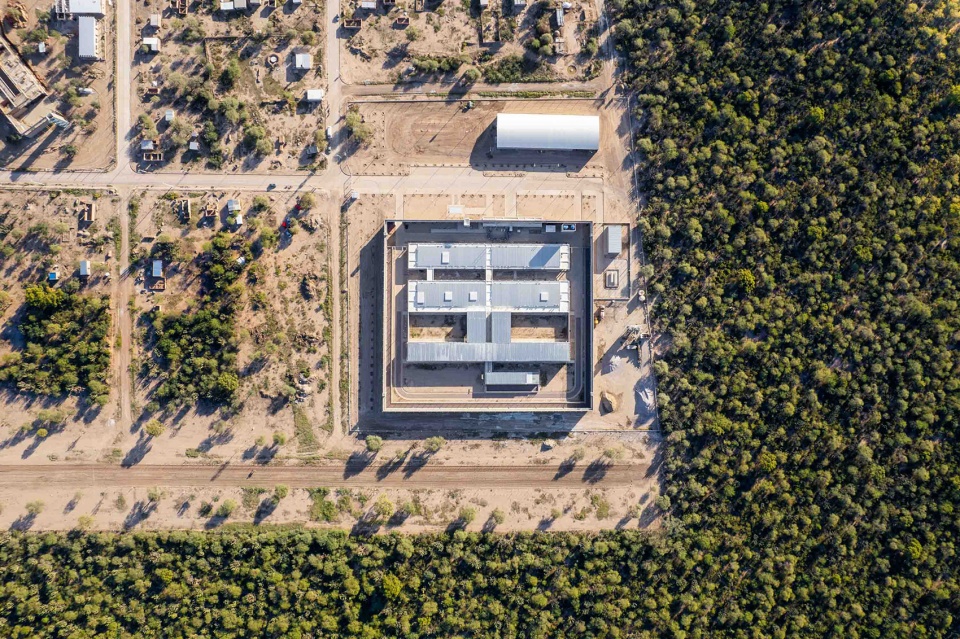
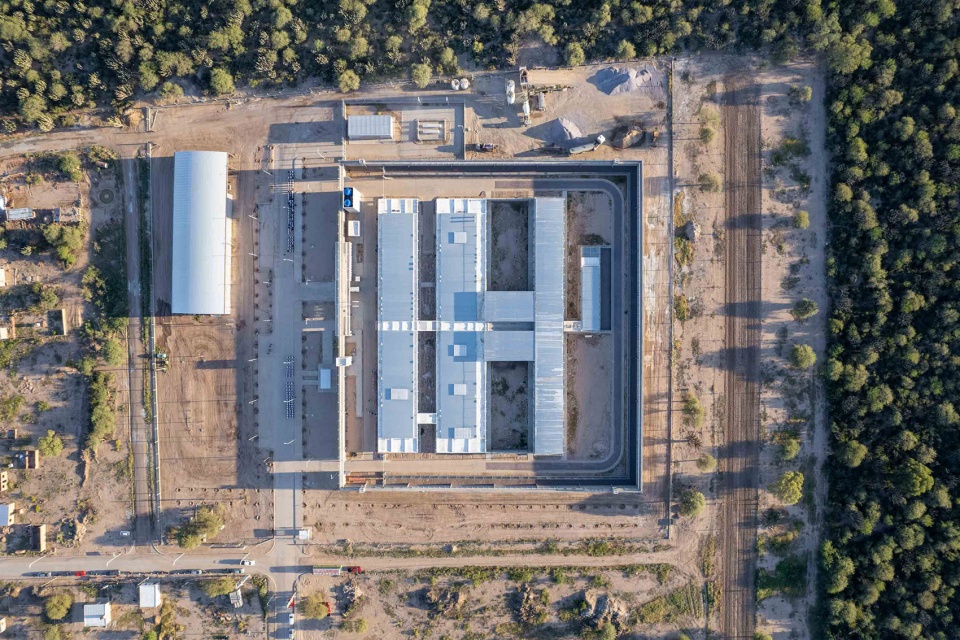
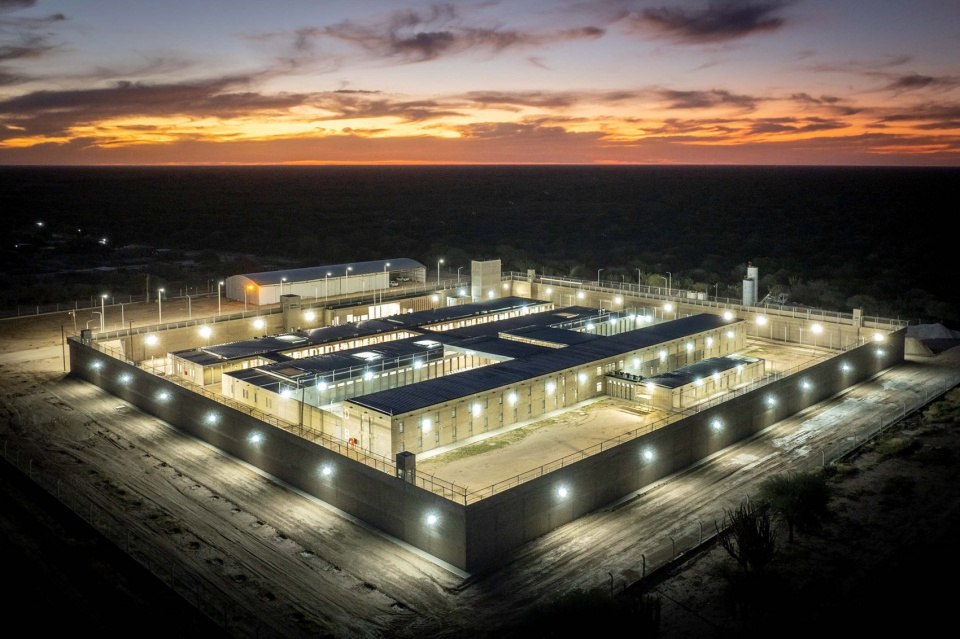
监狱四周设有围墙,以安全环绕走廊结束,包含了一个严格封锁的大型管控出入口。
The prison is surrounded by a perimeter wall which ends in a circular corridor for security, which includes the Zero Block with a large access control portico.
▼建筑与环境,Building and the environment ©Architect Gonzalo Viramonte
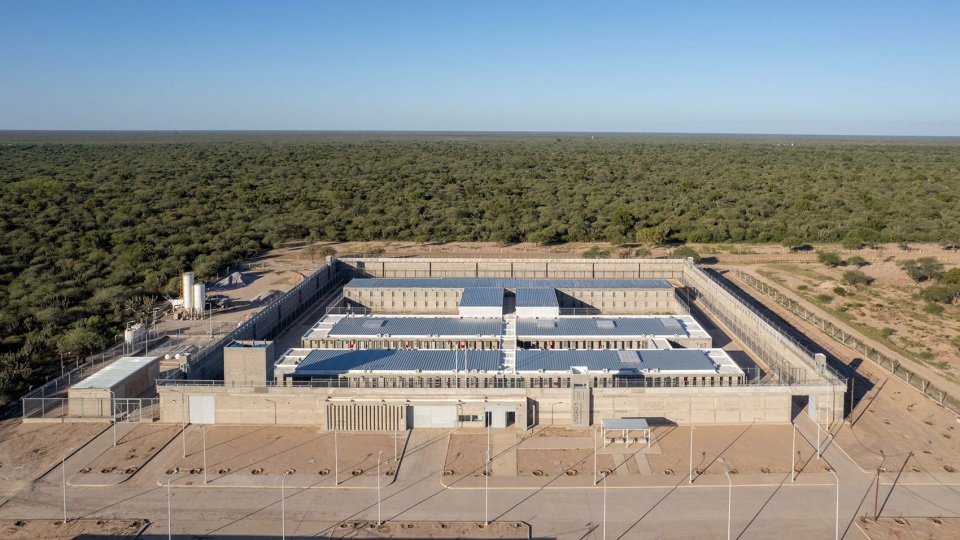
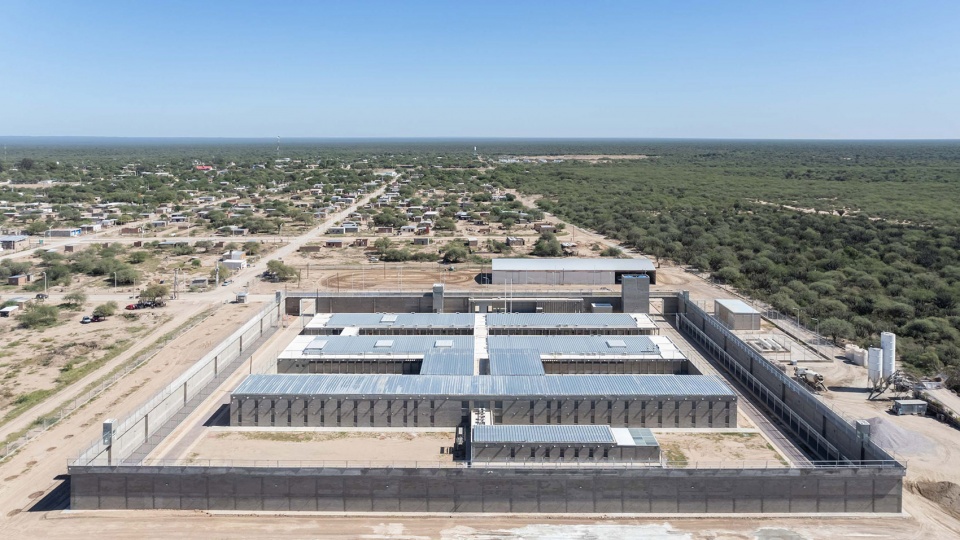
▼建筑入口街道,Street in front of the entrance ©Architect Gonzalo Viramonte
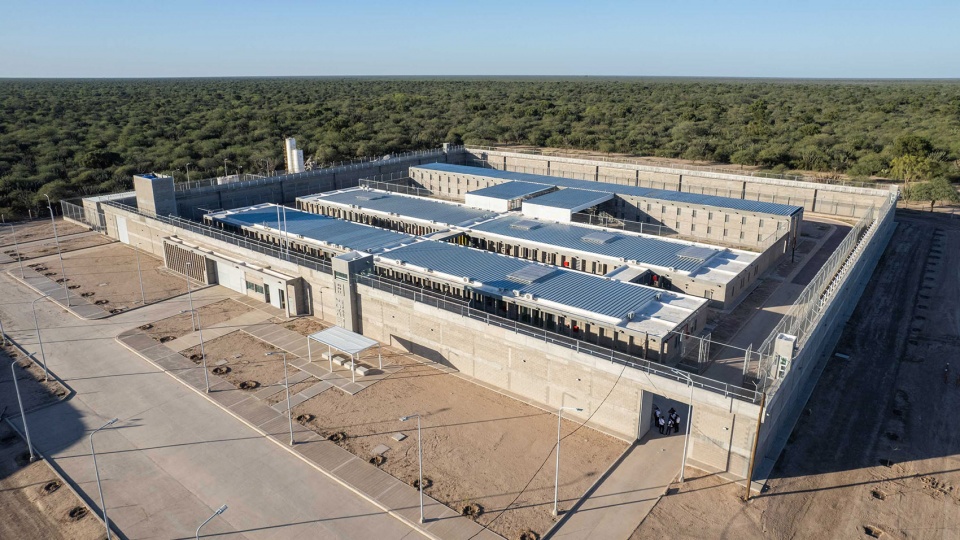
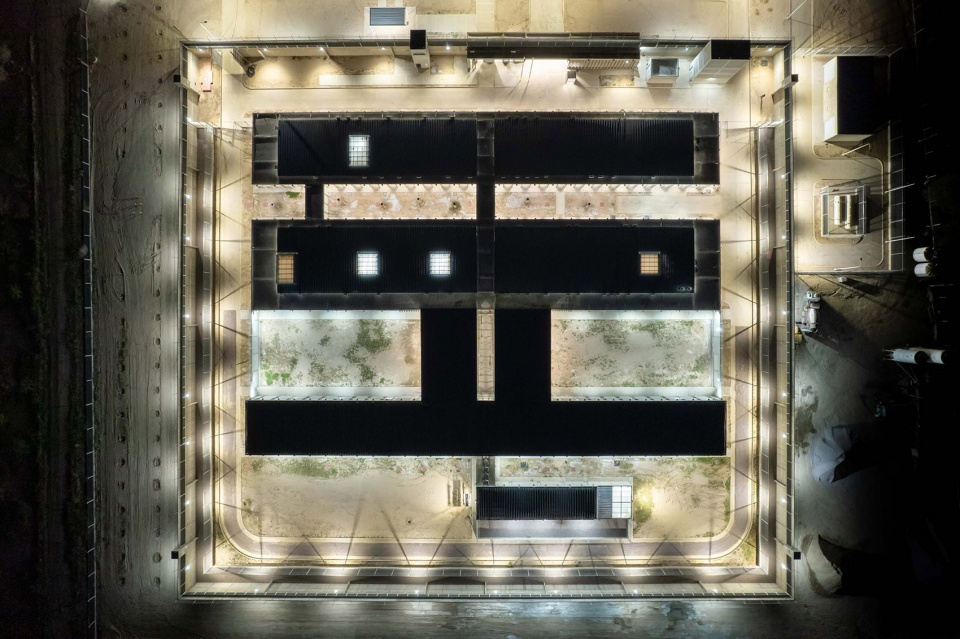
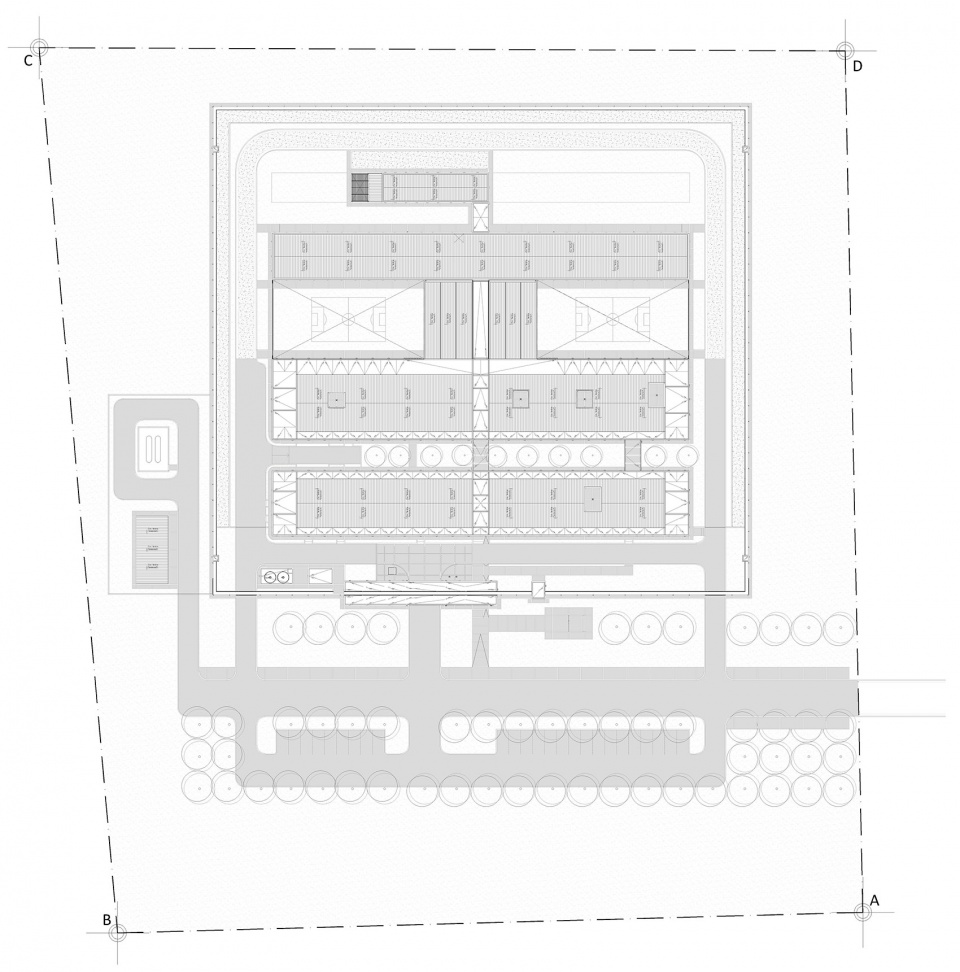
场地内部,一系列体块南北向排列组合,互相平行布置并以庭院点缀,通过中央步道连接一体。这些地块以安全性为基础有秩序地排开,体块一是指挥行政区。体块二是有大型屋顶的项目服务区,用于举办一系列活动。连接着作为实际监狱一部分的大型训练场。
In the inside, the set of buildings that make up the complex is developed in blocks in a north-south direction, parallel to each other and interspersed with courtyards connected through a central pedestrian axis. These blocks follow a logical sequence related to security, being Block One the Command and Administration Block. The second is the Programs and Services Block with a larger covered area due to the number of activities that are developed there. Next is the large exercise yard as part of the actual prison area.
▼入口空间,Entrance spaces ©Architect Gonzalo Viramonte
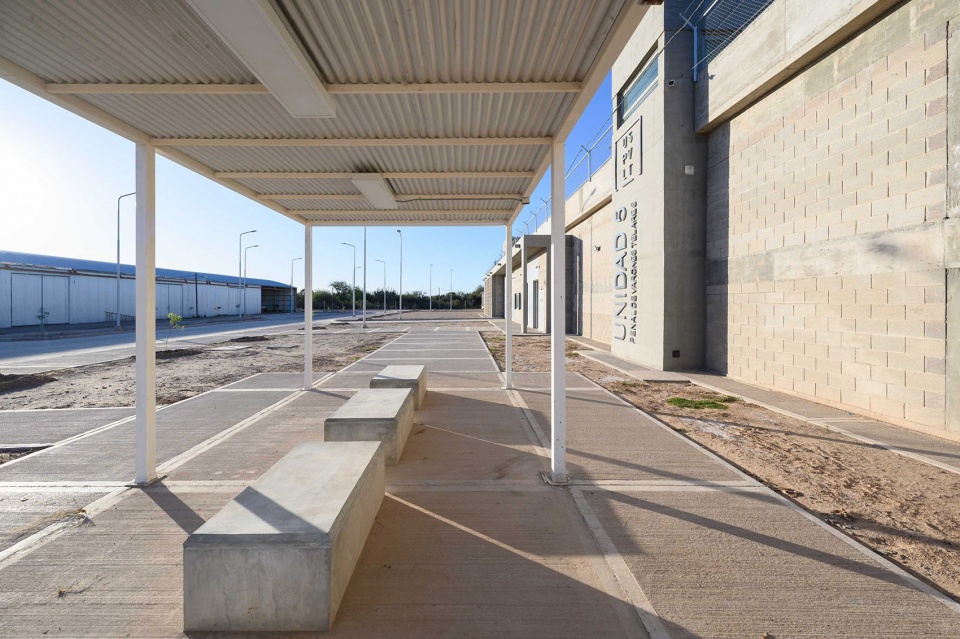
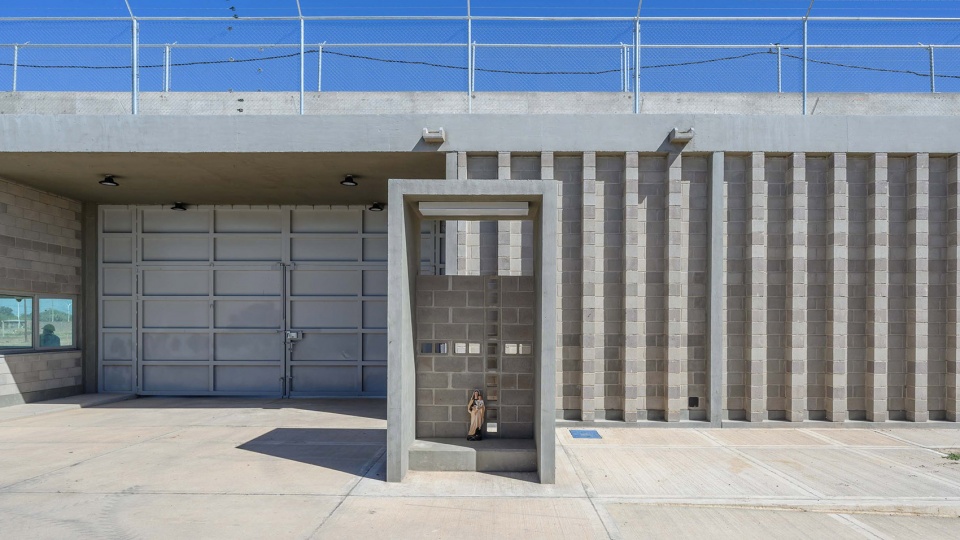
▼活动空间,Playground ©Architect Gonzalo Viramonte
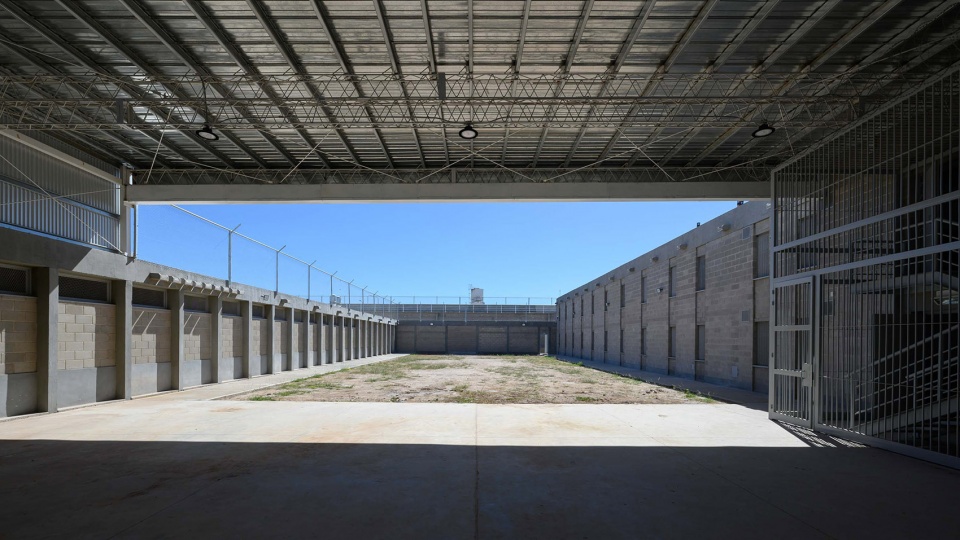
▼大跨度的檐下空间,Spaces under large roof ©Architect Gonzalo Viramonte
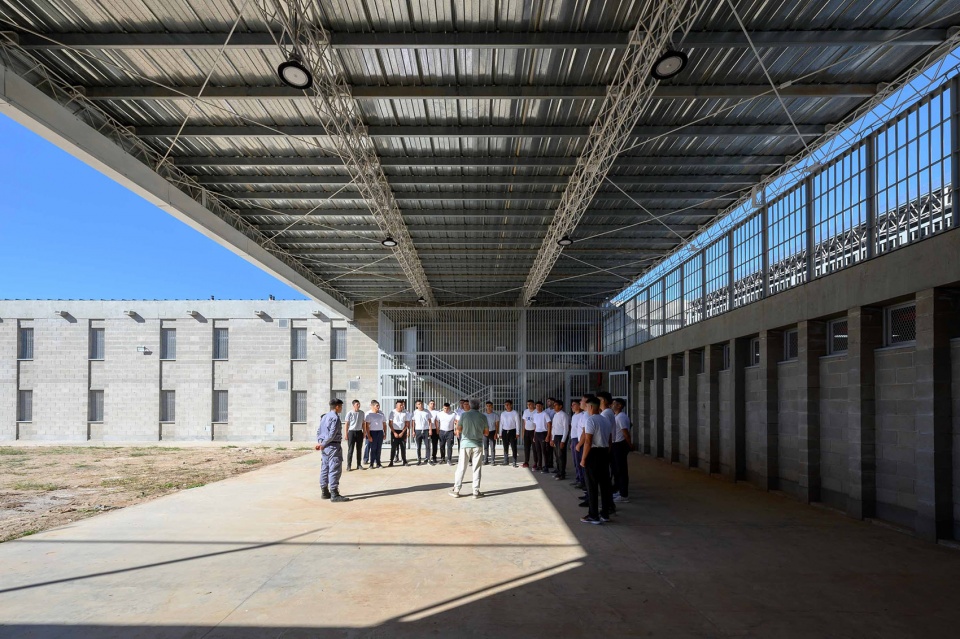
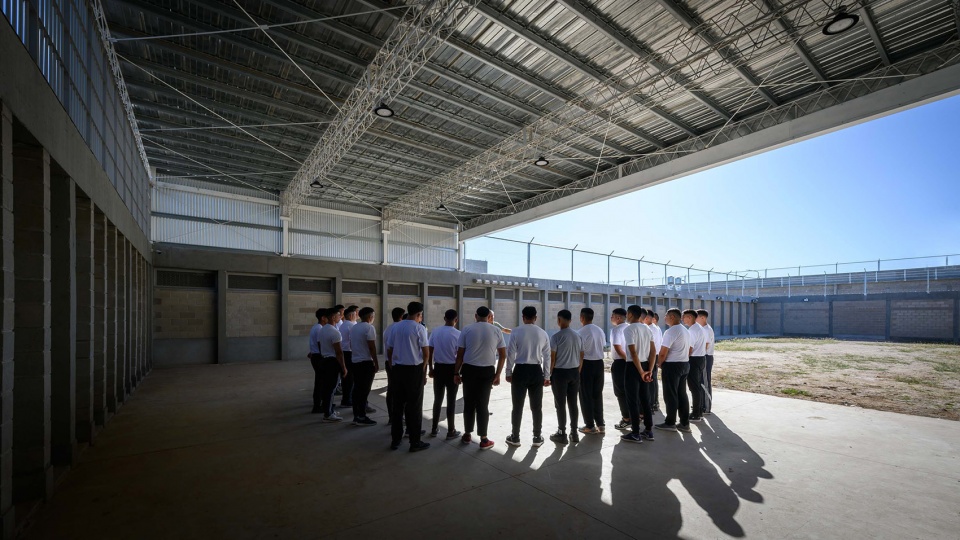
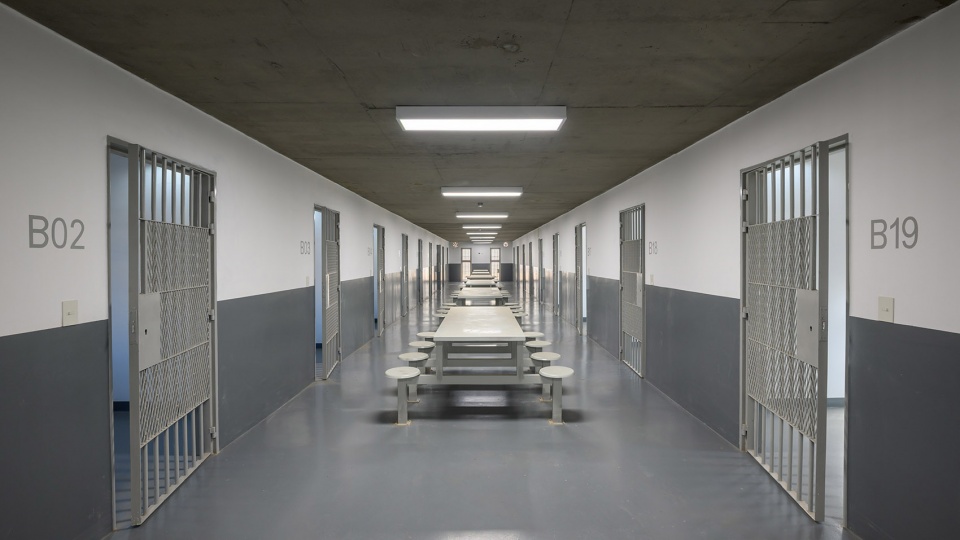
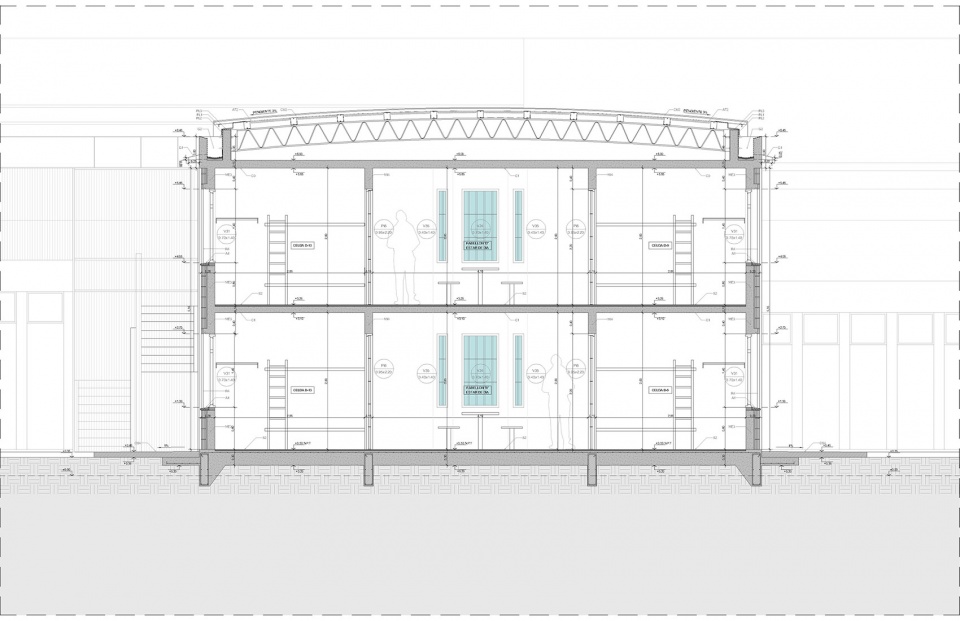
体块三是监狱房间。它包含两层共76间牢房,每间供两名囚犯使用。最后的体块四是有6间牢房的监管区,用于关押从公共系统中分离出的囚犯。出于整体安全与卫生考虑,每间牢房都配有固定金属家具和外置卫浴。
The third is the Prison Cell-Block. It is made up of two floors containing 76 cells for two inmates each. The fourth and final block is the Cell Ward with 6 cells for inmates separated from the common system. Every cell is equipped with fixed metal furniture and external bathrooms, for general safety and hygiene reasons.
▼牢房空间,Prison Cell-Block ©Architect Gonzalo Viramonte
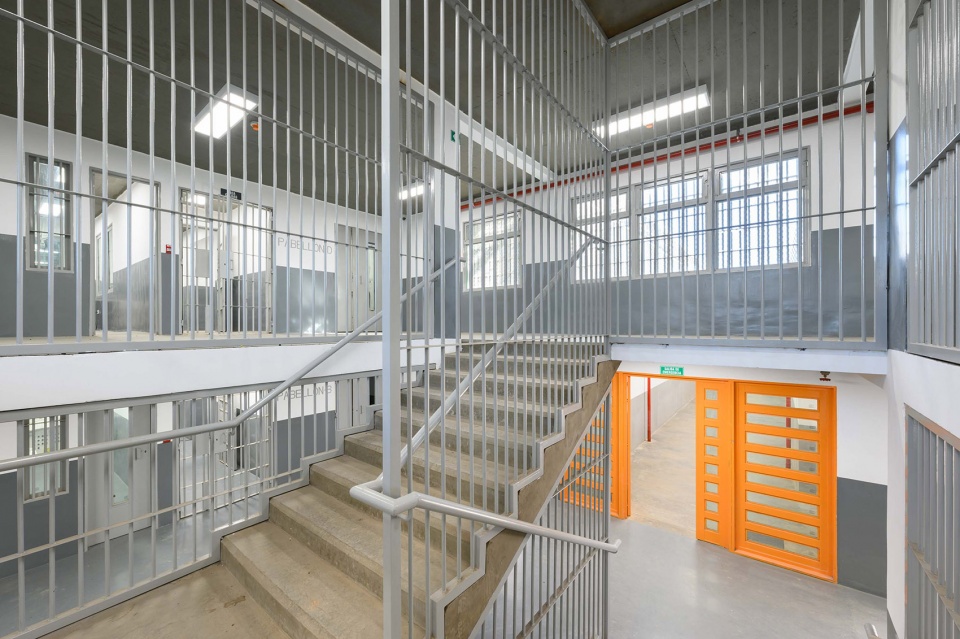
▼楼梯与走廊,Staircase and the corridor ©Architect Gonzalo Viramonte
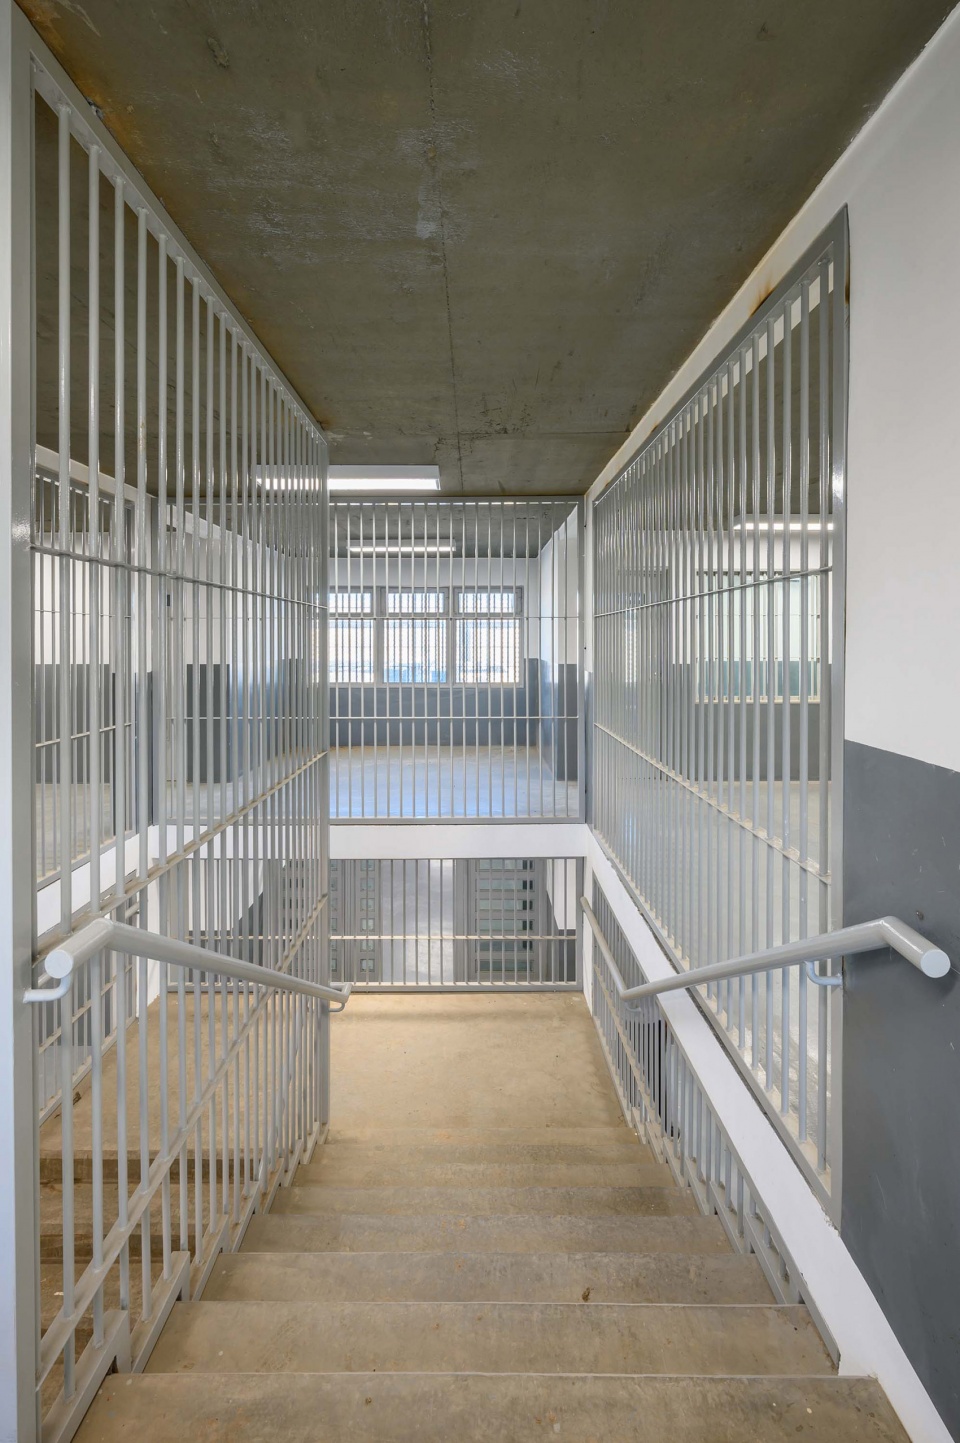
▼楼梯特写,Close-up of the staircase ©Architect Gonzalo Viramonte
该项目的主体思想是塑造当代风格的一体化建筑,是对于理性主义建筑的呈现。
The main idea of the project is to achieve a Uniform Architecture of modern contemporary style, embodying an architectural rationalism.
▼统一的室内设计,Uniform interior design ©Architect Gonzalo Viramonte
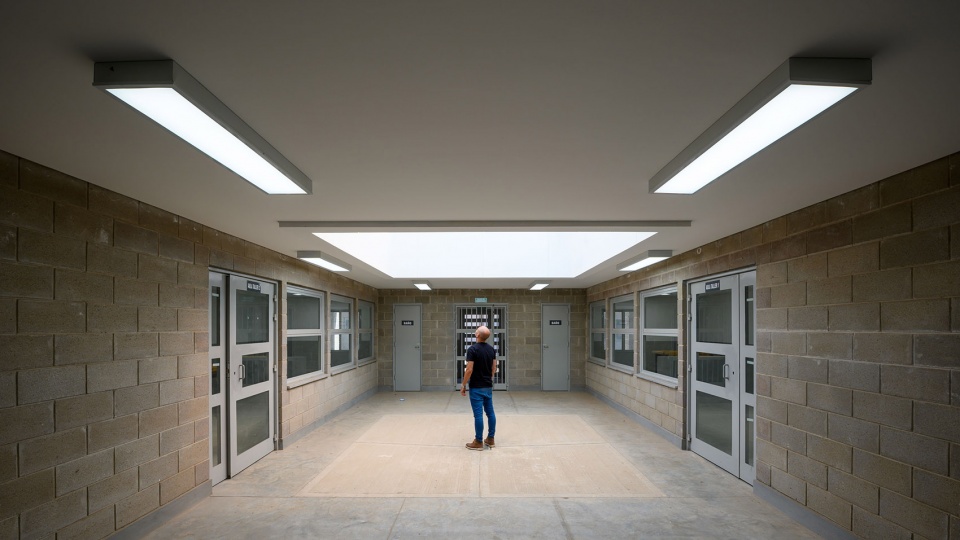
▼高效连通的走廊,Functional corridor ©Architect Gonzalo Viramonte
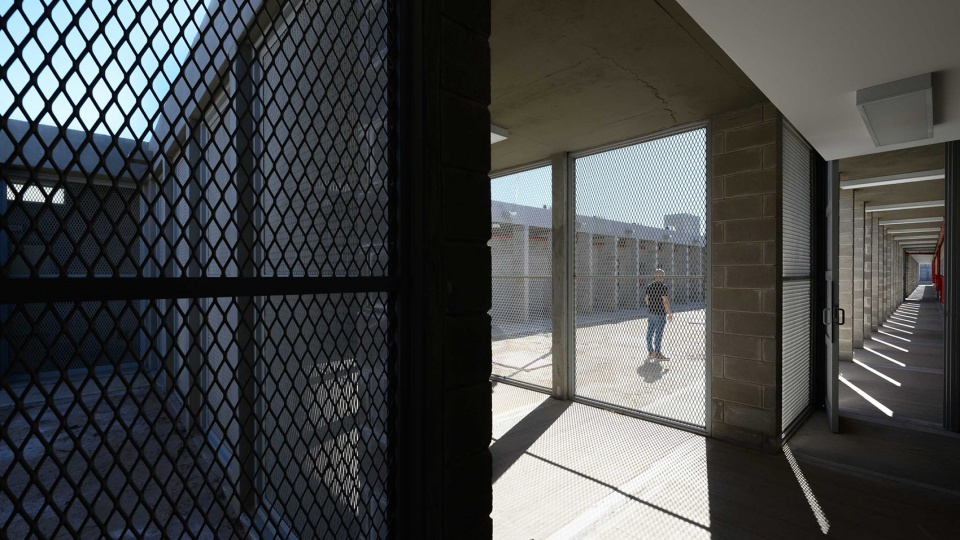
▼走廊特写,Close-up of the corridor ©Architect Gonzalo Viramonte
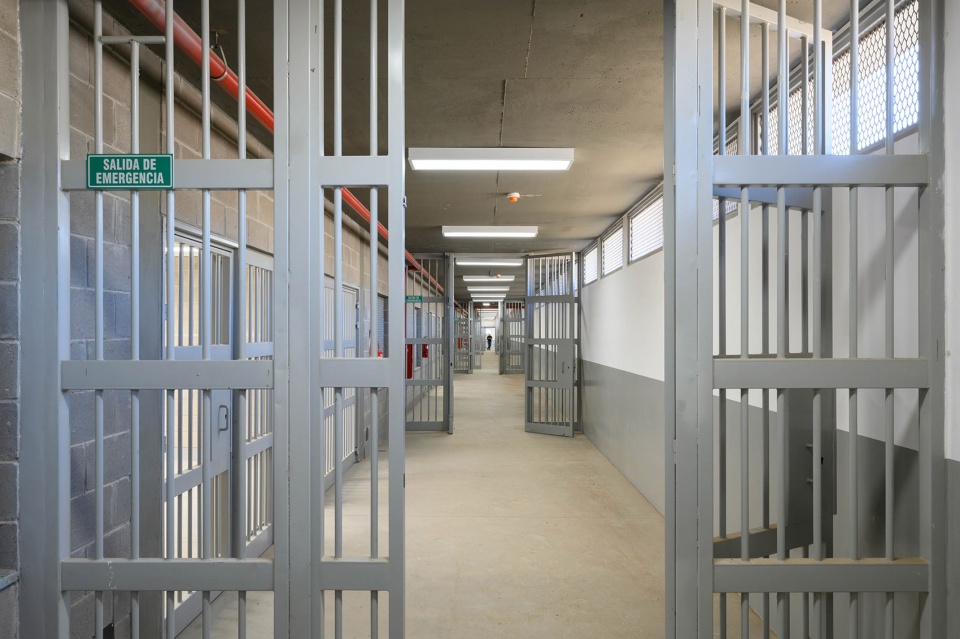
连续立柱上的横梁线条强调了建筑的水平性,因此柱廊赋予了建筑高度的象征意义,以抽象和雕塑性的方式表达围合的概念。柱廊强调了建筑的功能,即一个高墙围合的安全堡垒。
The lines of the beams crowning the consecutive columns emphasize horizontality, thus achieving a highly symbolic charge given to the building by the colonnades, representing in an abstract and sculptural way the idea of enclosure. The colonnades emphasize the building function, that is, a security fortress surrounded by a really high perimeter wall.
▼柱廊与活动空间,Porch and activity space ©Architect Gonzalo Viramonte
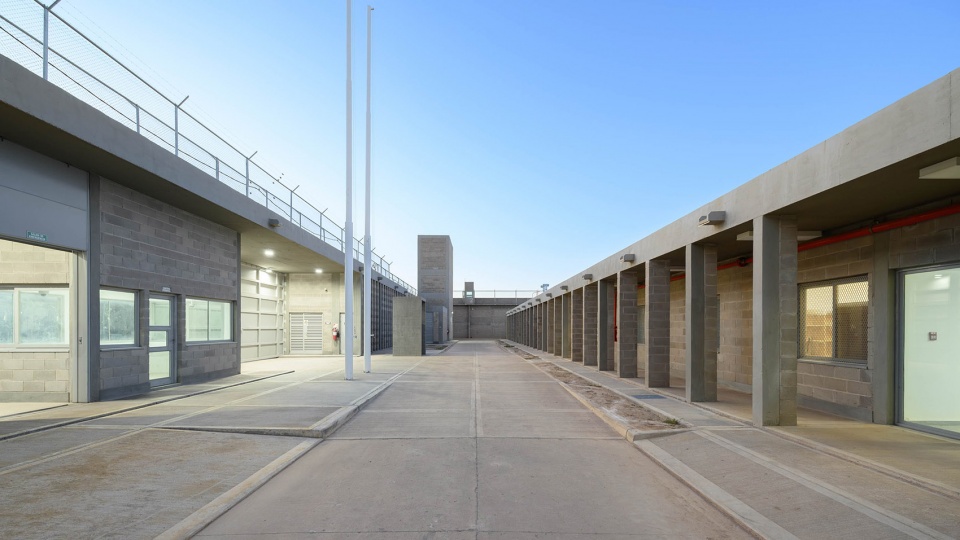
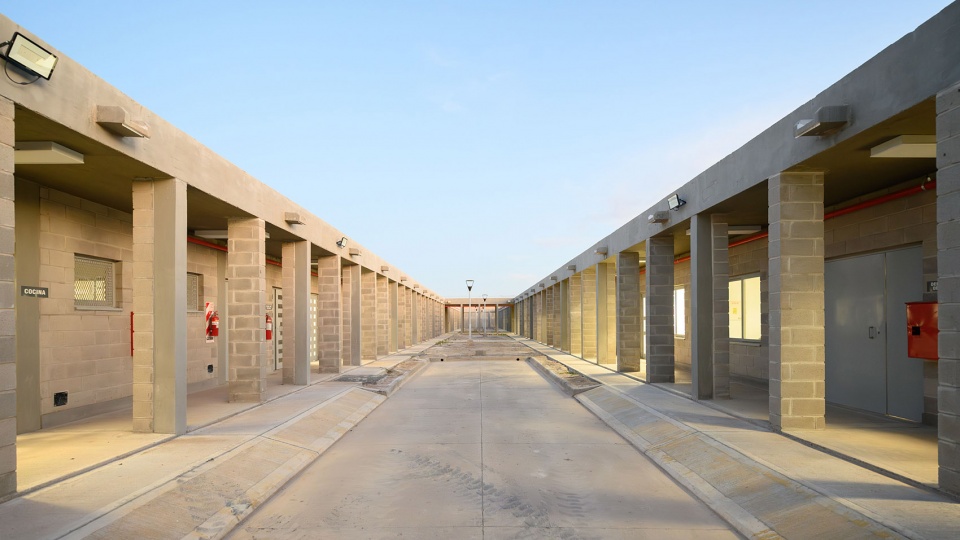
▼活动中的人群,People during activity ©Architect Gonzalo Viramonte
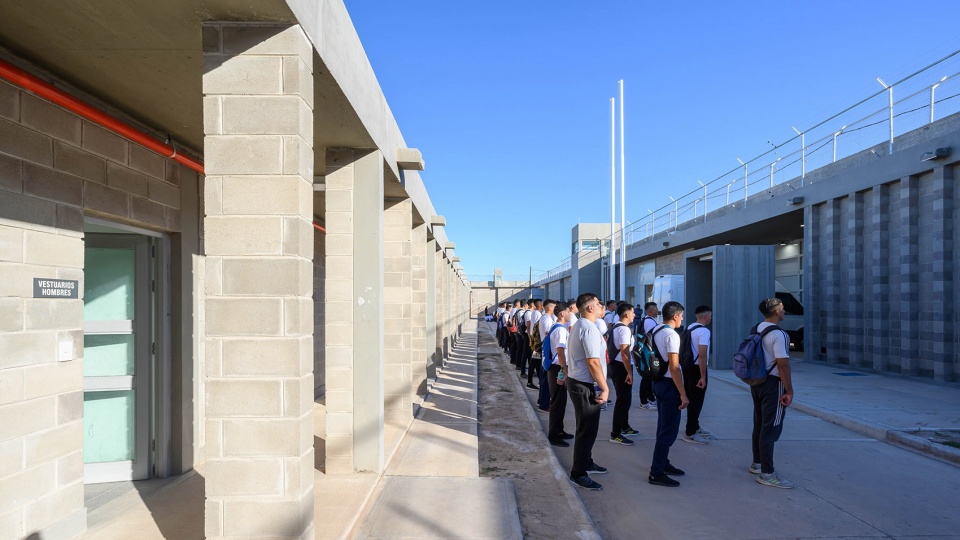
▼柱廊特写,Close-up of the porch ©Architect Gonzalo Viramonte
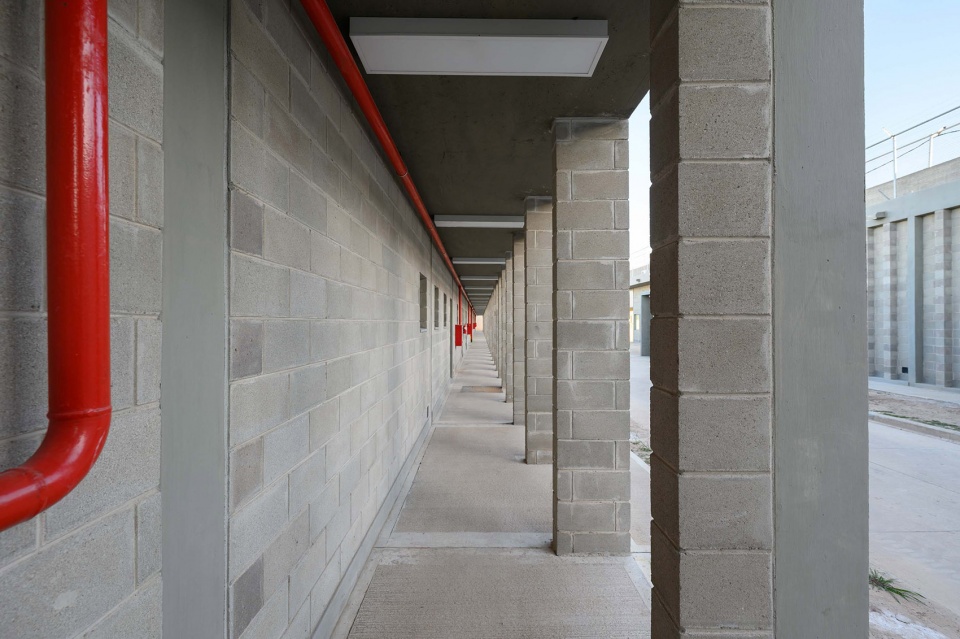
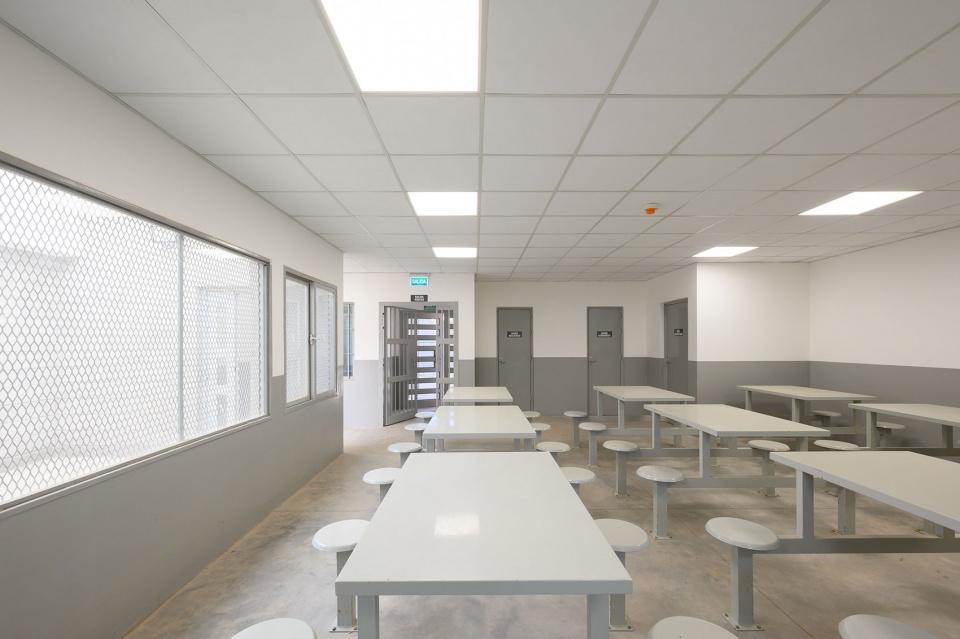
同时,考虑到潜在的人性关怀,在保障设施安全需求的条件下,创造了温暖而友好的环境与周到的细节设计。
At the same time, the human character of its prospective inhabitants is taken into account by creating a warm and friendly environment and providing simple details, while guaranteeing the safety conditions that the facilities require.
▼友好的环境,Friendly environment ©Architect Gonzalo Viramonte
▼医疗室,Medical room ©Architect Gonzalo Viramonte
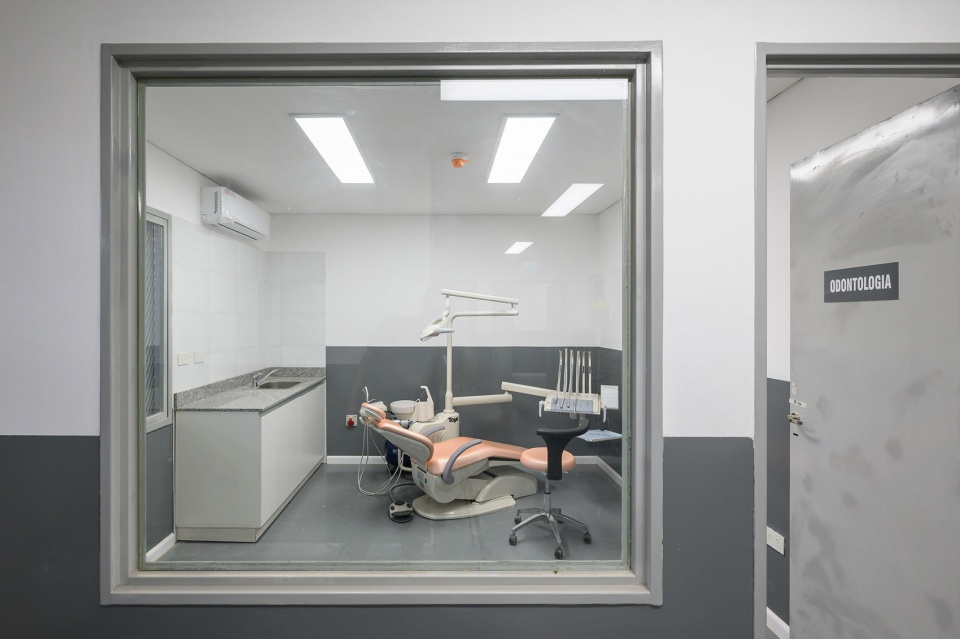
通过这种方式,建筑形成了简约而纯粹的体量,其中每个体量都保持以灰色主导,易于操作,便于维护的特点,但细节的考量使建筑形成统一整体。
In this way, the architecture of simple and pure volumes is developed, where each and every one of them is part of the general architectural complex characterized by gray volumes, executed with simple technologies and easy maintenance, but with details that give that uniform idea of a homogeneous building complex.
▼灰色的体量,Gray volumes ©Architect Gonzalo Viramonte
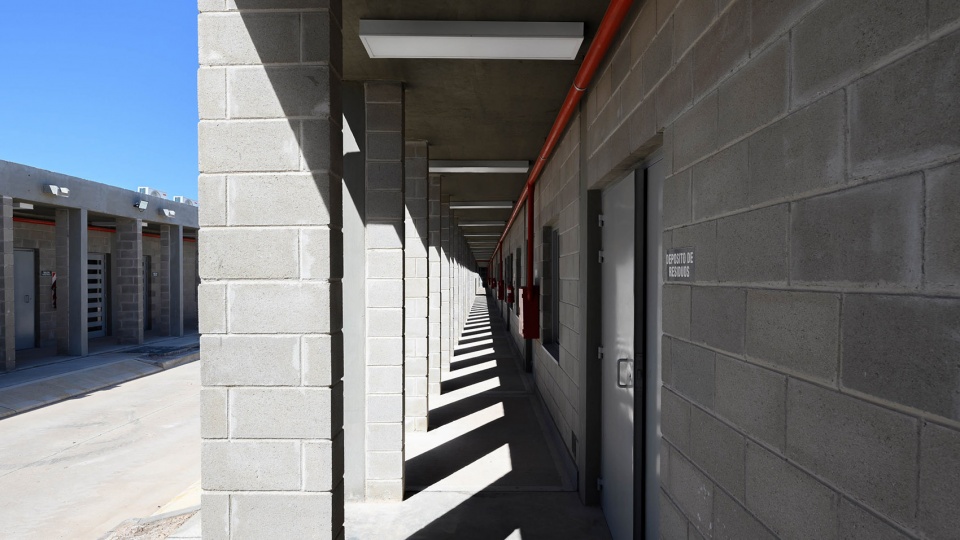
▼光影关系,Shadow and light ©Architect Gonzalo Viramonte
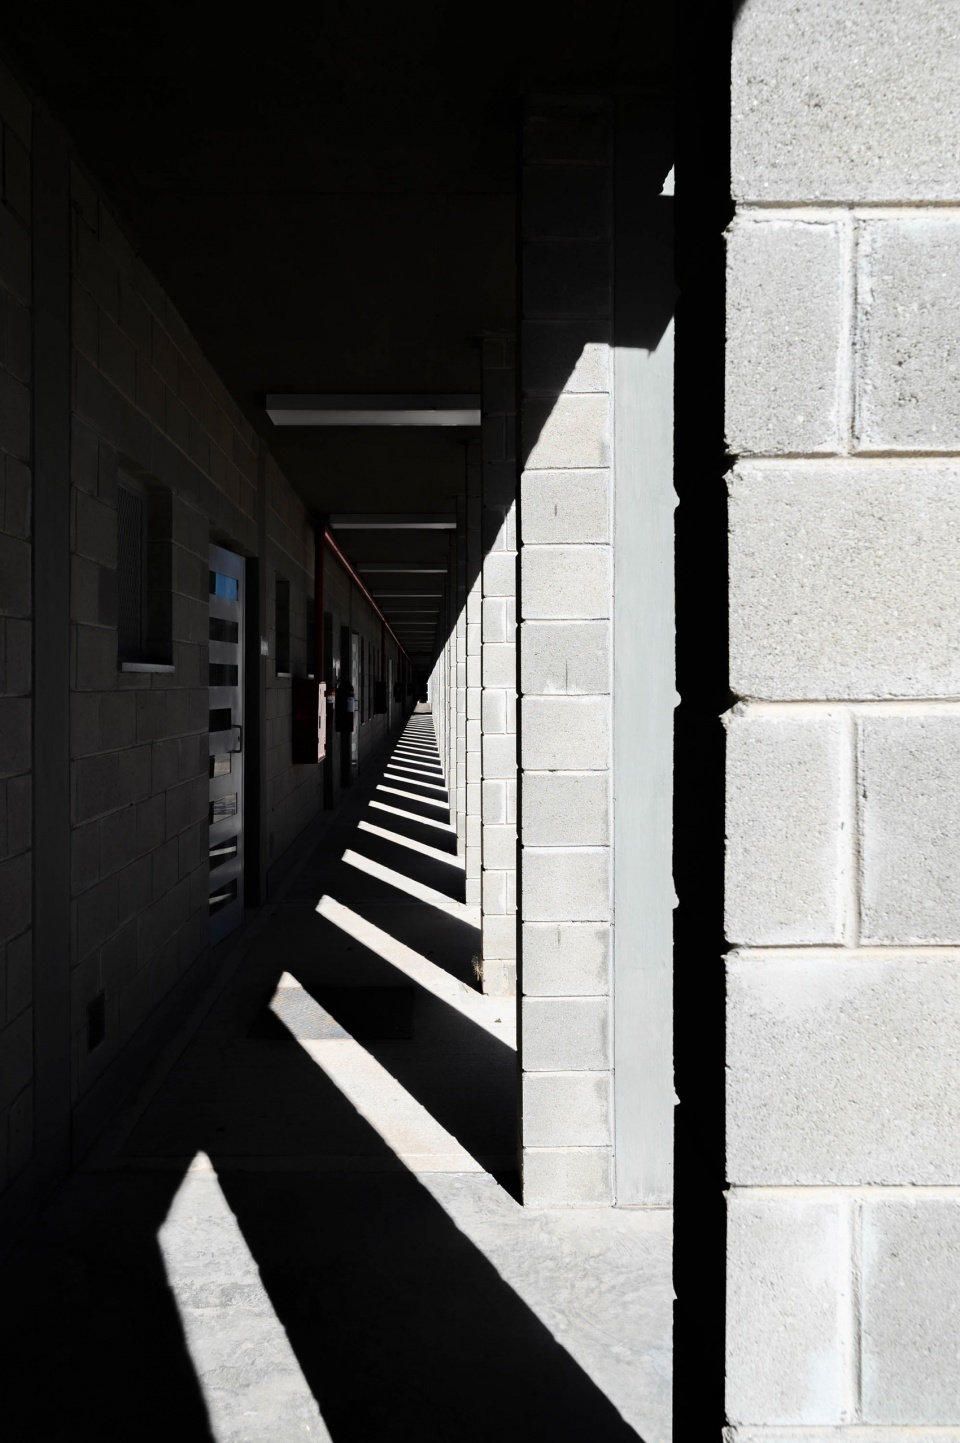
隔墙方面,该项目采用了自然喷漆水泥砖,立柱与钢筋混凝土楼板采用了同样的材质强调其体量感,塑造出这种前卫的设计。
Regarding the partition walls, this project proposes the use of natural painted cement blocks as well as the use of columns and reinforced concrete slabs that frame the volumes and emphasize the buildings, thus creating an avant-garde design.
▼夜景,Night view ©Architect Gonzalo Viramonte
▼夜间顶视,Top view in evening ©Architect Gonzalo Viramonte
▼夜间概览,Overview in evening ©Architect Gonzalo Viramonte
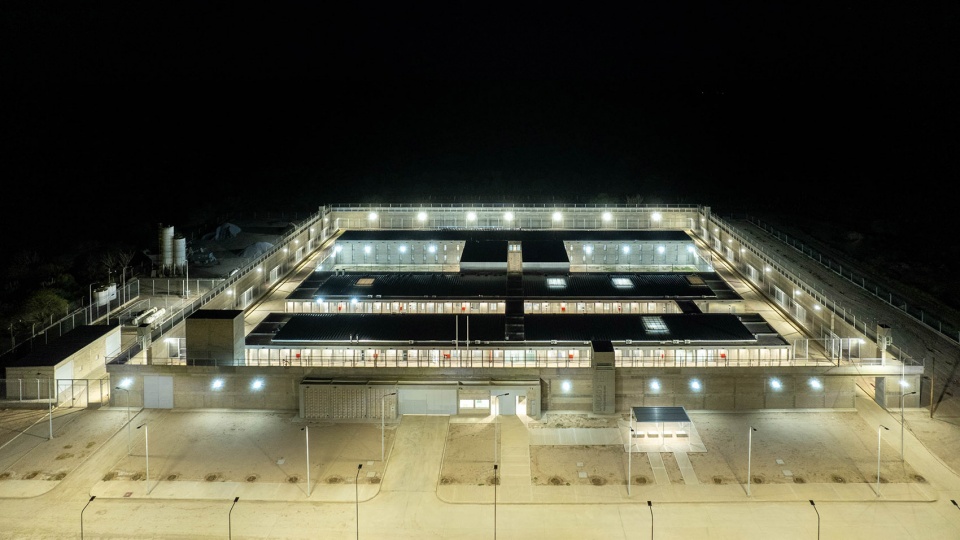

▼夜间局部,Close-up in the evening ©Architect Gonzalo Viramonte
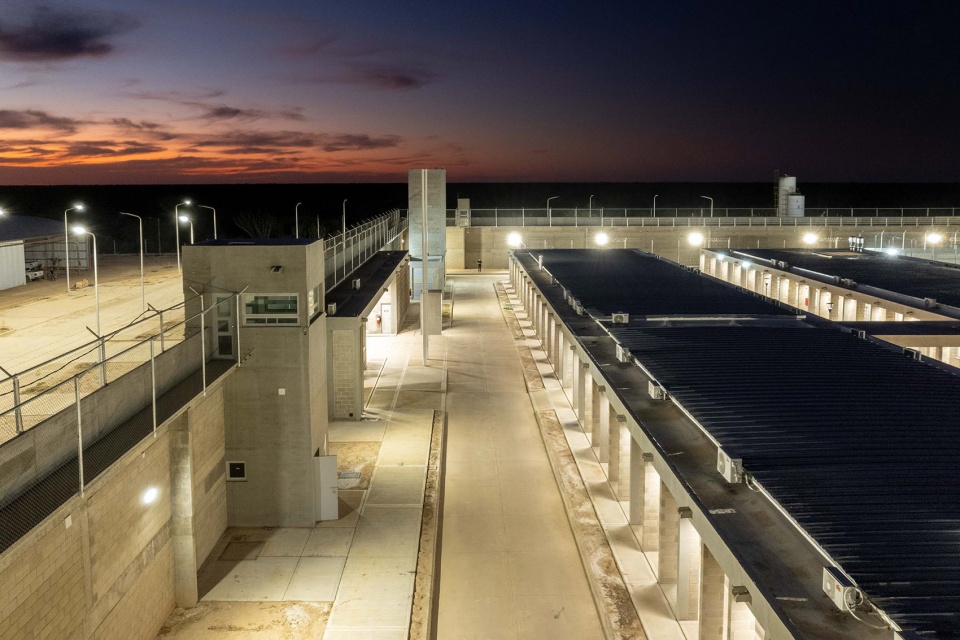
▼夜间活动空间,Activity spaces in the evening ©Architect Gonzalo Viramonte
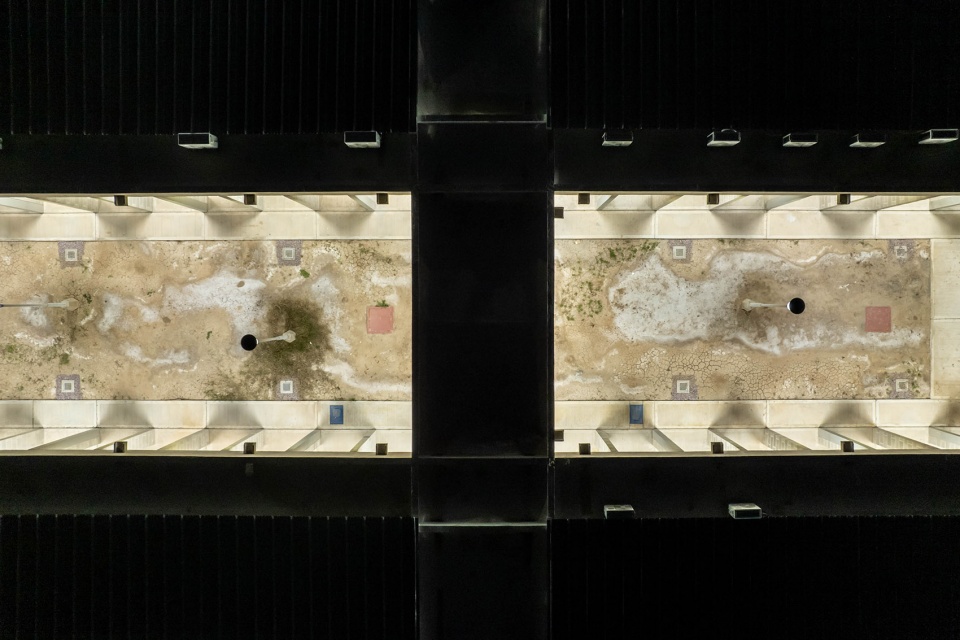
▼平面图,Plan ©DOMANICO | BERTORELLO associated architects
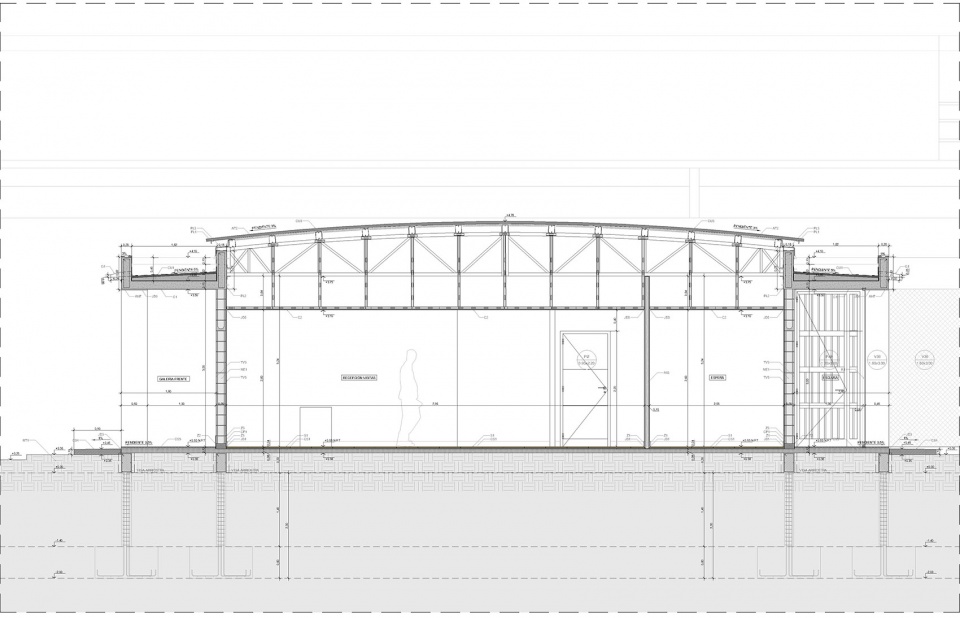
▼剖面1,Section1 ©DOMANICO | BERTORELLO associated architects
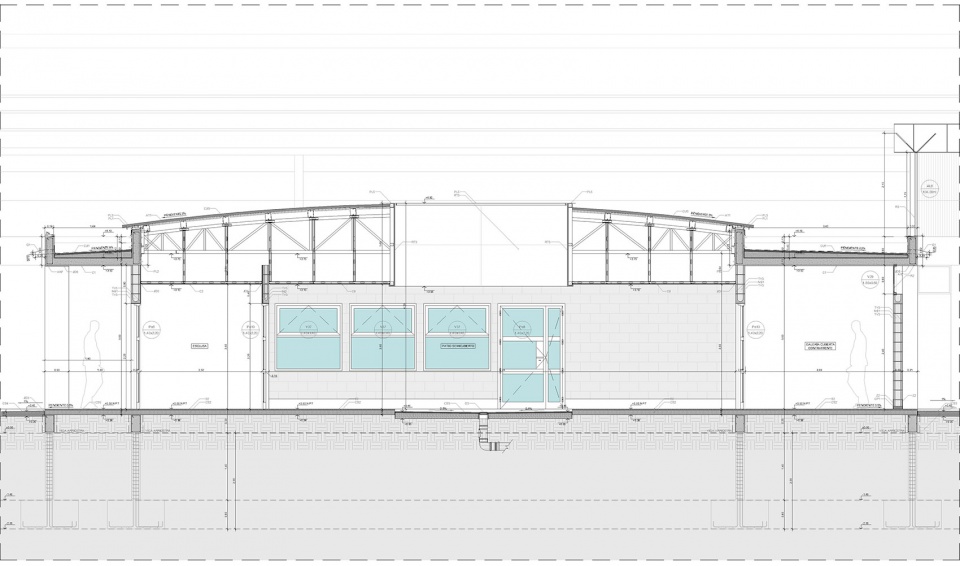
▼剖面2,Section2 ©DOMANICO | BERTORELLO associated architects
▼剖面3,Section3 ©DOMANICO | BERTORELLO associated architects
General information
Project Name: HIGH SECURITY MEN’S PRISON | U5_LT
Architecture Office: DOMANICO | BERTORELLO associated architects
Website: instagram.com/db_arquitectos/
Contact email: e.dbarquitectos@gmail.com
Office Country: Argentina – Spain
Construction completion year: 2023
Built area: 6600.00m2
Location: Los Telares, Santiago del Estero, Argentina.
media provider
Photography Credits: Architect Gonzalo Viramonte
Website Photographer: @gonzaloviramonte
Photographer email: arqgonzaloviramonte@hotmail.com
Video Credits: Architect Gonzalo Viramonte
Video Link: https://youtu.be/TEkU8A8Si6A
Additional credits
(Architects in Charge: Architect Domenico Antonella, Architect Luciano Bertorello
Design Team: Architect Domenico Antonella, Architect Bertorello Luciano, Architect Bertorello Mauricio
Project Manager: Architect Luciano Bertorello
Engineering: Structural Design and Sanitary Facilities Ing. Gerardo Ibáñez (Consultant 161) | Design of electrical and weak installations Ing. Solí (PS Electronica)
Penitentiary Technical Advisor: Domingo Rogelio Díaz
Clients: (Name / Website)
Consultants: Consultant 161 | PS Electronics
Collaborators: Architect Héctor Arjona, Architect Héctor Sossa, Architect Ruso Lucía, Architect Virginia Machuca, Engineer Carlos Caro, Engineer Esteban Acuña, Engineer David Alegre, Engineer H. David Gómez, Guadalupe Barquín, Umberto Vazzoler, David Betancourth
More: DOMANICO | BERTORELLO associated architects(Contact: e.dbarquitectos@gmail.com) 更多关于他们:DOMANICO | BERTORELLO associated architects on gooood









之前有所监狱很棒 有想去的冲动
大家好,我是斯科菲尔德
DK
牛
牙诊所属实让我吓一跳
进去了都是愉悦的
建议现代主义大师们进来学习学习
挺好土建十个九个进去,可以研究研究
这是给各位有盖章和签字权的注册人员提前预习一下环境,毕竟无限期追责让大家越来越有判头了。
卧槽 越狱要更新啦!不是吧
不错不错,玩监狱建造师的时候没想到参考现实案例
平面和剖面图要不删掉吧,防止有高智商建筑系猛男给纹到身上
挺像集中营的
真的很多小心思了
我是没有想到还有特殊类型的建筑分享