非常感谢 Jade Vidal 予gooood分享以下内容。更多请至:Jade Vidal on gooood
Appreciations towards Jade Vidal for providing the following description:
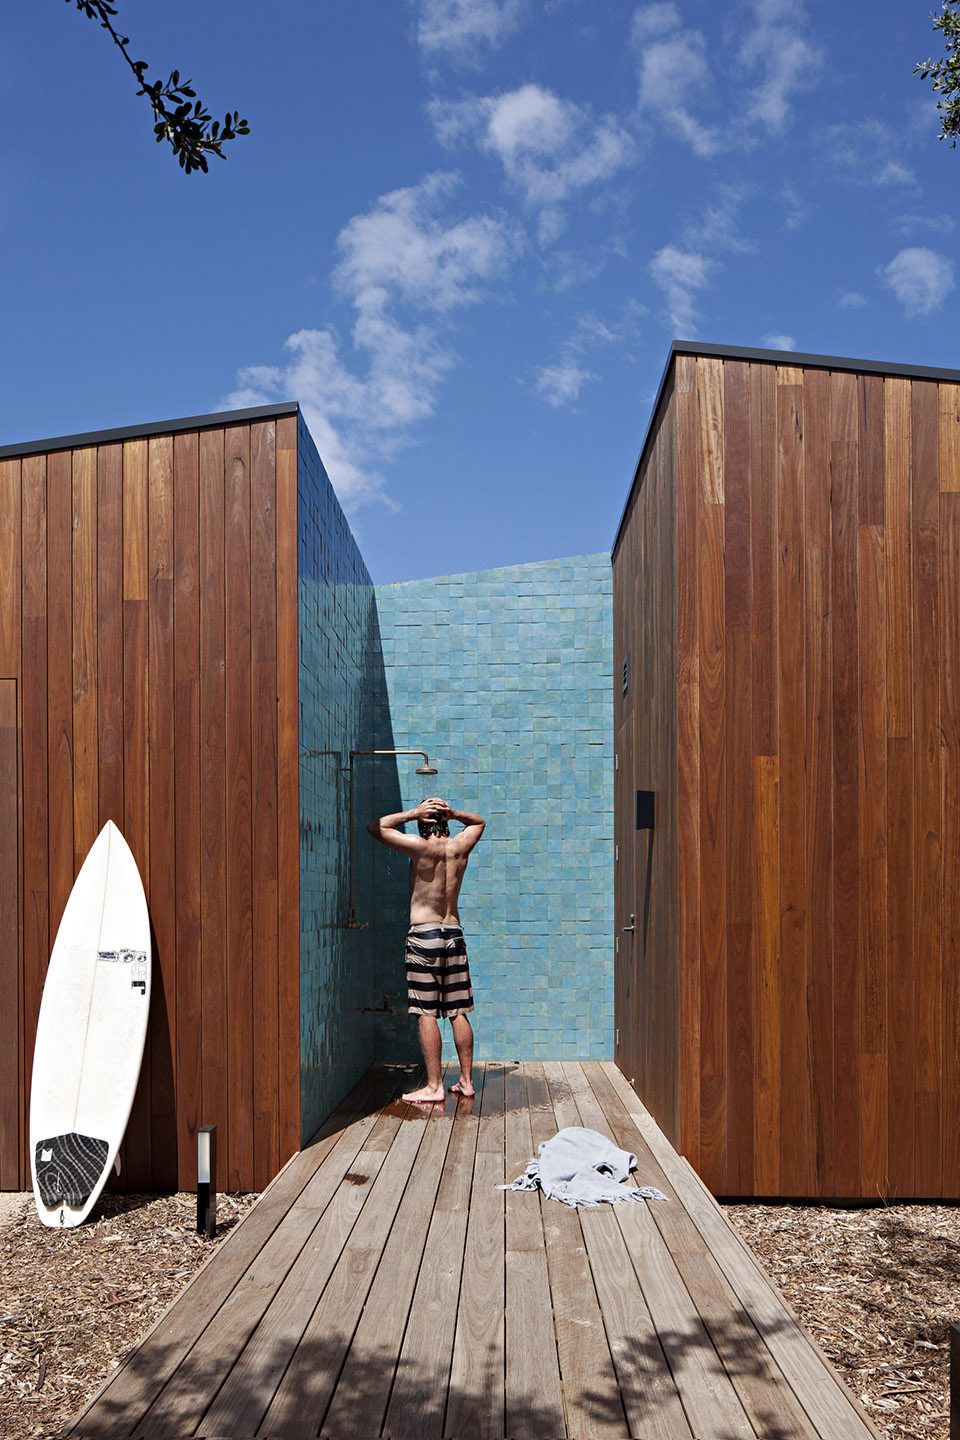
这座新的沙滩住宅位于宁静的街道上,使用质朴的材料,以细腻的方式与周边环境融合在一起,创造了一个迷人的生活空间。住宅的外观遵循当地传统的人字形屋顶形式,与街区中的其他建筑相和谐。项目中设有两个入口,带给人截然不同的体验。一个入口十分显眼,设有室外冲淋,从海滩回来的人可以冲掉泥沙后再进入室内;另一个入口相对更加隐蔽,通往房屋中央的庭院。设计师明确划分了生活区域,避免了大面积开阔空间的出现,相互分离的卧室通过连桥相连。生活空间是开放的,住户可以在房屋的不同位置看到其中的景象,获得不同的体验。空间之间的景色随着时间和季节不断改变,给人以丰富的室内外观感。设计师精心设计了建筑的结构,并对材料进行了精挑细选,最终创造出了这座整合了使用者、基地和环境的住宅,带来一场宁静而又充满惊喜的生活旅程。
▼建筑外观,坡屋顶形式与环境相协调,external view of the building with sloped roofs, being harmony with the surroundings
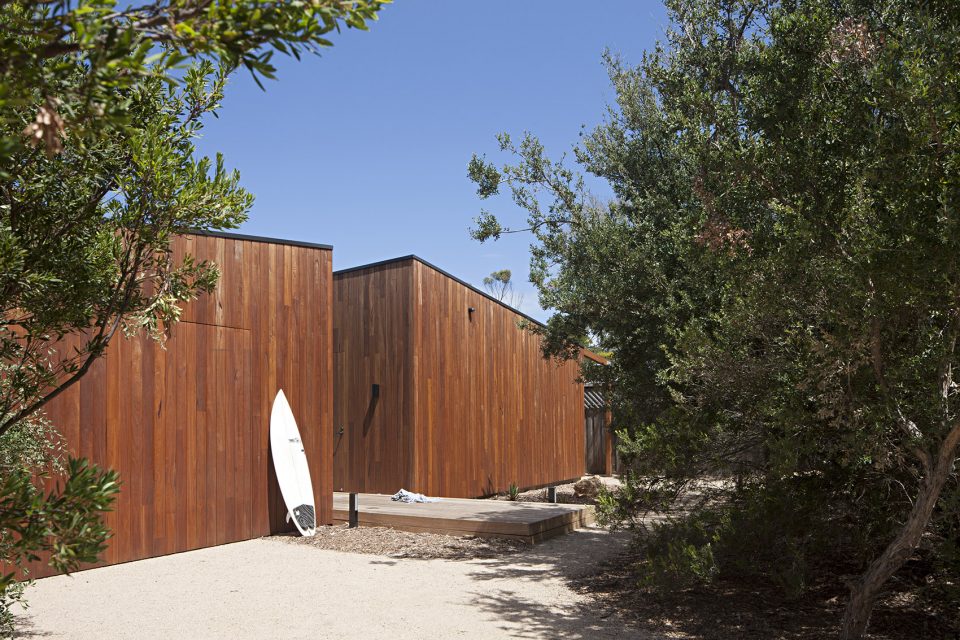
In a quiet street, this sensitive but tough new beach house creates an intriguing sanctuary, integrated with context and landscape. Driven by the local vernacular of gently gabled houses, a sensitive building form is nestled between its neighbours. Two entry experiences – the most apparent an informal outdoor shower which celebrates the ritual of the beach return, while a more discreet side entry leads into a central courtyard at the heart of the house. Defined living spaces avoid vast open planning and bridge between separate distinct bedroom areas. These living spaces are unveiled and re-experienced through glimpses and framed views from differing perspectives. Outlook within and beyond shifts through these spaces, which change in character over day and season. Investment in the structure and shell of the house, its considered bones and materials results in a calm and surprising journey integrated with users, site and its surrounds.
▼带有淋浴的入口,方便喜好海上运动的业主,entrance with shower, meeting the requirement of the client who loves water sports
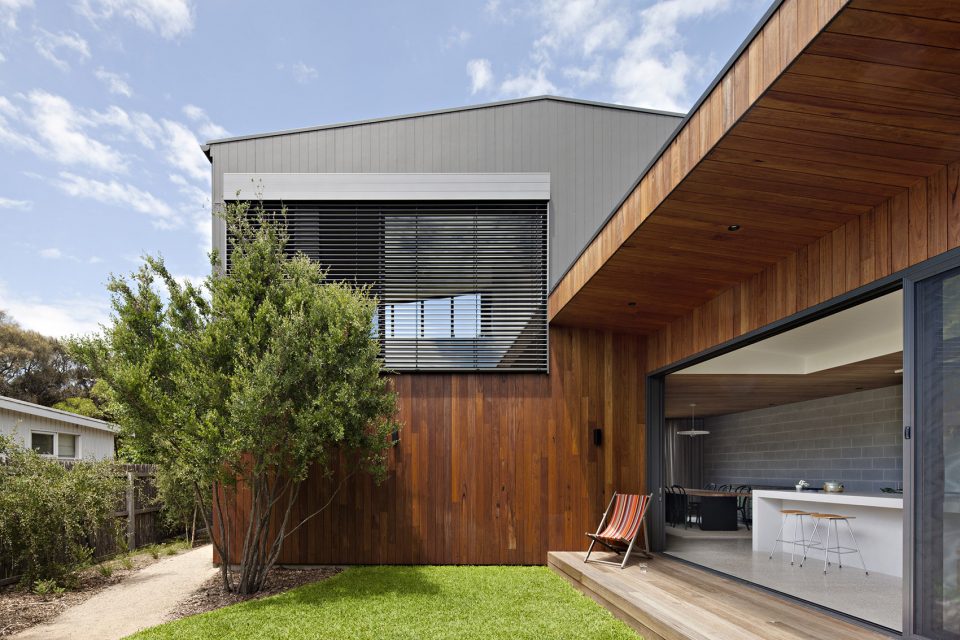
▼庭院,courtyard

▼位于走道中的开放厨房,open kitchen in the corridor
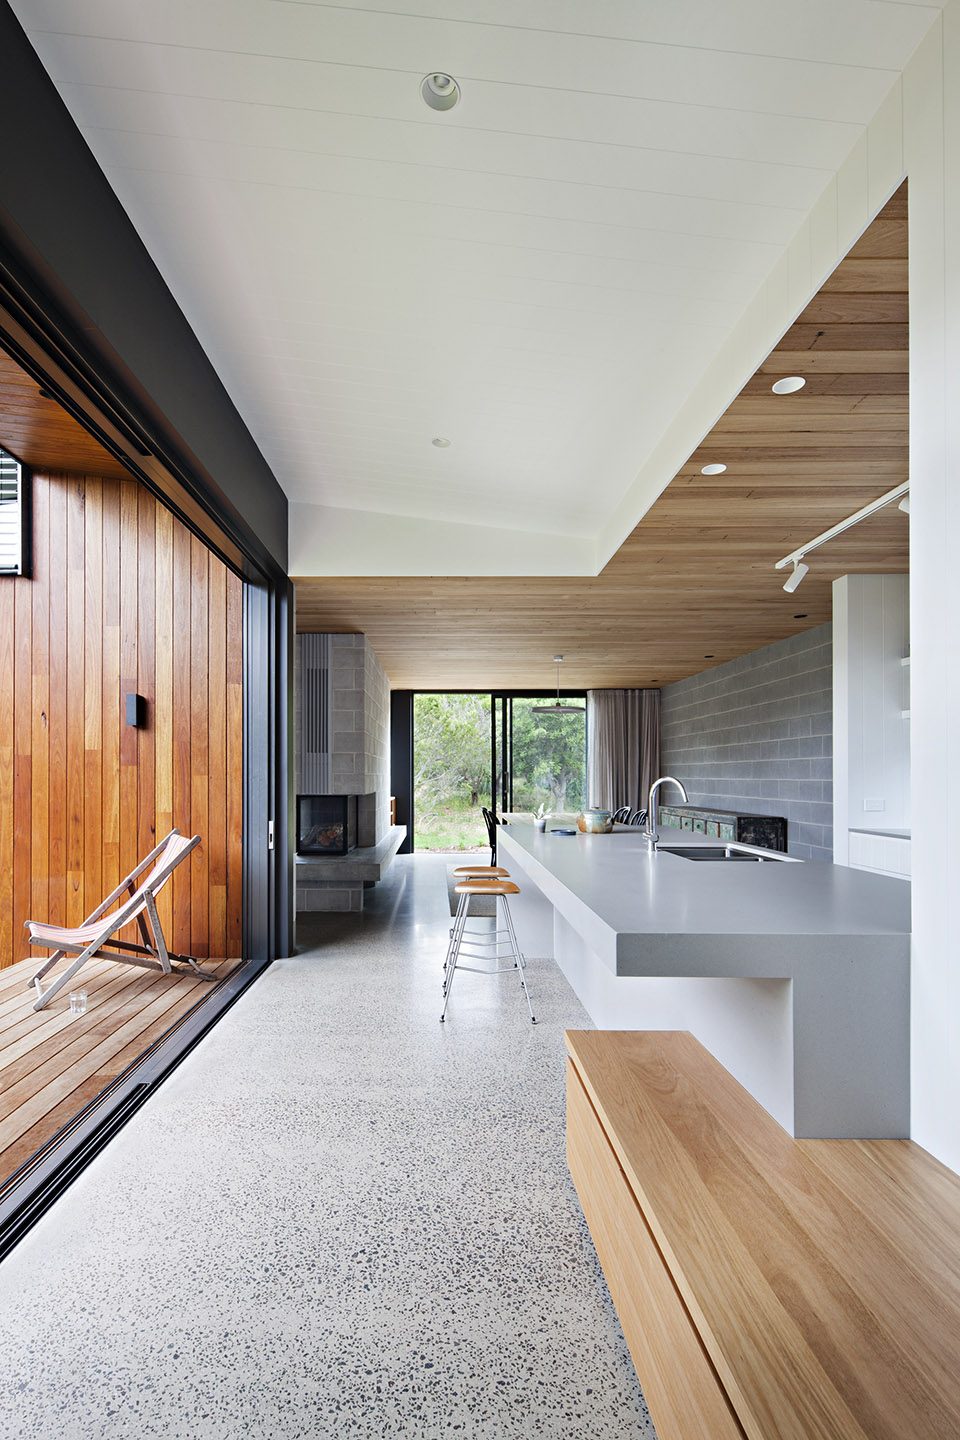
▼餐厅和客厅之间有着丰富的视觉联系,visual connections between the dining and living space
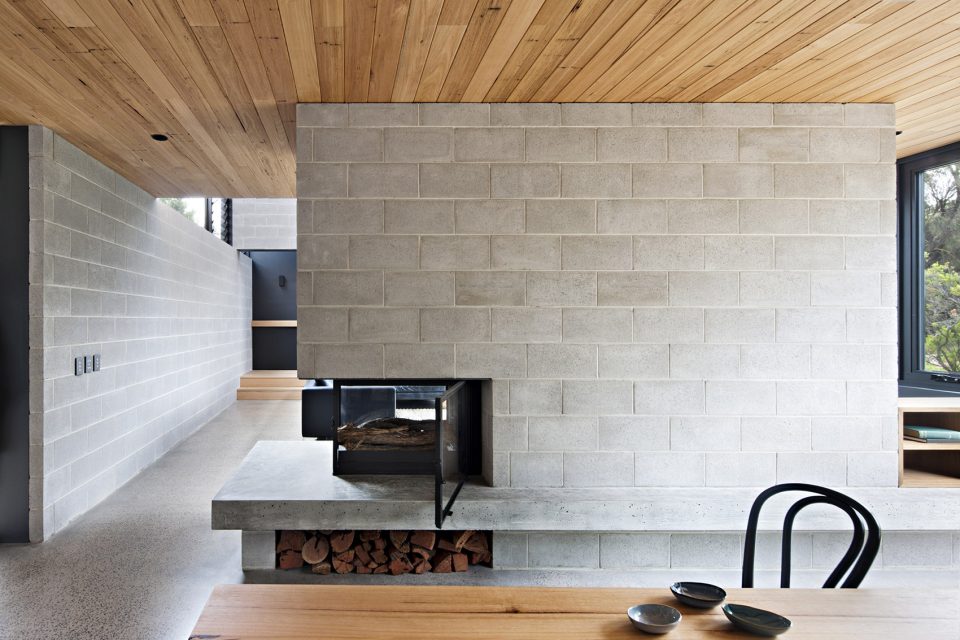
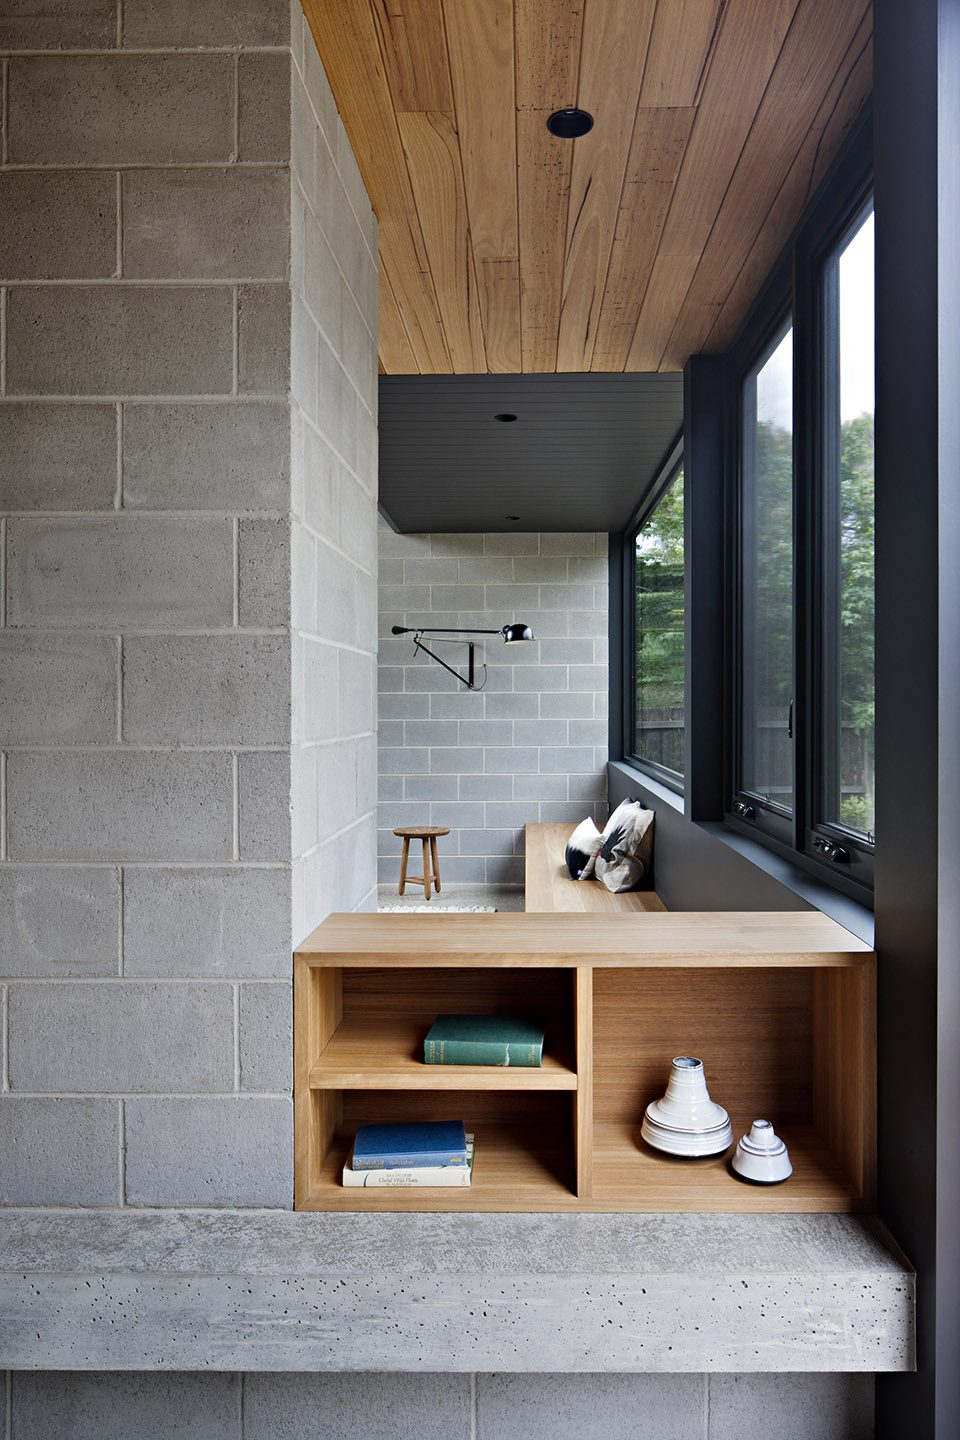
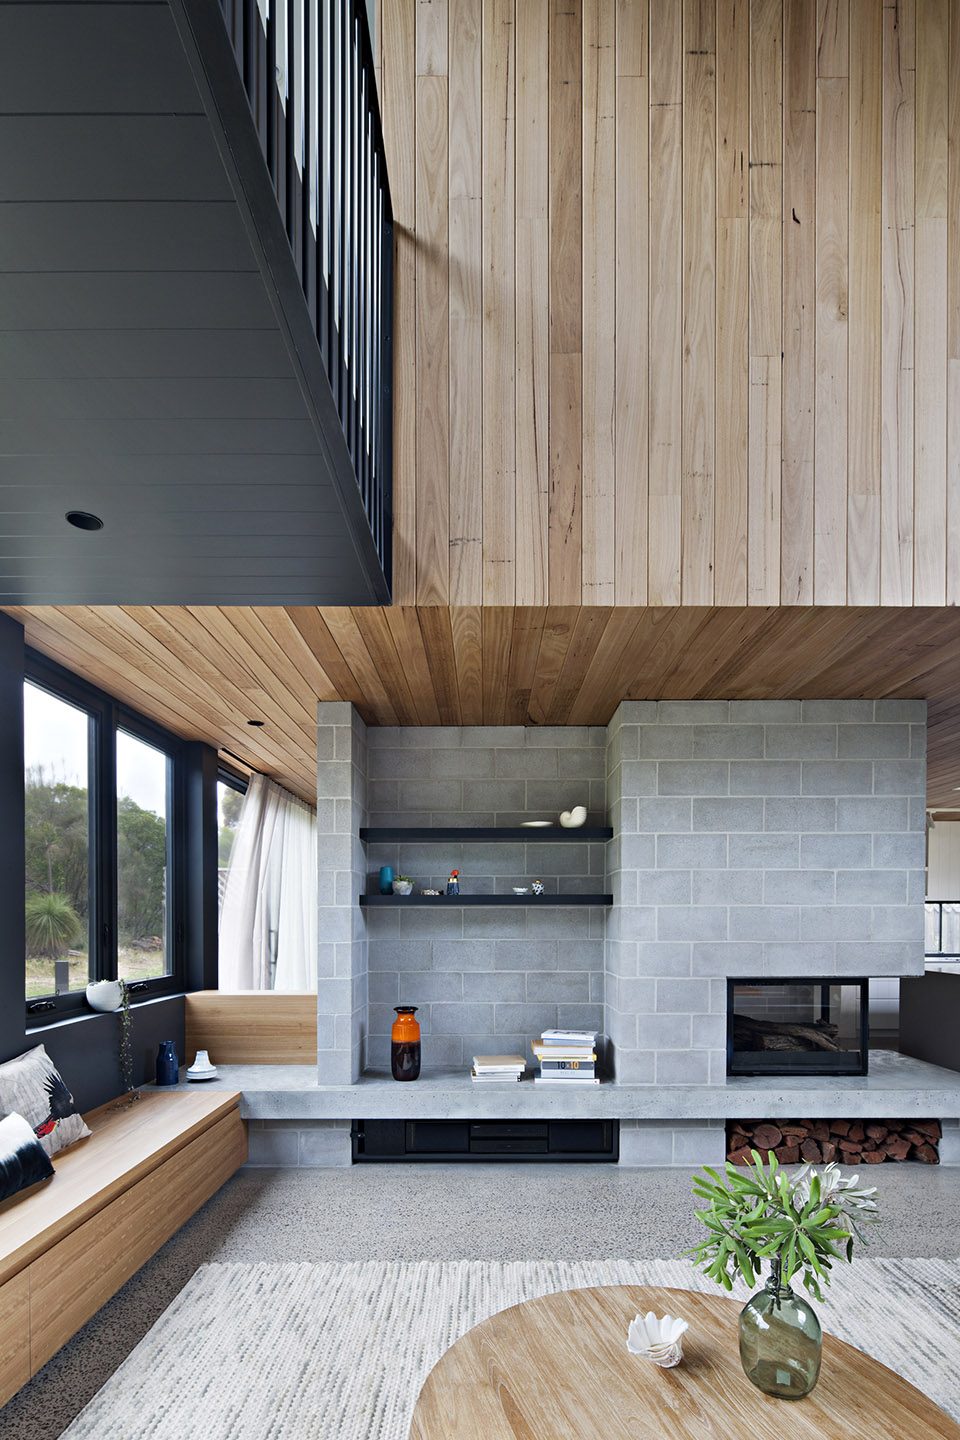
▼客厅,连桥连接上层卧室,living space, bridge connects the upper bedrooms
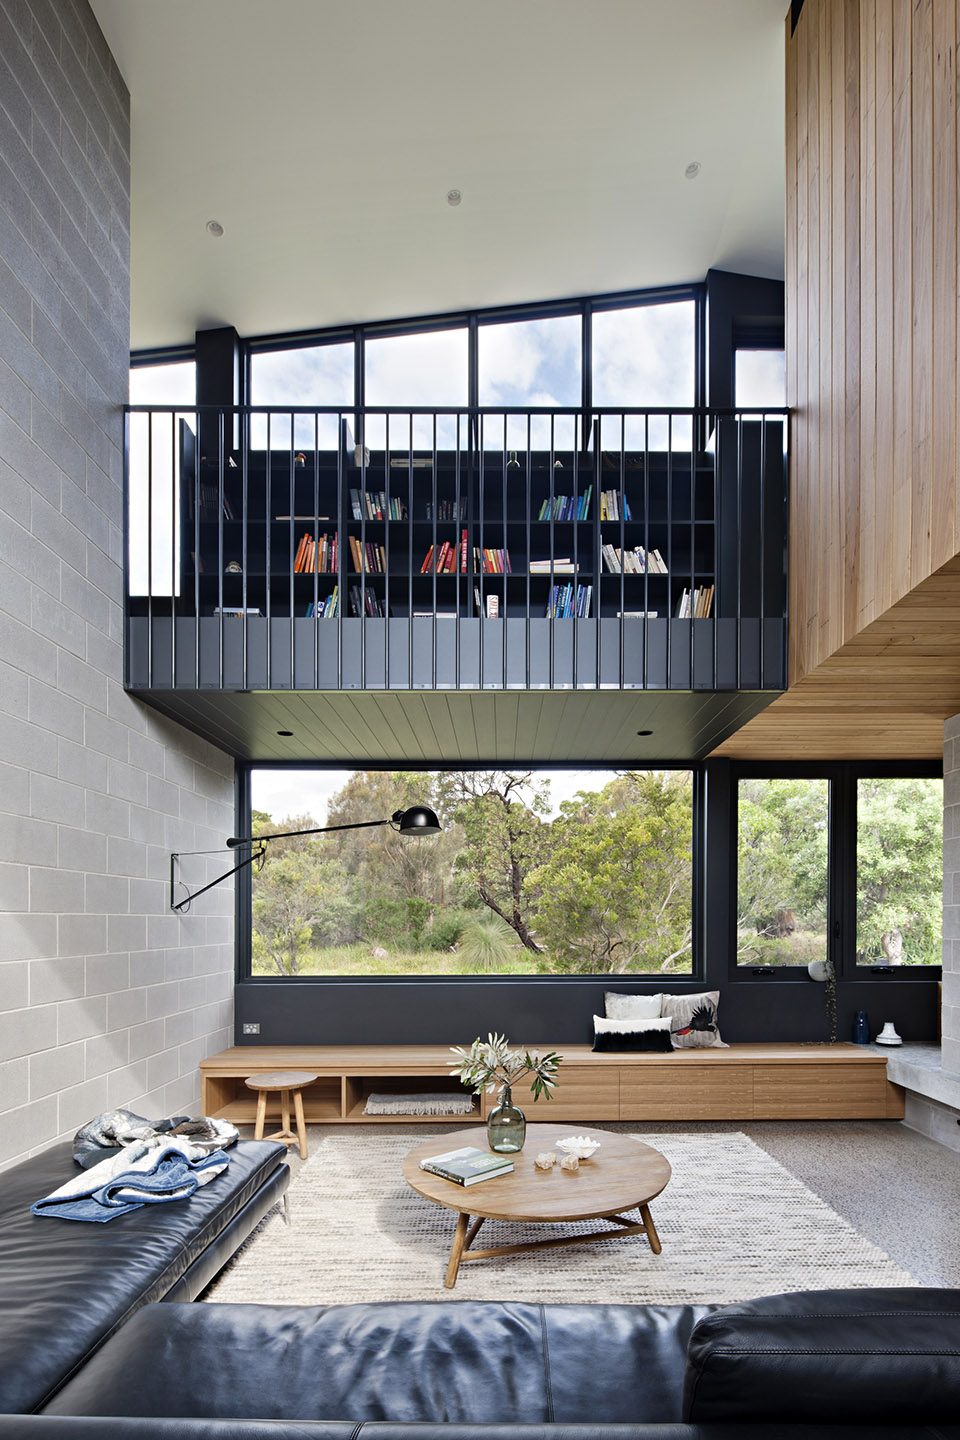
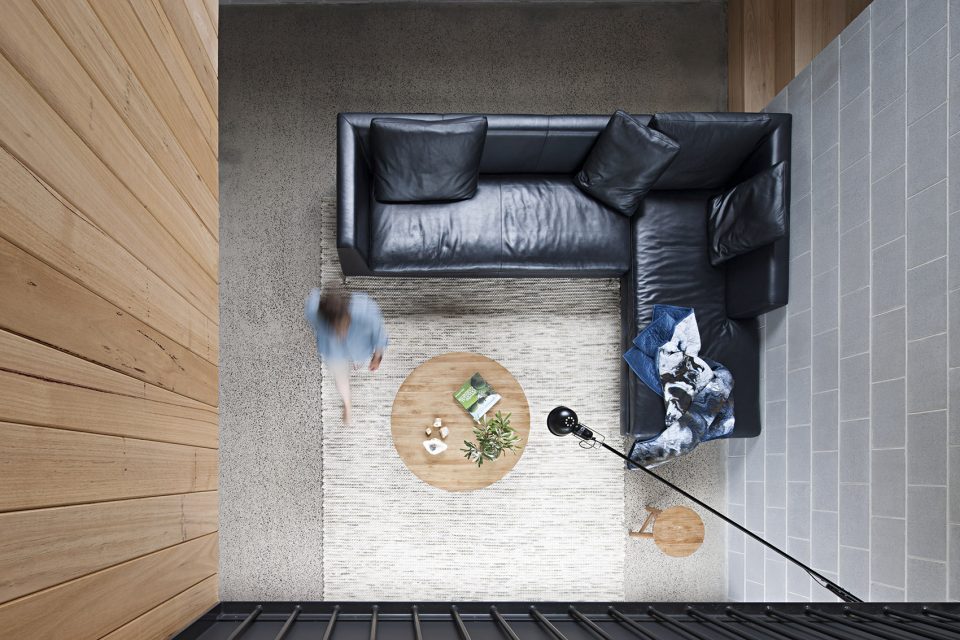
▼从二楼看客厅,view of the living space from the upper floor
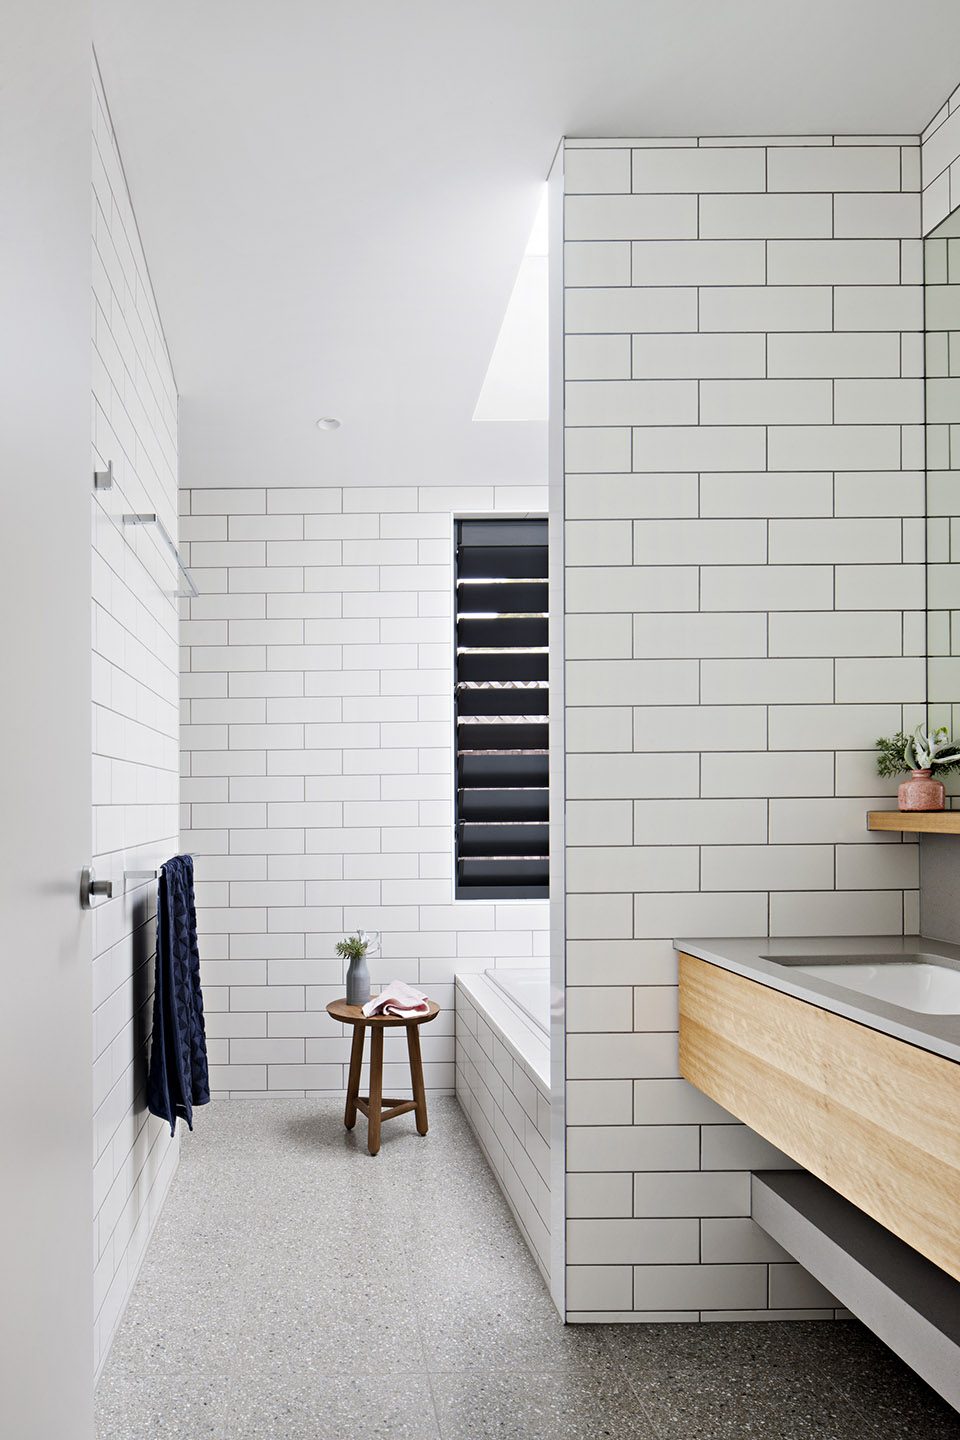
▼浴室,bathroom
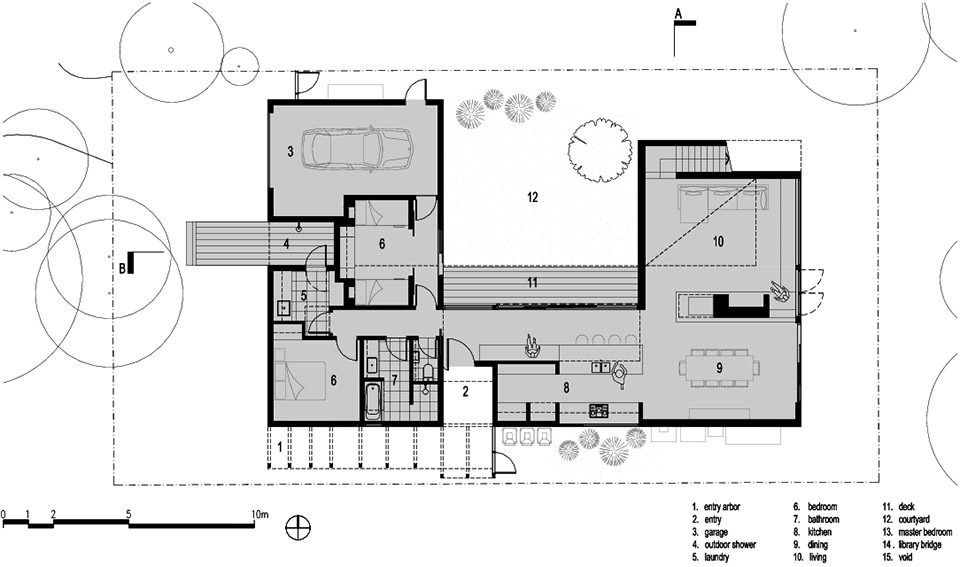
▼一层平面图,first floor plan
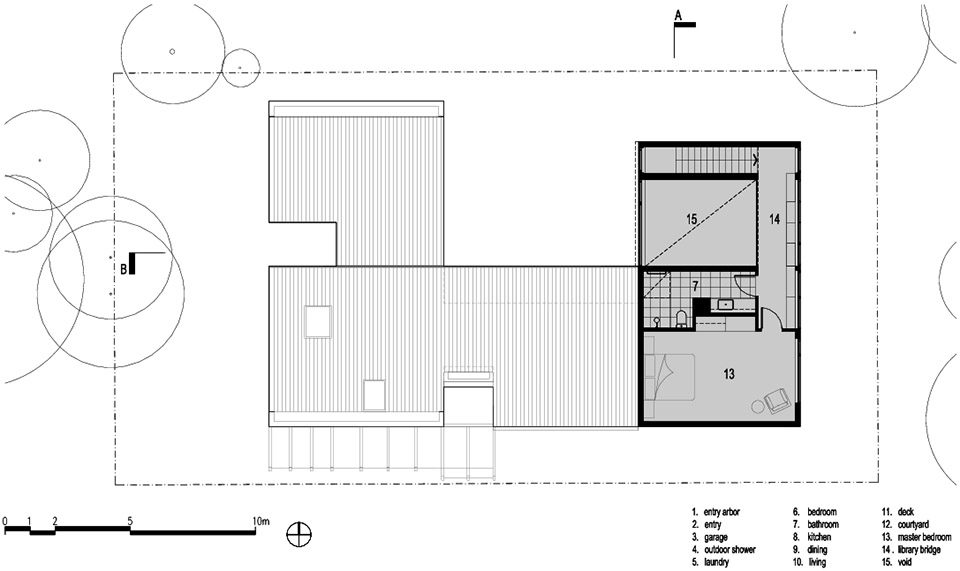
▼二层平面图,second floor plan
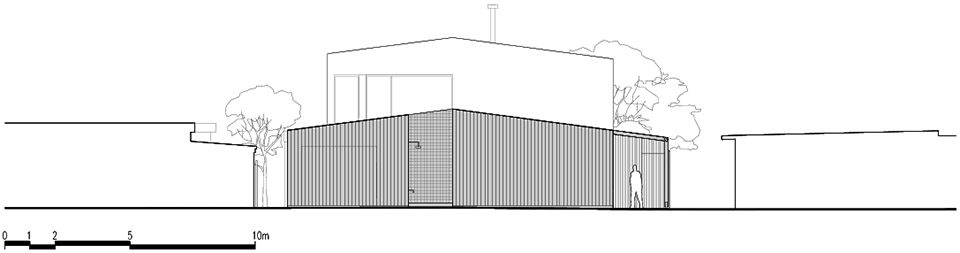
▼立面图,elevation
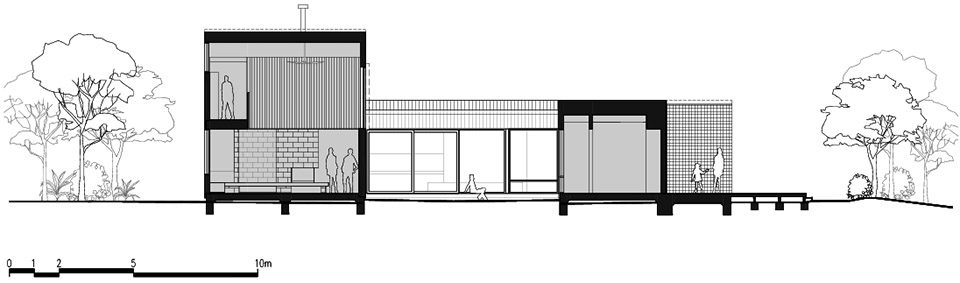
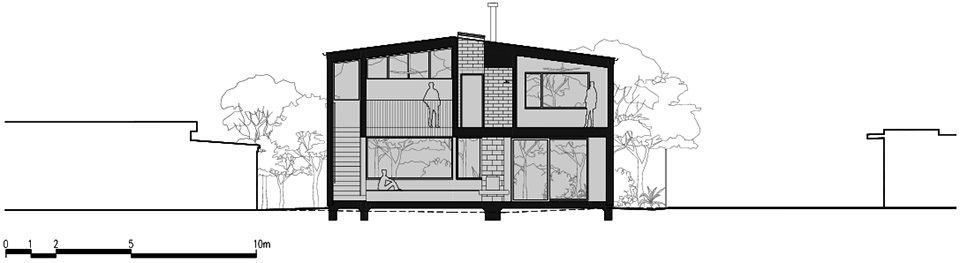
▼剖面图,sections
Project size: 260 m2
Site size: 500 m2
Completion date: 2017
Building levels: 2
更多请至:Jade Vidal on gooood









发表评论
你需要先 才能发表评论
社交登录