感谢 Zaha Hadid Architects 予gooood分享以下内容。更多关于他们:Zaha Hadid Architects on gooood.
Appreciation towards Zaha Hadid Architects for providing the following description:
(Photo © Iwan Baan、Helene Binet、Hufton and Crow)
点击下方视频(VIDEO)进行观看, 建议选择超清 ▼
阿塞拜疆从1991从苏联独立出来后,一直投入巨资建设基础设施和现代化建筑,希望从苏联巨大的遗留规划阴影中走出。1997年,阿塞拜疆任命扎哈哈迪德为盖达尔•阿利耶夫文化中心的总建筑师,希望这个建筑能够成为巴库的文化中心,真正为国家民族发展起到促进作用,而不是像苏联的纪念物那样空洞和大而无当。
English Text by Saffet Kaya Bekiroglu, Project Designer and Architect, Zaha Hadid Architects
As part of the former Soviet Union, the urbanism and architecture of Baku, the capital of Azerbaijan on the Western coast of the Caspian Sea, was heavily influenced by the planning of that era. Since its independence in 1991, Azerbaijan has invested heavily in modernising and developing Baku’s infrastructure and architecture, departing from its legacy of normative Soviet Modernism.
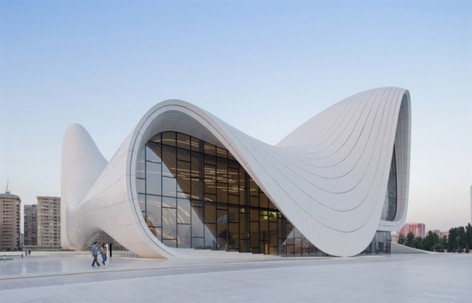
Zaha Hadid Architects was appointed as design architects of the Heydar Aliyev Center following a competition in 2007. The Center, designed to become the primary building for the nation’s cultural programs, breaks from the rigid and often monumental Soviet architecture that is so prevalent in Baku, aspiring instead to express the sensibilities of Azeri culture and the optimism of a nation that looks to the future.
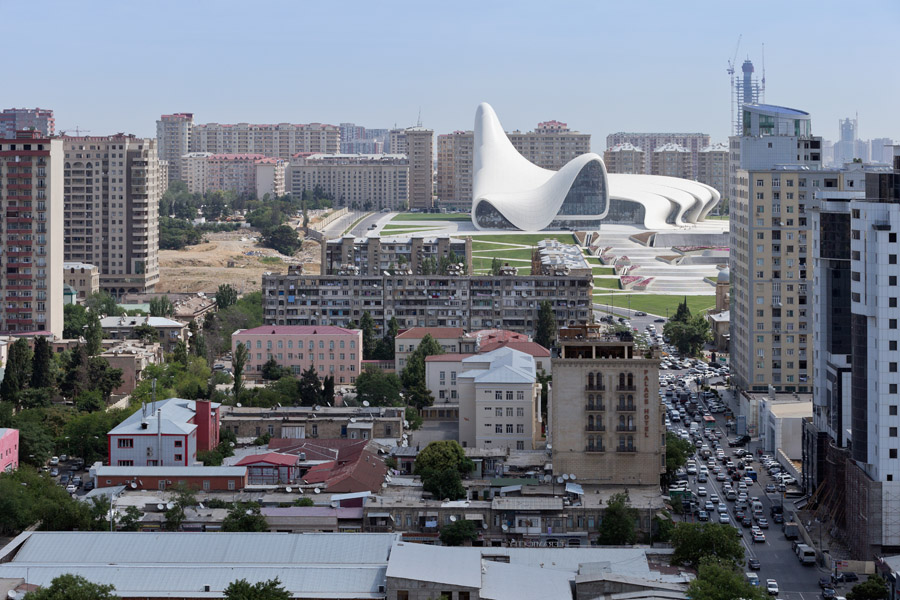
盖达尔•阿利耶夫文化中心是一个建筑和广场连续融为一体的流线形整体规划,并成为城市肌理中不可分布的一部分,且重新定义了公共空间和节日集会空间的序列。那些精心设计的起伏,分叉,褶皱还有形态都让广场展现出热情开放拥抱城市的姿态。建筑也模糊了传统建筑与城市,与广场,与地面之间的分化。
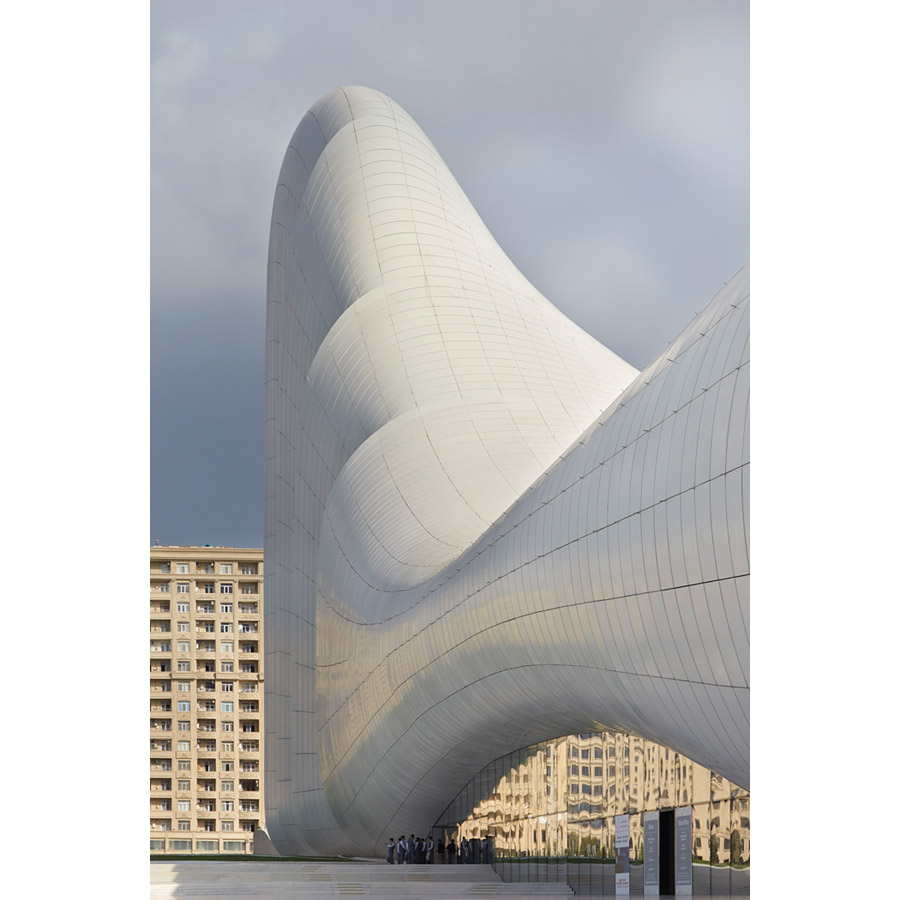
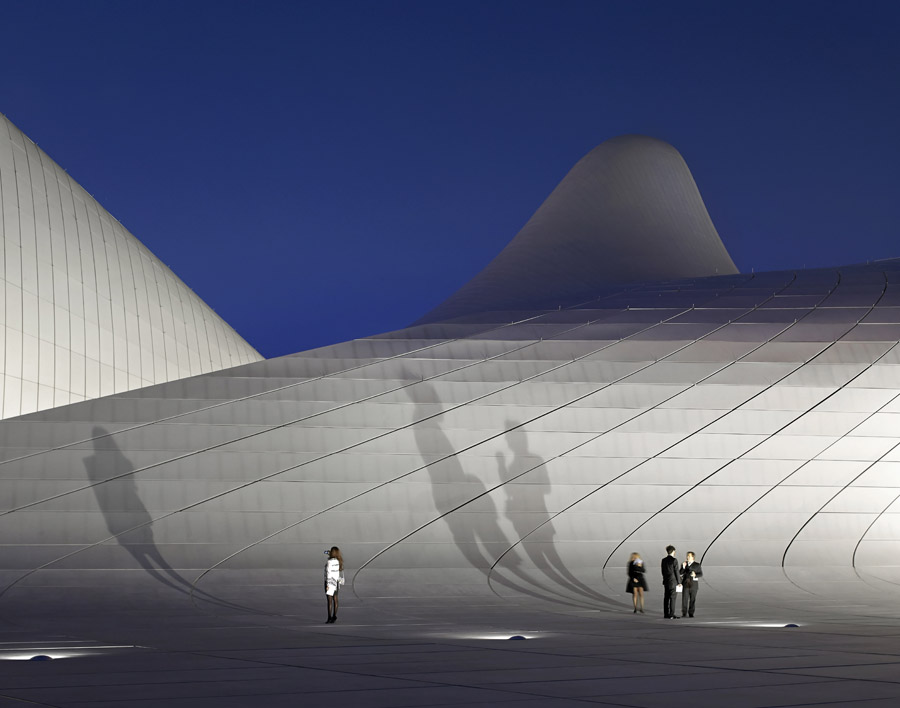
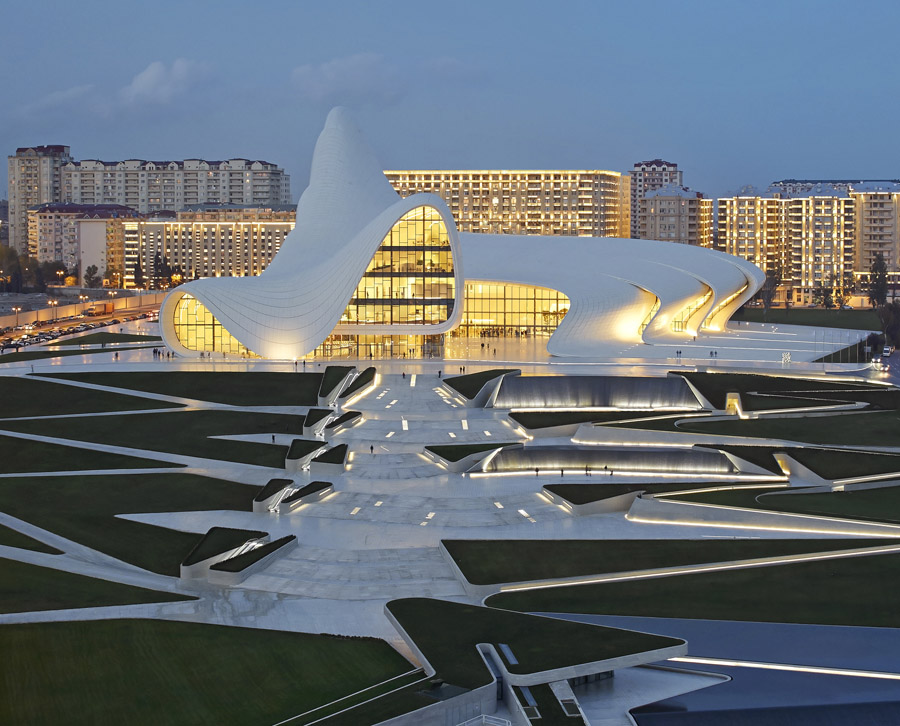
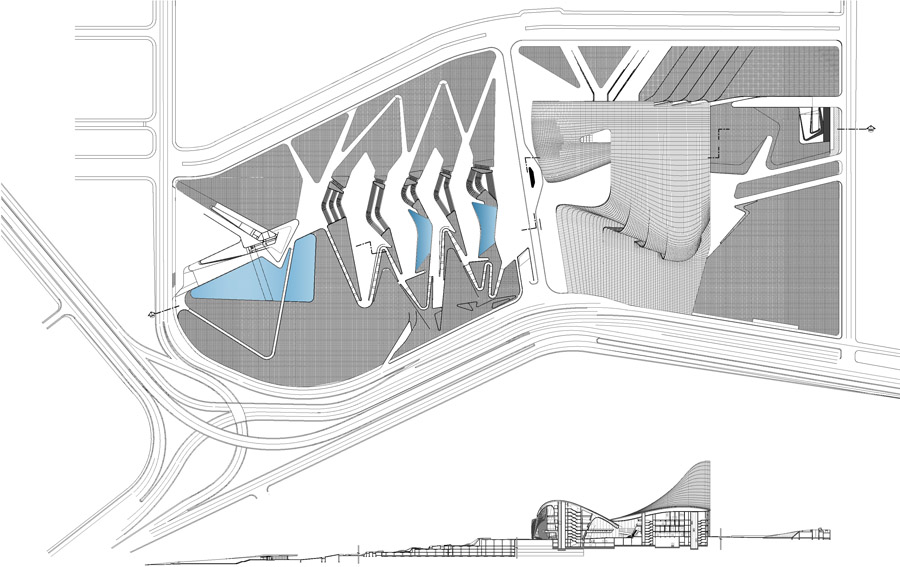
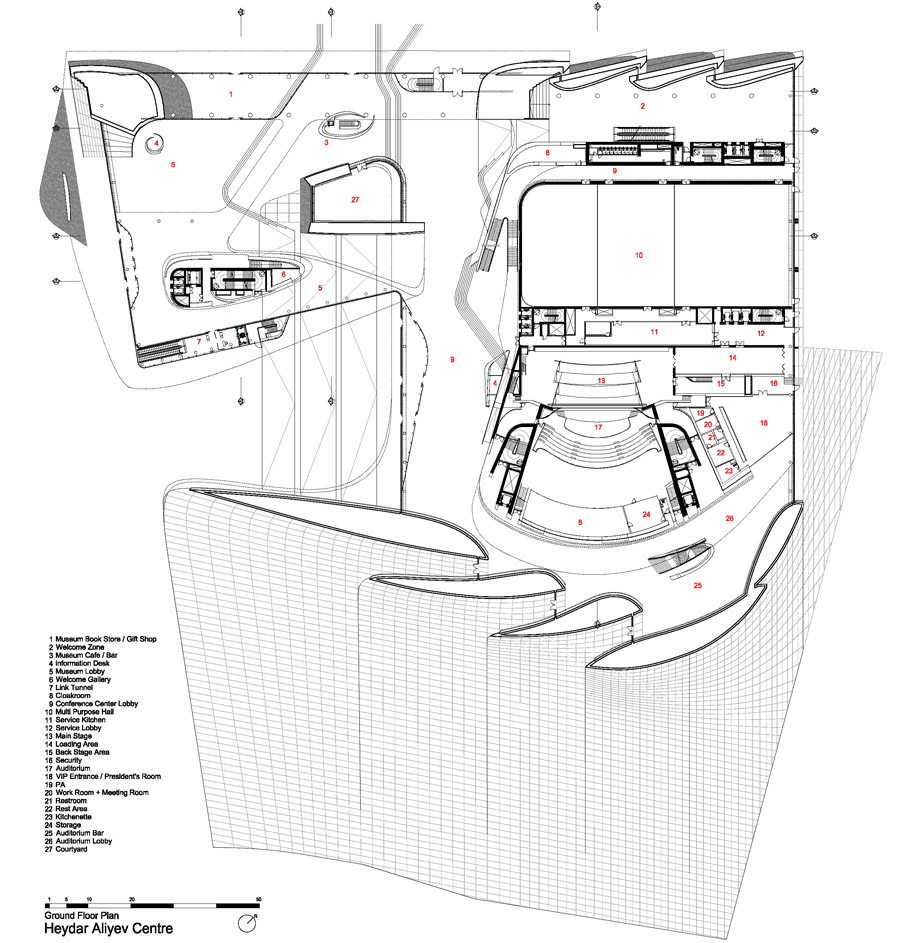
The design of the Heydar Aliyev Center establishes a continuous, fluid relationship between its surrounding plaza and the building’s interior. The plaza, as the ground surface; accessible to all as part of Baku’s urban fabric, rises to envelop an equally public interior space and define a sequence of event spaces dedicated to the collective celebration of contemporary and traditional Azeri culture. Elaborate formations such as undulations, bifurcations, folds, and inflections modify this plaza surface into an architectural landscape that performs a multitude of functions: welcoming, embracing, and directing visitors through different levels of the interior. With this gesture, the building blurs the conventional differentiation between architectural object and urban landscape, building envelope and urban plaza, figure and ground, interior and exterior.
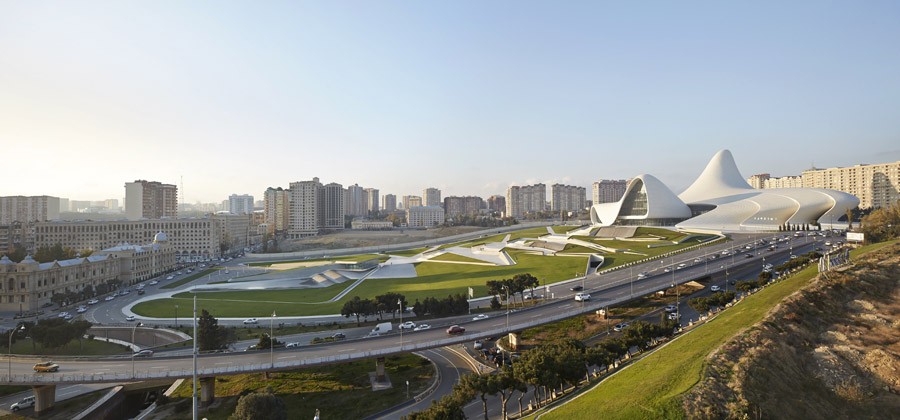
整体流动性的灵感不仅是全新的,也从当地的传统而来。伊斯兰历史悠久的建筑,书法,天花,壁画,装饰,艺术花纹的无缝连接,整体统一都给了设计灵感。建筑师在了解历史与传统的基础上,绝不模仿和使用意向,坚持在高层次发挥,通过现代的方式回应场地和各种条件。对于场地上的坡段用一个美丽的梯田式广场化劣为优,避免了额外的挖方或填埋,建立建筑与地下停车场的关联。
Fluidity in architecture is not new to this region. In historical Islamic architecture, rows, grids, or sequences of columns flow to infinity like trees in a forest, establishing non-hierarchical space. Continuous calligraphic and ornamental patterns flow from carpets to walls, walls to ceilings, ceilings to domes, establishing seamless relationships and blurring distinctions between architectural elements and the ground they inhabit.
Our intention was to relate to that historical understanding of architecture, not through the use of mimicry or a limiting adherence to the iconography of the past, but rather by developing a firmly contemporary interpretation, reflecting a more nuanced understanding. Responding to the topographic sheer drop that formerly split the site in two, the project introduces a precisely terraced landscape that establishes alternative connections and routes between public plaza, building, and underground parking. This solution avoids additional excavation and landfill, and successfully converts an initial disadvantage of the site into a key design feature.
在这个流体建筑项目中,建筑表皮无疑是个大挑战,建筑师通过高级计算机运算和设计以实现建筑整体而有机的表皮。
Geometry, structure, materiality


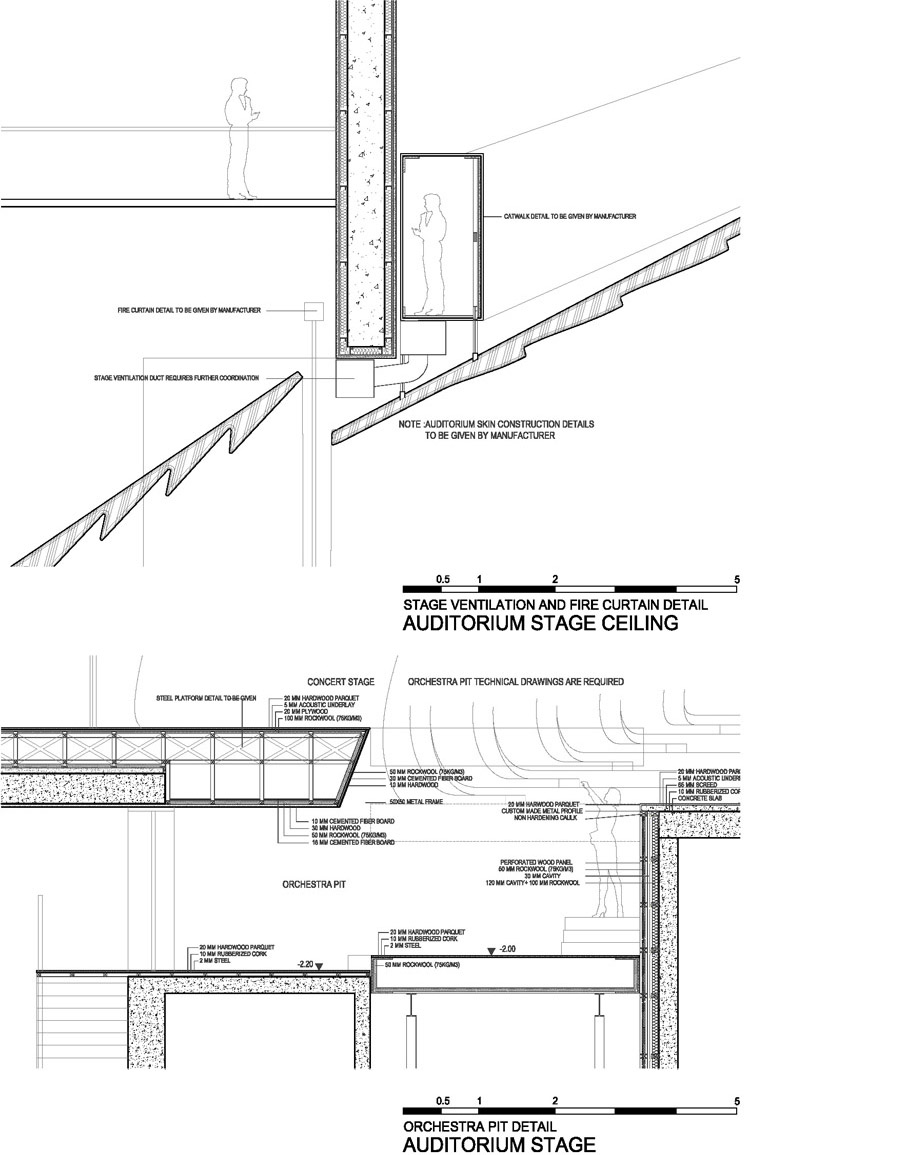
One of the most critical yet challenging elements of the project was the architectural development of the building’s skin. Our ambition to achieve a surface so continuous that it appears homogenous, required a broad range of different functions, construction logics and technical systems had to be brought together and integrated into the building’s envelope. Advanced computing allowed for the continuous control and communication of these complexities among the numerous project participants.
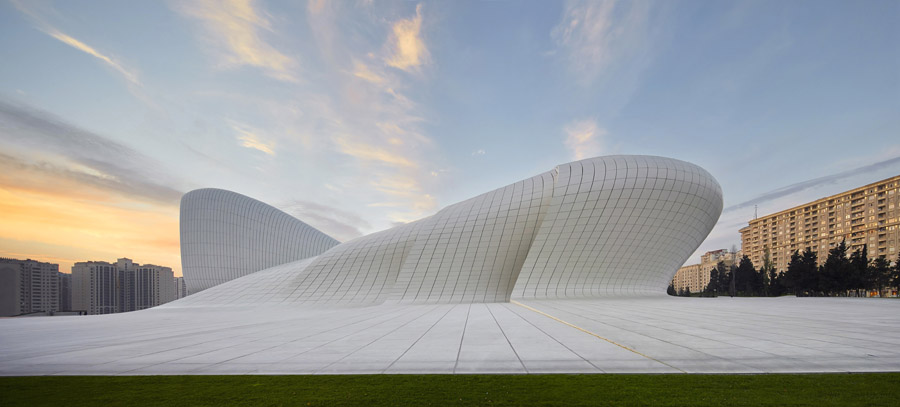
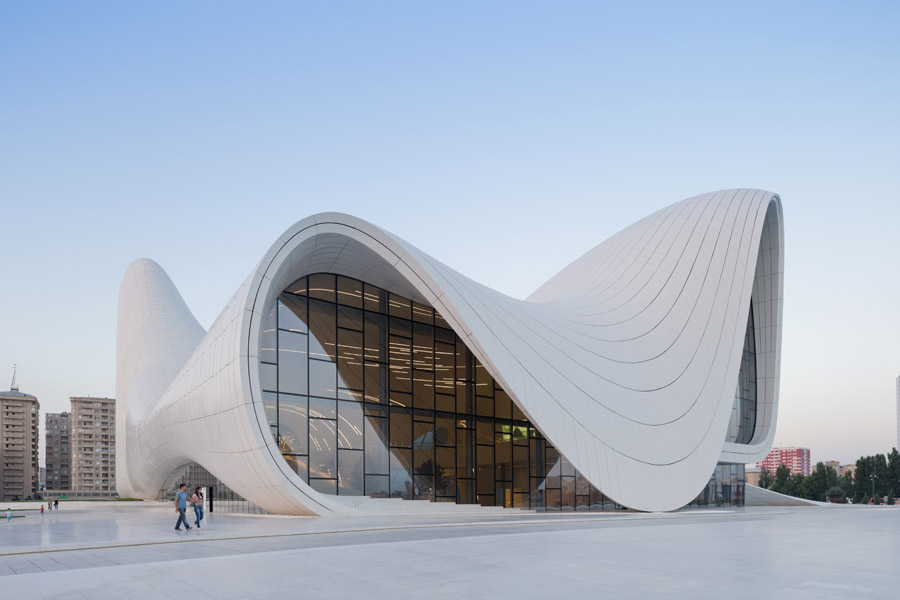

夜晚,大体量的建筑在黑夜中十分明亮
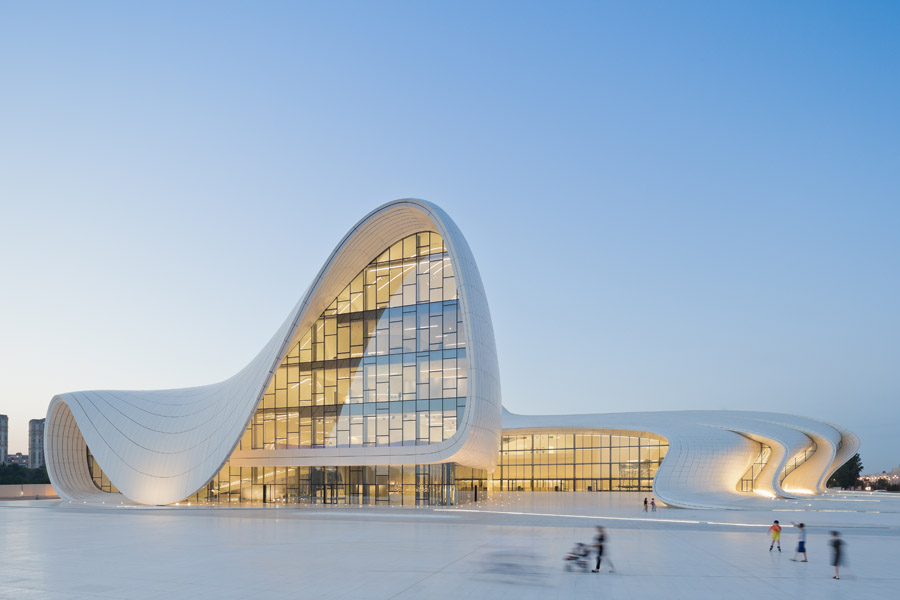
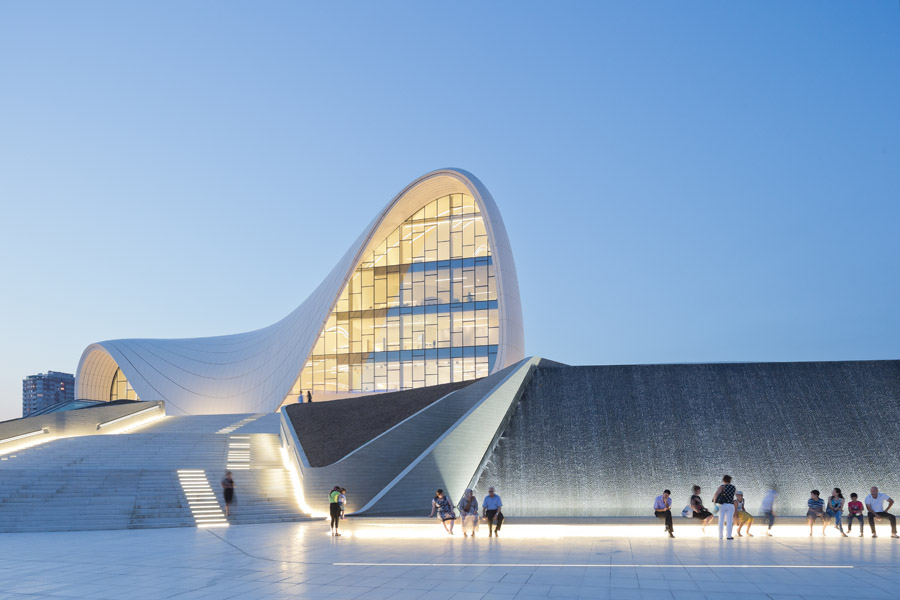
白天,大体量的建筑在天光中不断变化
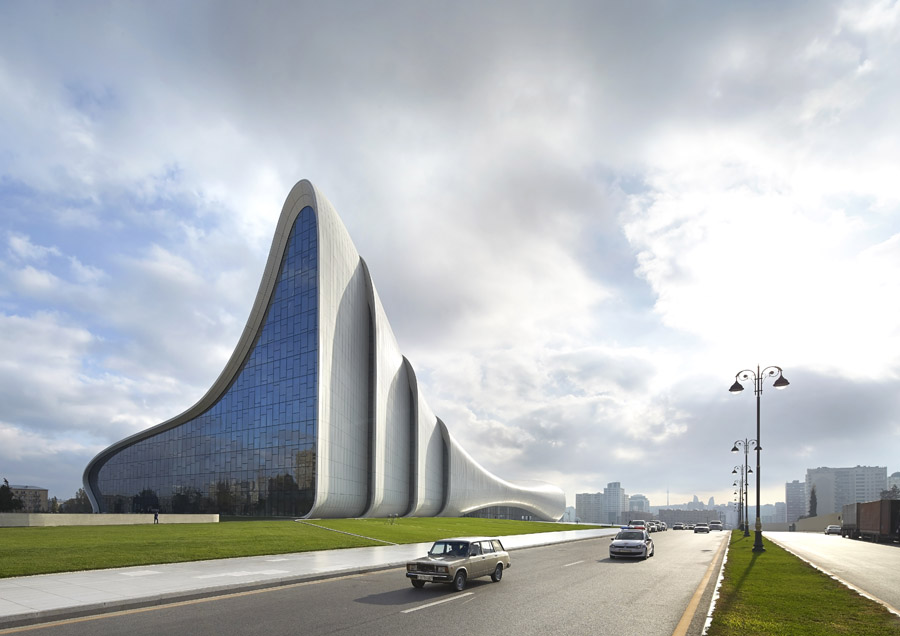
为了实现大型的无主空间,让人们体会到内部空间自由的流动性,整个建筑由两套结构系统组成:混凝土结构域空间框架系统。几何表面运用到逐渐变细的燕尾悬臂梁。空间框架系统保证了建筑的自由形态,玻璃纤维增强混凝土( GFRC )和玻璃纤维增强聚酯( GFRP )是理想的自由外饰面材料,完美的实现了广场,建筑,内部空间的过渡。

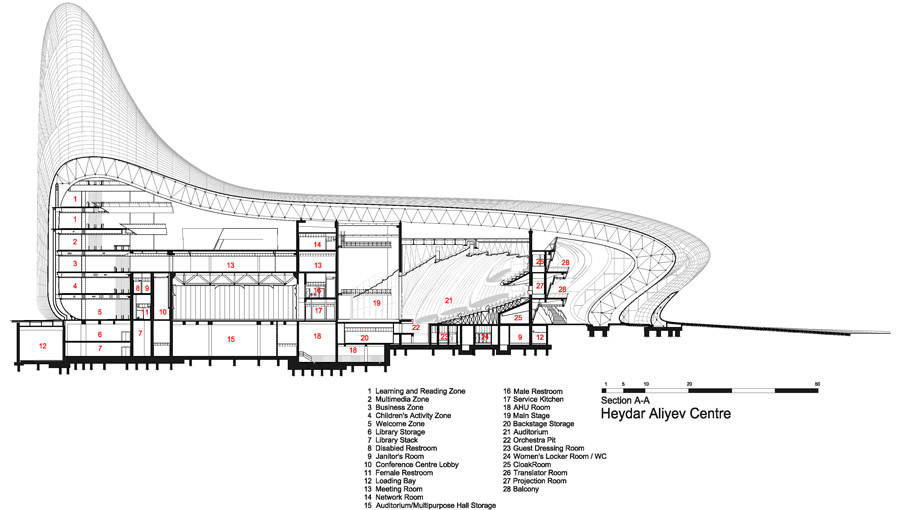
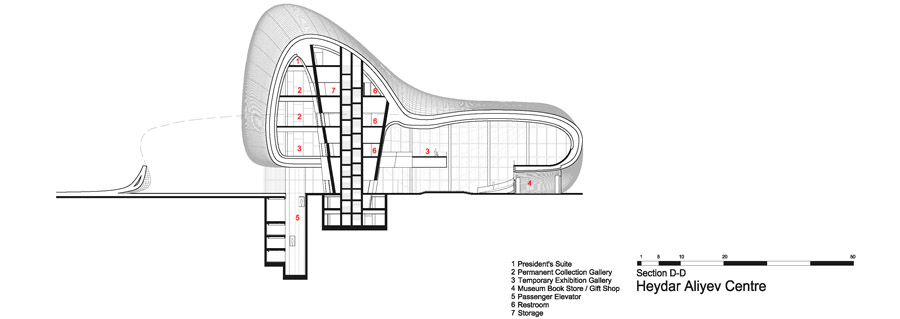
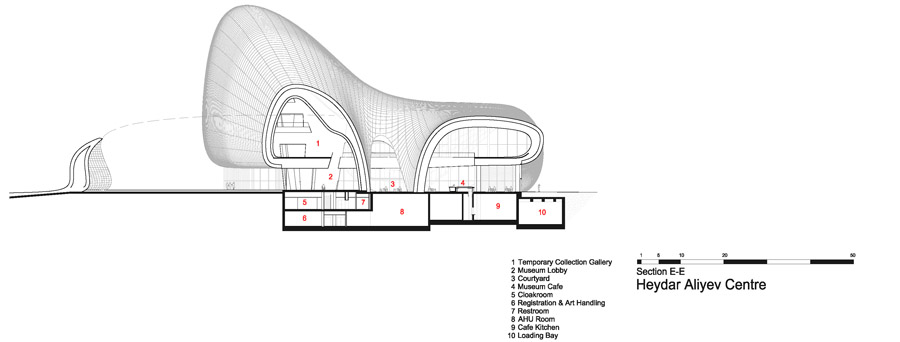
The Heydar Aliyev Center principally consists of two collaborating systems: a concrete structure combined with a space frame system. In order to achieve large-scale column-free spaces that allow the visitor to experience the fluidity of the interior, vertical structural elements are absorbed by the envelope and curtain wall system. The particular surface geometry fosters unconventional structural solutions, such as the introduction of curved ‘boot columns’ to achieve the inverse peel of the surface from the ground to the West of the building, and the ‘dovetail’ tapering of the cantilever beams that support the building envelope to the East of the site.
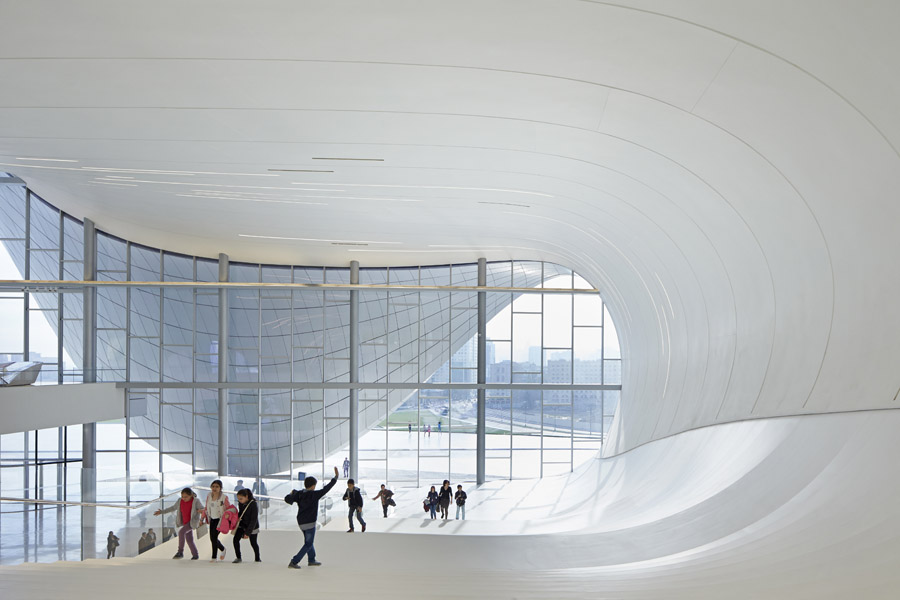
巨大开窗为文化中心带来稳定的自然光,同时保持中心与景观的呼应。建筑的外形清晰的界定了阅读资料和剧场区。室内各个空间被系列坡道联系。
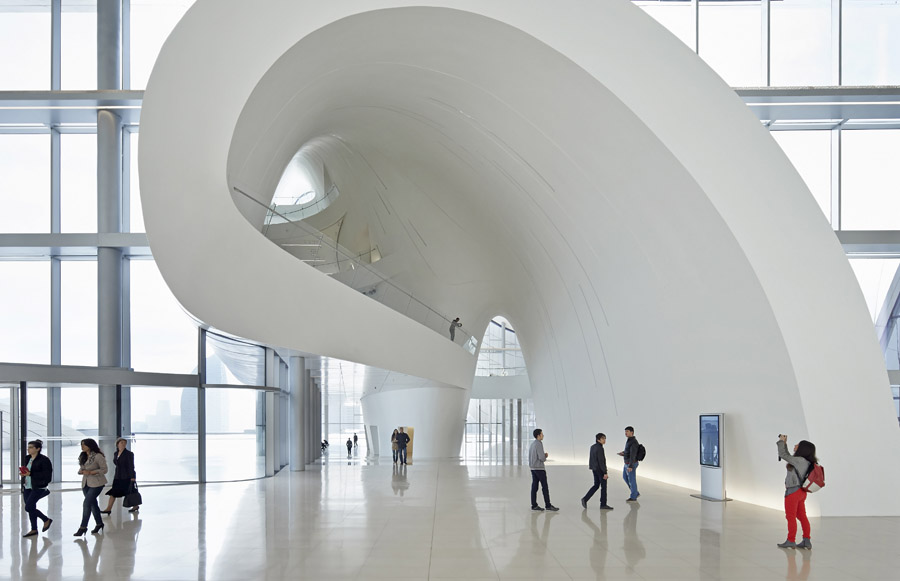
The space frame system enabled the construction of a free-form structure and saved significant time throughout the construction process, while the substructure was developed to incorporate a flexible relationship between the rigid grid of the space frame and the free-formed exterior cladding seams. These seams were derived from a process of rationalizing the complex geometry, usage, and aesthetics of the project. Glass Fibre Reinforced Concrete (GFRC) and Glass Fibre Reinforced Polyester (GFRP) were chosen as ideal cladding materials, as they allow for the powerful plasticity of the building’s design while responding to very different functional demands related to a variety of situations: plaza, transitional zones and envelope.
Continued In this architectural composition, if the surface is the music, then the seams between the panels are the rhythm. Numerous studies were carried out on the surface geometry to rationalize the panels while maintaining continuity throughout the building and landscape. The seams promote a greater understanding of the project’s scale. They emphasize the continual transformation and implied motion of its fluid geometry, offering a pragmatic solution to practical construction issues such as manufacturing, handling, transportation and assembly; and answering technical concerns such as accommodating movement due to deflection, external loads, temperature change, seismic activity and wind loading.
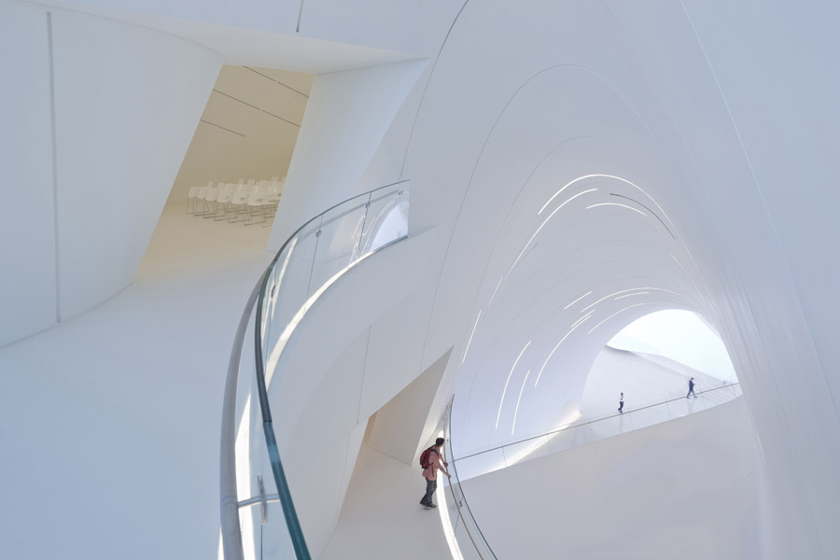
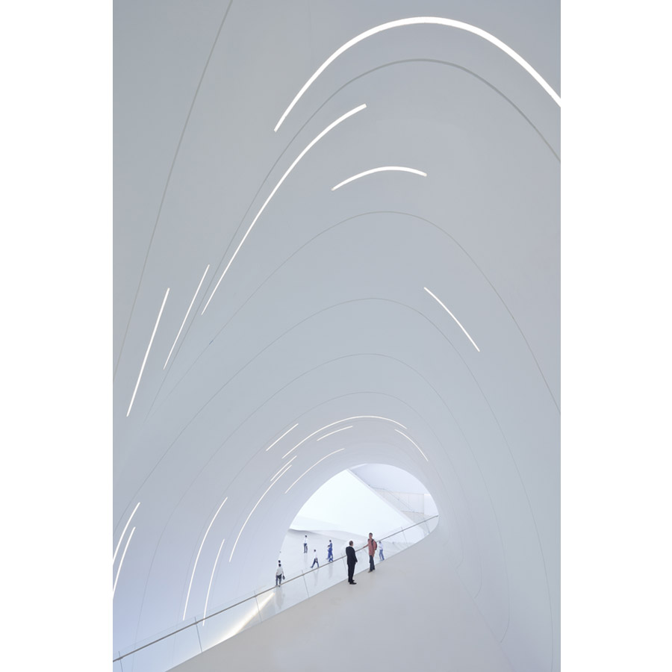
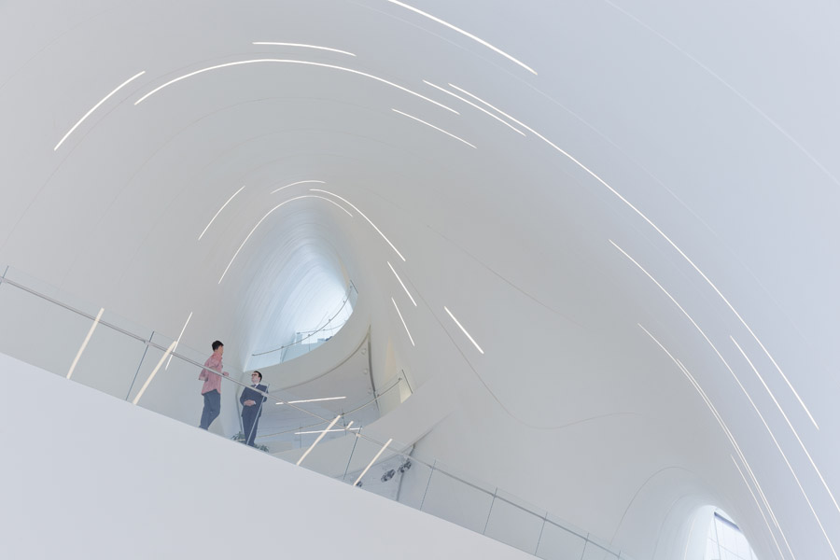
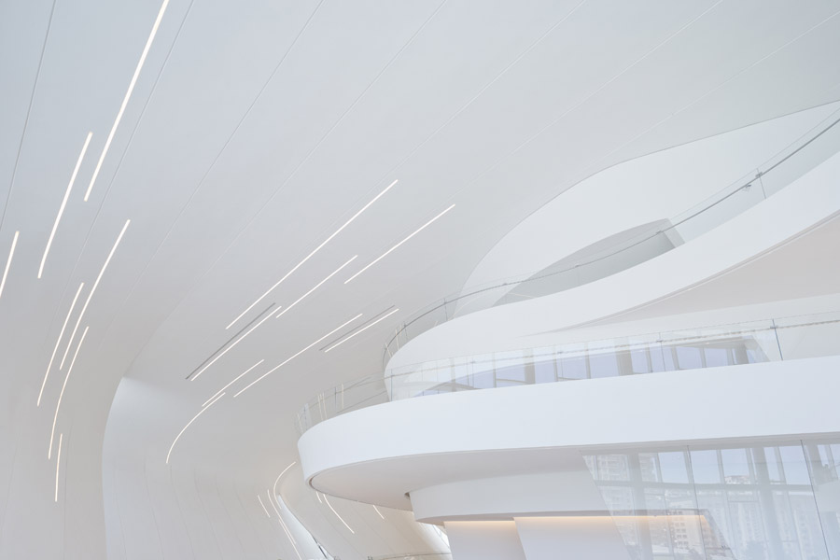
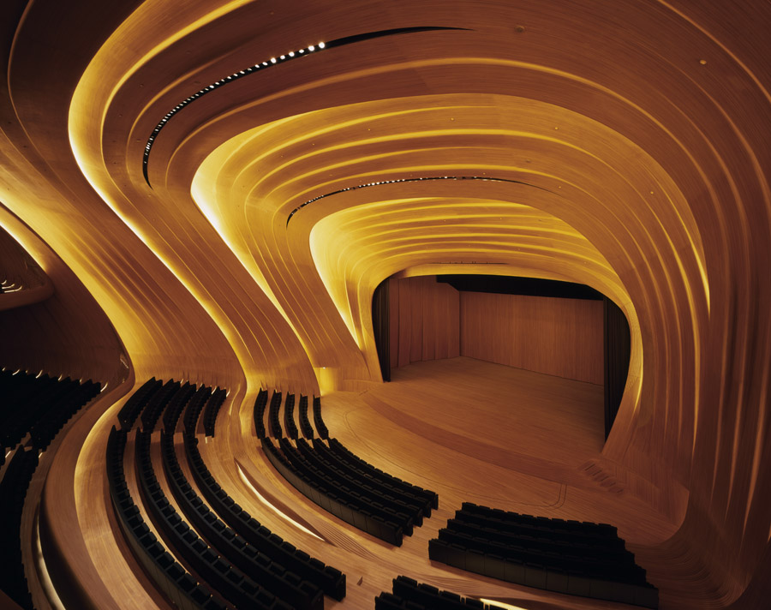
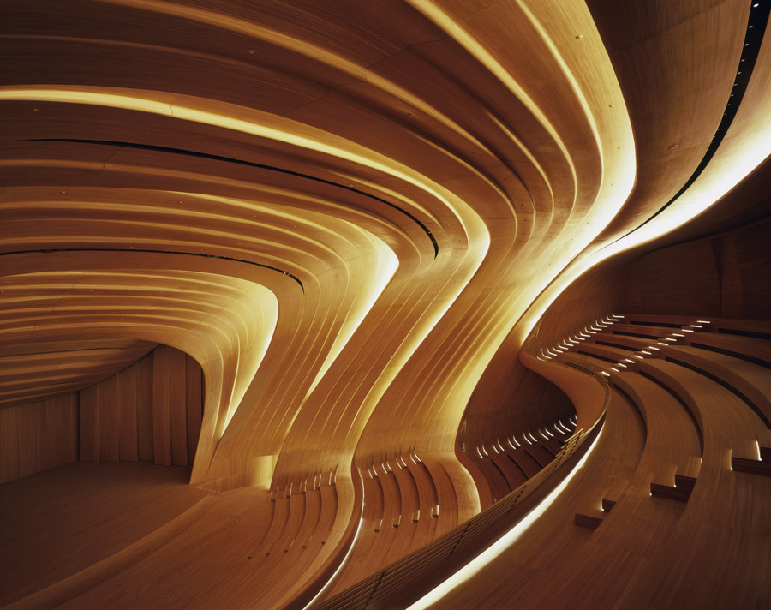
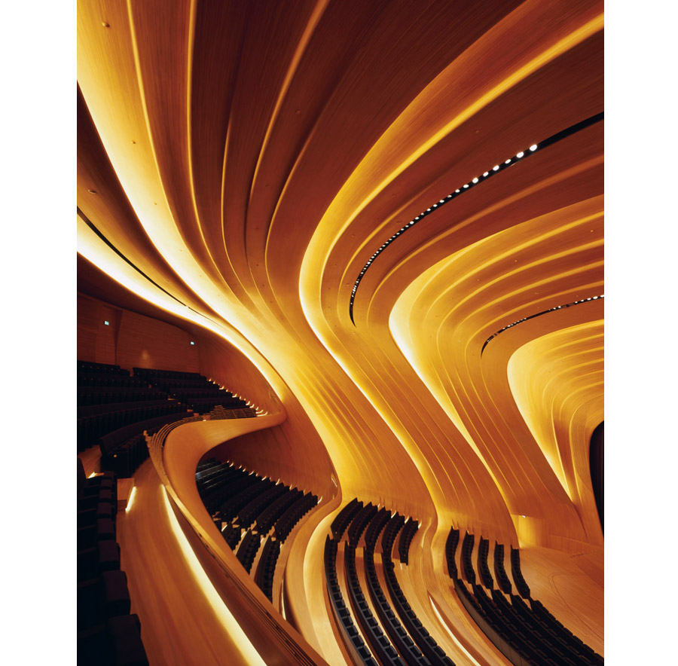
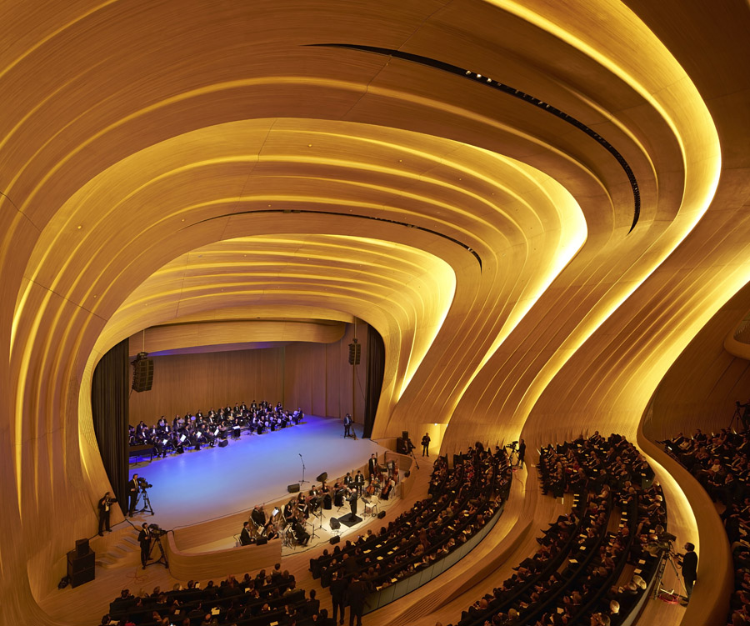
项目与广阔深厚的文化背景融合,为未来发展提供更多可能性
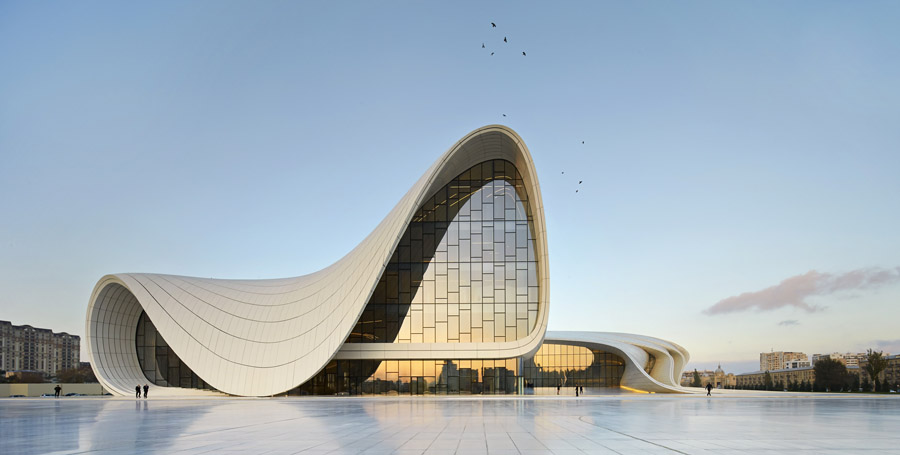
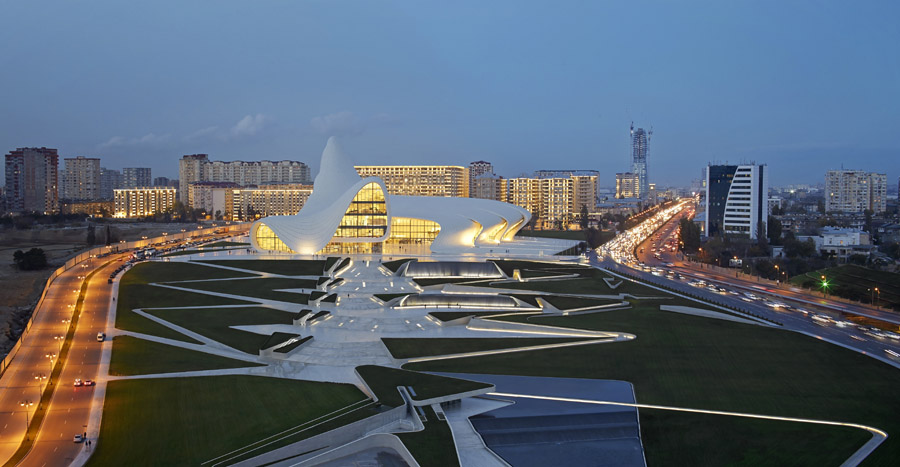
To emphasize the continuous relationship between the building’s exterior and interior, the lighting of the Heydar Aliyev Center has been very carefully considered. The lighting design strategy differentiates the day and night reading of the building. During the day, the building’s volume reflects light, constantly altering the Center’s appearance according to the time of day and viewing perspective. The use of semi-reflective glass gives tantalizing glimpses within, arousing curiosity without revealing the fluid trajectory of spaces inside. At night, this character is gradually transformed by means of lighting that washes from the interior onto the exterior surfaces, unfolding the formal composition to reveal its content and maintaining the fluidity between interior and exterior.
As with all of our work, the Heydar Aliyev Center’s design evolved from our investigations and research of the site’s topography and the Center’s role within its broader cultural landscape. By employing these articulate relationships, the design is embedded within this context; unfolding the future cultural possibilities for the nation.
Project: Heydar Aliyev Center
Location: Baku, Azerbaijan
Date: 2007 / 2012
Client: The Republic of Azerbaijan
Program: Mixed-use cultural center
Size: Total floor area 101,801 m2
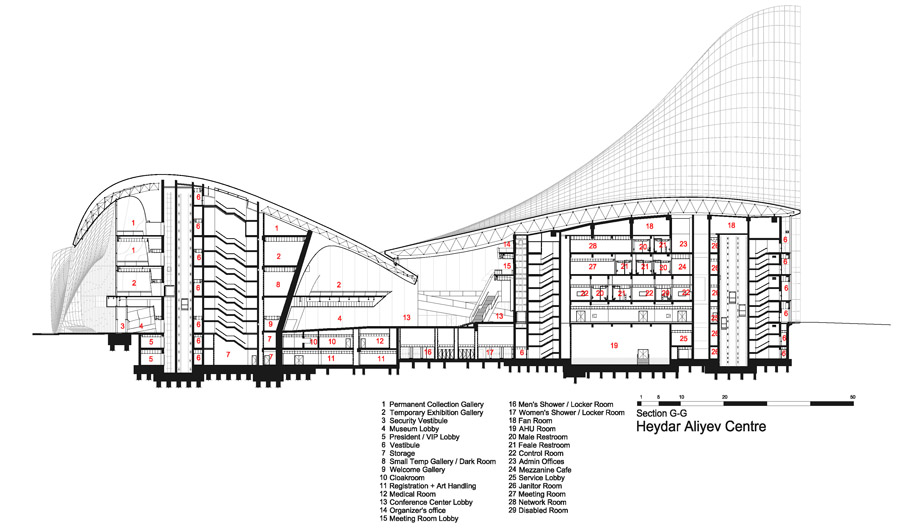
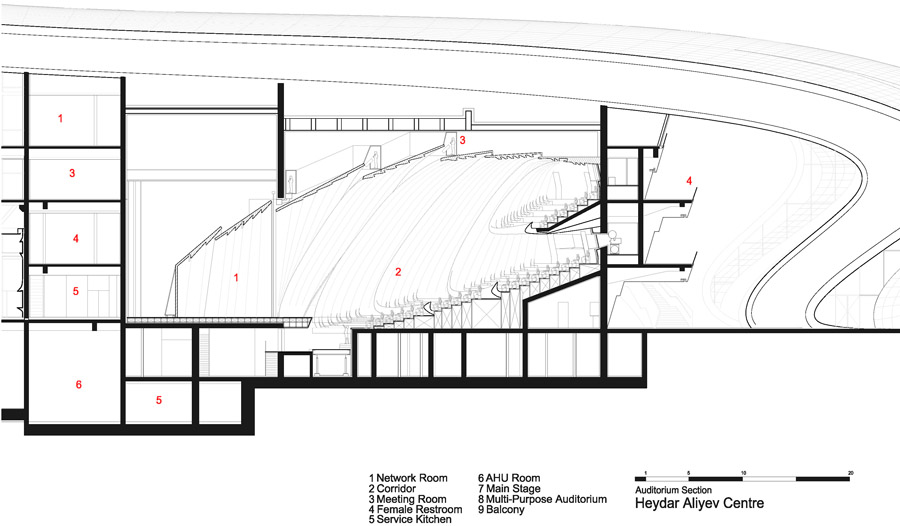
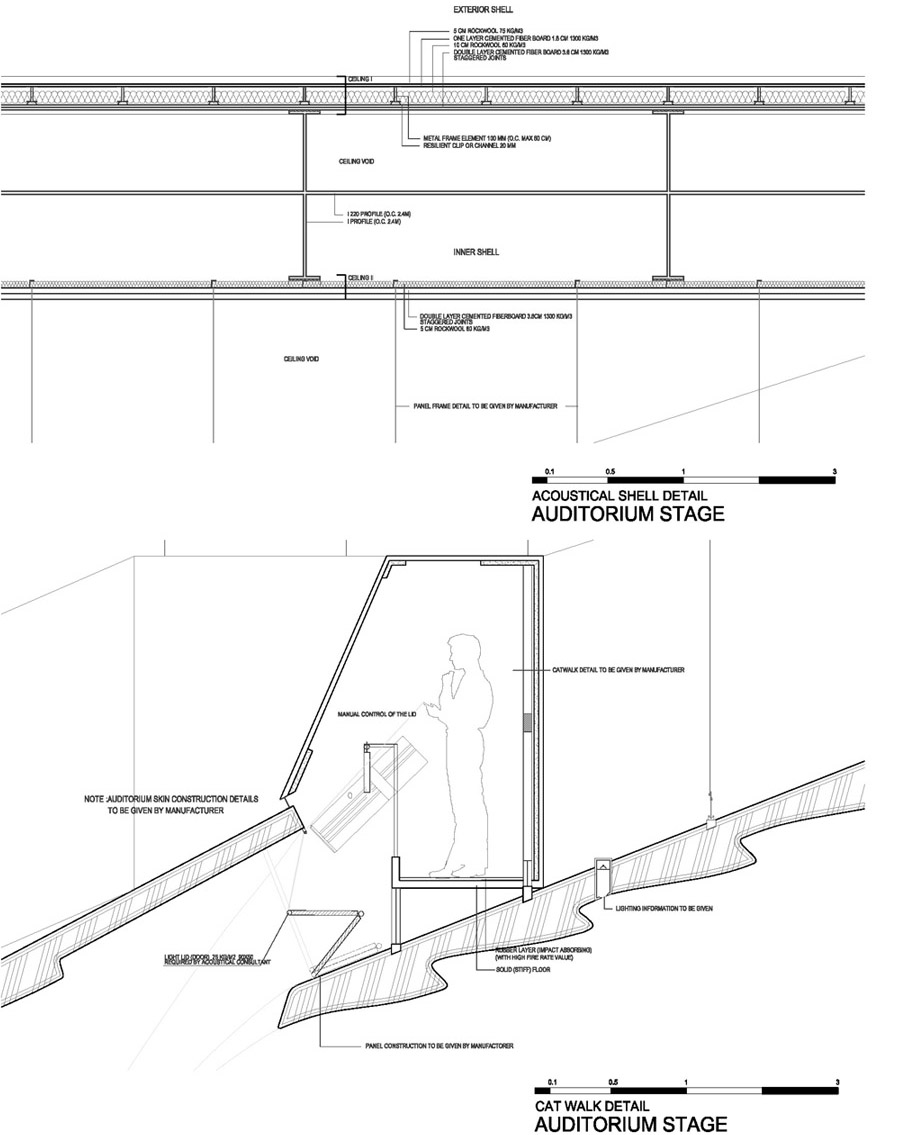
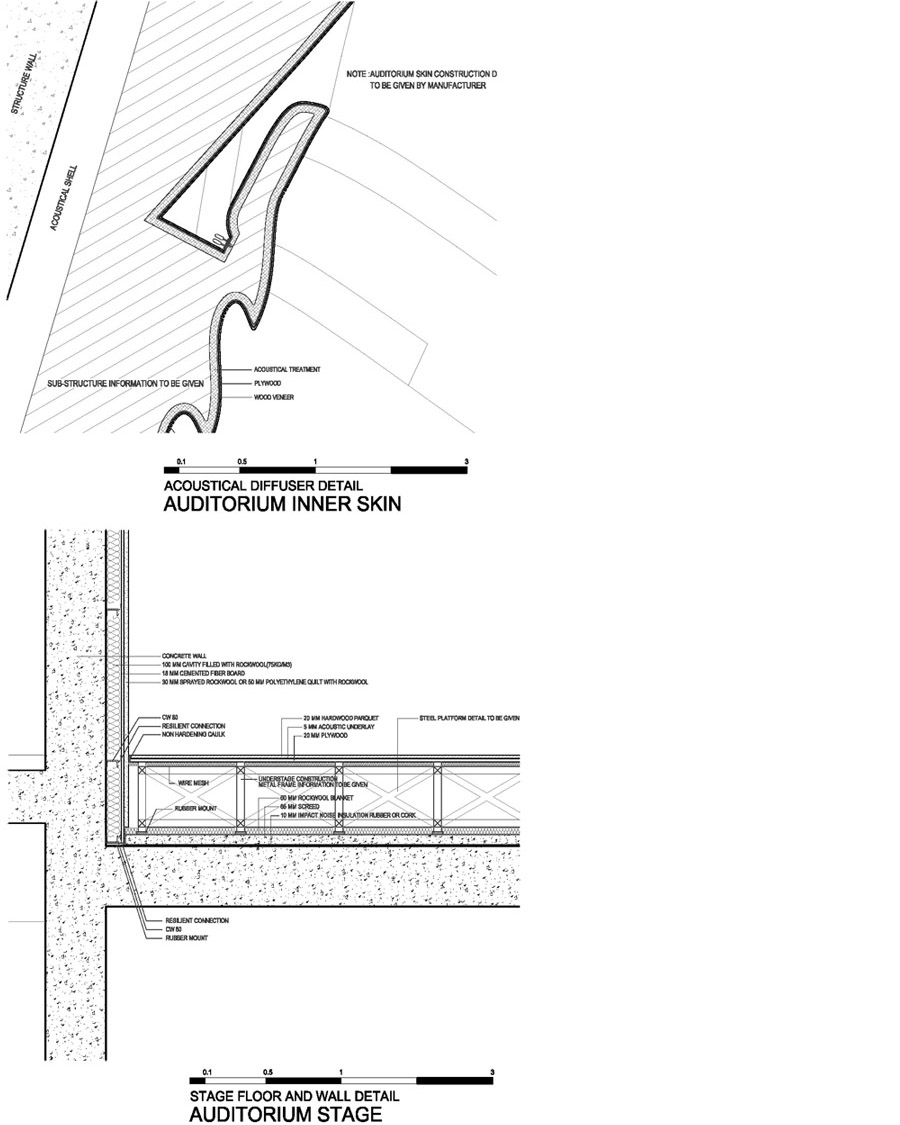
More:Zaha Hadid Architects,更多关于他们:Zaha Hadid Architects on gooood









3月分去了,最直观的感受是,太太太白了,出太阳的情况下,不戴墨镜的话跟在雪地没区别,十分伤眼睛,旁边一对日本母女,一直念叨“Sunglasses Sunglasses Sunglasses”
好美丽,好像走入了一条美丽不言的河流中。
放在现在依旧相当炸裂…..
这么久了回头看看还是最喜欢这个 室内的灯带像星轨 让我想起了梵高的星空
周边建筑显得格格不入 ,, 作品线条流畅,一气呵成,
为何这么叼,连平面布置都要这么美。
只能说这是一个奇迹。以我这种设计院的猪脑子是想都没想过的
大爱~现在越来越喜欢扎哈了
场地设计好狂暴
哎,差距好可怕,感觉完全不是一个次元的思维
单看挺漂亮,但搁城市里头,还是不太和谐啊。
设计很美,与地形的结合也很到位,但是说是城市肌理不可分割的一部分,我 “` 笑了。
去年屋顶被火烧掉了…
但看确实很美,流线的外形,外立面的肌理,整体平面的布局。但是放在城市里简直是丑的要命好吗?!像是一只拔地而起的怪兽,具有极强的侵略性和攻击性。
真心不错啊 前面的景观设计其实也很好
nice
[心动]
好
流线很优美
虽然觉得最近扎哈的几个项目很丑,但是这个项目的空间感和雕塑感的确太强了,也许理性的想想,不是扎哈黔驴技穷了,而是她的这种建筑风格和特点是挑建筑类型的,可能像文化中心这种类型的建筑能更好的诠释她的设计。
尤其是与周边环境的结合,仿佛就是一自然升派出来的,经典的流线,真的太棒了
一气呵成
这场地又不是北京四合院那种有历史文化价值的建筑群,不需要迁就吧个人觉得,后面那几排丑样应该拆掉才是。
也许有人会说,扎哈依旧我行我素,无视场地环境。但单就这个项目而言,真的是美得一塌糊涂不服不行啊~
美的歇斯底里啊
这算不算得上是扎哈迄今建成完成度和品质最高的一个项目啊?
珠江边那两颗石头就扔掉江里忘了吧
个人而言,蛮喜欢她的场地景观设计。[爱心]
“像苏联的纪念物那样空洞和大而无当”
怎么隐约看到了一点朗香的影子
美
这么异形的设计一直看不过来~不过整体的场地设计好喜欢[心动]
扎哈牛爆了。为什么施工水准这么让人惊叹???想想广州的歌剧院,真让人害臊。
这次的完成度也太高了吧,赞叹
这个建筑的背面是切齐的。摄影师没有呈现出来,虽然必然没有正面这么震撼,但希望不要太奇怪才好。
我终于明白了,什么是大气。
犇 。。。
碉堡了,果然如扎哈所说,设计的就是要和环境不同,有个性!不服不行!
[al纠结]
感觉地球上降落了一艘飞碟,扎哈的东西就是这个感觉。
外面的确很明朗,但内部为什么让人眩晕
室内空间和外形一样流畅
不愧是女魔头 扎哈啊 ~~!! 无论是建筑还是装饰,造型别致而吸引力 线条精简而流畅!!!大爱!!!!!!!!
毕竟老扎。。。
人类世界&外星来客 [外星人]
实至名归,扎哈。
看着挺舒服,曲线流畅!
最喜欢扎哈这个
建筑,景观和室内一气呵成的感觉,这样的设计让看着觉得真痛快,佩服,佩服!建筑的每个立面都有独特的美,第一眼经验,越看越觉得震撼!
完成度好厉害
解构主义大师,扎哈!