非常感谢 Agence Nicolas Michelin & Associés 予gooood分享以下内容。更多请至:Agence Nicolas Michelin & Associés on gooood
Appreciation towards Agence Nicolas Michelin & Associés for providing the following description:
“Hexagone Balard”是法国国防部新建的办公大楼,位于巴黎的十五区。建筑事务所Agence Nicolas Michelin & Associés (ANMA)完成了这个几乎不可能的挑战,建在这仅有165000平方米地块上的建筑将容纳近万人同时办公。建筑外表冷峻,内里活跃,充满了有趣的矛盾。
“Hexagone Balard” is France’s new Department of Defense. Designed by Agency Nicolas Michelin & Associés (ANMA) this project is an extraordinary adventure and a formidable challenge: 165 000 m2 planned to house nearly 10,000 persons.
▽ 建筑与城市,building and the city
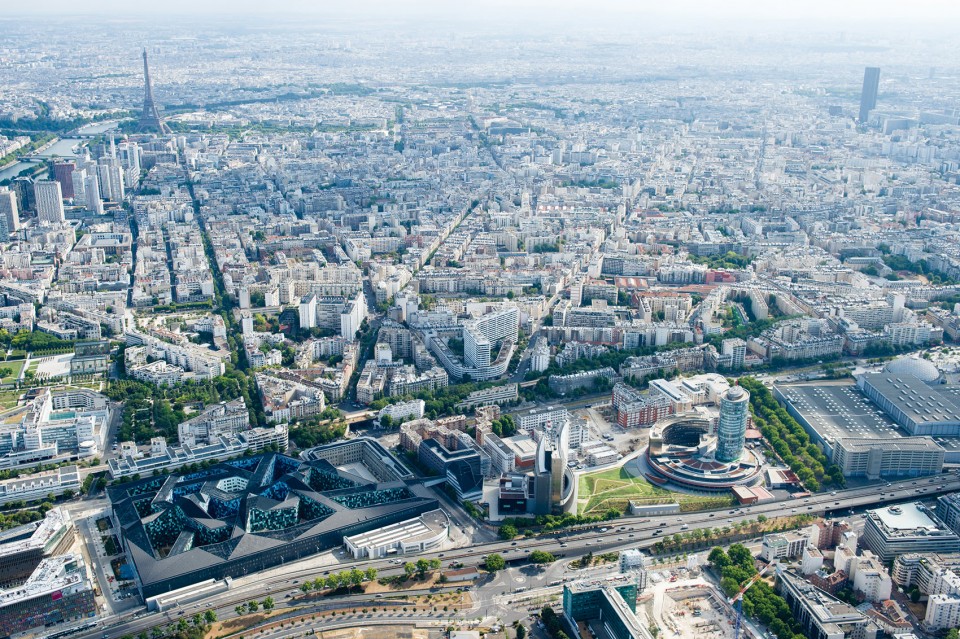
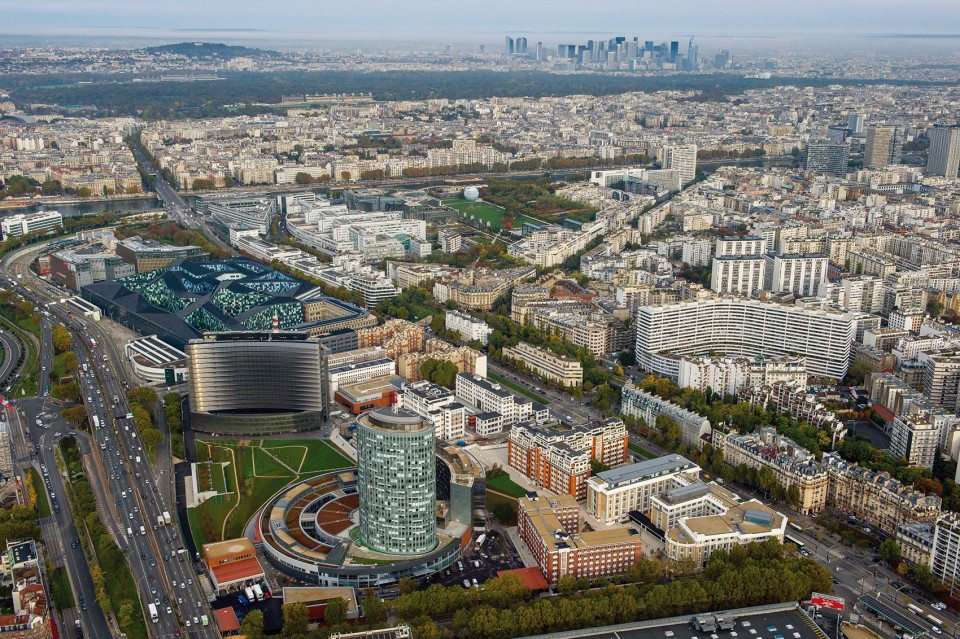
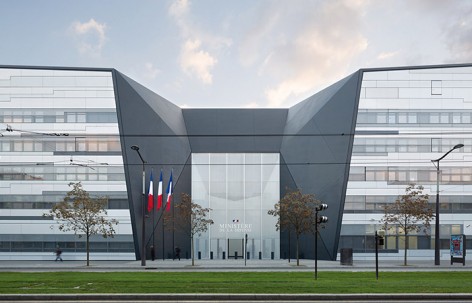
悬崖一般的外立面高大、平整而陡峭地沿街道延伸。在东侧,一条空中走廊从对街的小体块刺入建筑的主体,连接起两个办公部分。庄严肃穆的白色封闭性外墙,昭告着国防部维护世界和平的重大职责。用金属板和太阳能玻璃板拼接而成的屋顶高低起伏,塑造了在巴黎并不多见的曲折天际线,而三个高高凸起的散热口象征着海陆空三军。在这个等级制度森严的大楼里,所处空间的高度如实反映着个人的身份地位等级。
The building is oxymoronic, both sovereign and discreet. The architecture of the building oscillates between its external monumentality, with “facade-cliffs” pierced by a real drawbridge, and its interior garden landscapes, offering views from one end to the other of the building. The exterior draws a long white enclosure that evokes the headquarters of an entity working to preserve the balances of the world. Opposite to the Parisian ring, the fortress leans, revealing only the roof of the building. This fifth façade is a vast topography levitating, an unusual landscape in the Parisian setting. Three chimneys punctuate this origami of metal panels and solar glass. They symbolize the three forces of the army. Built on stilts, the building is a rhizome, whose heights vary to reach the highest central room dedicated to the highest hierarchy.
▽ 鸟瞰,birdview

▽ 主入口,main entrance
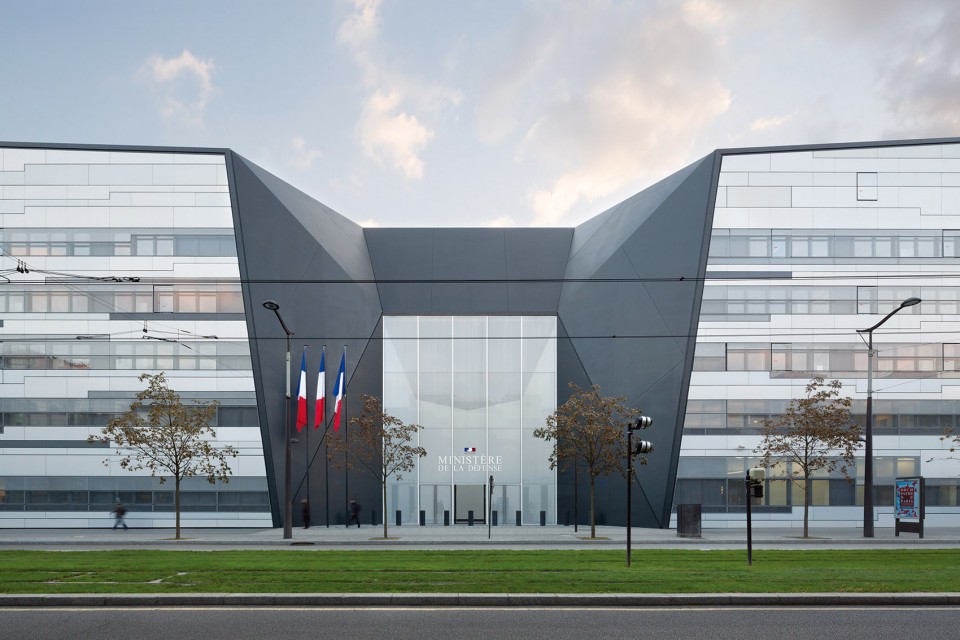
▽ 外观,external view
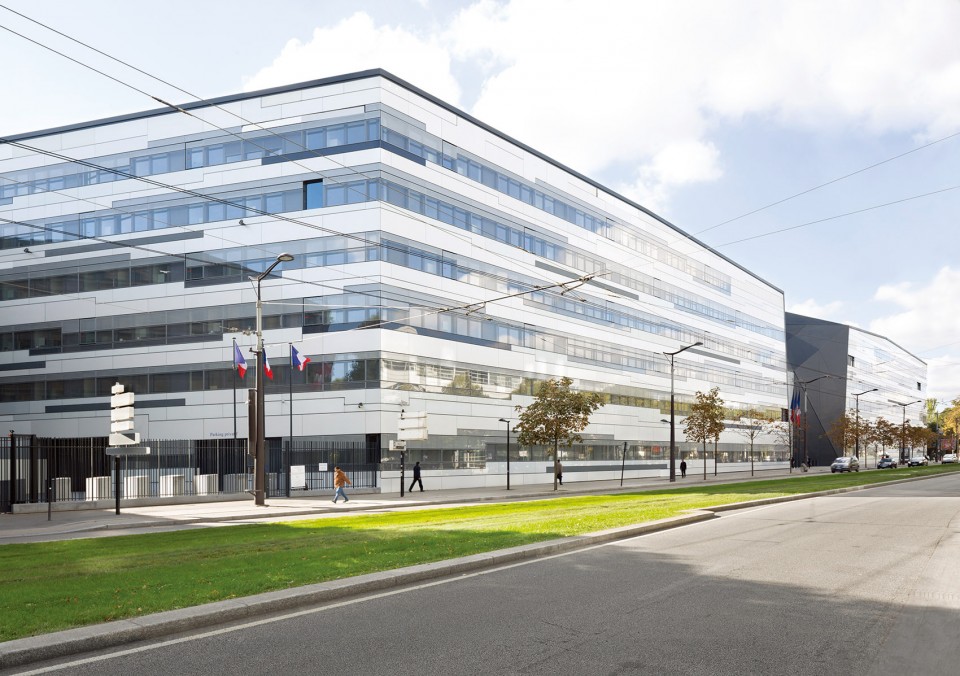
▽ 立面,facade
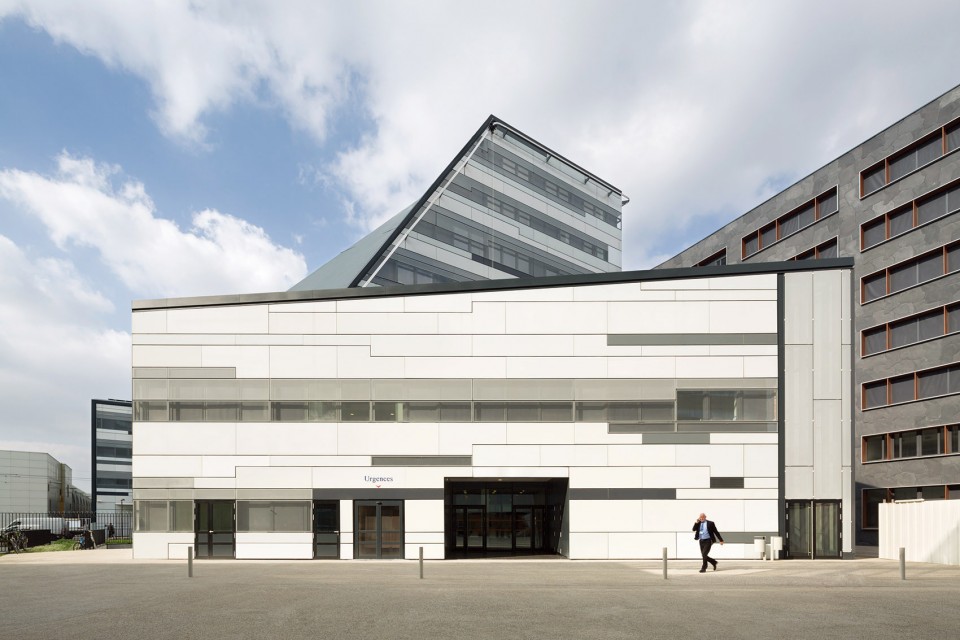
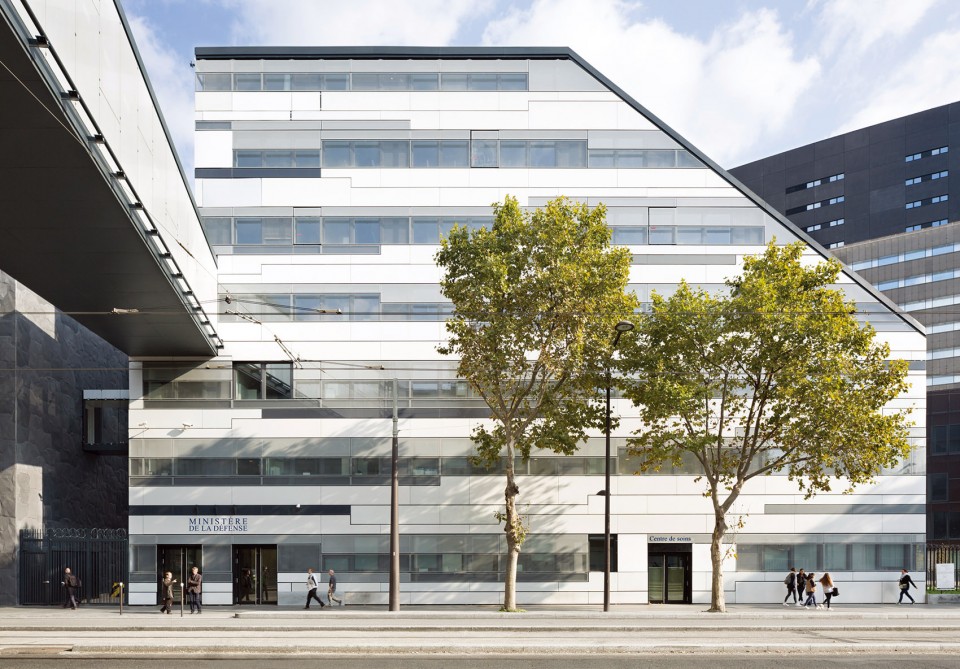
▽ 空中走廊,the drawbridge
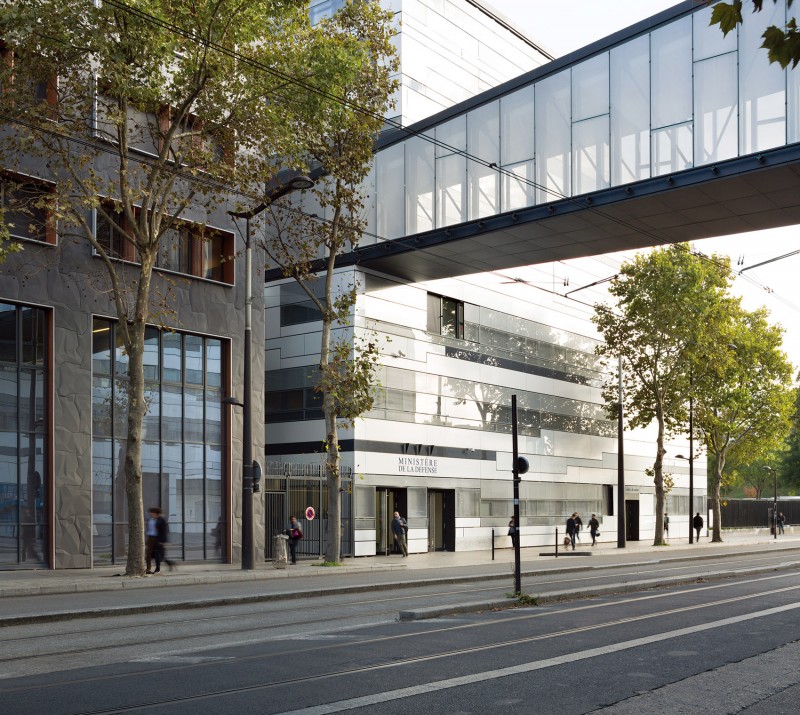
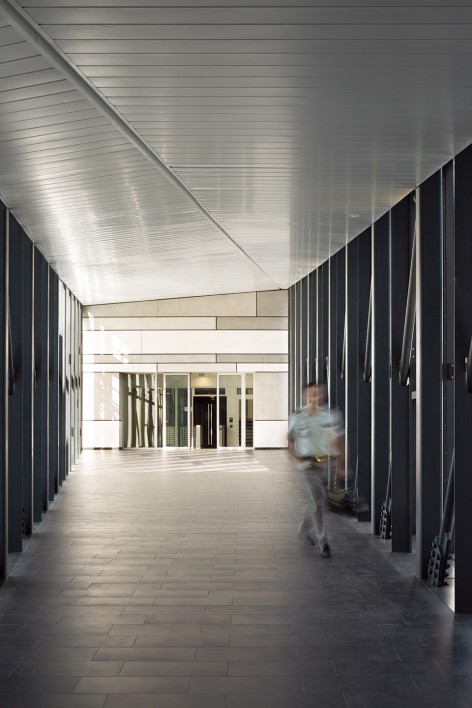
▽ 交通空间,circulation space
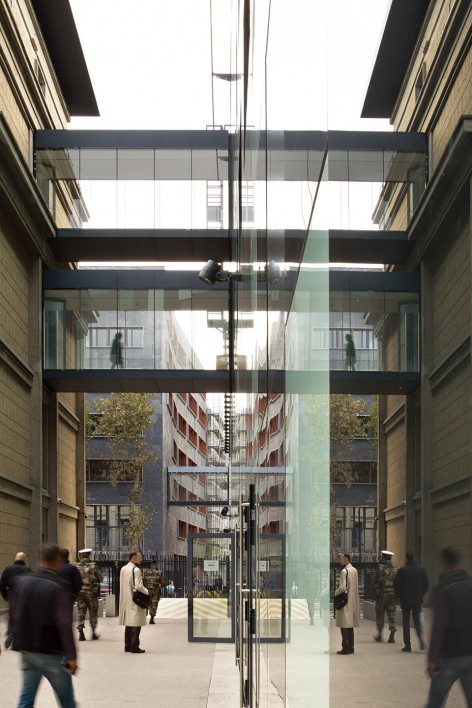
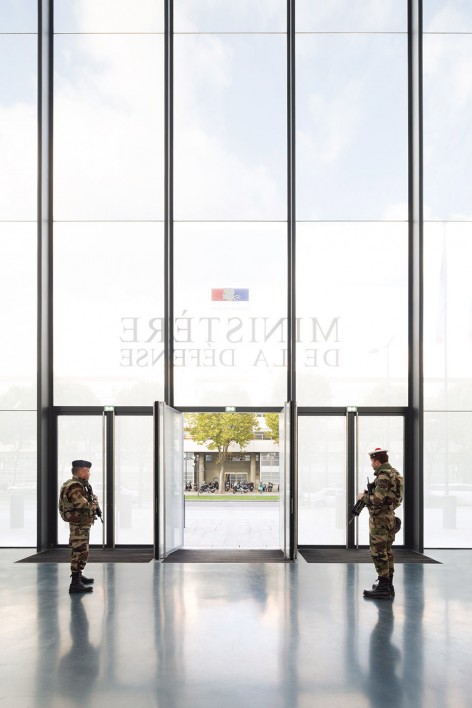
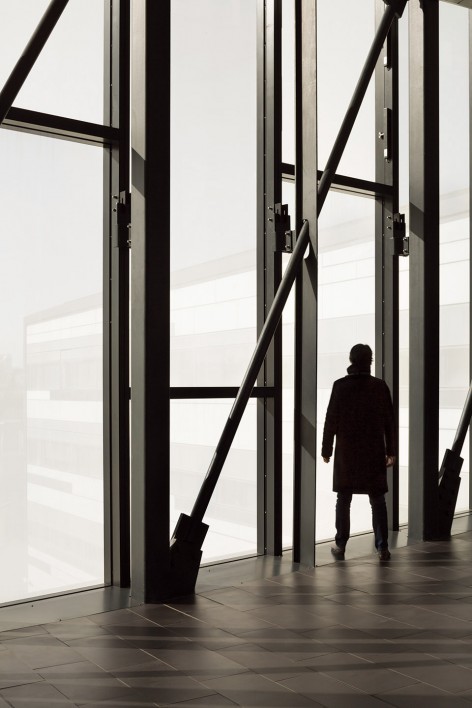
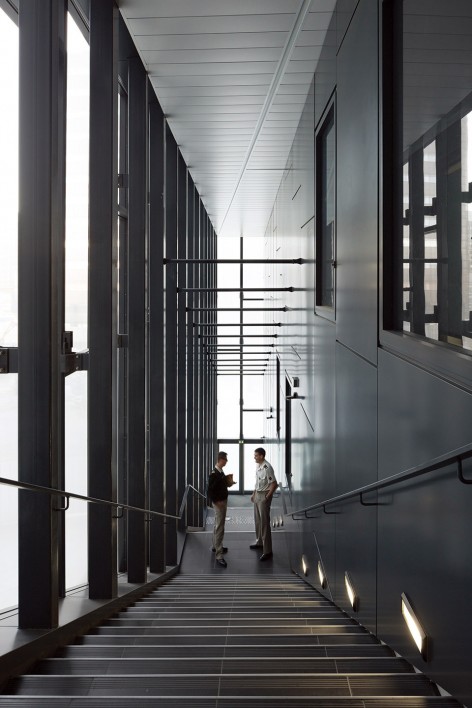
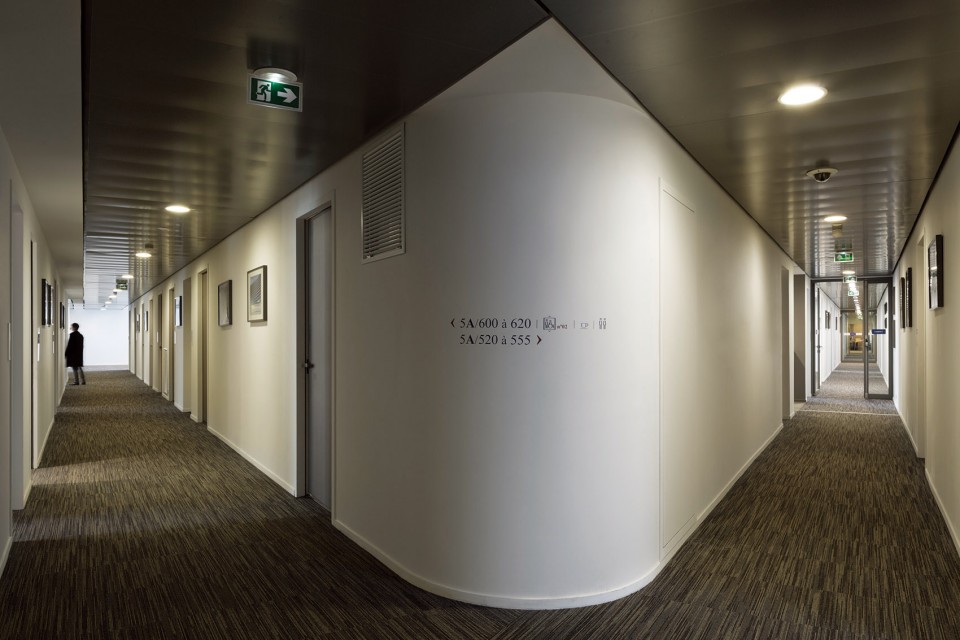
▽ 室内空间,interior
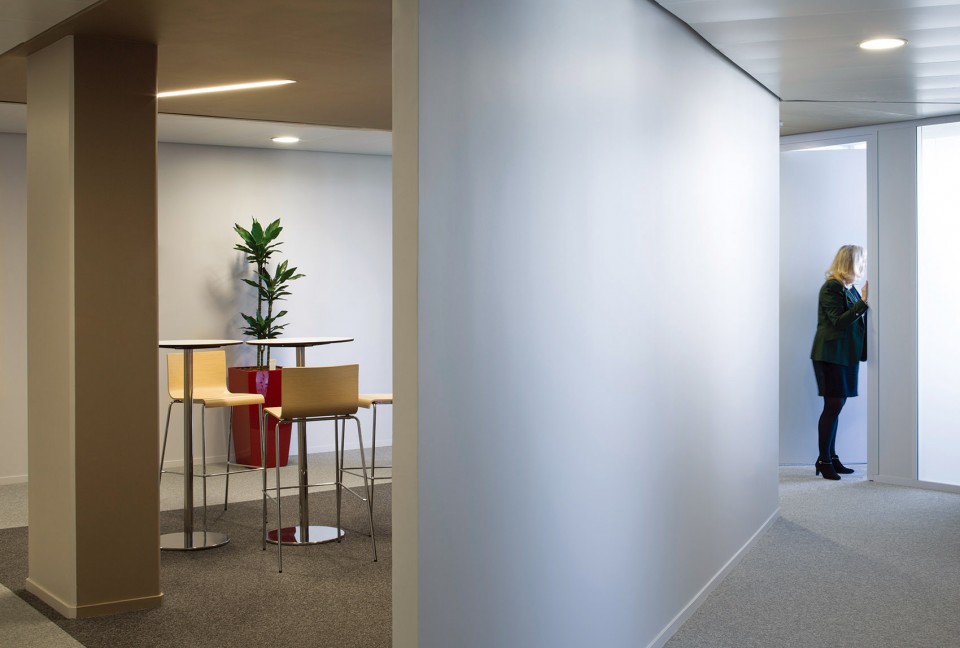
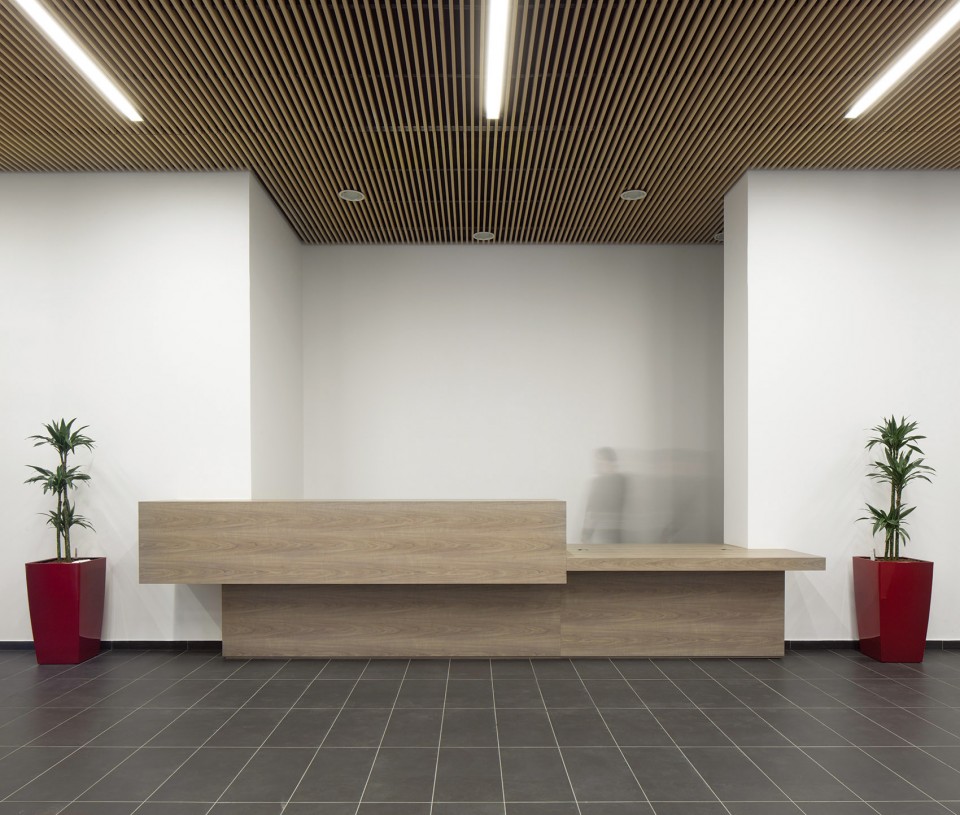
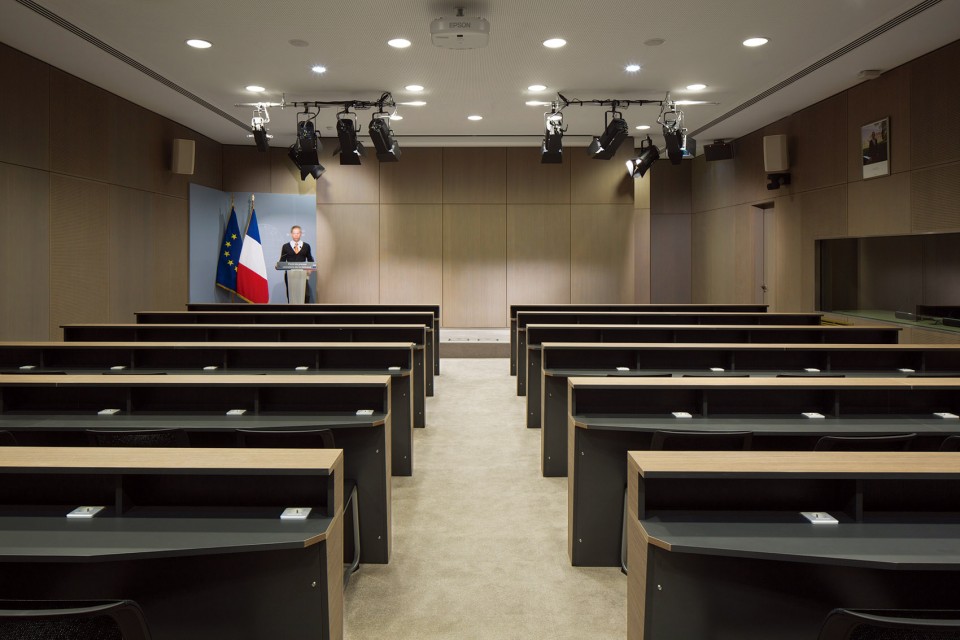
▽ 会议室,meeting room
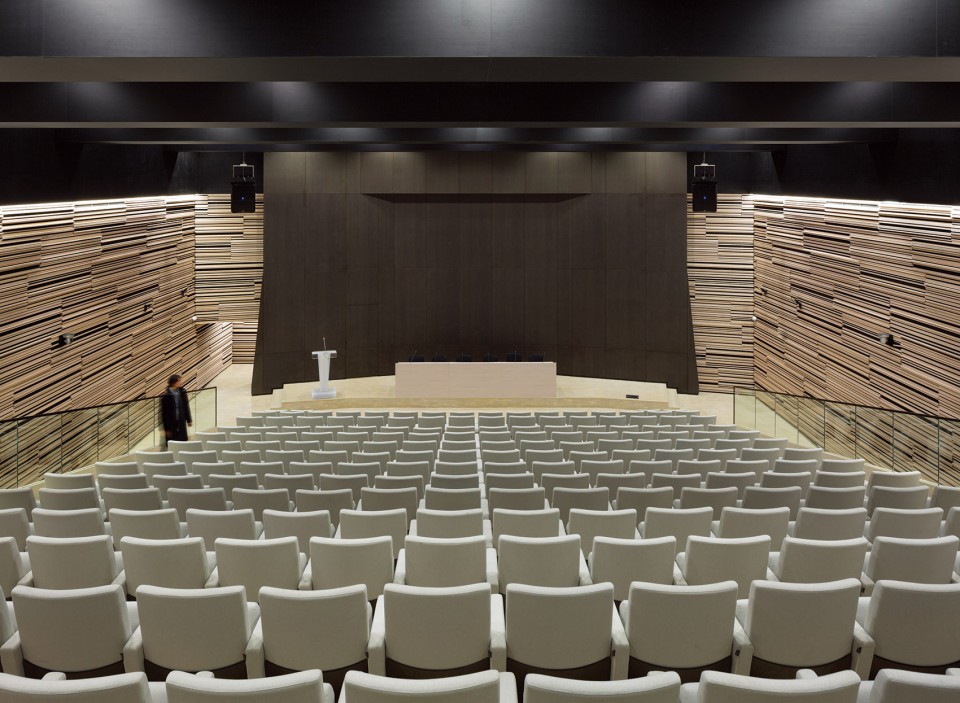
▽ 新闻发布室,press room
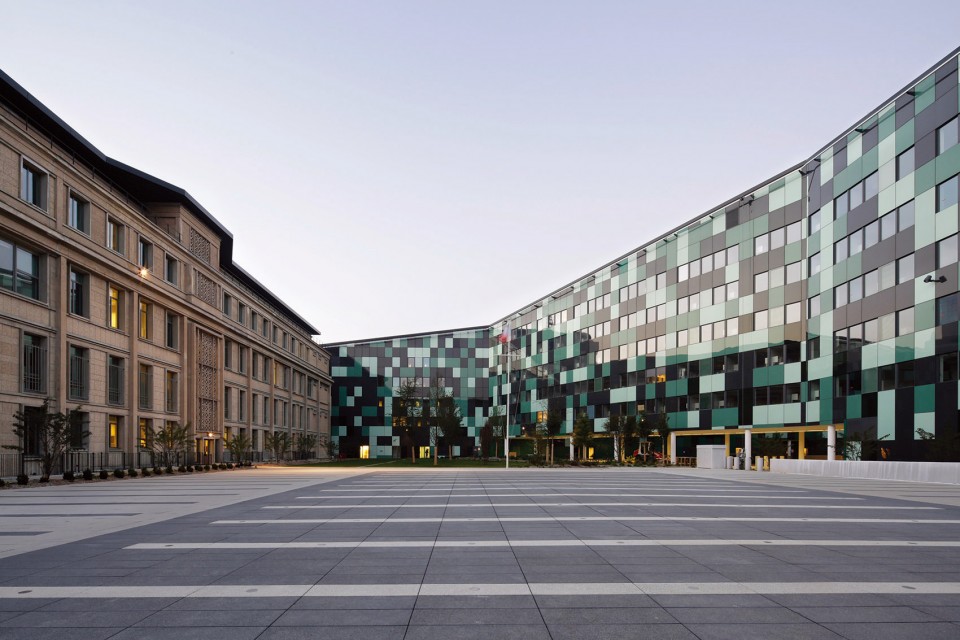
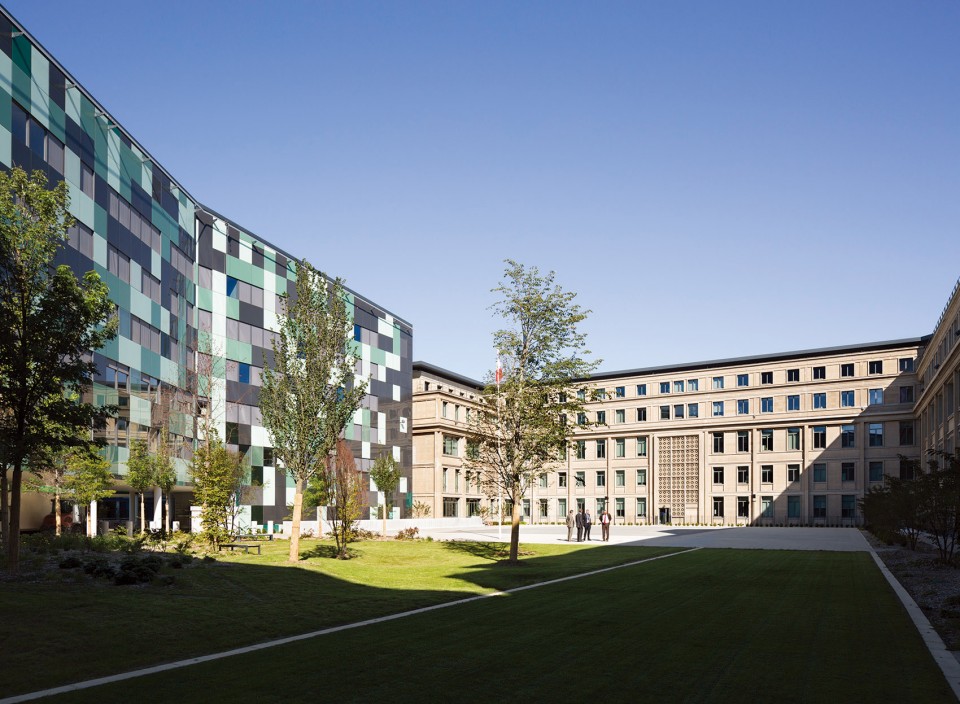
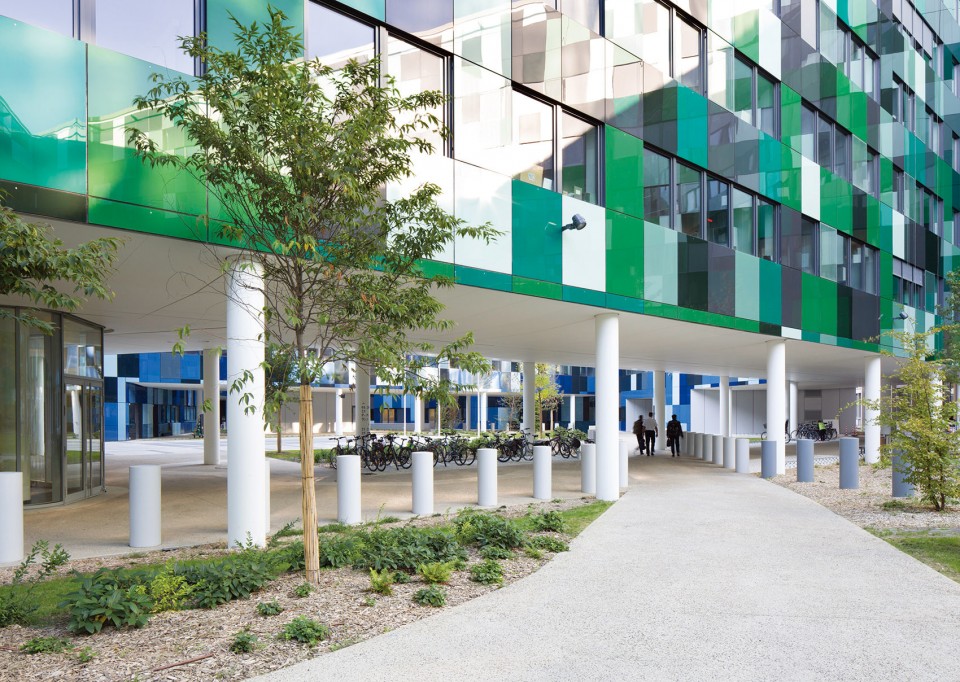
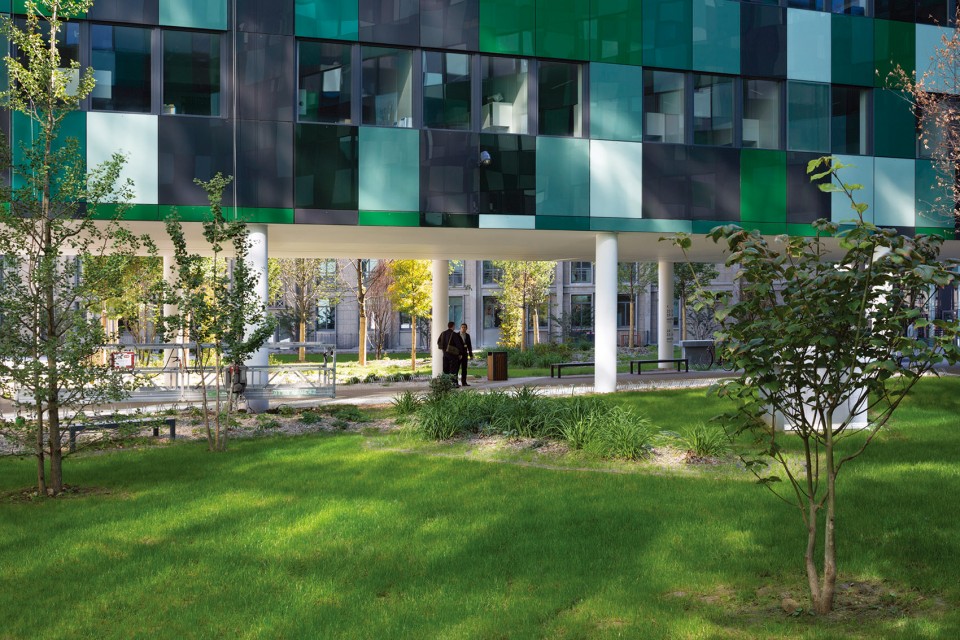
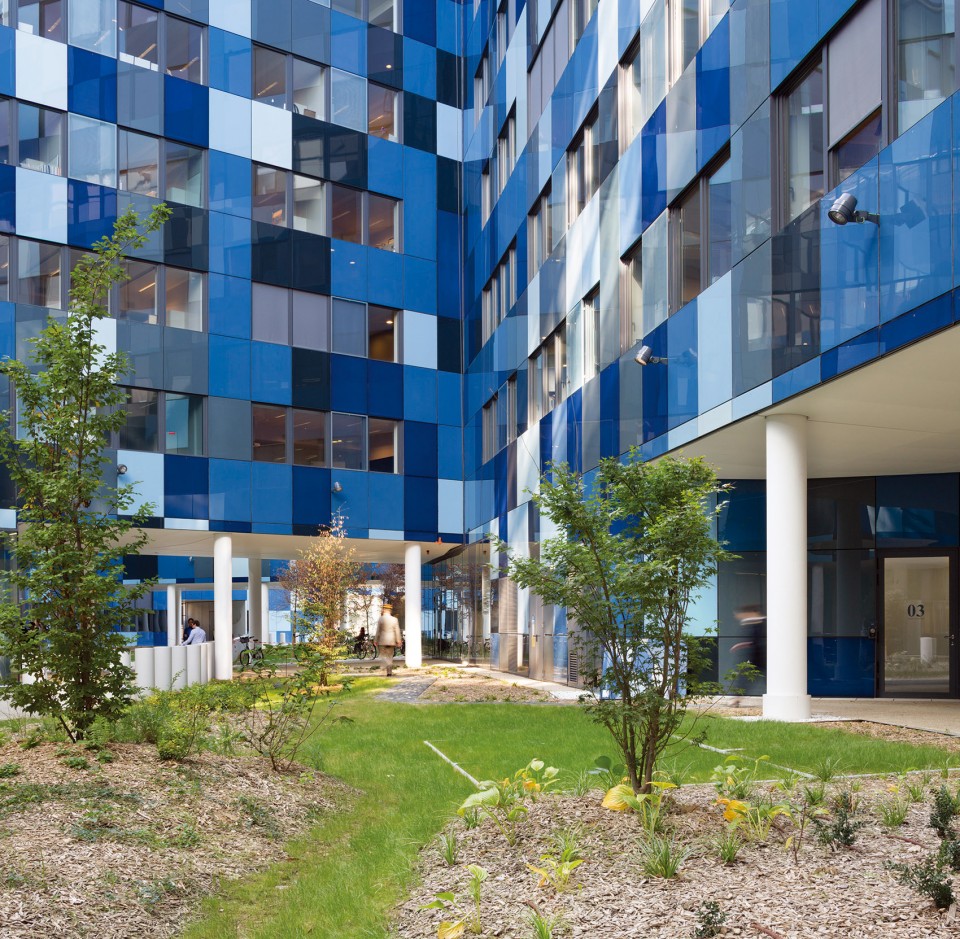
与建筑相比,内部开放空间轻松自然,视野开阔。一个个围合的庭院种满了郁郁葱葱的树木,将绿意带给每一间办公室。除了国防部门外,建筑内还设有一个健康中心,两个托儿所,一个美发沙龙和一个游泳池。这些对社会公众和附近居民开放的设施,将生活引入了建筑,建筑仿佛成为了大城市中的小城市。
Against all odds, the Department of Defense is also a tree-filled campus, offering many gardens. All the offices are distributed within the green areas. In addition to the headquarters of the Department, the project includes many facilities, some of them open to the public and the inhabitants of the neighborhood : a health center with several medical offices, two nurseries, a hairdressing salon and a swimming pool. Conceived as a real living space, this campus is a city within the city.
▽ 郁郁葱葱的内庭,tree-filled campus
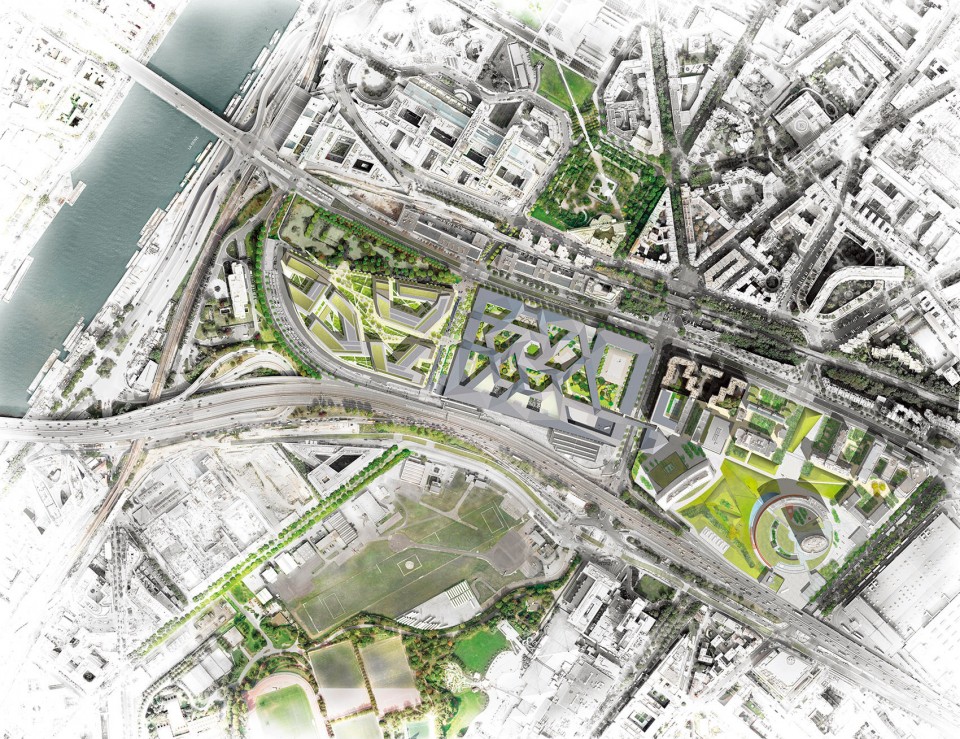
▽ 总平面图,site plan
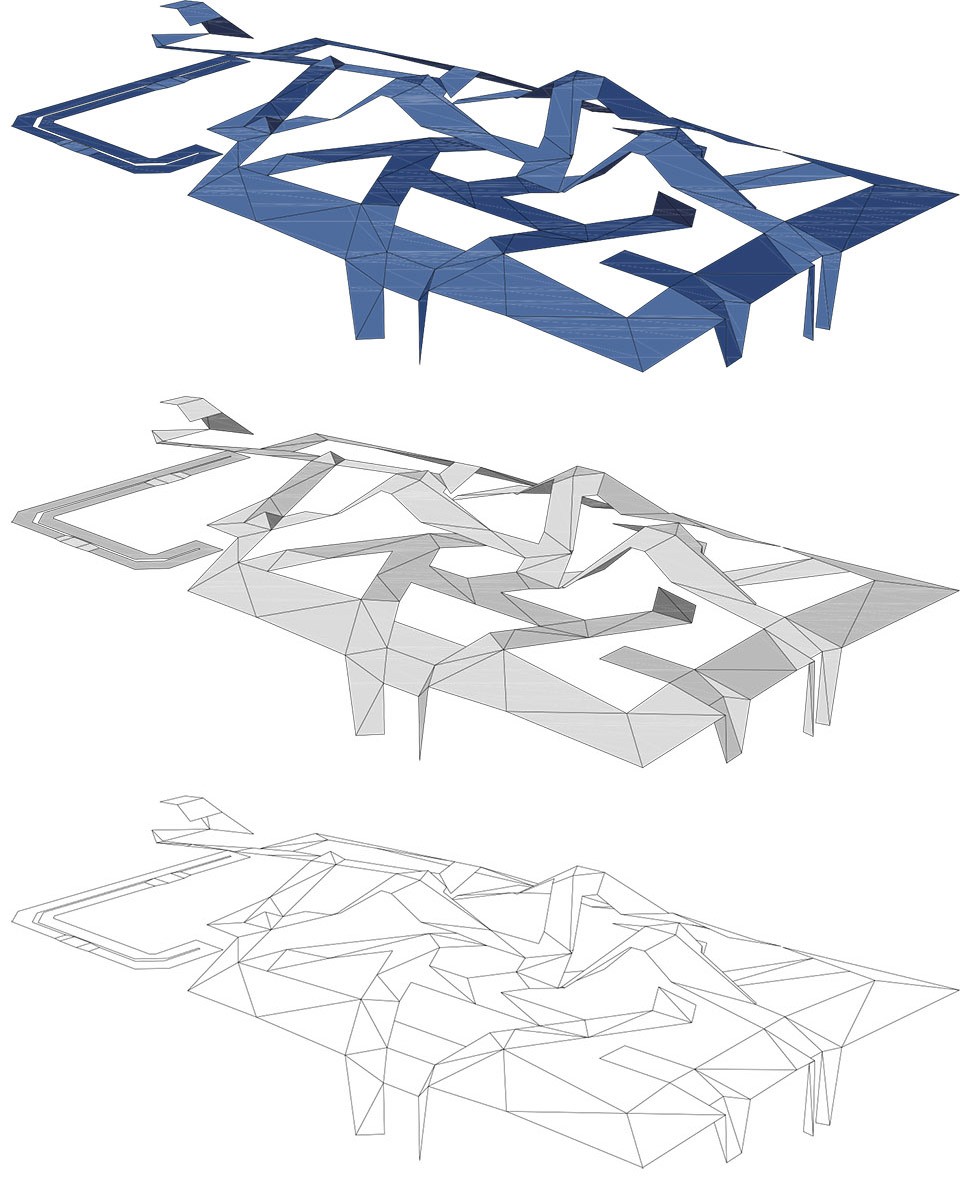
▽ 屋顶结构示意图,roof structure
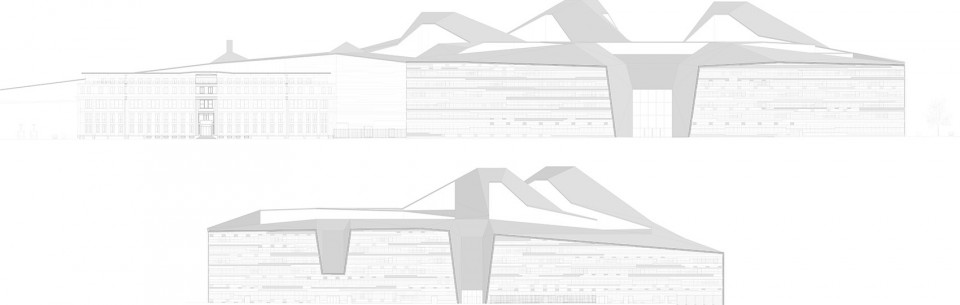
▽ 立面图,elevations
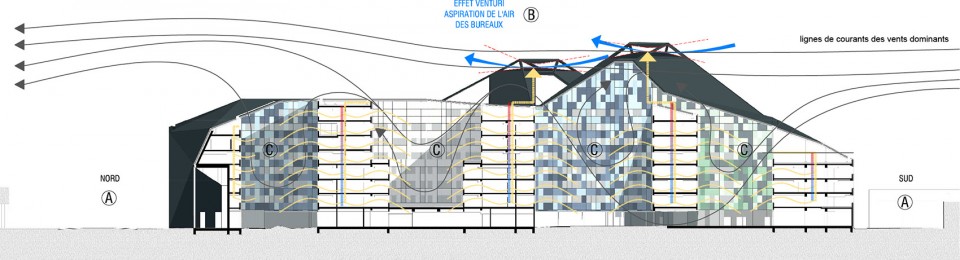
▽ 剖面图,section

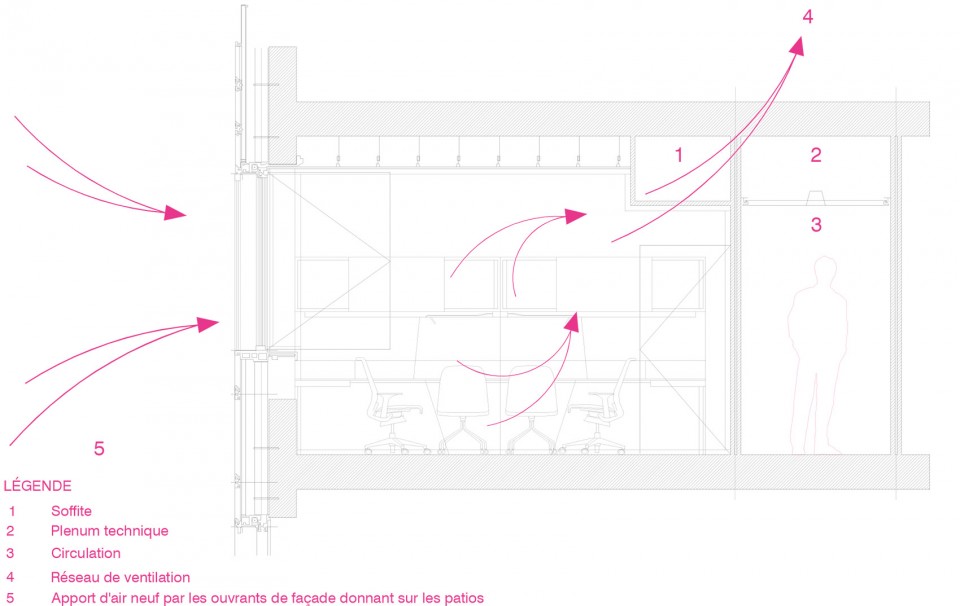
▽ 通风系统,ventilation
Architect: ANMA / Agence Nicolas Michelin et Associés
Client: Ministry of Defence
Location: Balard, 75015 Paris, France
Program: Offices, media center, catering and individual facilities (nurseries, swimming pool, medical center).
Cost: €350 Million
English Text: Agence Nicolas Michelin & Associés
Chinese Text: gooood
More: Agence Nicolas Michelin & Associés,更多请至:Agence Nicolas Michelin & Associés on gooood









感觉挺绕的,小偷进了都会迷路
好盱服的感觉
形态、尺度、立面,都无懈可击。
时尚范十足
很COOL的感觉,感觉在进行一场未来的战争。巴黎果然是浪漫之都。
外观尺度巨大且封闭,内里庭院划分后尺度感觉很平易近人,而且十分活跃。
总平面图 feeling不错啊。。。
有点点迷宫的感觉,不过作为国防部大楼,这个建筑还是挺开放的
居然还有公共服务的职能开发给附近的群众,国防部的安保和保密怎么保证?很好奇
应该是分区域吧,从总平看应该是可以开放一些外围的区域吧,猜的