感谢 Atelier MKD 将以下内容授权gooood发行。更多关于他们:Atelier MKD on gooood。
Appreciation towards Atelier MKD for providing the following description:
在特罗卡德罗广场向外辐射的一条美丽大道上,Marika Dru新近设计了一套拥有宽敞家庭空间、适合正式接待的公寓。
It is on one of the beautiful avenues radiating from the Place du Trocadéro that Marika Dru recently delivers a spacious family and formal reception apartment.
▼起居空间概览,living space overview © Alice Mesguich
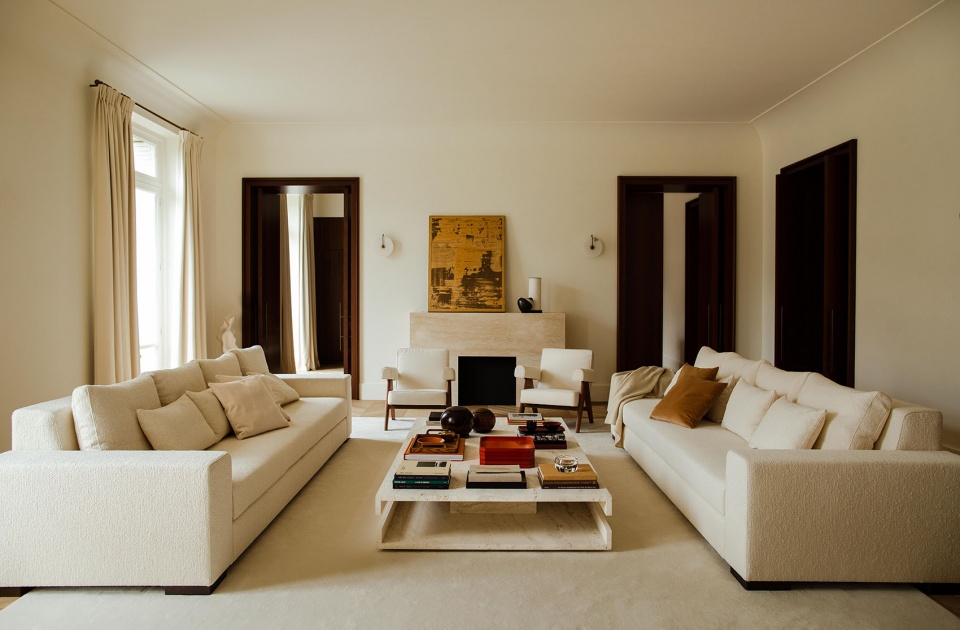
▼壁炉区域,fireplace © Alice Mesguich
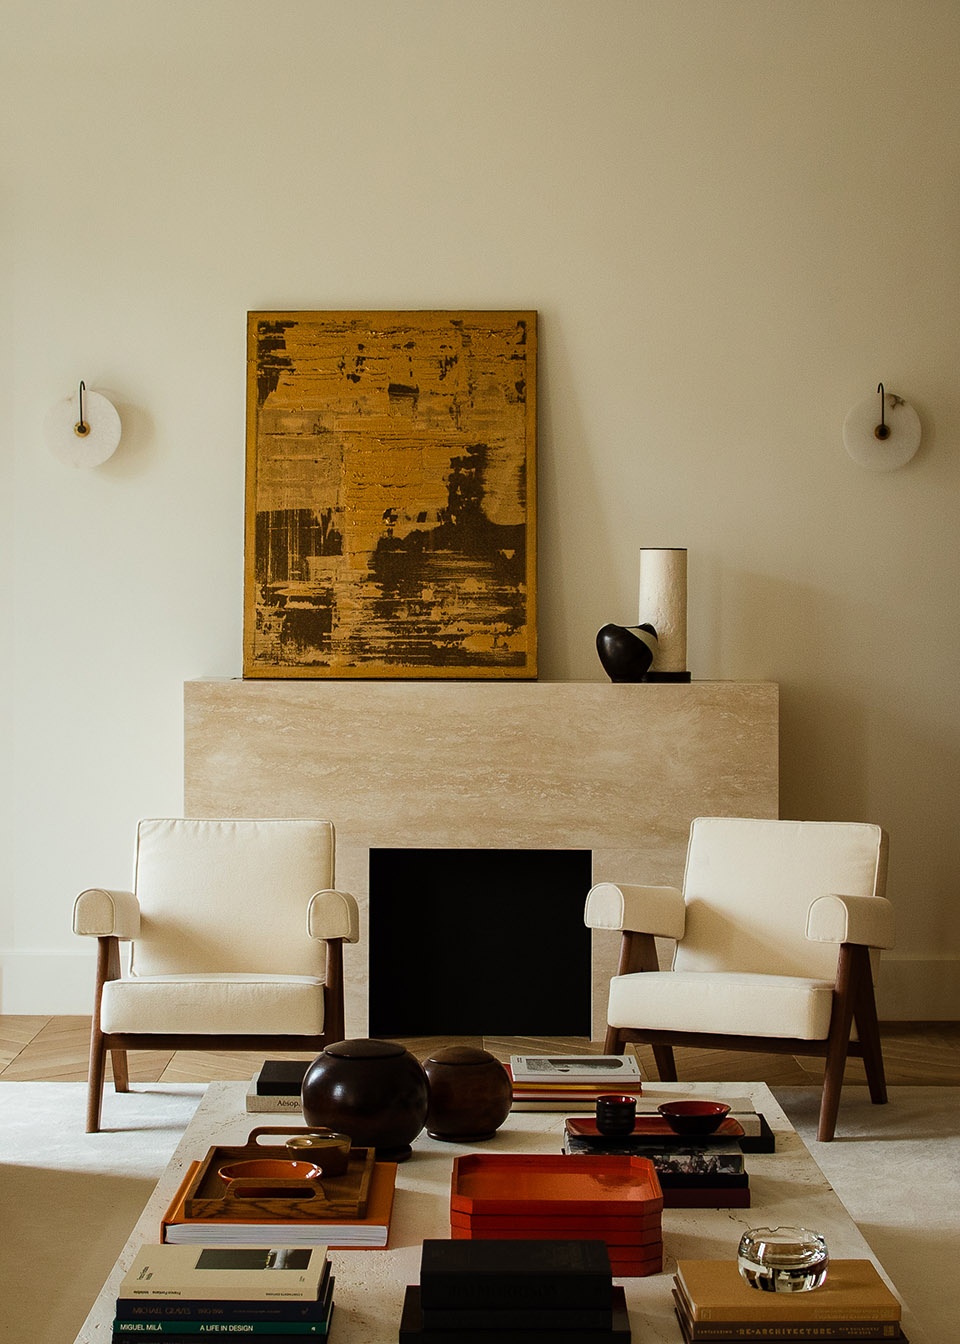
▼起居空间一角,a corner of the living space © Alice Mesguich
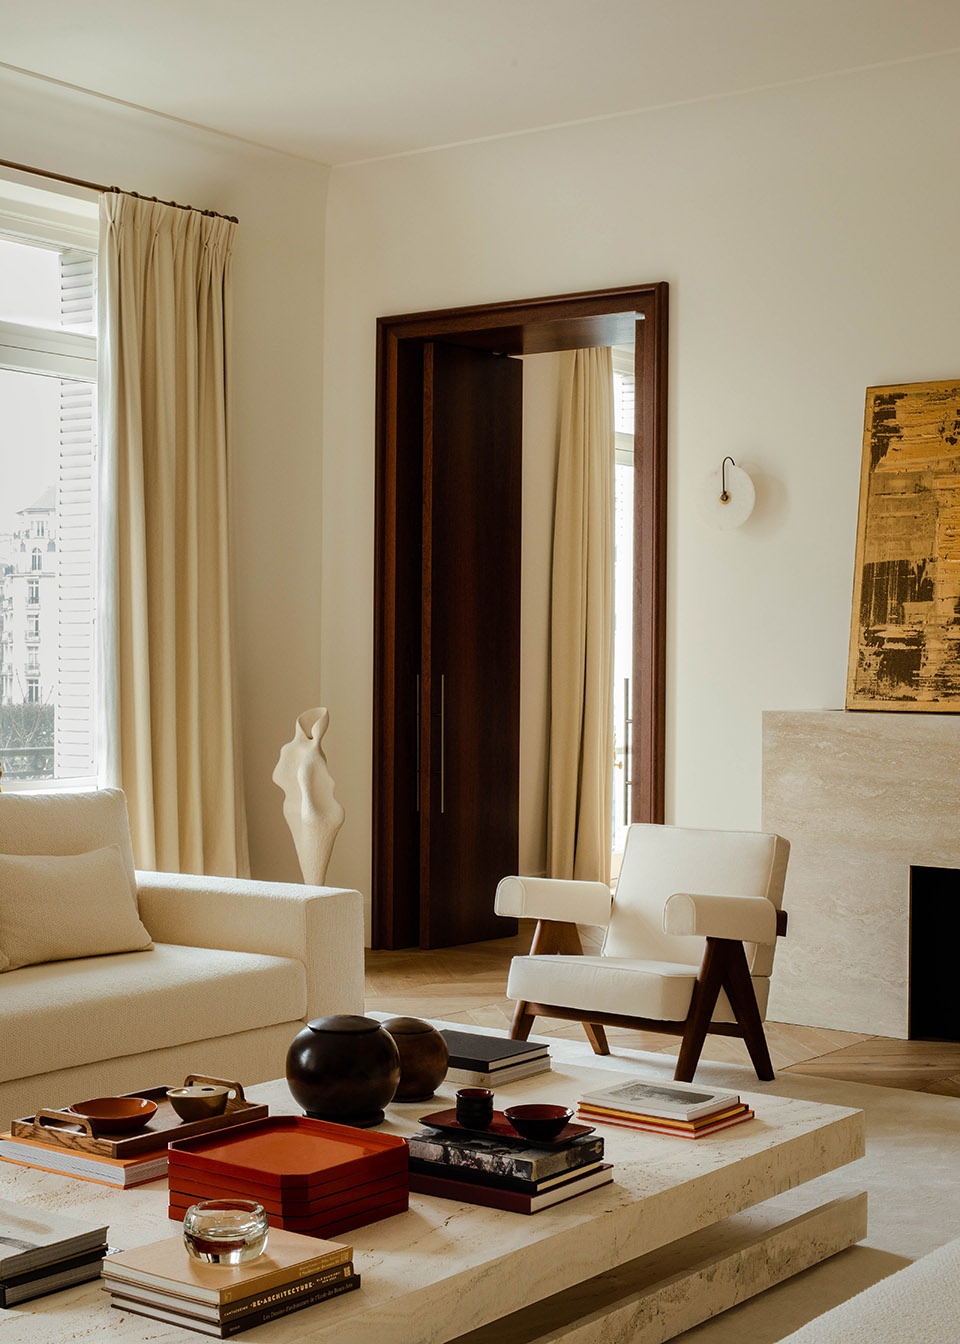
▼餐桌,dining table © Alice Mesguich
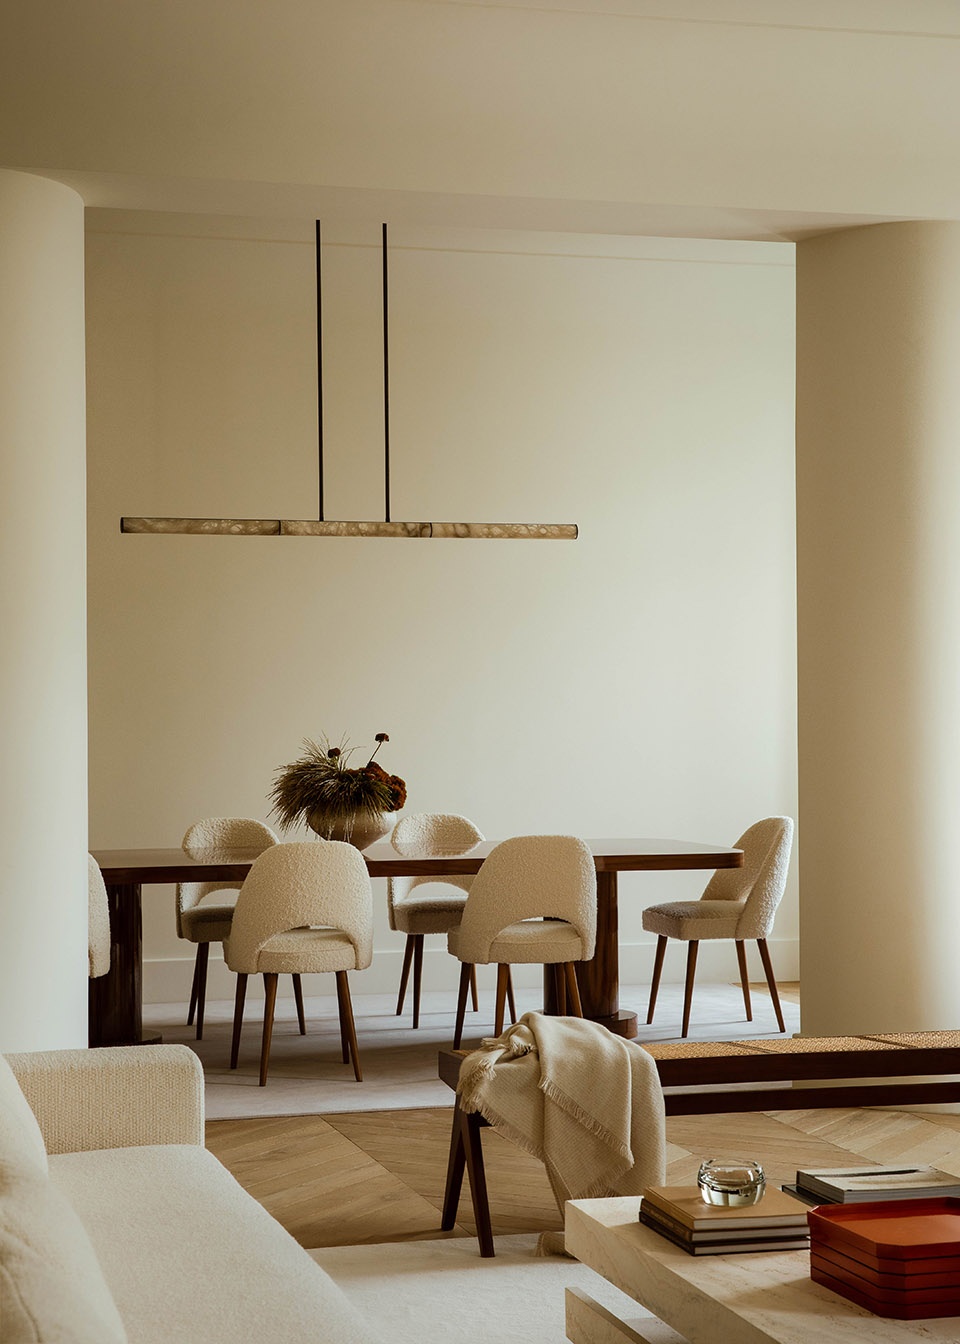
▼餐桌细节,dining table detail © Alice Mesguich
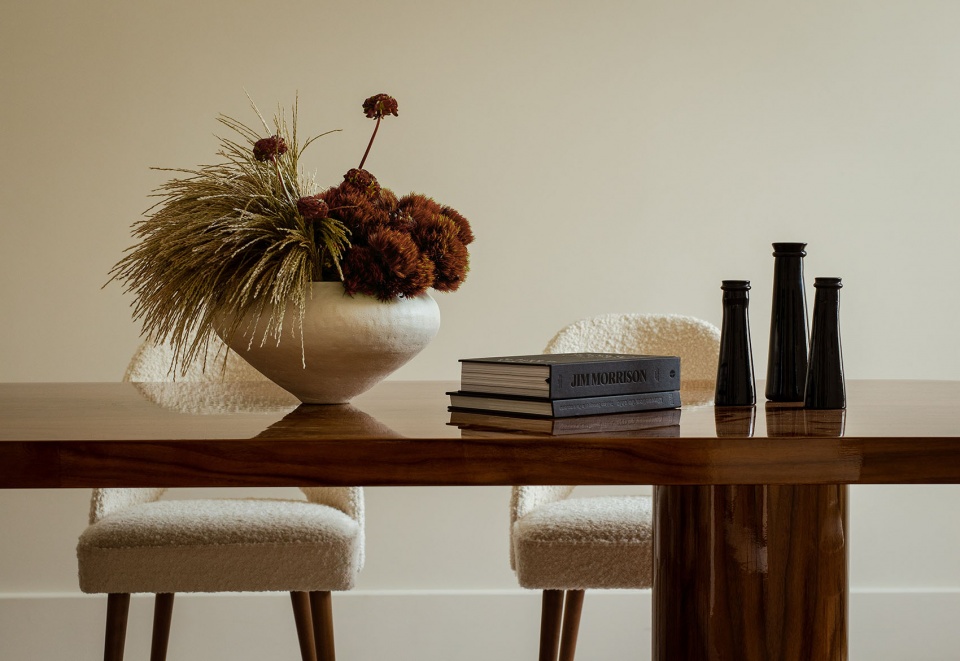
通过弧形抹灰檐口,设计师营造出一个超过 400 平米的柔和且亲切的室内空间。入口处的橡木大门通向客餐厅、厨房和卧室套间。木刻贯穿整个项目,从厨房家具到更衣室的门上都能发现木雕的细节。
Through curved stucco cornices, the interior designer has created a soft and intimate interior of over 400 m2. The entrance boasts large oak doors leading to the living-dining room, kitchen and suites. Woodcarvings serve as a common thread throughout the entire project; this detail can be found in the kitchen furniture as well as in the doors of the dressing rooms.
▼整个空间遍布木刻的细节,woodcarving details are throughout the space © Alice Mesguich
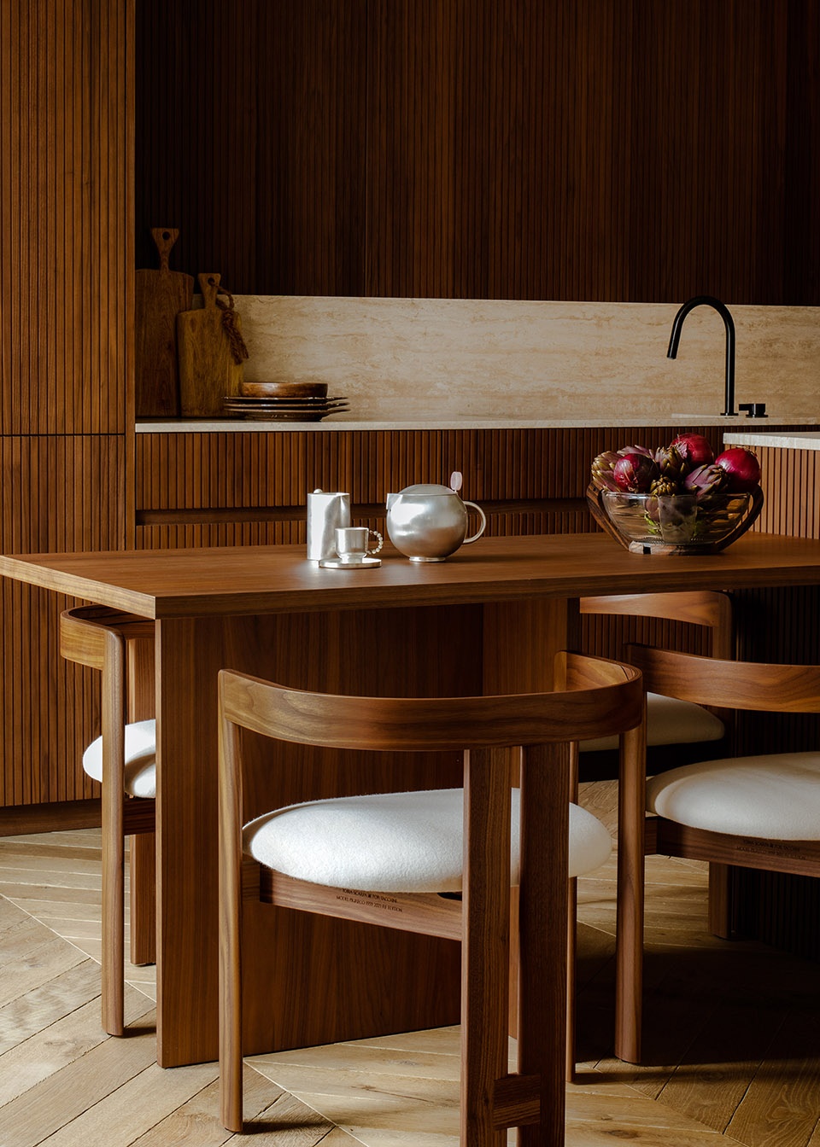
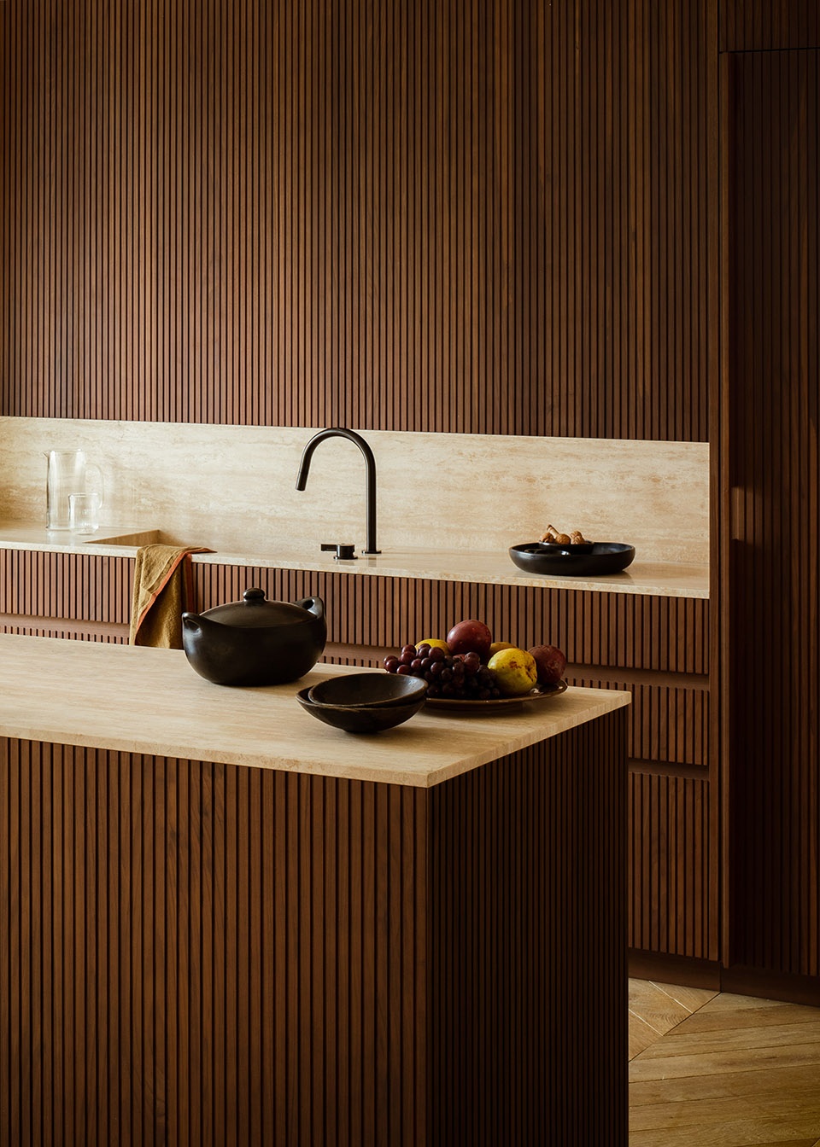
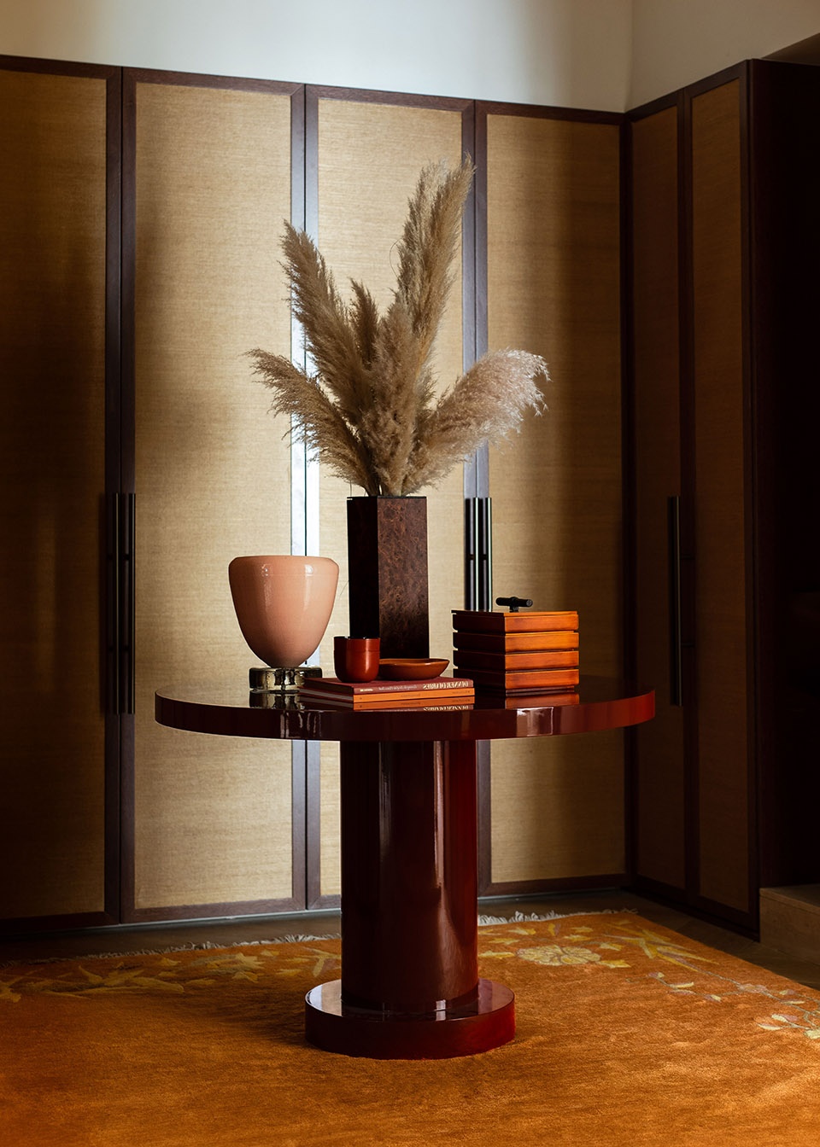
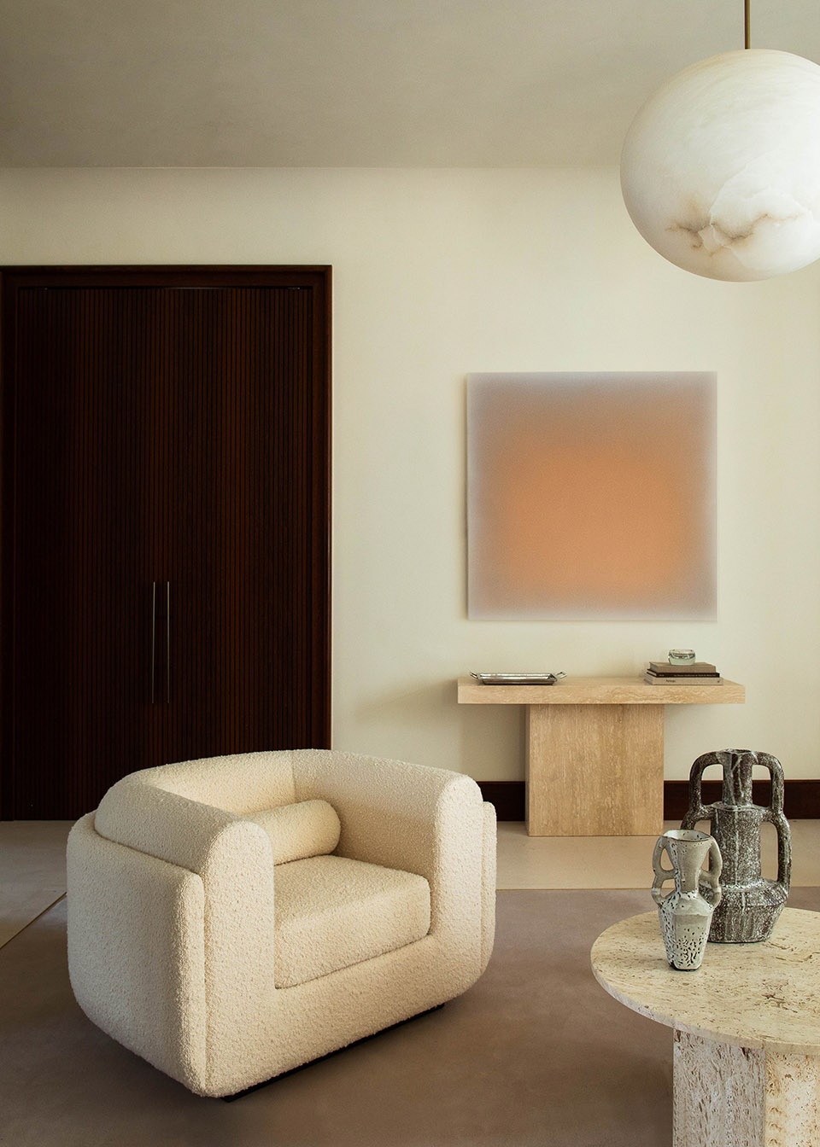
为了使室内空间均质化, Marika Dru钟爱在各个房间中使用一致的材料。因此,从Atelier Alain Ellouz 设计的入口大厅的发光球,到 Garnier & Linker 设计的起居室壁灯,都可以找到雪花石膏材质的身影。这种灯光散发出柔和协调的光芒,呼应了空间氛围。
To homogenize the interiors entrusted to her, Marika Dru prefers to use consistent materials from room to room. Thus, alabaster can be found in the luminous globe in the entrance hall by Atelier Alain Ellouz, and in the wall lights of the living room by Garnier & Linker. This lighting diffuses a soft and harmonious glow, echoing the atmosphere of the space.
▼柔和亲切的室内空间,a soft and intimate interior © Alice Mesguich
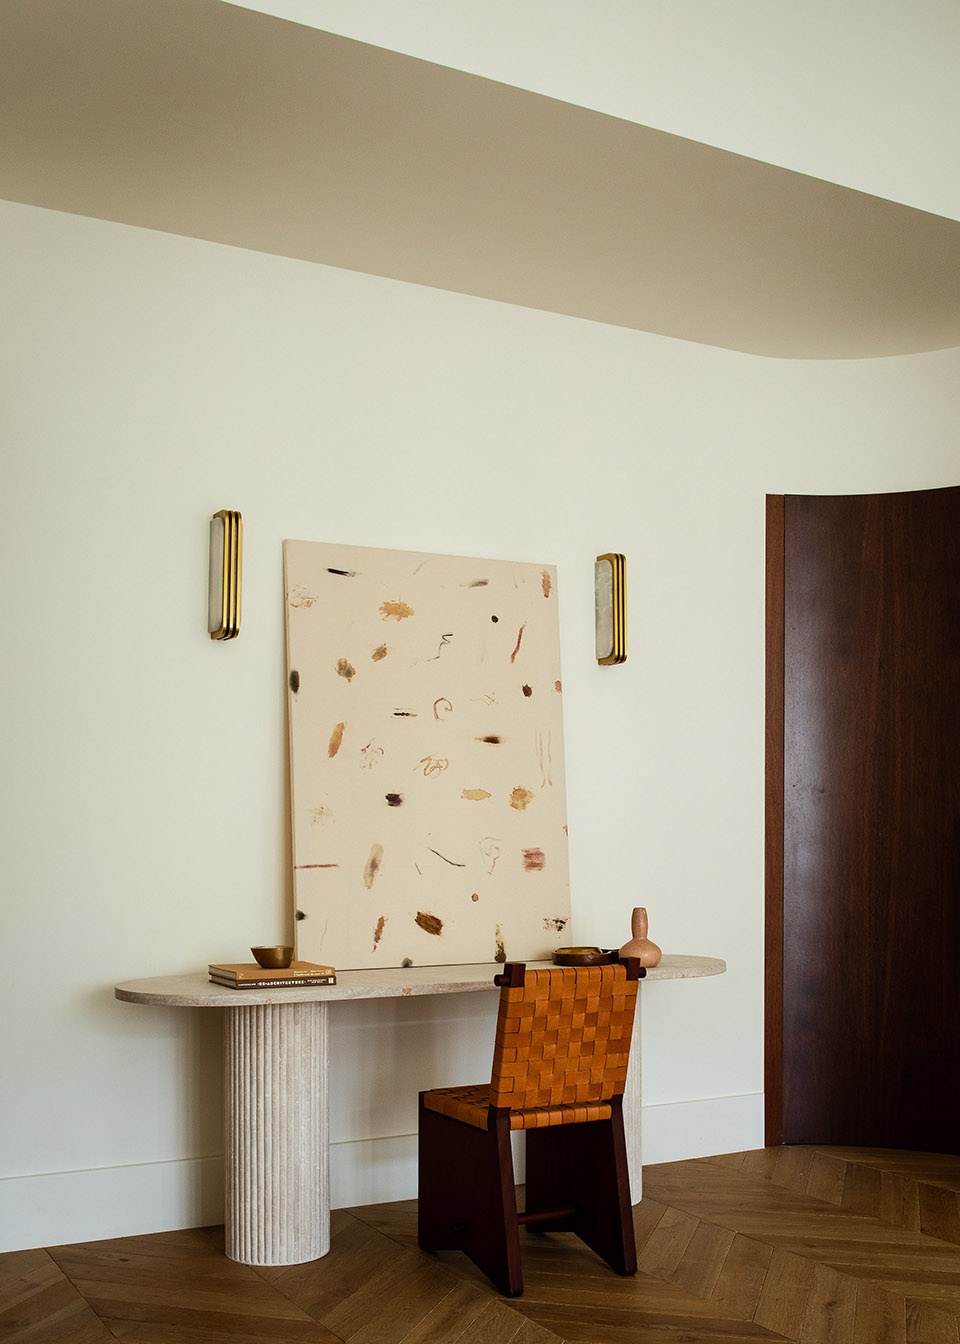
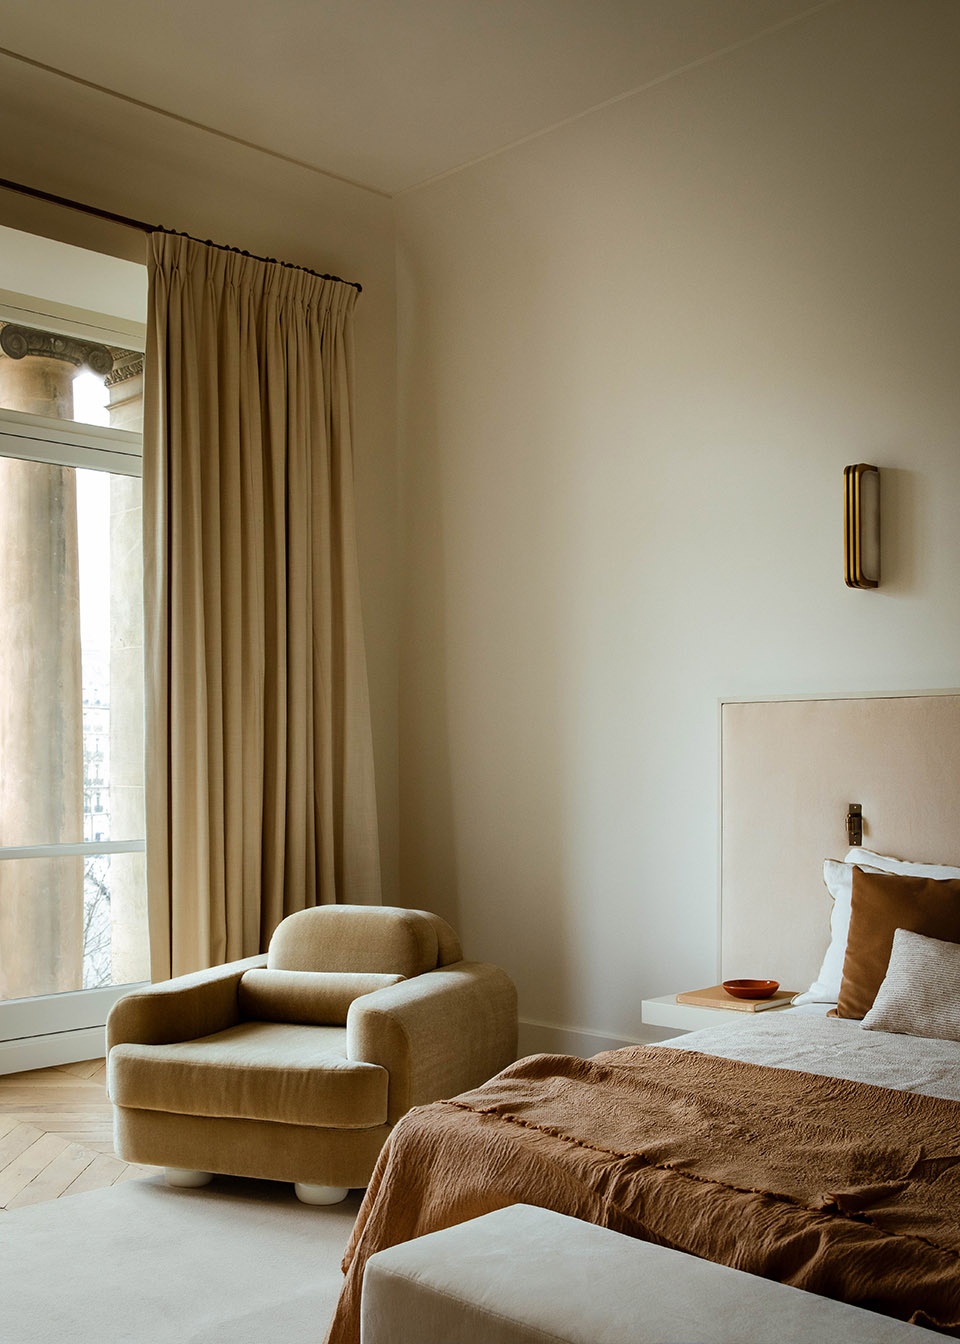
▼卧室一角,a corner in bedroom © Alice Mesguich
▼浴室,bathroom © Alice Mesguich
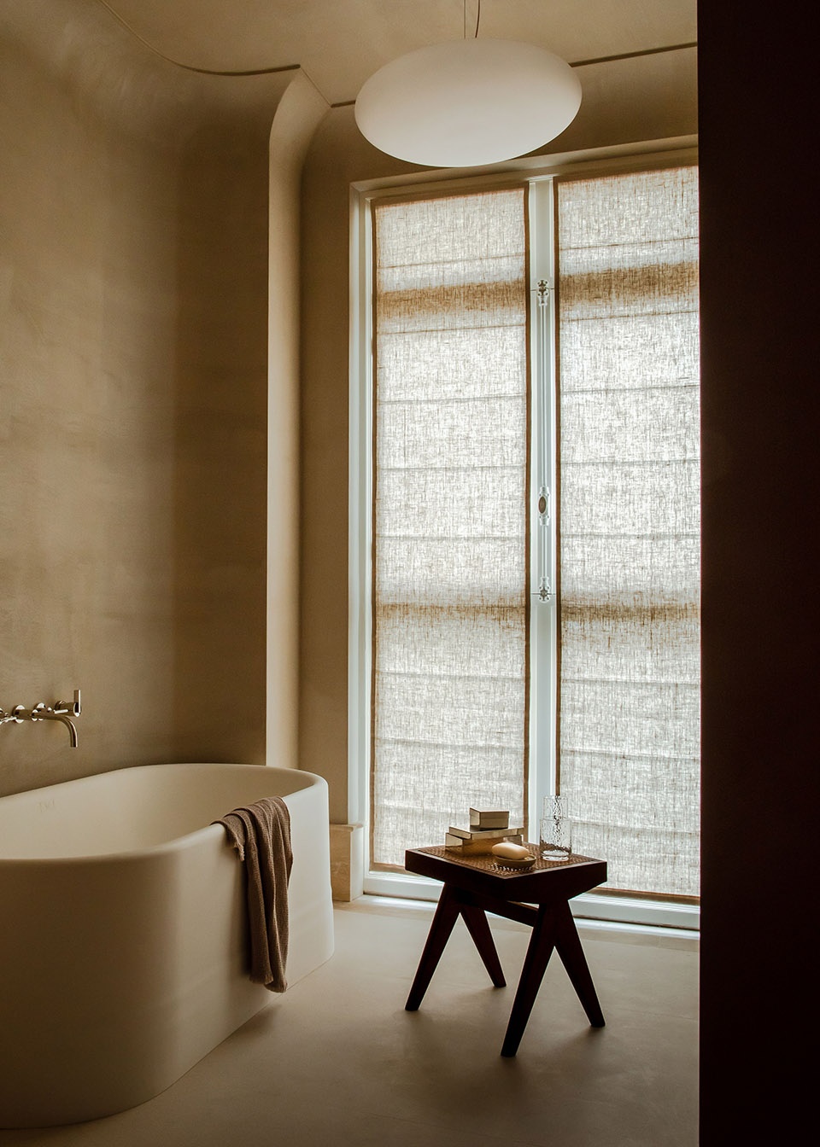
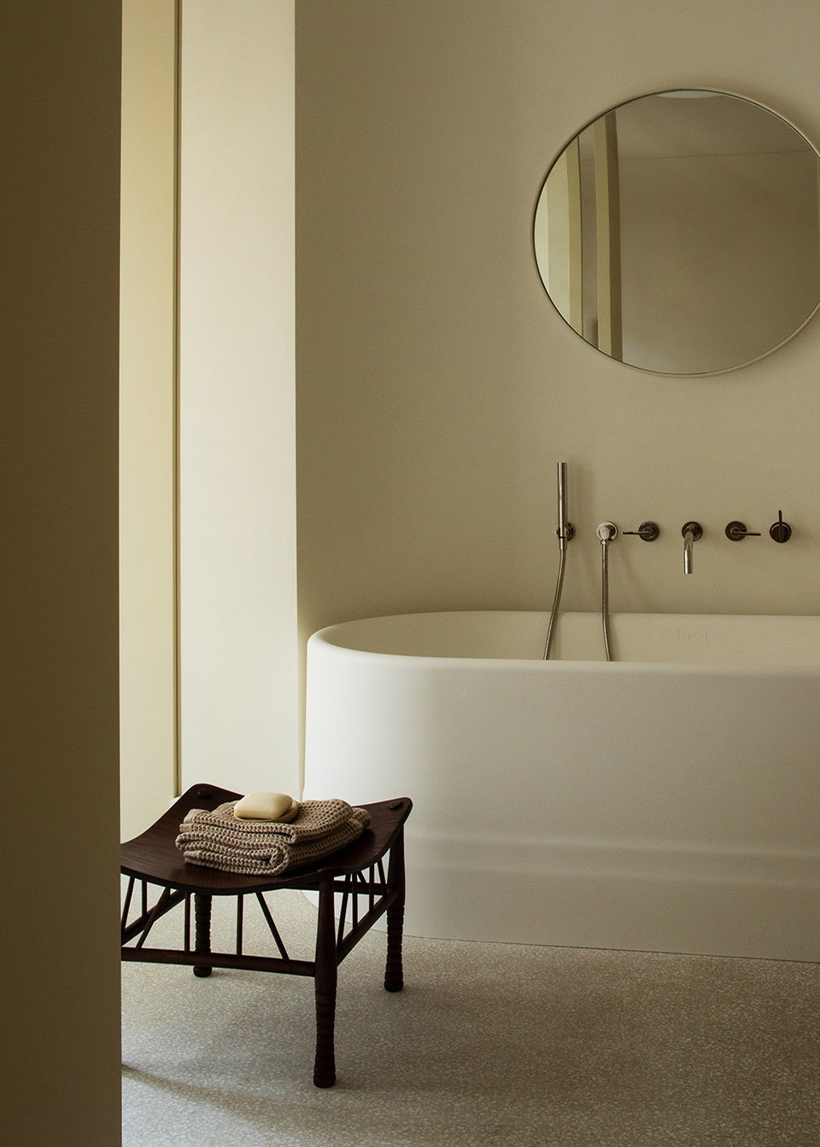
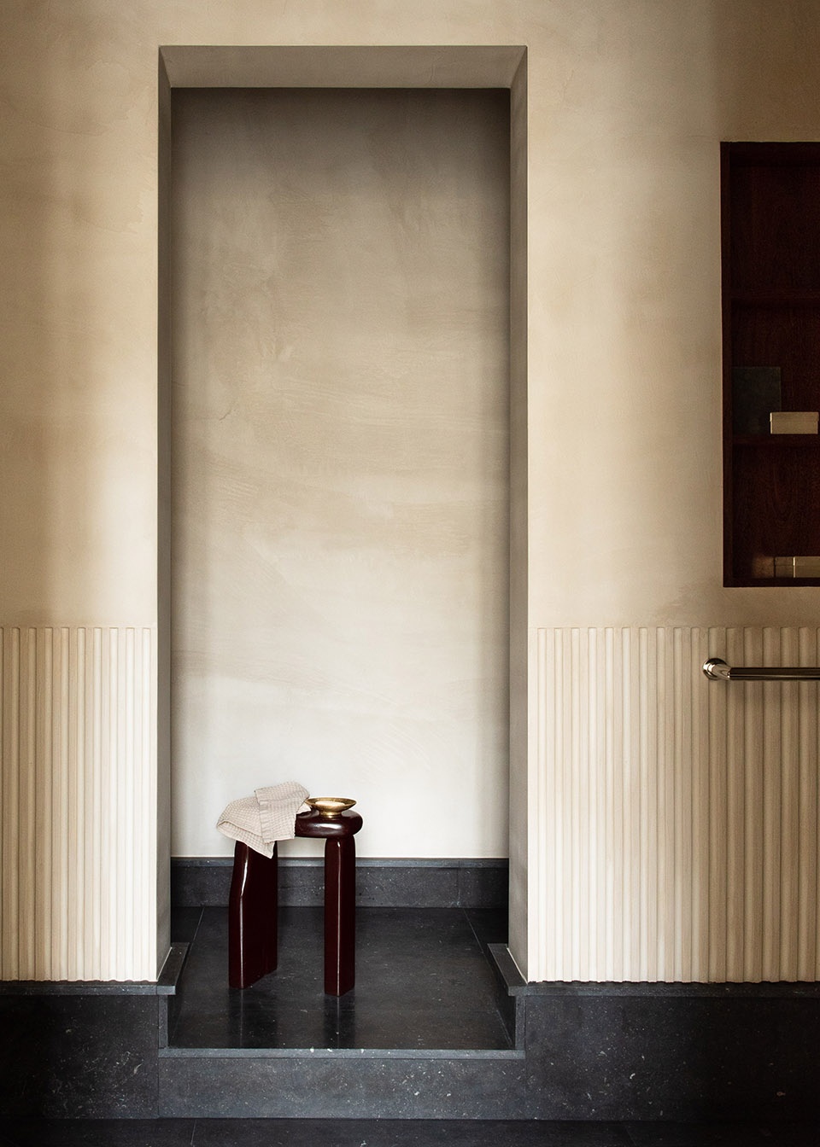
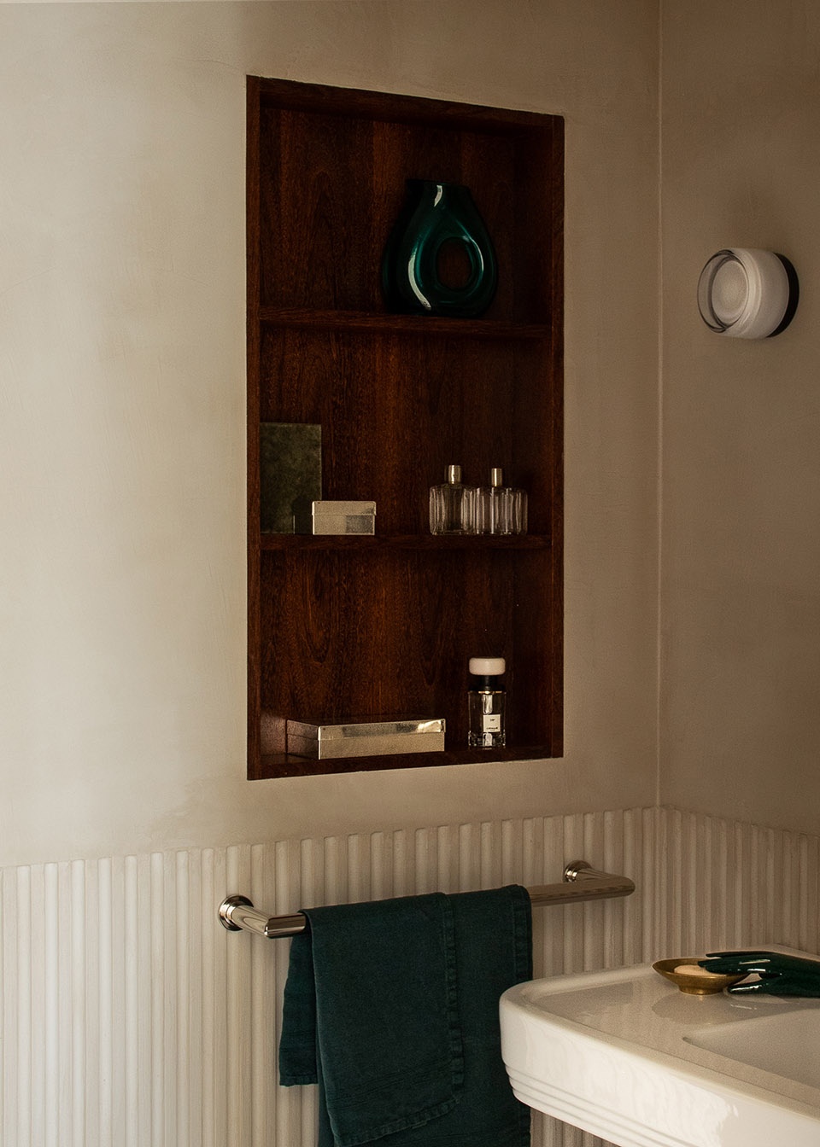
▼卫生间,bathroom © Alice Mesguich
More: Atelier MKD 更多关于他们:Atelier MKD on gooood









感觉夏天会很热的样子
有点复古的感觉