非常感谢 Aedas 予gooood分享以下内容。更多关于他们:Aedas on gooood。
Appreciation towards Aedas for providing the following description:
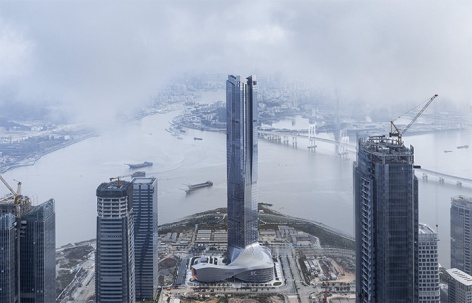

“有如蛟龙卷沧海,怒气直欲山前吞。”一座339米高的建筑毗邻珠江与南海的交汇口岸,蜿蜒盘旋拔地而起,塔楼一分为四,犹如四条蛟龙冲破藩篱,直冲云霄,盘旋升腾间,俯视整片水域。这座将“蛟龙出海”的神话场景完美再现的超高层,正是Aedas最新打造的珠海横琴国际金融中心。
▼视频,video

Aedas has recently completed the iconic 339-metres Hengqin International Financial Centre tower, which stands at the estuary of the Pearl River and overlooking Macau just across the waters. The spirally rising volume invokes the Chinese myth of flood dragons emerging from the sea – a perfect metaphor for the strength and power of the region.
▼项目概览,Overall view © CreatAR Images

▼犹如蛟龙出海拔地而起,the tower spirally rising as emerging dragons © CreatAR Images
自《粤港澳大湾区发展规划纲要》发布后,三个重要极点城市之一的珠海,成为了未来规划发展的重点。而横琴作为珠海乃至大湾区中唯一与港澳陆路相连的国家级战略新区,凭借独有的区位优势,正在崛起成为大湾区发展的重要引擎。同时,作为对外“一带一路”开放发展的前沿阵地,也对自贸时代提供着有力支持。该项目正位于未来金融新区横琴岛,东连港澳、西通粤西、北靠珠三角、南依横琴,是珠海与澳门之间十字形贯通水域的中心点。
▼项目所在地,project location © Aedas
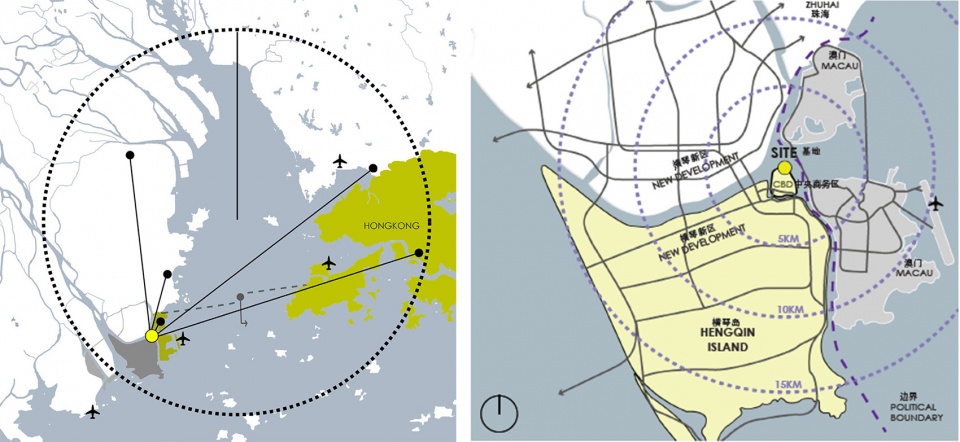
The project is located in Zhuhai’s Hengqin Island, a future financial district connecting Hong Kong, Macao and other major cities in the Greater Bay Area. The city, surrounded by the sea and mountainous terrain and positioned at the heart of this world-class city cluster, is thriving to become a driving force of growth highlighted in China’s latest national development strategies.
▼位于珠海与澳门之间十字形贯通水域的中心点,standing along the water boundary between Zhuhai and Macau © Terrence Zhang
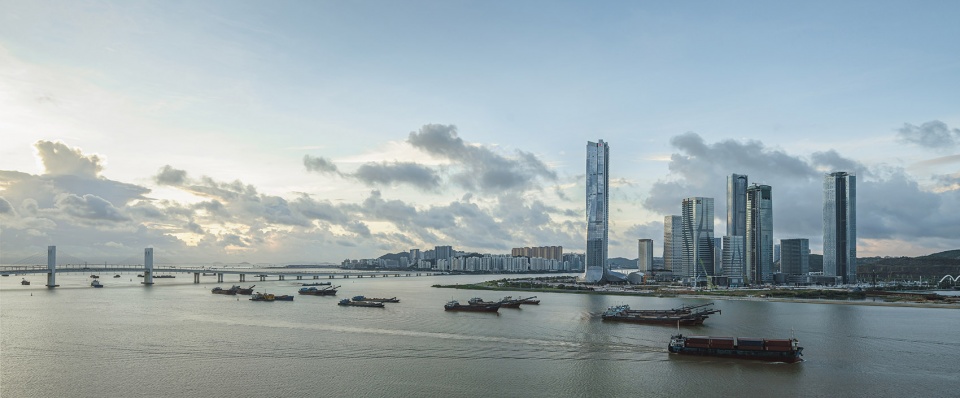
▼盘旋升腾间俯视整片水域,overlooking the waters of Pearl River Estuary © CreatAR Images

“我们想要在这个蕴藏巨大能量的地块,打造一栋特别的建筑,来象征金融新区的新生,代表兴旺发展的横琴,甚至传递出新时代的中国力量。” Aedas全球设计董事Dr. Andy Wen(温子先博士)如是说。项目集甲级办公、会议展览、商务公寓和商业零售等功能于一体。设计将商业零售和会议中心在便于出入的裙房,甲级办公空间放于中低层,商务公寓置于静谧的高层。
▼项目业态分布,program layout © Aedas
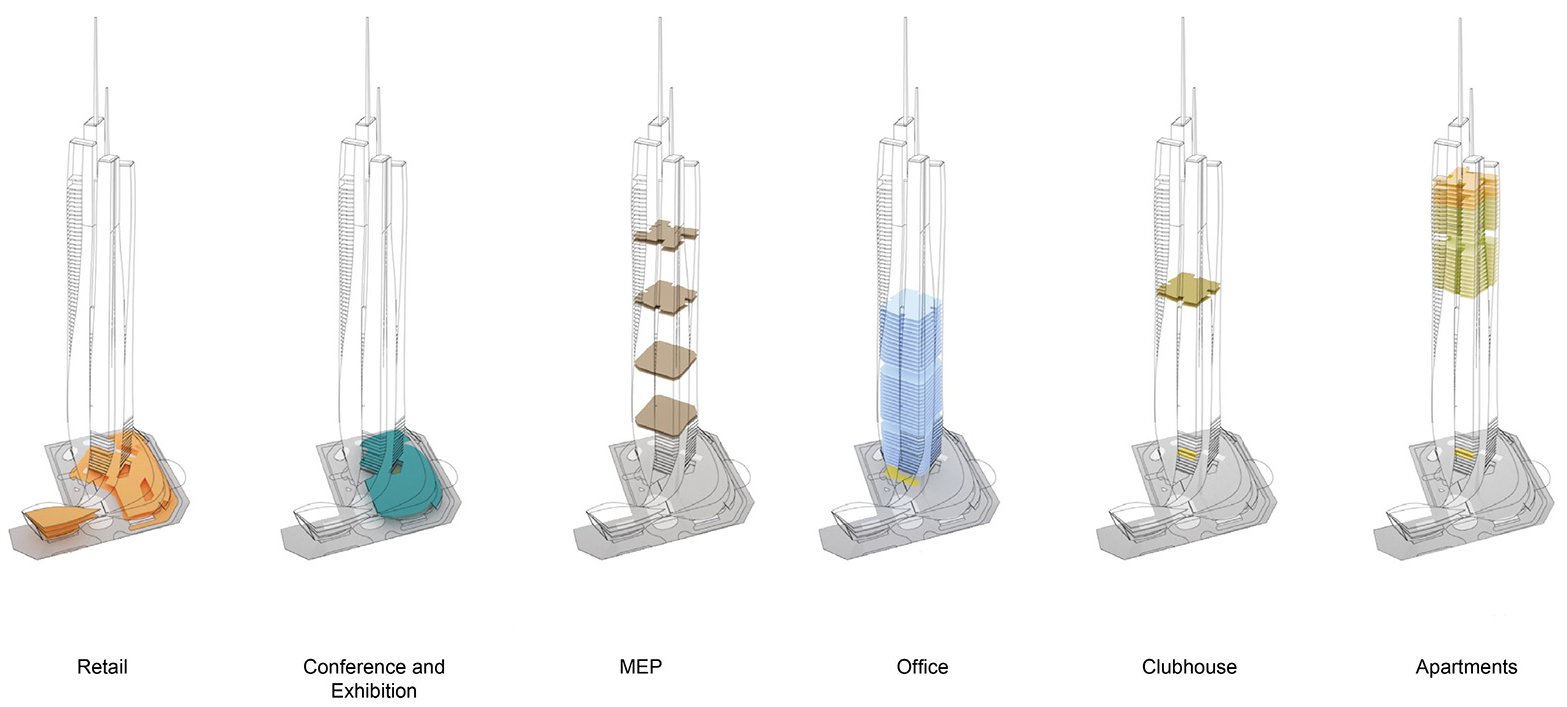
“The site possesses powerful momentum for future developments. So we imagined this unique building to express the quality of speed, growth and vitality. It resembles prosperity of the new district and rise of the country,” explains Dr Andy Wen, Aedas Global Design Principal. The development comprises mixed programs including Grade-A office, conference and exhibition amenities, commercial apartments and retail space. Conventional and retail spaces are placed in the podium to allow for easy access. Offices are up to the middle of the tower while the apartments are set on top, enjoying the tranquil and scenic sea views.
▼象征金融新区的新生,symbolize the new born of the financial new district © Terrence Zhang

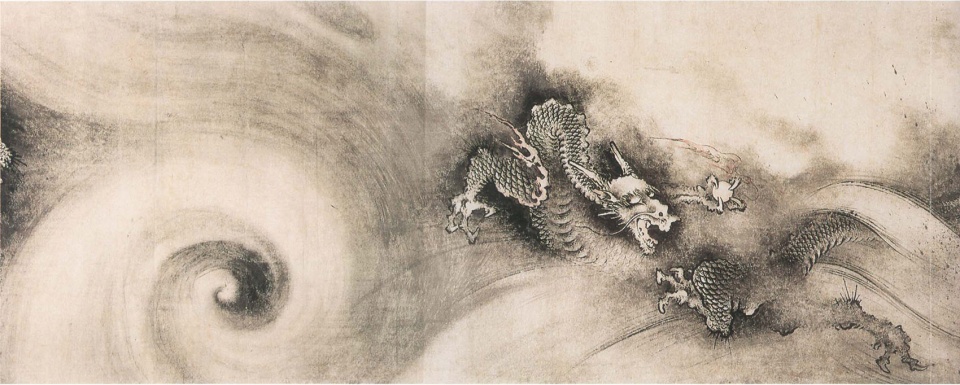
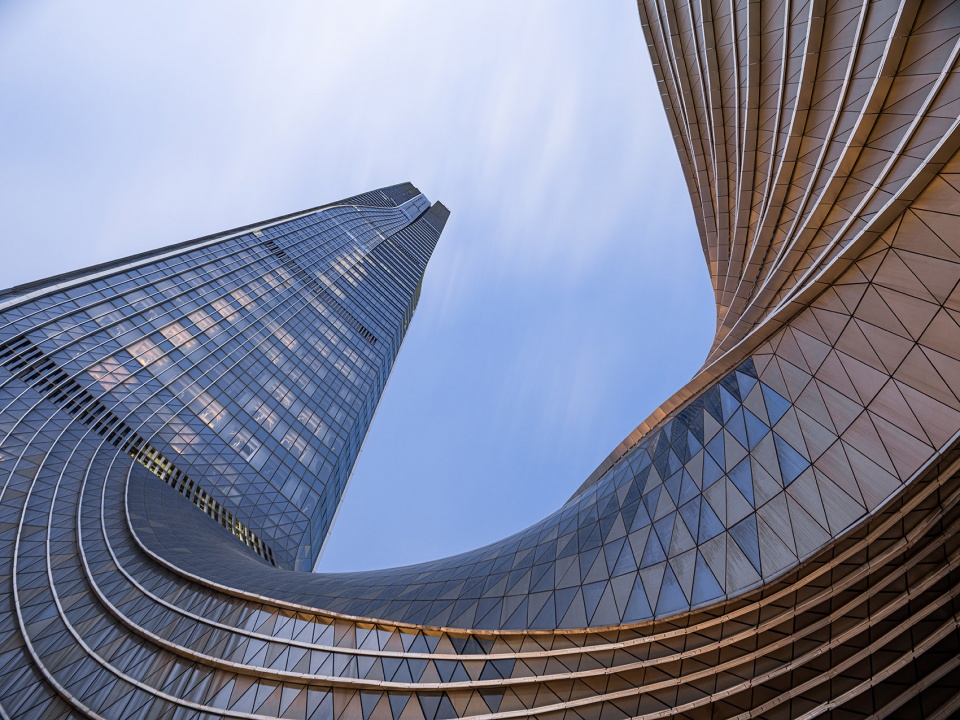
设计充分利用地块山海之间的环境优势,选取寓意着新生力量的“蛟龙出海”为主题,并从中国古典绘画经典南宋陈容《九龙图》中汲取建筑体量灵感,以蜿蜒灵动的裙楼线条诠释巨龙盘旋,简洁有力的塔楼线条展现破水而出的大气磅礴,在气势逼人的建筑形态中,与不远处的海面相呼应,共同唤起人们对“蛟龙出海”的想象。塔楼的四个部分由裙楼的外侧体块喷薄而出,象征着横琴汇集了珠海、澳门、香港和深圳的城市精华,将其融合为一,成为珠江口超级大都会的一颗明珠。
▼从中国古典绘画经典南宋陈容《九龙图》中汲取建筑体量灵感
The design is inspired by “The Nine Dragons”, a famous stroll of Chinese painting from the Song Dynasty
▼手绘稿及建筑形体演变,sketches and design evolvement © Aedas
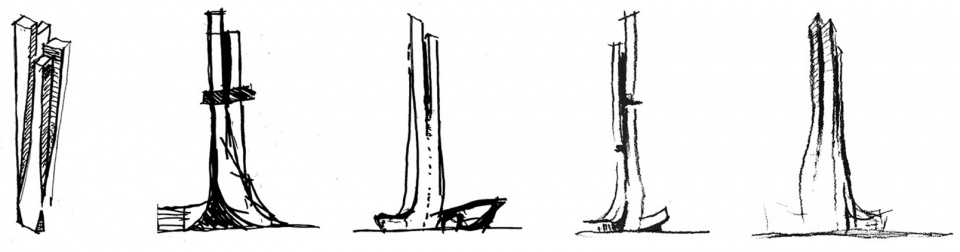
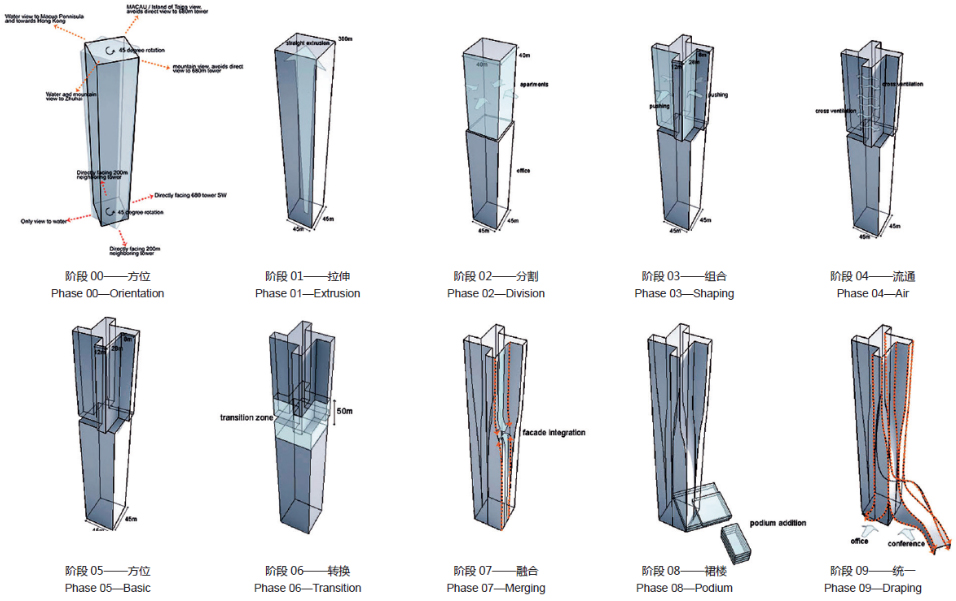

Inspired by “The Nine Dragons”, a famous stroll of Chinese painting from the Song Dynasty, the design embodies the convergence of energy in the architectural form. The traditional totem of the dragon emerging from the sea symbolises new life breaking through the barriers and ceaselessly flourishing into an imposing power. It’s transformed into the elegant curves and powerful twists of the tower, complementing the undulating surface of the waters around it. With four vertical blocks shooting up to the sky and merging into the building, the tower itself also becomes a symbol of talents and resources congregating at Hengqin to create a new metropolis in the Greater Bay Area.
▼简洁有力的塔楼线条展现破水而出的大气磅礴,Simple yet powerful building silhouette © Terrence Zhang
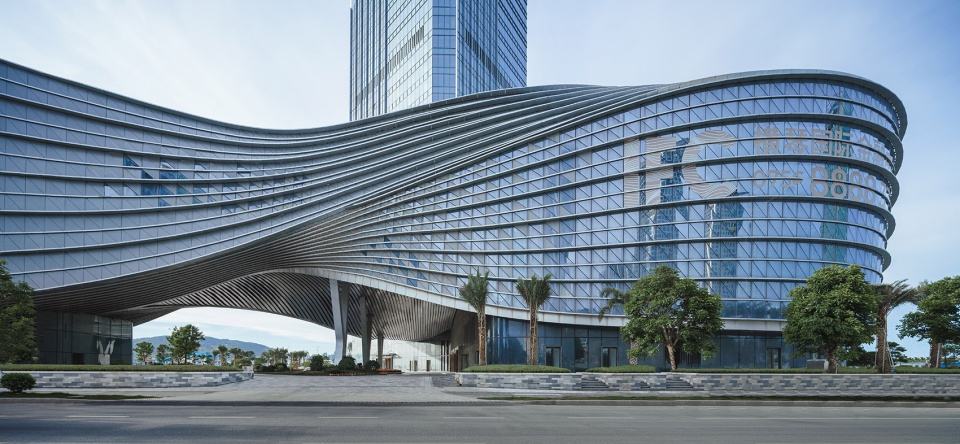
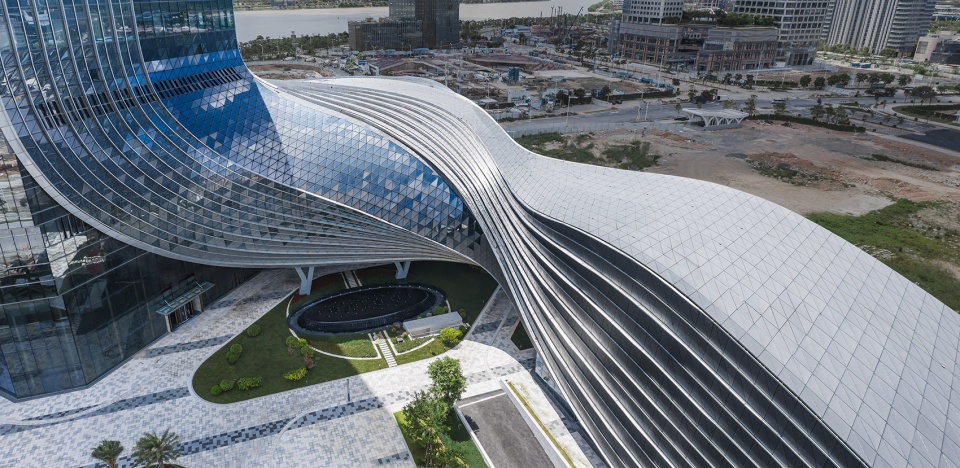
▼蜿蜒灵动的裙楼线条,elegant curves around the podium © Terrence Zhang
由于珠海时间较长的台风季,建筑采用流线造型以降低塔楼风荷载,并精心考量建筑坐向和裙房开口朝向,有效降低风阻,减少阵风,提高行人区的舒适性。幕墙玻璃与金属面板流泻而下,成为随风飘动的巨大幕帘,覆盖裙房中高挑的展厅,塑造出极具识别性的入口雨棚。为更好地呈现塔楼向裙楼的自然过渡,设计将体量沿中心轴和水平轴空间扭转,使裙楼的屋顶得以延展升腾为塔楼外墙,从而将高耸窄长的塔楼与相对宽阔低矮的裙楼完美结合,线条灵动优雅。
The subtropical climate of Zhuhai imposes higher requirements on the tower’s wind load to withstand the strong winds during typhoon seasons. The design team meticulously adjusted the building’s orientation and entrance to reduce wind drag and improve pedestrians’ experience. The fluid elevations are clad in glass and metal panels, pouring down to form a huge curtain swept aside and twisted in the cosmic wind ending in a flurry of horizontally creased envelop surrounding a tall exhibition space and a unique canopy over the entrance. A smooth transition between the super high-rise and the low rise podium is achieved by pulling and twisting the vertical elements around the central axis, turning the tower walls into the podium roof.
▼线条灵动优雅的裙楼,podium marked by elegant lines © Terrence Zhang
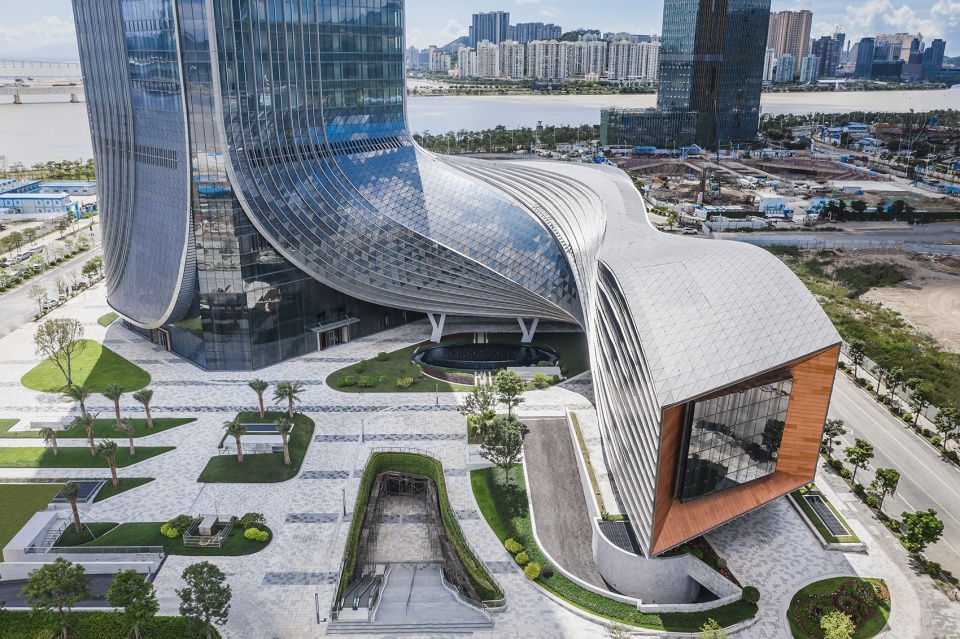
▼极具识别性的入口雨棚,the unique canopy over the entrance © Terrence Zhang

▼裙楼的屋顶延展升腾为塔楼外墙 © Terrence Zhang
the vertical elements around the central axis was pulled and twisted, turning the tower walls into the podium roof
“建筑不只是自由的艺术表达,更应是现实中可落地的方案。”团队通过数字化工具,运用参数化技术将幕墙划分为多个小型基础单元,严格计算板块尺寸,尽可能减少尺寸种类数量,并通过控制设计实现曲线的平滑过渡。
在裙楼和塔楼的转换区,通过调整百叶固定件的角度变化,在不产生曲面百叶的前提下实现立面线条的自然流转;裙楼的线条通过合理化拆分的方式,以一段段直线百叶趋近扭曲百叶。最终以平板玻璃为主搭配少量单曲面玻璃完美呈现了3D曲线,在高精度实现设计的同时,最大程度降低建筑成本和建造难度。
▼通过数字化工具,运用参数化技术合理化设计,parametric techniques applied to rationalize the design © Aedas
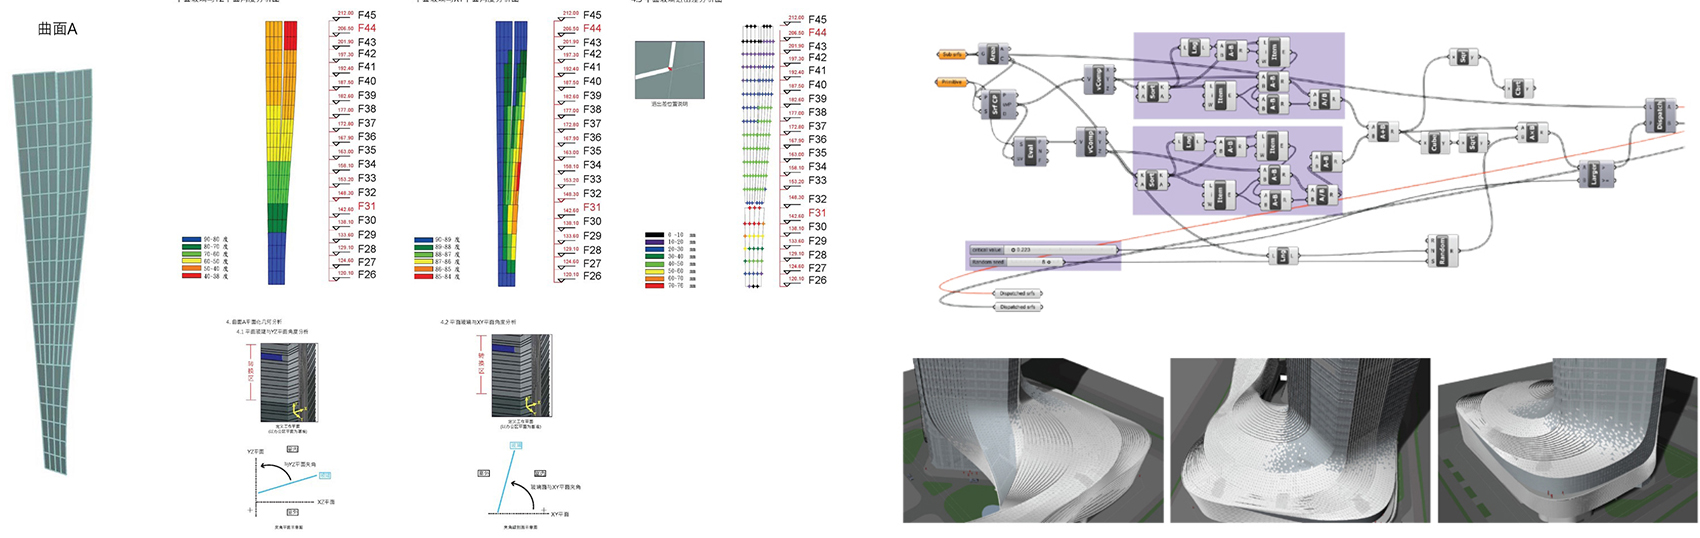
“Architecture is not just an artistic expression. It should also be buildable solutions.” Parametric techniques were applied to design the details of the curvy curtain wall. With rigorous calculations, the curtain wall is divided into smaller, standardised units in a limited numbers of dimensional types. The glass panel units, mostly flat, are installed by sections and with gradually shifting angles to form the three-dimensional curve. The design team is thus able to realise the design with highest precision and minimised construction cost.
▼完美呈现3D曲线,perfectly realised three-dimensional curve © Terrence Zhang


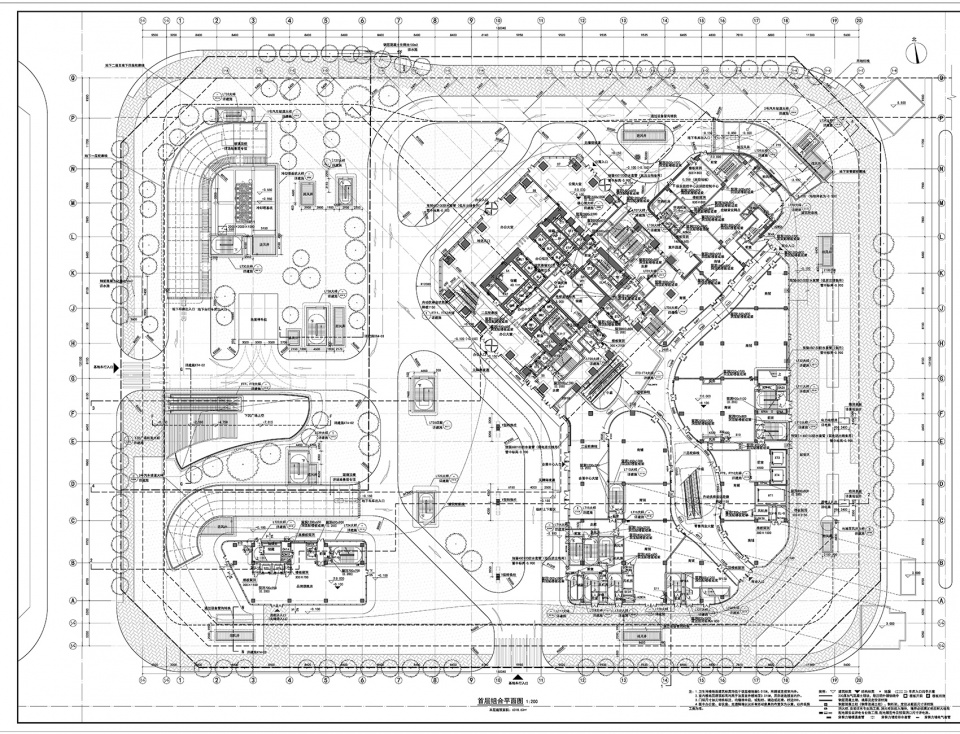
▼首层平面,L1 Floor Plan © Aedas
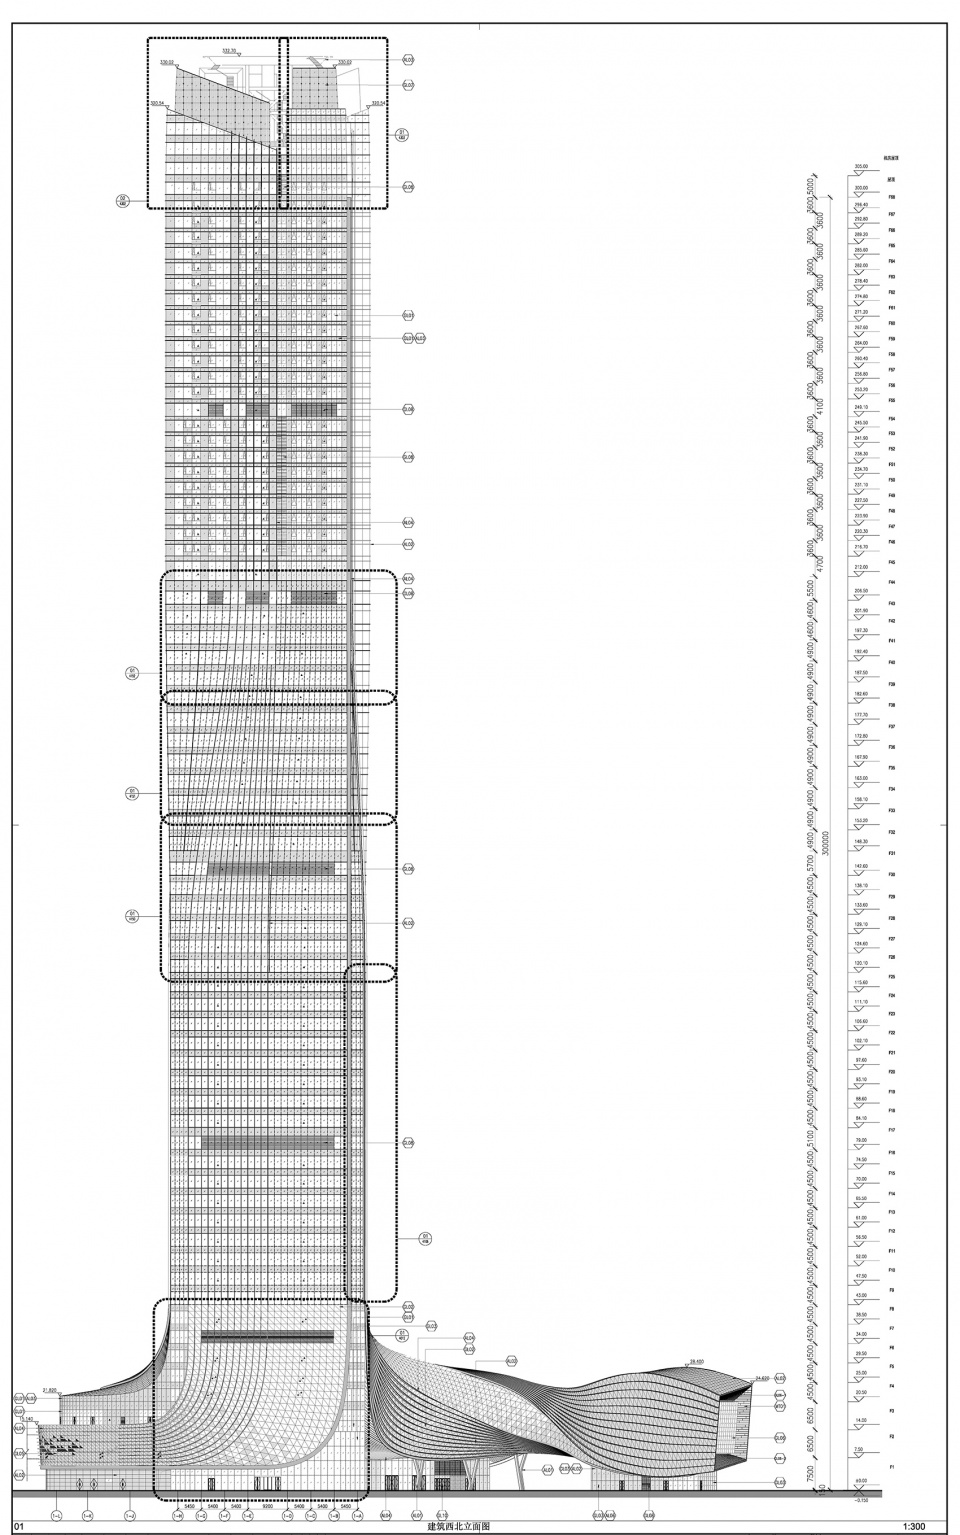
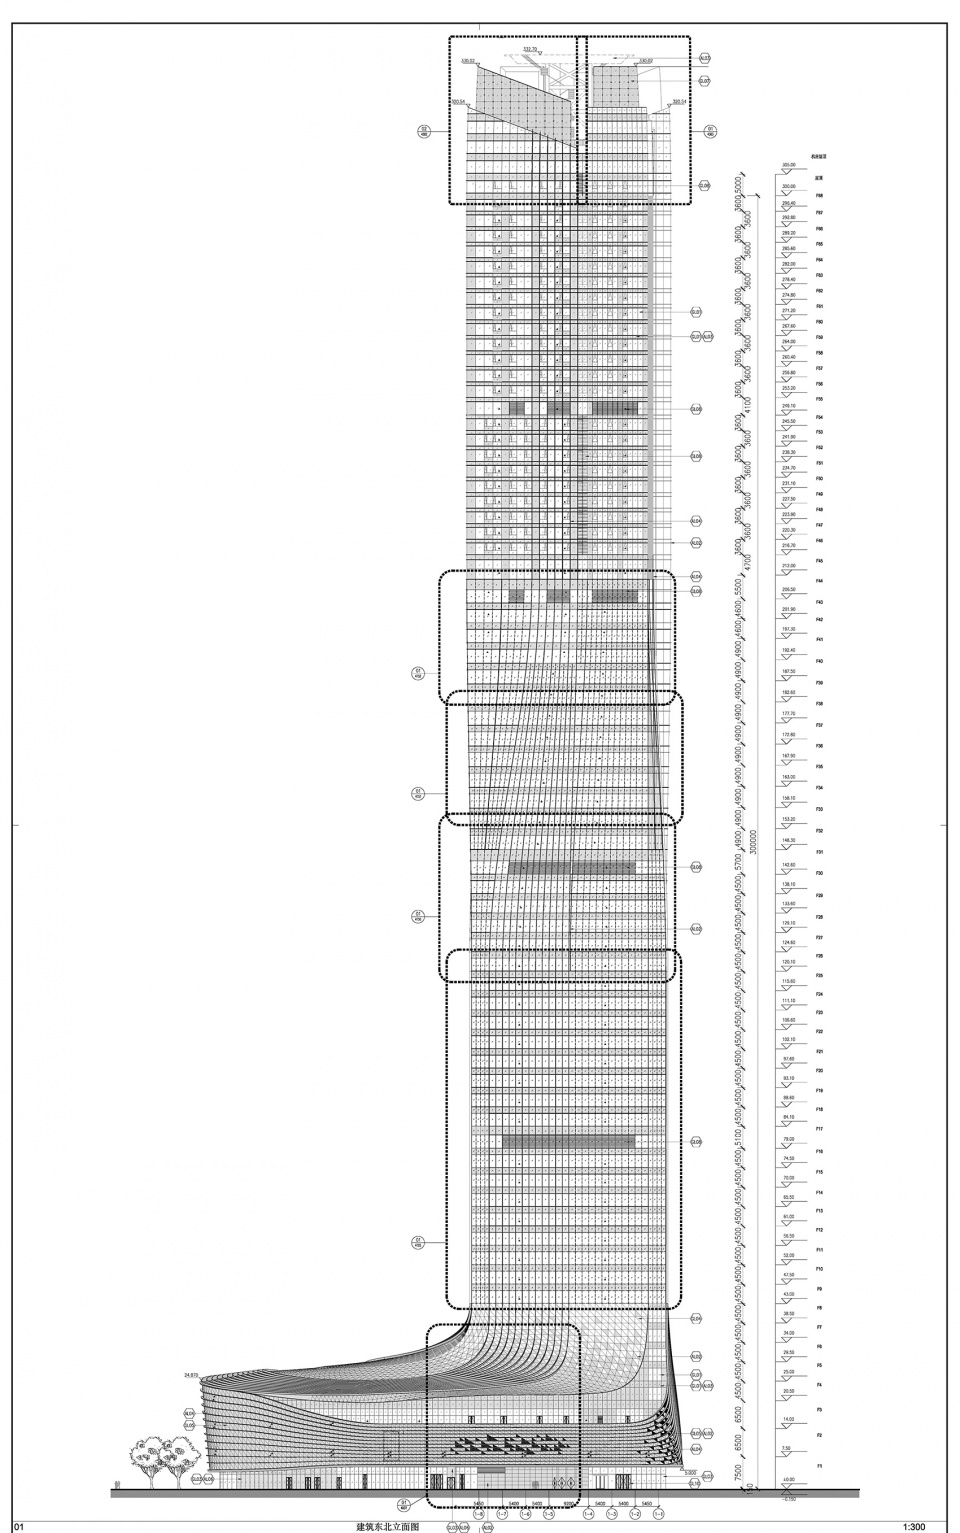
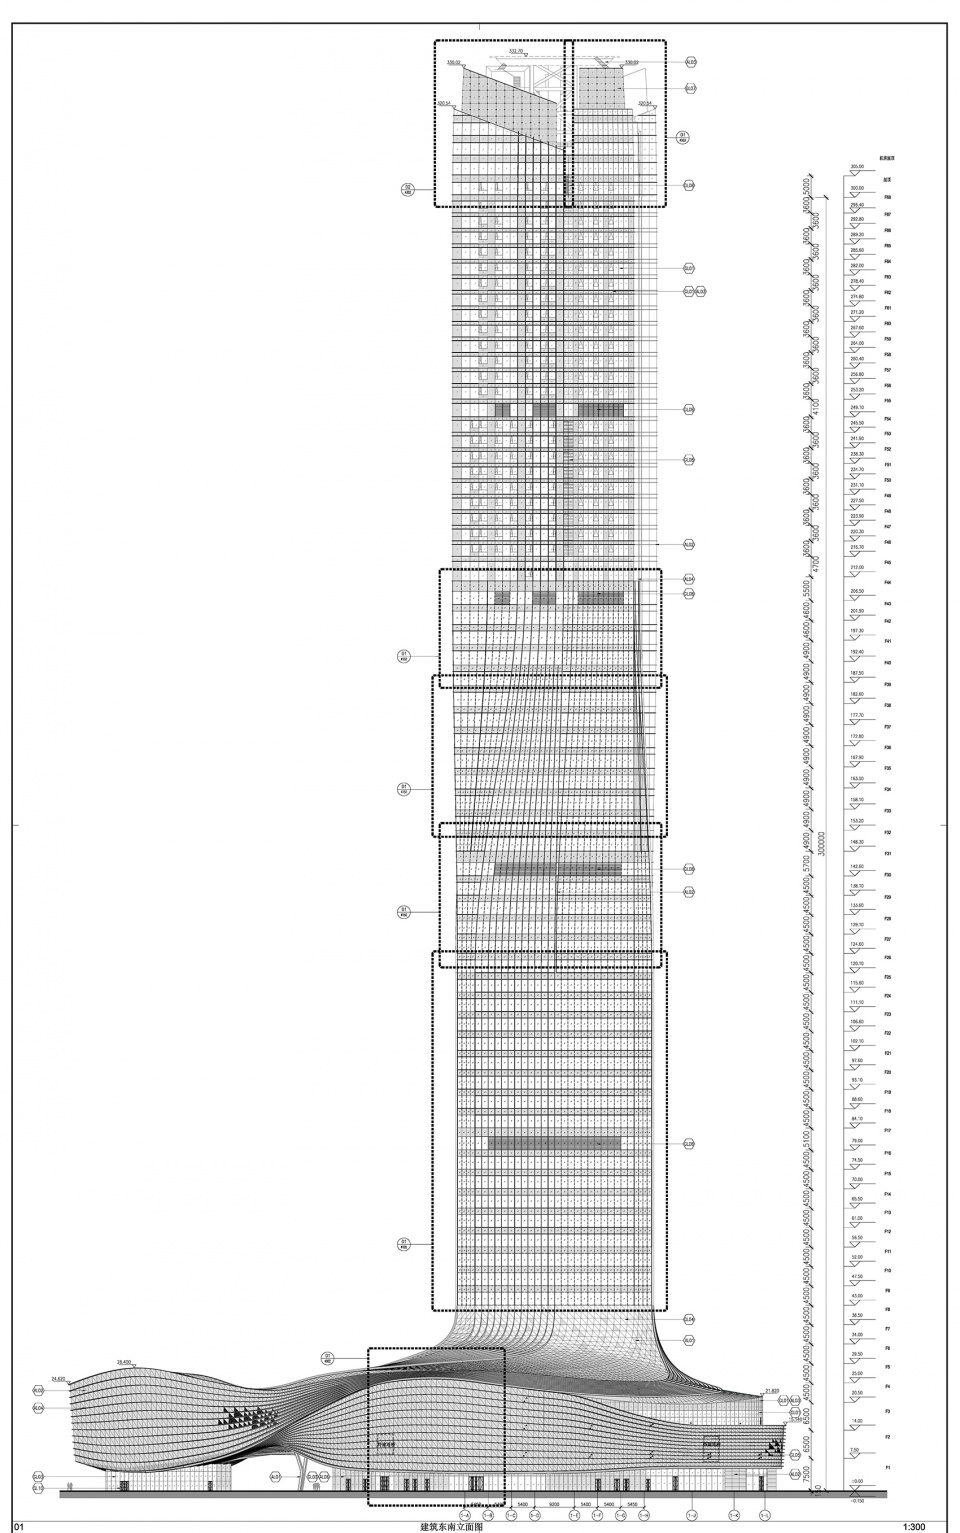
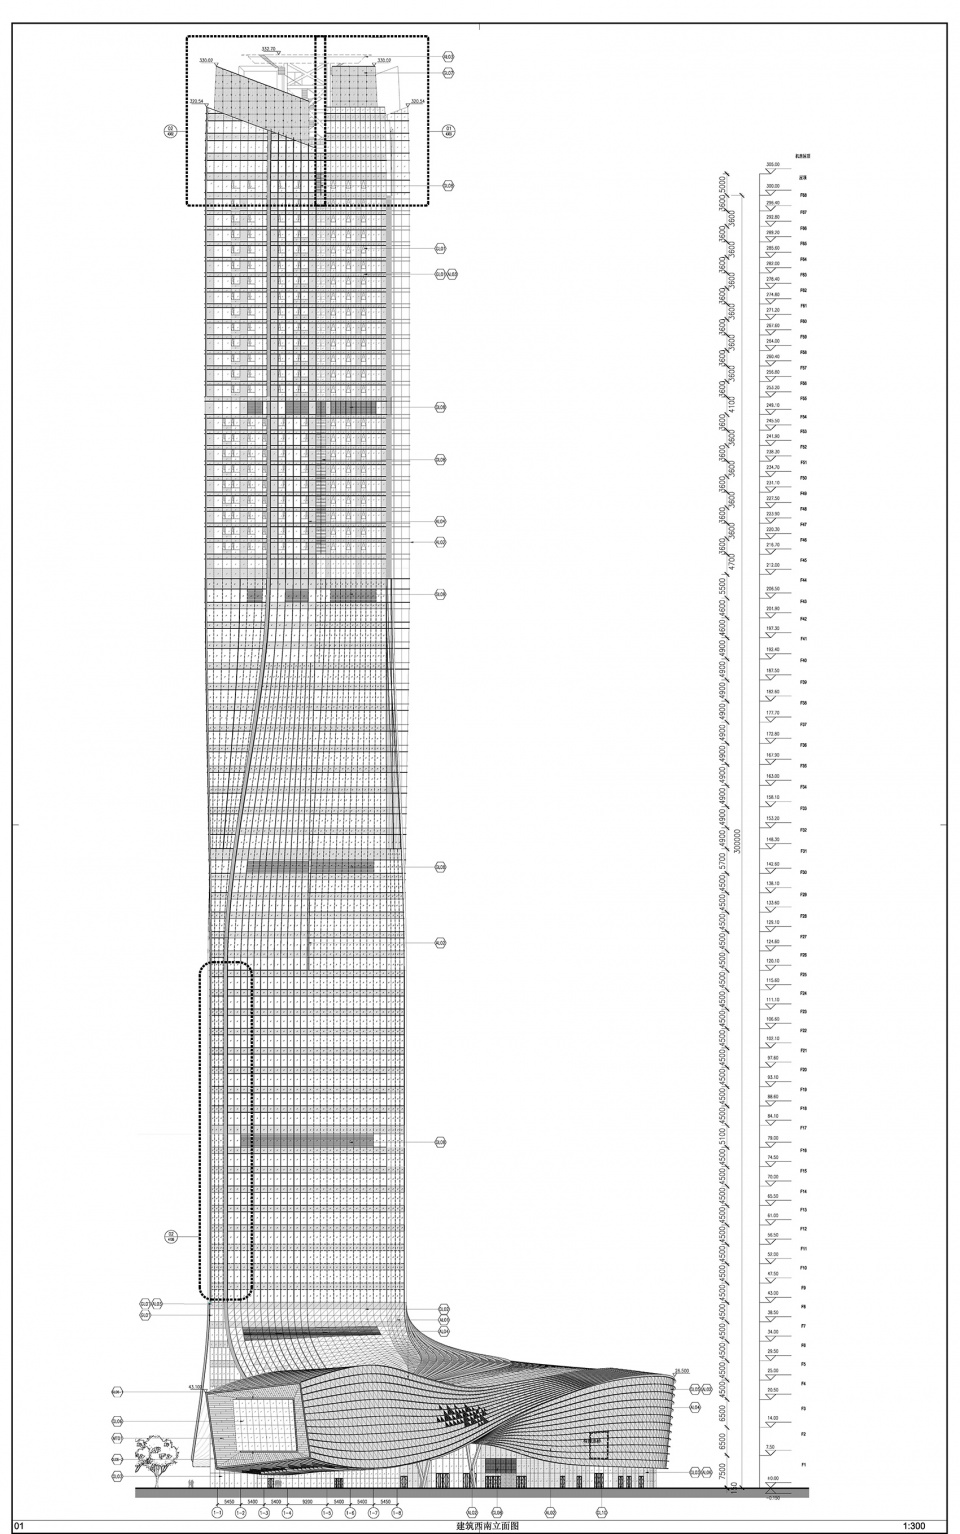
▼西北、东北、东南、西南立面,Northwest, Northeast, Southeast, Southwest Elevation © Aedas
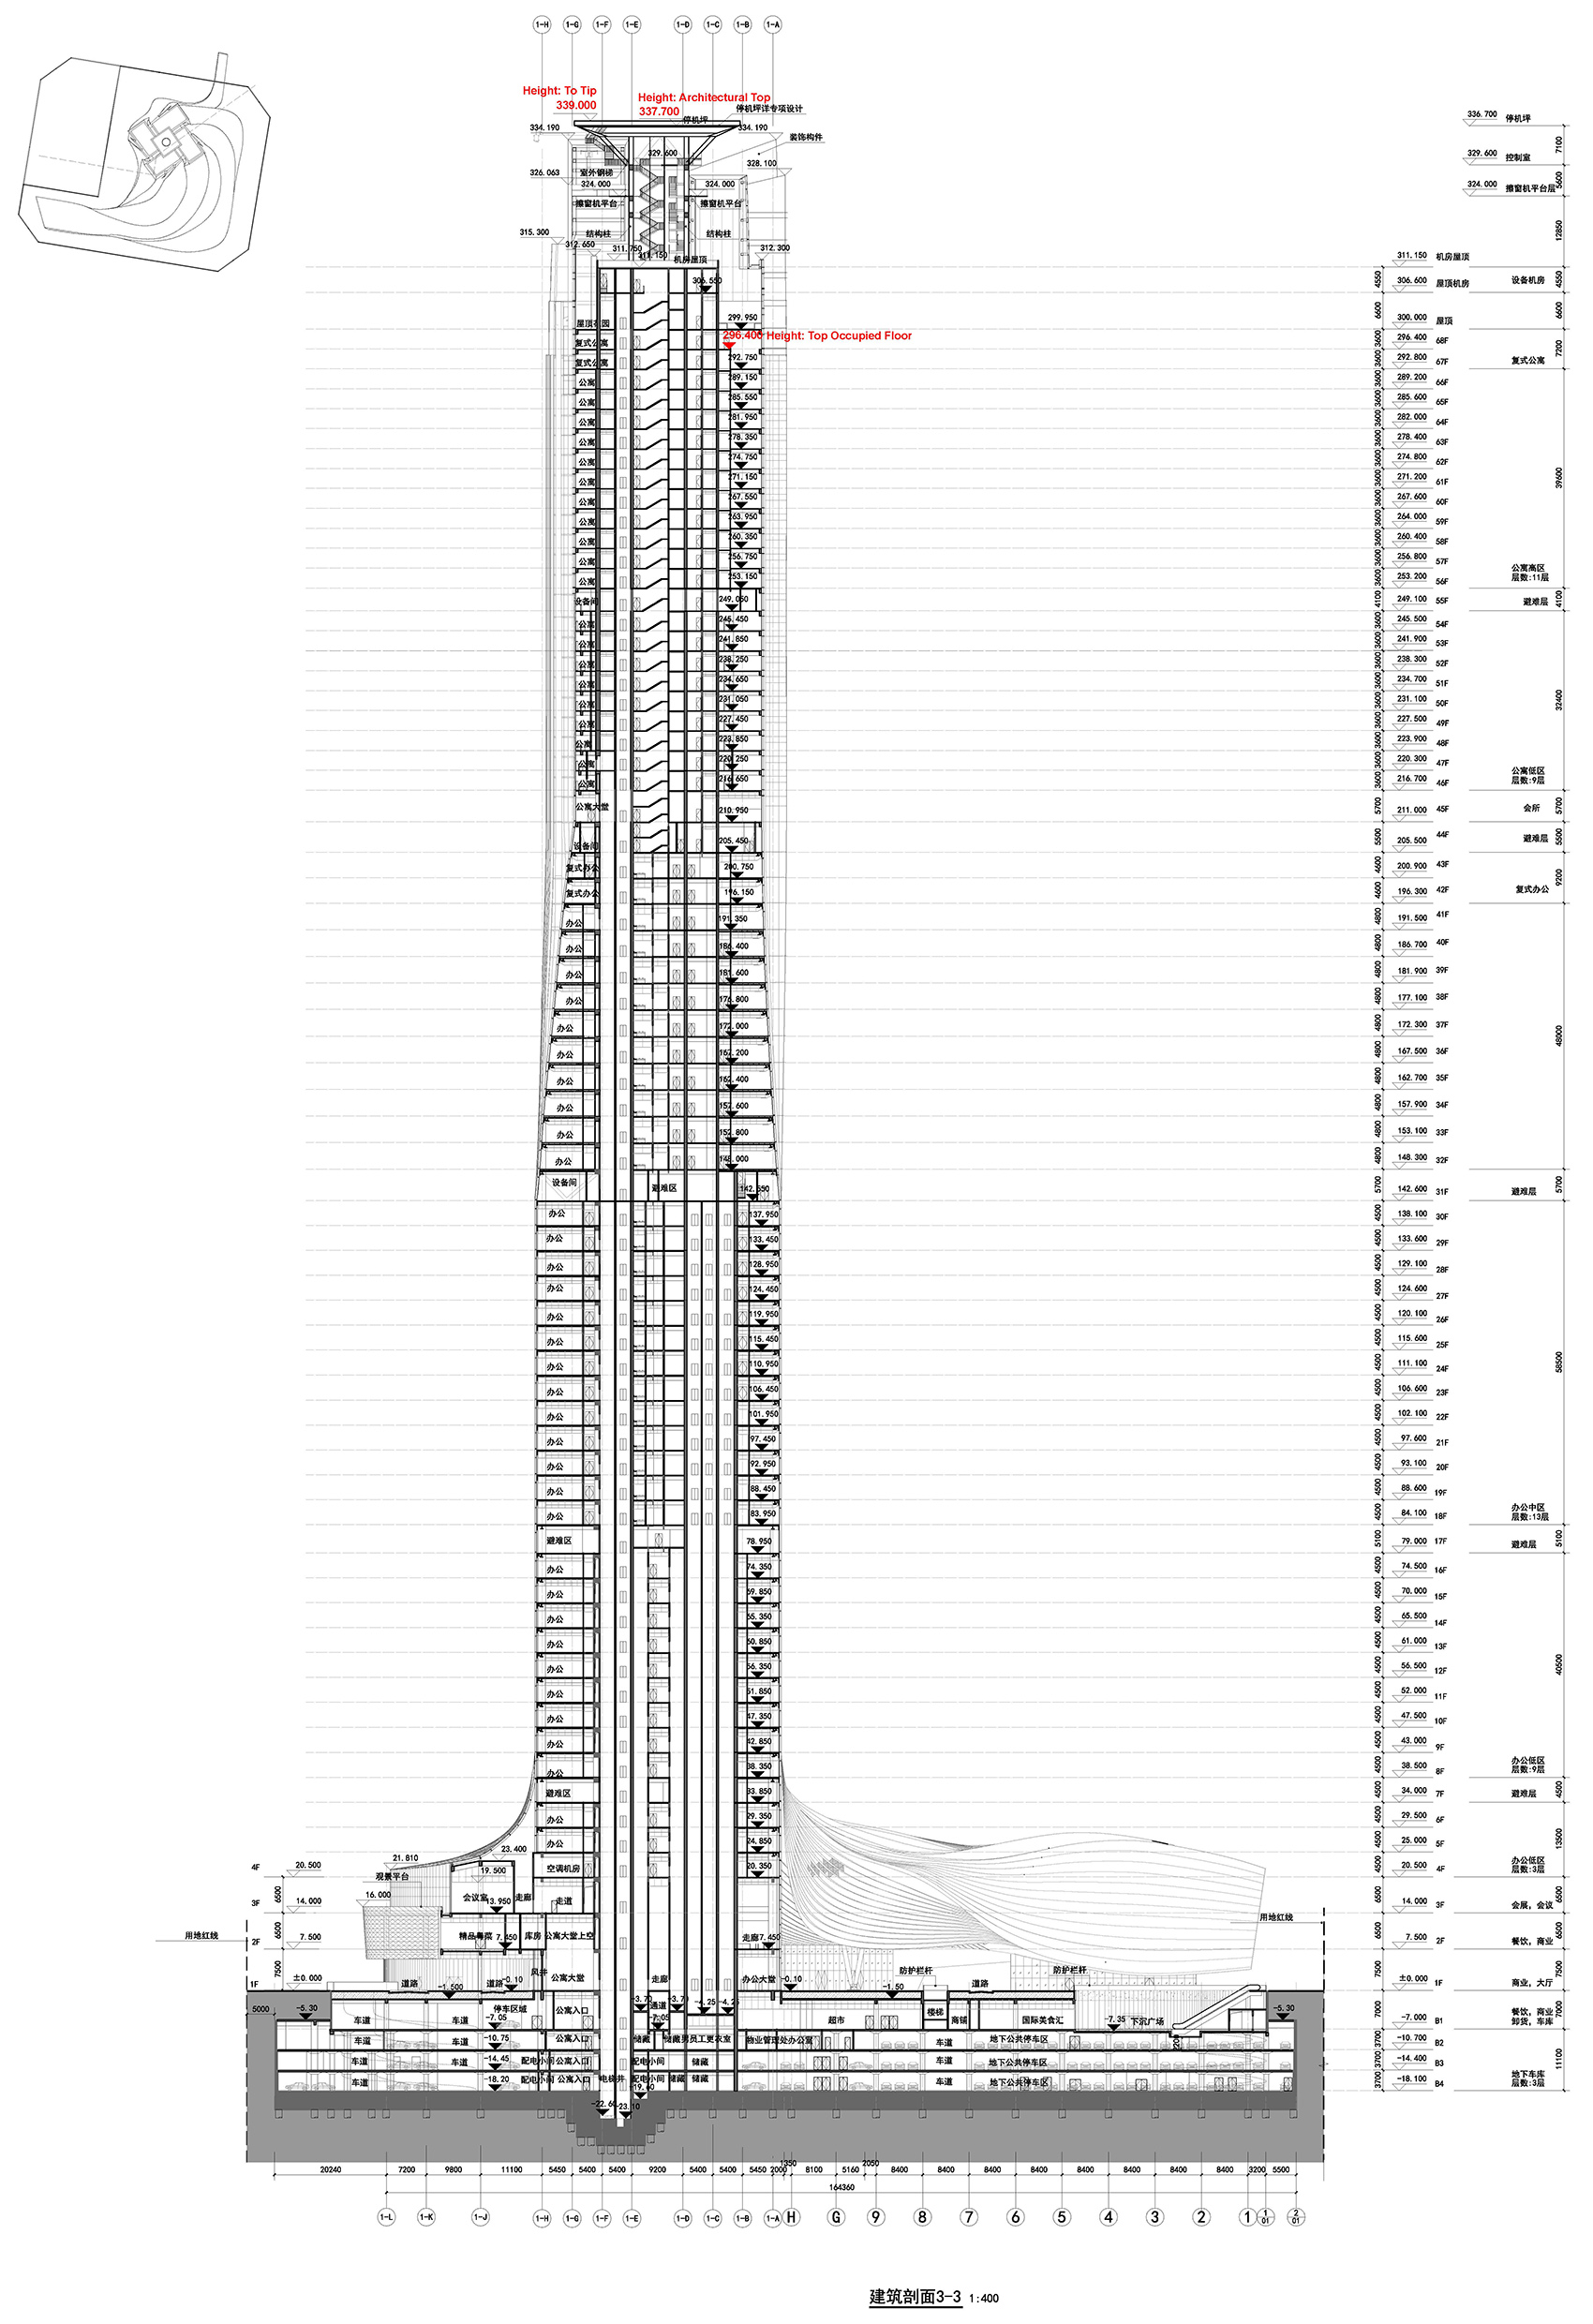
▼剖面图,Section © Aedas
项目:横琴国际金融中心
位置:中国珠海
服务范围:设计及项目建筑师
业主:珠海华发城市运营投资控股有限公司(珠海十字门中央商务区建设控股有限公司)
建筑面积:218,955平方米(地上:138,158平方米;地下:80,797平方米)
竣工年份:2020年
建筑设计:Keith Griffiths(纪达夫),主席及全球设计董事;Dr. Andy Wen(温子先博士),全球设计董事;林世杰(Ed Lam),执行董事
Project: Hengqin International Financial Center
Location: Zhuhai, China
Architect: Aedas
Client: Zhuhai Shizimen Central Business District Development Holdings Co., Ltd
Gross Floor Area: 218,955 sq m (above ground: 138,158 sq m; below ground: 80,797 sq m)
Completion Year: 2020
Design Directors: Global Design Principal Dr Andy Wen, Chairman and Global Design Principal Keith Griffiths, and Executive Director Ed Lam
More: Aedas。更多关于他们:Aedas on gooood








实地看了,航拍看着比例不协调,但是人视角却挺合适,如果是考虑到了这点就确实牛逼的
酷,要去打卡
塔楼和裙房造型有点不匹配吧,虽然表面机理顺着塔楼延续到了裙房,但是裙房是个全自由弧线造型,关键盘在地面的裙楼太短了,效果不佳,或许裙楼放正一点,机理延续下来可能效果也不错。
灵感居然是九龙图,南宋陈容《九龙图》在日本很受推崇
底下的小头有点搞笑
这个楼有点精索静脉曲张吧,跟广西雄起楼有异曲同工之妙
都在建ifc
有一点…虎头蛇尾?
既然下面有很多灵动的曲线,上面就不应该是笔直的,如果塔楼的上部多一些曲线个人感觉会好很多
感觉扭的有点做作
青龙吸水吗
为什么我觉得这个拧巴的造型丑到爆
体量确实非常帅气,但是国内这类全玻璃幕墙超高层逃不掉的一个宿命就是在把幕墙龙骨明框、层间阴影盒、开启扇、避难层百叶这些东西加上去后,整个立面的视觉效果就大打折扣了,完全没有效果图的整洁优雅,反而让人觉得坑坑洼洼的。
直升机平台一会有一会没有,是p掉了吗?
很帅的一栋房子!