来自建筑营设计工作室对gooood的分享。更多关于他们:Arch Studio on gooood
Appreciation towards Arch Studio for providing the following description:
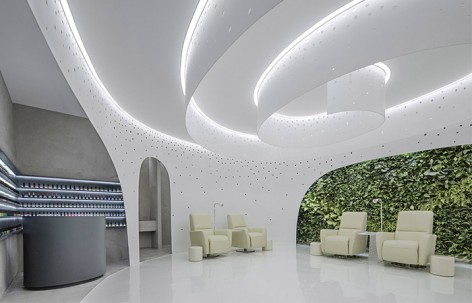
Lily Nails是一家在北京、上海等地拥有多处直营连锁店的美甲美睫会所。为了满足该品牌环境升级的需求,建筑营设计了其位于北京悠唐购物中心内的新空间。店铺是一个长方形空间,面积约60余平米。
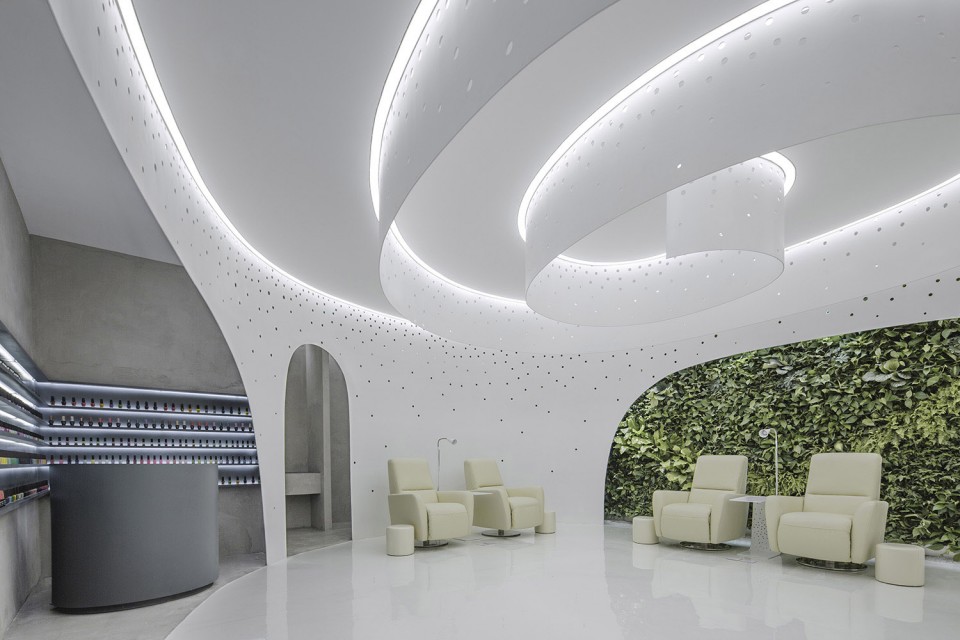
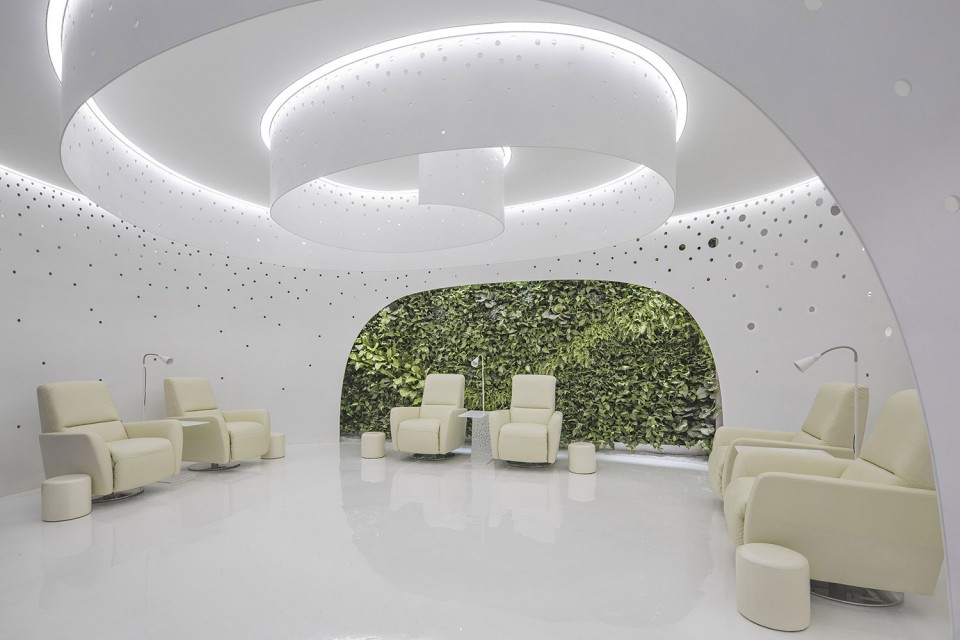
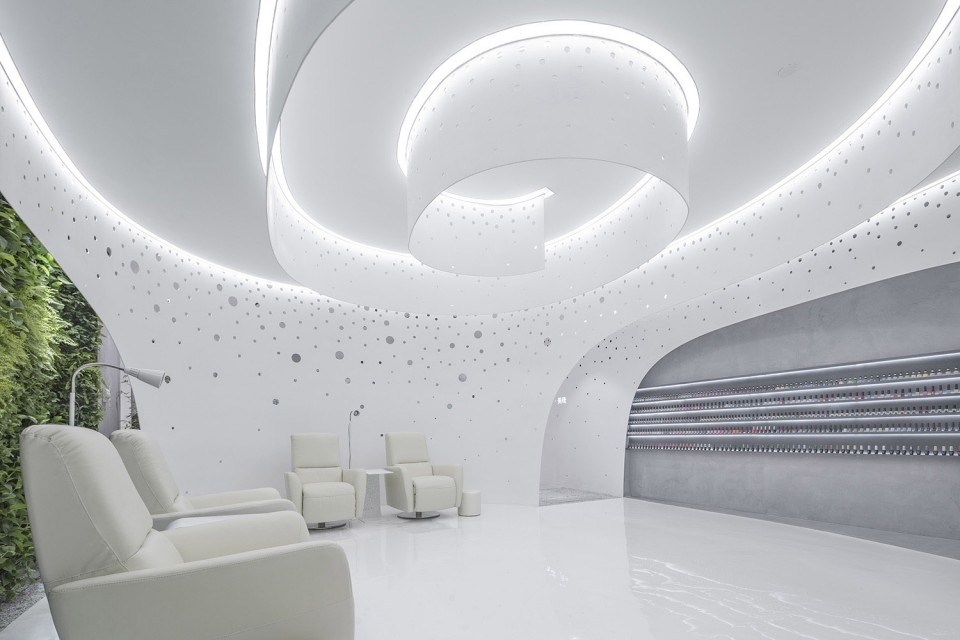
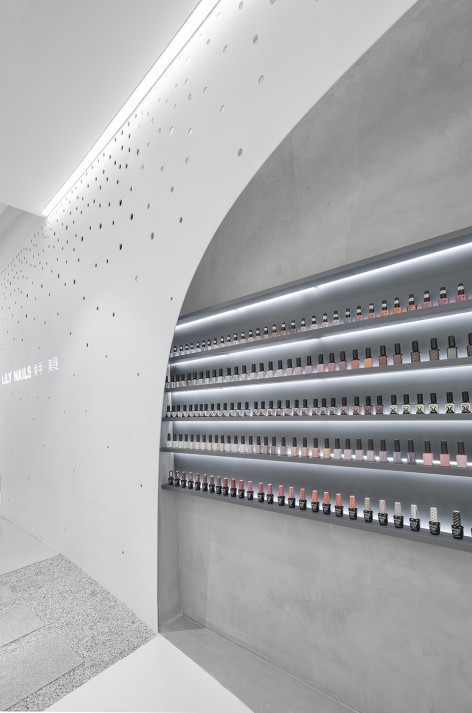
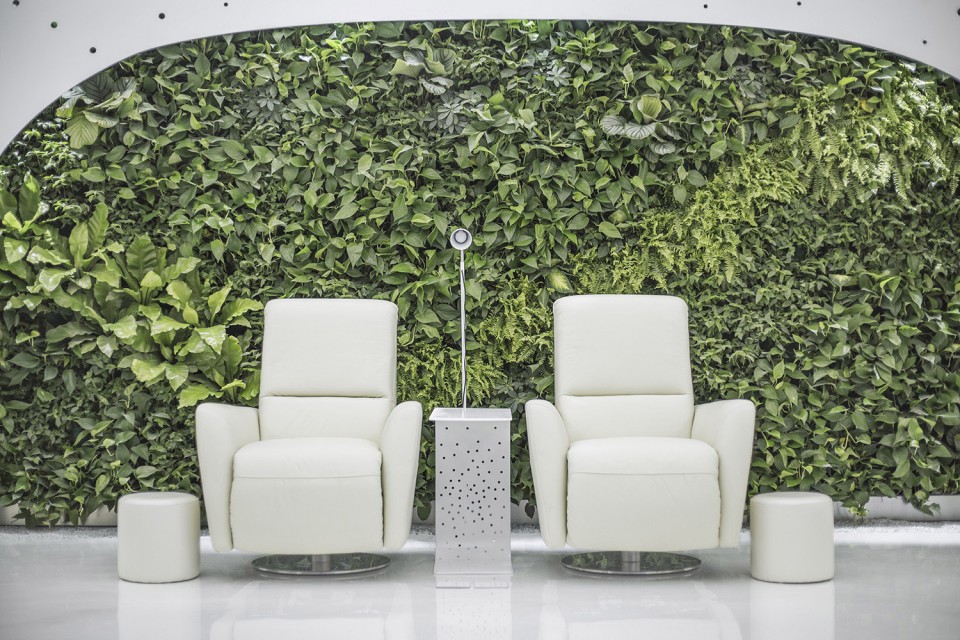
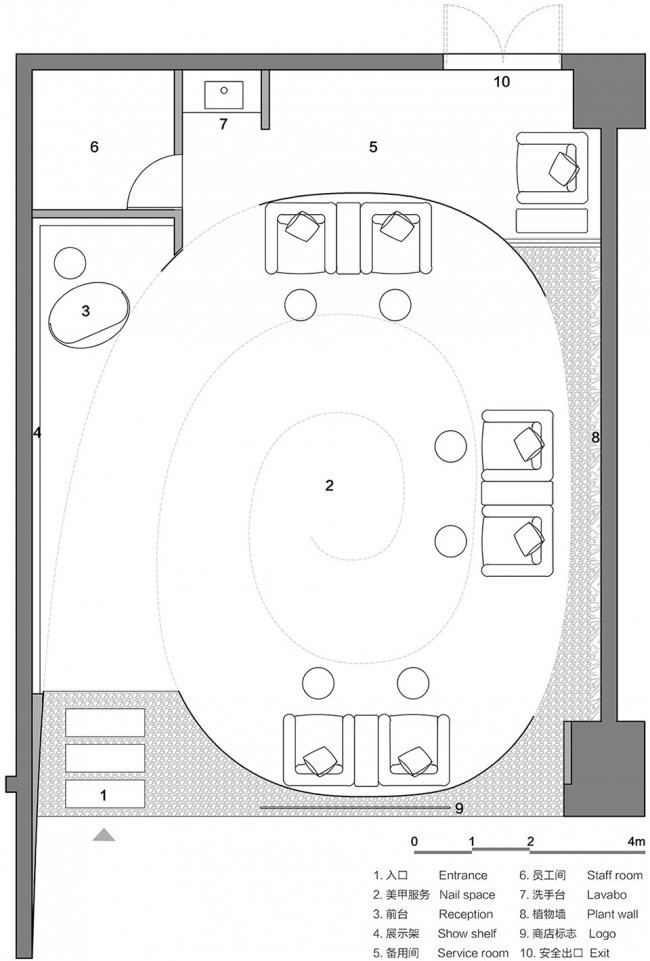
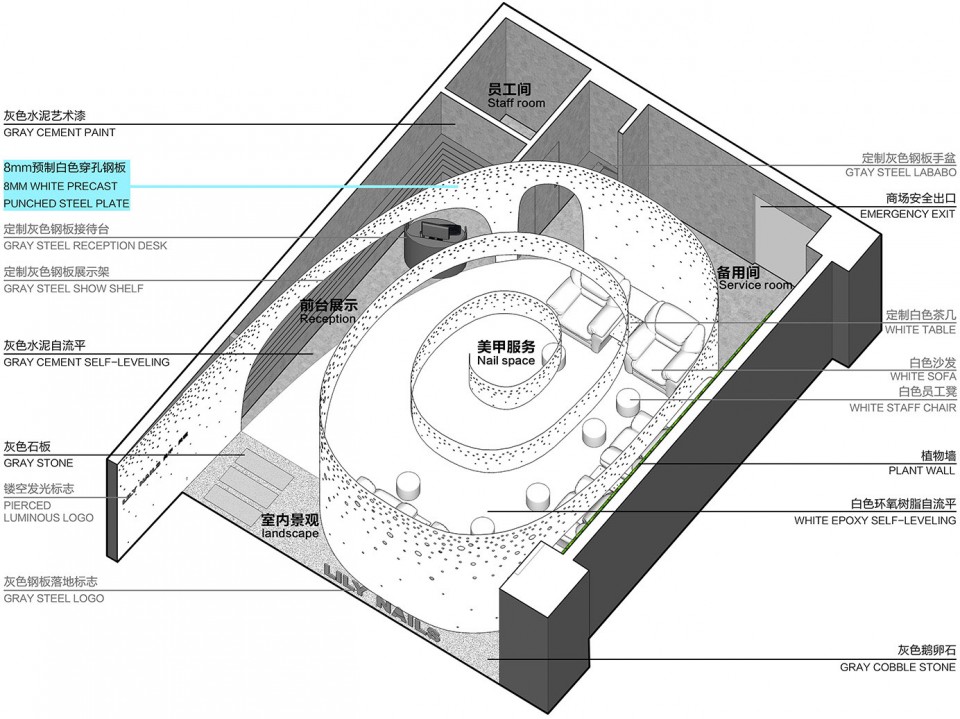
设计摒弃了以往该类型店铺所采用的过度装饰的符号化做法,以营造轻松、舒适、自然的环境体验作为出发点,让顾客们在这里可以放松身心,仿佛置身于一座花园。一圈儿8毫米厚的白色穿孔钢板从商场走廊逐渐延伸至店铺内部, 创造出一个柔软、纯净的弧型空间。不同于以往美甲店排座的方式,这里的六个座位是向心排布的,顾客在美甲的同时也可以愉快的交流。LED发光灯膜结合螺旋钢板,营造出柔和均匀的室内光环境。植物墙作为整个空间的绿色背景,使新空间富于生机。螺旋曲线与原有方形店铺的空隙自然形成了前台展示、植物景观和员工服务等辅助空间。
▼ 店面外部,external view
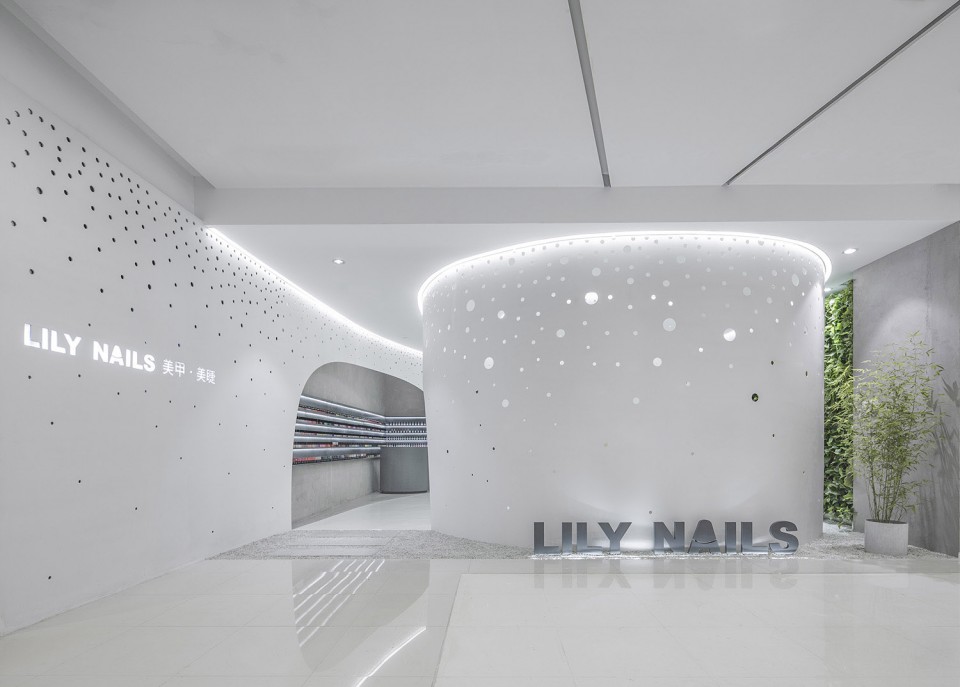
▼ 商店入口,entrance
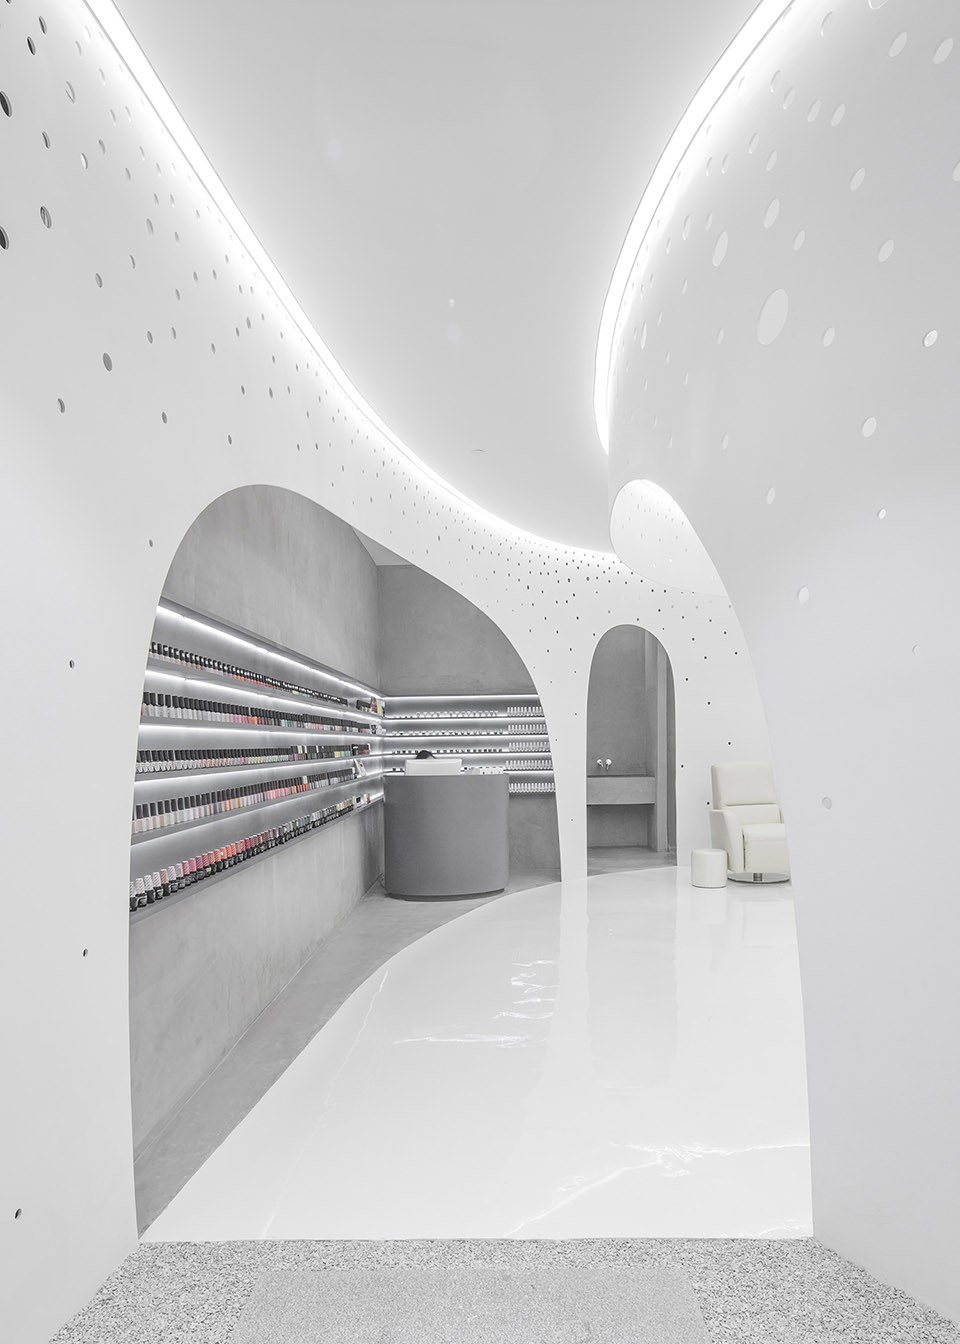
Lily Nails is a nail and eyelash salon that owns numerous chain stores in Beijing and Shanghai. To meet the needs of environmental upgrade of the brand, Arch Studio was commissioned to do the design for the brand’s new store in Yau Tang Shopping Centre, Beijing. The store is a rectangular space with an area of more than 60㎡.
The design gets rid of the symbolic method of over deco which was typically used while designing this type of store. The starting point of this design is to create a relaxed, cozy and natural experience environment, where customers can relax themselves and feel like being in a garden. A circle of 8mm thick white perforated steel plate extends from the mall corridor to the inner store; this helps to create a soft and pure curved space. Different from seat arrangement of traditional nail salon, the six seats here ares enables customers communicate happily while doing their nails. LED light film together with spiral steel plate creates soft and well-distributed interior light. As the green background of the whole space, the plant wall makes the new space full of vitality. The gap between helical curve and the original square store forms other ancillary spaces naturally such as front desk display area, plant landscape and employee service area.
▼ 内部空间,interior
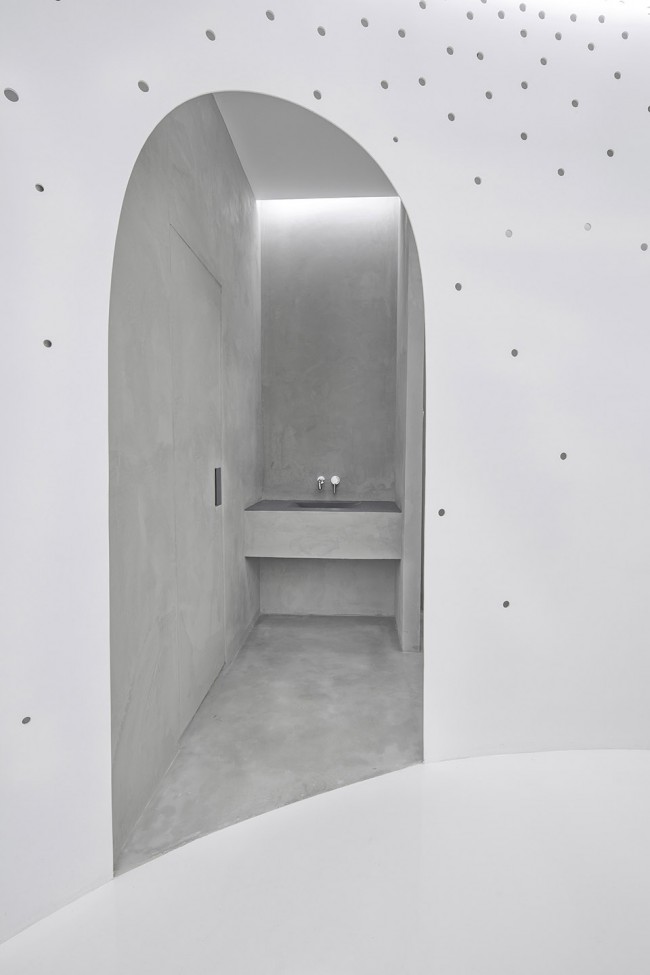
▼ 细节, detail
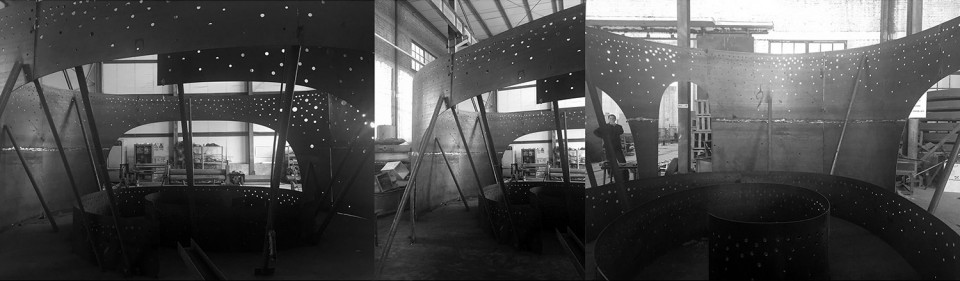
▼ 工厂预制钢板,manufacturing in the factory
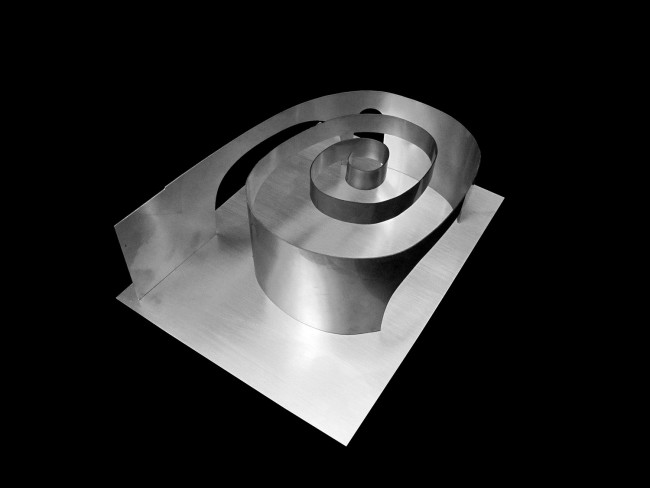
▼ 模型, model
▼ 平面图,plan
▼ 空间与材料说明图, space and material information
项目名称:Lily Nails美甲美睫(悠唐店)
设计团队:韩文强、宋慧中、黄涛
设计公司:建筑营设计工作室
项目地址:北京,朝阳区悠唐广场
项目性质:美甲会所
建筑面积:66平米
设计时间:2016.01—2016.03
施工时间:2016.04—2016.06
主要材料:穿孔钢板、水泥漆、垂直绿化墙
Project Name: Lily Nails – Nail and Eyelash Salon (Yau Tang Store)
Design Team: Han Wen-Qiang, Song Hui-Zhong, Huang Tao
Design Company: Arch Studio
Project Address: Yau Tang Square, Chaoyang District, Beijing
Project Type: Nail Salon
Area: 66㎡
Design Time: 2016.01—2016.03
Construction Time: 2016.04—2016.06
Main Materials: Perforated steel plate, cement paint, vertical green wall
摄影:金伟琦
MORE: 建筑营设计工作室 Arch Studio。 更多关于他们:Arch Studio on gooood








卷
太狠了
亮瞎我的双眼,这还不狠啊,太有想法了
好看的都是存在于效果图中的 加上一些日常用品就不是这样了 哎哎哎
非常非常好!向你们学习—可民建筑设计工作室
原来是钢板做的