感谢 Provencher_Roy 予 gooood 分享以下内容 。更多关于他们:Provencher_Roy on gooood
Appreciation towards Provencher_Roy for providing the following description:
如果培养未来领导者从融入与周围环境和谐共生的负责任建筑开始,那会怎么样呢?为了扩展加拿大最古老的商学与管理学院,Provencher_Roy接受了为HEC蒙特利尔设计一座新的24,000平方米大楼的挑战,这座大楼位于蒙特利尔市中心。最终的设计体现了现代性、功能性和可持续性原则,这些使该学院在教育和研究领域处于领先地位。作为培养未来决策者的场所,这座学校被构思成一个充满无限可能的氛围。
What if training the leaders of the future started with immersion in responsible architecture in tune with its surroundings? Designing a new 24,000-m2 building in downtown Montréal to expand the horizons of the oldest business and administration School in the country was the challenge undertaken by Provencher_Roy for the Hélène Desmarais Building – HEC Montréal. The resulting design reflects the principles of modernity, functionality, and sustainability that make the institution a leader in the fields of education and research. As a setting for training the decision-makers of tomorrow, the School was devised as an atmosphere of possibilities.
▼项目概览,Overall view © Ema Peter
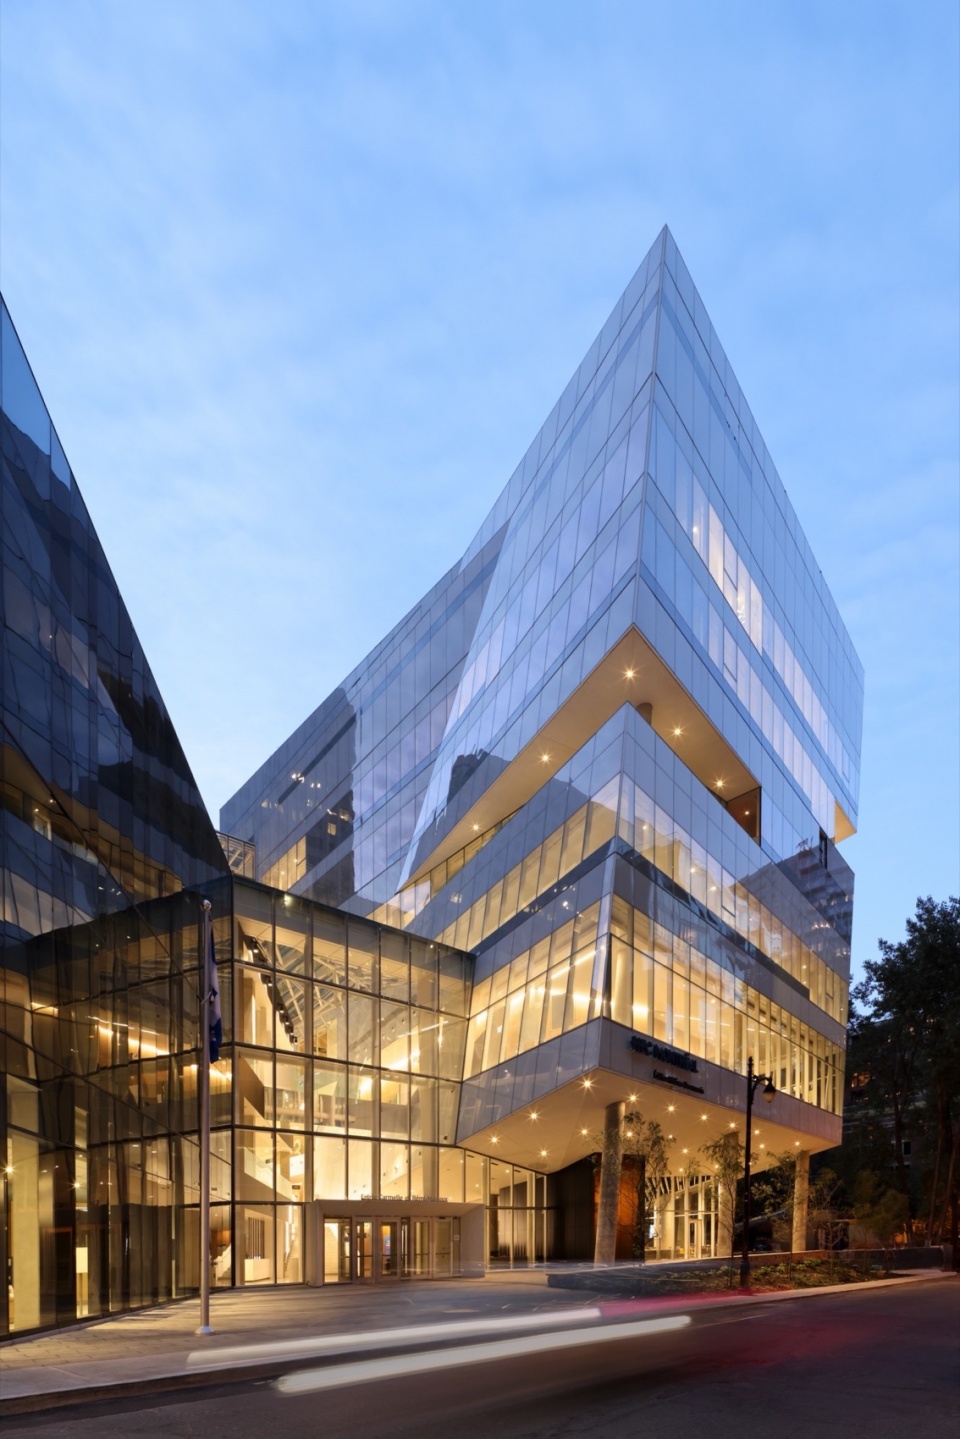
为HEC蒙特利尔塑造全新面貌,延续其历史根基
A new face for HEC Montréal, shaped on its original site
随着学校的快速发展,HEC蒙特利尔迫切需要新的空间,遂委托Provencher_Roy设计这座最前沿的大楼。Hélène Desmarais大楼(以首位女性董事会主席、魁北克商界女性代表Hélène Desmarais命名)坐落在Ville-Marie区,位于圣帕特里克大教堂、比弗大厅街和德拉戈谢蒂埃尔西街之间。
▼分析图,Analysis diagram © Provencher_Roy
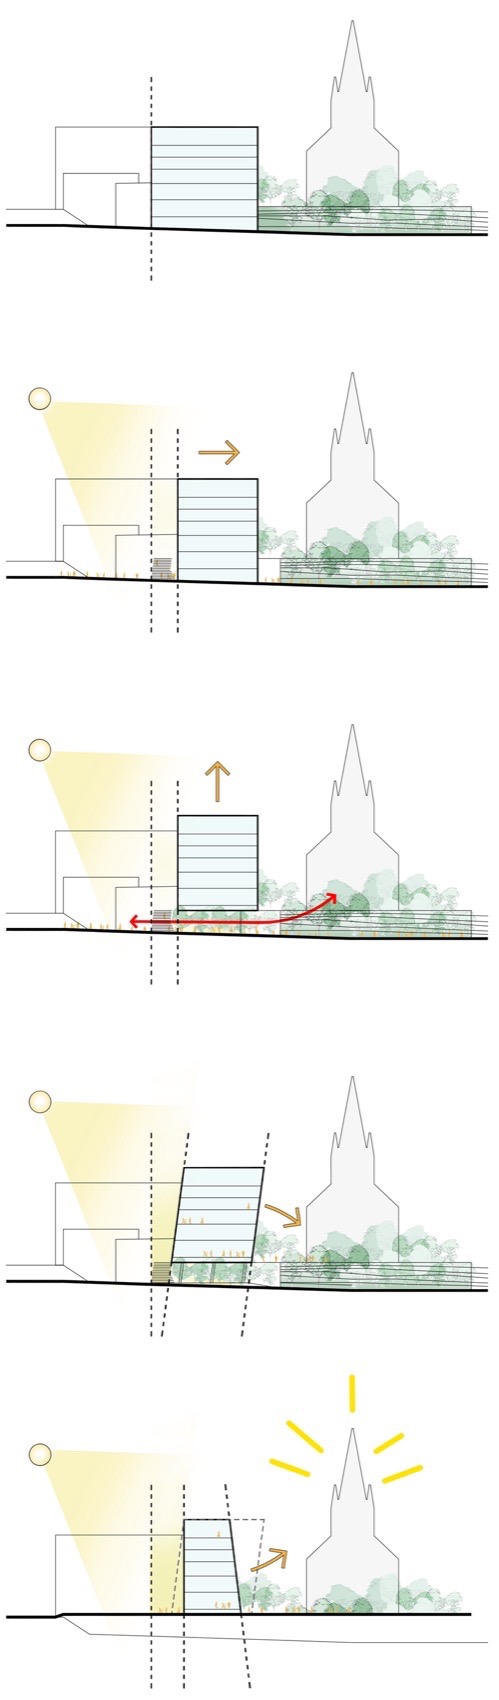
Having grown significantly over the years and requiring new spaces, HEC Montréal entrusted Provencher_Roy with the design of a new cutting-edge building. The Hélène Desmarais Building (paying homage to the eponymous Québécois business woman acting as the first woman President of the Board of Directors of HEC Montréal) is situated in the Ville-Marie borough, between St. Patrick’s Basilica, Beaver Hall Street, and De la Gauchetière Street West.
▼立面,Facade © Ema Peter
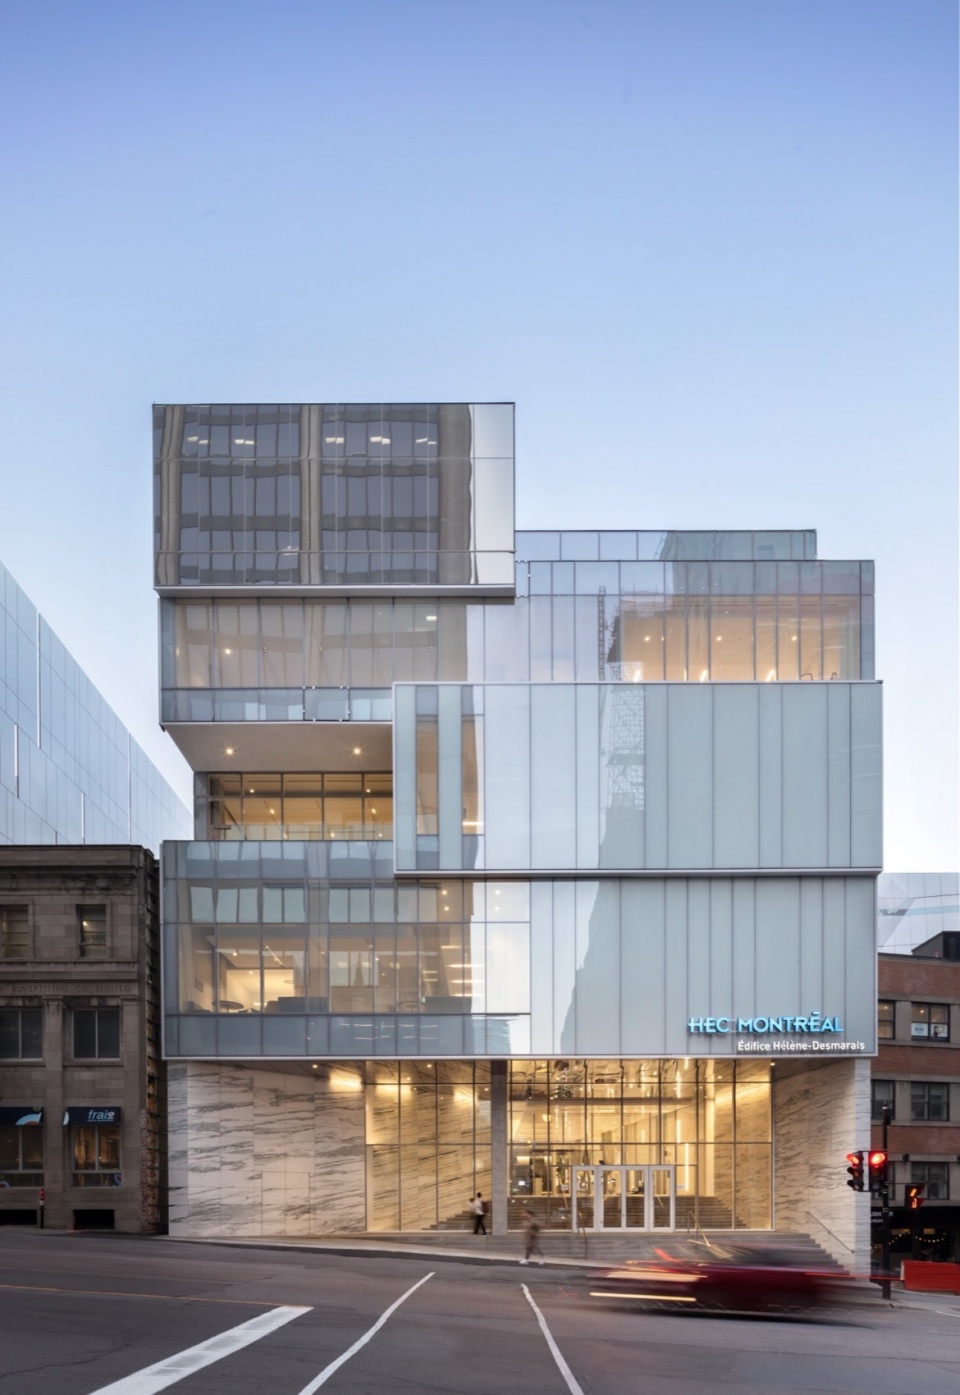
▼与周围历史建筑的呼应,
Echoes of the surrounding historic buildings © Ema Peter
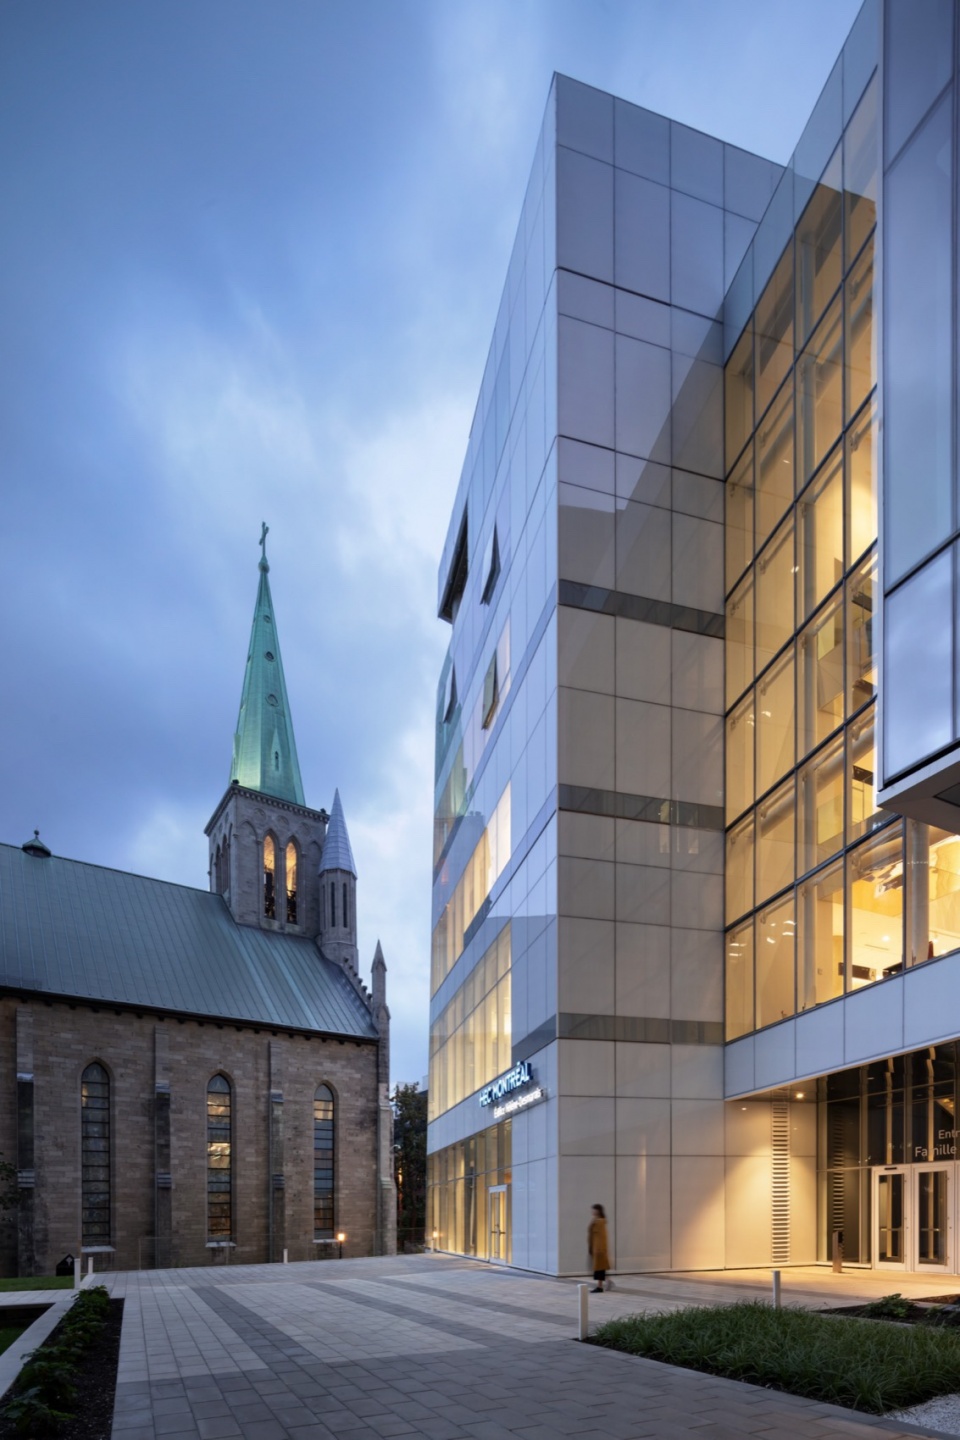
这座大楼的设计象征着回归源头,因为HEC蒙特利尔自1907年在Ville-Marie区创立。超过一个世纪过去,世界发生了巨变,学校也随之发展,新大楼的设计正是这种发展的体现。学校的现代面貌旨在回应三大目标:向卓越的遗产致敬、展示其国际化特色的市中心存在感,并创造性地应用当代标准,支持可持续发展原则。
The design therefore represents a return to the source, since HEC Montréal was founded in the Ville-Marie borough in 1907. In over a century, the world has changed significantly. The Business School has evolved, as reflected by its new building. The School’s contemporary face was shaped to respond to three objectives: opening up a dialogue paying homage to a remarkable heritage, establishing a downtown presence reflecting its international character, and supporting the principles of sustainable development by creatively applying current standards.
▼立面细部,Details of the facade © Ema Peter
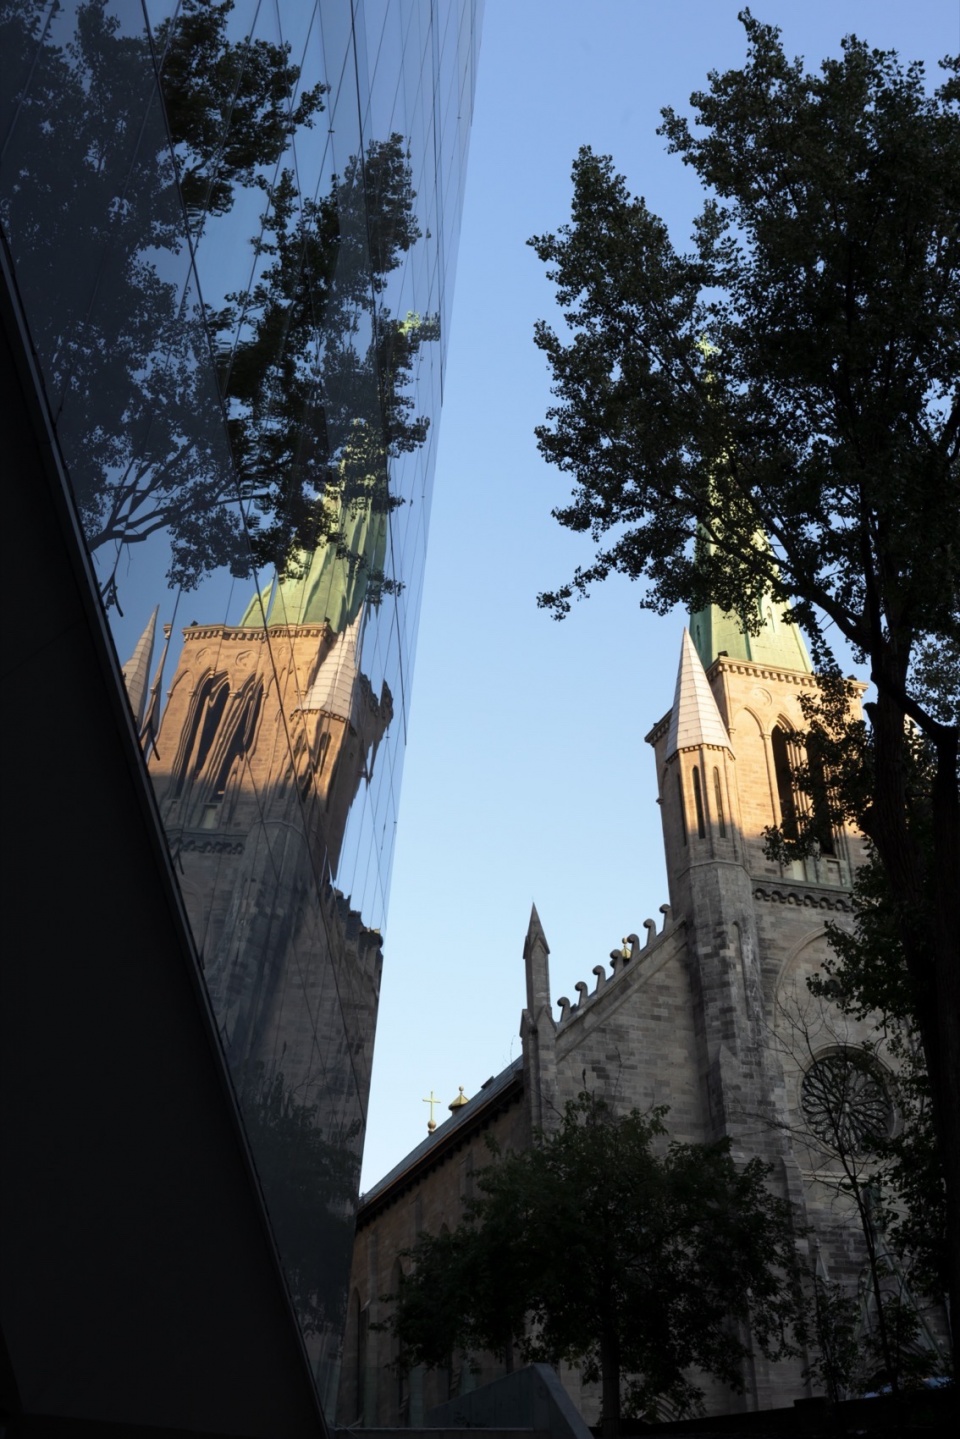
▼镜面不锈钢,Mirror stainless steel © Ema Peter
动态、轻盈且尊重蒙特利尔遗产的界面
An interface that is dynamic, light, and respectful of Montréal heritage
Hélène Desmarais大楼内设有27间教室、一个296座的剧院、超过10个研究与知识转移单元的研究翼,以及欢迎区和行政空间,还包括一座活动与会议中心。大楼内还整合了图书馆、餐厅和室内花园。这些公共设施和新的社区空间将HEC蒙特利尔的现代面貌与城市老旧元素连接起来。交通流线围绕两条垂直交汇的轴线组织(从德拉戈谢蒂埃尔西街西至雷内·勒韦克大道,从比弗大厅街入口至圣殿花园)。
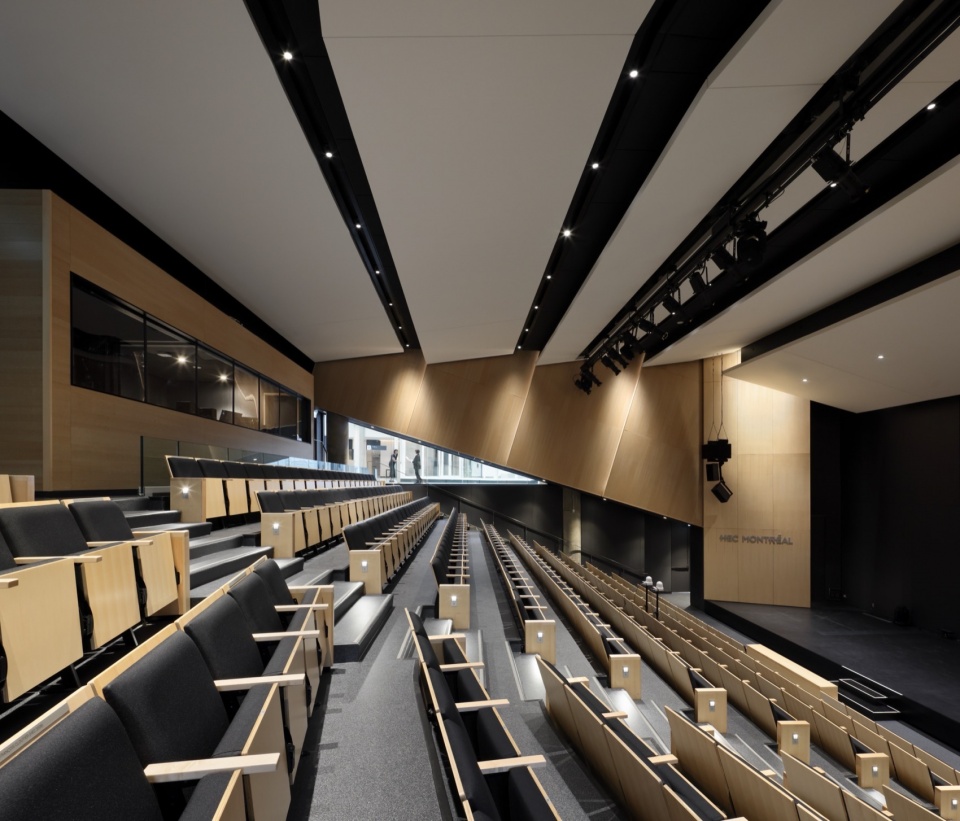
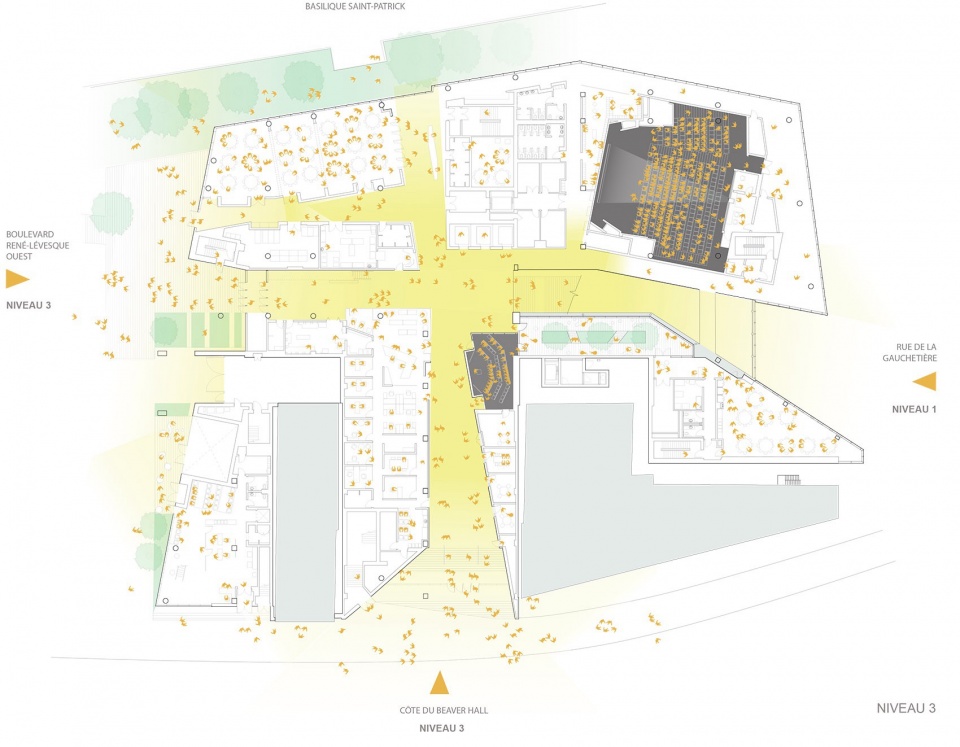
The Hélène Desmarais Building consists of 27 classrooms, a 296-seat amphitheatre, a research wing composed of over 10 research and knowledge transfer units, welcoming and administrative spaces, in addition to an event and conference centre. A library, cafeteria, and indoor garden are also integrated. Such public equipment and new community spaces link the modern face of HEC Montréal with the older elements of the city. Traffic is organized around two perpendicular axes (from De la Gauchetière Street West to René Lévesque Boulevard, and from the entrance to Beaver Hall Street to the Basilica garden).
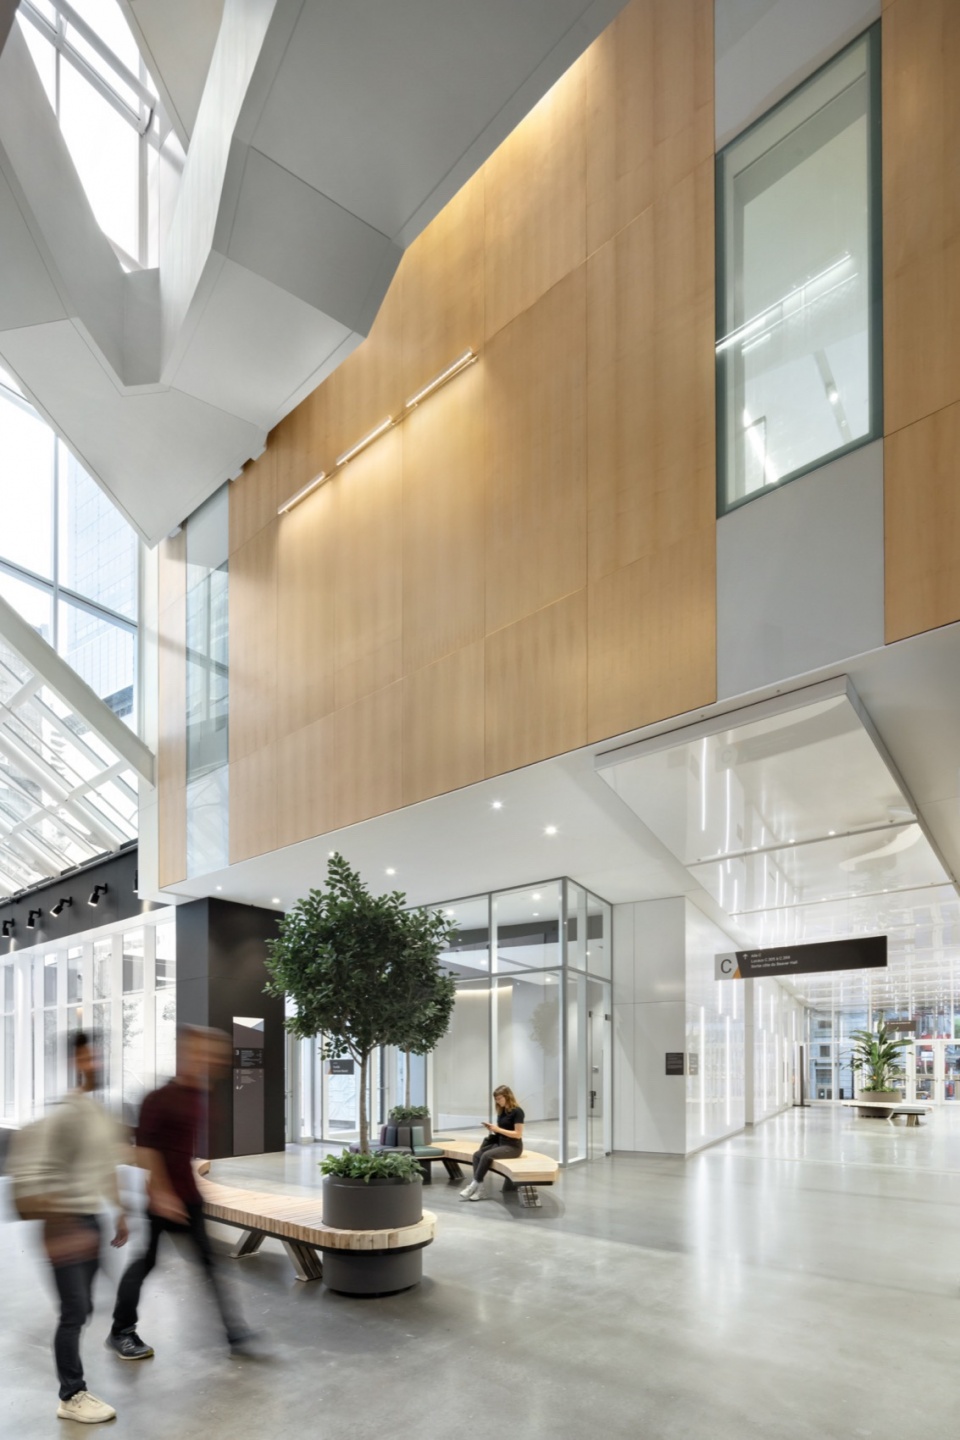
▼入口大厅,The lobby © Ema Peter
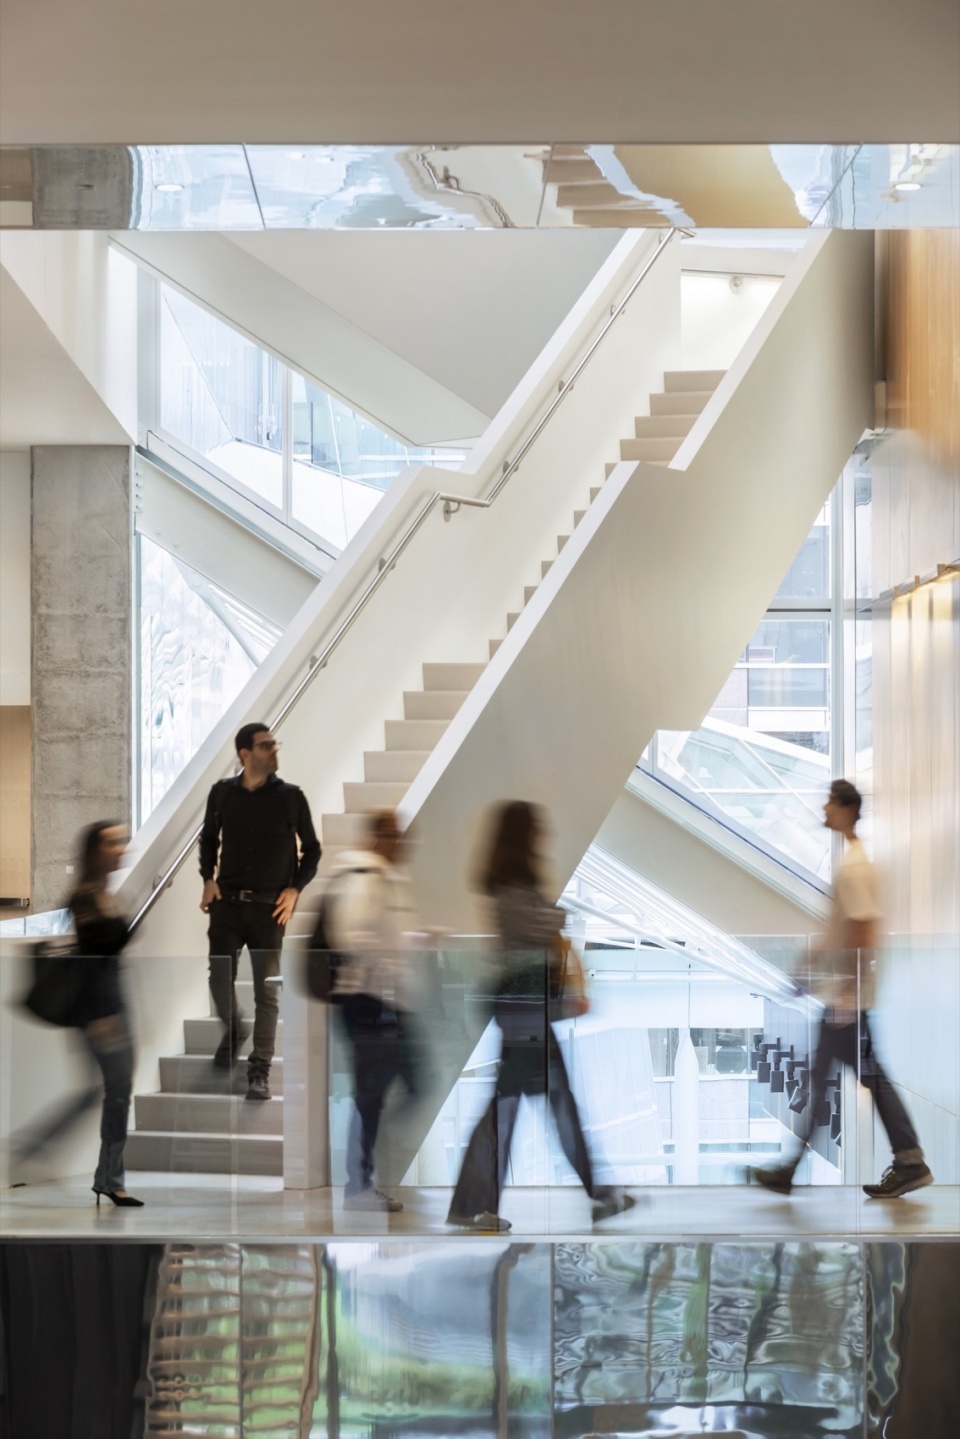
▼楼梯,The staircase © Ema Peter
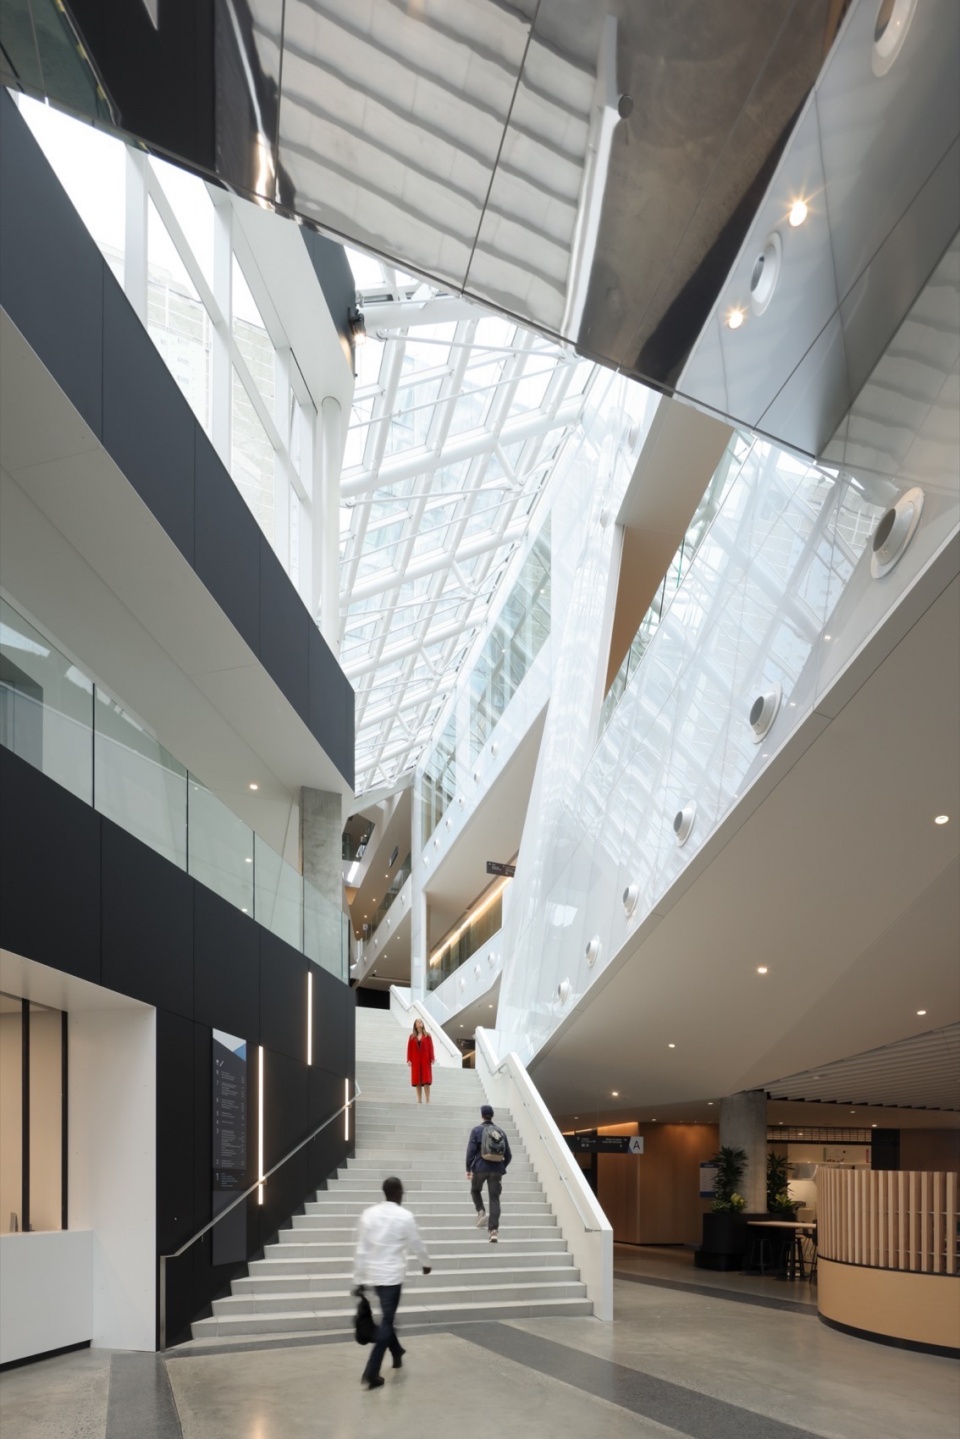
▼通高中庭,The atrium © Ema Peter
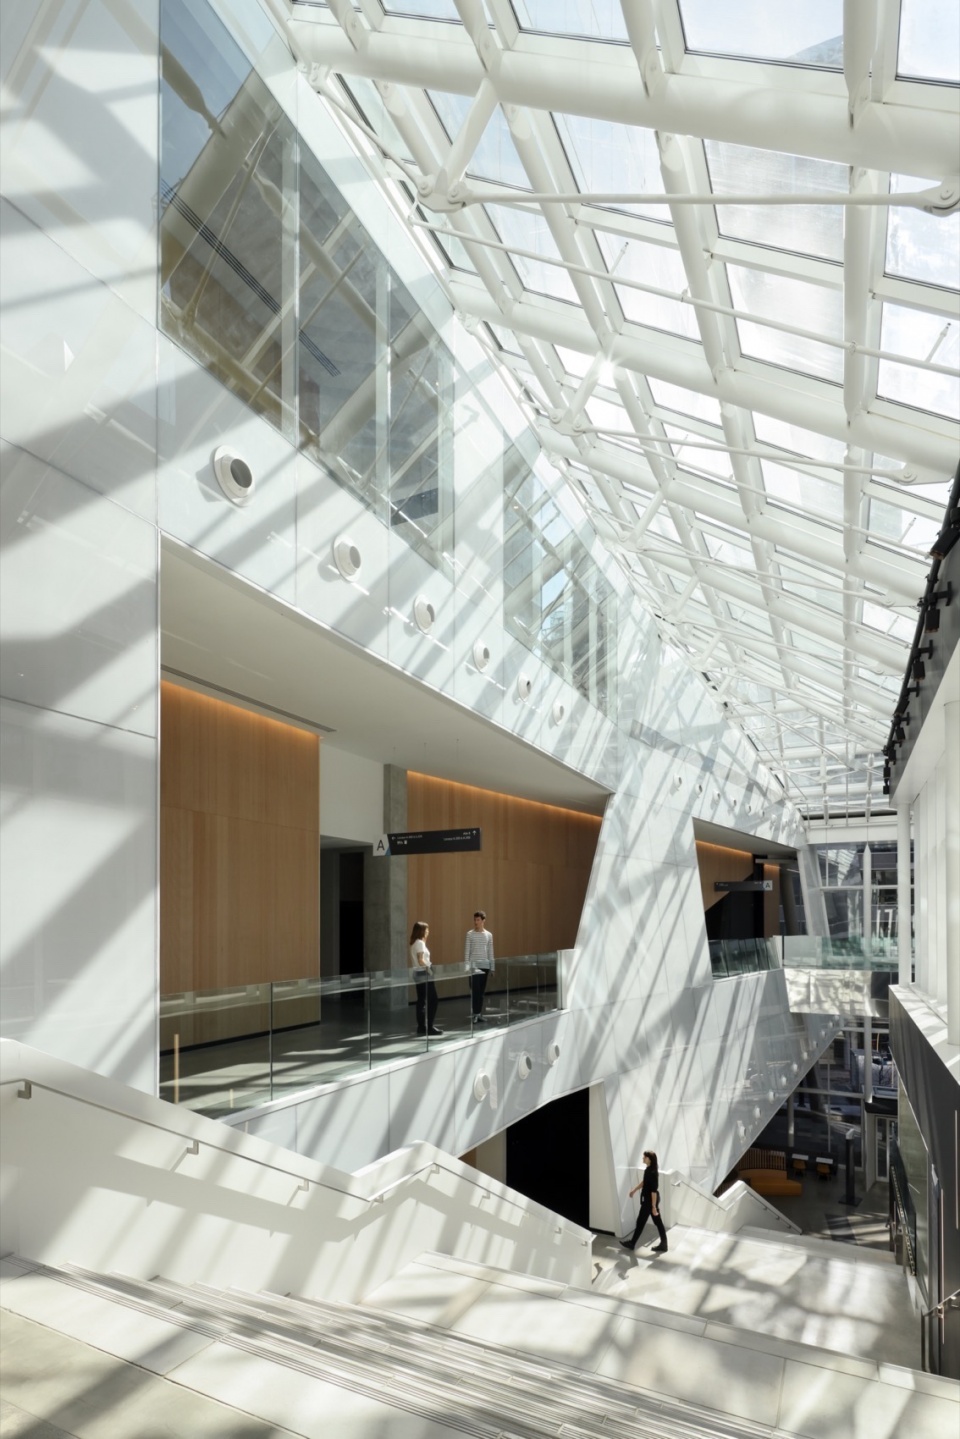
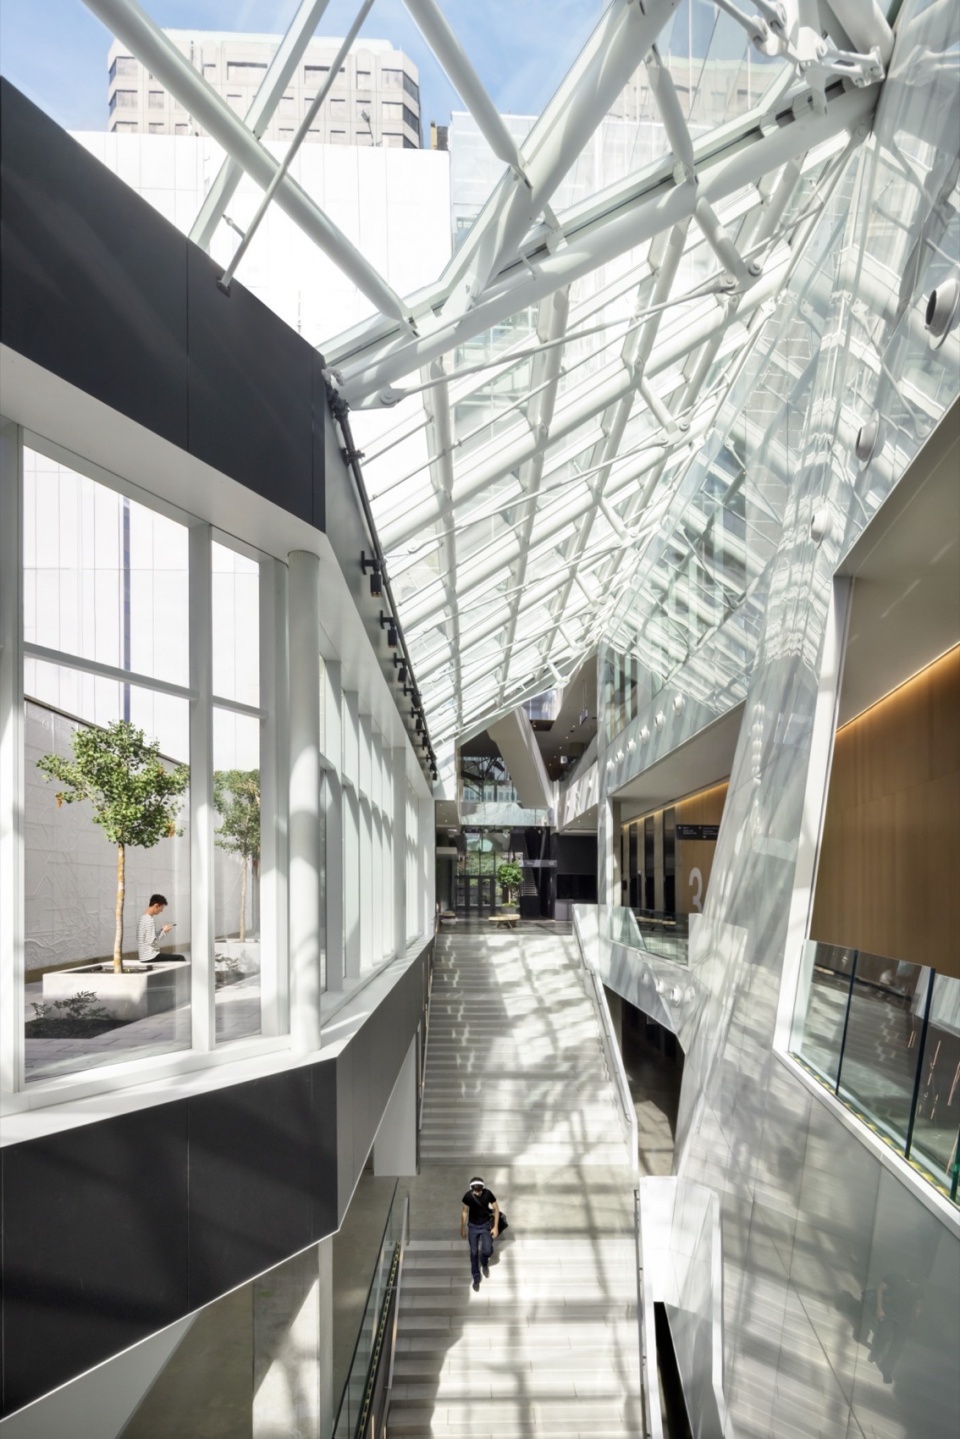

在这两条轴线的交汇处,一个5层楼高的中庭内,雕塑般的楼梯与电梯引导使用者进入上层。设计灵感汲取蒙特利尔的地理和城市特质,进一步彰显新校园的都市身份。大楼的人行道解决了场地上9米的高差,连接了城市结构与遗产及景观环境,从东至西,从北至南。Hélène Desmarais大楼四面开放,宛如这个社区的新面孔,完全由玻璃、石材和金属构成,成为蒙特利尔商界与全球学子之间的桥梁。
At the intersection of these axes, in an Atrium encompassing 5 storeys, sculptural staircases and elevators guide building users to upper levels. The design is inspired by Montréal’s geographical and urban qualities, while further defining the metropolitan identity of the new campus. The pedestrian pathways crossing the Building resolve a 9-metre difference in level across the site, connecting the urban fabric with the heritage and landscape environment, from east to west and north to south. Open and accessible on all sides, the Hélène Desmarais Building is like a new prominent inhabitant of the neighbourhood, made entirely of glass, stone, and metal. It constitutes an interface between the Montréal business community and students from all corners of the globe.
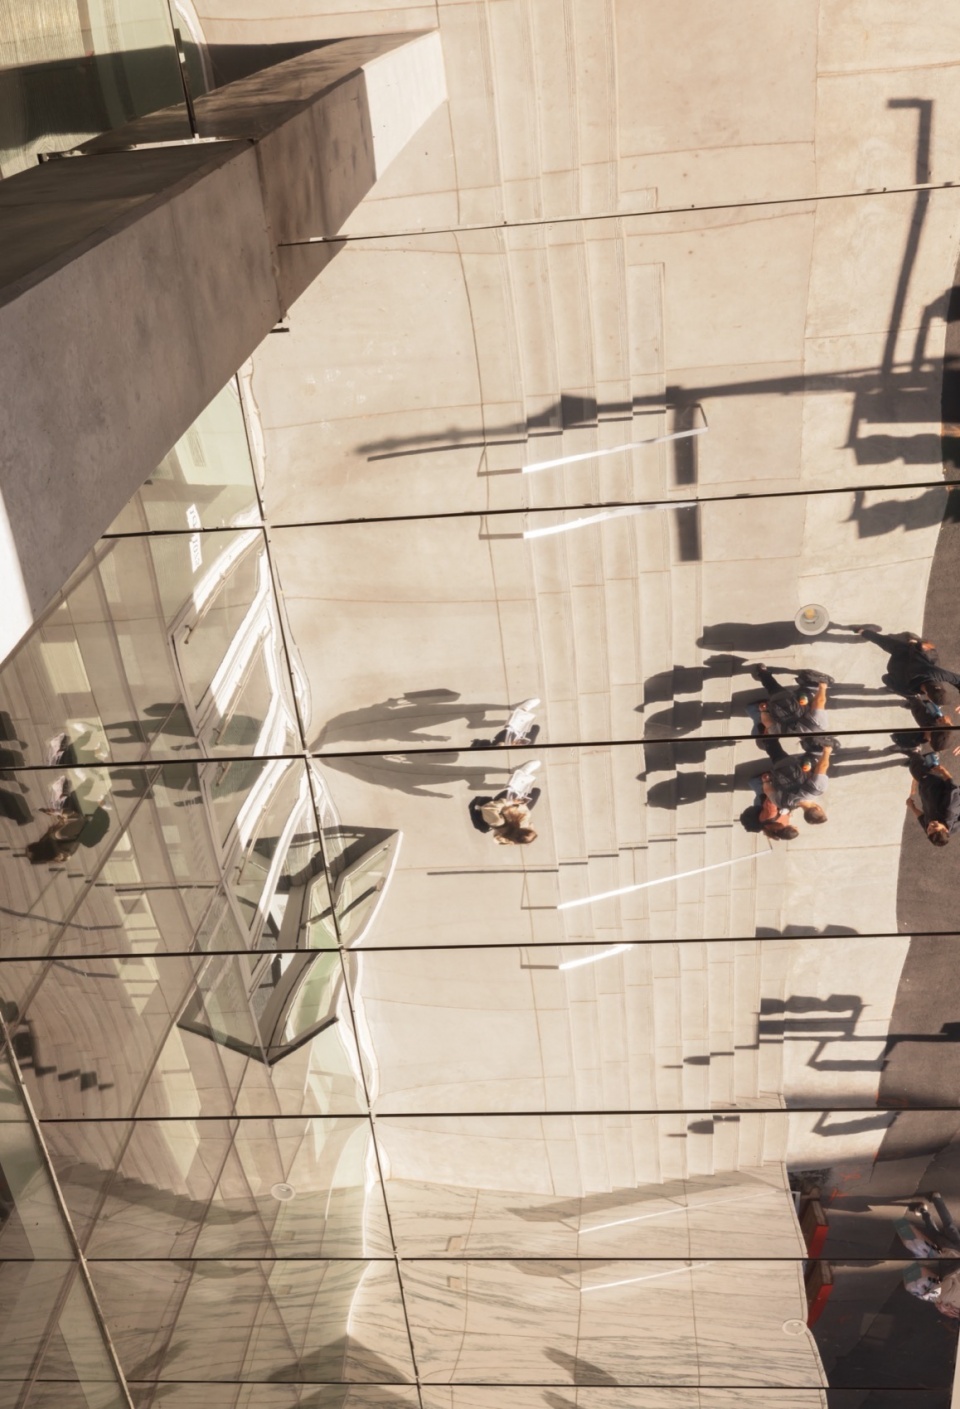
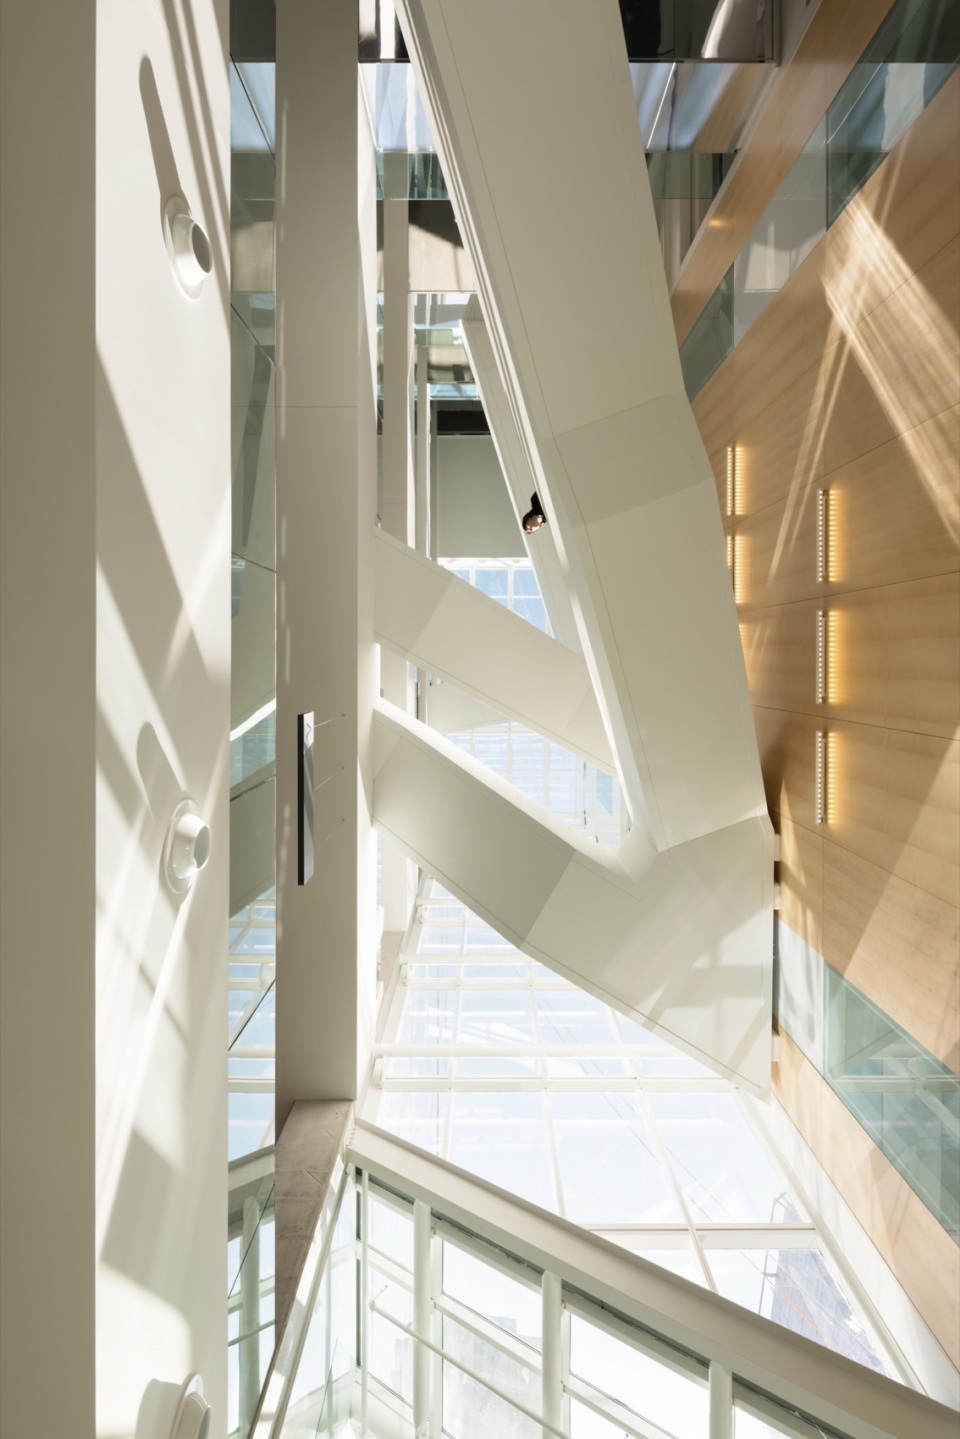
▼俯瞰楼梯,Overlooking the staircase © Ema Peter
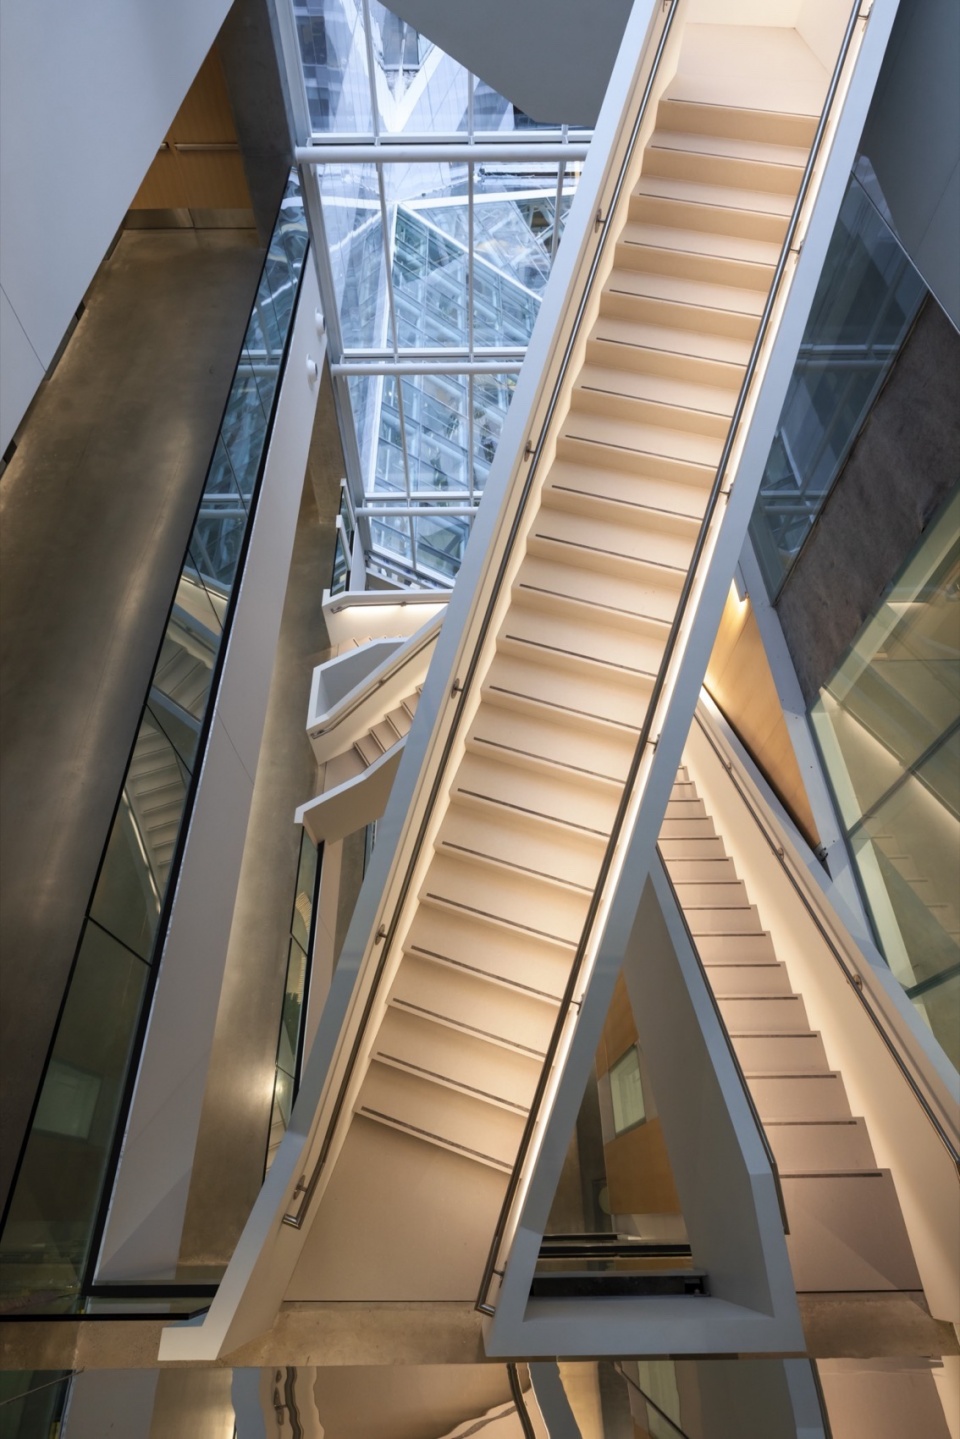
▼交错的楼梯,Staggered stairs © Ema Peter
▼仰视楼梯,Looking up to the stairs © Ema Peter
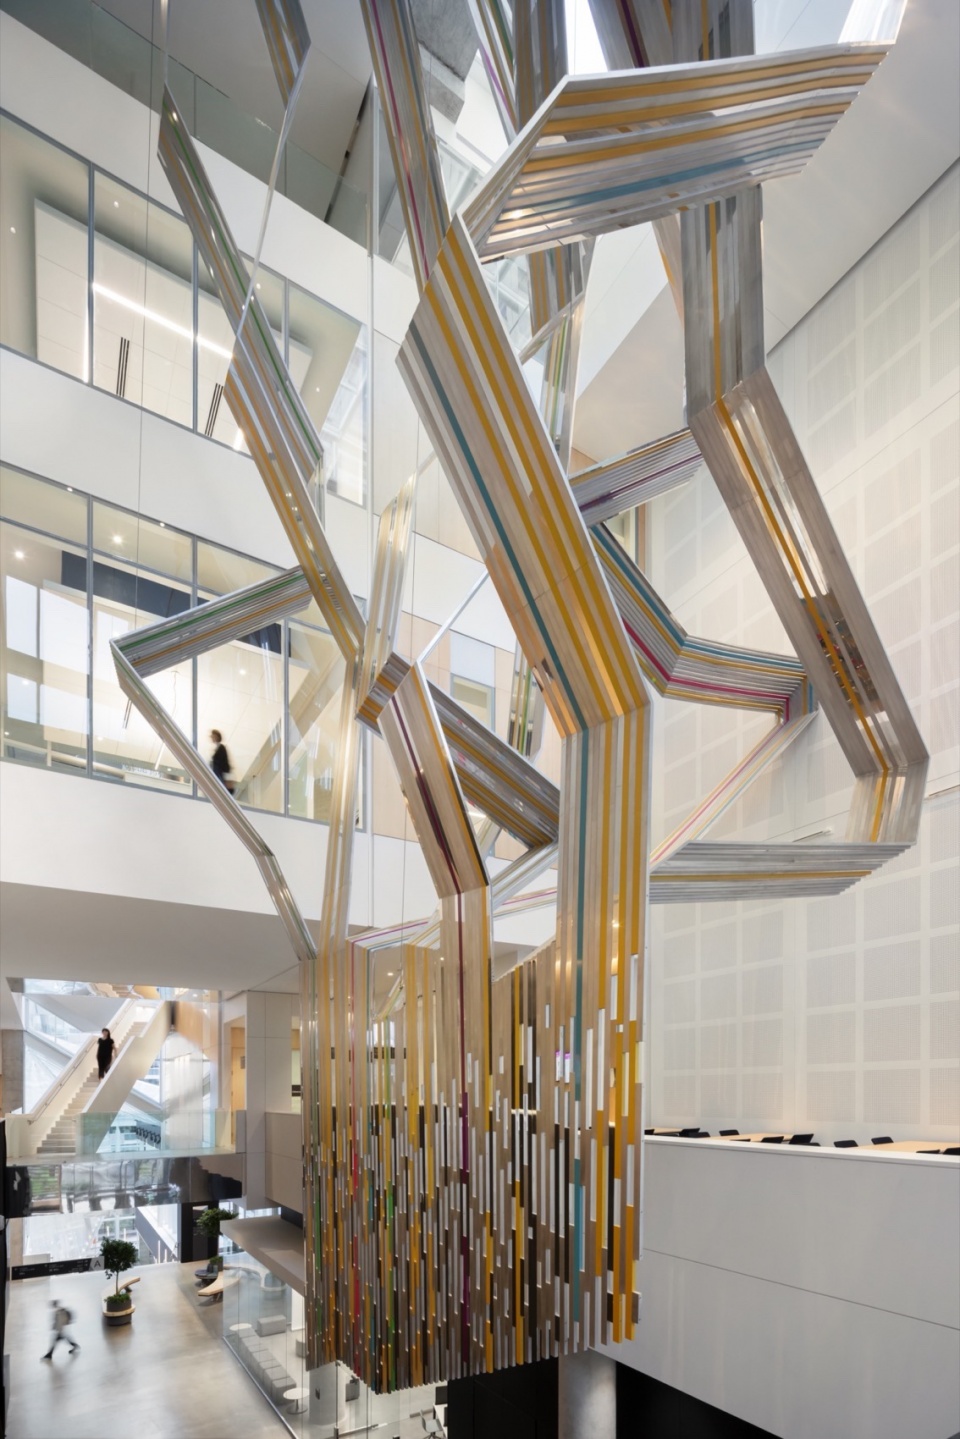
▼艺术装置,Art installation © Ema Peter
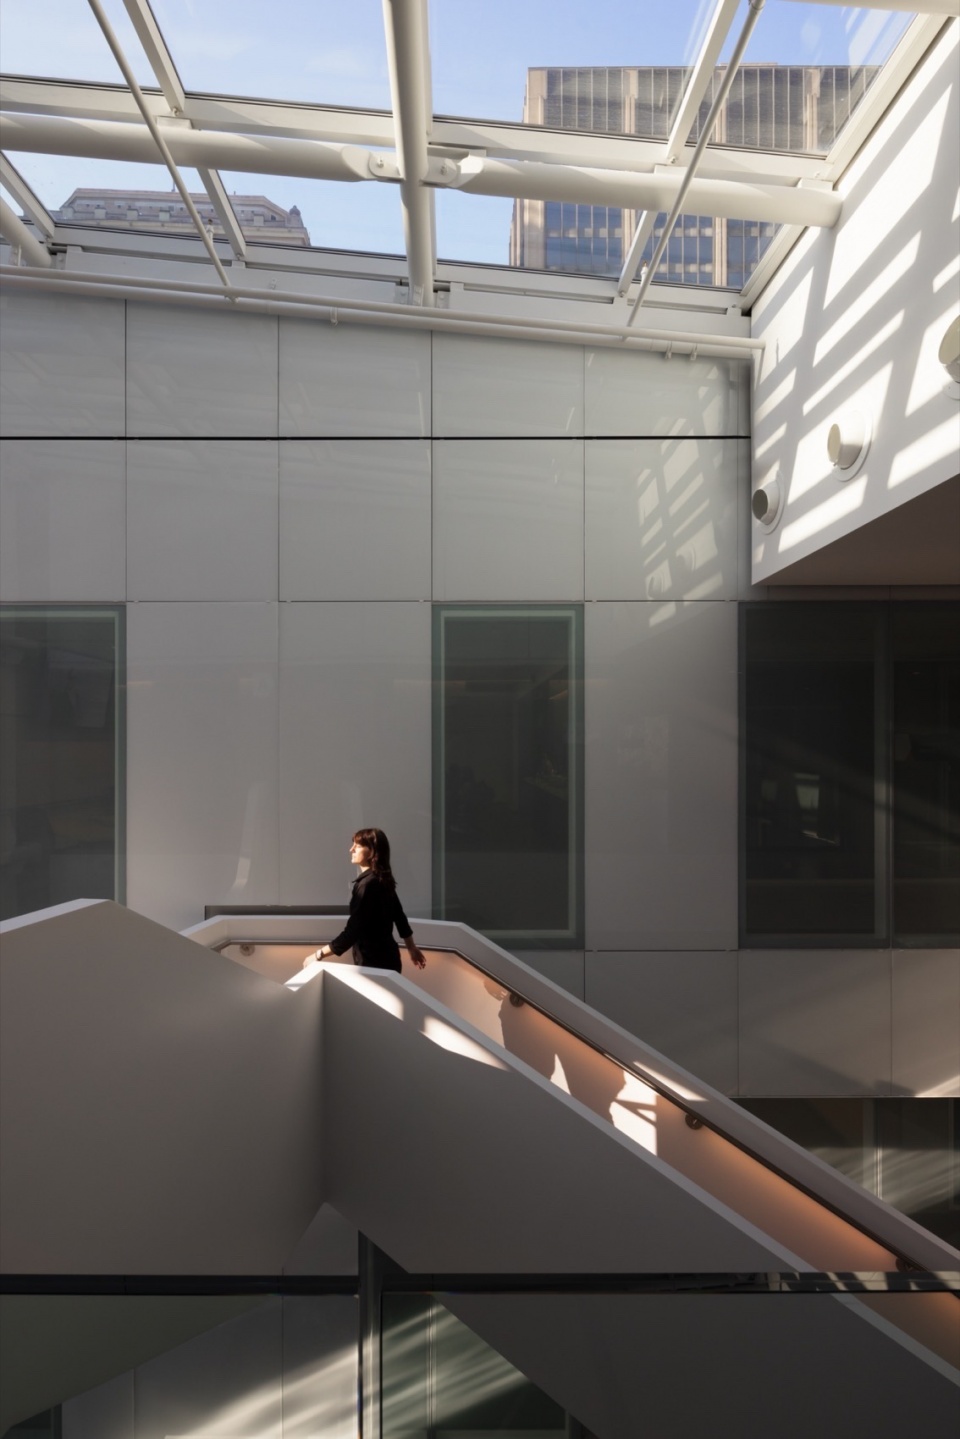
▼天窗,The skylight © Ema Peter
促进社交互动的空间组织
A spatial organization conducive to social interactions
这座现代HEC蒙特利尔大楼以社区福祉为核心,构思为一个庞大的学习、研究与合作空间网络,鼓励学生、教师与商界人士之间的愉悦交流。集体空间被设计为各类社区的会议场所,空间组织与服务多样性让不同学科、文化和代际之间得以融合。
Centred on community well-being, the contemporary HEC Montréal Building was imagined as a vast network of learning, research, and collaborative spaces, encouraging pleasant exchanges between students, teachers, and business professionals. Collective spaces were also designed as meeting spaces for these different communities. The spatial organization and range of service offerings bring together disciplines, cultures, and various generations.
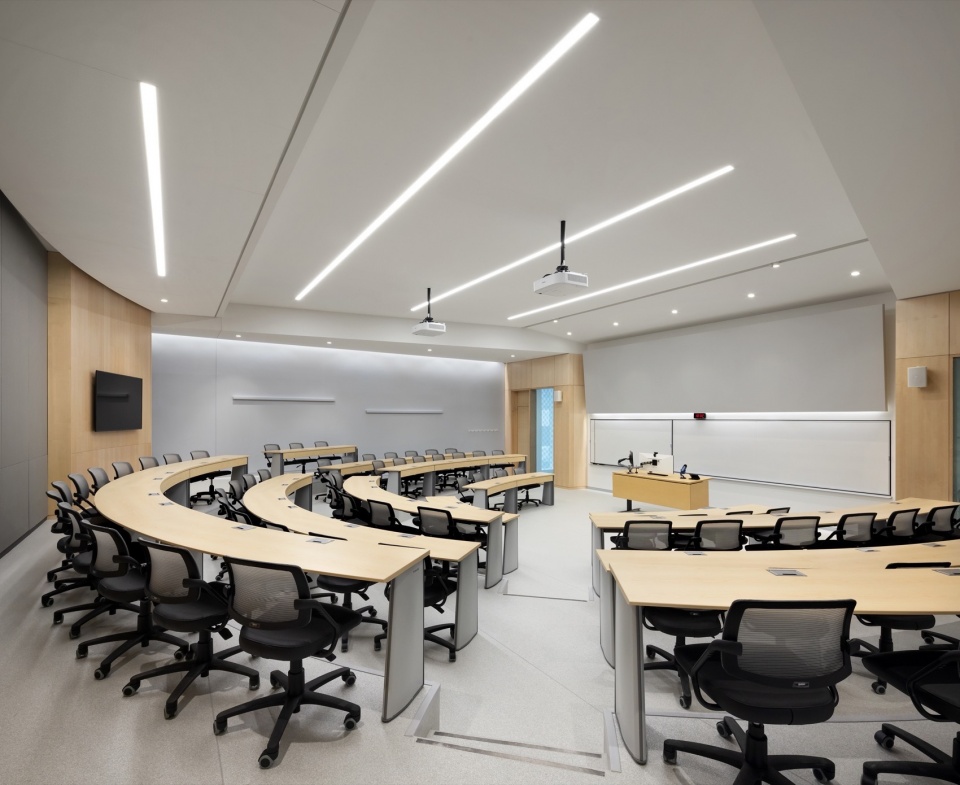
▼会议室,The meeting room © Ema Peter
▼报告厅,The lecture hall © Ema Peter
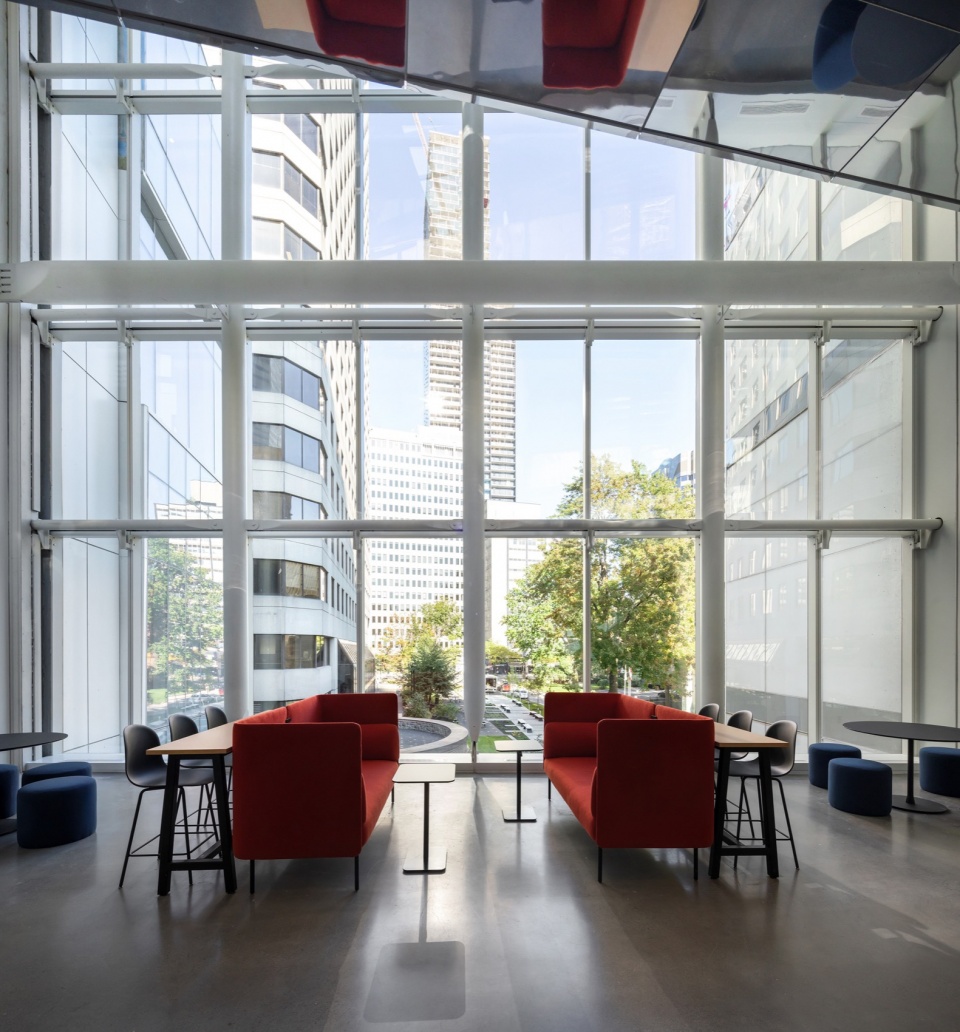
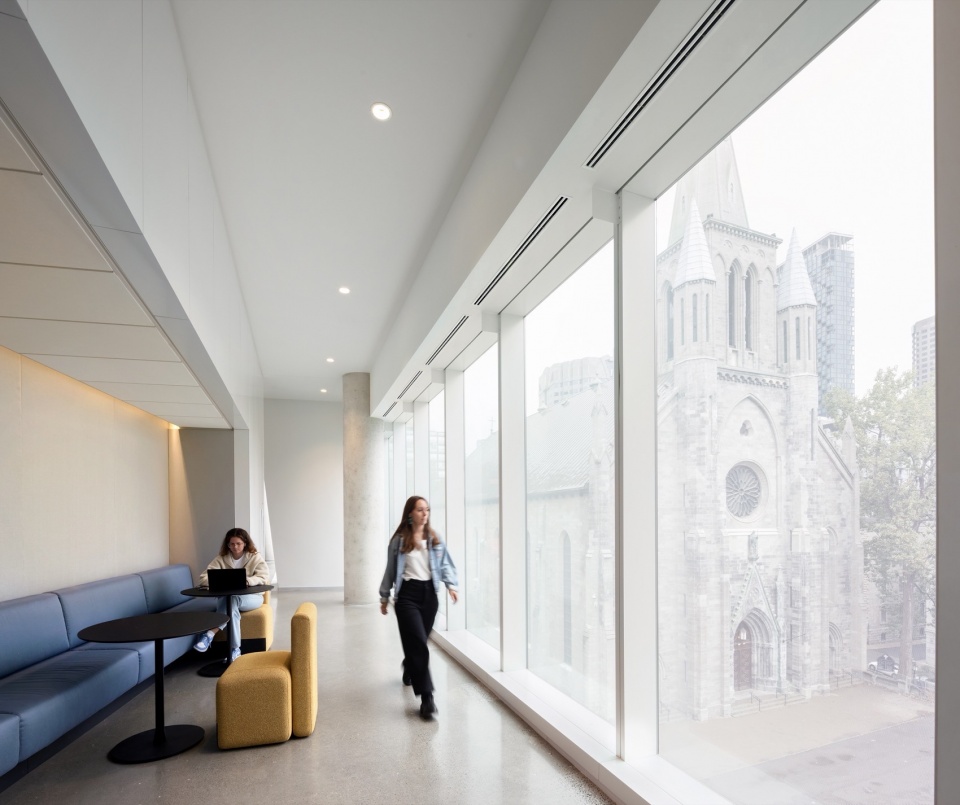
例如,宽敞的社区餐厅与多功能办公室组合,打破学科间的壁垒。大量自然光照充盈空间,营造出温馨而宜人的氛围。项目设计注重美学逻辑,强调季节变化、光疗效益与面对面交流的价值。两件由魁北克艺术家尼古拉·贝尔(Nicolas Baier)与吕多维克·博尼(Ludovic Boney)创作的现代艺术作品,进一步增添了大楼的魅力。
For instance, a spacious community cafeteria, and a mix of different offices dissolve disciplinary silos. The abundance of natural light fills the site with a warm and welcoming atmosphere for users. The project design was guided by an aesthetic logic valuing seasonal contrasts, the benefits of light therapy, and the virtues of in-person meetings. Two contemporary art pieces, created specifically for the space by Québécois artists Nicolas Baier and Ludovic Boney, contribute to the Building’s charm.
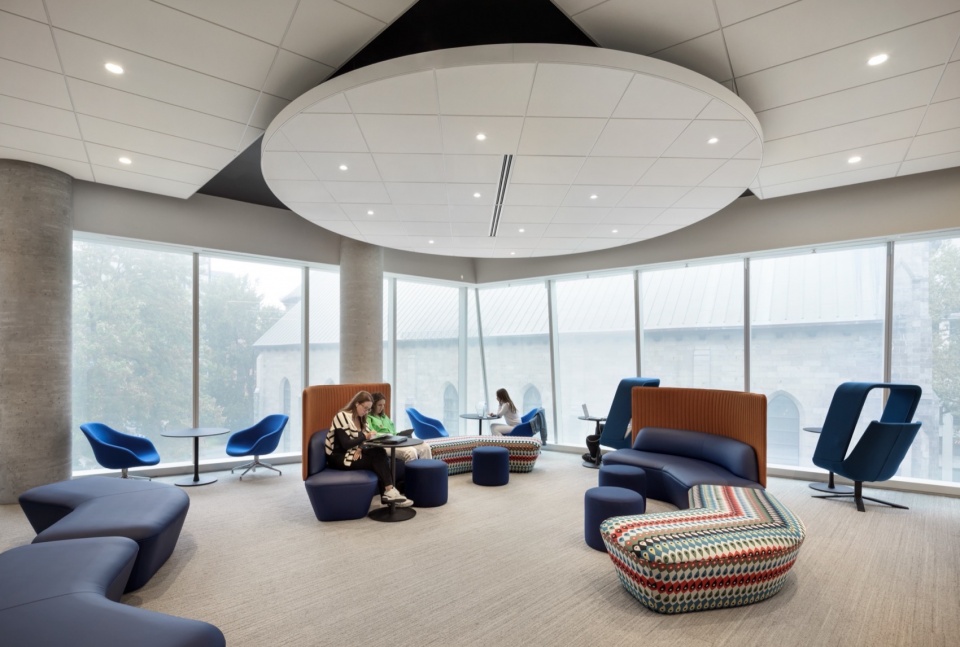
▼多功能休闲区,Multi-function leisure area © Ema Peter
▼大面积的玻璃窗,Large area of glazing © Ema Peter
▼走廊,Hallway © Ema Peter
温馨、安全且可达的大楼,服务于社会经济转型
A welcoming, safe, and accessible building serving the socio-economic transition
特别注重了项目材料的选择,所有材料均为本地采购(运输距离不超过800公里),其中30%为回收材料。为了保障用户健康和安全,所用材料不含挥发性有机化合物。此外,Hélène Desmarais大楼的设计旨在获得LEED金级认证,展示了负责任、生态与可持续的设计理念,延伸至建筑外立面的应用。为了创造高效能的完全玻璃外膜,采用了一种创新的外墙玻璃系统,替代了传统幕墙技术,克服了热能性能不足的问题。玻璃外膜的性能(比《国家建筑规范》要求高出30%)、巧妙布置的开口(不超过外立面总面积的36%)以及地热能的利用,使Hélène Desmarais大楼成为一座节能表现出色的建筑。作为历史机构的现代面貌,Hélène Desmarais大楼应当成为其时代负责任建筑的代言人。
Particular attention was placed on all material choices for the project. All materials are locally sourced (transported less than 800 kilometres to the construction site) and 30% recycled. User health and security were prioritized, given that materials used do not contain volatile organic compounds. In addition, the Hélène Desmarais Building was designed to achieve LEED Gold Certification. The architecture demonstrates responsible, ecological, and sustainable design, extending all the way to the envelope. To create a high-performance completely glazed membrane, an innovative cladding glass system was created against opaque walls, as a replacement for traditional curtain wall technology yielding unsatisfactory thermal capacities. The performance of the glass skin (surpassing by 30% that stipulated by the National Building Code), judiciously placed openings (not exceeding 36% of the total exterior surfaces), and integration of geothermal energy make the Hélène Desmarais Building a particularly energy-efficient construction. As the contemporary face of an historic institution, the resulting Hélène Desmarais Building must function as an ambassador of the responsible architecture of its time.
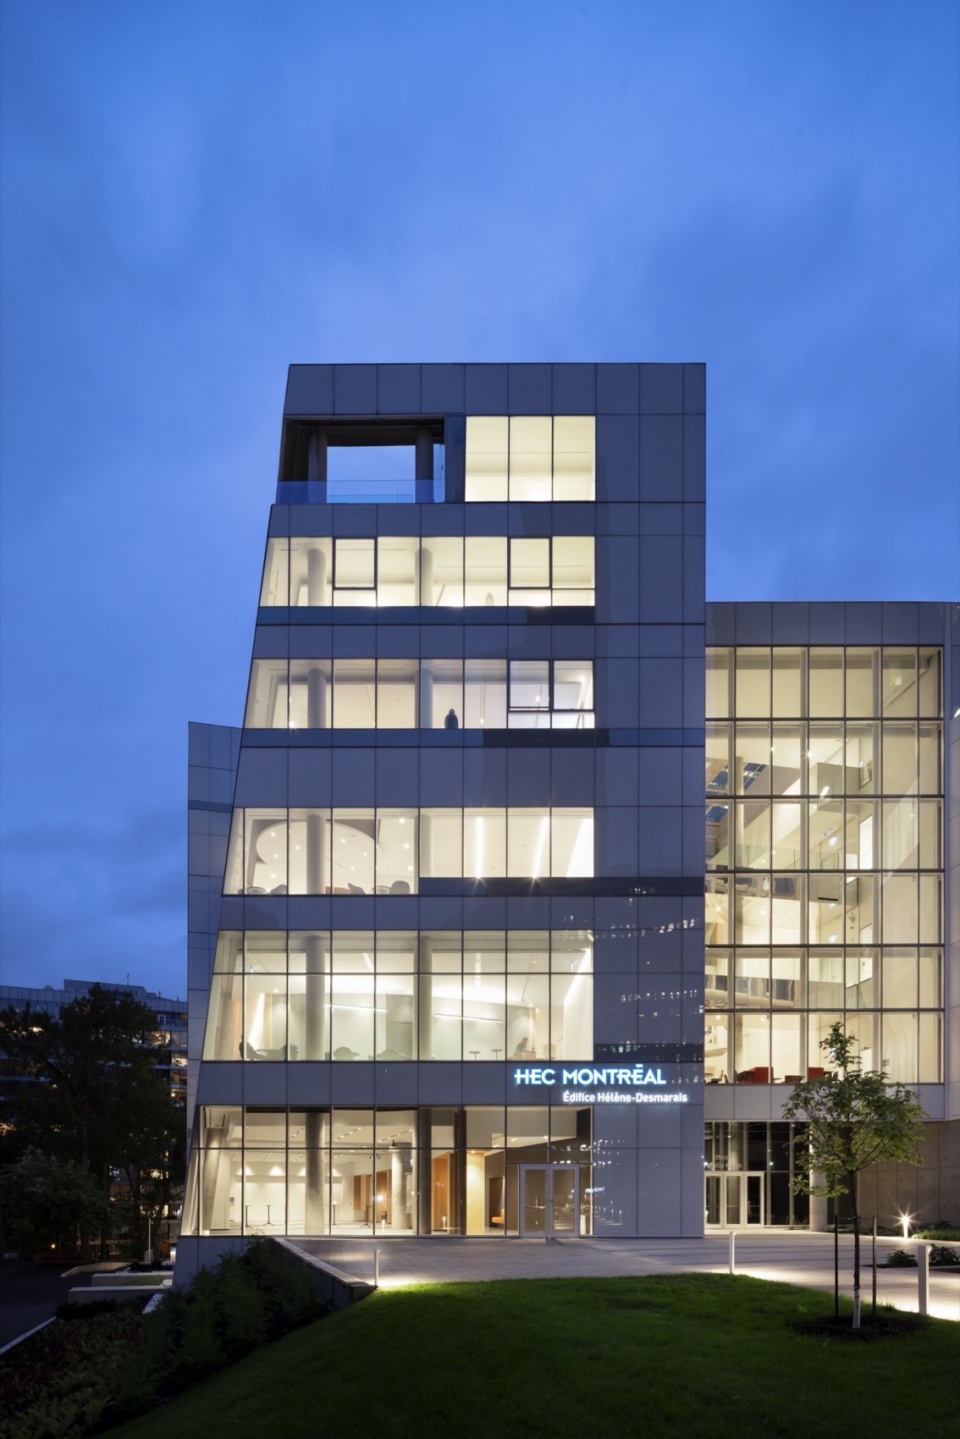
▼夜景,Night view © Ema Peter
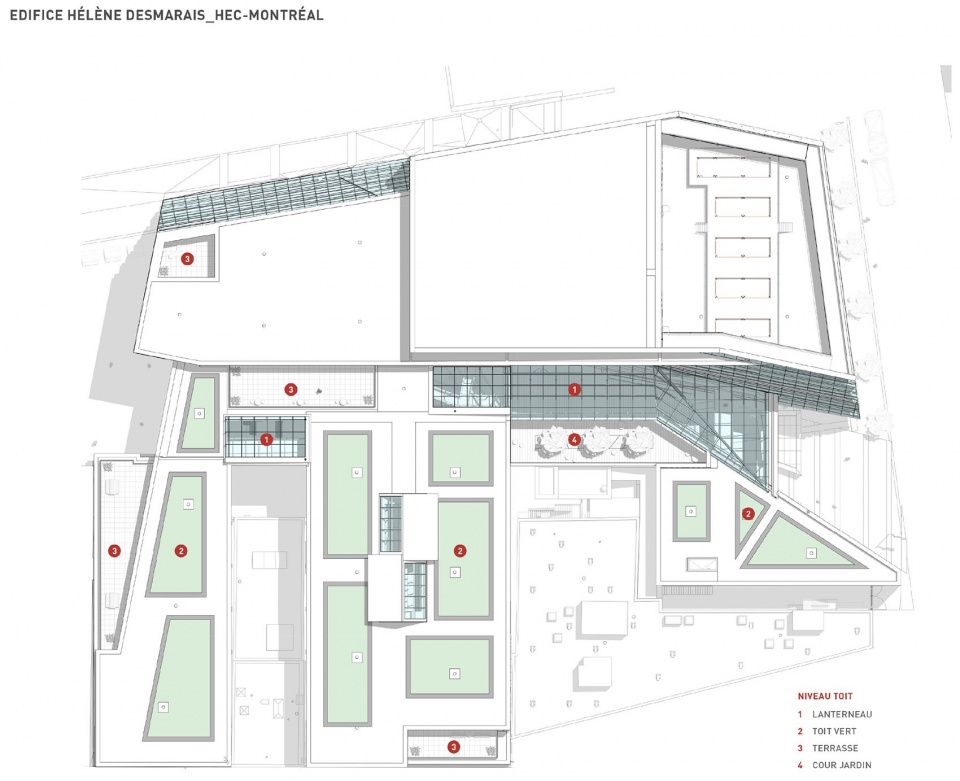
▼总平面图,Master plan © Provencher_Roy
▼入口层平面图,Plan of level 3 © Provencher_Roy
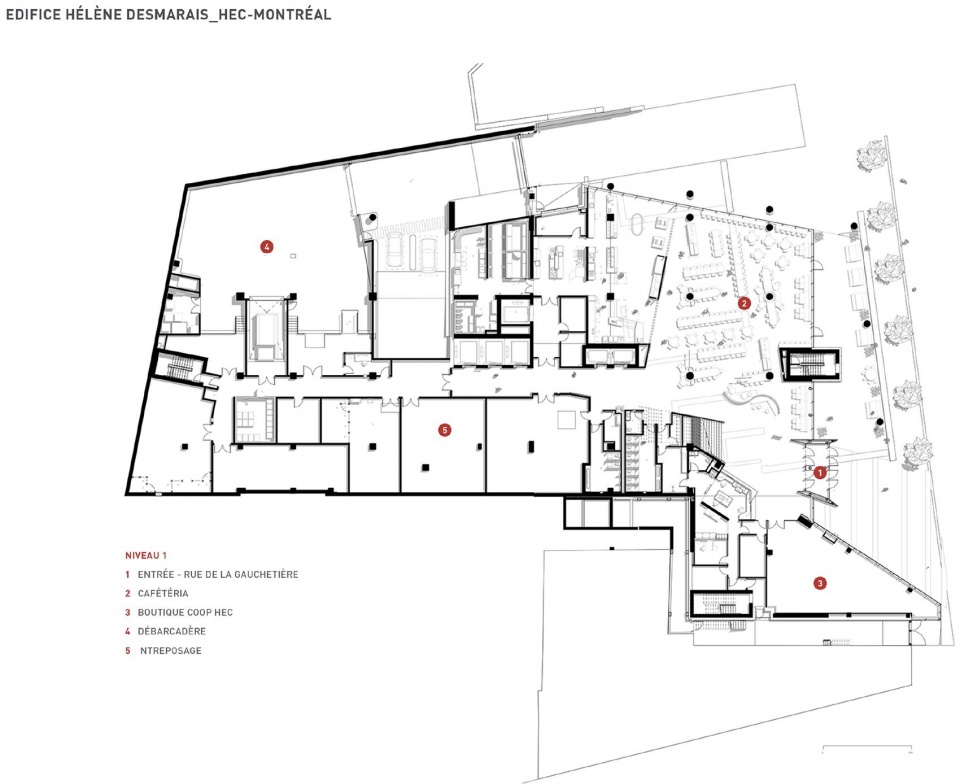
▼地面层平面图,Plan of level 1 © Provencher_Roy
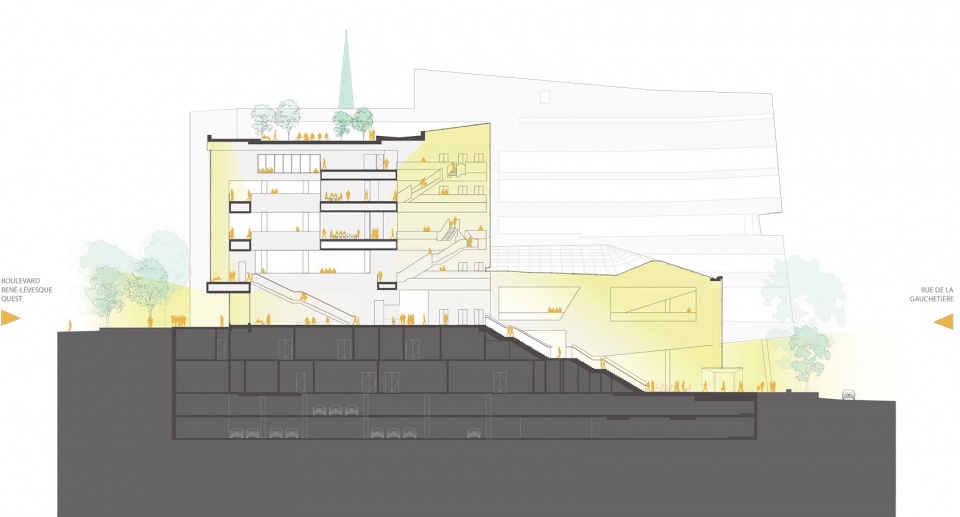
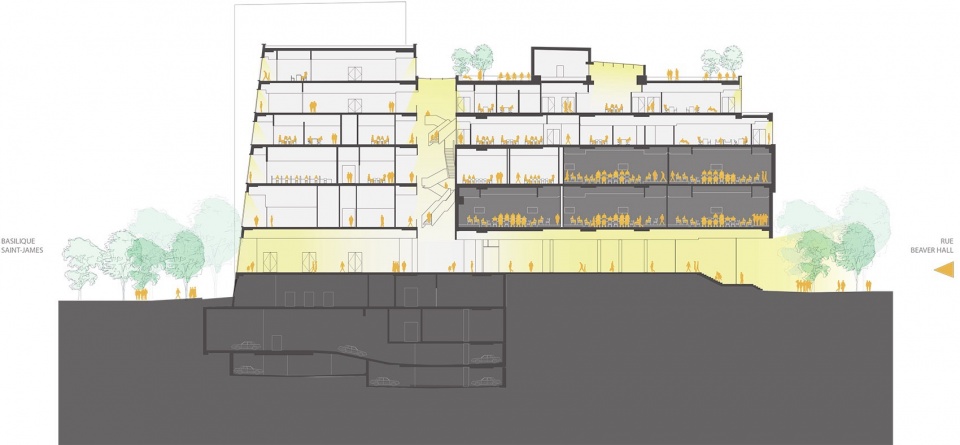
▼剖面图,Sections © Provencher_Roy
Technical Sheet
Official name of project: Hec Montréal’s Hélène-Desmarais Building
Location and site: Montréal, Canada
Client: HEC Montréal
Surface area: 24 000 m²
Completion: September 2023
Budget: CA $160 millions
Photography: Ema Peter
Certification: LEED Gold
Architects: Provencher_Roy
Team: Anne Rouaud, Alain Compéra, RAIC/IRAC, Gerardo Pérez
Landscape: Provencher_Roy
Interiors: Provencher_Roy
Mechanical: Consortium Pageau Morel / Bouthillette Parizeau
Electrical: Pageau Morel/Bouthillette Parizeau in Consortium
Structural/civil and engineering: Consortium SDK / MHA
Contractor: Magil Construction /
Project Manager: WSP Canada
Cladding: Clermont, Savite Construction (Marble and architectural blocks)
Roofing: Truchon Toiture et Imperméabilisation
Insulation/ waterproofing : Métrotec P.G.B. isolation et Groupe Lefebvre
Doors, windows, curtain wall: Gamma
Interior finishes: Grondin Acoustique, Groupe Focus (Teknion), Plani-Verre, Brisson peinture, Sièges Ducharme, Les Céramiques + National Granit
Metal fabrications: Acier Direct
Steel structure: Alma Soudure
Architectural woodwork: Groupe Classique, RCM, Artopex
More: Provencher_Roy。更多关于他们:Provencher_Roy on gooood









挺有艺术感
DK
中庭不错,采光和艺术装置nice!