非常感谢 Aedas 予gooood分享以下内容。更多关于他们:Aedas on gooood.
Appreciation towards Aedas for providing the following description:
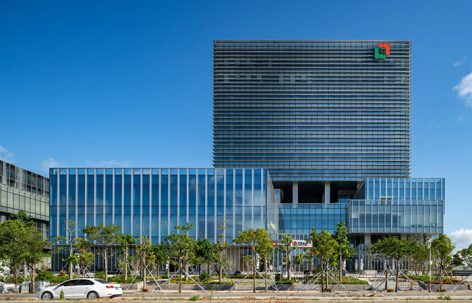
珠海粤澳合作中医药科技产业园总部大楼将成为整座园区的门户,由可租用办公、展览中心、服务中心、会议室及商业设施组成。
This headquarters building is designed to be a gateway to the Traditional Chinese Medicine Science and Technology Industrial Park in Zhuhai, China, with leasable offices, an exhibition centre, a service centre, meeting venues and commercial amenities.
▼建筑外观,exterior view
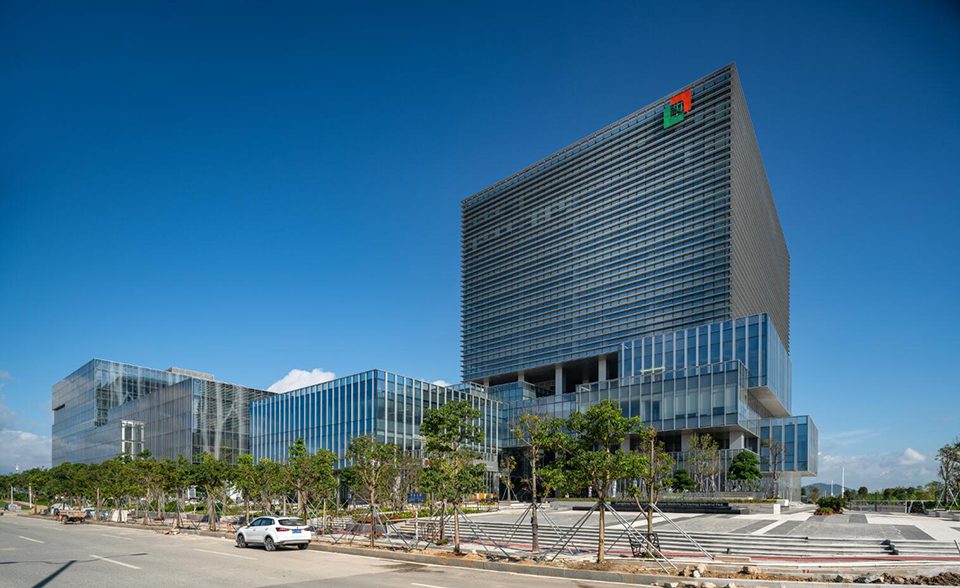
▼主立面,main facade
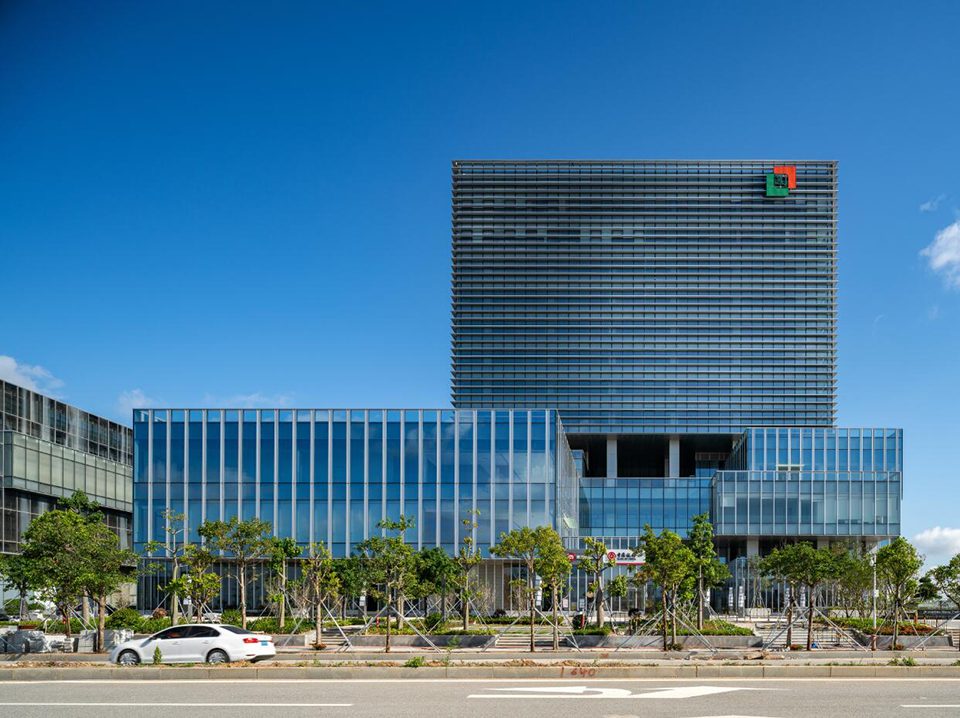
▼建筑体块分解成一系列“盒子”,the project is broken up into a series of boxes
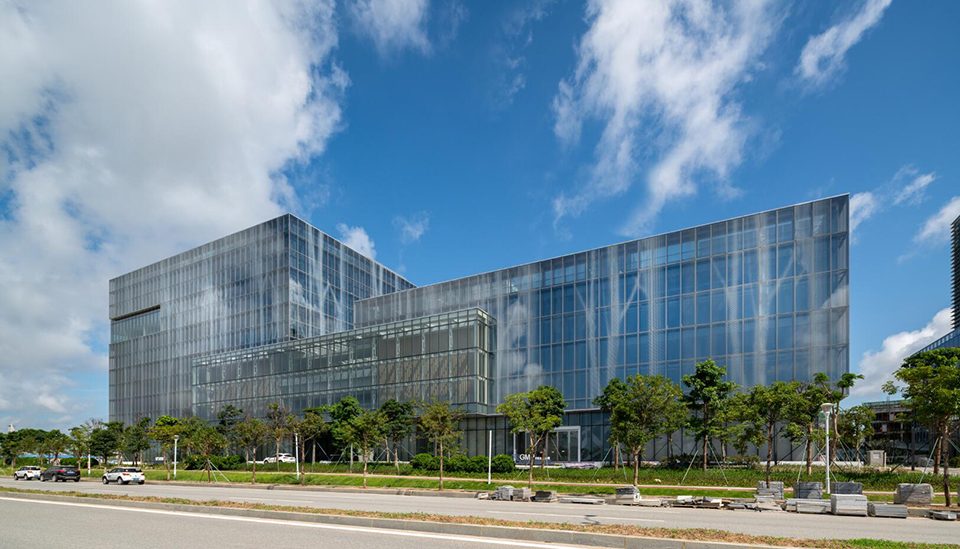
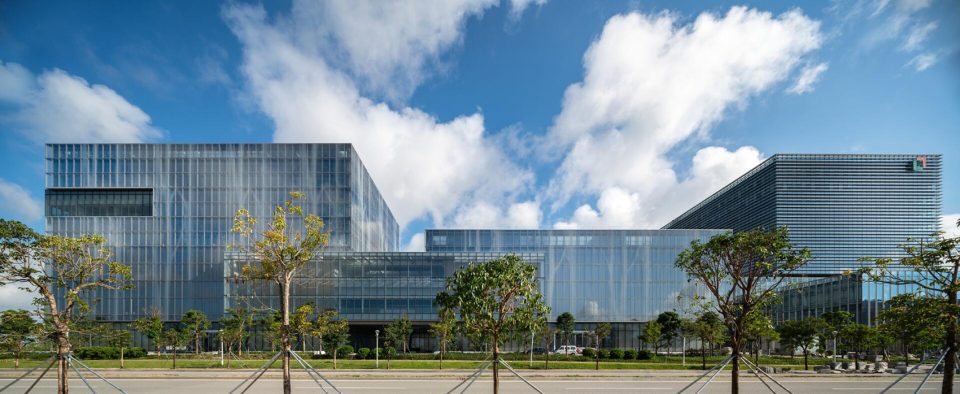
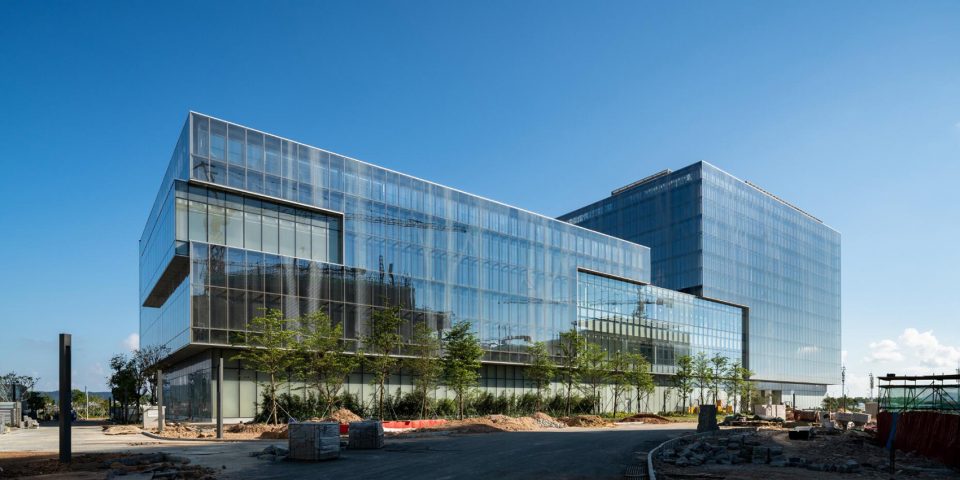
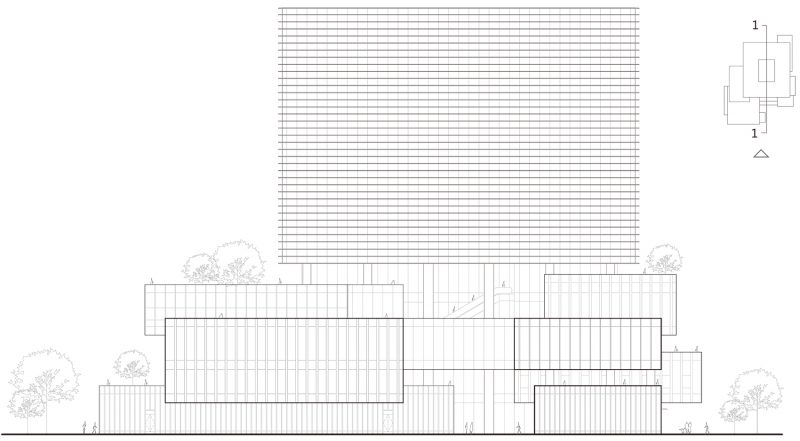
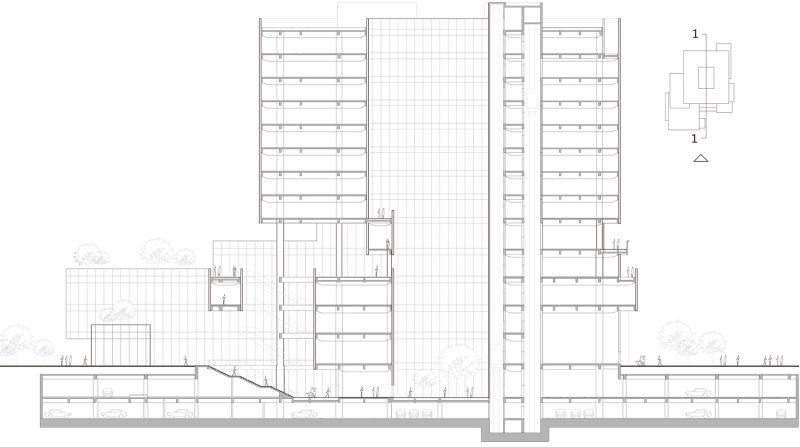
由中国传统“天圆地方”的概念汲取灵感,建筑形态展现了人与自然的和谐关系。与绝大多数办公楼不同,项目拥有一座自然光线充沛的15层高巨型中庭。建筑体块自上而下可分解成一系列“盒子”。裙楼打造出宽敞的系列空间,与屋顶花园营造出的优美环境和谐交织,完美响应当地气候条件。
Inspired by the traditional Chinese concept of ‘round sky and square earth’, the architectural form shows the harmonious relationship between human and nature. Unlike most office buildings, it has a 15-floor atrium with access to abundant natural daylight. The project is broken up into a series of boxes from top to bottom. The podium has created a loose space network, which orchestrates a perfect environment for the outdoor rooftop garden responding to the local climate.
▼建筑近景,detailed view
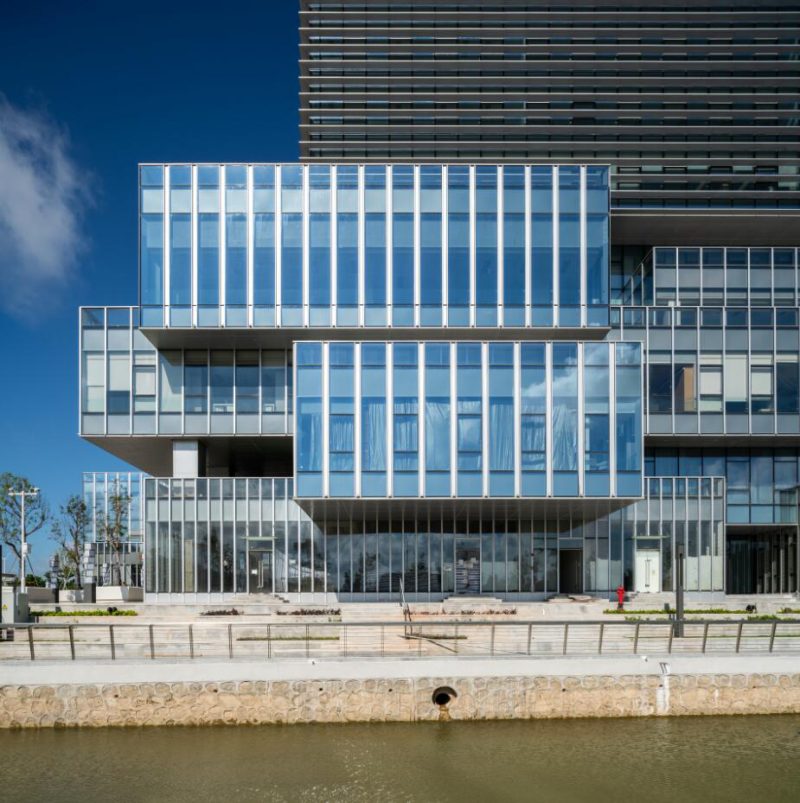
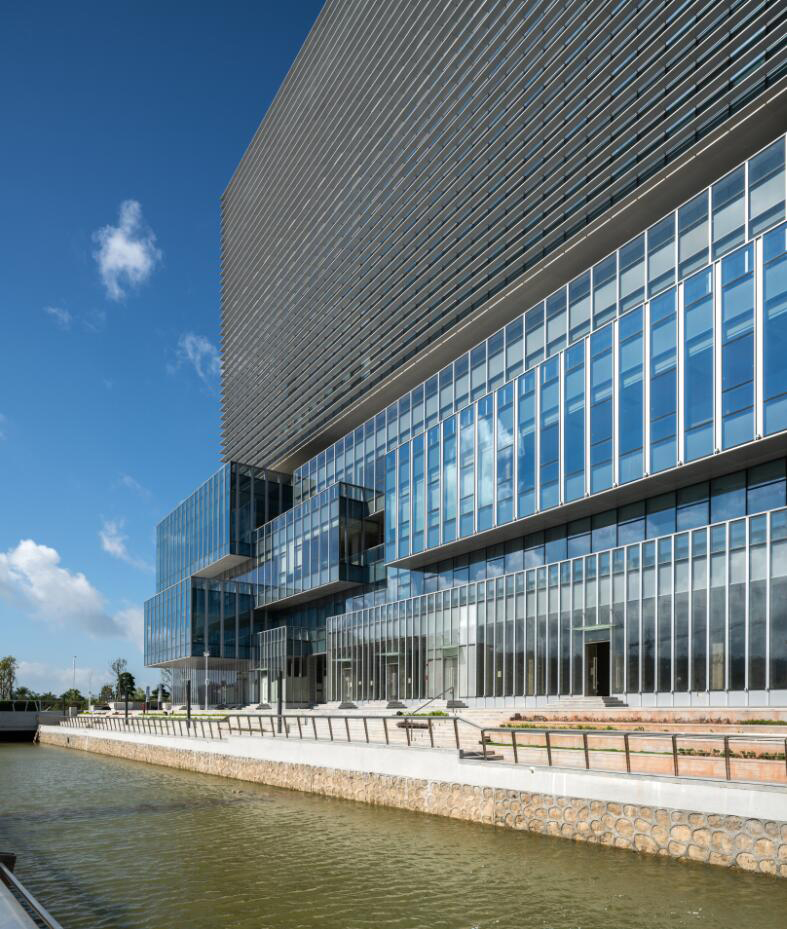
▼项目拥有一座自然光线充沛的15层高巨型中庭,the building has a 15-floor atrium with access to abundant natural daylight
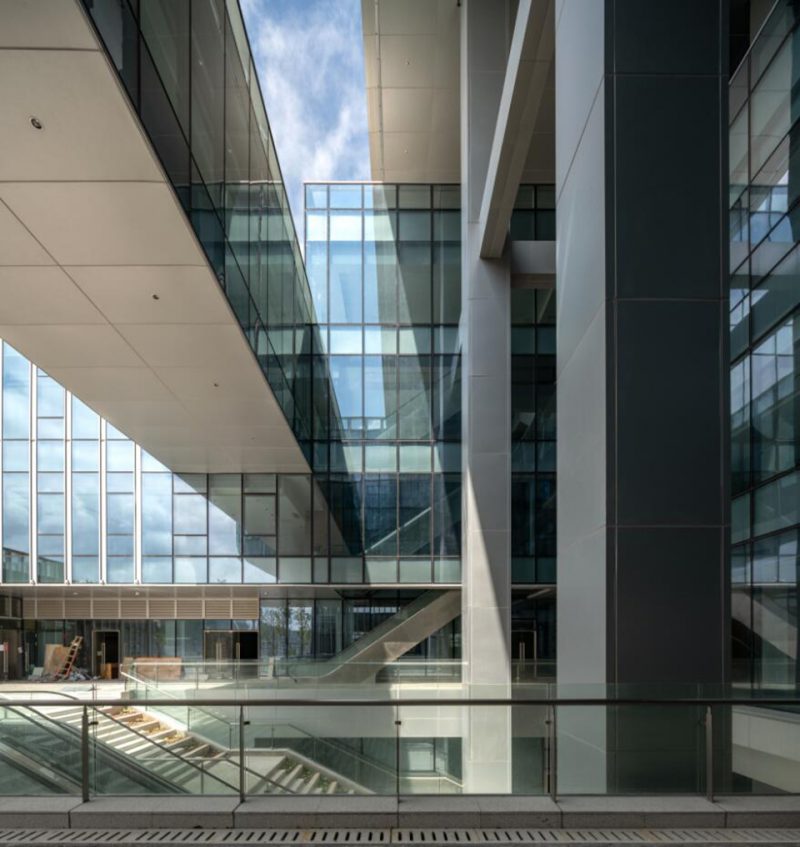
▼中庭内部,atrium view
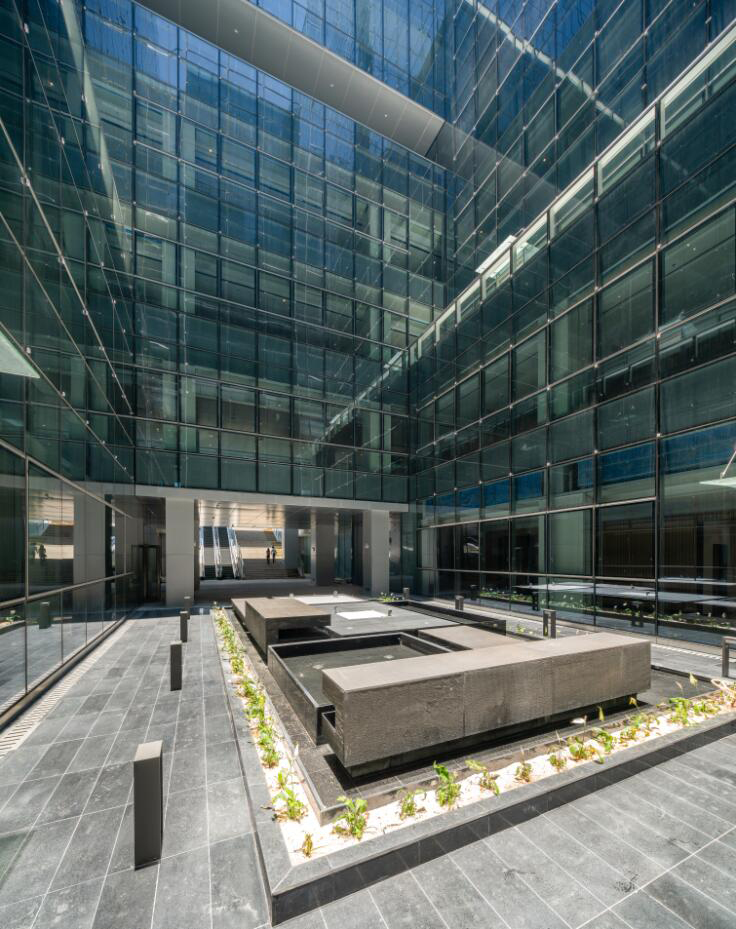
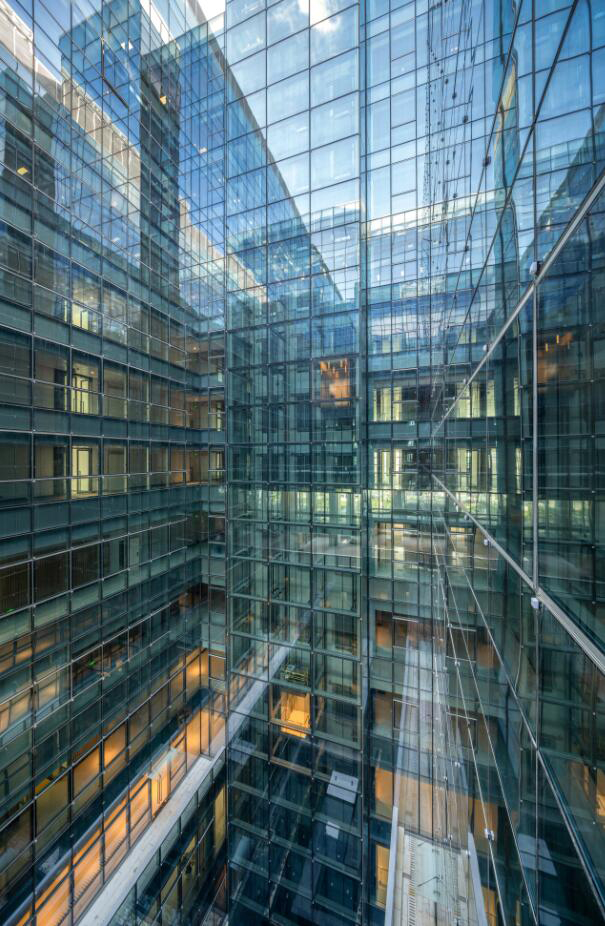
▼大厅,lobby
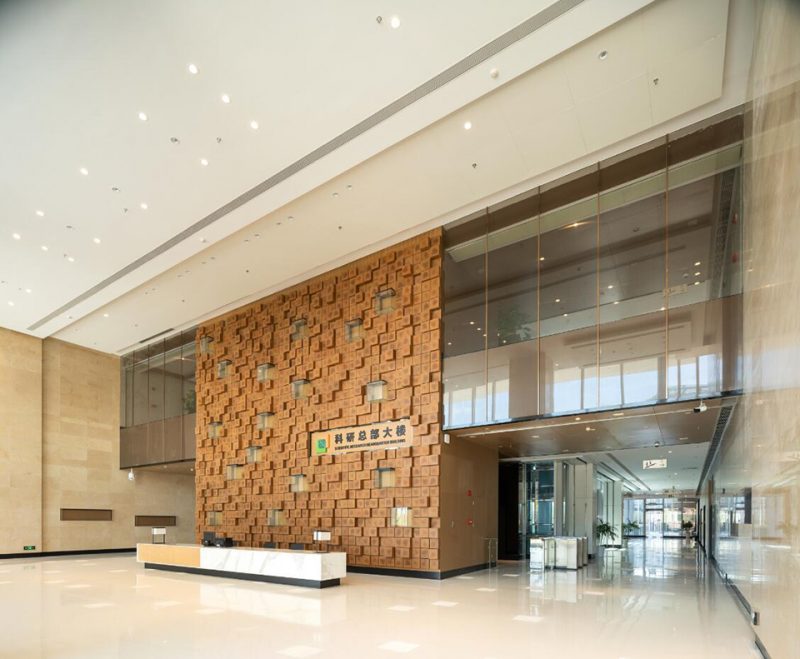
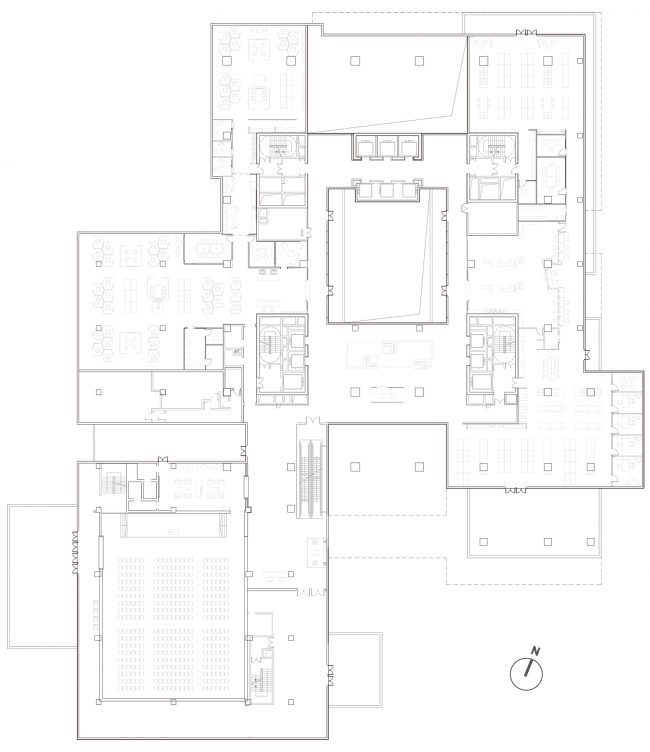
▼二层平面图,plan level 2
▼南立面图,south elevation
▼剖面图,section
项目:珠海粤澳合作中医药科技产业园总部大楼
位置:中国珠海
服务范围:设计及项目建筑师
业主:粤澳中医药科技产业园开发有限公司
建筑面积:68,000平方米
竣工年份:2018
董事:刘程辉和Keith Griffiths(纪达夫)
Project: Headquarters, Traditional Chinese Medicine Science and Technology Industrial Park of Co-operation between Guangdong and Macao
Location: Zhuhai, China
Involvement: Design and Project Architect
Client: Guangdong-Macau Traditional Chinese Medicine Technology Industrial Park Development Co., Ltd.
Gross Floor Area: 68,000 sq m
Completion Year: 2018
Directors: Leo Liu and Keith Griffiths
More:Aedas。更多关于他们:Aedas on gooood









体块处理的很棒!