感谢 Haz Arquitectura 予gooood分享以下内容。更多关于他们,请至:Haz Arquitectura on gooood
Appreciations towards Haz Arquitectura for providing the following description:
巴塞罗那Trinitat Vella地区的社区生活中心是一个用来管理当地社交政策的先锋项目。建筑中容纳了多种多样的社交服务空间,包含一个妇女信息关怀点。通过木材的使用,项目旨在成为一个温暖舒适的邻里集会空间。
The Centre for Community Life in Barcelona’s Trinitat Vella district is a pioneering project in the management of local social policy. It houses various social services and bodies, including a Women’s Information and Attention Point, and aims to become a neighbourhood meeting space that is warm and welcoming thanks to the use of wood in its construction.

▼建筑外观,external view of the building ©José Hevia
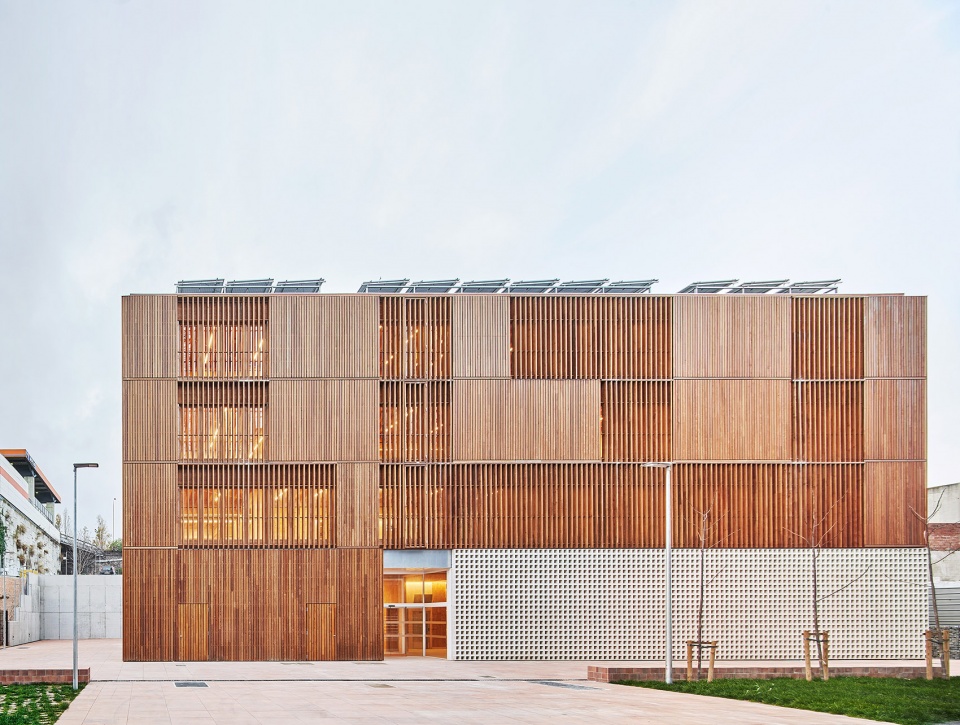
Trinitat Vella社区生活中心位于通往巴塞罗那市的入口之一,是一座新的服务社区的多功能综合体。这栋公共建筑采用创新的设计方法,鼓励当地居民和社会团体表达他们的意愿,体现了合作的精神。新空间将成为Sant Andreu和Nou Barris地区社区设施的一部分,后者将在未来几年逐步建成,包括面向年轻人和老人的社会住房。项目由Haz Arquitectura的建筑师Manuel Sánchez-Villanueva和Carol Beuter设计,该事务所在建造健康、文化和社交等公共或私人设施方面有着丰富的经验,也设计了许多办公和体育项目。
The Centre for Community Life in Trinitat Vella, situated at one of the entrances to the city of Barcelona, is the new multifunctional complex in the neighbourhood. This public building is the result of an innovative proposal designed with a collaborative spirit to allow local people and social agents in the neighbourhood to express themselves. The new space will form part of a community facility hub for the districts of Sant Andreu and Nou Barris to be built in the coming years, which will also include community housing and homes for young people and the elderly. The project is the work of the architects Manuel Sánchez-Villanueva and Carol Beuter of Haz Arquitectura, a studio with extensive experience in the construction of public and private facilities in the health, cultural and social sectors, as well as offices and sports amenities.
▼轴测图,建筑与周边环境,axonometric, building and the surroundings ©Haz Arquitectura
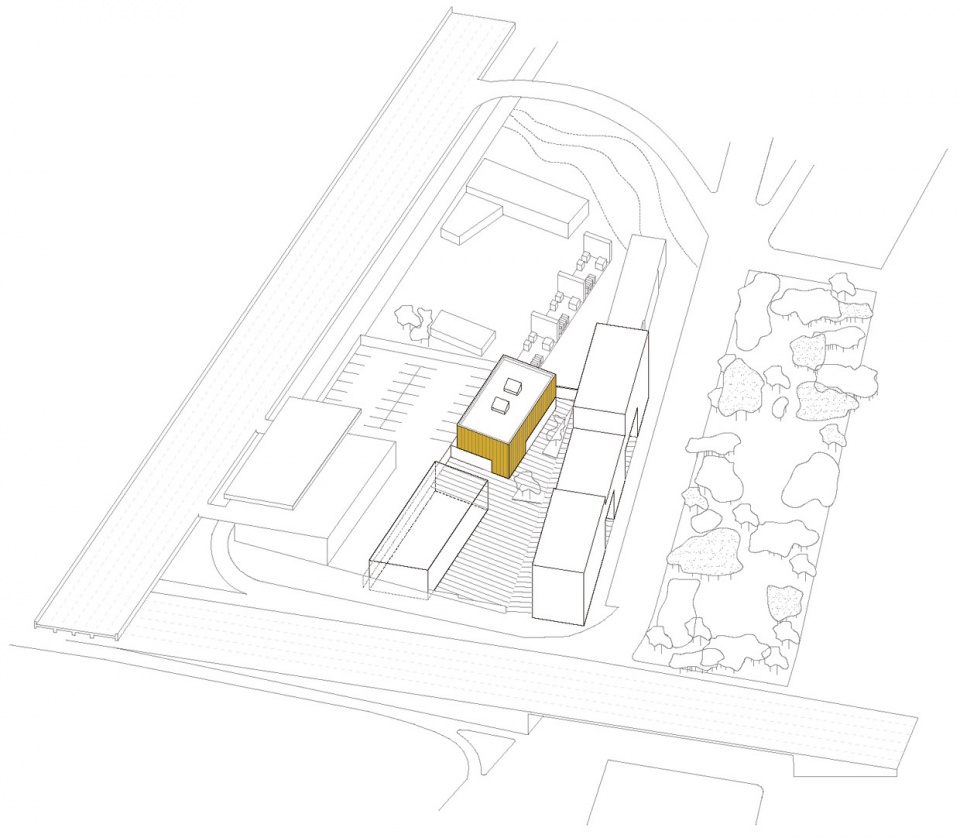
作为未来综合体中的第一栋建筑,为了避免和即将建成的项目产生冲突,Haz Arquitectura设计了一个简洁、抽象的外观,朝向未来的广场开放,连接不同设施。平面布局上,交通筒两侧设置了两个有顶庭院,保证建筑的采光和通风。一层设有接待、餐厅和一个巨大的入口空间,可用作礼堂的前室,举办展览等不同活动。二层包括一个妇女信息关怀点以及其他社会服务。剩下的两层为围绕核心筒布置的办公空间,供当地团体使用。
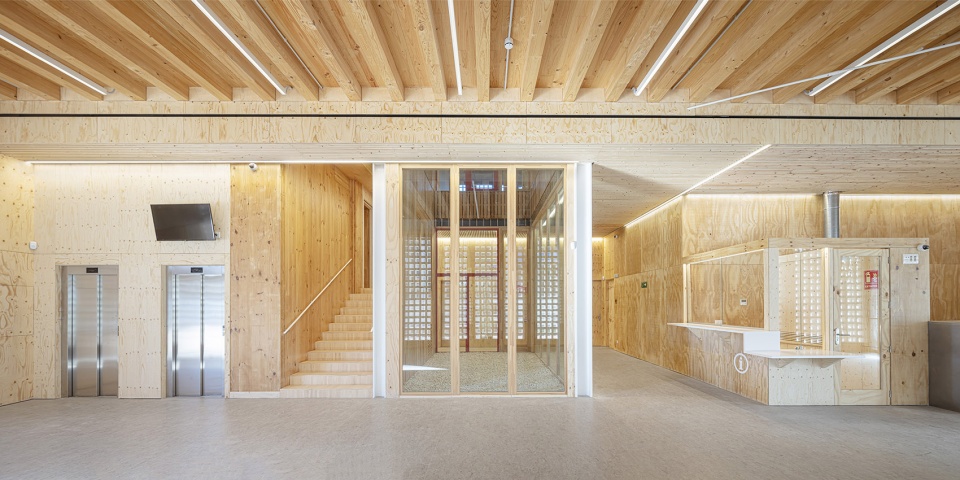
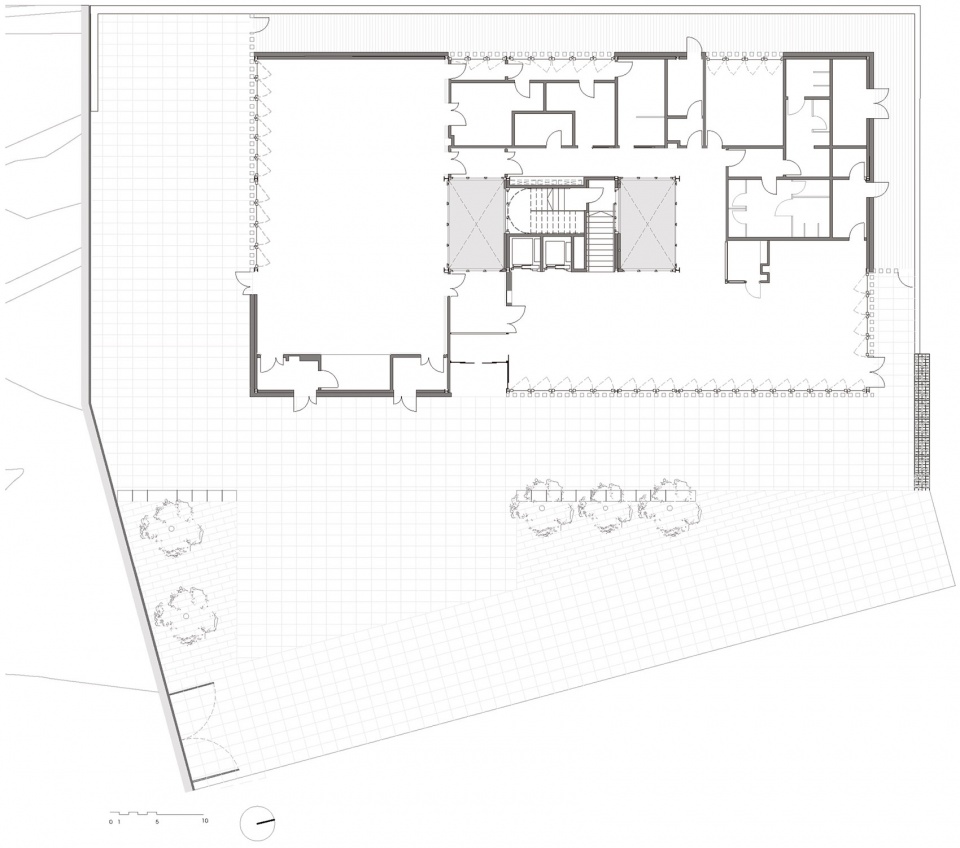
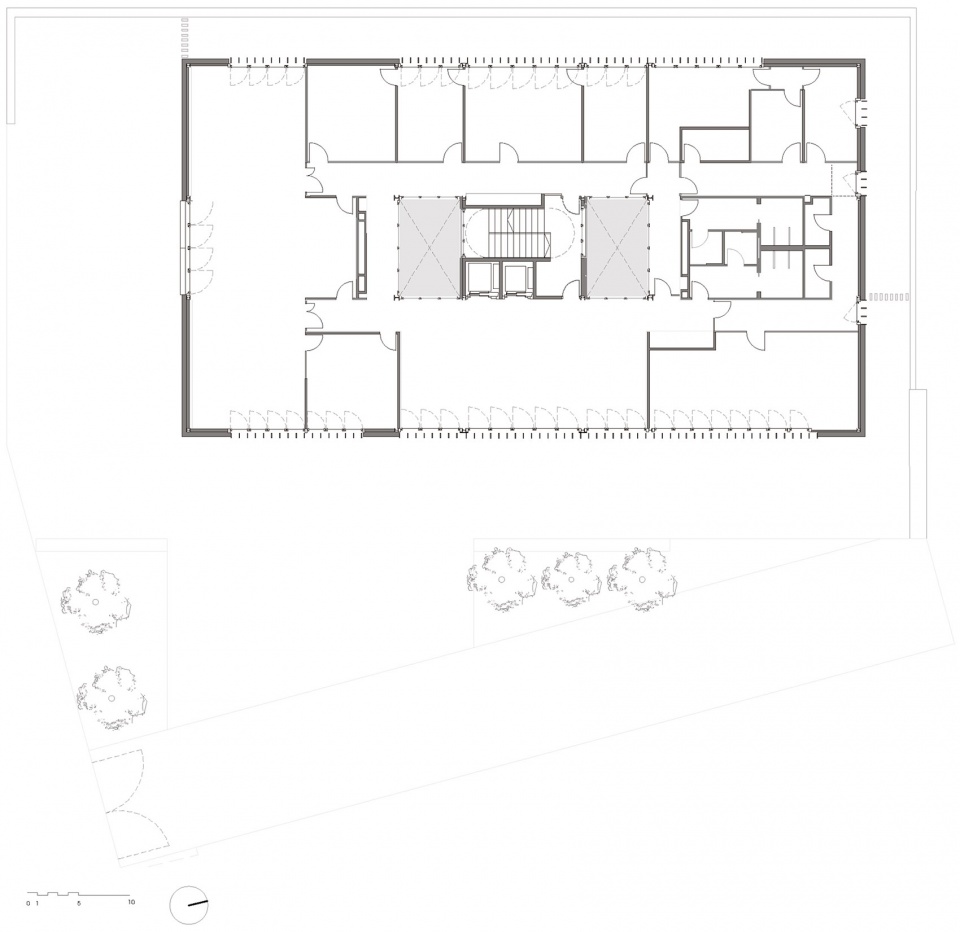
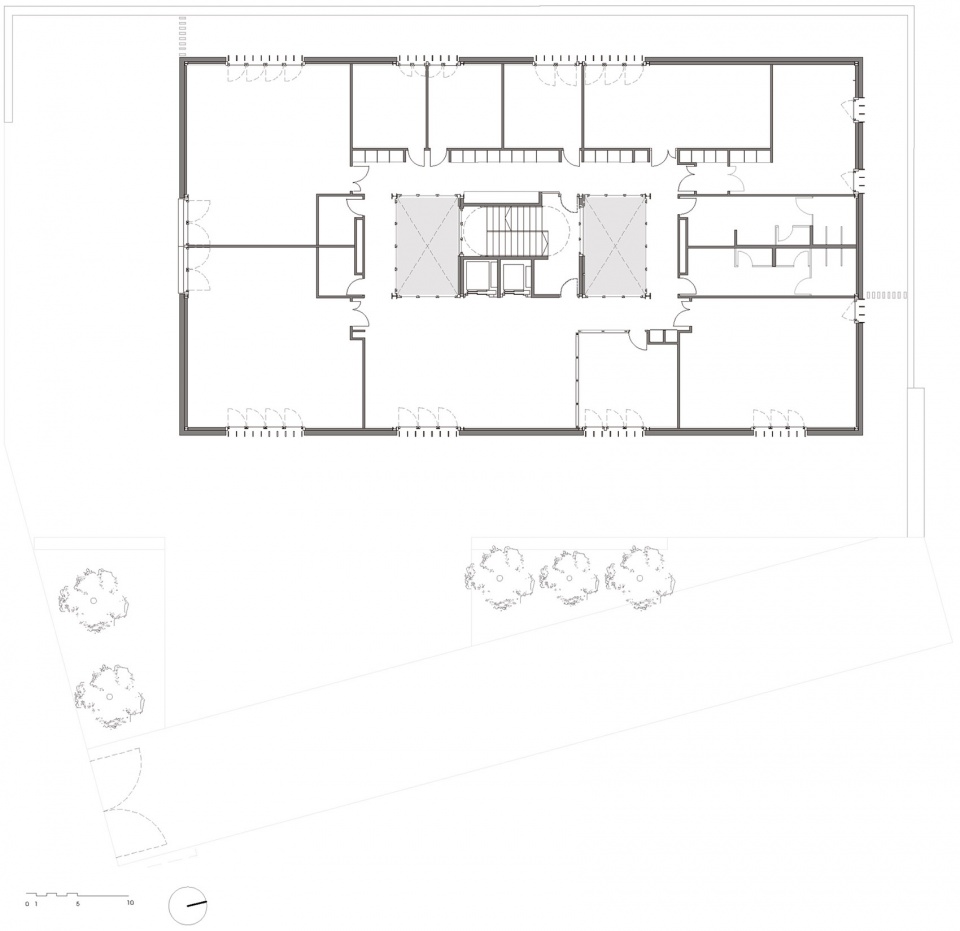
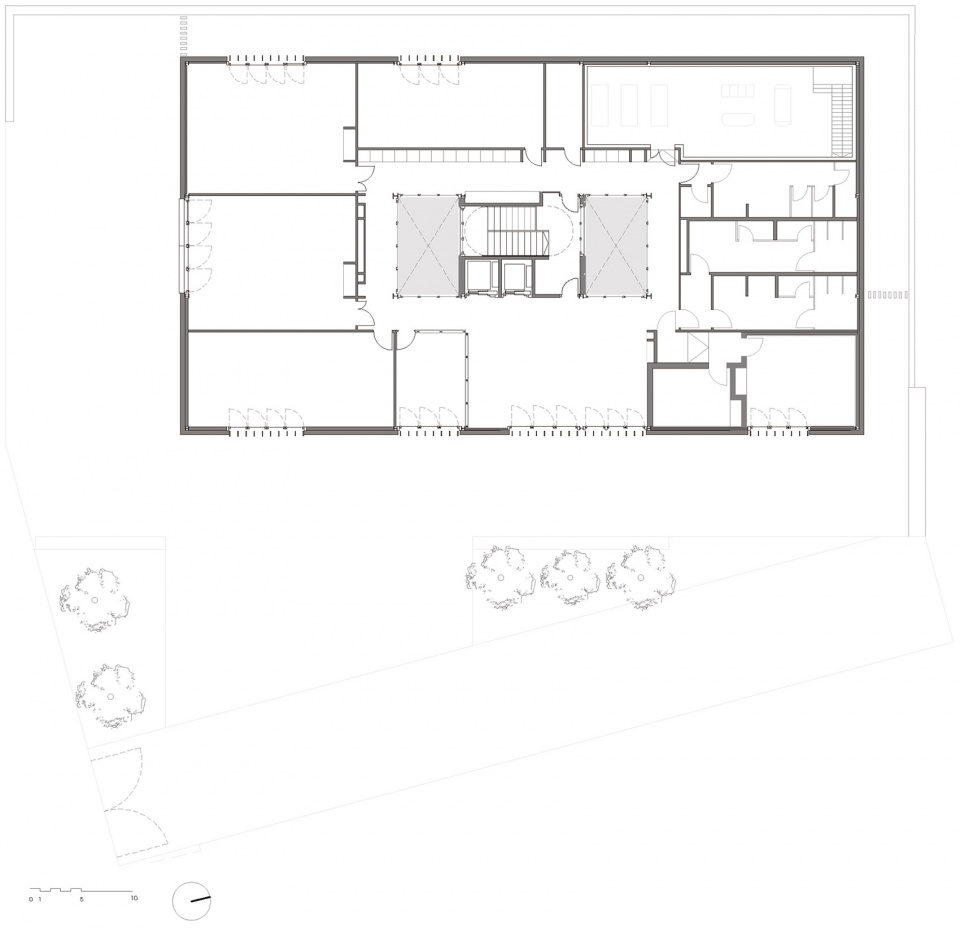
As this is the first building in the future complex, to avoid creating a major contrast with upcoming projects Haz Arquitectura has opted for a simple, abstract outer design that opens up to a future plaza that will link the various facilities. The brief is laid out around two covered courtyards located to either side of the circulation shaft that ensure light and ventilation throughout the building. Inside, the ground floor houses the reception, the canteen and a large entrance that acts as a foyer for the assembly hall and can host exhibitions and other activities. On the first floor is a Women’s Information and Attention Point and other social services. On the rest of the floors—there is a total of four—offices and spaces for local bodies and associations are laid out around a central shaft.
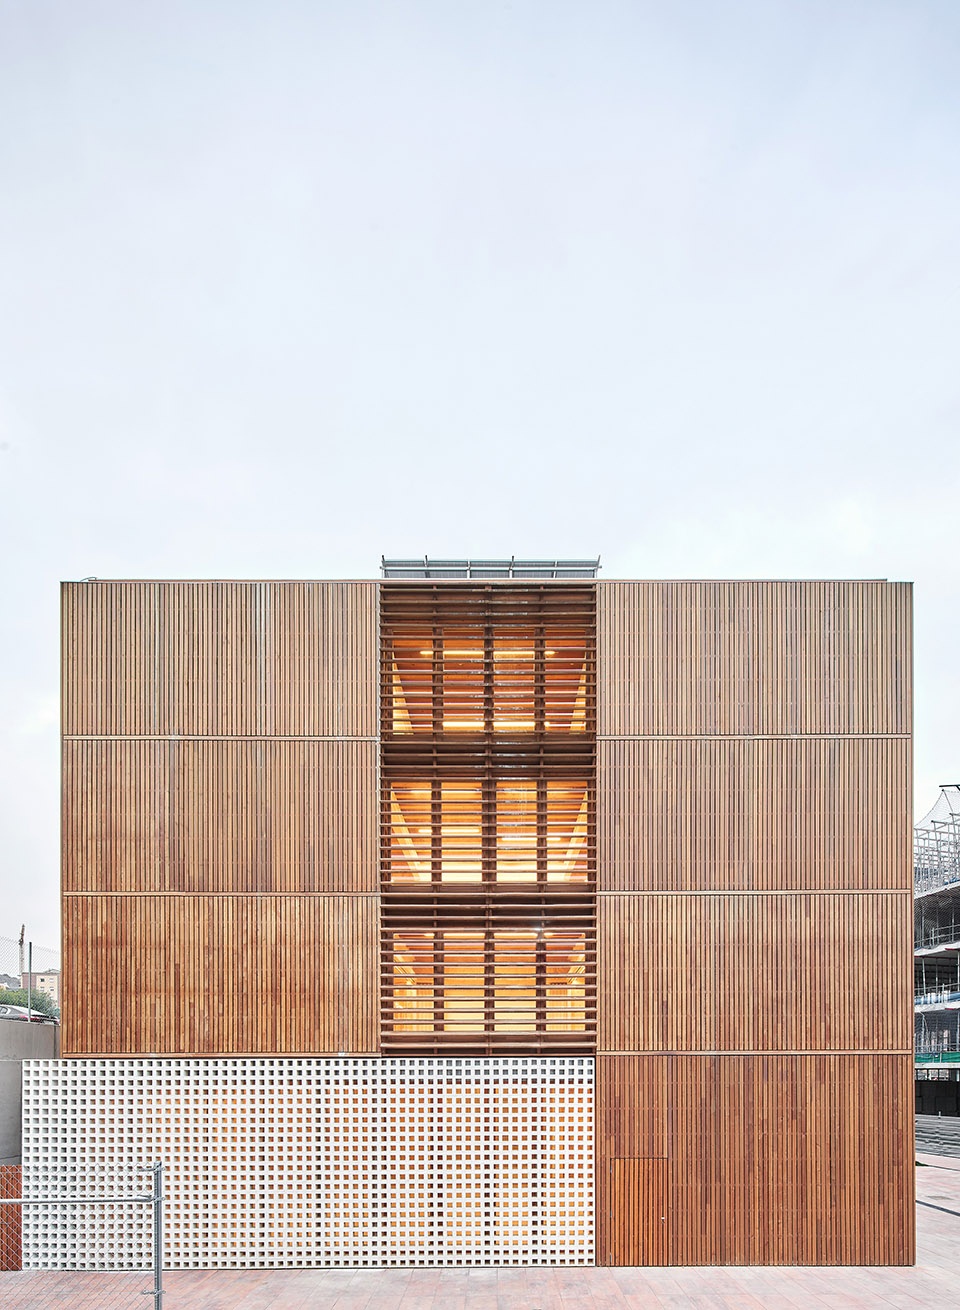
▼简洁的外观,向广场开放
simple outlook open to the plaza ©José Hevia
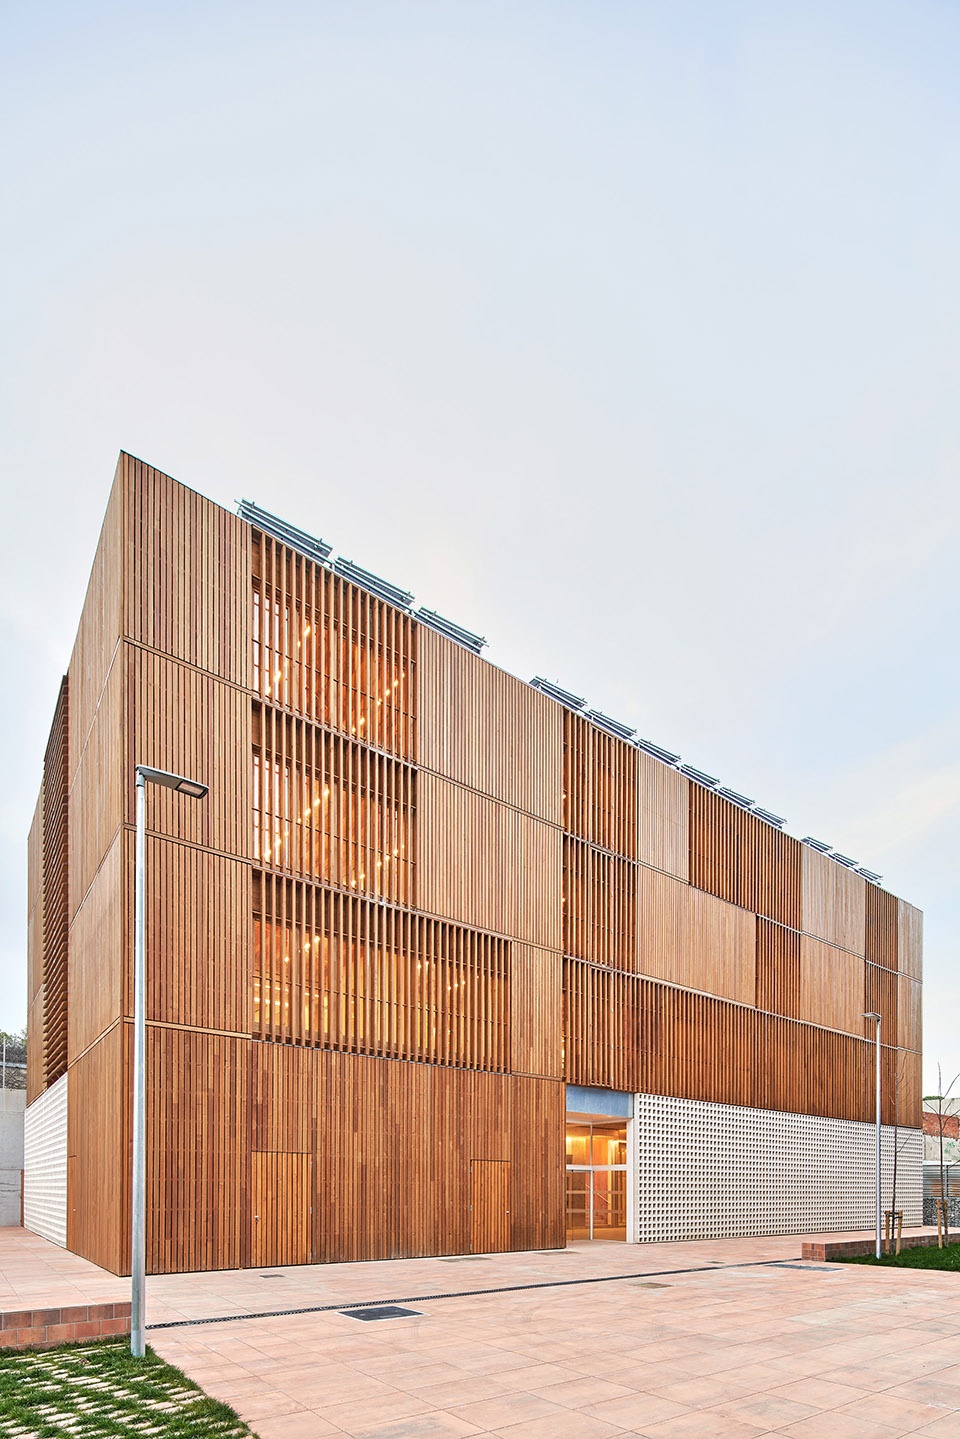
▼侧立面
side facade ©José Hevia
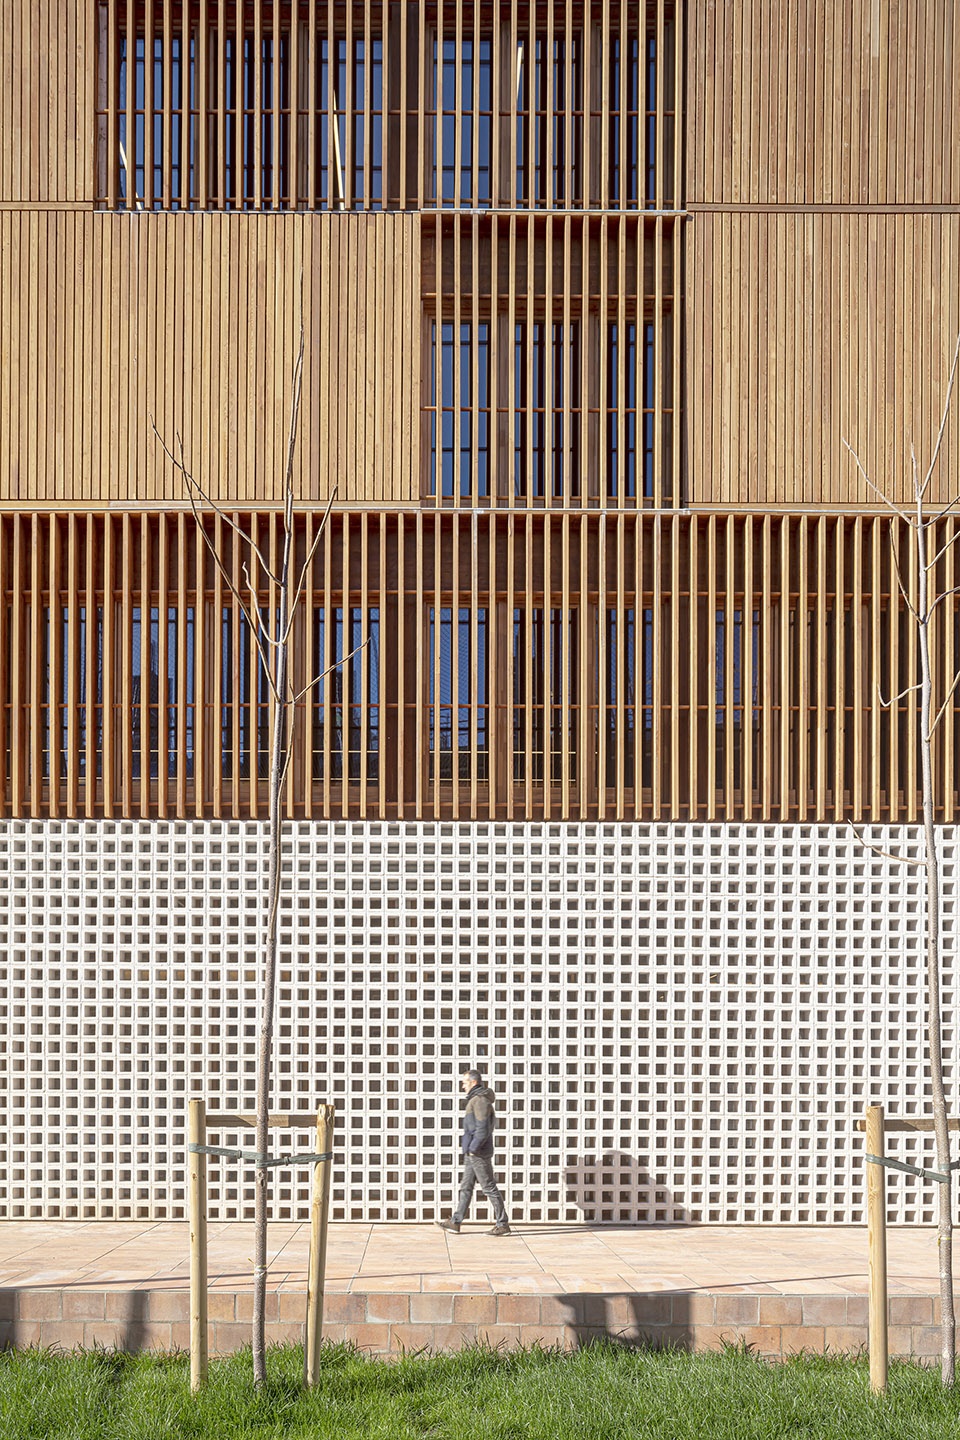
▼立面近景
closer view to the facade ©Adrià Goula
最小化碳足迹的建筑
A building that minimizes its carbon footprint
木材是建筑中使用最多的材料,这是建筑师基于多种理由做出的决定。首先,新建筑位于城市边郊,靠近繁忙的交通中心,其所处的环境相当不利。木材可以提供舒适,为体量带来温暖。
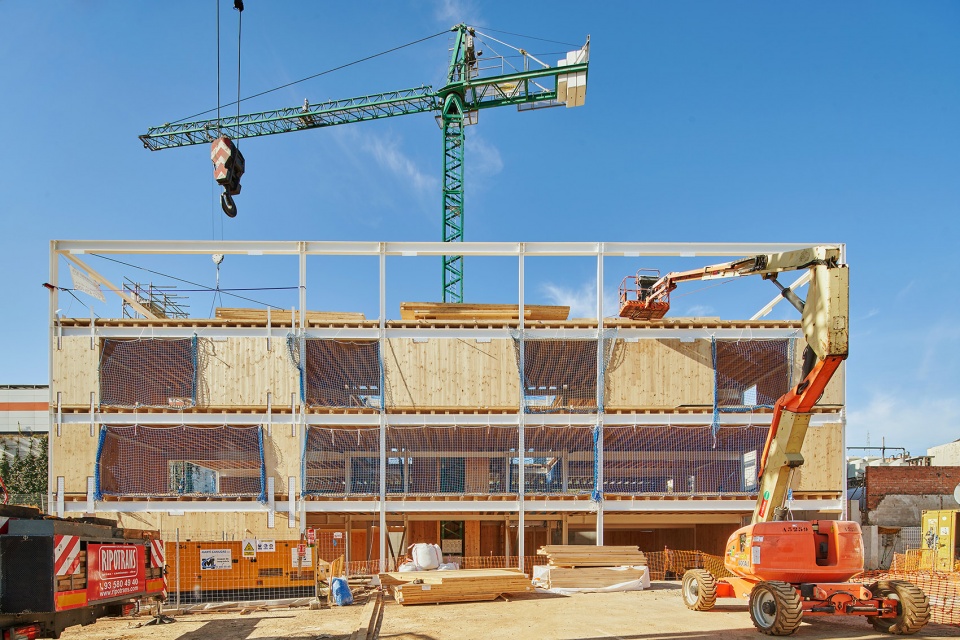
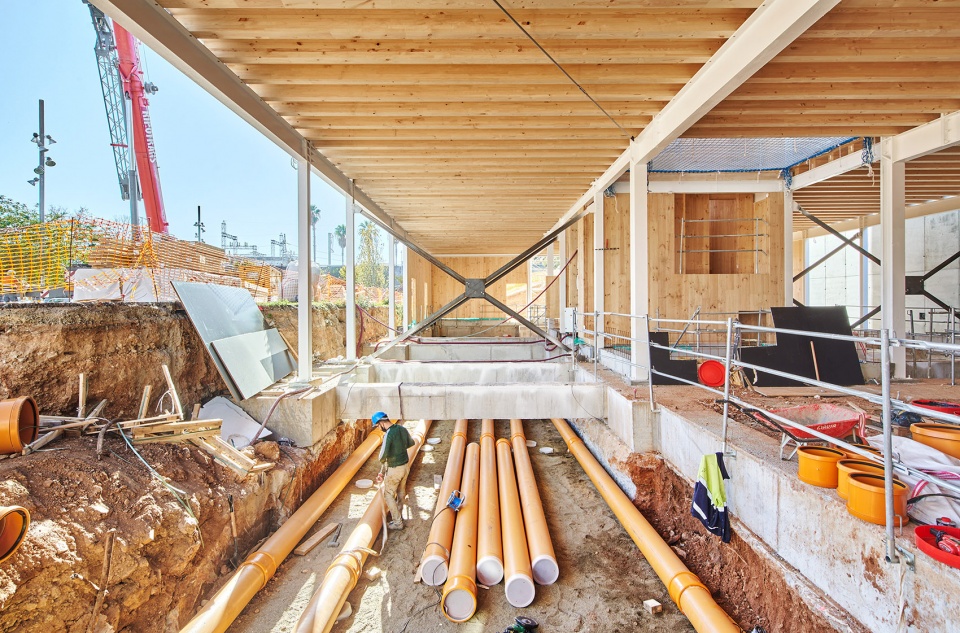
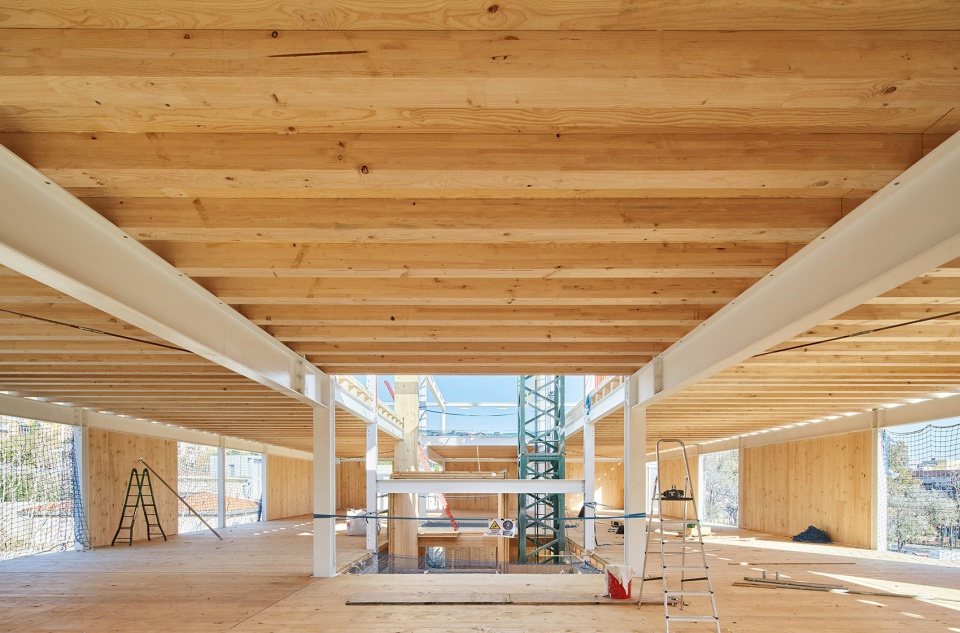
施工完全采用干式安装,由金属框架组成的梁柱体系和由辐射松木交叉层积板制成的承重系统相互支撑,赋予了整栋建筑稳定性。室内仅在部分区域覆盖胶合木壁脚板,保证电路和数据走线。其他区域为裸露的交叉层积板结构和金属框架,涂以防火涂层。
The most used material in the construction of the centre is wood. The architects made this decision for various reasons. Firstly, given the rather hostile location of the new facility—on the city’s outskirts near one of its busiest traffic hubs—they considered that the comfort transmitted and provided by wood would give the volume warmth.
A completely dry construction method was used. A metal framework of girders and pillars was erected, working in collaboration with a load- bearing system of radiata pine cross-laminated wood panels and ceilings that brace and give stability to the whole. The interior claddings are limited to areas of plywood skirting to enable the passage of electrical and data connections, and otherwise the interiors are the bare CLT structure and the metal framework with fire-resistant paint.
▼施工现场,金属框架和交叉层积板支撑系统,construction site, metal framework and CLT supporting system ©José Hevia
Trinitat Vell社区生活中心,被动式建筑范例
Trinitat Vell Centre for Community Life, an example of a passive building
为了紧跟时代潮流,建造的主要目标之一是创造被动式建筑,最小化能源和材料消耗,在设计上体现了全部采暖和空调需求。考虑到木结构的低蓄热能力,通风系统利用土壤的热惰性,将新风管道设置在了山坡的切口中。空气带着来自土壤的热量在管道中循环,并将其释放到两个如同巨大导体的有顶庭院中。如此更新后的空气夏季凉爽,冬季温暖,解决了传统地中海建筑的一大问题。所有房间的空气均来自庭院,通过风机盘管微调温度和湿度,以满足舒适性的需求。
▼通风和能源分析,ventilation and energy analysis ©Haz Arquitectura
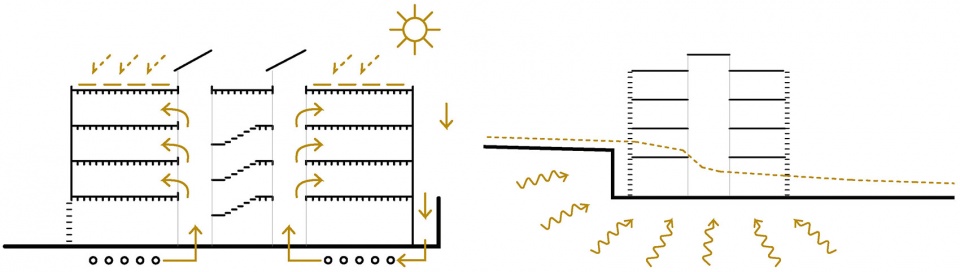
In keeping with the present-day trend in which one of the main goals in the construction sector is to create passive buildings that minimize energy and material consumption, the design of the centre addresses all heating and cooling needs. To counteract the low thermal inertia of the wooden construction, the ventilation system harnesses the inertia of the ground, placing clean air tubes in the cutting in the hillside. Taken from the ground, the air that circulates through the tubes is heated and released into the two covered courtyards that function as large conductors. The renewed air is cool in summer and warm in winter, recovering an old tradition of Mediterranean construction. All the rooms take in air from the courtyards and treat it with a fan coil unit to slightly raise or lower its temperature and humidity as needed.
▼入口空间,交通筒旁的庭院,entrance space, view to the courtyard beside the circulation shaft ©Adrià Goula
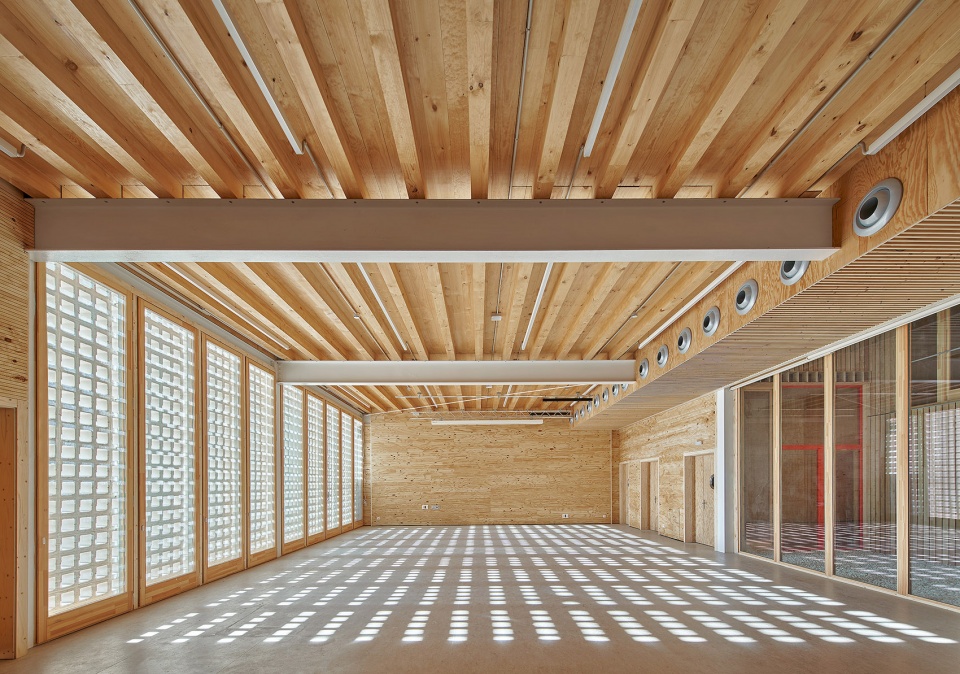
▼庭院旁的空间,space beside the courtyard ©José Hevia
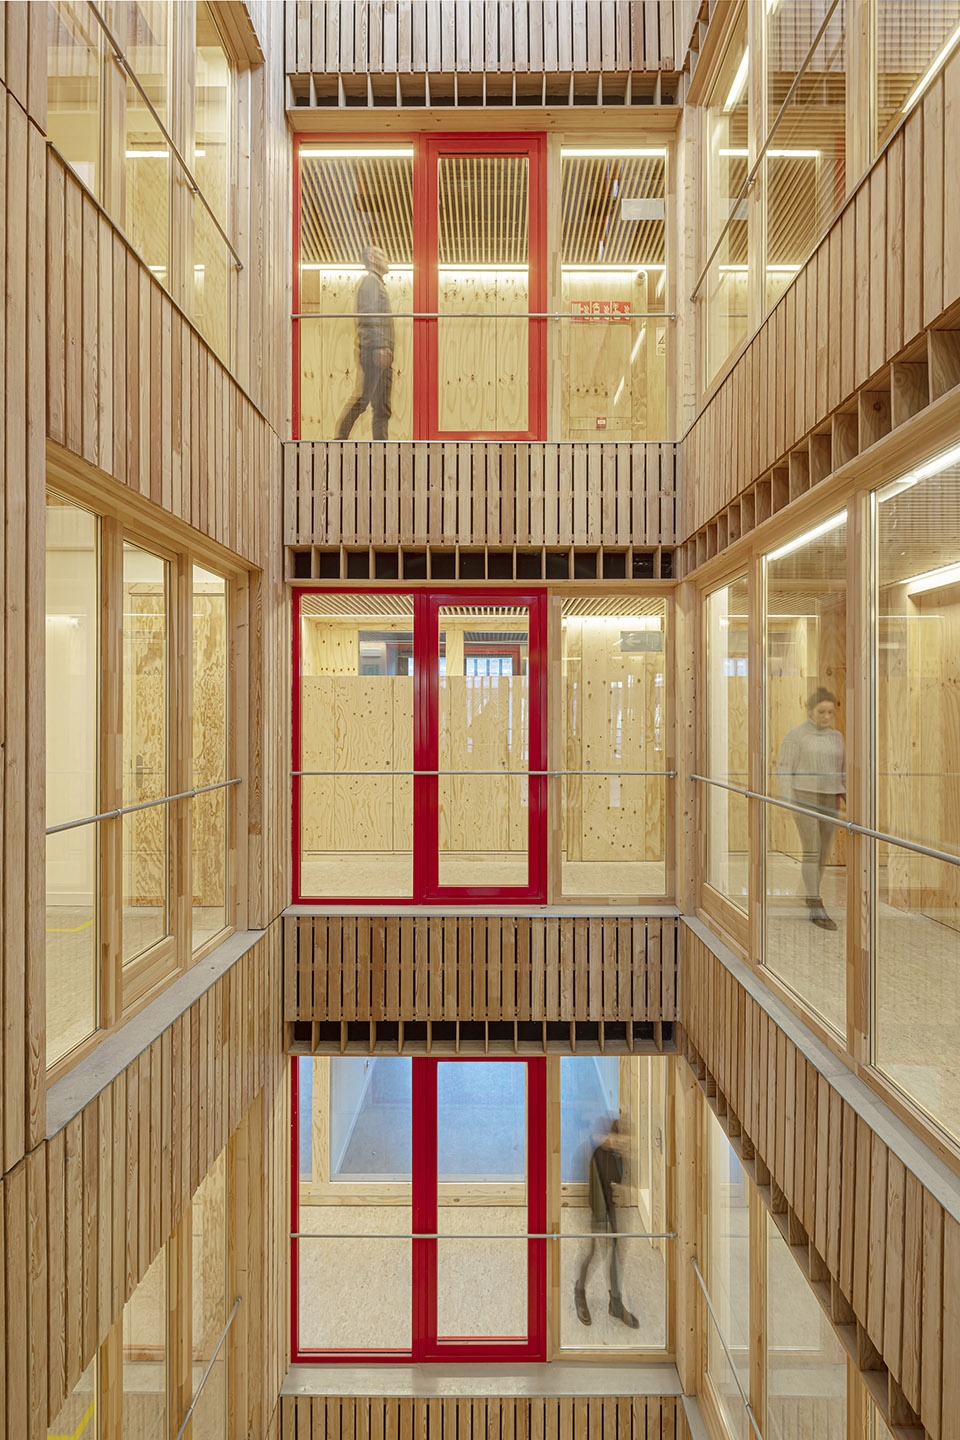
▼通高的庭院
multi height courtyard ©Adrià Goula
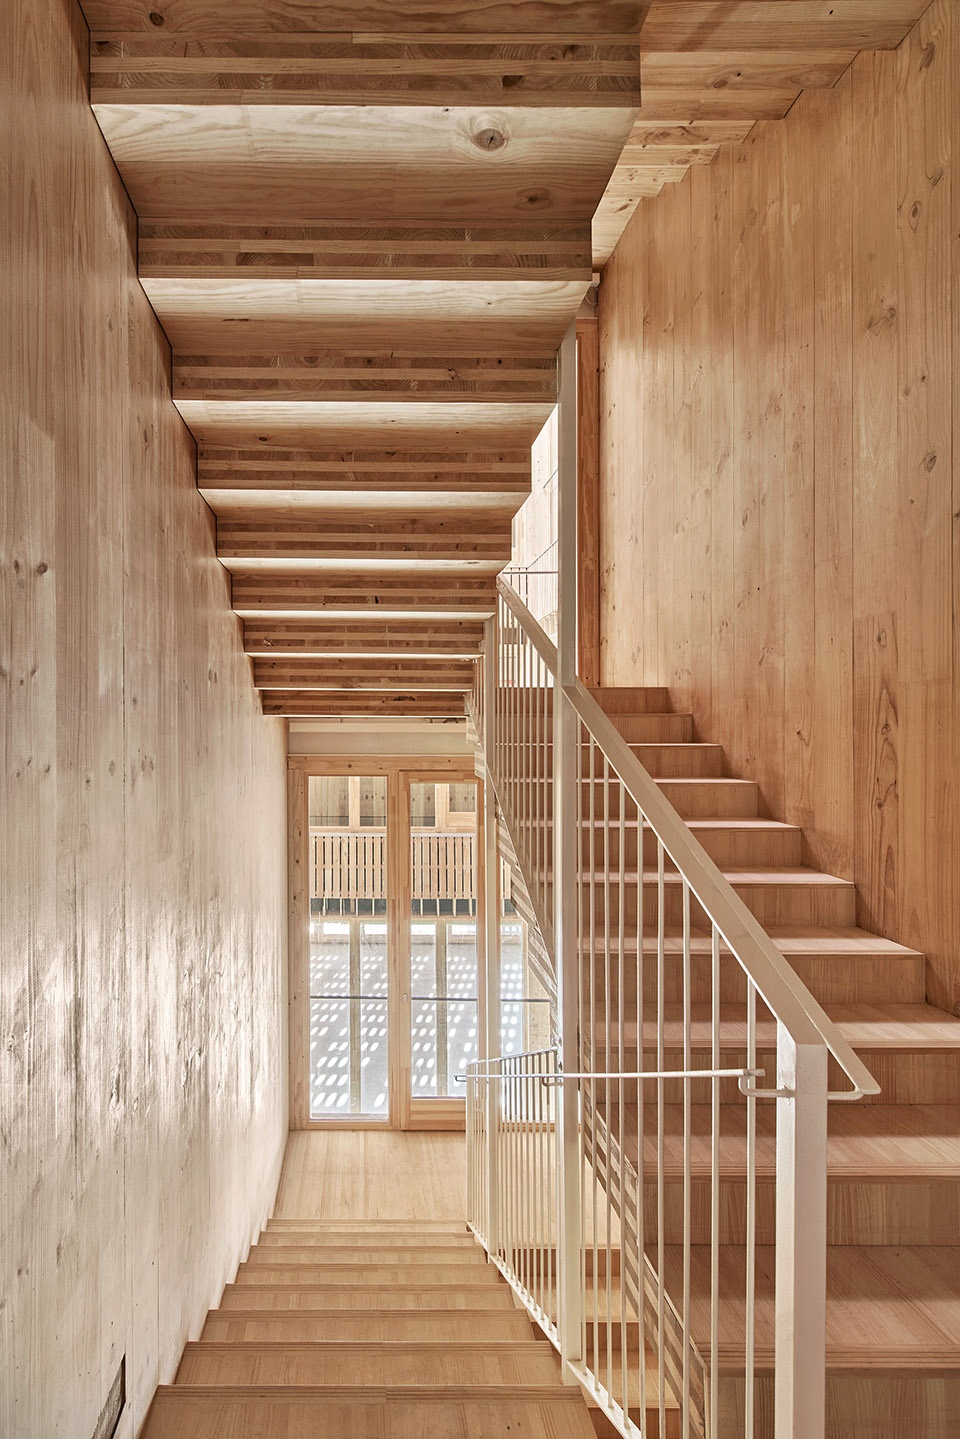
▼楼梯间
staircase ©José Hevia
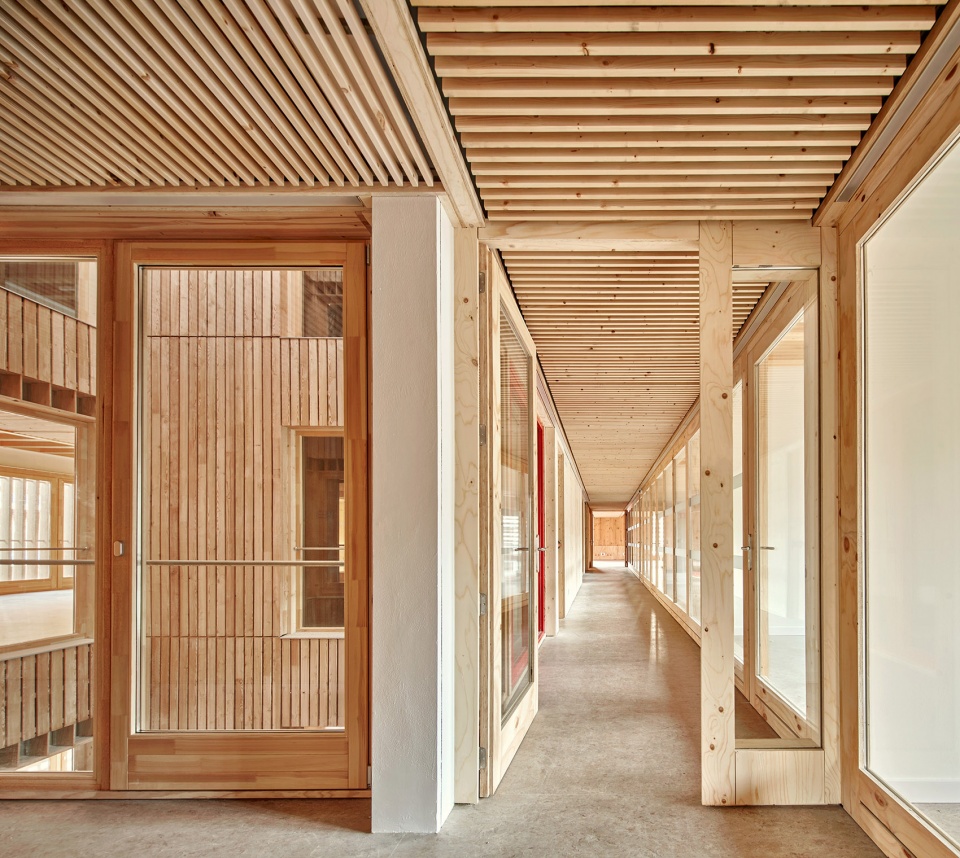
走廊的墙面和门采用特殊设计,让空气可以通过所有空间后回到中央烟囱,进入位于屋顶的机械用房。空气直接吹在设备上,形成高于或低于外界温度的内部环境,让机器可以更好地运转,减少电能的消耗。最后,屋顶的光伏板每年可以产生60000瓦电能,使得建筑的耗电量接近于零。
All the walls and doors of the corridors incorporate a specific design that returns the air through the plenum to central chimneys that take it to the machine room on the roof. The air is blown directly onto the machines, generating a local atmosphere that is warmer or cooler than the outside environment, which allows them to function with less effort and less electricity consumption. Finally, the roof generates 60,000W of electrical power a year by means of photovoltaic panels, making consumption very close to zero.
▼走廊,门与墙面经过特殊设计,corridor, specific designed doors and walls ©José Hevia
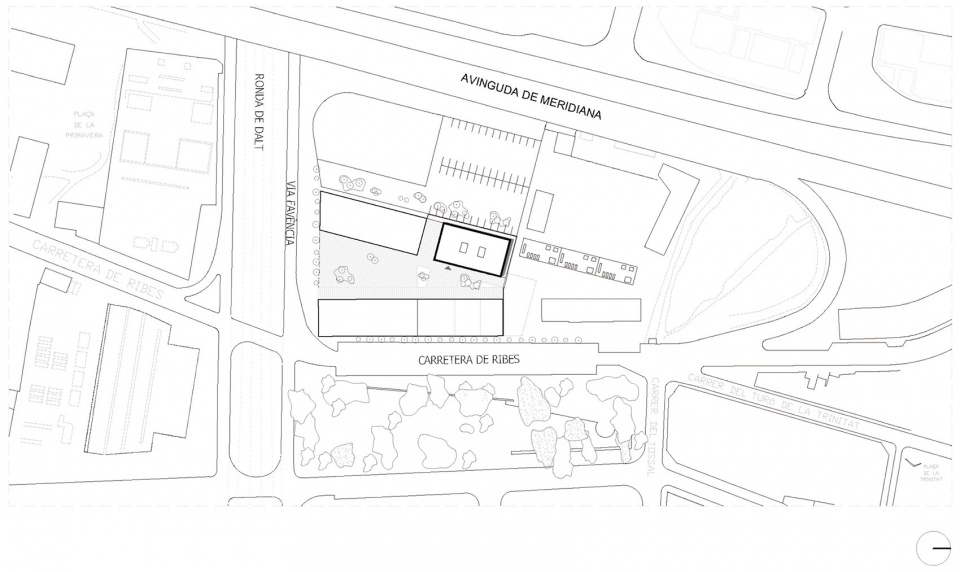
▼总平面图,site plan ©Haz Arquitectura
▼一层平面图,ground floor plan ©Haz Arquitectura
▼二层平面图,first floor plan ©Haz Arquitectura
▼三层平面图,second floor plan ©Haz Arquitectura
▼四层平面图,third floor plan ©Haz Arquitectura
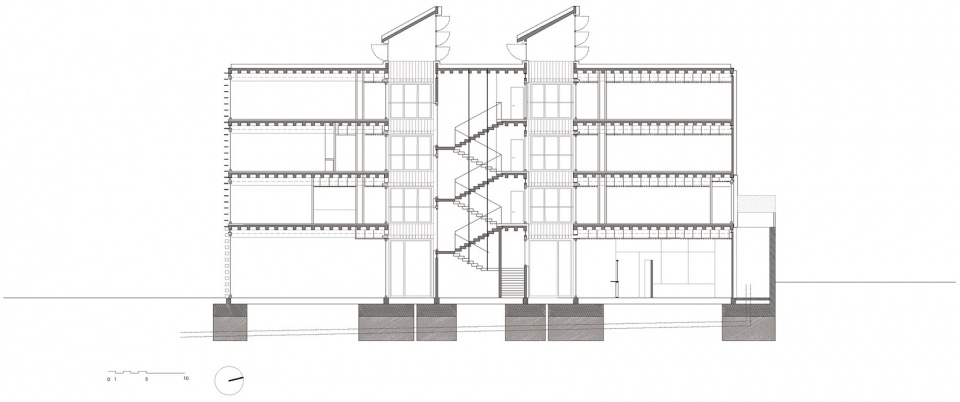
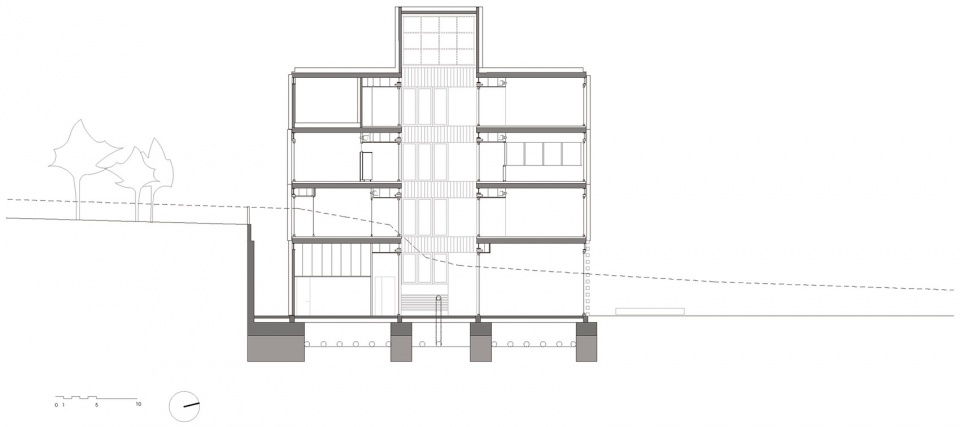
▼剖面图,sections ©Haz Arquitectura
Project Authors: Manuel Sánchez-Villanueva Beuter Carol Beuter Sánchez-Villanueva
Team: Oriol Muntané, Paula Viciano, Alicia Camino, Consultants
Structure: BAC Engineering
Installations: Proisotec SLP
Photos: José Hevia, Adrià Goula
More: Haz Arquitectura。更多关于他们,请至:Haz Arquitectura on gooood









太“木盒子”了
立面很干净舒服